
100 Keyes, 1926 - 2026
SIGN UP Login/Register
100 Jetty Lane, Sebastian, FL 32958 Photo
New
100 Jetty Lane, Sebastian, FL 32958 Photo
New
100 Jetty Lane, Sebastian, FL 32958 Photo

15 Photos

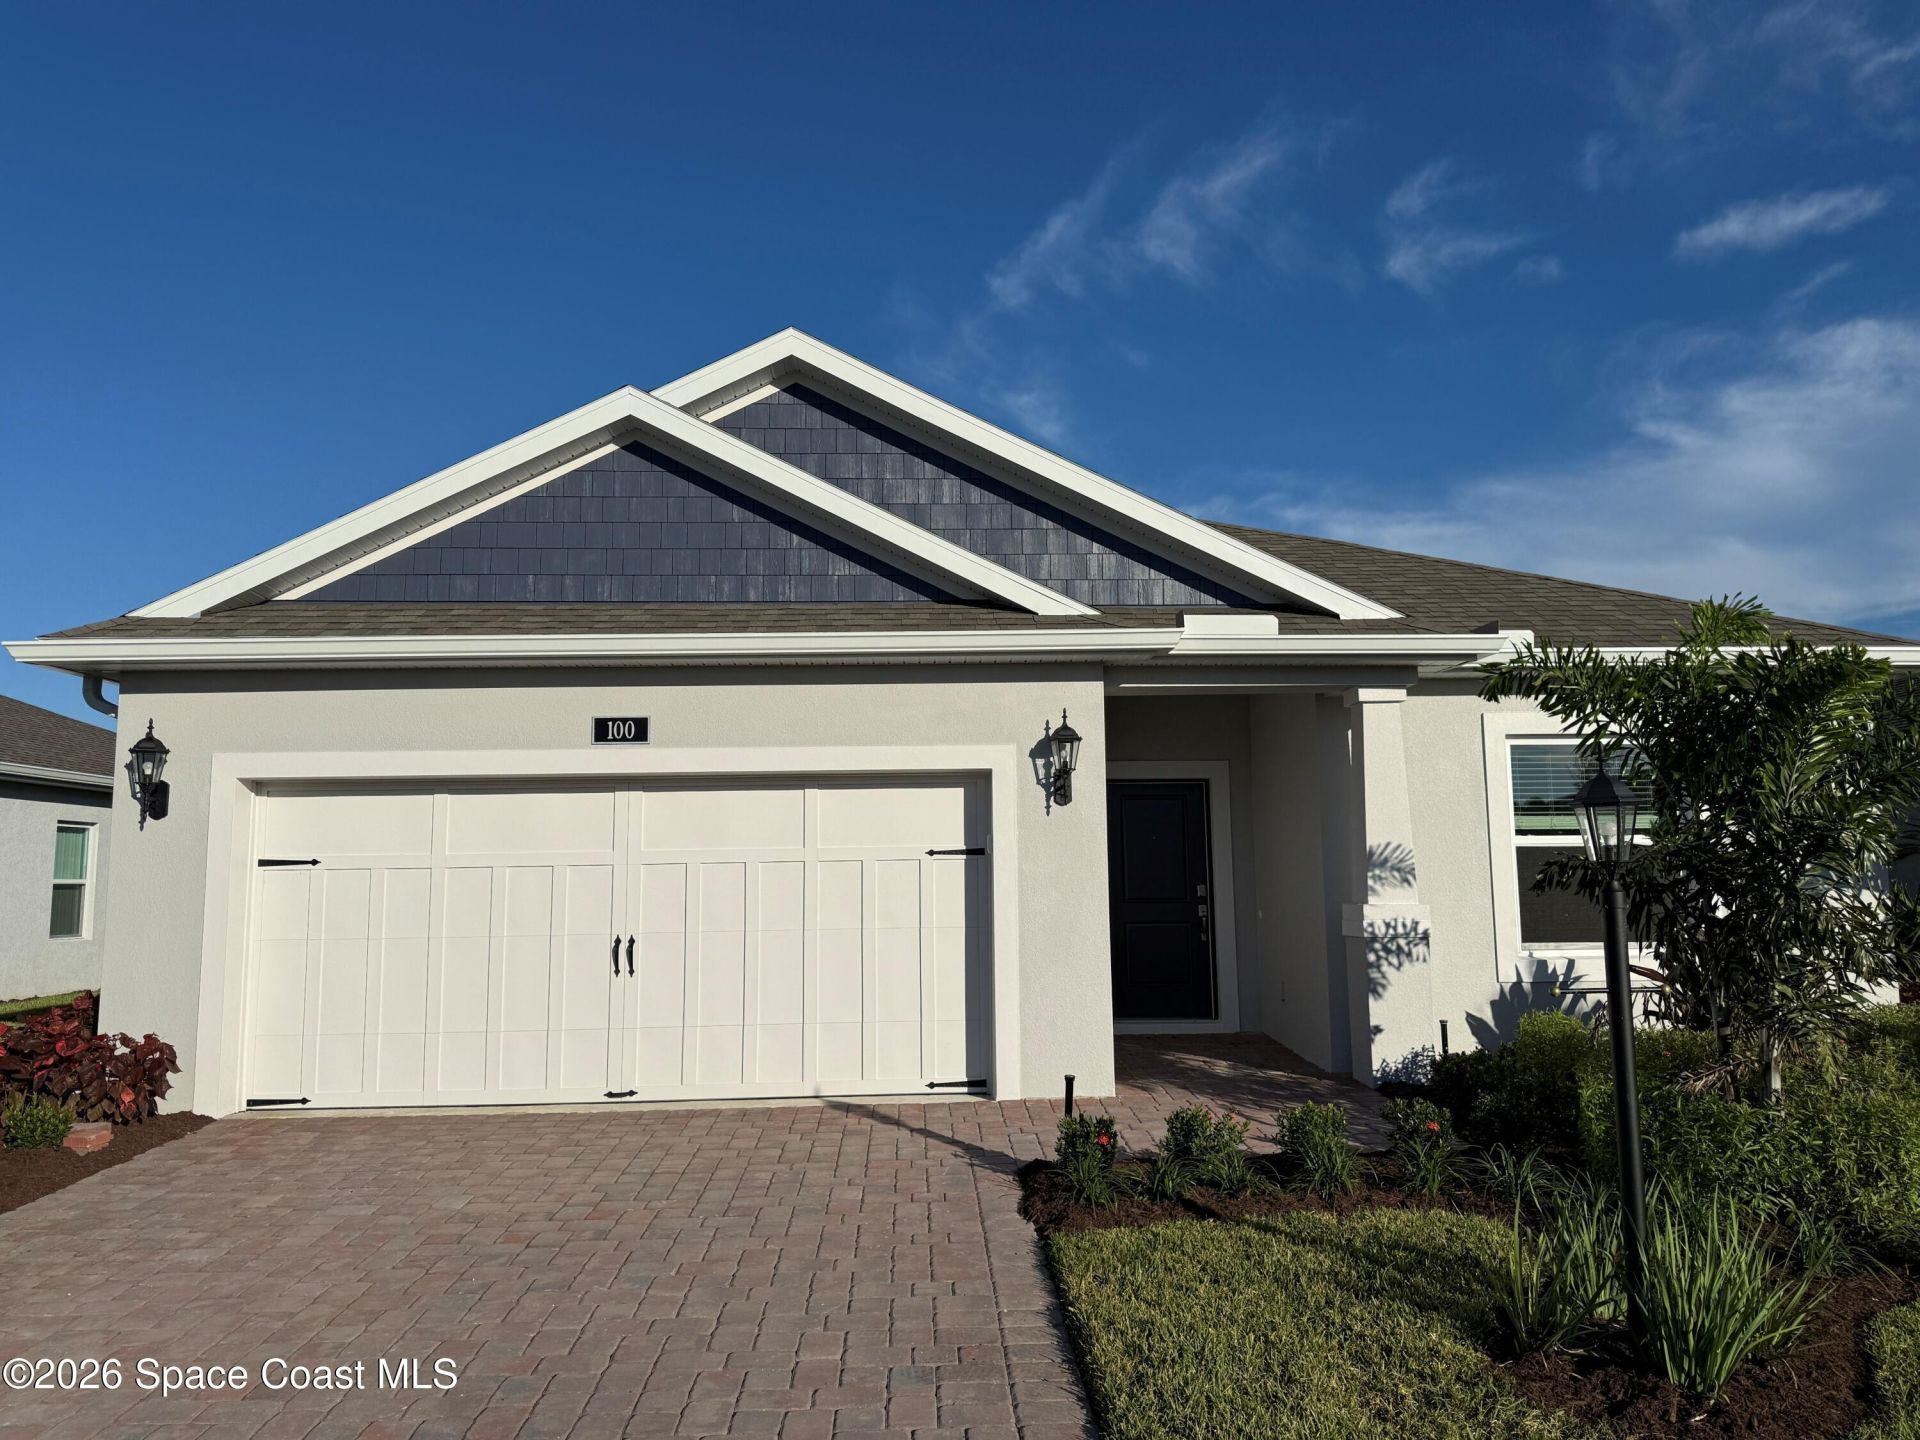
100 Jetty Lane Sebastian, FL 32958
$399,990
  • Beds
    3
  • Baths
    2 full
  • Total Square Feet
    2,544
  • Lot Size
    0.17 acre(s)

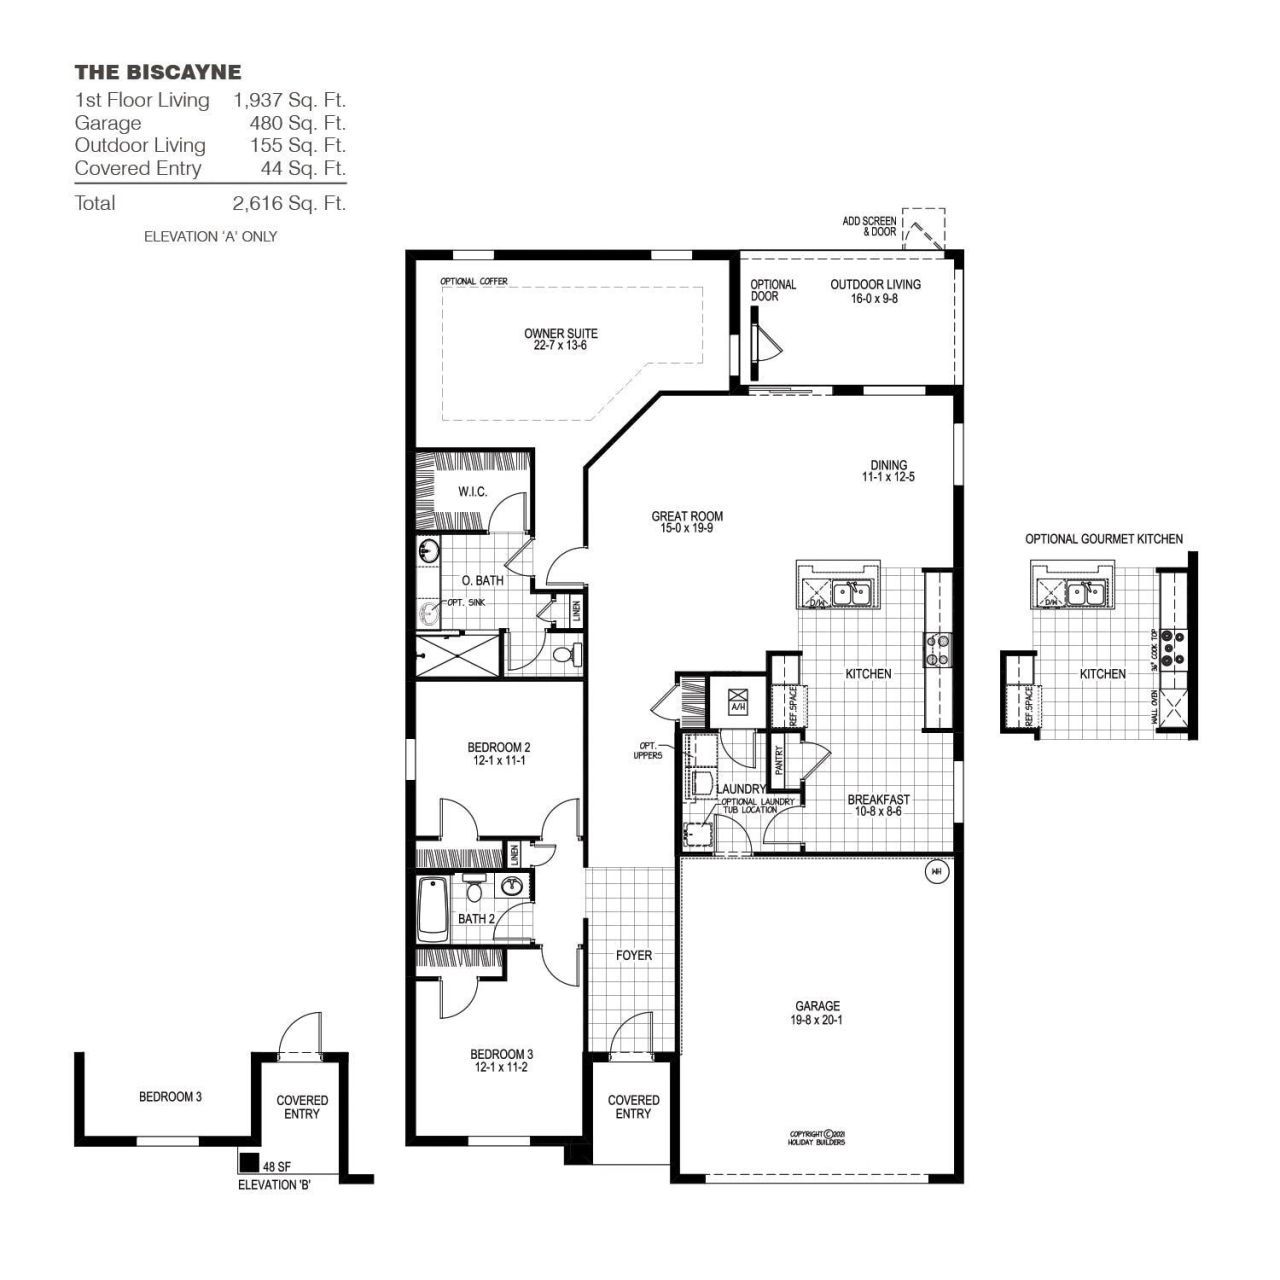
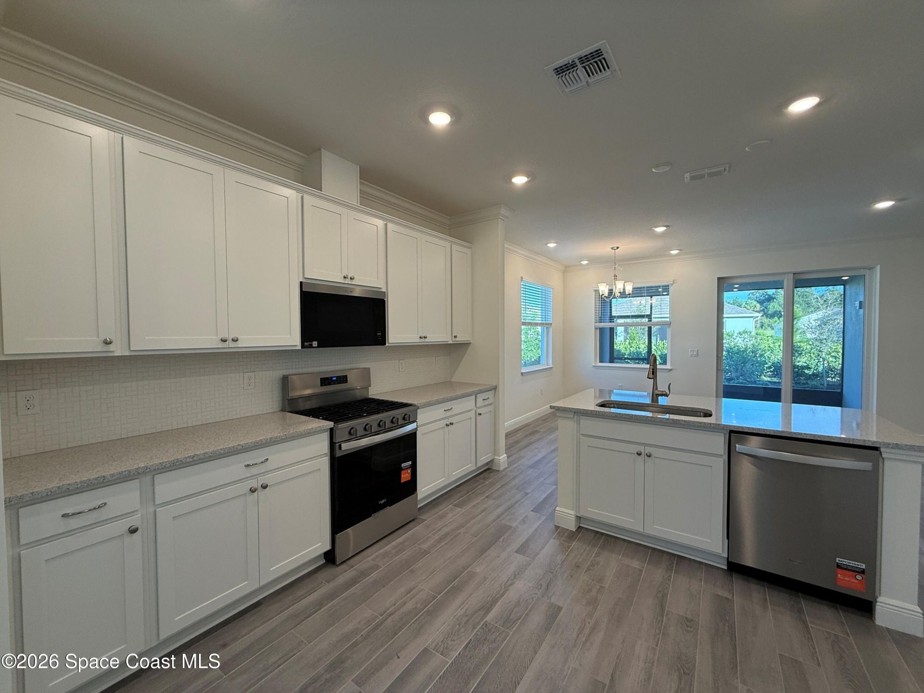
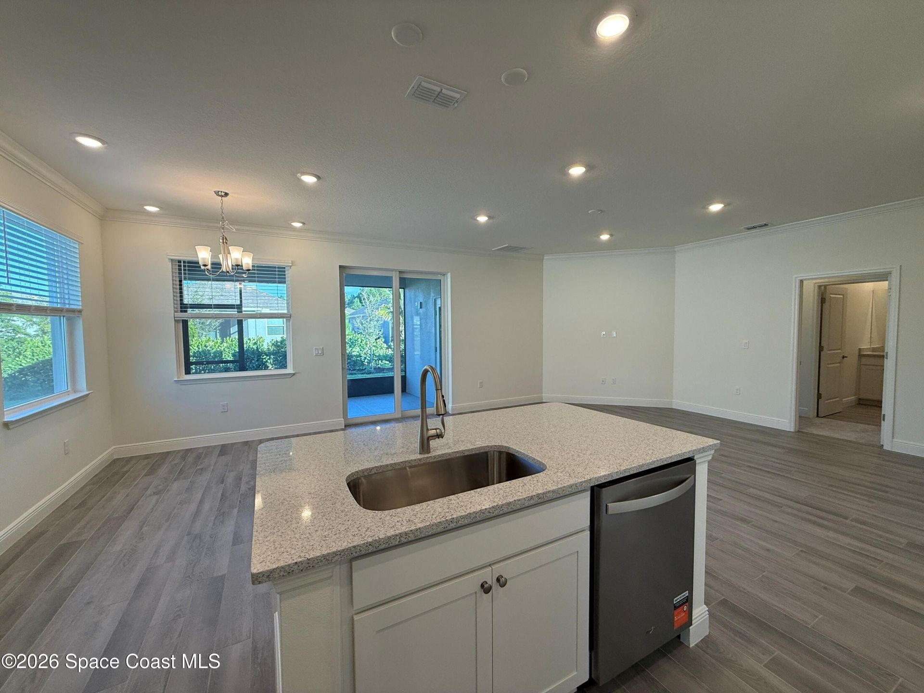
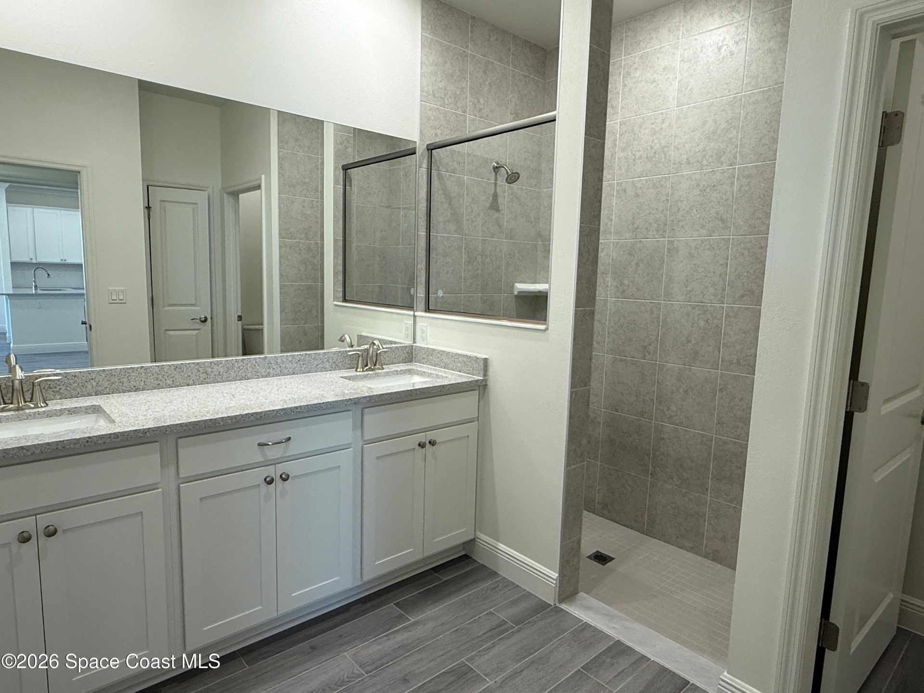
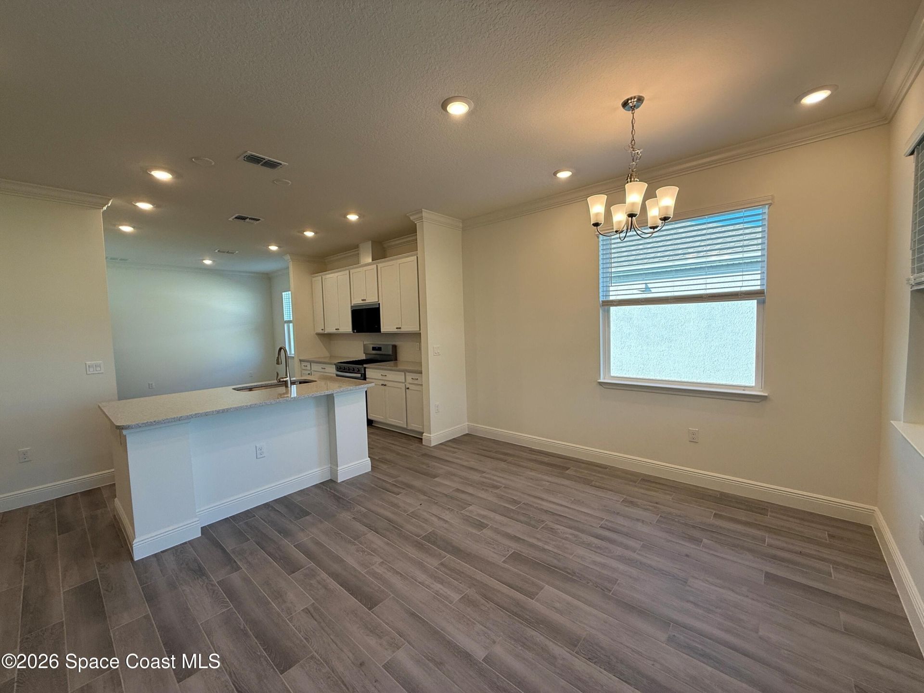
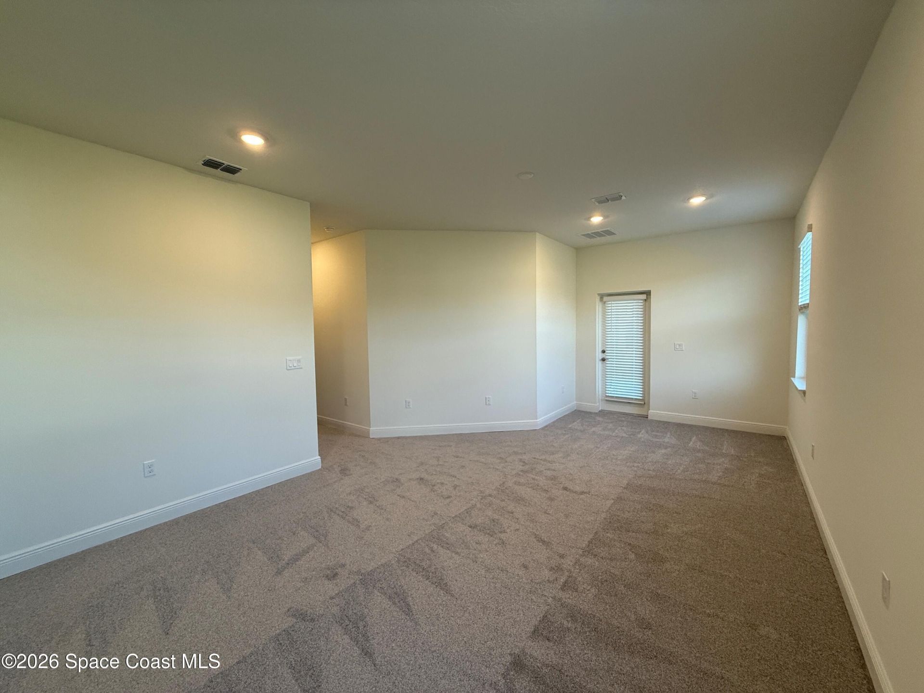
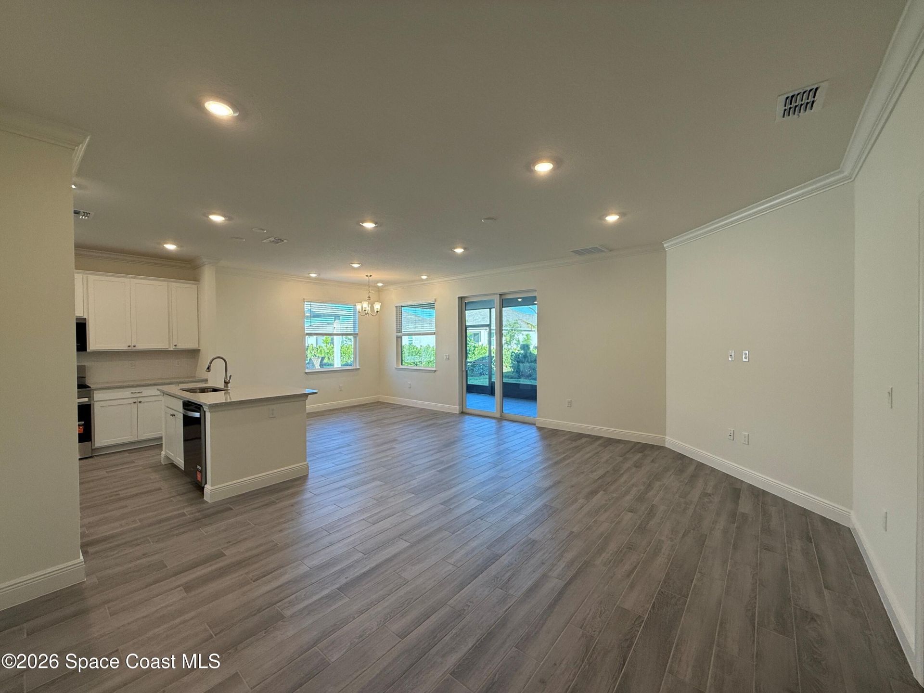
READY NOW! MOVE IN READY BISCAYNE Model! As you enter the Biscayne, the foyer welcomes you with a long wall on the left, providing an ideal space to showcase your cherished family photograph. To the right, a hallway leads to a linen closet and two bedrooms, which share a full bath. This thoughtful layout ensures comfort and privacy for family members or guests. The well-appointed kitchen features a pantry, offering abundant storage space for all your culinary essentials. The island with a sink a...

View More

Property Summary

MLS Number: 1092389
Status: Active
Days on Market: 2
Subdivision: None
County: Indian River
Bedrooms: 3
Total Square Feet: 2,544
Price Per Sq. Ft.: $157
New Construction: No
Waterfront: No
Property Type: Residential - Single Family
Cooling: Attic Fan, Central Air, Electric
Garage: 2
Heating: Central, Electric
Lot Size: 0.17 Acres
Road Surface: Asphalt
Roof Type: Shingle
Stories: 1.0
Year Built: 2026

Featured Amenities

Breakfast Nook
Kitchen Island
Open Floorplan
Pantry
Primary Bathroom - Tub with Shower
Primary Downstairs
Split Bedrooms
Vaulted Ceiling(s)
Walk-In Closet(s)

Property Details

Days on Site: 2
Equipment/ Appliances Features: Dishwasher, Disposal, Electric Range, Microwave
Exterior: Block, Concrete, Stucco
Outdoor Features: Storm Shutters
Flooring: Carpet, Tile
Lot: Cleared
Lot Dimensions: 60.0 ft x 125.0 ft
Parking Notes: Attached
Security/ Safety Features: Smoke Detector(s)
Sewer: Public Sewer
Utility Features: Cable Available, Electricity Connected, Natural Gas Connected, Sewer Connected
Water: Public
Construction: Block,Concrete,Stucco

Room Sizes

Primary Bedroom: Level - First
Bedroom 2: Level - First
Bedroom 3: Level - First
Kitchen: Level - First
Family Room: Level - First
Dining Room: Level - First
Other: Level - First

Local Schools

High School: Other
Middle School: Other
Elementary School: Other

Location

Courtesy of

Agency Name: Holiday Builders Gulf Coast
Agent Name: Trish Lohela
Agency Phone: 321-610-5940

agent picture

Presented by

Agent Name: Robin Raiff
Agent Phone: 772.633.6214
Agency Title: The Keyes Company
Request Info

IDX logo

Robin Raiff
keyes.com
Agent Cell:
772.633.6214
Office Phone:
772.571.6114

Mortgage Calculator

%
years/fixed
yearly
yearly (est.)

Estimated Payment

$ 2,080.67 Principal & Interest $1,964.01 Property Tax (data not provided by mls) $0.00 Homeowner's Insurance $116.66
Mortgage Logo

Login to My Keyes Account


