
100 Keyes, 1926 - 2026
SIGN UP Login/Register

50 Photos

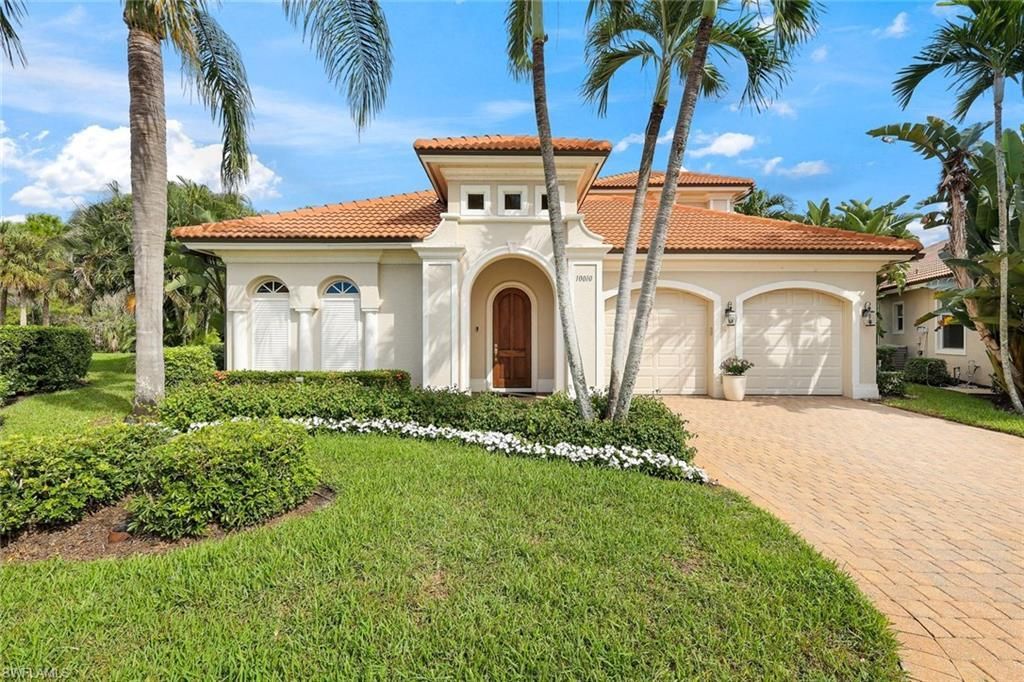
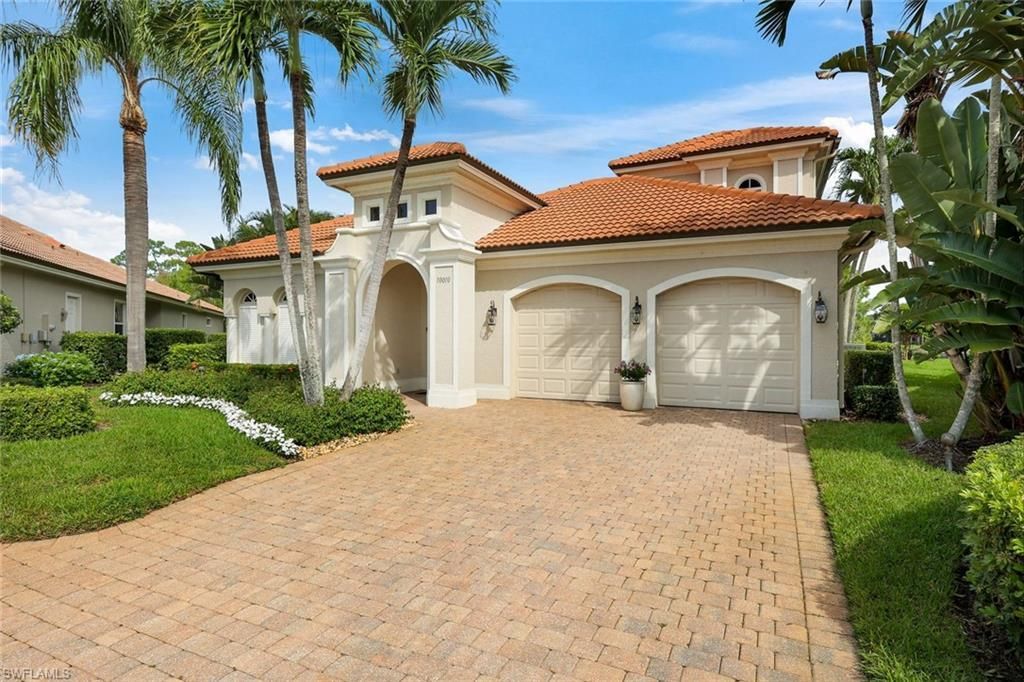
10010 Northridge Ct Estero, FL 34135
$2,300,000
  • Beds
    3
  • Baths
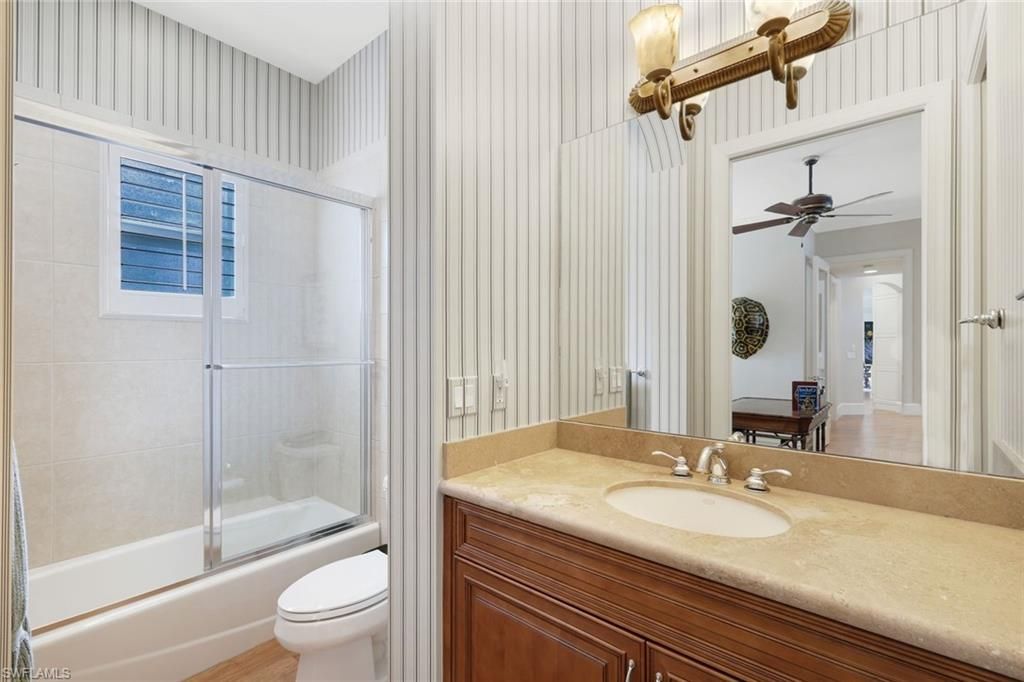
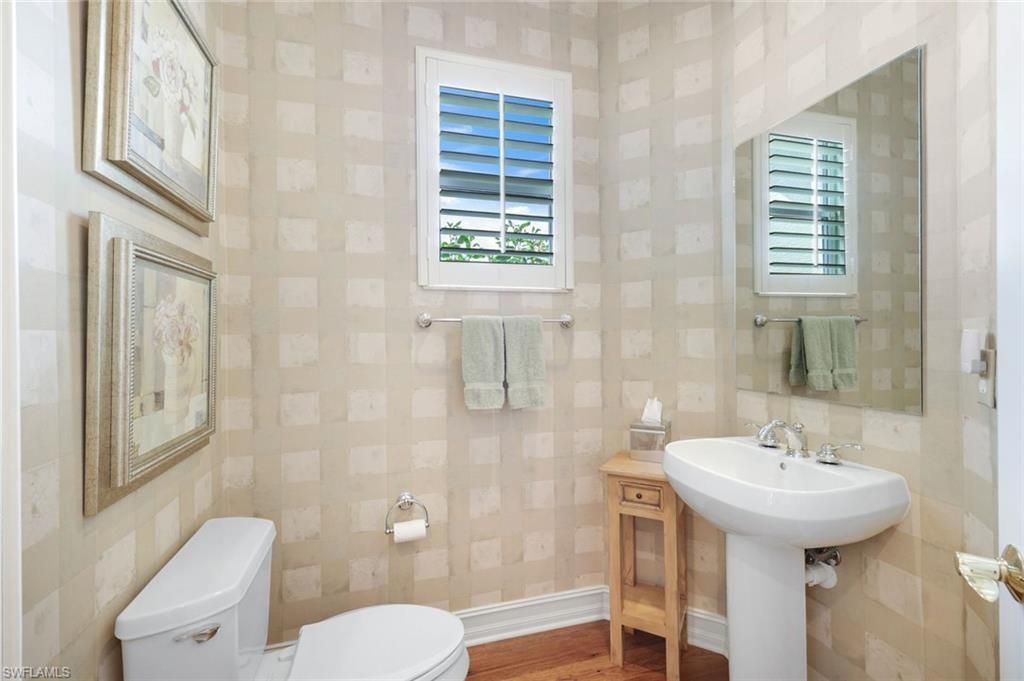
    4 full 1 partial
  • Total Square Feet
    3,333
  • Lot Size
    0.37 acre(s)

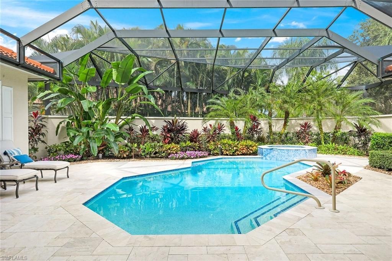
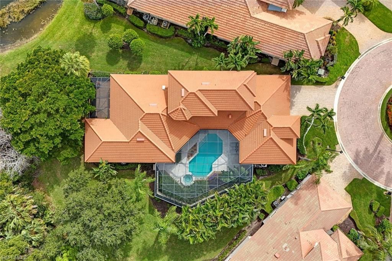
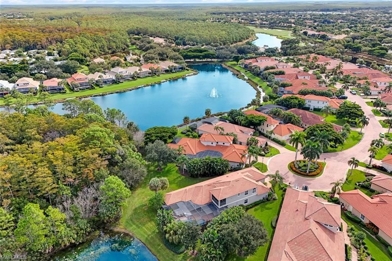
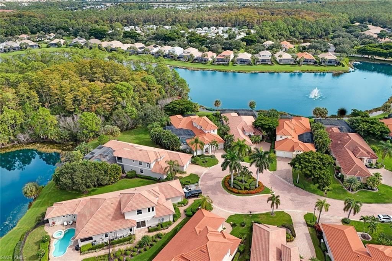
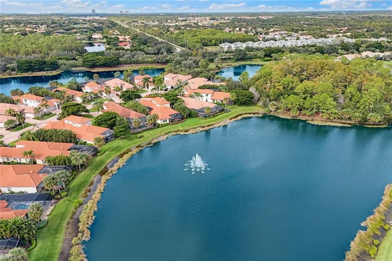
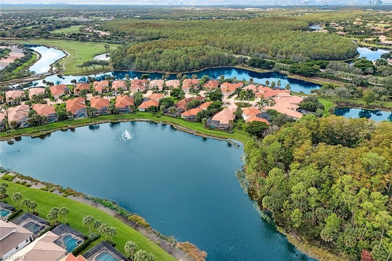
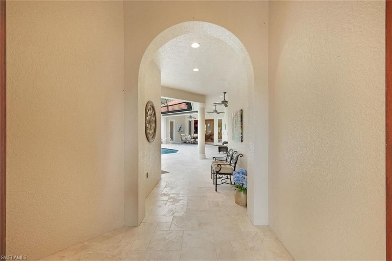
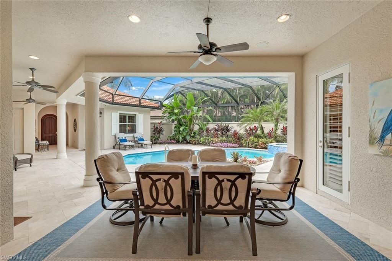
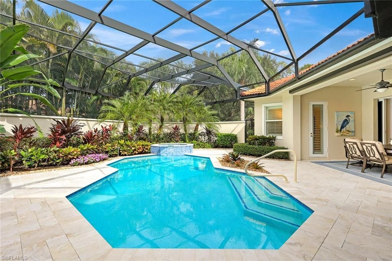
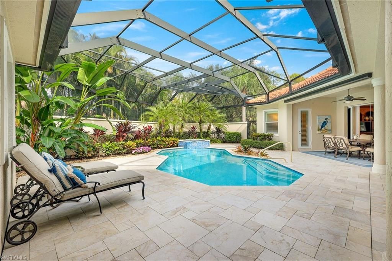
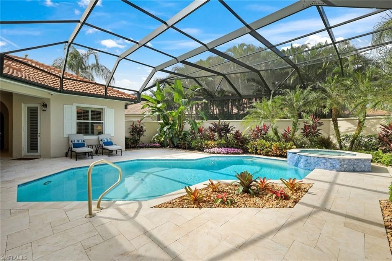
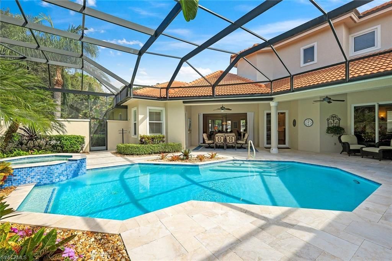
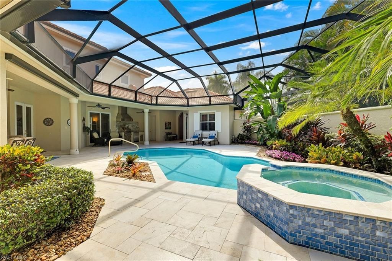
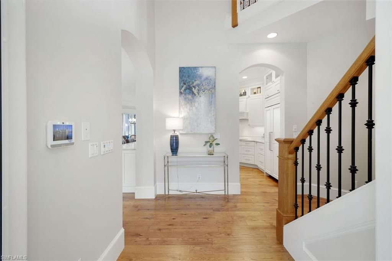
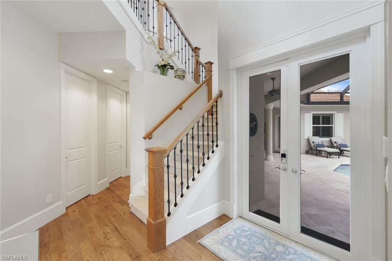
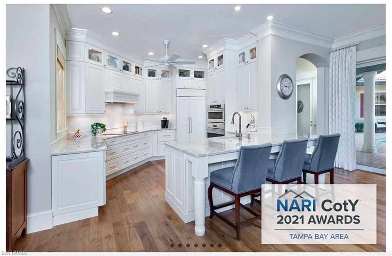
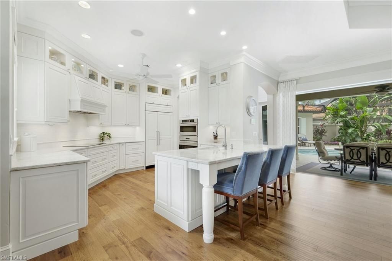
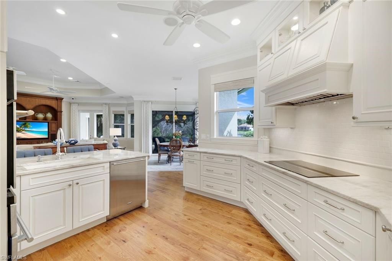
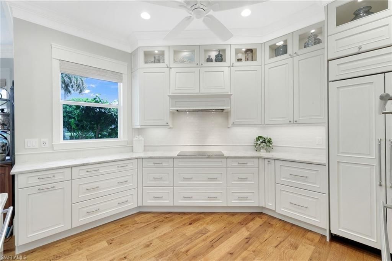
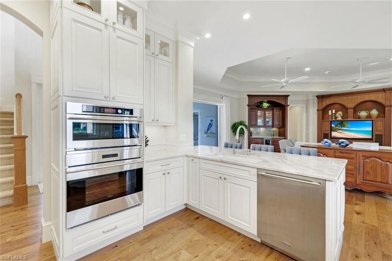
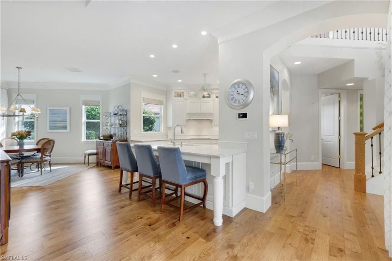
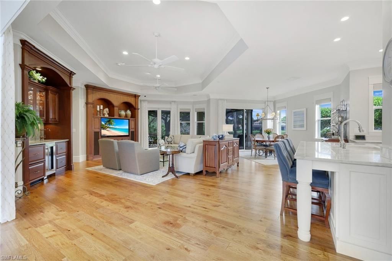
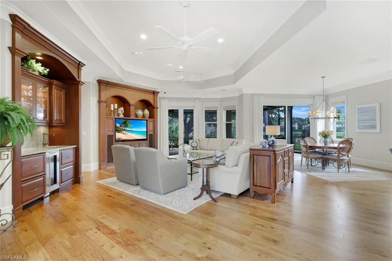
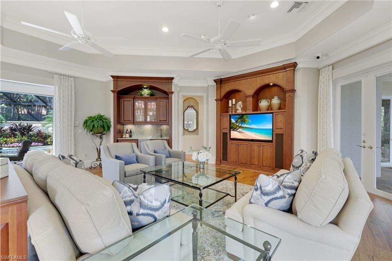
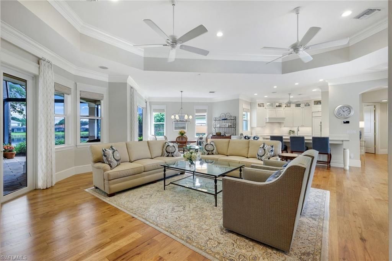
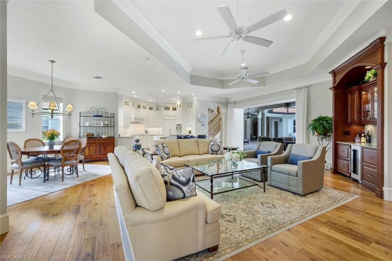
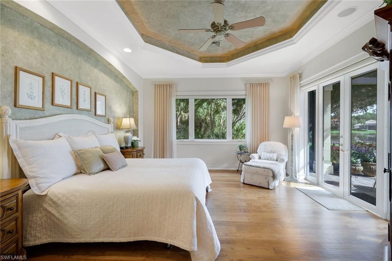
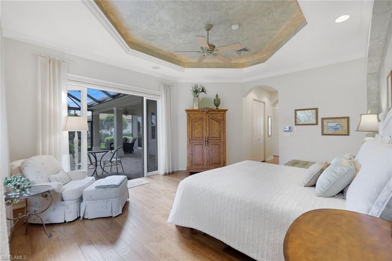
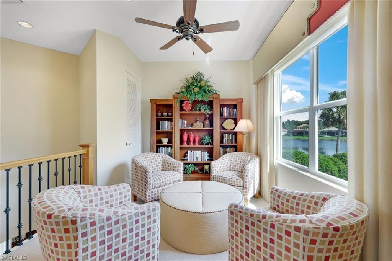
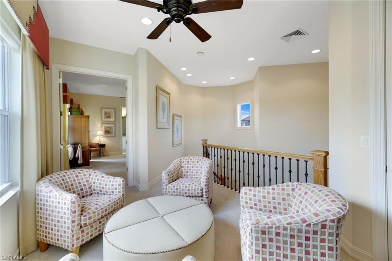
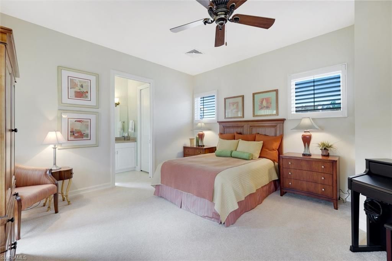
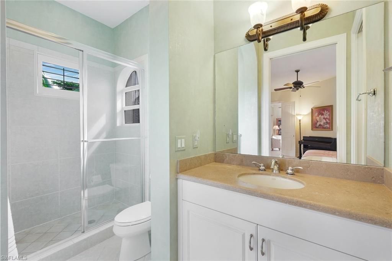
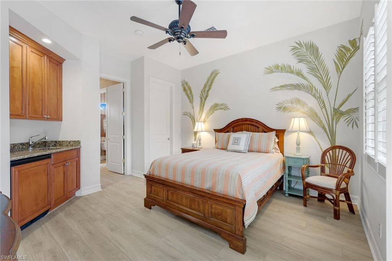
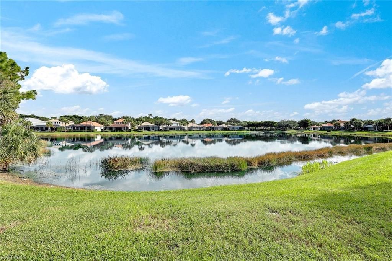
SKIP THE WAITLIST, and head directly to the tee box with the option to purchase a full-golf membership to Shadow Wood Country Club with the purchase of this beautiful home! Turnkey furnished, experience unparalleled luxury in this original McGarvey model home featuring a one-of-a-kind Villa Castillo layout. This exceptional residence boasts an award-winning kitchen and great room renovation, recognized by the NARI CotY 2021 Awards, complete with high-end Wolf and SubZero appliances and wood pla...

View More

Property Summary

MLS Number: 226041500
Status: Active
Days on Market: 5
Subdivision: NORTHRIDGE
County: Lee
Bedrooms: 3
Total Square Feet: 3,333
Price Per Sq. Ft.: $690
New Construction: No
Waterfront: Yes
Property Type: Residential - Single Family
Cooling: Ceiling Fans, Central Electric
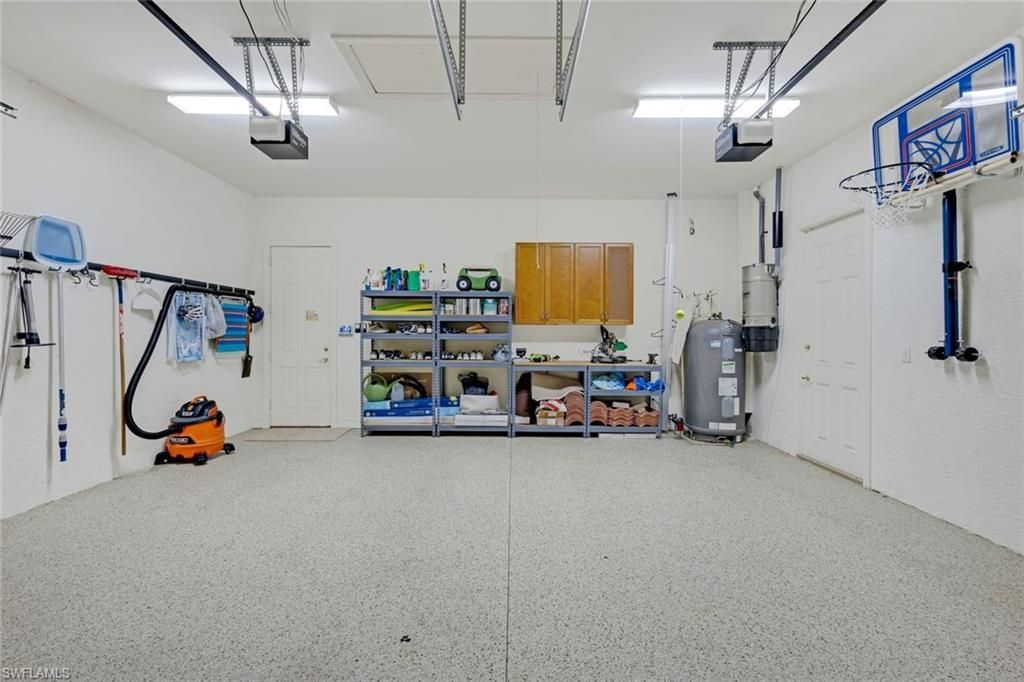
Garage: 2
Garage: Attached
Heating: Central Electric
Lot Size: 0.37 Acres
Roof Type: Tile
Stories: 2.0
Year Built: 2004
Taxes: $12,908
Hoa Fee: $1500.00/Quarterly
Master Hoa Fee: $5026.00/Annually

Property Details

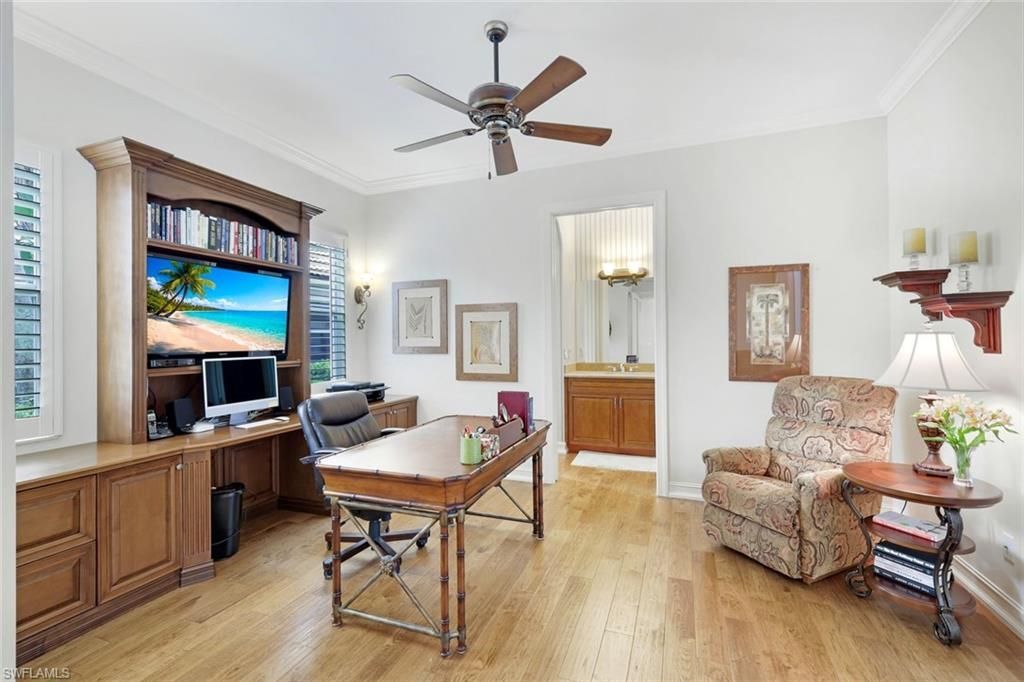
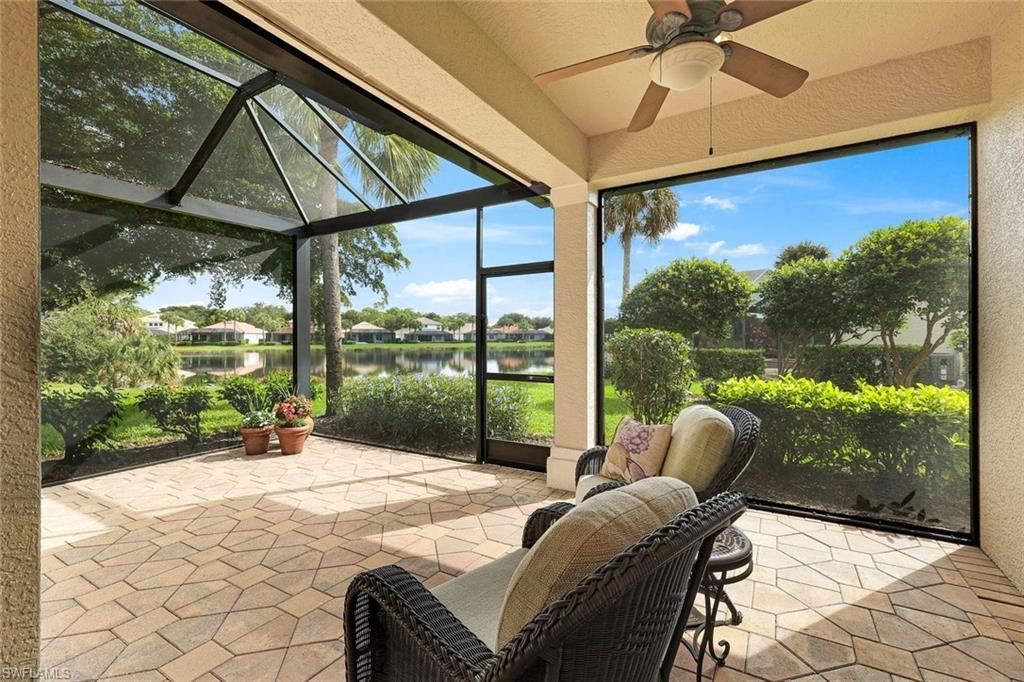
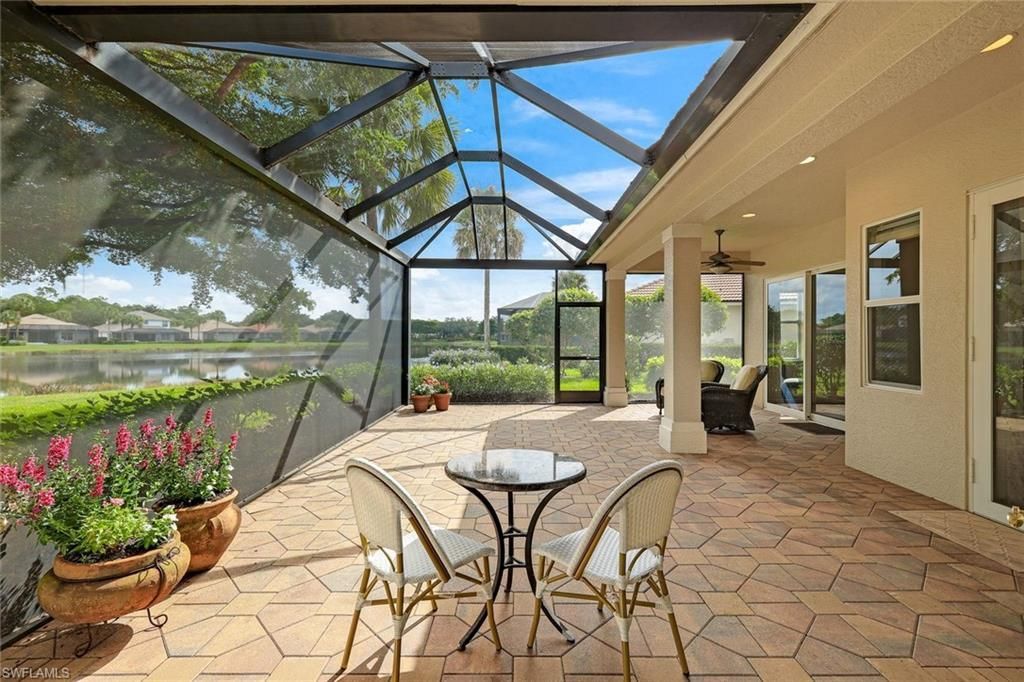
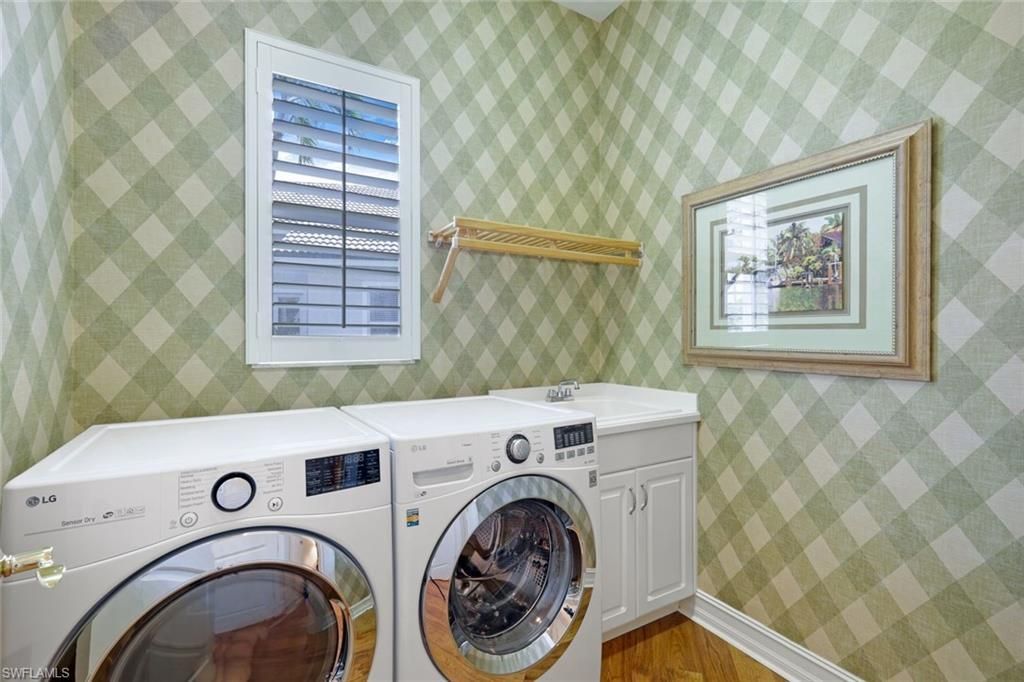
Additional Rooms: Den - Study, Laundry in Residence, Screened Lanai/Porch
Amenities: Cabana, Internet Access, Streetlight, Underground Utility
Bedroom/Den: 3 - Den
Bedroom: Master BR Ground
Building Design: Single Family
Community Type: Gated, Golf Course, Tennis
Construction: Concrete Block
Days on Site: 5
Den: Yes
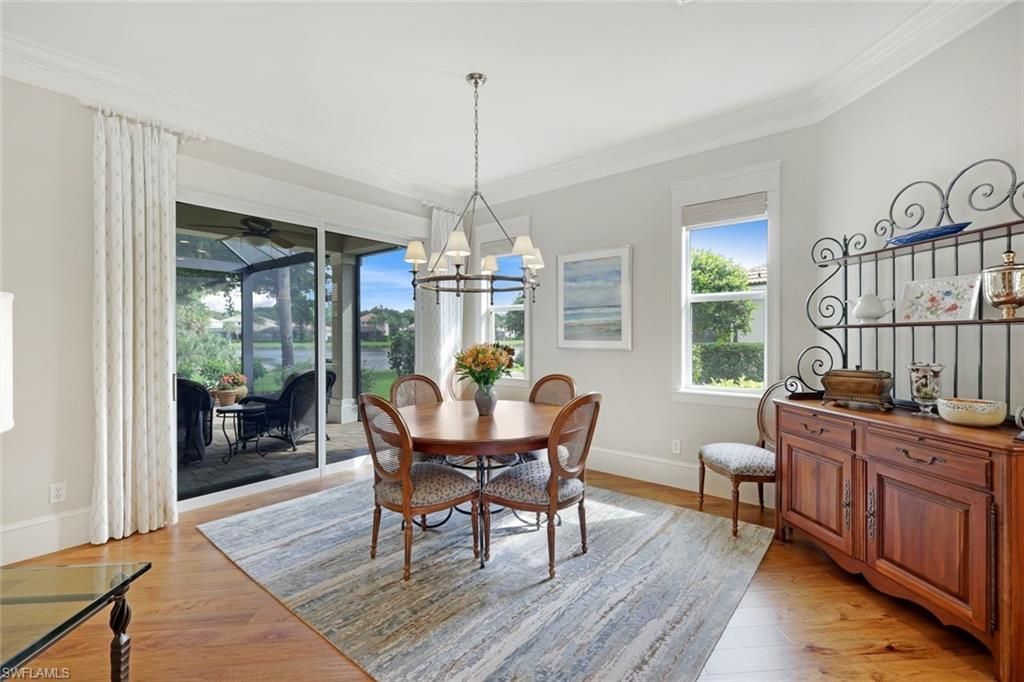
Dining: Breakfast Bar, Dining - Living
Equipment: Auto Garage Door, Central Vacuum, Cooktop, Dishwasher, Disposal, Double Oven, Dryer, Grill - Gas, Microwave, Refrigerator, Refrigerator/Freezer, Security System, Smoke Detector, Washer, Wine Cooler
Exterior: Stucco
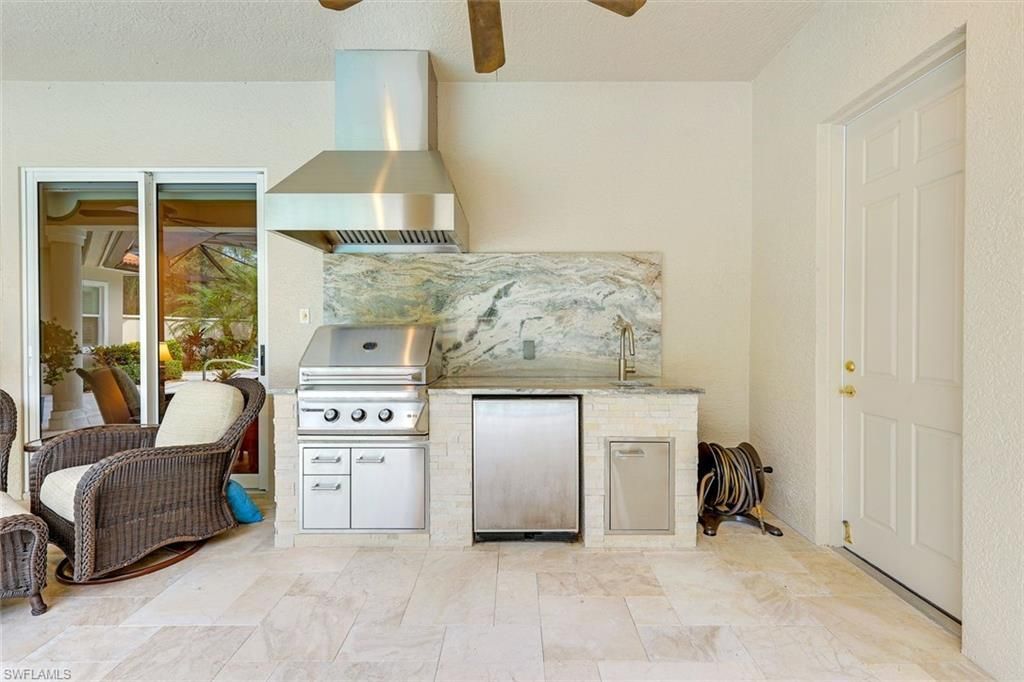
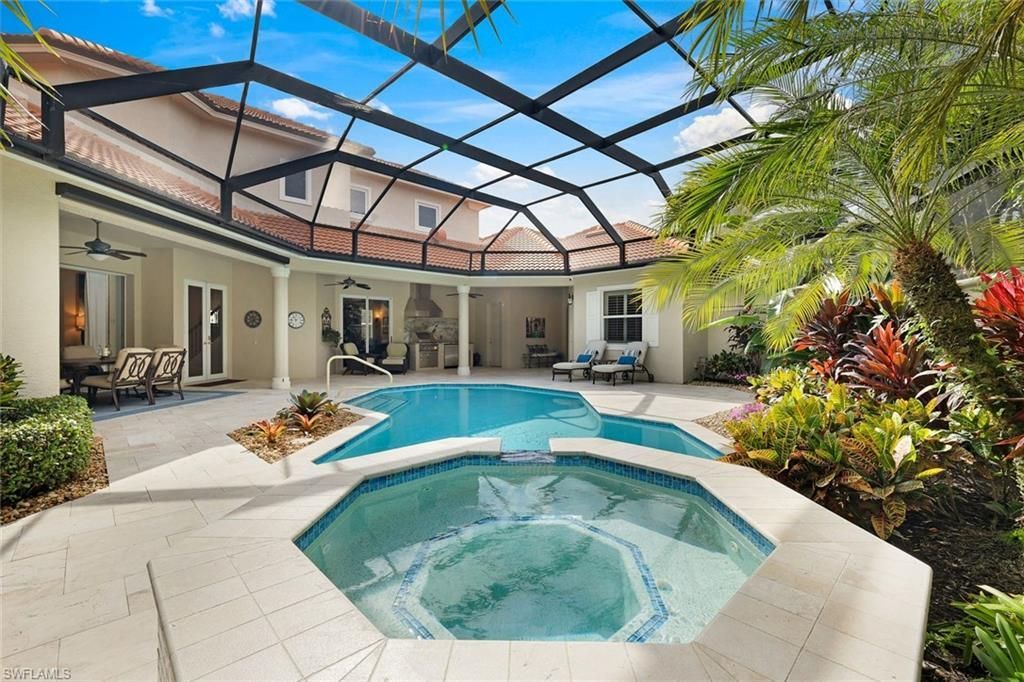
Outdoor Features: Built In Grill, Outdoor Kitchen, Patio, Privacy Wall, Sprinkler Auto
Flooring: Carpet, Tile, Wood
Furnished: Turnkey
GEO Area: ES04 - The Brooks
Golf Type: Golf Non Equity
Interior: Built-In Cabinets, Closet Cabinets, Foyer, French Doors, Internet Available, Laundry Tub, Pantry, Smoke Detectors, Surround Sound Wired, Tray Ceiling, Walk-In Closet, Wet Bar, Window Coverings
Irrigation: Central
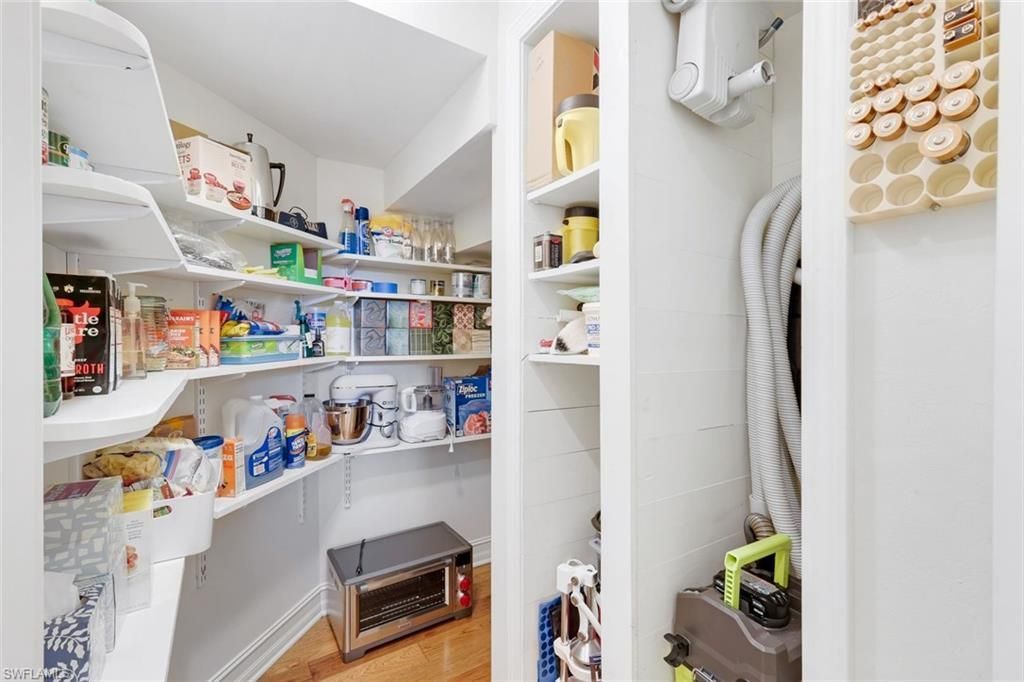
Kitchen: Gas Available, Pantry
Lot: Cul-De-Sac
Lot Frontage: 44
Maintenance: Cable, Internet/WiFi Access, Lawn/Land Maintenance, Manager
Management: Professional
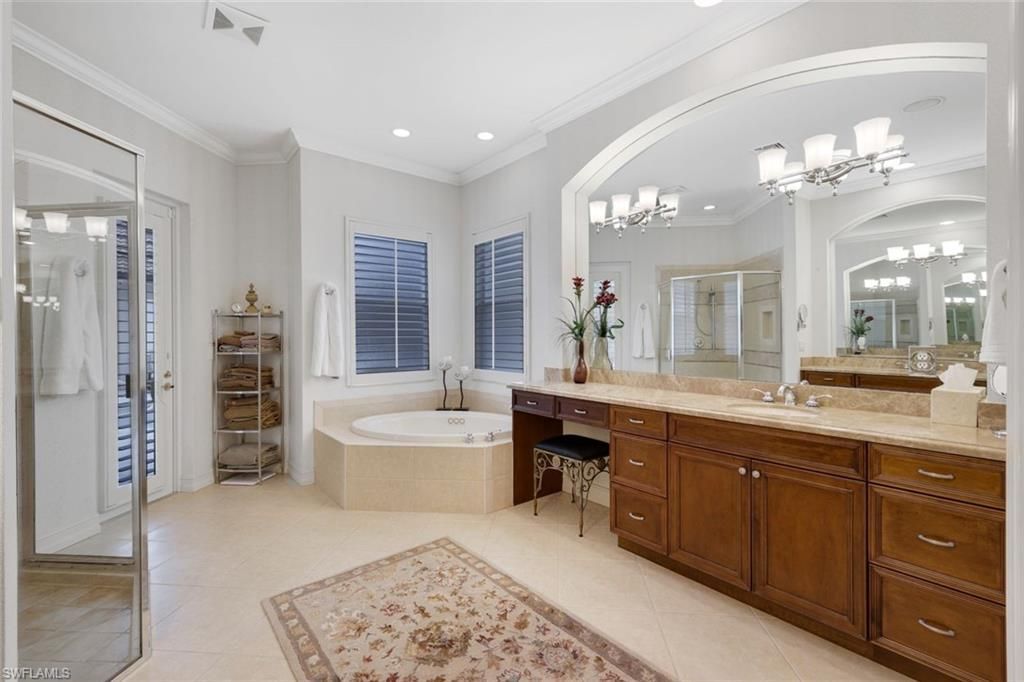
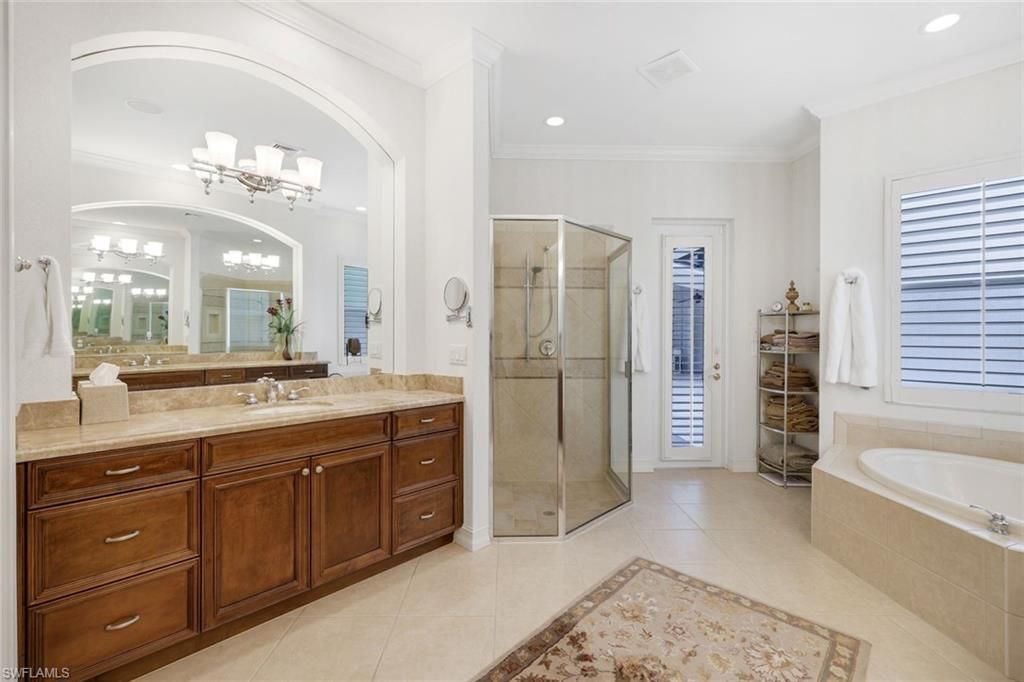
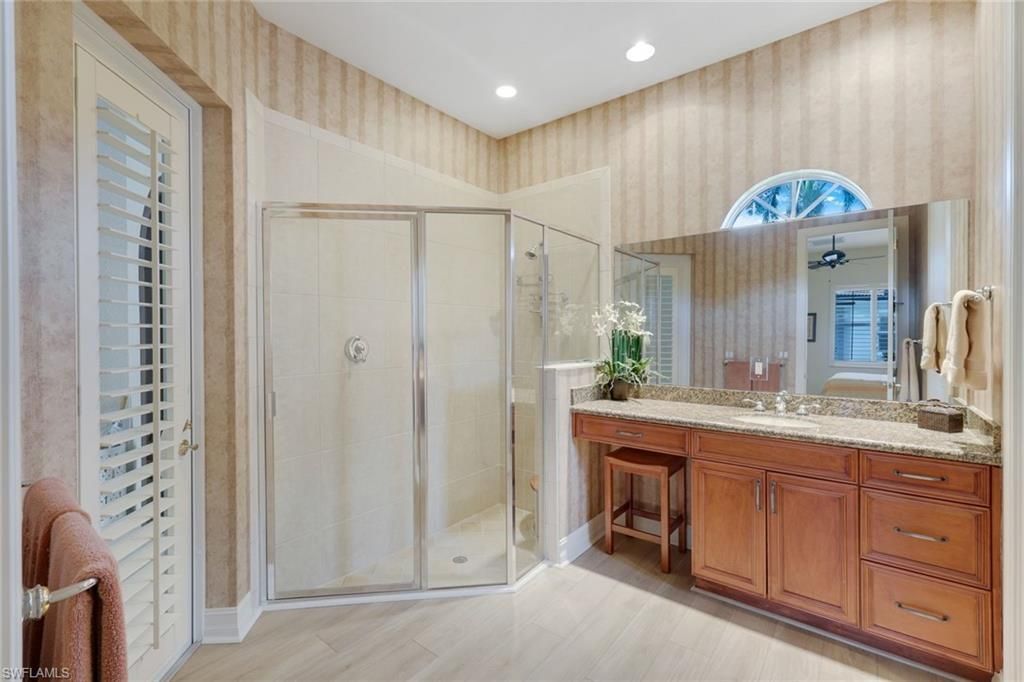
Master Bath: Dual Sinks, Jetted Tub, Separate Tub And Shower
Minimum Lease Days: 30
Parcel #: 02-47-25-E1-2900A.0190
Parking: Driveway Paved
Pets: No Approval Needed
Pool: Below Ground, Concrete, Equipment Stays, Heated Electric, Pool Bath, Screened
Rear Exposure: NE
Restrictions: Architectural, No RV
Road: Cul-De-Sac, Private Road
Security: yes
Sewer: Central
Spa: Yes
Spa: Below Ground, Concrete, Equipment Stays, Heated Electric, Pool Bath, Pool Integrated, Screened
Special View Info: Lake, Preserve
SQFT Total: 3838
Storm Protection: Impact Resistant Doors, Impact Resistant Windows
Swimming Pool: Yes
Total Recurring Fees: 11026
Transfer Fee: 8500.00
Units in Building: 1
Units in Complex: 30
View: Lake, Preserve
Water: Central
Waterfront: Lake
Windows: Impact Resistant
Construction: Stucco

Local Schools

High School: CHOICE
Middle School: CHOICE
Elementary School: CHOICE

Location

Courtesy of

Agency Name: John R Wood Properties
Agent Name: Wayne Taylor
Agency Phone: (239) 498-9200

agent picture

Presented by

Agent Name: Robin Raiff
Agent Phone: 772.633.6214
Agency Title: The Keyes Company
Request Info

IDX logo

Robin Raiff
keyes.com
Agent Cell:
772.633.6214
Office Phone:
772.571.6114

Mortgage Calculator

%
years/fixed
yearly
yearly (est.)

Estimated Payment

$ 13,039.82 Principal & Interest $11,293.32 Property Tax $1,075.67 Homeowner's Insurance $670.83
Mortgage Logo

Login to My Keyes Account


