
100 Keyes, 1926 - 2026
SIGN UP Login/Register
10077 NW Farmfield Lane, Port Saint Lucie, FL 34987 Photo

15 Photos

10077 NW Farmfield Lane Port St. Lucie, FL 34987
$474,995
  • Beds
    3
  • Baths
    2 full
  • Total Square Feet
    2,372
  • Lot Size
    0.17 acre(s)

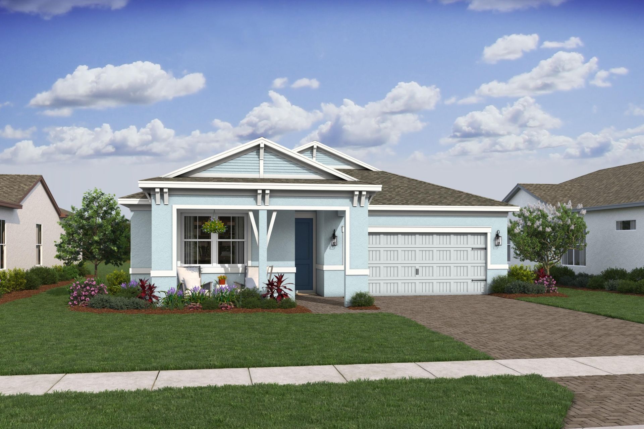
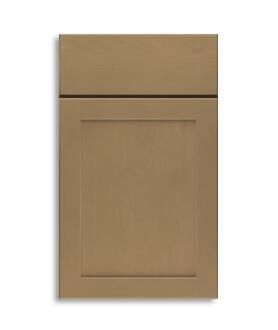
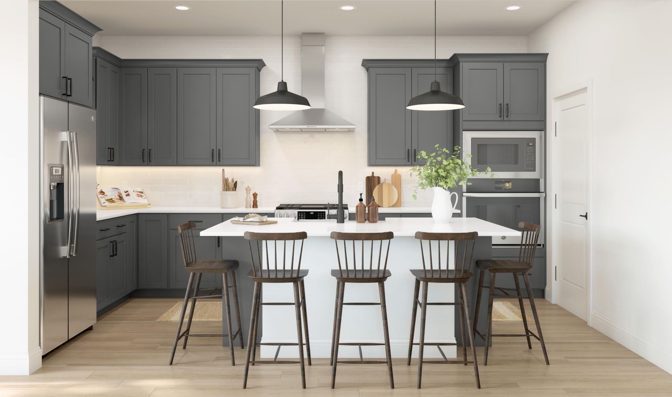
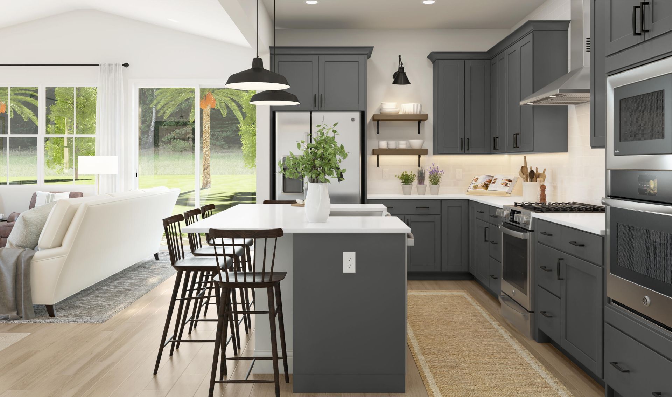
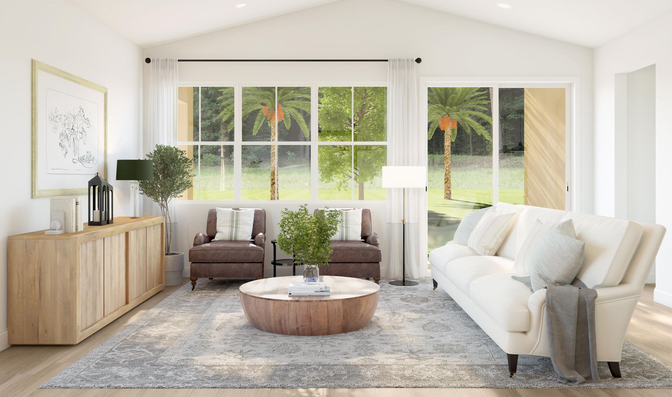
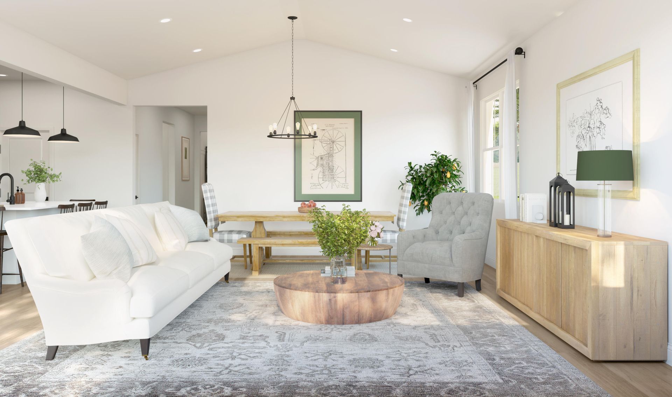
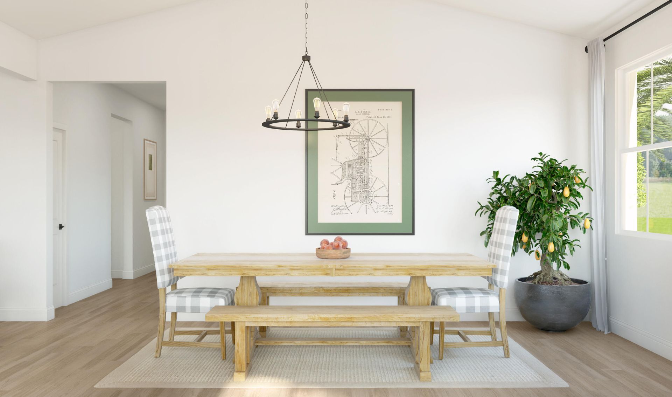
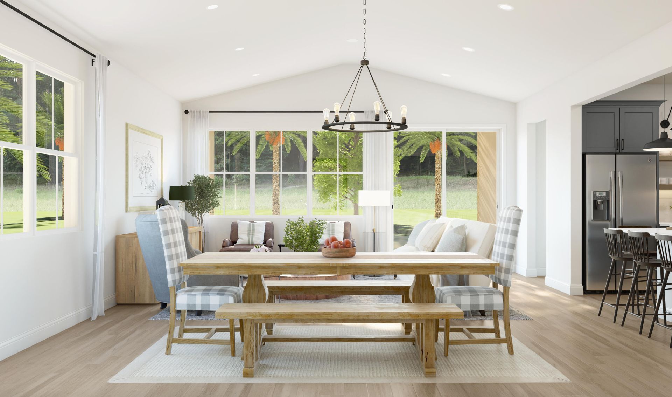
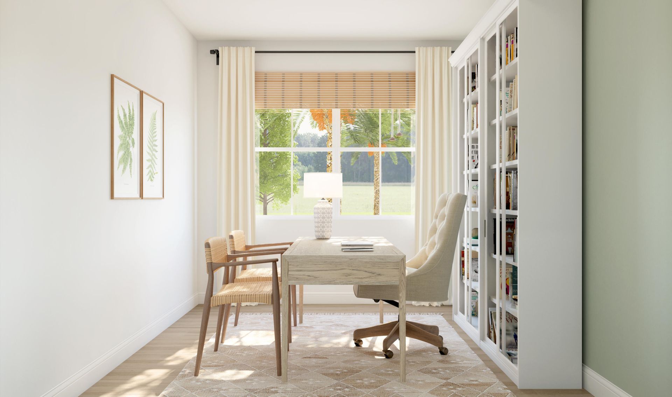
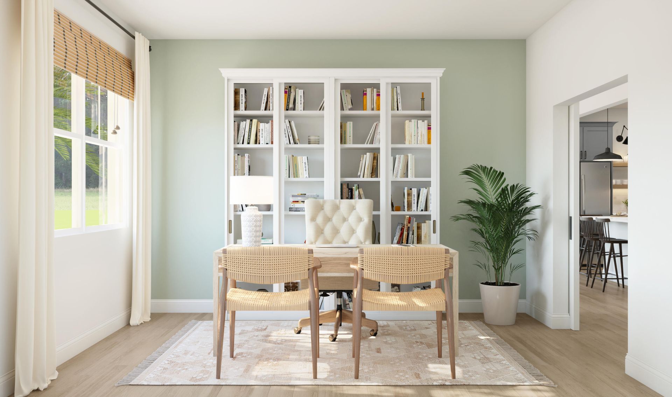
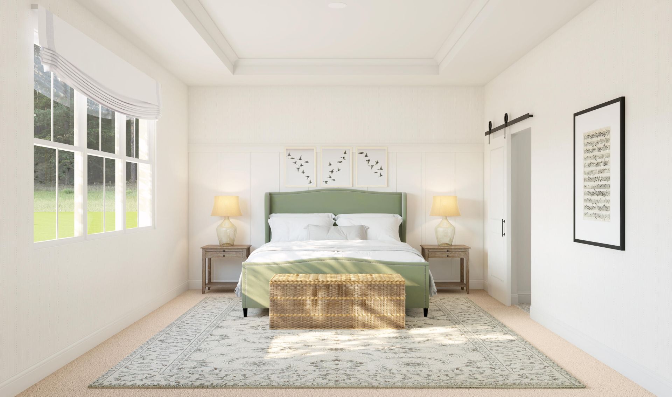
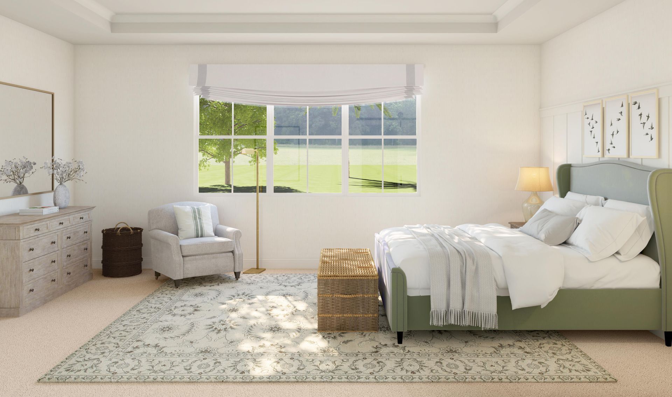
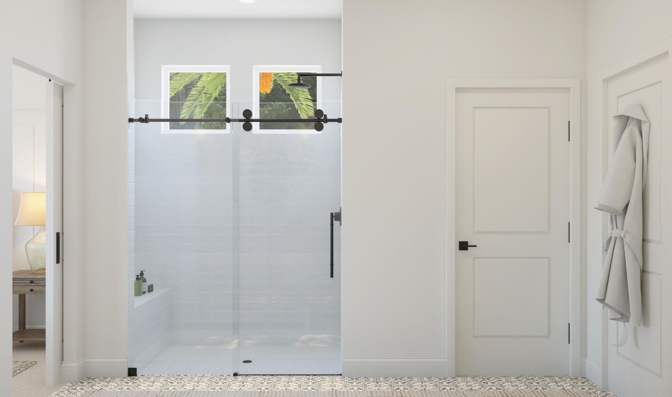
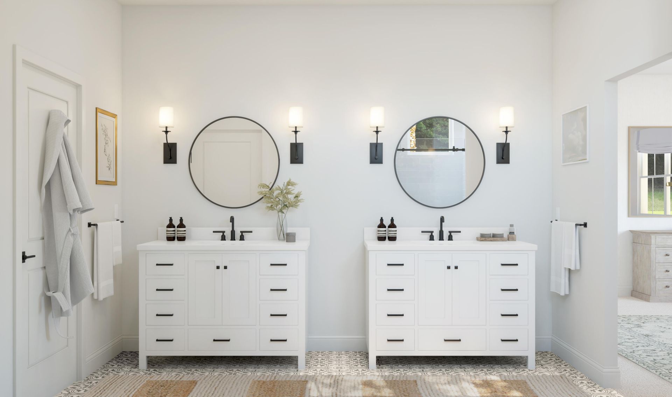
Discover the charm of the Bogart, a thoughtfully designed home that blends rustic-inspired style with modern comfort in a vibrant 55+ active adult community. The inviting kitchen takes center stage with Quill colored soft-close cabinetry, quartz countertops, a spacious quartz island and a GE stainless steel Smart Cooking Suite. The open-concept great room and dining area feature a vaulted ceiling that enhances the sense of space and natural light, while a 12' multi-slide glass door opens to a co...

View More

Property Summary

MLS Number: B26099656
Status: Active
Days on Market: 9
Subdivision: Four Seasons at Wylder
County: Saint Lucie
Bedrooms: 3
Total Square Feet: 2,372
Price Per Sq. Ft.: $200
Style: Ranch, Colonial, Mediterranean
New Construction: Yes
Waterfront: No
Property Type: Residential - Single Family
Cooling: Central Air, Electric
Garage: 2 car attached
Heating: Central, Electric
Lot Size: 0.17 Acres
Roof Type: Composition, Shingle
Stories: 1.0
Year Built: 2026
Taxes: $2,495
Association Fee Includes: Maintenance Grounds, Pest Control, Common Areas
HOA Fee: $408.87/ Monthly

Featured Amenities

Entrance Foyer
High Ceilings
Kitchen Island
Pantry
Vaulted Ceiling(s)
Cabana
Clubhouse
Fitness Center
Game Room
Jogging Path
Management
Picnic Area
Spa/Hot Tub
Tennis Court(s)
Manager On Site
Pickleball Court(s)
Putting Green
Sidewalks
Street Lights

Property Details

Appliances: Gas Water Heater, Dryer, Disposal, Dishwasher, Gas Range, Ice Maker, Microwave, Oven, Refrigerator, Trash Compactor, Water Heater, Washer, Freezer
Days on Site: 9
Exterior: CBS
Flooring: Ceramic Tile
Furnished: Unfurnished
Home Style: Ranch, Colonial, Mediterranean
Hot Tub: Yes
Laundry: Inside, Laundry Room
Lot: Room for Pool
Parcel#: 331070000310006
Parking: Garage, Attached Garage
Parking Notes: Garage, Attached Garage
Patio/Porch: Patio - Covered, Patio
Pets Allowed: Yes, Breed Restrictions, Number Limit
Restrictions: Buyer Approval Required, Lease Restrictions
Security: Smoke Detector(s), Gated - No Guard
Sewer: Public Sewer
Sprinkler: Auto Sprinkler
SQFT Living: 1978
Structure Type: House
Total Rooms: 11
Utilities: Cable Available, Sewer Available, Water Available
Water: Public
Construction: CBS

Room Sizes

Living Room: 13.3 X 18.3 Level Main
Kitchen: 15.9 X 8.11 Level Main
Primary Bedroom: 13.5 X 19.3 Level Main
Dining Room: 8.1 X 18.3 Level Main
Other: 20.3 X 19.39 Level Main
Other: 9.9 X 12.1 Level Main
Bedroom 2: 10 X 11.4 Level Main
Bedroom 3: 10 X 10.7 Level Main

Local Schools

High School: Fort Pierce Central
Middle School: Manatee Academy K-8
Elementary School: Windmill Point

Location

Courtesy of

Agency Name: K Hovnanian Florida Realty
Agent Name: Richard A Selikoff
Agency Phone: 321-263-2601

agent picture

Presented by

Agent Name: Robin Raiff
Agent Phone: 772.633.6214
Agency Title: The Keyes Company
Request Info

IDX logo

Robin Raiff
keyes.com
Agent Cell:
772.633.6214
Office Phone:
772.571.6114

Mortgage Calculator

%
years/fixed
yearly
yearly (est.)

Estimated Payment

$ 2,678.75 Principal & Interest $2,332.29 Property Tax $207.92 Homeowner's Insurance $138.54
Mortgage Logo

Login to My Keyes Account


