
100 Keyes, 1926 - 2026
SIGN UP Login/Register
10078 Crystal Isles Circle , Sarasota, FL 34241 Photo
New - 15 Hours Ago
10078 Crystal Isles Circle , Sarasota, FL 34241 Photo
New - 15 Hours Ago
10078 Crystal Isles Circle , Sarasota, FL 34241 Photo

7 Photos

10078 Crystal Isles Circle Sarasota, FL 34241
$824,990
  • Beds
    3
  • Baths
    2 full 1 partial
  • Total Square Feet
    2,427
  • Lot Size
    0.21 acre(s)

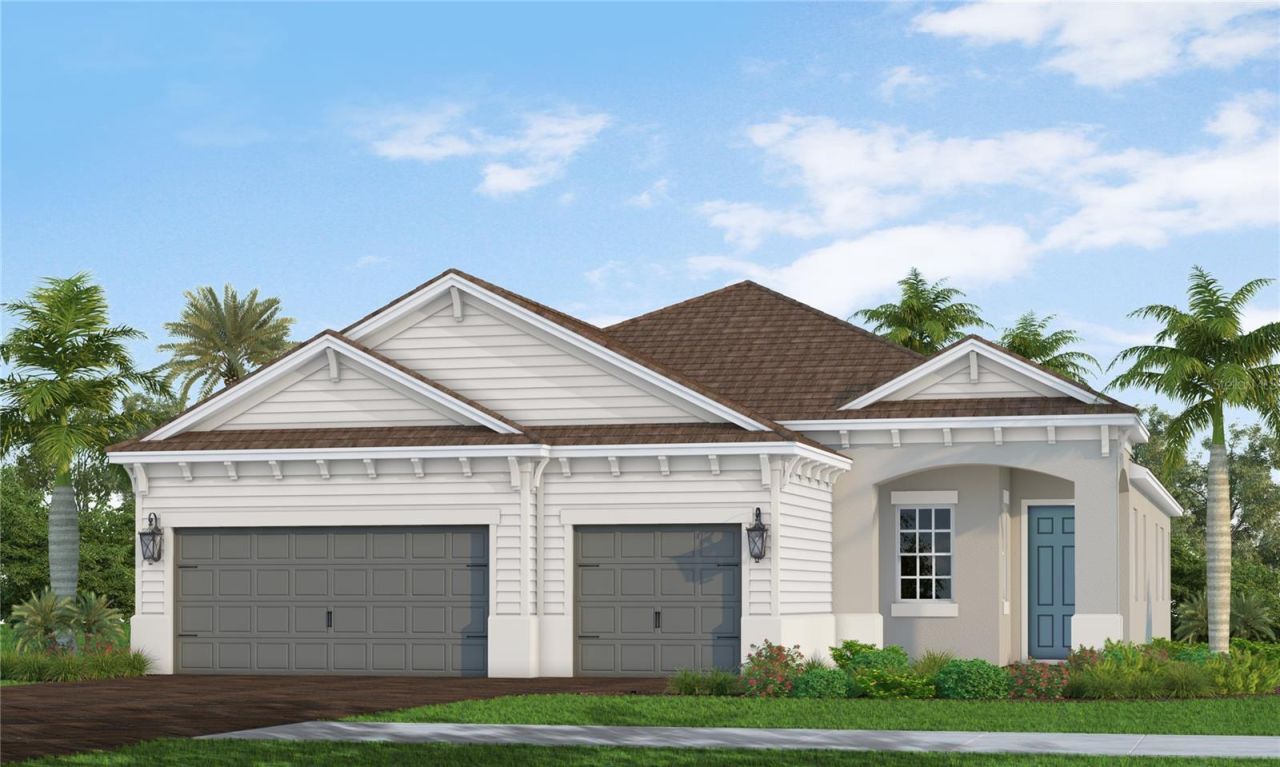
Welcome to the Sea Mist plan-a thoughtfully designed home that effortlessly blends open-concept living and everyday functionality. The expansive great room, elegant dining area, and gorgeous island kitchen flow seamlessly together, creating an ideal space for hosting or relaxing. Includes a dedicated den: perfect for a home office, study, or hobby room-plus a large, convenient laundry room. Unwind in the master bedroom featuring an upscale coffered ceiling and two generous walk-in closets. The p...

View More

Property Summary

MLS Number: A4712231
Status: Active
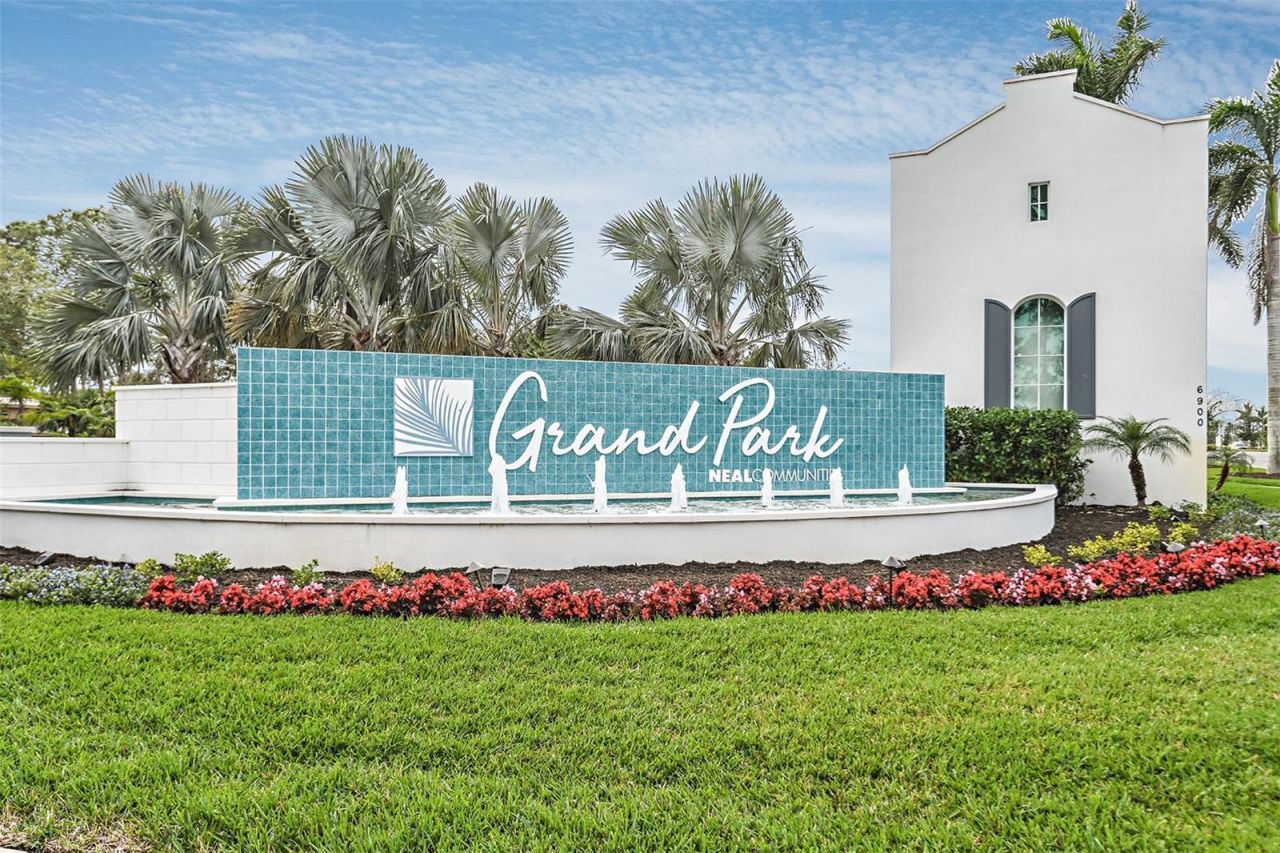
Subdivision: GRAND PARK
County: Sarasota
Bedrooms: 3
Total Square Feet: 2,427
Price Per Sq. Ft.: $340
Style: Coastal
New Construction: Yes
Waterfront: No
Property Type: Residential - Single Family
Cooling: Central Air
Garage: 3 car attached
Heating: Central
Lot Size: 0.21 Acres
Roof Type: Tile
Stories: 1.0
Year Built: 2026
Taxes: $1,352
HOA Y/N: Yes

Featured Amenities

Coffered Ceiling(s)
Open Floorplan
Smart Home
Split Bedroom
Thermostat
Walk-In Closet(s)
Clubhouse
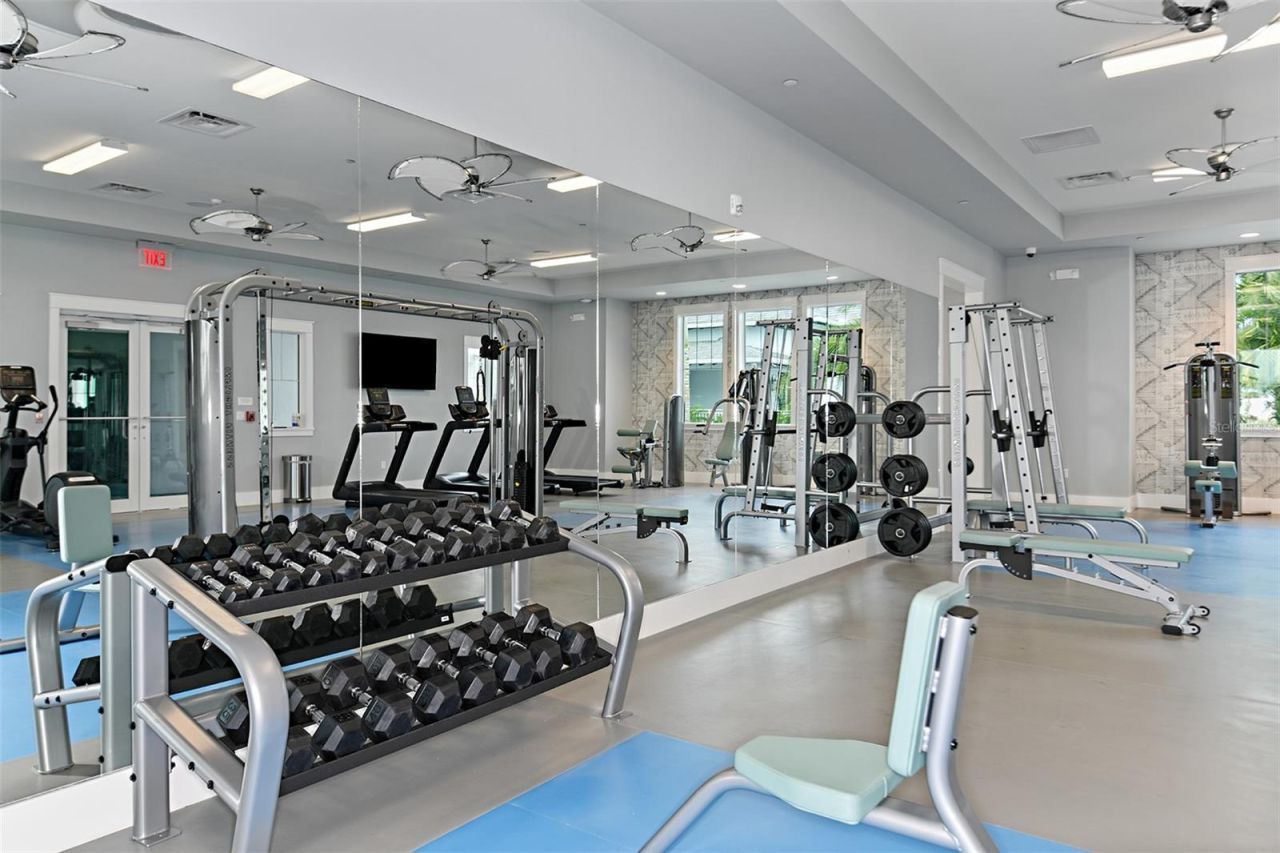
Fitness Center
Park
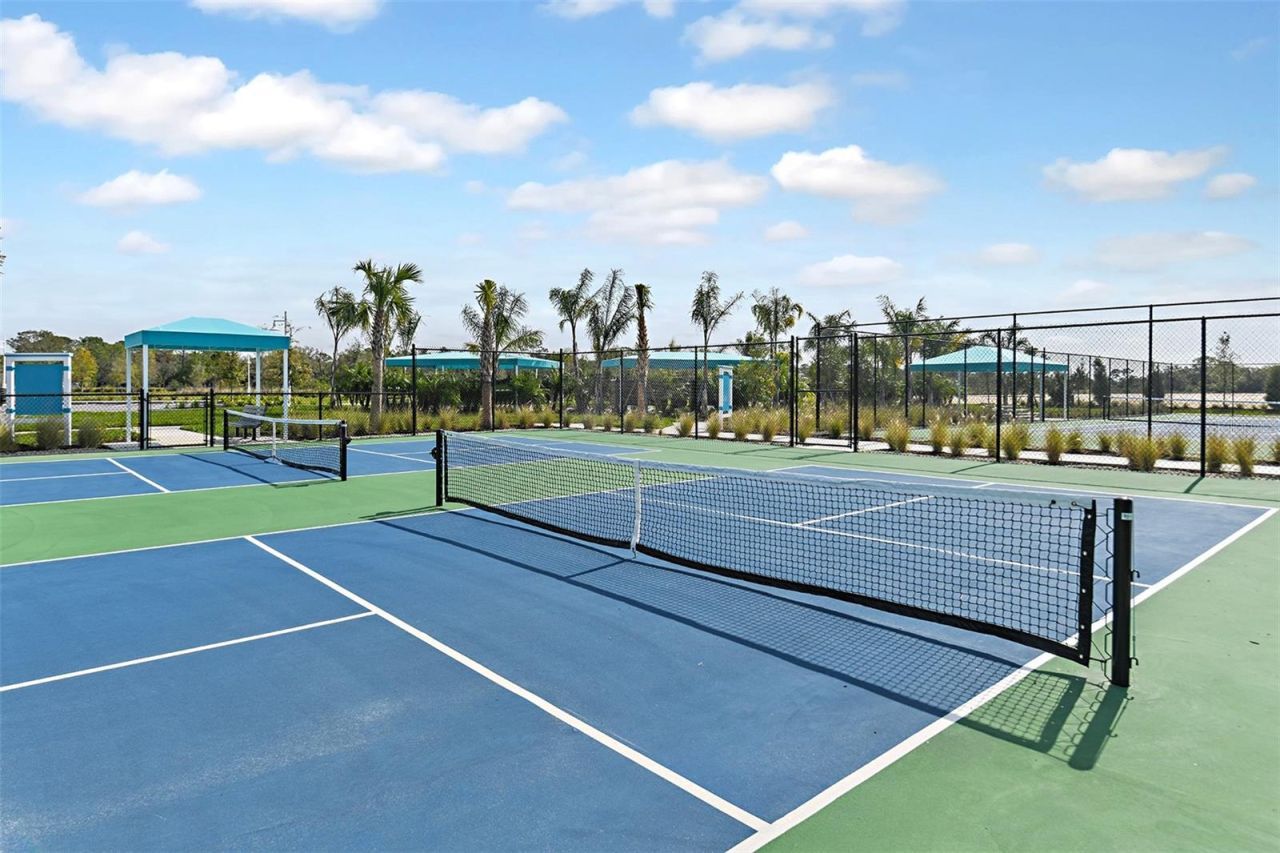
Pickleball Court(s)
Playground
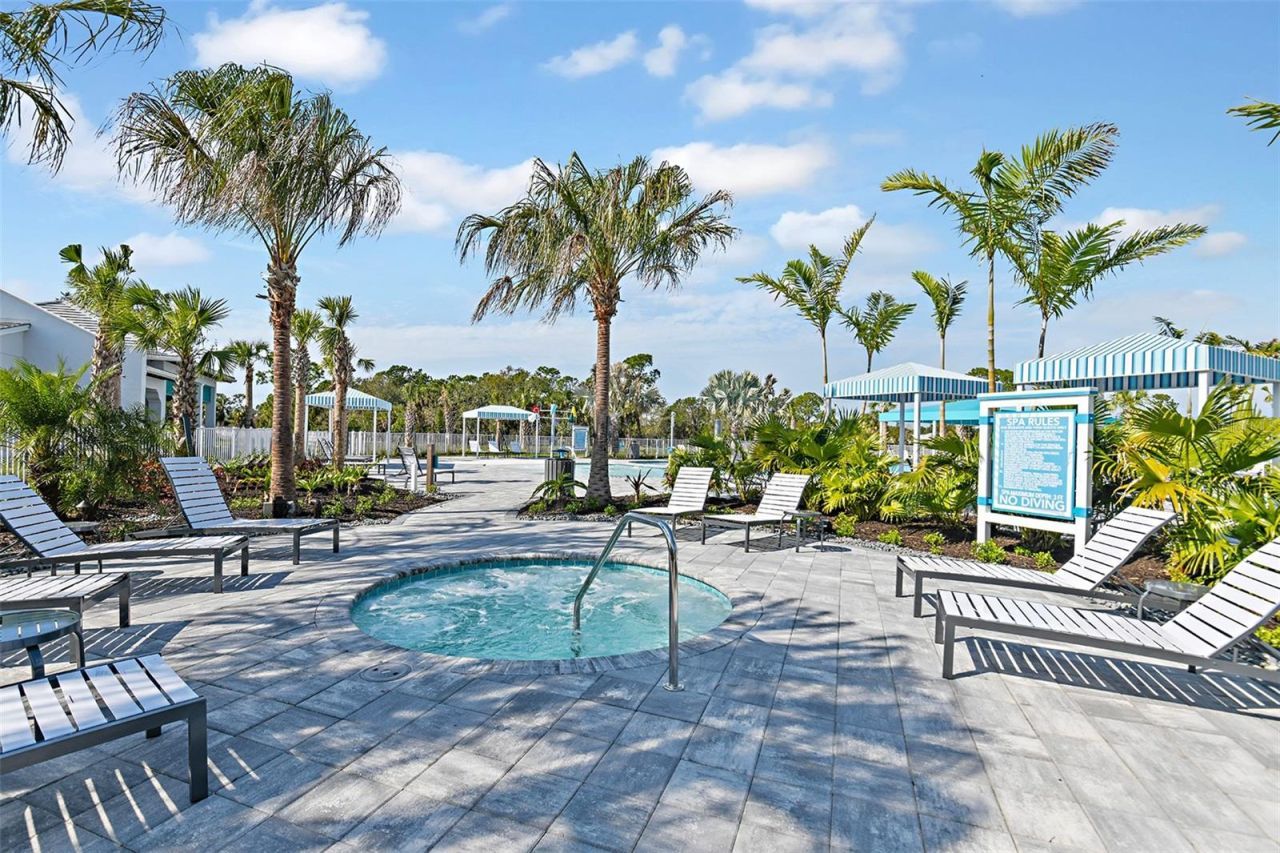
Pool
Spa/Hot Tub
Tennis Court(s)
Trail(s)

Property Details

Additional Rooms: Den/Library/Office, Inside Utility
Appliances: Cooktop, Dishwasher, Disposal, Gas Water Heater, Microwave, Refrigerator, Tankless Water Heater
Builder: Neal Communities
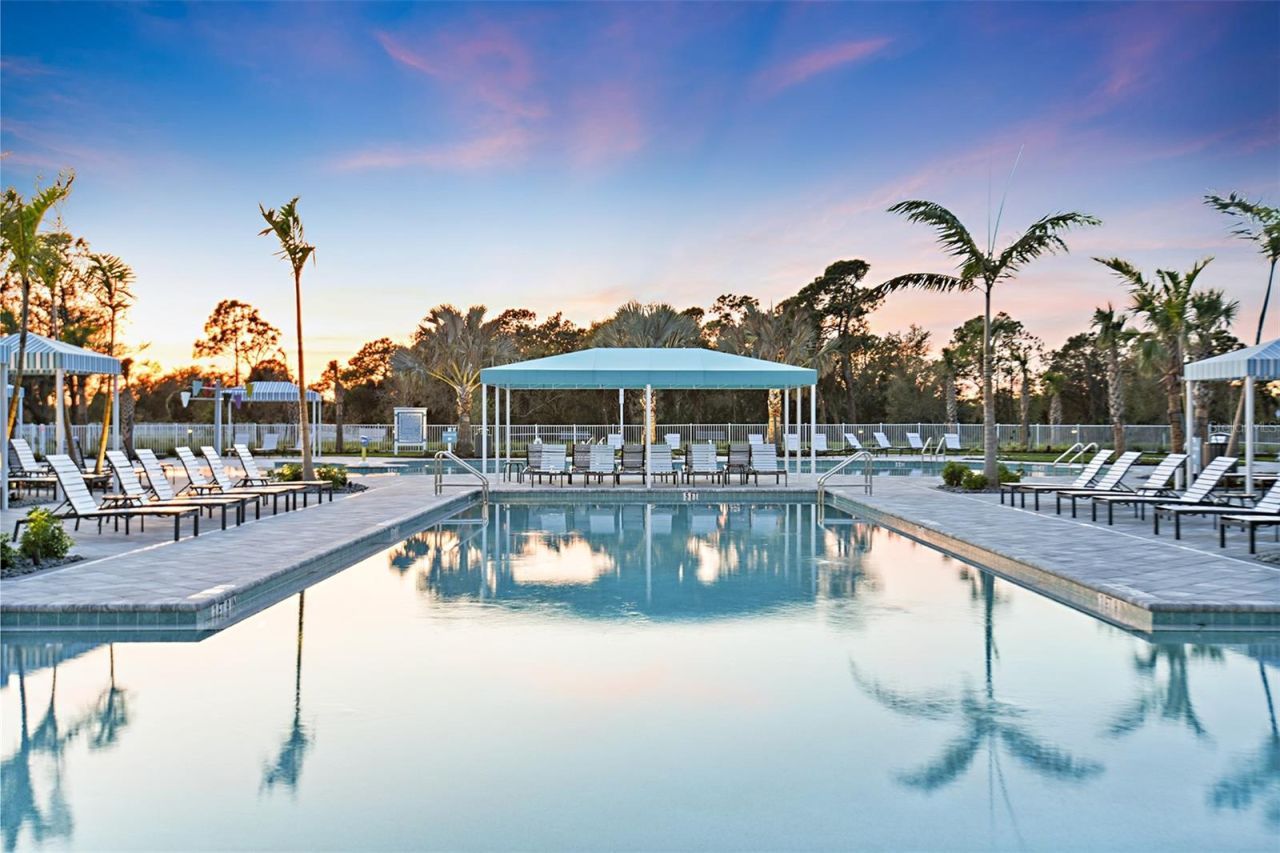
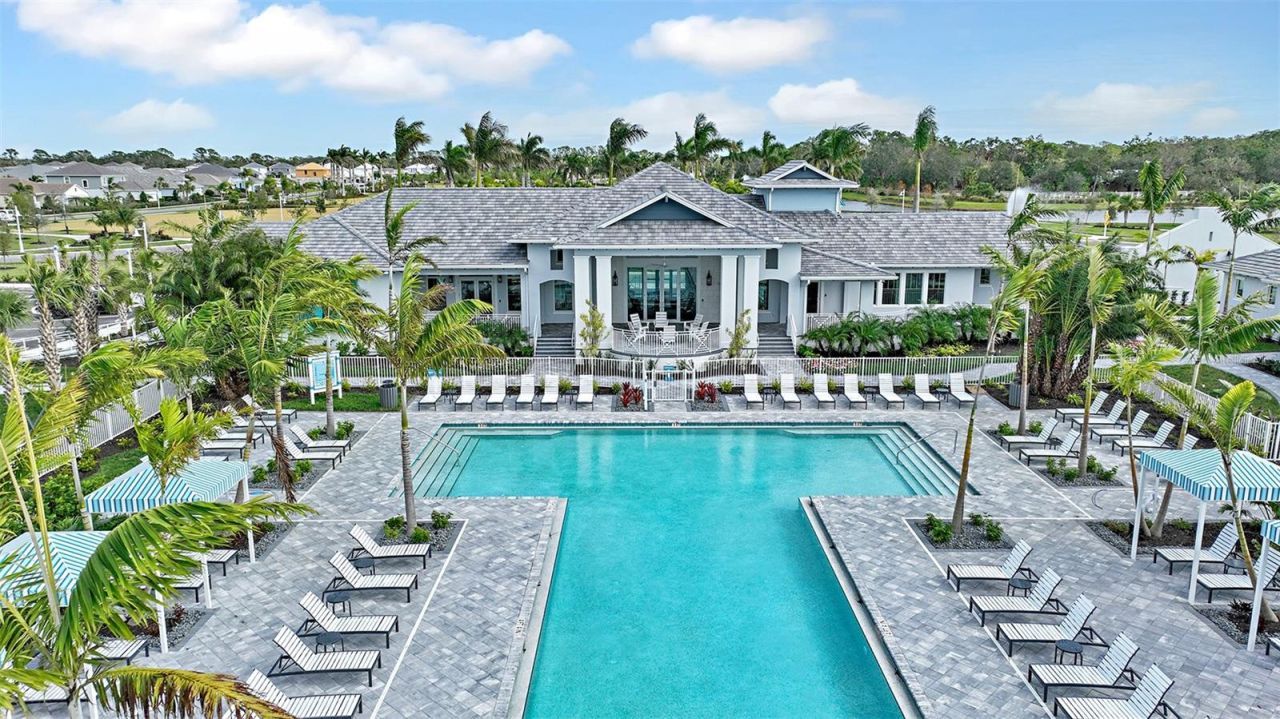
Community Features: Clubhouse, Community Mailbox, Fitness Center, Park, Playground, Pool, Sidewalks, Tennis Court(s)
Directions: I-75 to Exit 205/Clark Rd. Head East and turn right on Ibis Street by Twin Lakes Park. Continue on Ibis for 2 miles. Grand Park entrance is on the right, proceed to sales center.
Exterior: Block, Stucco
Outdoor Features: Lighting, Rain Gutters
Flood Zone Code: AE
Flooring: Vinyl
Foundation: Slab
Garage Dimensions: 29x20
Home Style: Coastal
Home Warranty Y/N: Yes
Hot Tub: Yes
Listing Terms: Cash, Conventional, FHA, VA Loan
Lot: FloodZone
Lot Dimensions: 0.21
Model: Sea Mist
Other Equipment: Irrigation Equipment
Ownership: Fee Simple
Parking: Driveway, Garage Door Opener
Parking Notes: Driveway, Garage Door Opener
Patio/Porch: Front Porch
Pets Allowed: Yes
Pets Restrictions: Reasonable number of domestic pets
Pool: In Ground, Gunite, Lighting, Salt Water, Screen Enclosure, Tile
Property Attached Y/N: No
Property Sub-Type: Single Family Residence
Sewer: Public Sewer
Showing Instructions: Contact Call Center, ShowingTime
Special Sale Provisions: None
Swimming Pool: Yes
Utilities: Cable Available, Electricity Connected, Natural Gas Connected, Water Connected
Vegetation: Trees/Landscaped
Water: Canal/Lake For Irrigation
Water Access Y/N: No
Zoning: VPD - VILL
Construction: Block,Stucco

Room Sizes

Kitchen: 12.5x19.4
Great Room: 14.1x24.1
Primary Bedroom: 17.6x13.1
Bedroom 2: 13.4x11.1
Bedroom 3: 13x11.1
Dining Room: 12.9x10.8
Den: 9.1x17.3

Local Schools

High School: Riverview High
Middle School: Skye Ranch School
Elementary School: Skye Ranch School

Location

Courtesy of

Agency Name: NEAL COMMUNITIES REALTY, INC.
Agency Contact: 941-328-1111
Agent Name: John Neal

agent picture

Presented by

Agent Name: Robin Raiff
Agent Phone: 772.633.6214
Agency Title: The Keyes Company
Request Info

IDX logo

Robin Raiff
keyes.com
Agent Cell:
772.633.6214
Office Phone:
772.571.6114

Mortgage Calculator

%
years/fixed
yearly
yearly (est.)

Estimated Payment

$ 4,404.10 Principal & Interest $4,050.82 Property Tax $112.67 Homeowner's Insurance $240.62
Mortgage Logo

Login to My Keyes Account


