
100 Keyes, 1926 - 2026
SIGN UP Login/Register
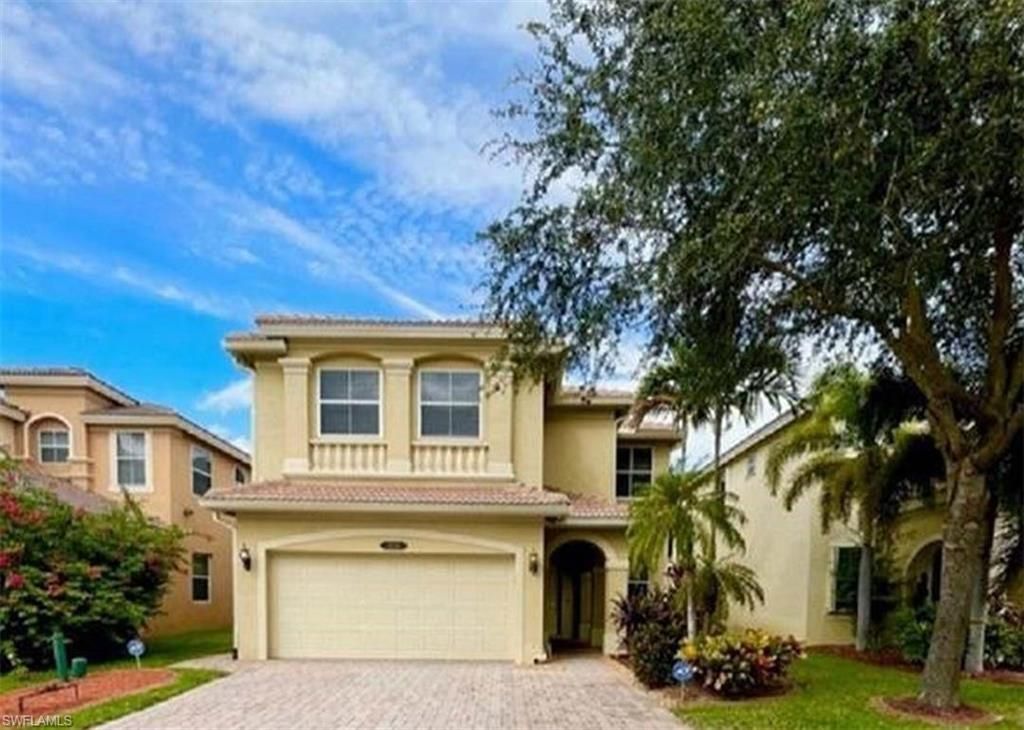
10104 N Golden Elm Dr, Estero, FL 33928 Photo
Contingent
10104 N Golden Elm Dr, Estero, FL 33928 Photo
Contingent

1 Photos

10104 N Golden Elm Dr Estero, FL 33928
$420,000
  • Beds
    4
  • Baths
    2 full 1 partial
  • Total Square Feet
    2,407

SHORT SALE OPPORTUNITY - SUBJECT TO THIRD-PARTY APPROVAL! Discover exceptional value in this beautifully maintained home located within a desirable gated community offering low HOA fees and an impressive selection of amenities. This inviting residence features an open-concept floor plan, elegant finishes, and a stunning chef-inspired kitchen designed for both everyday living and entertaining. The beautifully upgraded kitchen showcases white solid-wood dovetail cabinetry with soft-close doors, qu...

View More

Property Summary

MLS Number: 2026047630
Status: Contingent
Days on Market: 8
Subdivision: COPPER OAKS
County: Lee
Bedrooms: 4
Total Square Feet: 2,407
Price Per Sq. Ft.: $174
New Construction: No
Waterfront: No
Property Type: Residential - Single Family
Cooling: Central Electric
Garage: 2 car attached
Heating: Central Electric
Roof Type: Tile
Stories: 2.0
Year Built: 2008
Taxes: $5,430
Hoa Fee 2: $863.96/Quarterly

Property Details

Bedroom: 4 Bed
Construction: Concrete Block, Stucco
Days on Site: 8
Dining: Breakfast Bar, Dining - Living, Eat-in Kitchen
Exterior: Concrete Block, Stucco
Outdoor Features: Sprinkler Auto
Flooring: Tile, Vinyl, Wood
Furnished: Unfurnished
GEO Area: ES02 - Estero
Home Warranty Y/N: No
Interior: Great Room, Family Room, Built-In Cabinets, Wired for Data, Tray Ceiling(s), Volume Ceiling, Walk-In Closet(s)
Irrigation: Lake/Canal
Kitchen: Pantry
Laundry: Washer/Dryer Hookup, Inside
Lease Considered Y/N: No
Listing Terms: Buyer Finance/Cash, FHA, VA Loan
Lot: Regular
Management: Professional
Minimum Lease Days: 180
Ownership: Single Family
Parcel #: 26-46-25-E4-3100B.0020
Parking: Garage Door Opener, Attached
Pets: With Approval
Property Attached Y/N: No
Property Sub-Type: Single Family Residence
Sewer: Central
SQFT Total: 2407
Transfer Fee: 0
Units in Building: Square Feet
View: Landscaped Area
Water: Central
Windows: Single Hung, Shutters - Manual, Window Coverings
Construction: Concrete Block,Stucco

Location

Courtesy of

Agency Name: KW Elevate Luxury
Agent Name: Rebecca Frey
Agency Phone: 239-330-1217

agent picture

Presented by

Agent Name: Robin Raiff
Agent Phone: 772.633.6214
Agency Title: The Keyes Company
Request Info

IDX logo

Robin Raiff
keyes.com
Agent Cell:
772.633.6214
Office Phone:
772.571.6114

Mortgage Calculator

%
years/fixed
yearly
yearly (est.)

Estimated Payment

$ 2,637.26 Principal & Interest $2,062.26 Property Tax $452.50 Homeowner's Insurance $122.50
Mortgage Logo

Login to My Keyes Account


