
100 Keyes, 1926 - 2026
SIGN UP Login/Register
10140 Cr 209, Oxford, FL 34484 Photo

53 Total Photos [Click to View All]

10140 Cr 209 Oxford, FL 34484
$1,499,000
  • Beds
    3
  • Baths
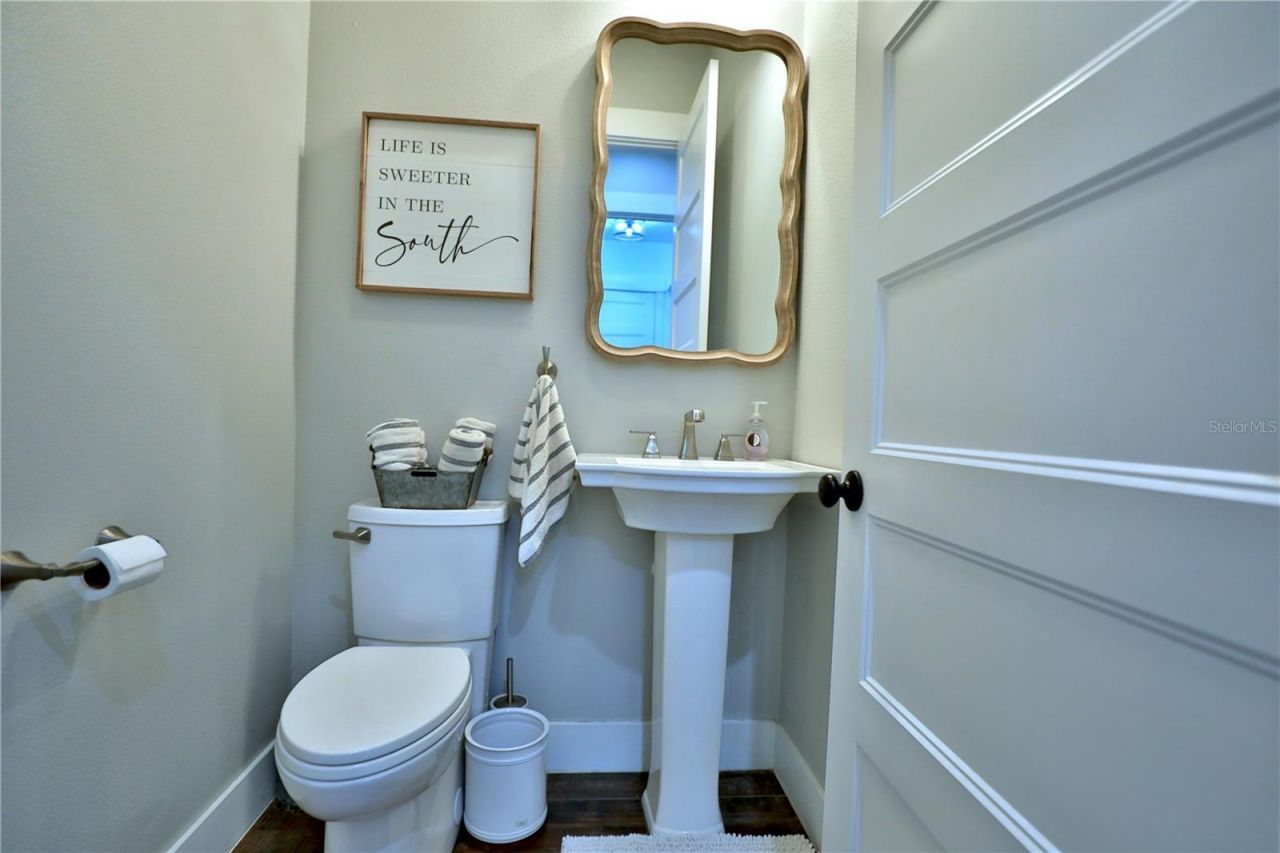
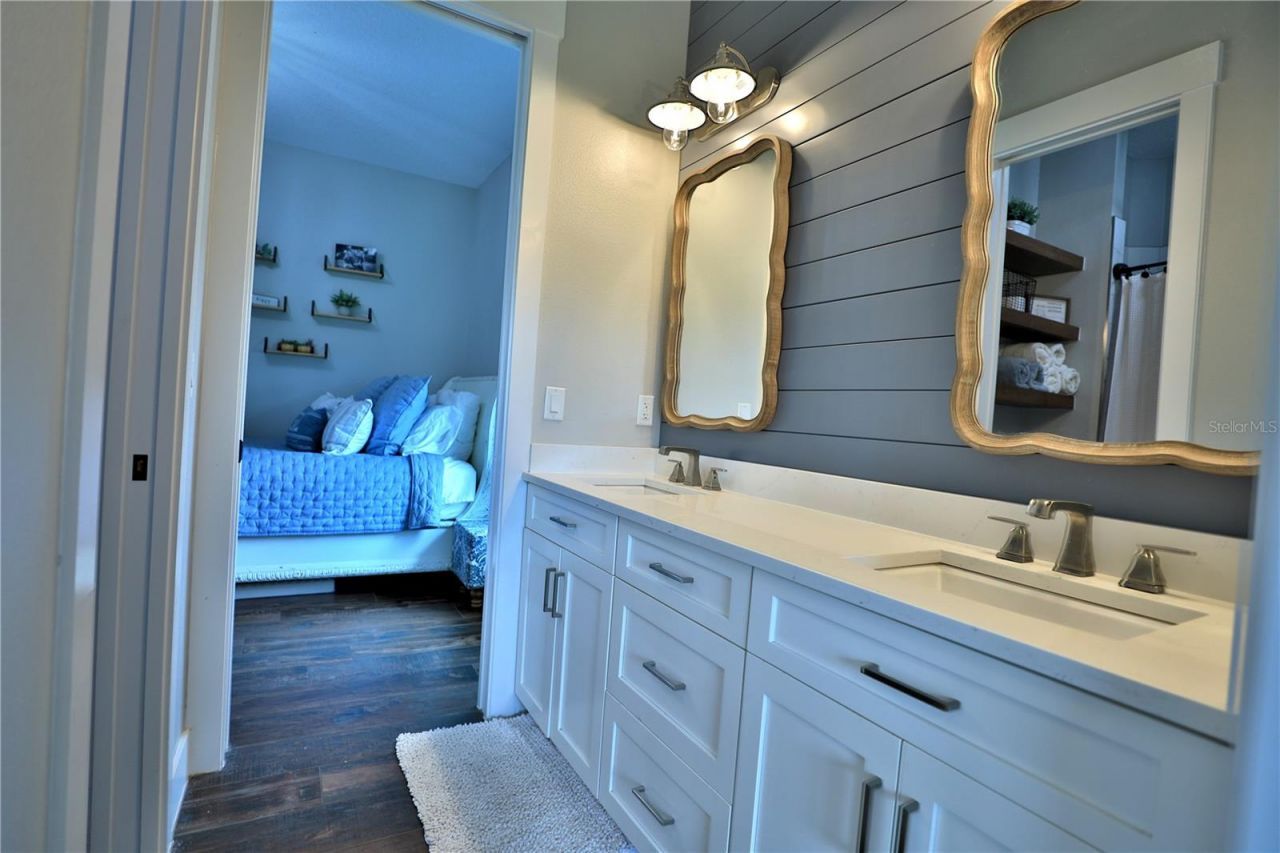
    2 full 1 partial
  • Total Square Feet
    2,210
  • Lot Size
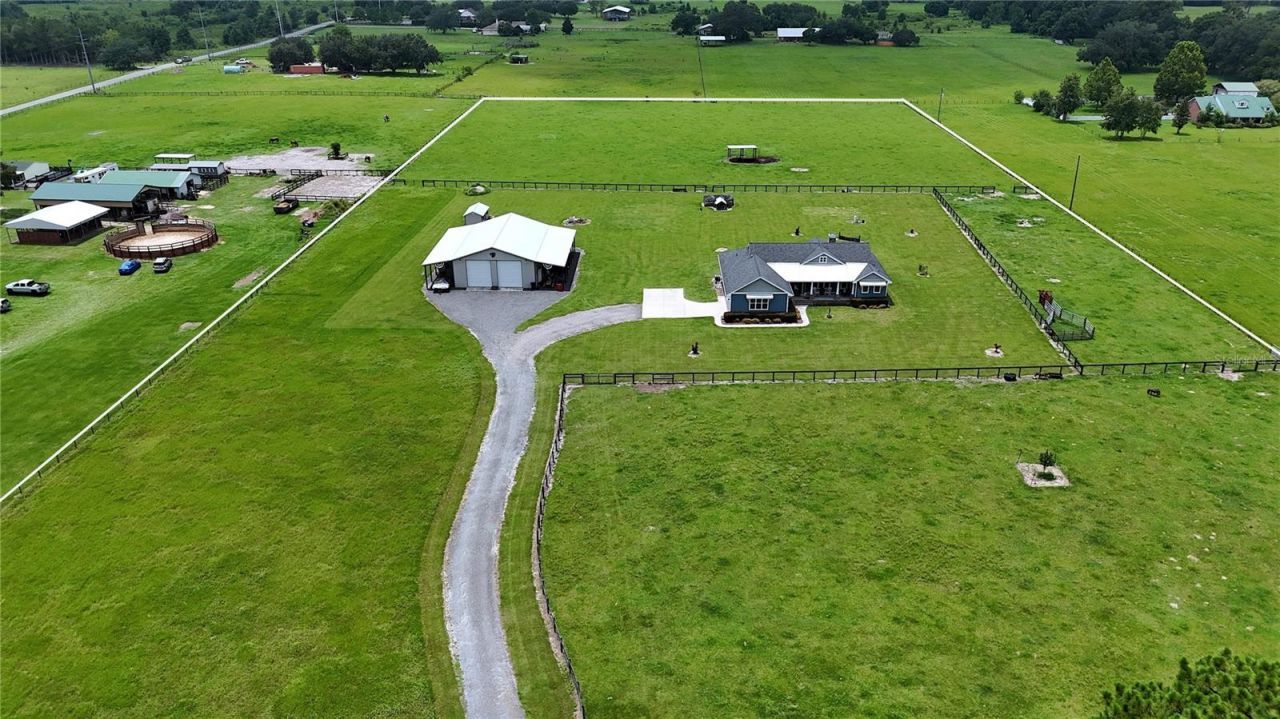
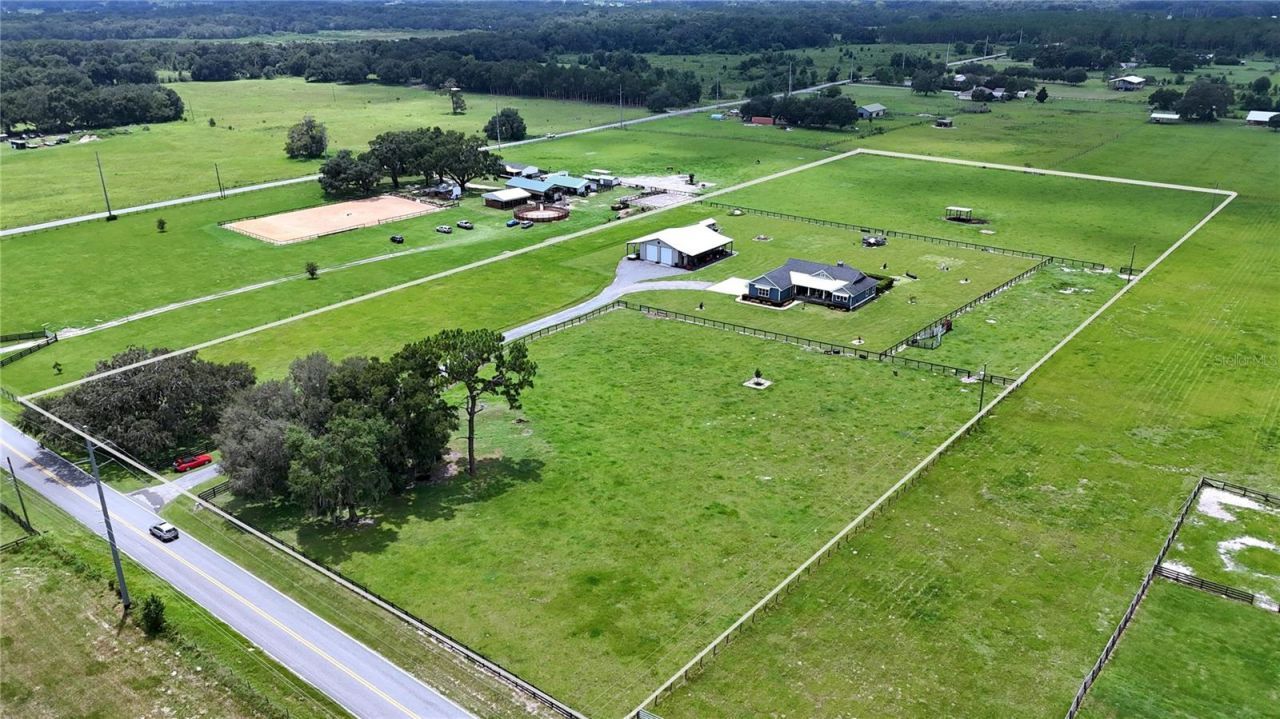
    10.38 acre(s)

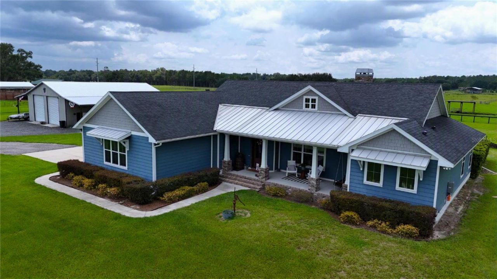
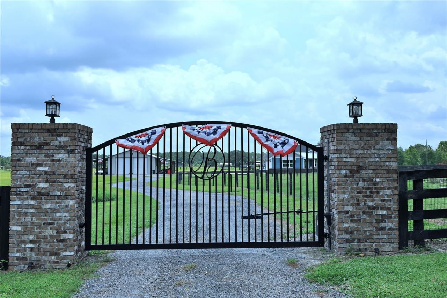
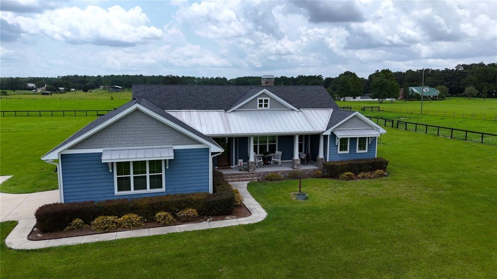
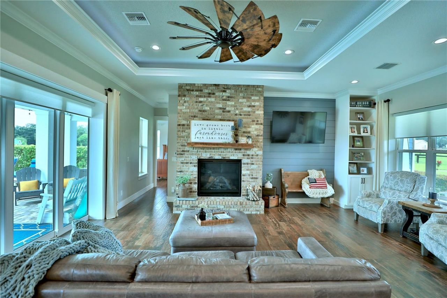
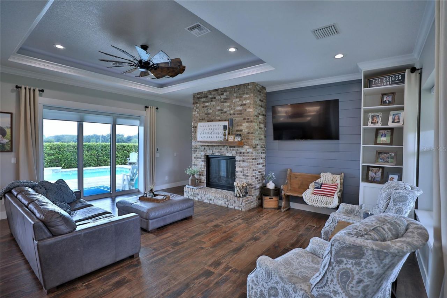
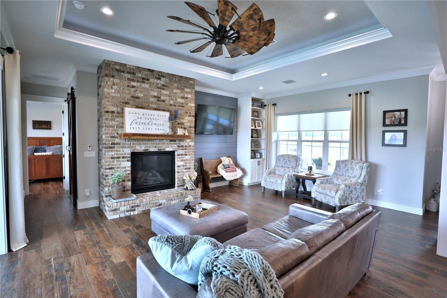
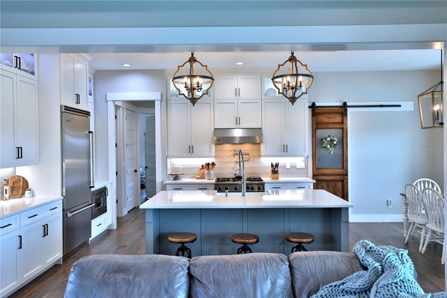
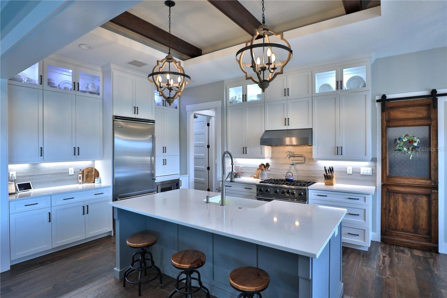
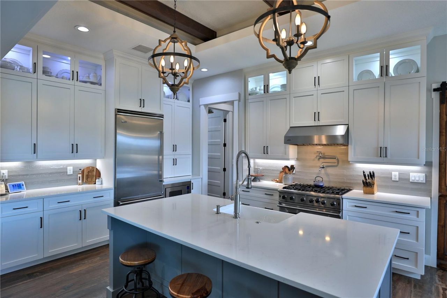
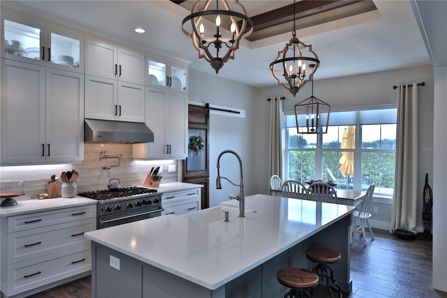
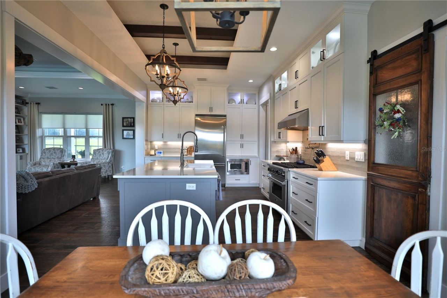
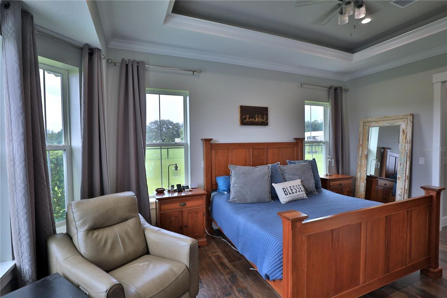
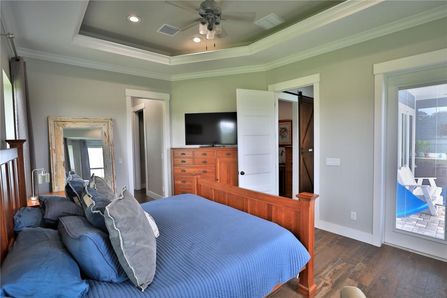
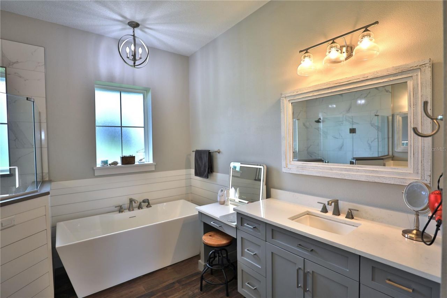
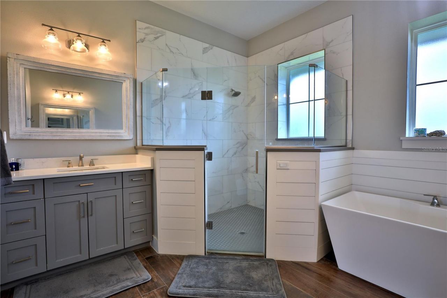
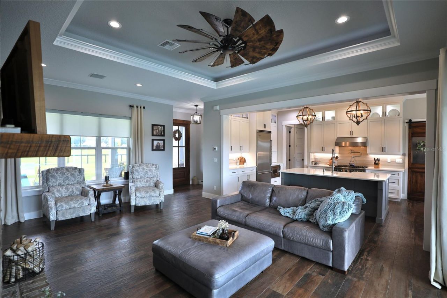
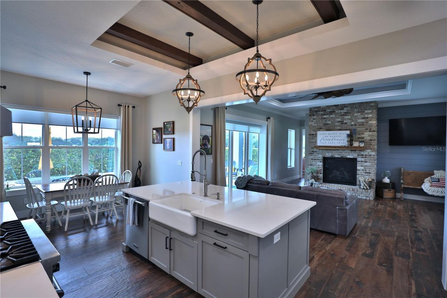
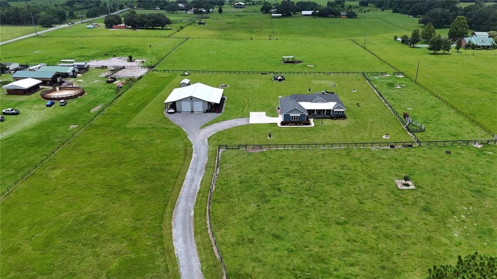
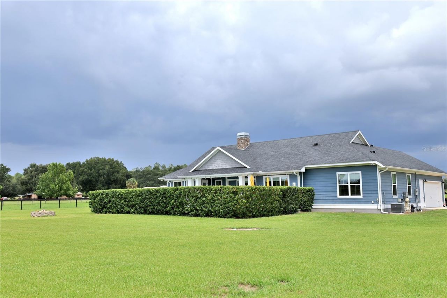
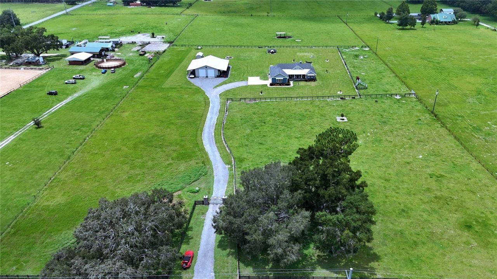
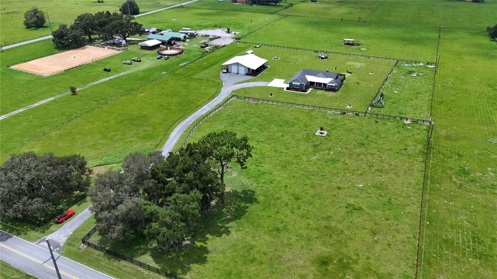
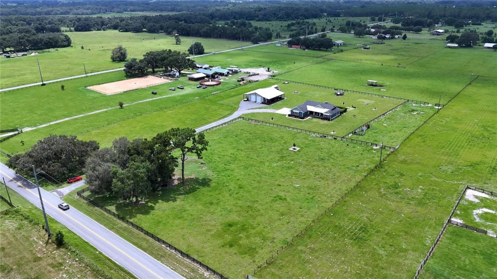
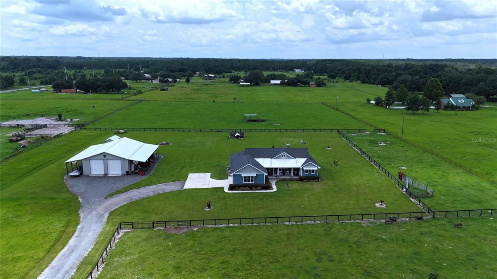
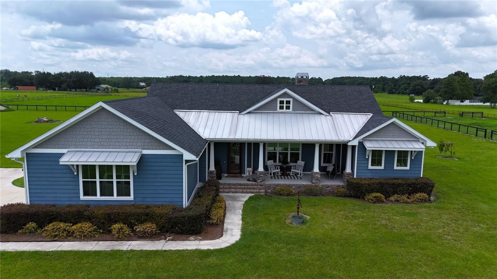
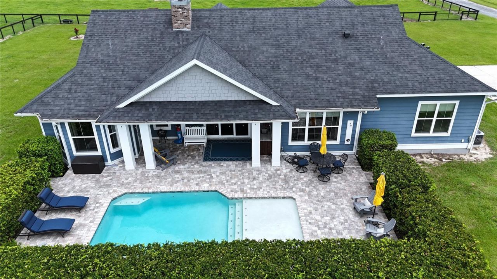
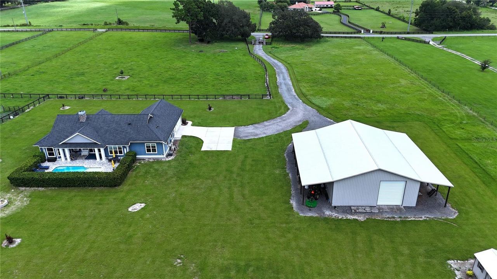
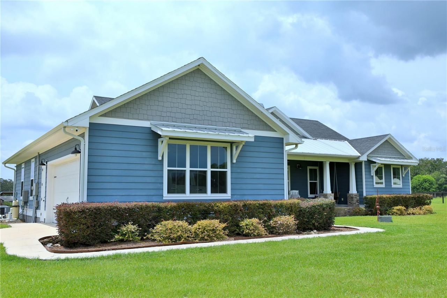
Experience the perfect blend of luxury, comfort, and country living at this exceptional gated estate. From the moment you arrive through the impressive custom gated entrance, you'll appreciate the attention to detail, privacy, and quality craftsmanship that make this property truly one of a kind.The beautifully designed custom home welcomes you with timeless farmhouse-inspired architecture, a welcoming front porch, and professionally landscaped grounds. Inside, the open-concept floor plan is fil...

View More

Property Summary

MLS Number: OM729485
Status: Active
Days on Market: 14
Subdivision: OXFORD ACRES
County: Sumter
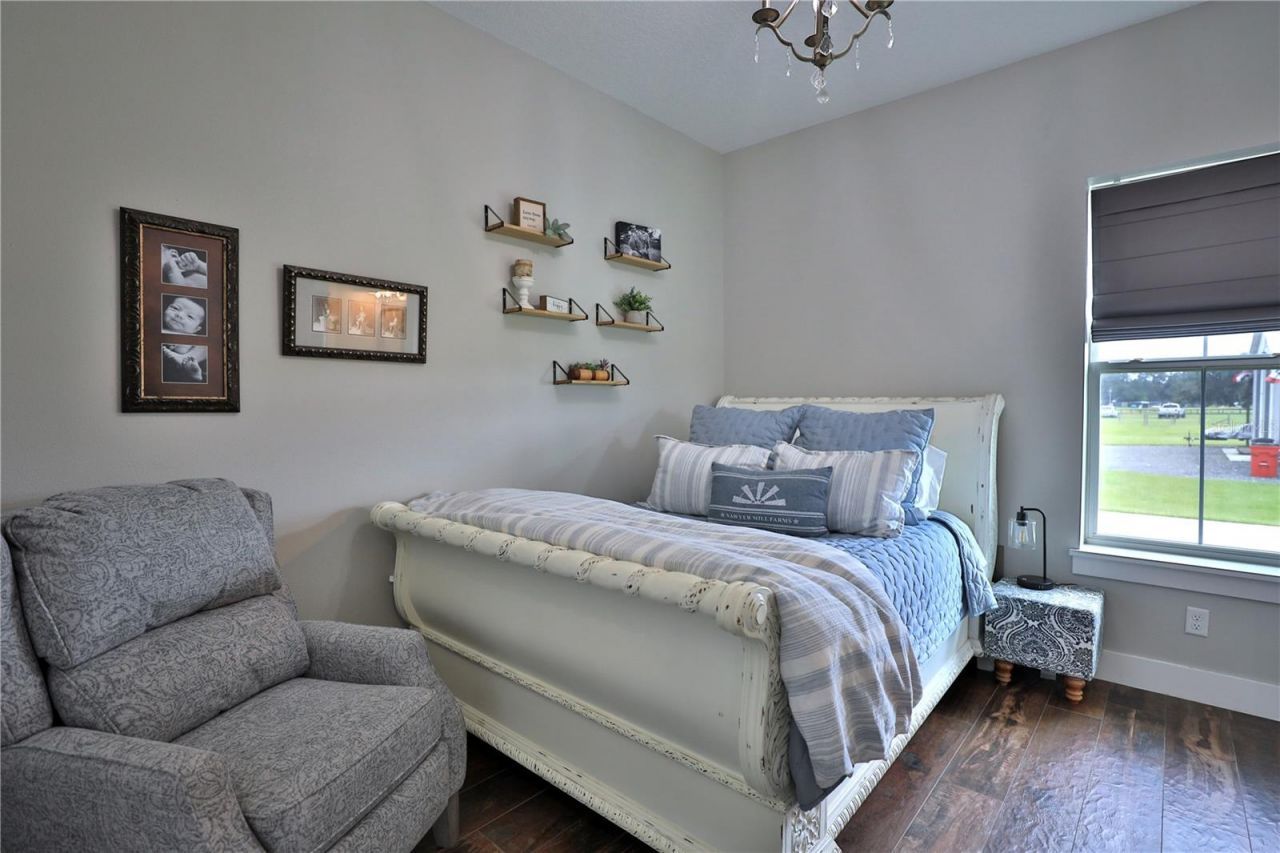
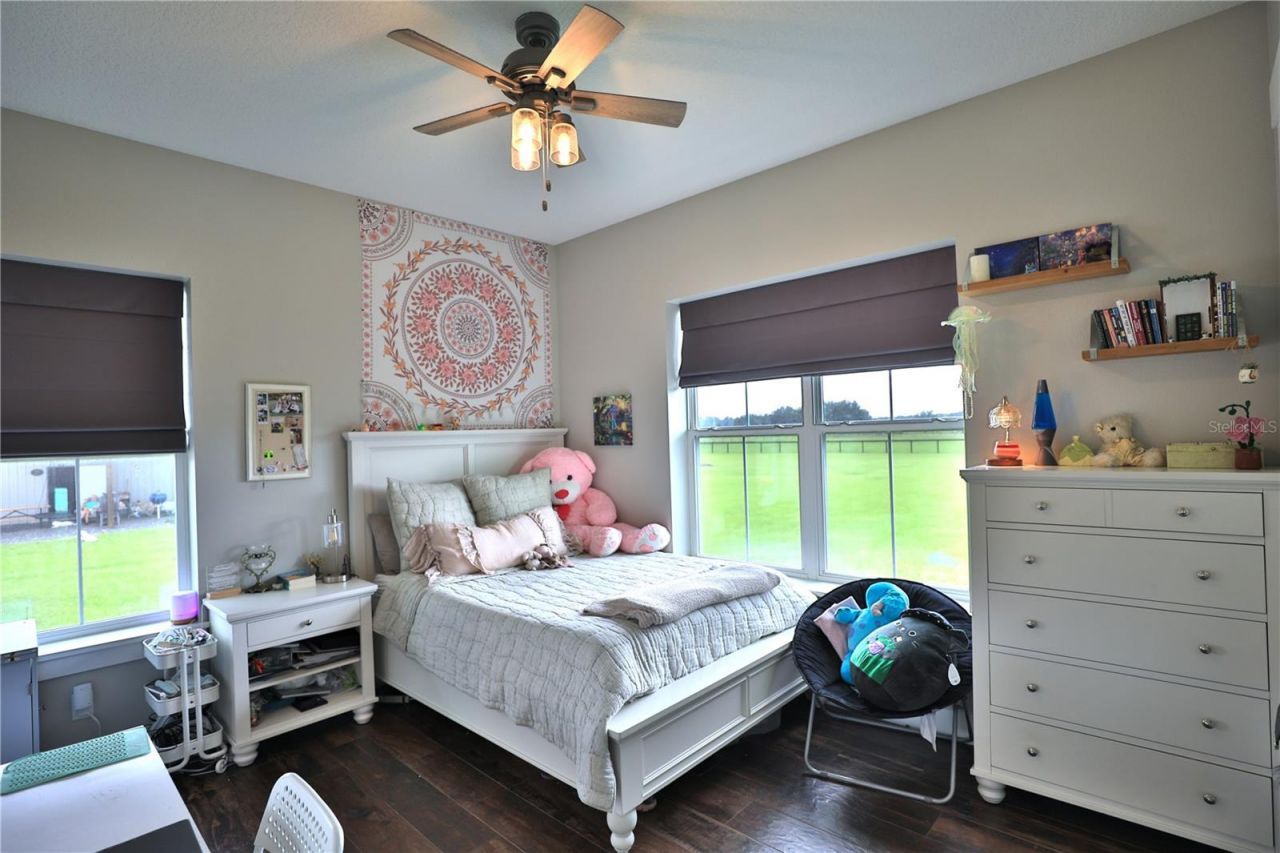
Bedrooms: 3
Total Square Feet: 2,210
Price Per Sq. Ft.: $678
Style: Ranch
New Constuction: No
Waterfront: No
Property Type: Residential - Single Family
Cooling: Central Air
Fenced: Yes
Garage: 2 car attached
Heating: Heat Pump
Lot Size: 10.38 Acres
Roof Type: Shingle
Stories: 1.0
Year Built: 2021
Taxes: $1,541

Featured Amenities

Built-in Features
Ceiling Fans(s)
Coffered Ceiling(s)
Eat-in Kitchen
Kitchen/Family Room Combo
Primary Bedroom Main Floor
Solid Wood Cabinets
Split Bedroom
Stone Counters
Walk-In Closet(s)
Window Treatments

Property Details

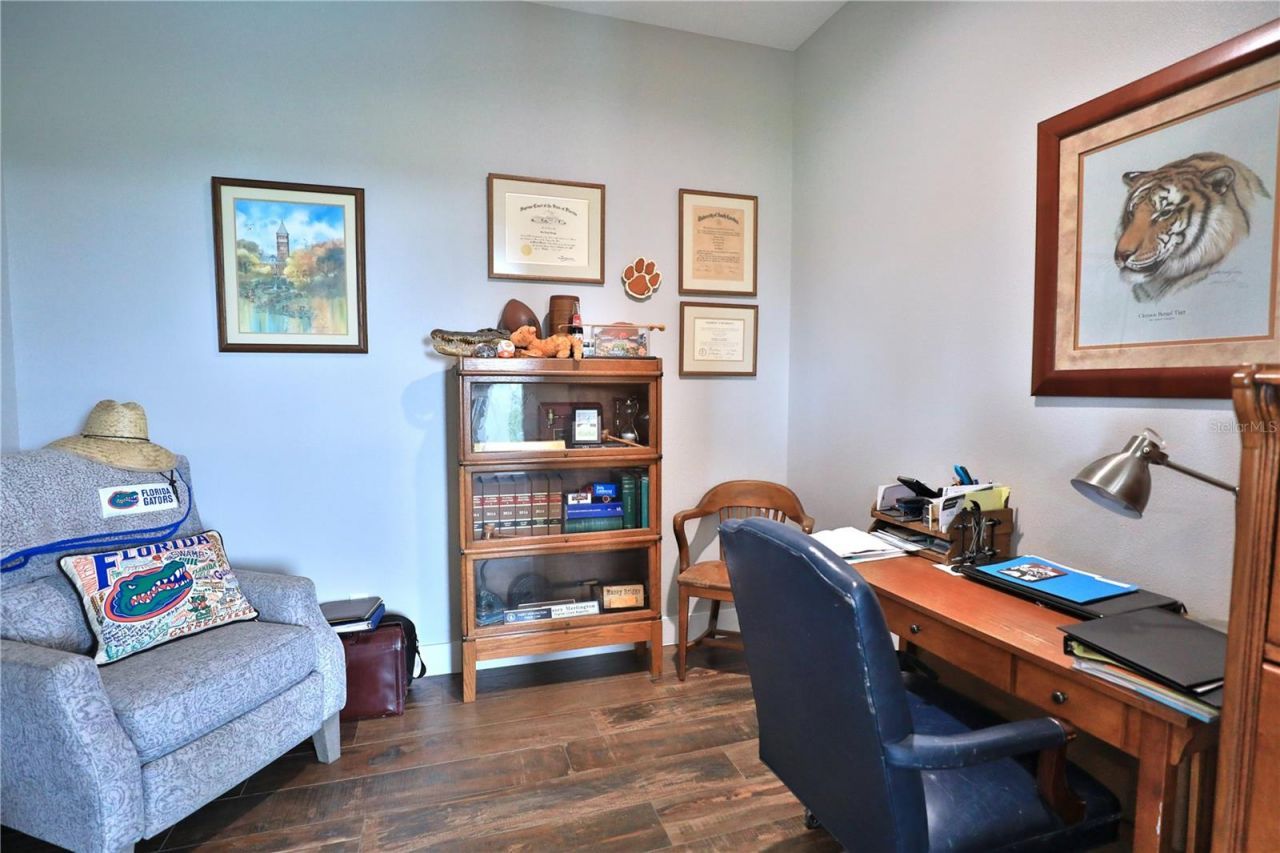
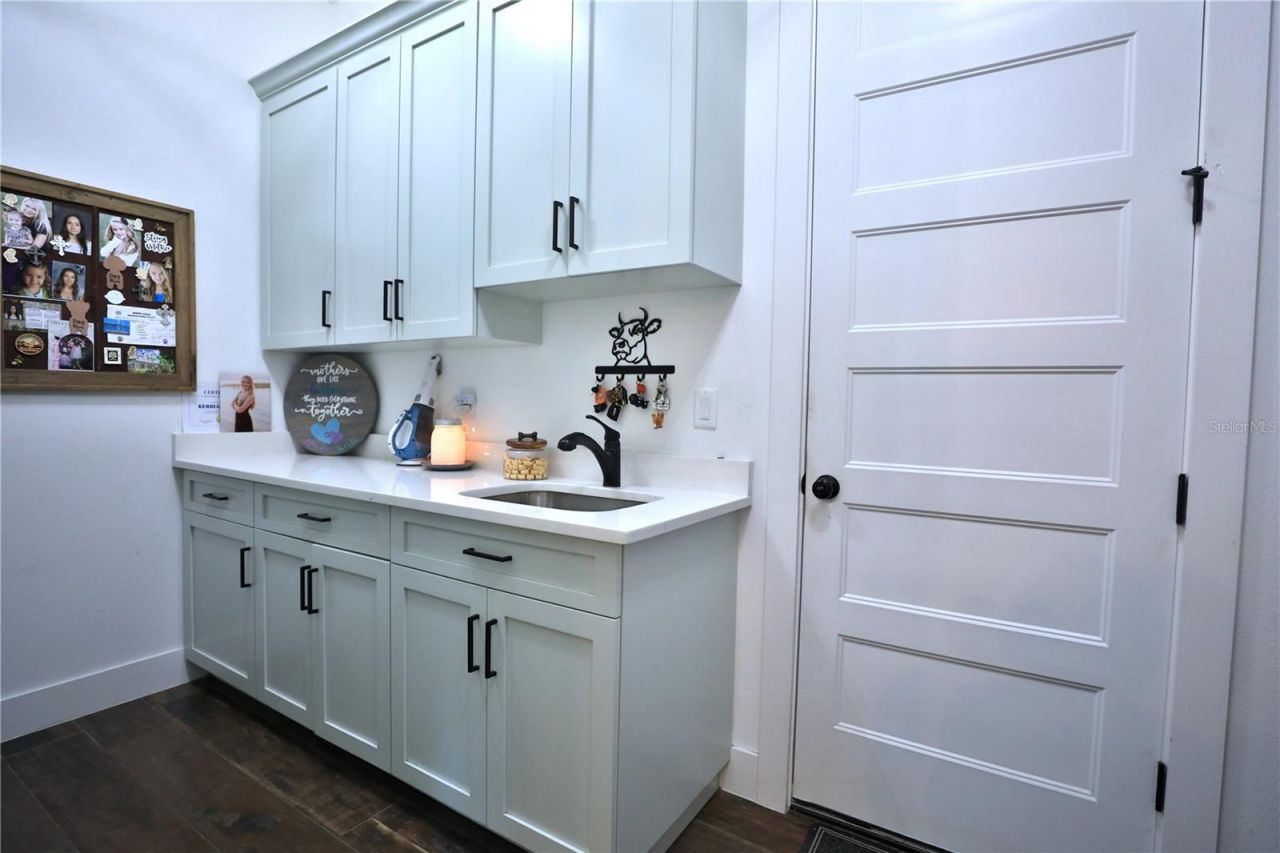
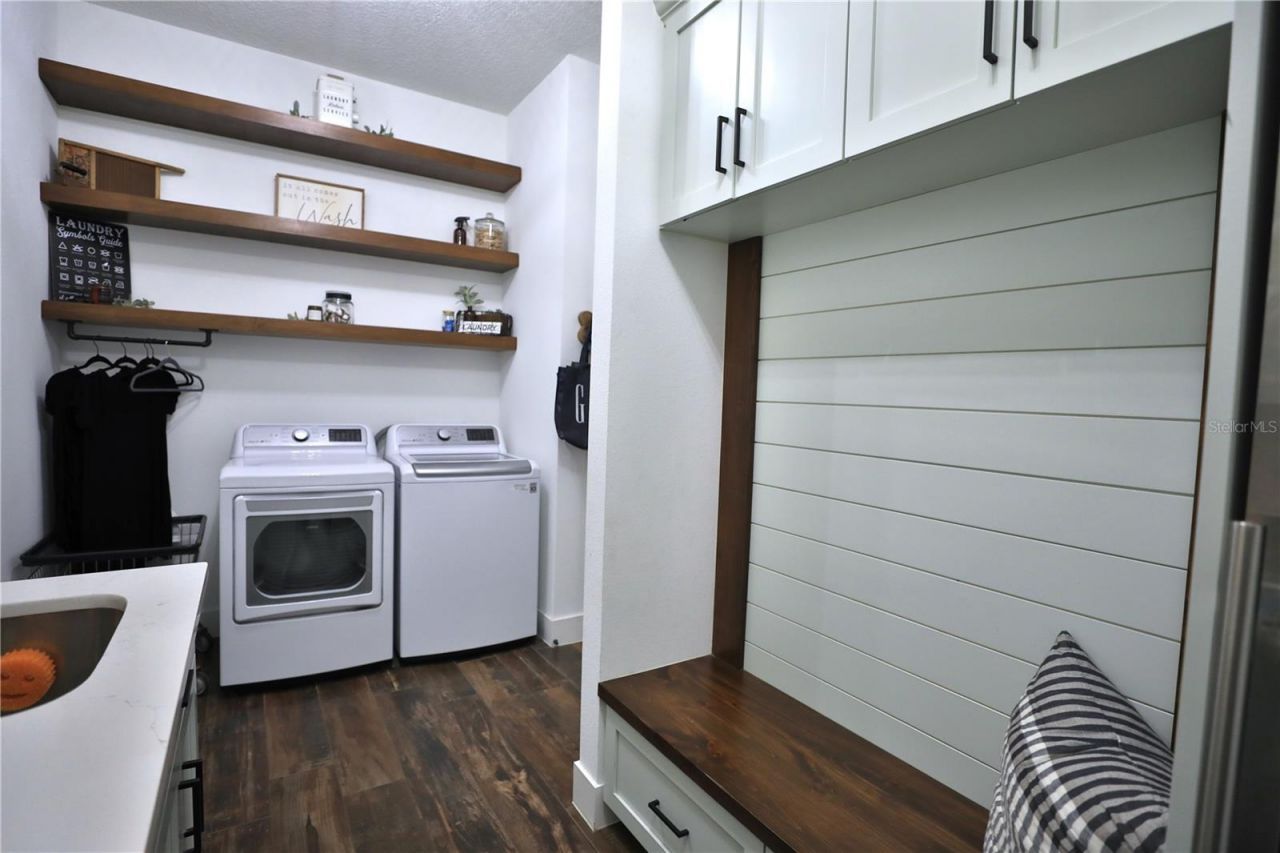
Additional Rooms: Breakfast Room Separate, Den/Library/Office, Great Room, Inside Utility
Appliances: Dishwasher, Dryer, Microwave, Range, Range Hood, Refrigerator, Washer
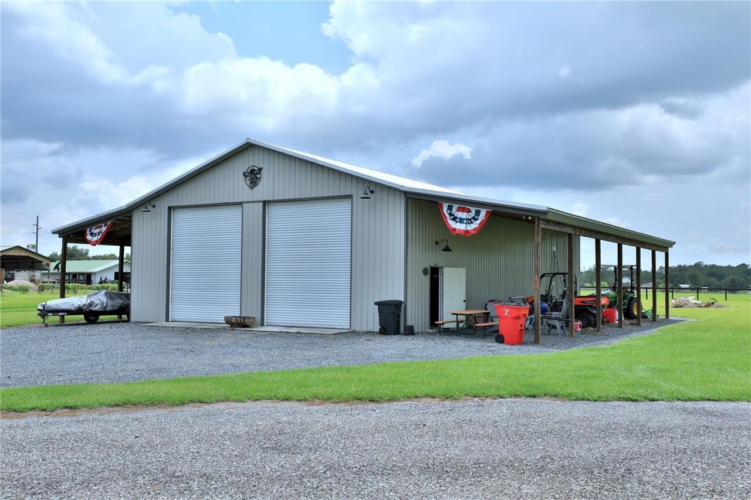
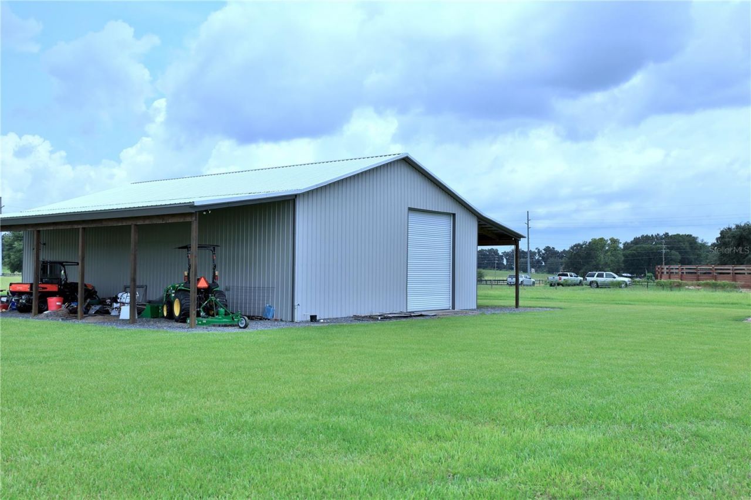
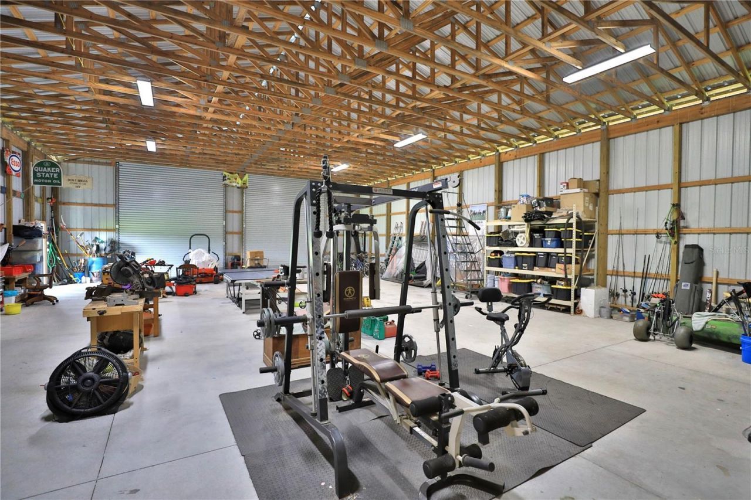
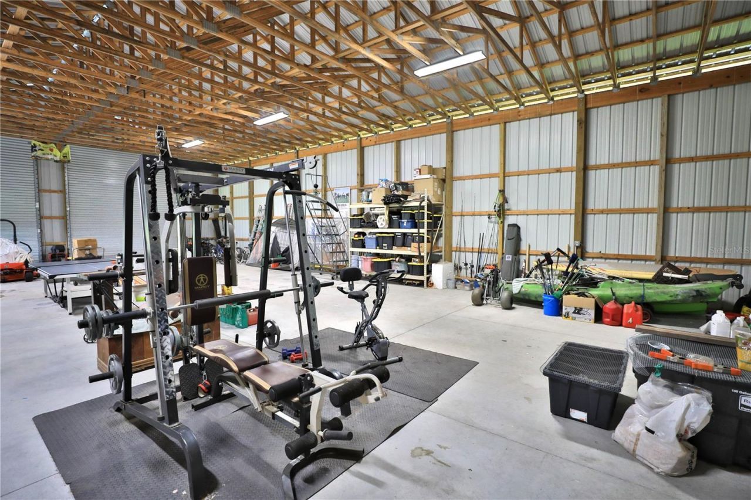
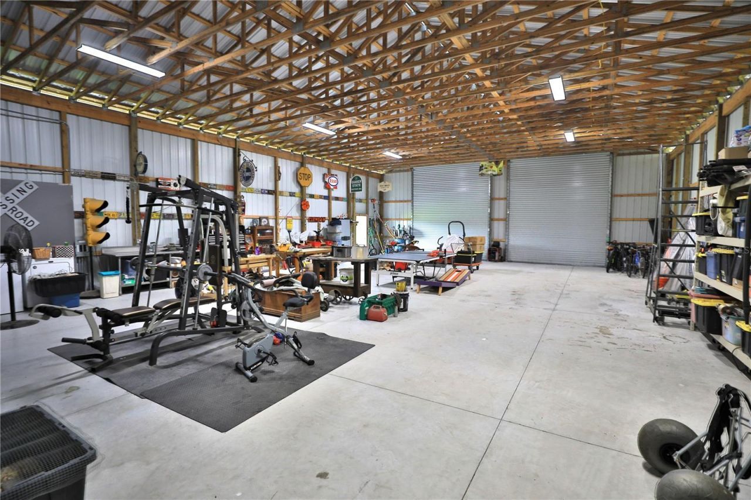
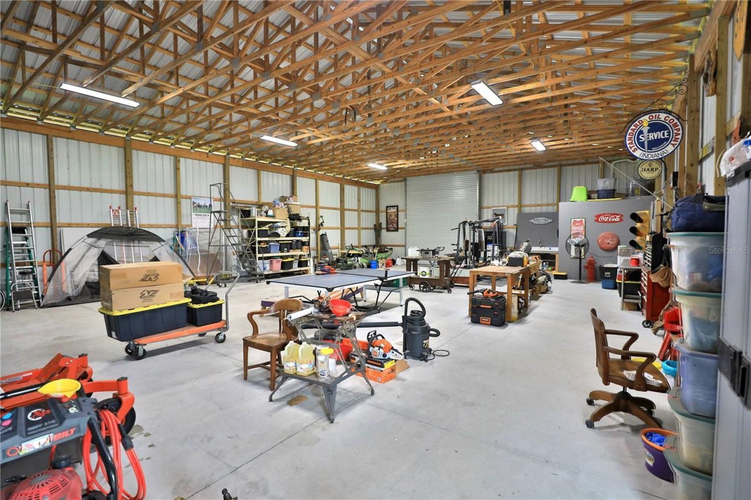
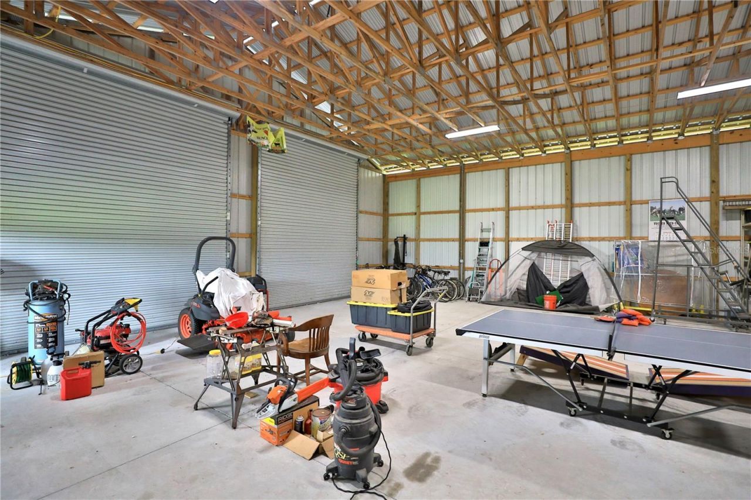
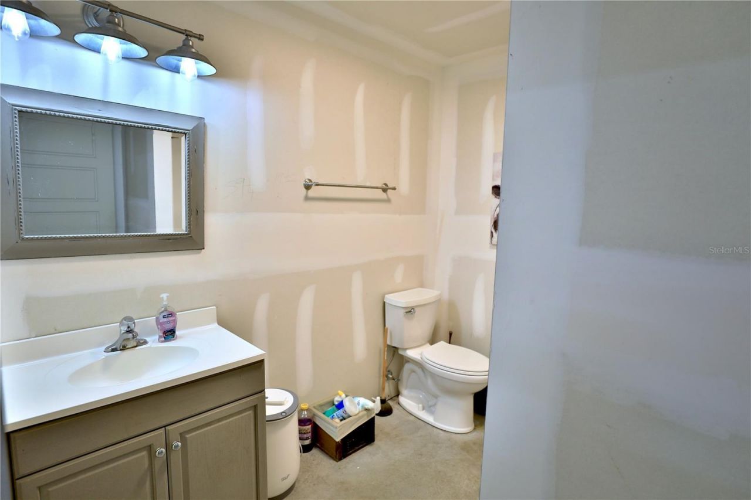
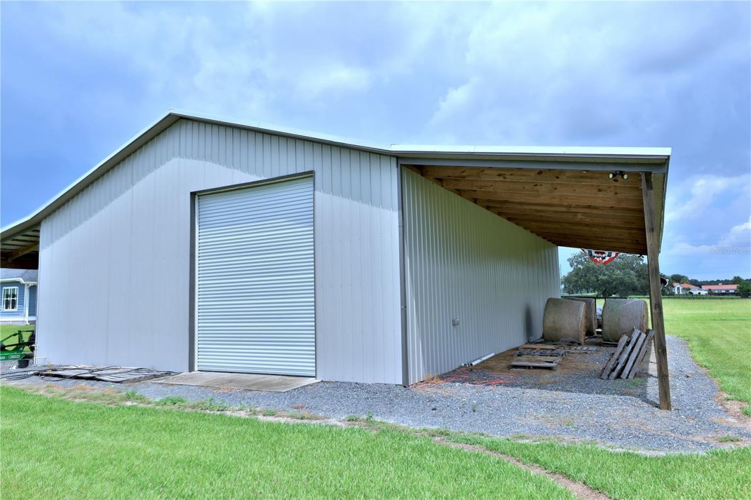
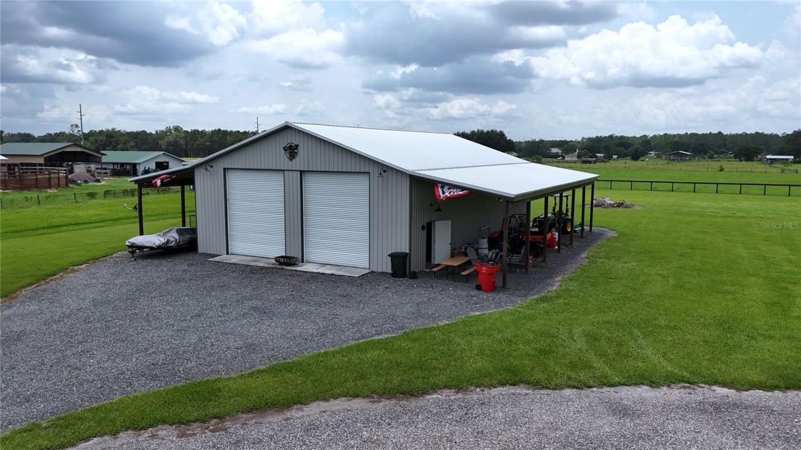
Barn Features: Bathroom, Pole Barn
Builder: Jody Corsey
Days on Site: 14
Directions: From Ocala - Travel South on Hwy 301, Turn Right (West) on CR 222, Turn Right (North) on CR 209 - Property will be on the left From The Villages - Travel West on Hwy 466, Turn Left (South) on Hwy 301, Turn Right on (West) on CR 222, Turn Right (North) o
Exterior: Vinyl Siding
Outdoor Features: Outdoor Shower, Private Entrance, RV Hookup, Sidewalk, Sliding Doors
Fencing: Fenced, Wire, Wood
Fireplace: Living Room
Fireplace Y/N: Yes
Flood Zone Code: x
Flooring: Tile
Foundation: Stem Wall
Garage Dimensions: 24x25
Home Style: Ranch
Home Warranty Y/N: No
Listing Terms: Cash, Conventional
Lot: Cleared, Farm, In County, Landscaped, Level, Pasture, Paved, Zoned for Horses
Lot Dimensions: 10.38
Number of Septics: 1
Number of Wells: 1
Other Equipment: Private Entrance, RV Hookup
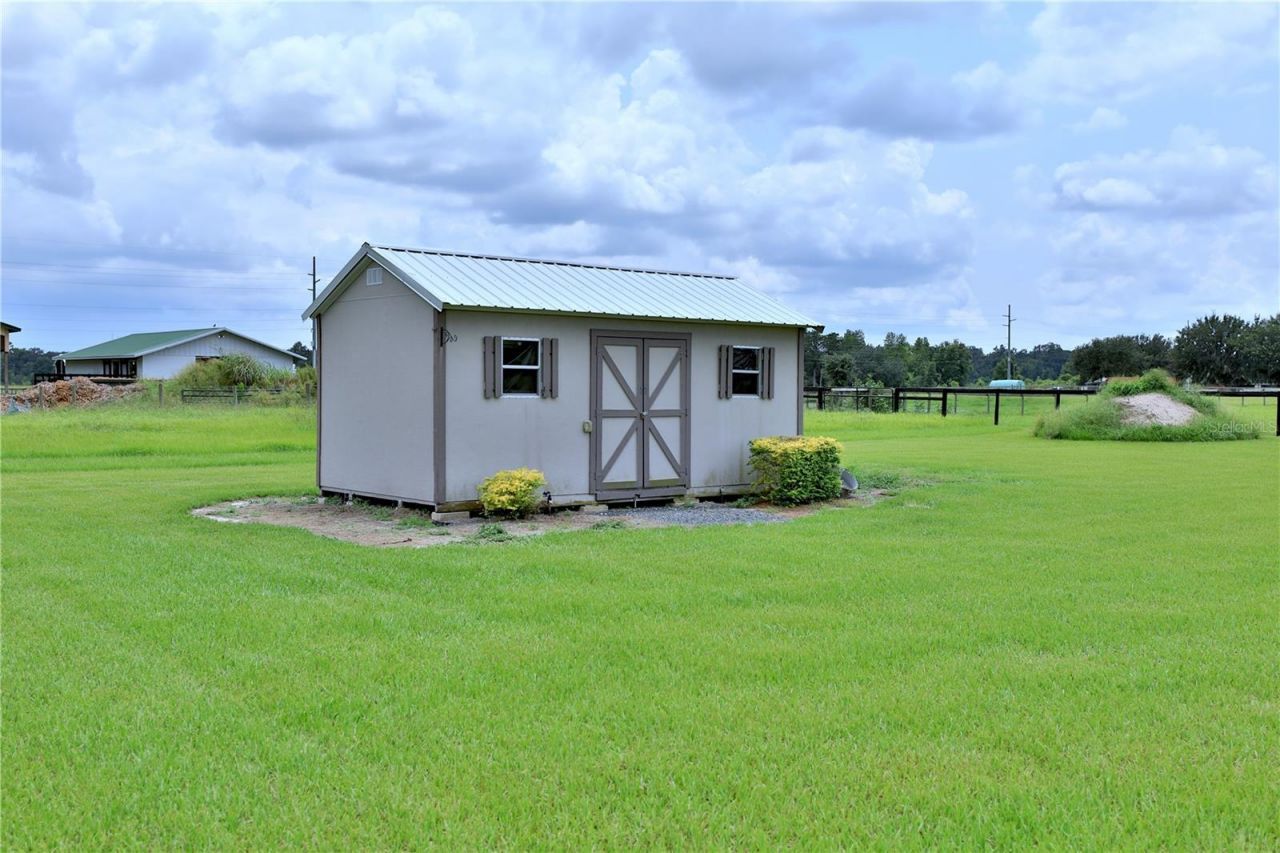
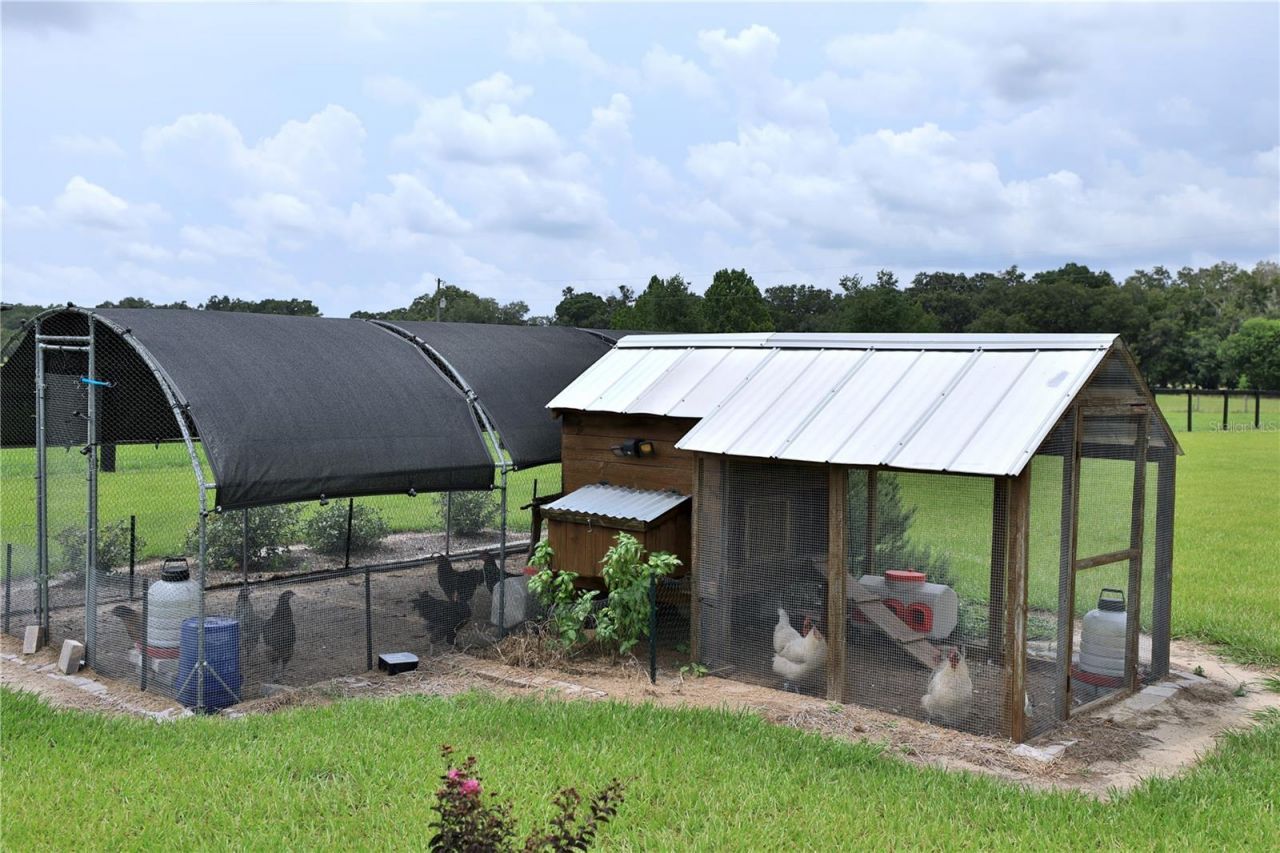
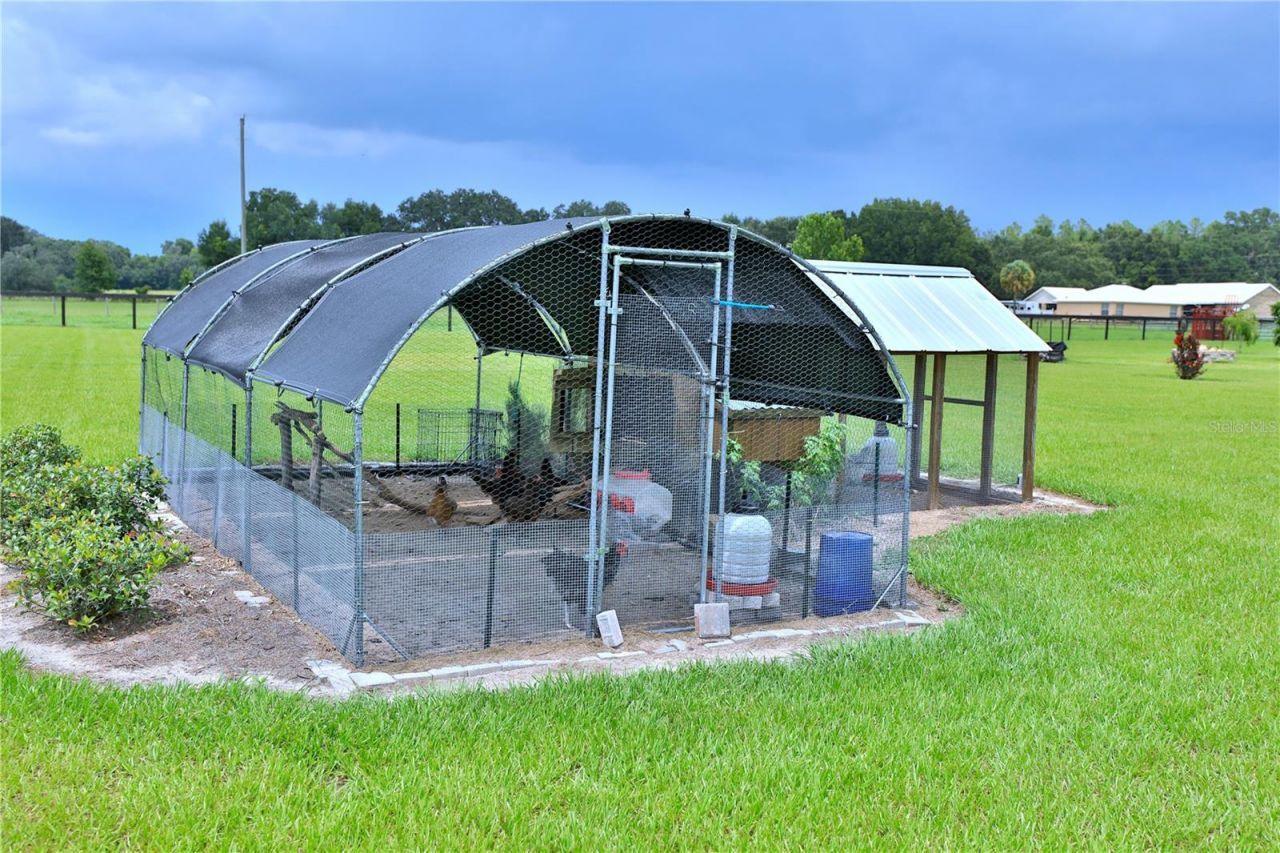
Other Structures: Barn(s), Other, Shed(s)
Ownership: Fee Simple
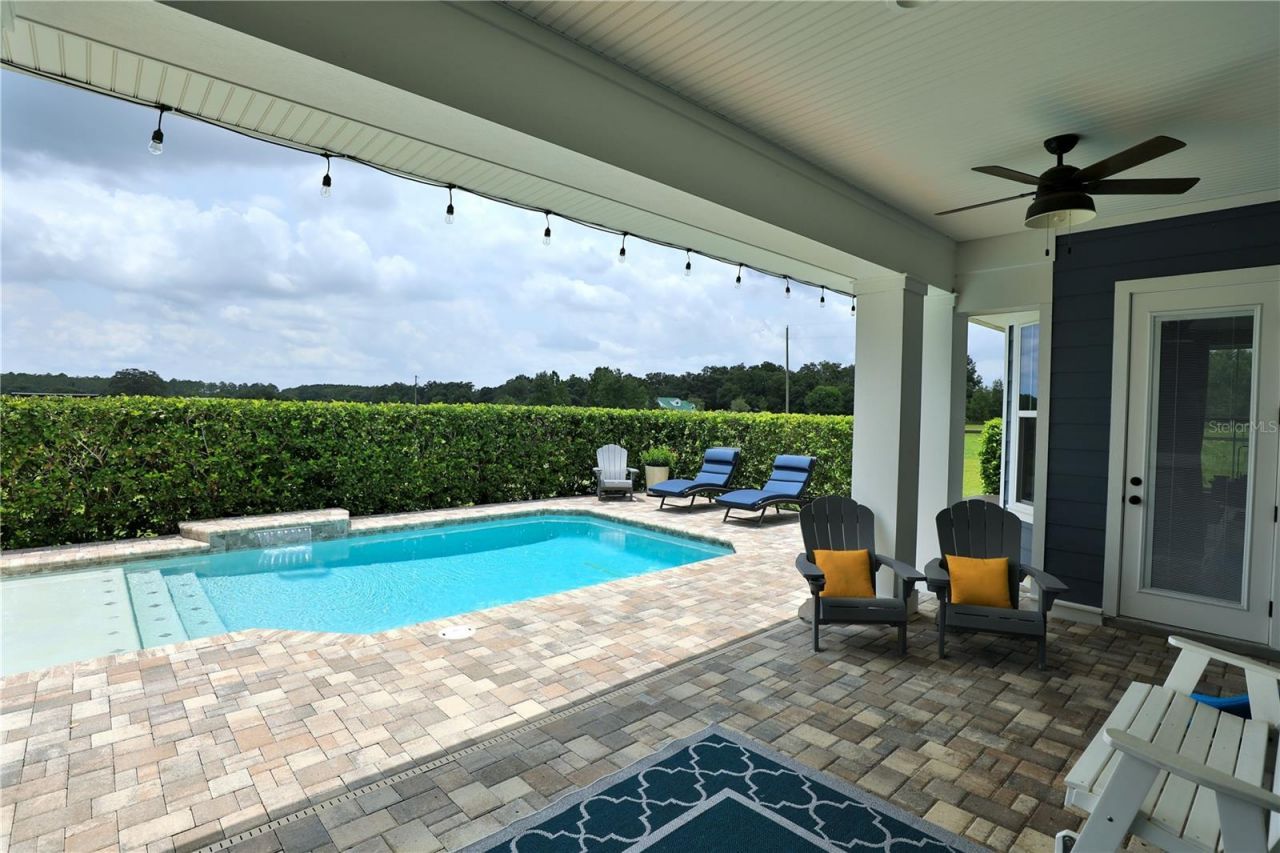
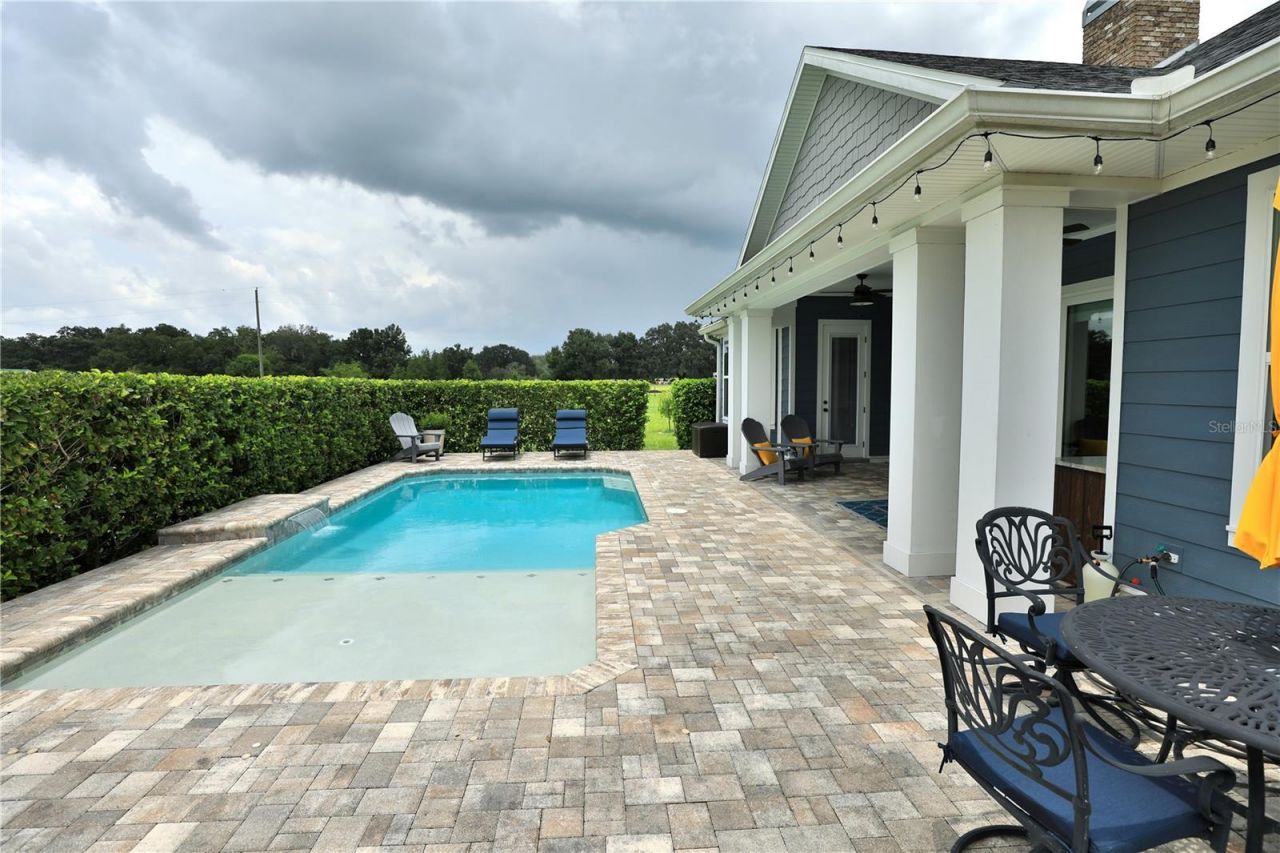
Patio/Porch: Covered, Front Porch, Rear Porch
Pets Allowed: Cats OK, Dogs OK
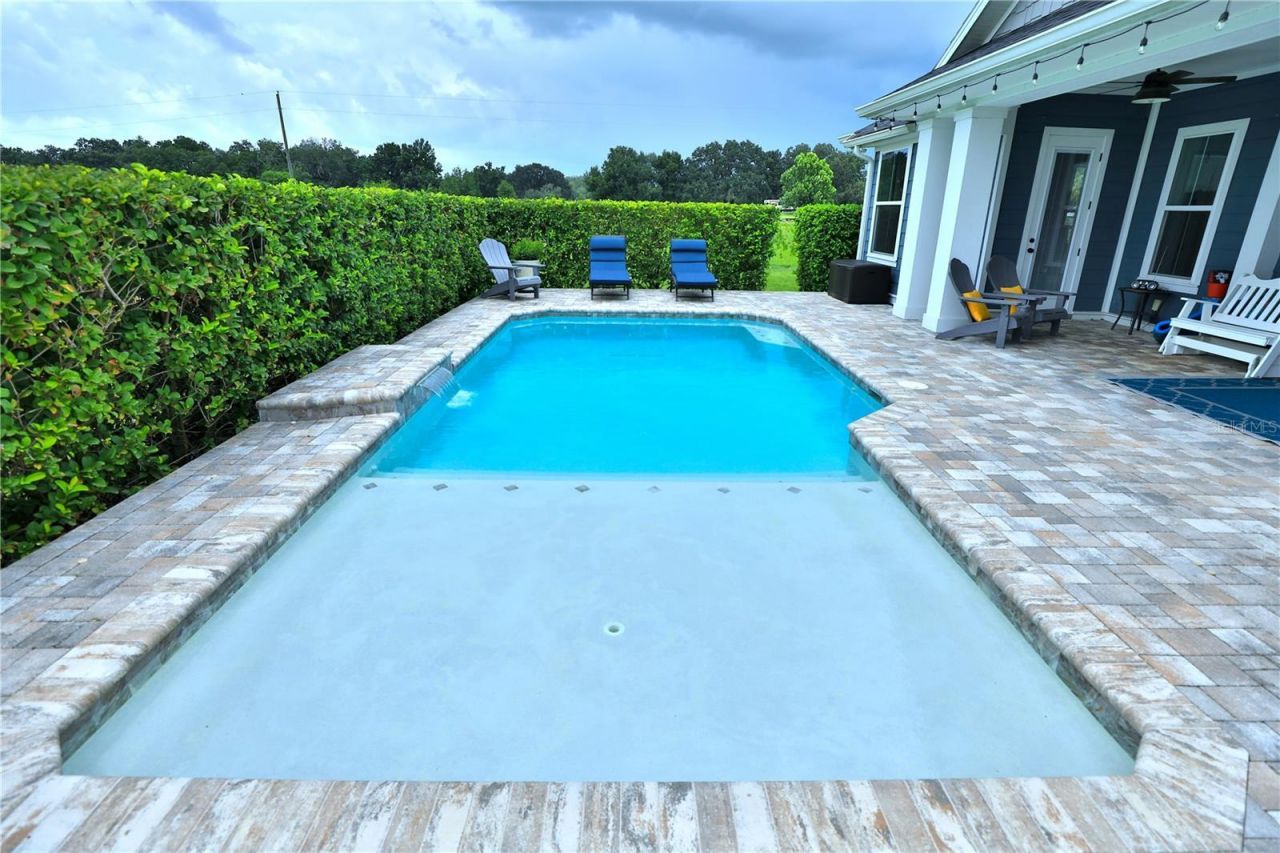
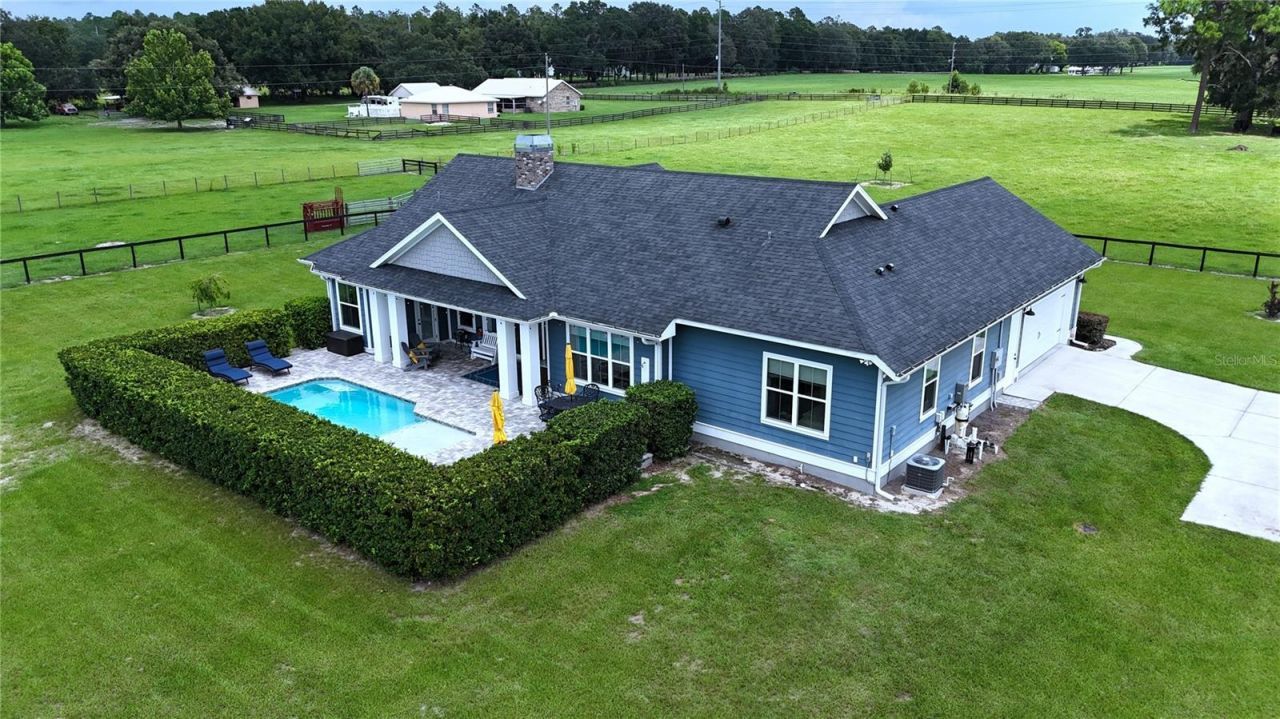
Pool: Child Safety Fence, Deck, Gunite, In Ground
Property Attached Y/N: No
Property Sub-Type: Single Family Residence
Sewer: Septic Tank
Showing Instructions: 24 Hour Notice, Appointment Only, Call Listing Agent, Call Listing Office, Farm Animals on Site, Gate Code Required, Listing Agent Must Accompany
Special Sale Provisions: None
Swimming Pool: Yes
Utilities: Cable Available, Electricity Available, Propane, Underground Utilities
Vegetation: Mature Landscaping, Trees/Landscaped
Water: Well
Water Access Y/N: No
Windows: Drapes
Zoning: A1
Construction: Vinyl Siding

Room Sizes

Great Room: 12x11
Primary Bedroom: 11x14
Kitchen: 12x14

Local Schools

High School: Wildwood High
Middle School: Wildwood Middle
Elementary School: Wildwood Elementary

Neighborhood Information

Neighborhood Map

Neighborhood Hero

Neighborhood Highlights

Neighborhood Characteristics

Neighborhood Market Trend

Neighborhood Schools

Courtesy of

Agency Name: JOAN PLETCHER
Agency Contact: 352-804-8989
Agent Name: Joan Pletcher

agent picture

Presented by

Agent Name: Robin Raiff
Agent Phone: 772.633.6214
Agency Title: The Keyes Company
Request Info

IDX logo

Robin Raiff
keyes.com
Agent Cell:
772.633.6214
Office Phone:
772.571.6114

Mortgage Calculator

%
years/fixed
yearly
yearly (est.)

Estimated Payment

$ 7,925.92 Principal & Interest $7,360.30 Property Tax $128.42 Homeowner's Insurance $437.21
Mortgage Logo

Login to My Keyes Account


