
100 Keyes, 1926 - 2026
SIGN UP Login/Register
10251 S Ocean Drive , Unit G2, Jensen Beach, FL 34957 Photo
New - 19 Hours Ago
10251 S Ocean Drive , Unit G2, Jensen Beach, FL 34957 Photo
New - 19 Hours Ago
10251 S Ocean Drive , Unit G2, Jensen Beach, FL 34957 Photo

14 Photos

10251 S Ocean Drive , G2 Jensen Beach, FL 34957
$1,650,000
  • Beds
    4
  • Baths
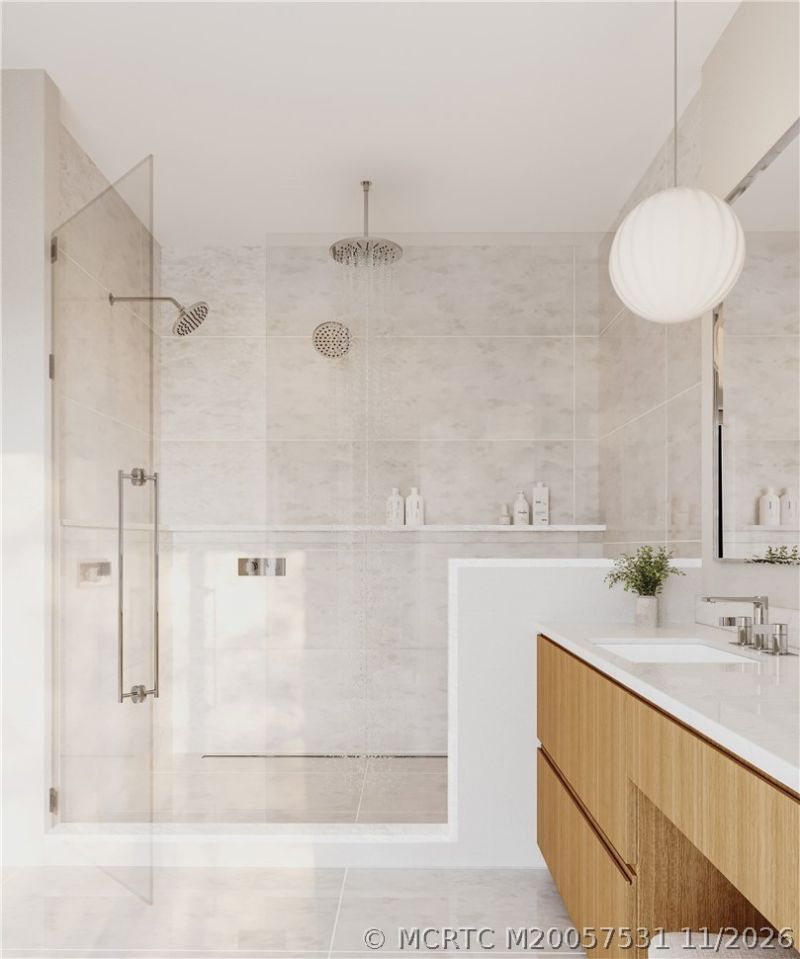
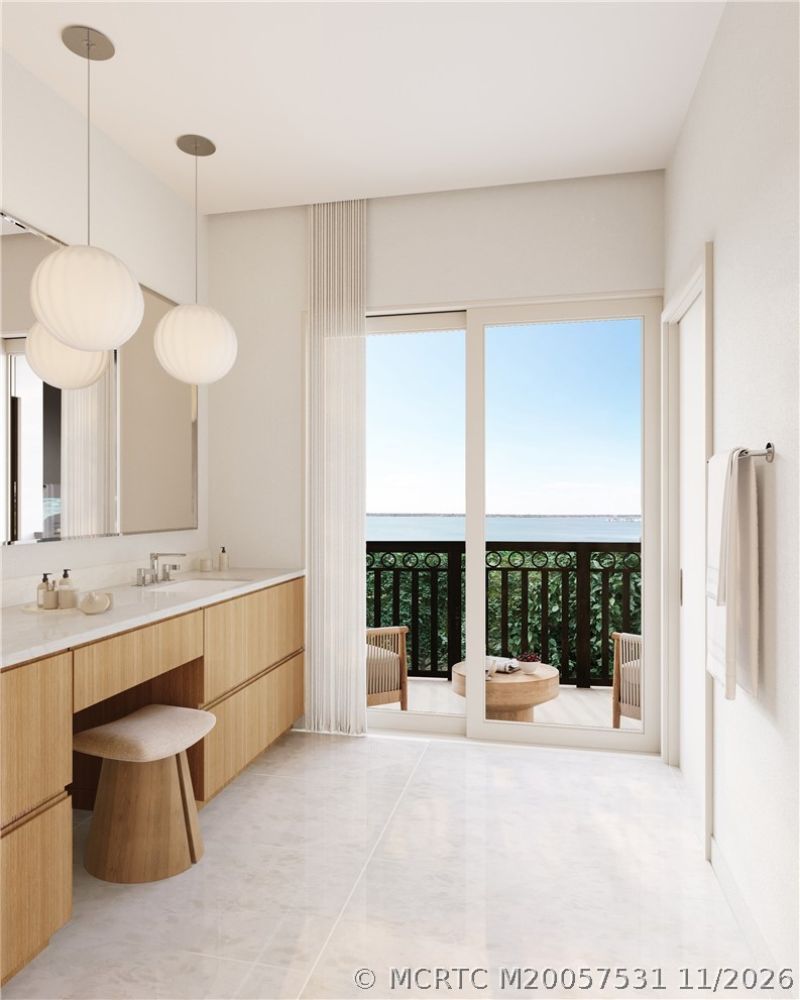
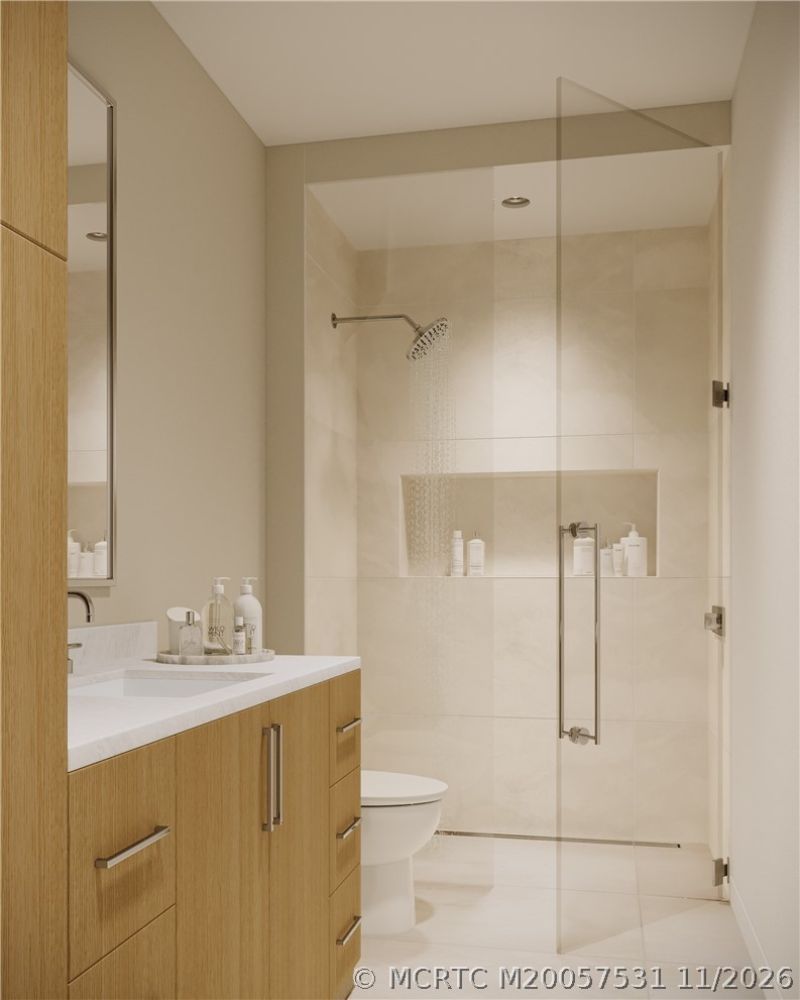
    3 full 1 partial
  • Total Square Feet
    3,100
  • Lot Size
    9.12 acre(s)

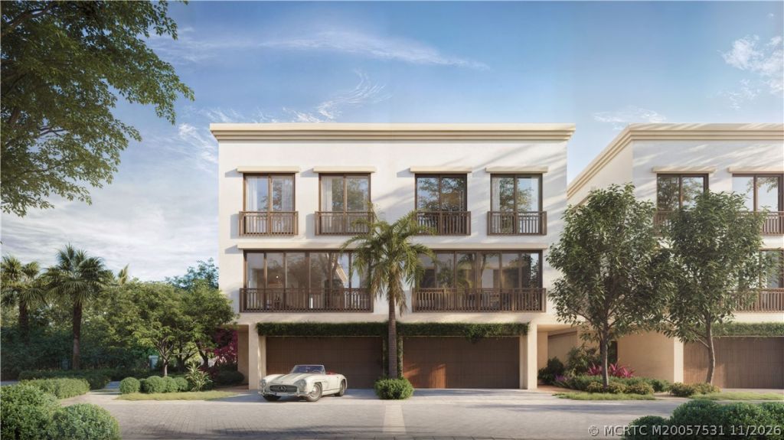
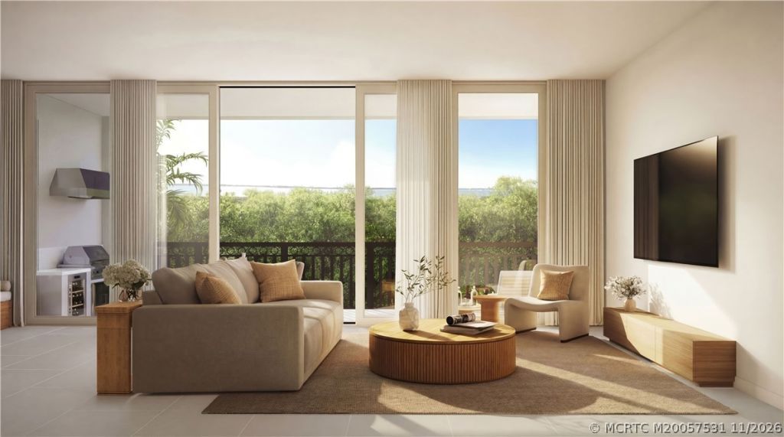
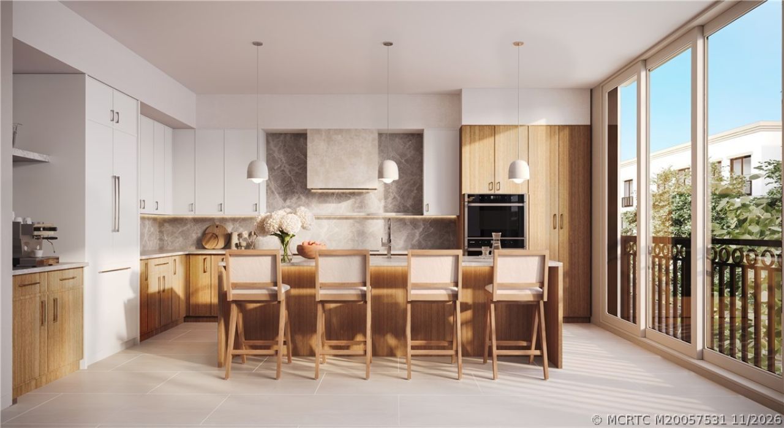
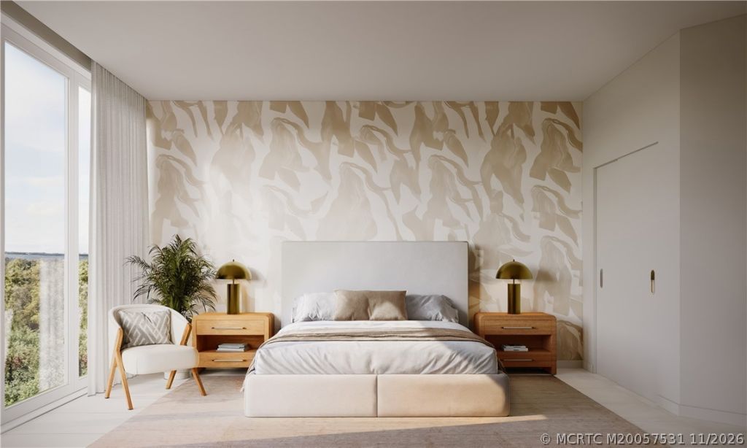
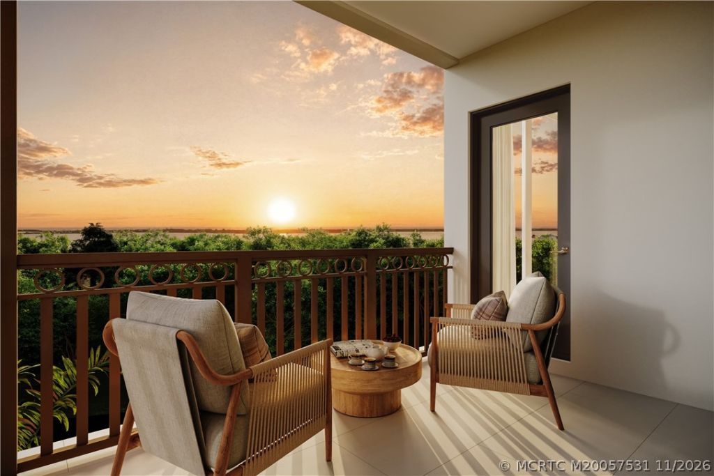
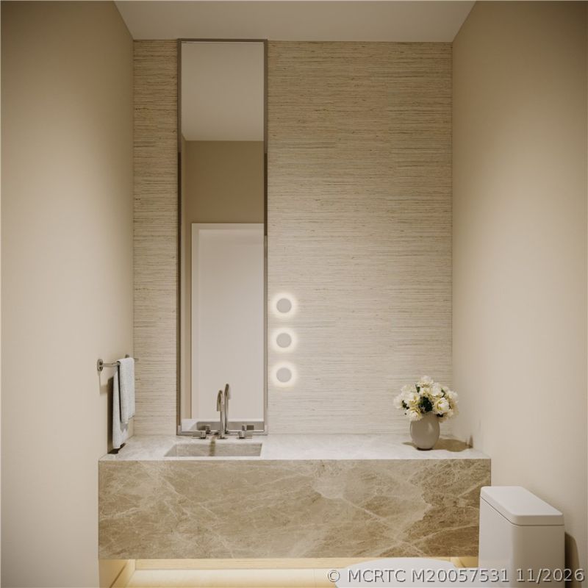
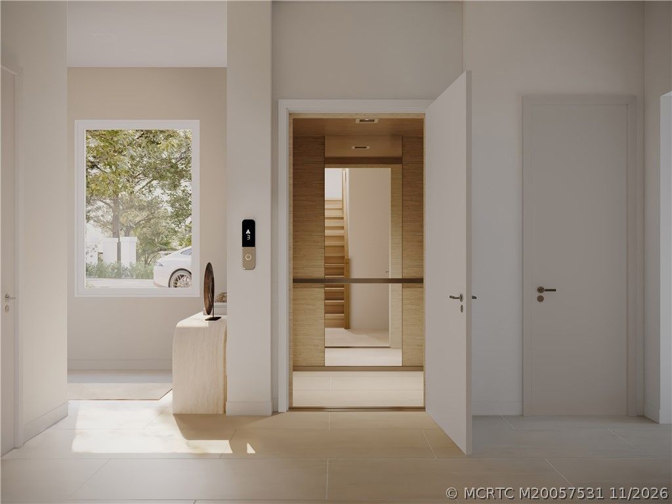
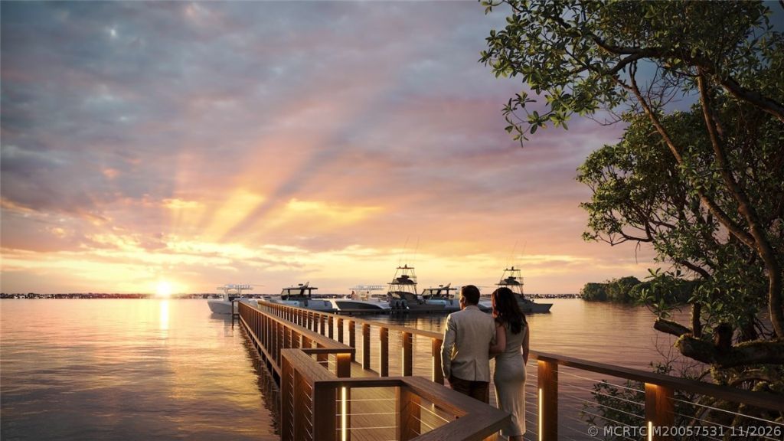
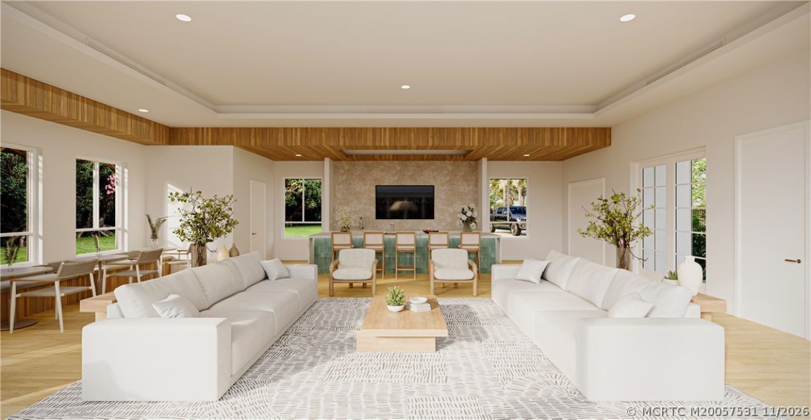
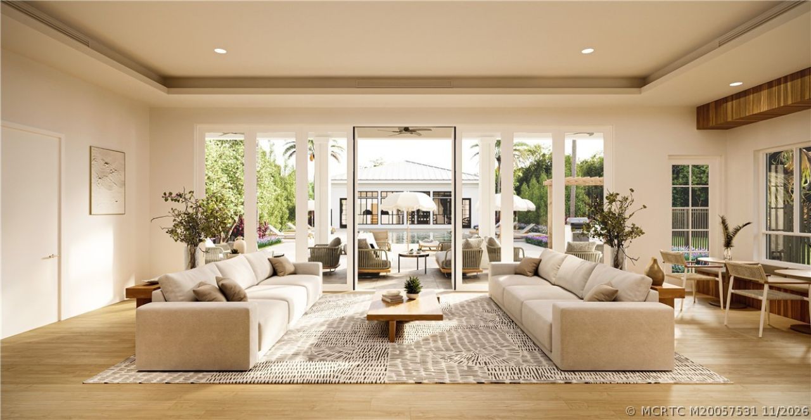
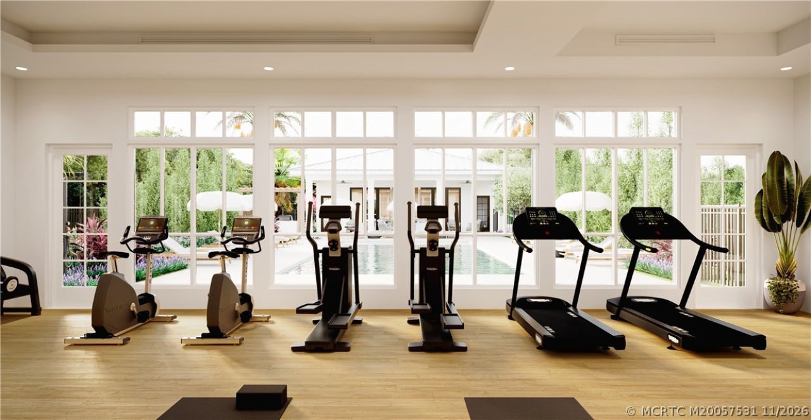
Paradise, newly built. This stunning gated enclave on Hutchinson Island offers just twenty-four luxury residences, and every one is an end unit. Each three-story home has a private elevator, 4 bedrooms in a split floor plan, 3 full baths, an attached 2-car garage. Resort-style amenities include seven private 42-foot boat slips, a kayak launch, a wellness center with spa and fitness, and a clubhouse. Private beach access sits directly across the street, and the St. Lucie Inlet puts the open ocean...

View More

Property Summary

MLS Number: M20057531
Status: Active
Subdivision: Ancora Residences
County: Martin
Bedrooms: 4
Total Square Feet: 3,100
Price Per Sq. Ft.: $532
Style: Contemporary
New Construction: No
Waterfront: Yes
Property Type: Residential - Condominium
Cooling: Central Air
Heating: Central
Lot Size: 9.12 Acres
Roof Type: Concrete, Flat Tile, Tile
Stories: 3.0
Year Built: 2027
Taxes: $35,065
HOA Fee: 2000

Featured Amenities

Breakfast Area
Eat-in Kitchen
Family/Dining Room
Kitchen Island
Living/Dining Room
Pantry
Bar
Walk-In Closet(s)

Property Details

Appliances: Some Electric Appliances, Cooktop, Dryer, Dishwasher, Disposal, Microwave, Refrigerator, Water Heater, Washer
Community Features: Barbecue, Beach, Boat Facilities, Clubhouse, Dock, Fitness Center, Marina, Pool, Sauna, Gated
Crops Included Y/N: No
Exterior: Block, Concrete
Outdoor Features: Balcony, Outdoor Grill, Outdoor Kitchen, Outdoor Shower
Flooring: Porcelain Tile
Home Style: Contemporary
Home Warranty Y/N: No
Lease Considered Y/N: No
Listing Terms: Cash, Conventional
Ownership: Fee Simple
Parcel#: 450280100110002
Parking: Attached, Driveway, Garage, Garage Door Opener
Parking Notes: Attached, Driveway, Garage, Garage Door Opener
Patio/Porch: Balcony, Covered
Pets Allowed: Number Limit, Yes
Pool: Community
Property Attached Y/N: No
Property Sub-Type: Condominium
Sauna: Yes
Sewer: Public Sewer
Swimming Pool: Yes
Utilities: Sewer Connected, Water Connected
Water: Public
Water Features: Intracoastal Access, Beach Access
Window: Metal, Single Hung, Sliding, Impact Glass
Construction: Block,Concrete

Room Sizes

Dining Room: 12 X 9 Level - Second
Bedroom 4: 14 X 12 Level - Main
Bedroom 3: 12 X 12 Level - Third
Bedroom 2: 15 X 12 Level - Third
Bedroom 1: 18 X 13 Level - Third
Living Room: 25 X 19 Level - Second
Kitchen: 12 X 9 Level - Second

Location

Courtesy of

Agency Name: Serhant
Agency Contact: 646-480-7665
Agent Name: Andrea Stapels

agent picture

Presented by

Agent Name: Robin Raiff
Agent Phone: 772.633.6214
Agency Title: The Keyes Company
Request Info

IDX logo

Robin Raiff
keyes.com
Agent Cell:
772.633.6214
Office Phone:
772.571.6114

Mortgage Calculator

%
years/fixed
yearly
yearly (est.)

Estimated Payment

$ 11,505.06 Principal & Interest $8,101.73 Property Tax $2,922.08 Homeowner's Insurance $481.25
Mortgage Logo

Login to My Keyes Account


