
100 Keyes, 1926 - 2026
SIGN UP Login/Register

37 Total Photos [Click to View All]

104 Glen Eagle Cir Naples, FL 34104
$499,500
  • Beds
    2
  • Baths
    2 full
  • Total Square Feet
    1,744
  • Lot Size
    0.14 acre(s)

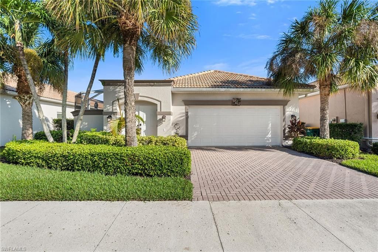
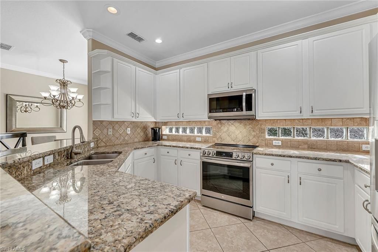
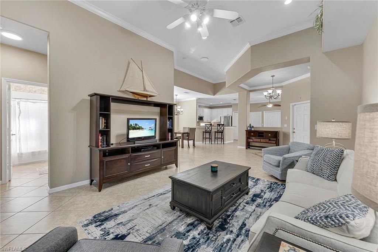
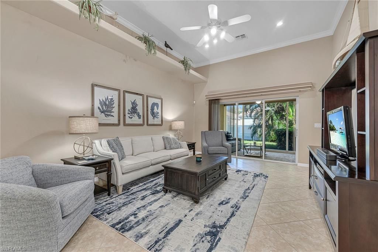
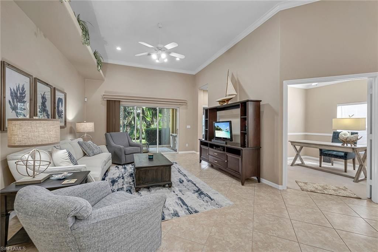
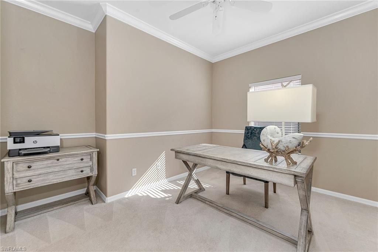
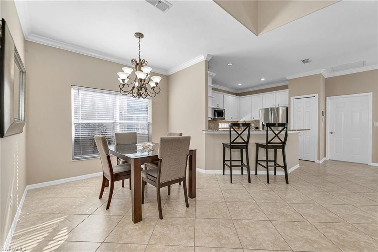
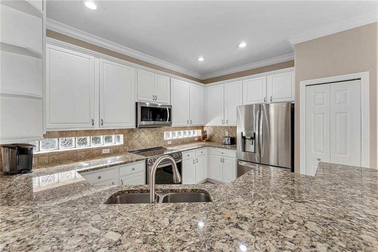
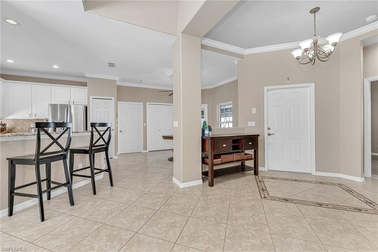
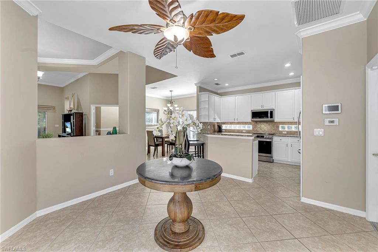
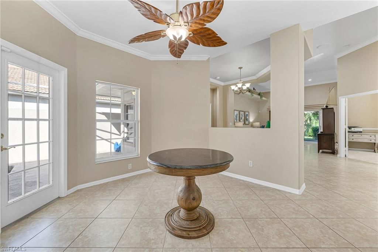
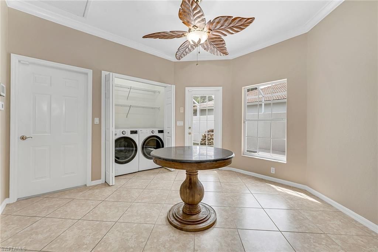
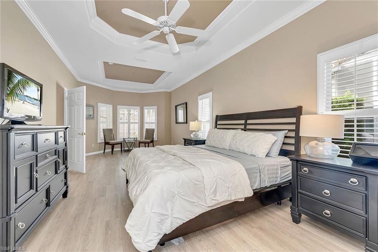
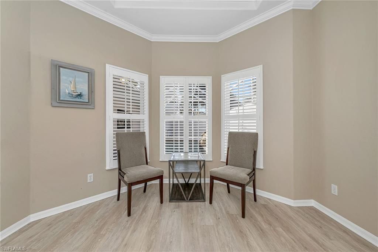
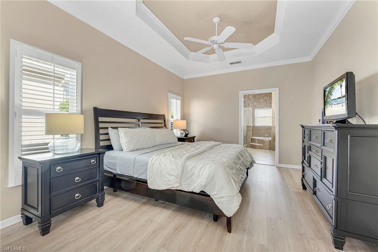
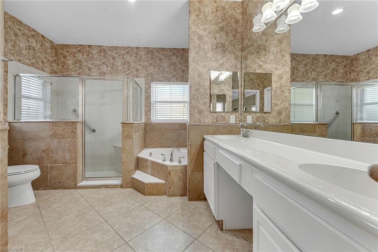
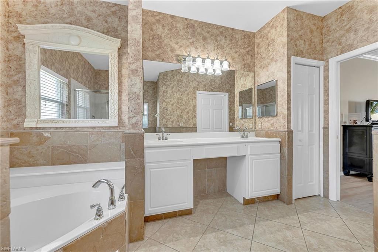
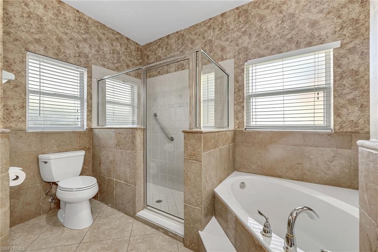
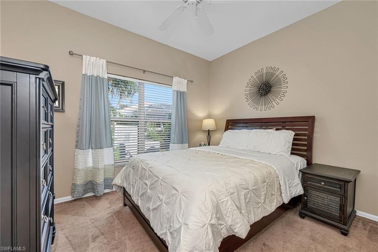
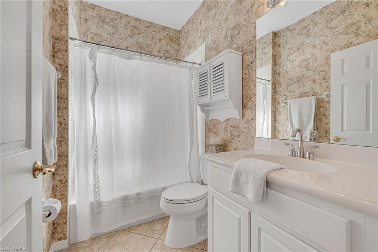
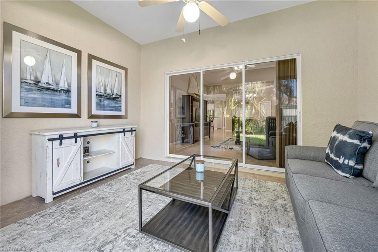
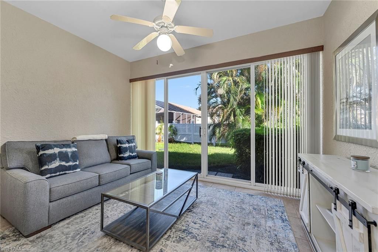
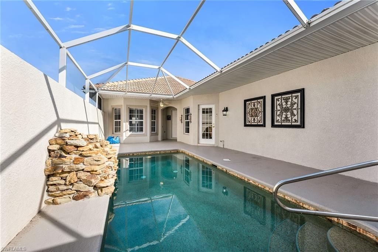
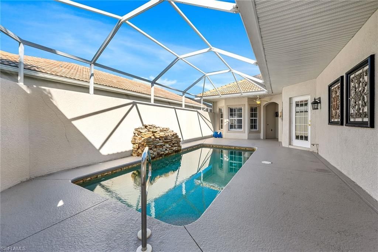
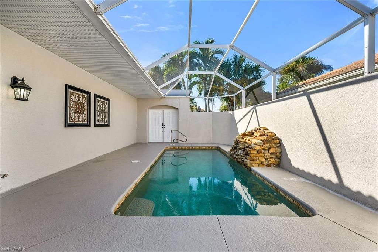
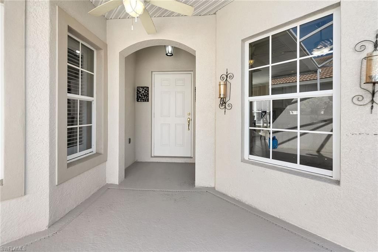
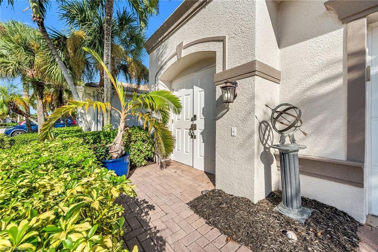
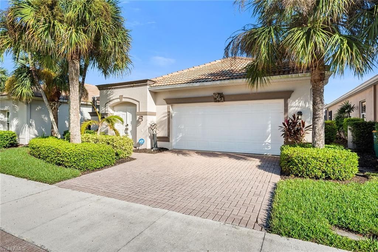
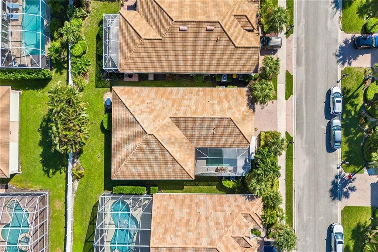
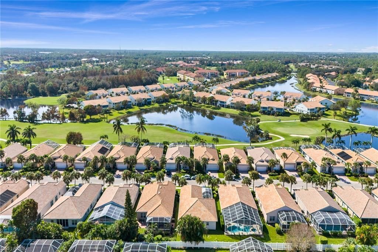
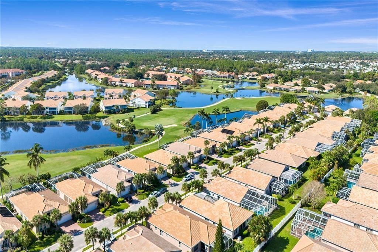
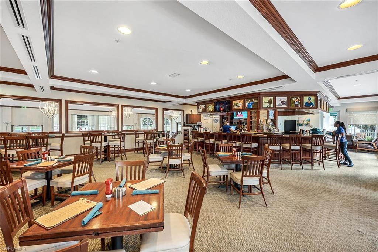
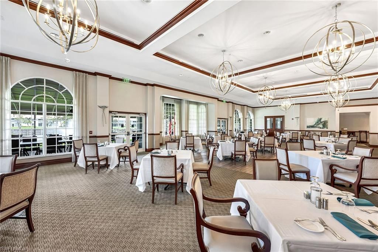
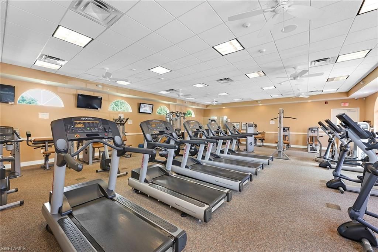
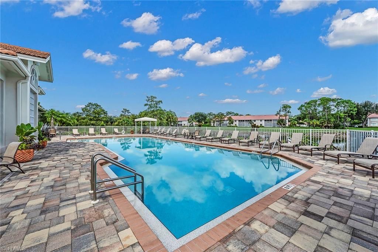
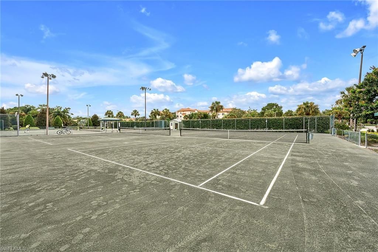
A beautifully appointed home in the amenity-rich community of Glen Eagle Golf and Country Club, including a social membership. This two-bedroom with den, two-bath residence offers 1,744 square feet of elegant living space and comes turnkey furnished, ideal for those seeking a move-in-ready retreat. Upon arrival, you???re greeted by a double door entrance that opens to a private, screened-in courtyard featuring a heated saltwater pool, ideal for relaxing and entertaining. The interior is highligh...

View More

Property Summary

MLS Number: 226005362
Status: Active
Days on Market: 200
Subdivision: ADDISON RESERVE
County: Collier
Bedrooms: 2
Total Square Feet: 1,744
Price Per Sq. Ft.: $286
Style: Ranch, Single Family
New Constuction: No
Waterfront: No
Property Type: Residential - Single Family
Cooling: Ceiling Fan(s), Central Electric
Garage: 2 car attached
Heating: Central Electric
Lot Size: 0.14 Acres
Road Surface: Paved
Roof Type: Tile
Stories: 1.0
Year Built: 2002
Taxes: $4,374
Hoa Fee: $7882

Property Details

Bedroom/Den: 2 - Den
Bedroom: 2+Den
Construction: Concrete Block, Stucco
Days on Site: 200
Den: Yes
Dining: Breakfast Bar, Breakfast Room, Formal
Exterior: Concrete Block, Stucco
Flooring: Carpet, Tile, Wood
Furnished: Turnkey
GEO Area: GLEN EAGLE
Home Style: Ranch, Single Family
Interior: Built-In Cabinets, French Doors, Pantry, Smoke Detectors, Volume Ceiling, Walk-In Closet(s), Window Coverings
Irrigation: Central
Laundry: Washer/Dryer Hookup, Laundry in Residence
Lot: Regular
Management: Professional
Mandatory Club Fee: $5402/Annually
Minimum Lease Days: 30
One Time Mandatory Club Fee: $8000
Parcel #: 21845002064
Parking: Attached
Pets: With Approval
Pool: Community, Below Ground, Concrete
Room Count: 7
SQFT Total: 2151
Swimming Pool: Yes
Transfer Fee: 350
Units in Building: Square Feet
View: Landscaped Area
Water: Central
Windows: Window Coverings
Construction: Concrete Block,Stucco

Neighborhood Information

Neighborhood Map

Neighborhood Hero

Neighborhood Highlights

Neighborhood Characteristics

Neighborhood Market Trend

Neighborhood Schools

Courtesy of

Agency Name: Premier Sotheby's Int'l Realty
Agent Name: Michelle Thomas
Agency Phone: 239-642-2222

agent picture

Presented by

Agent Name: Robin Raiff
Agent Phone: 772.633.6214
Agency Title: The Keyes Company
Request Info

IDX logo

Robin Raiff
keyes.com
Agent Cell:
772.633.6214
Office Phone:
772.571.6114

Mortgage Calculator

%
years/fixed
yearly
yearly (est.)

Estimated Payment

$ 2,962.80 Principal & Interest $2,452.61 Property Tax $364.50 Homeowner's Insurance $145.69
Mortgage Logo

Login to My Keyes Account


