
100 Keyes, 1926 - 2026
SIGN UP Login/Register
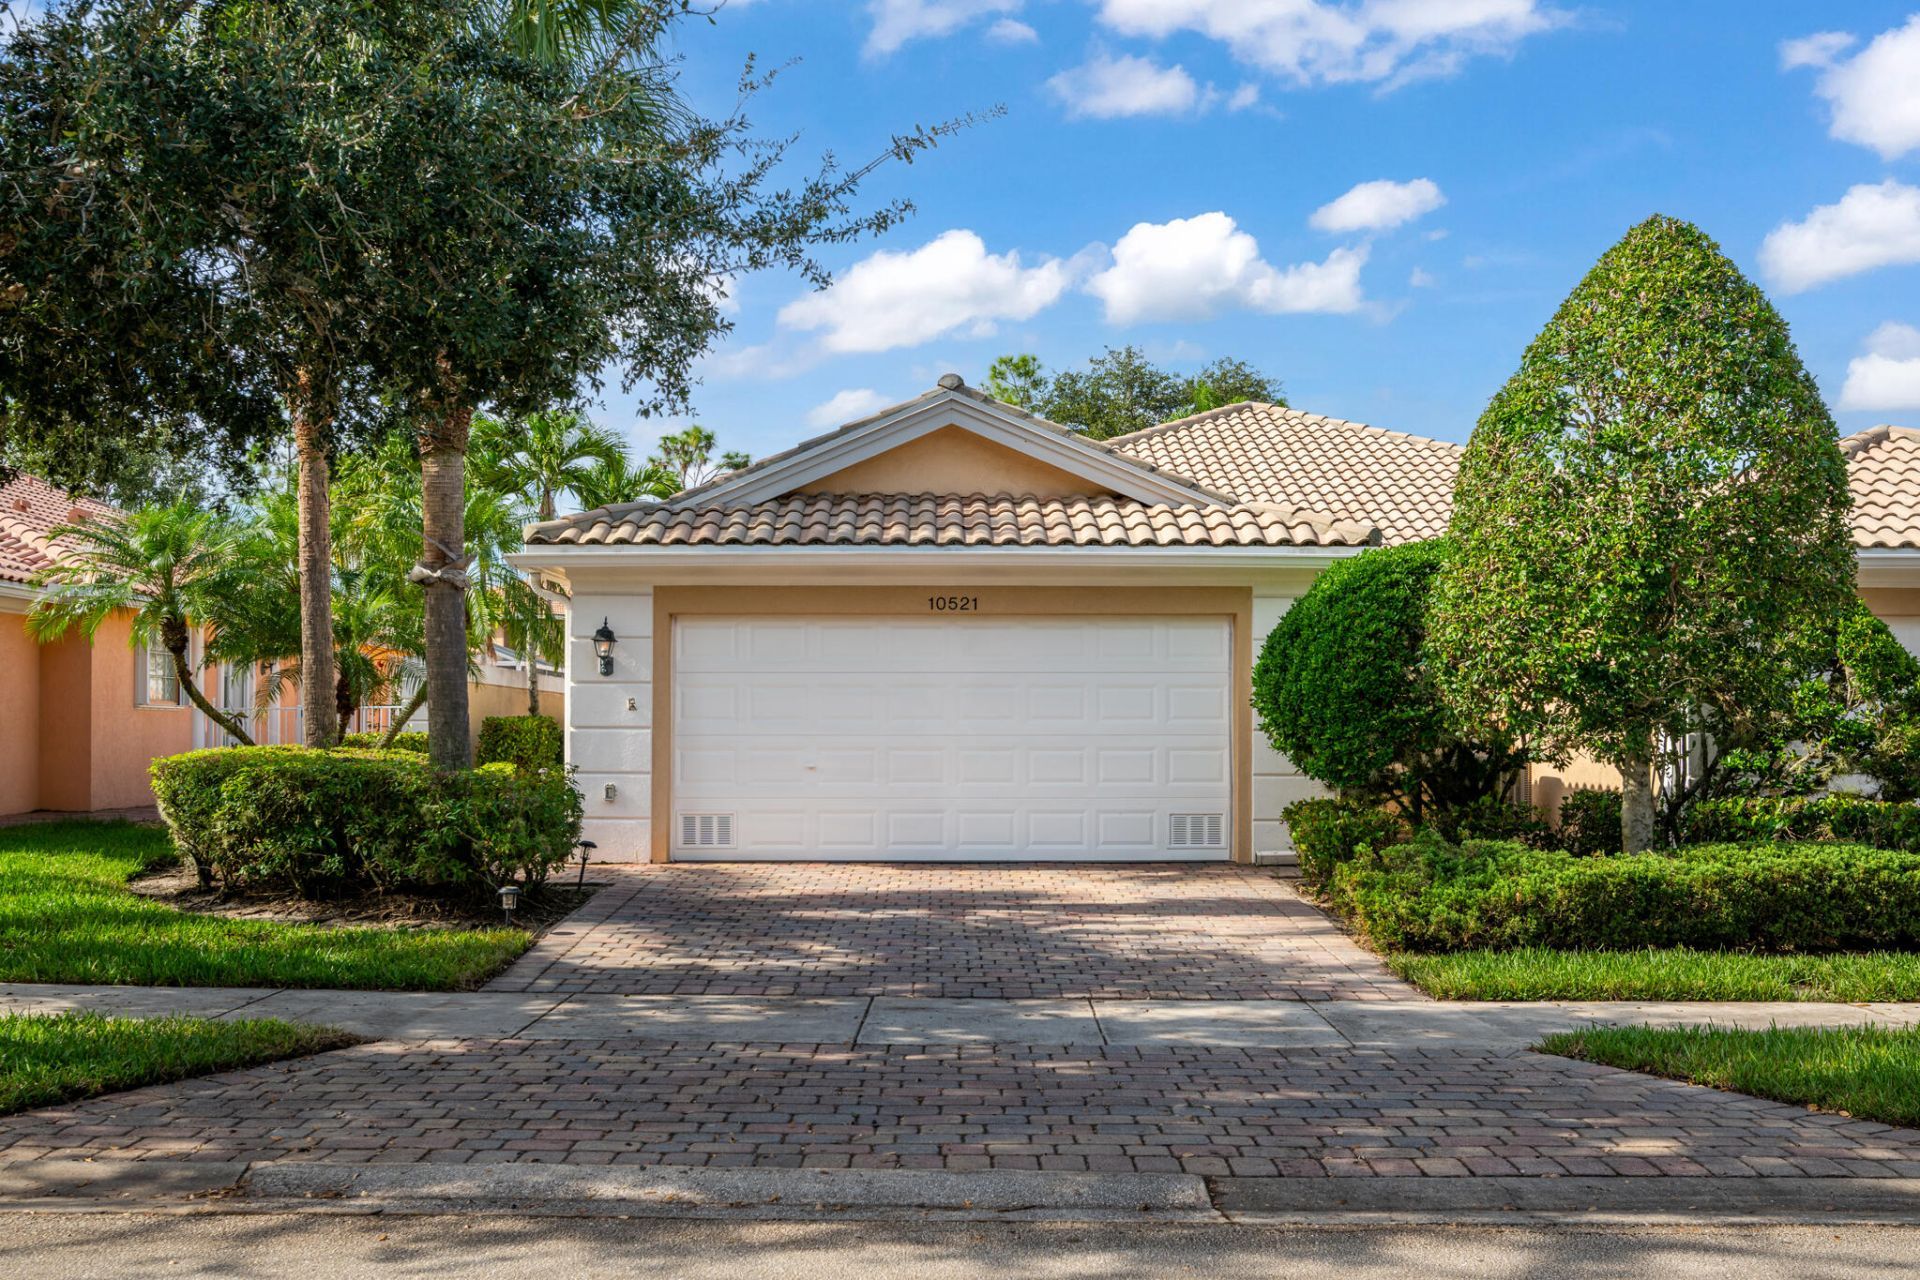
10521 SW Stratton Drive, Port Saint Lucie, FL 34987 Photo

33 Photos

10521 SW Stratton Drive Port St. Lucie, FL 34987
$319,900
  • Beds
    2
  • Baths
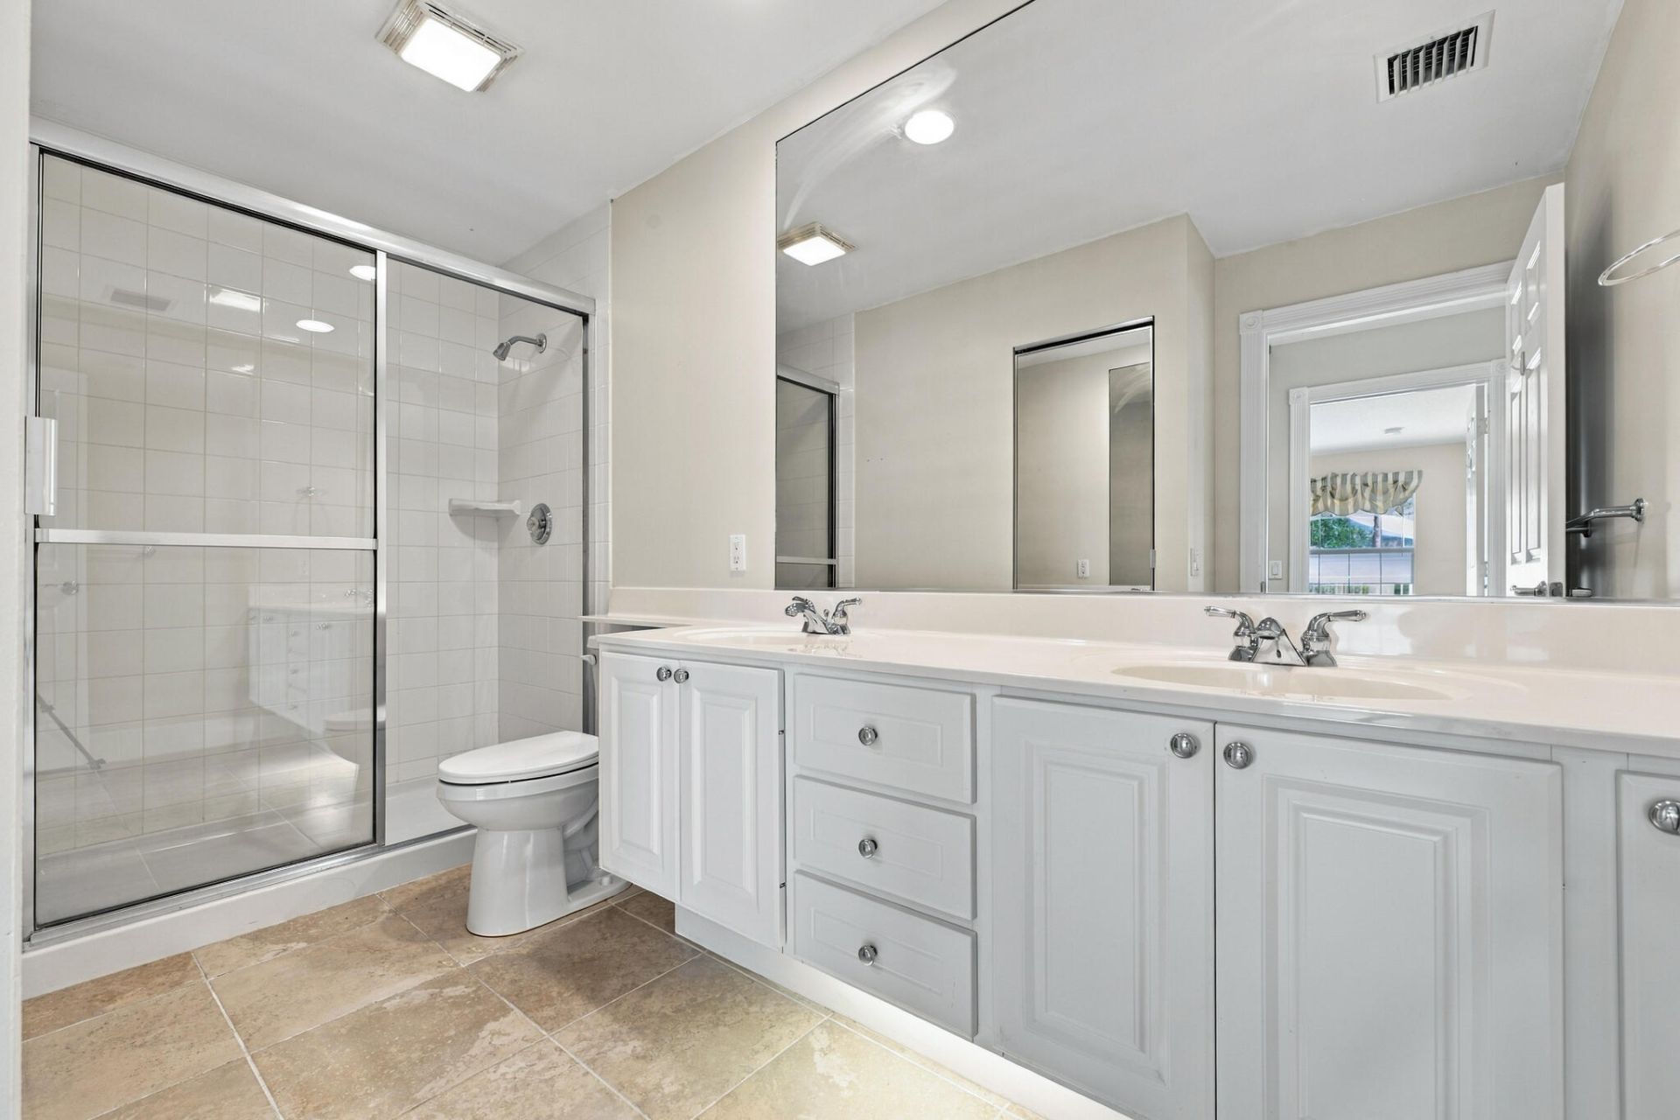
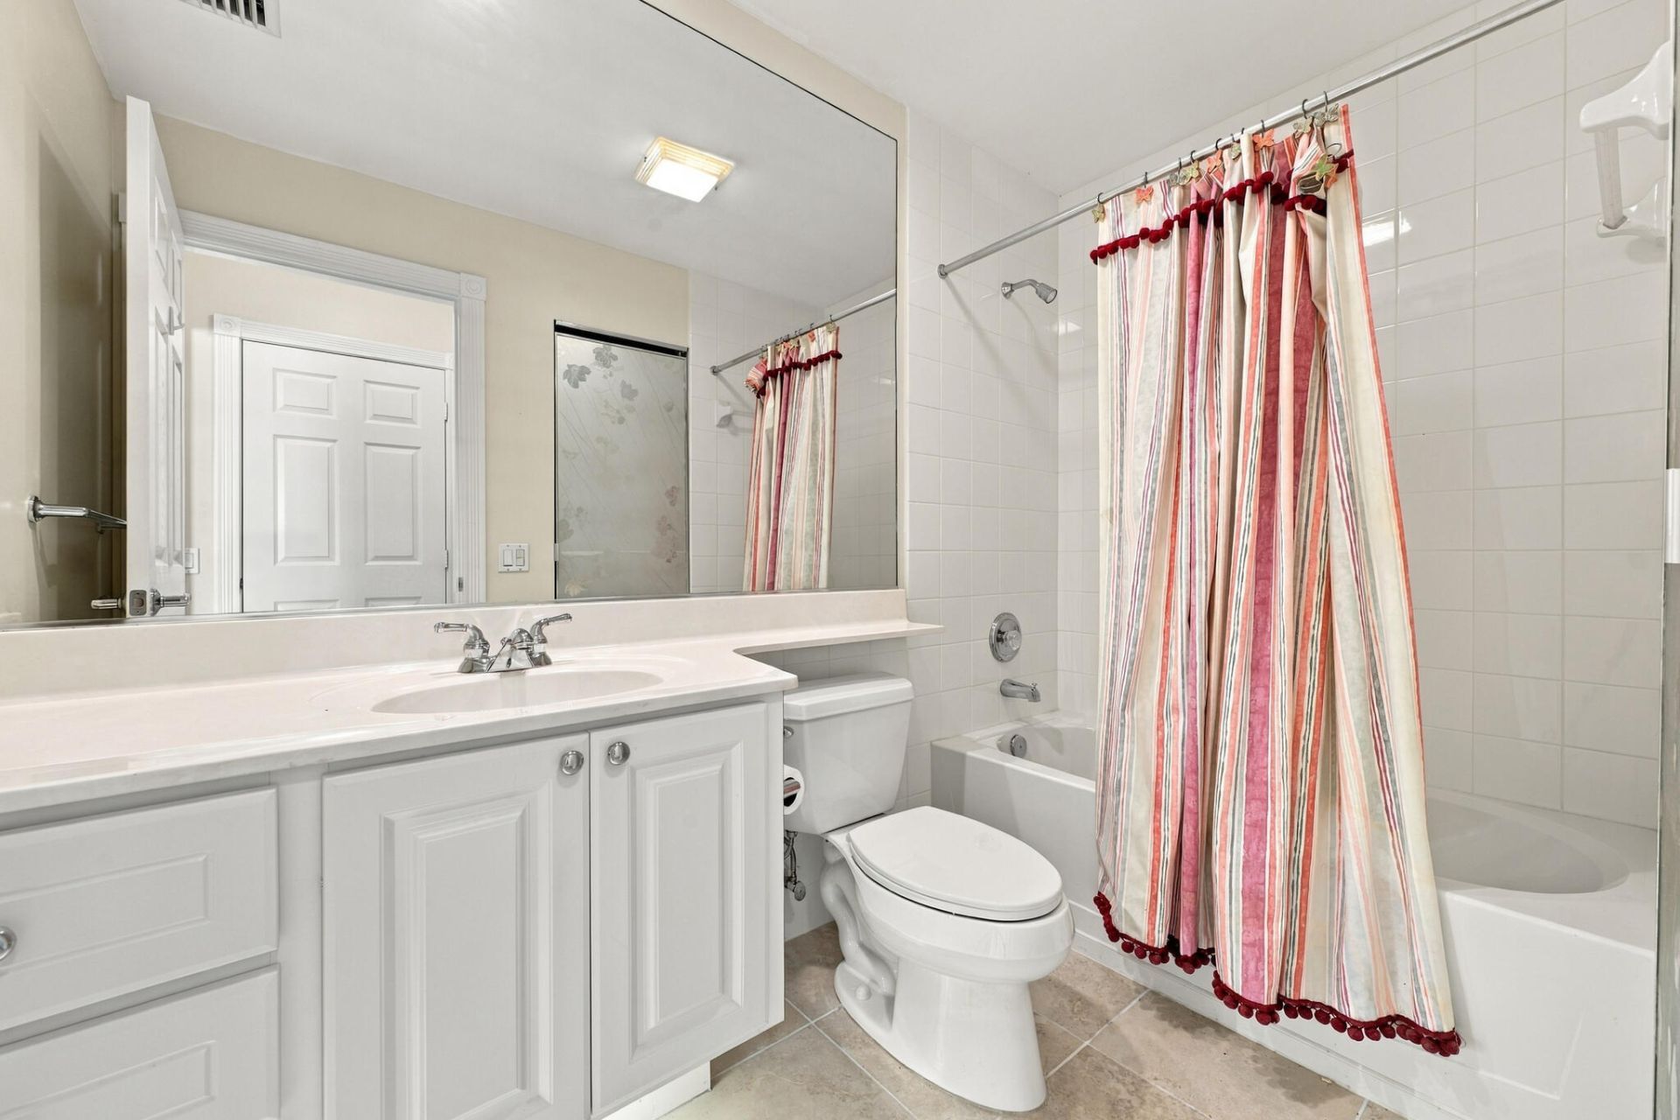
    2 full
  • Total Square Feet
    2,775
  • Lot Size
    0.12 acre(s)

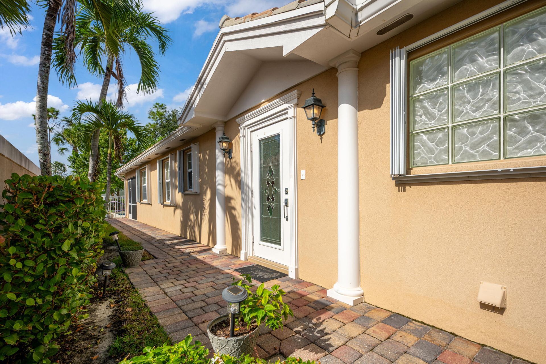
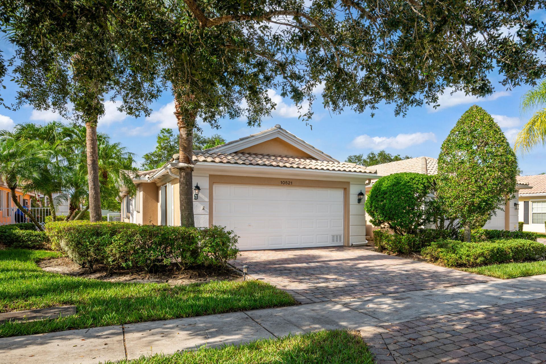
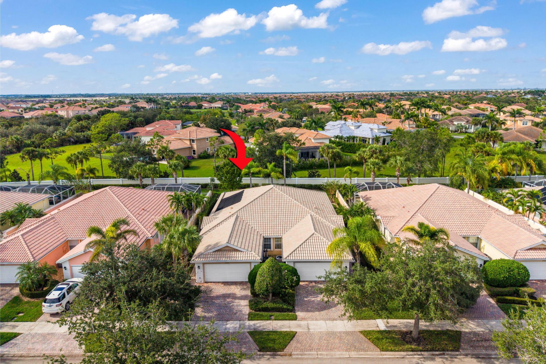
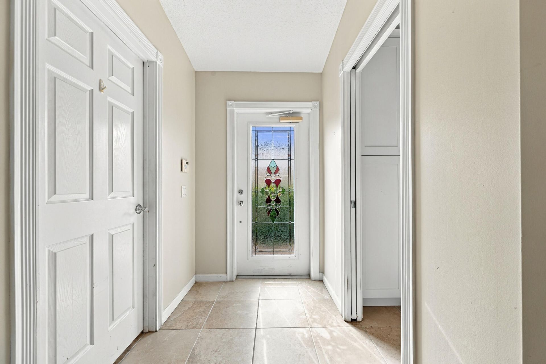
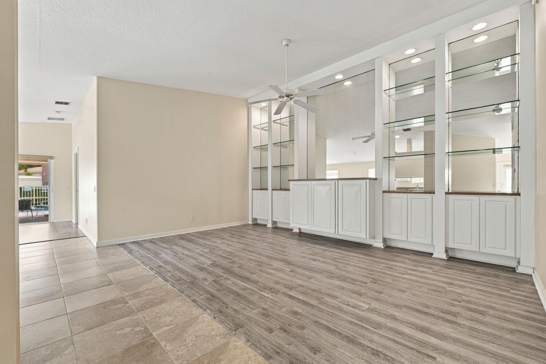
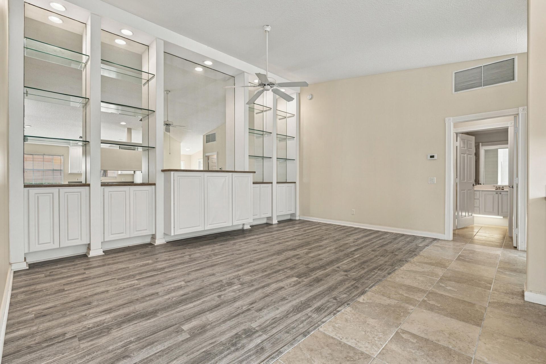
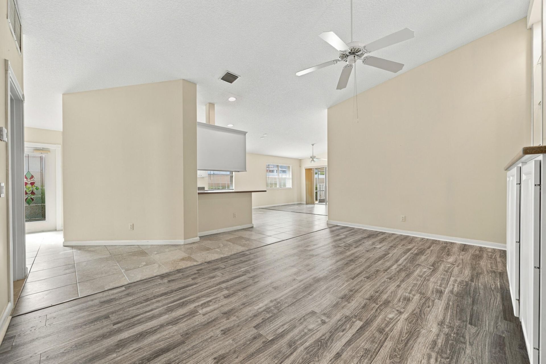
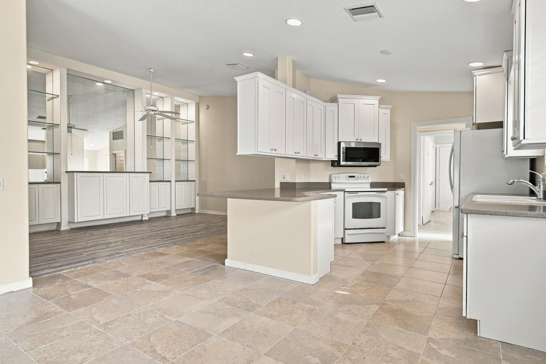
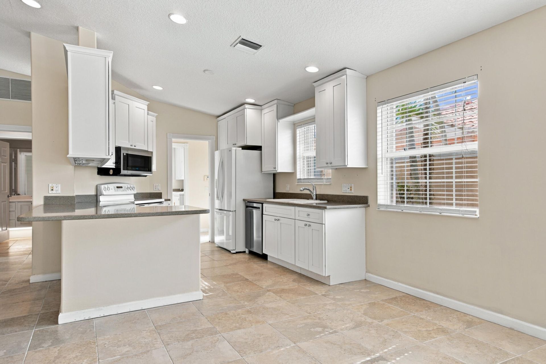
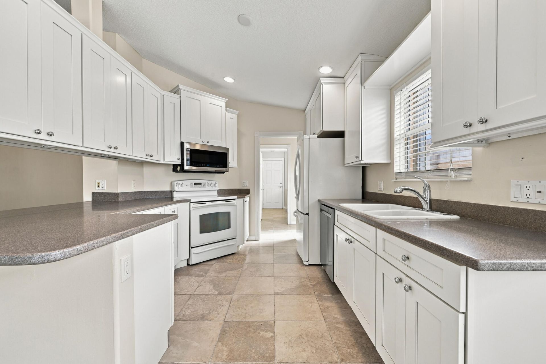
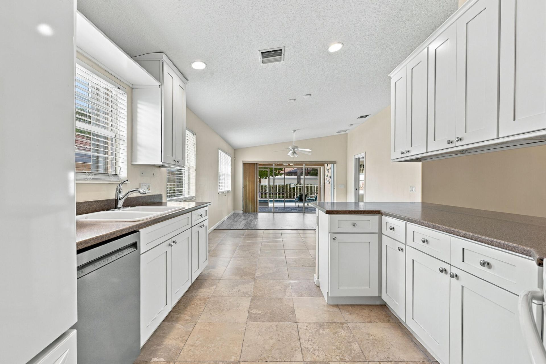
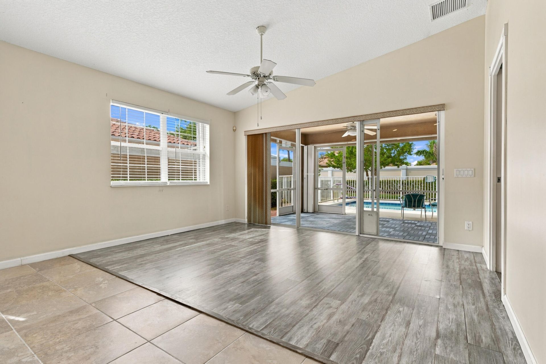
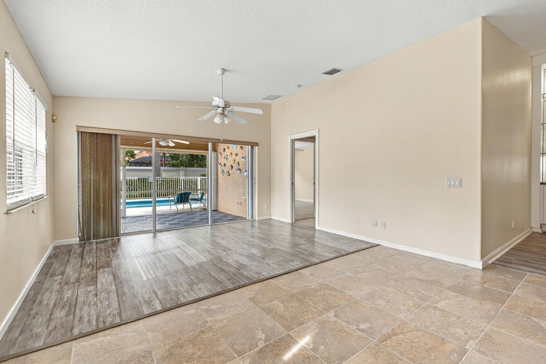
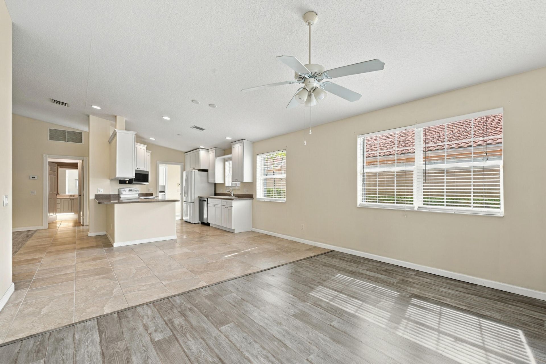
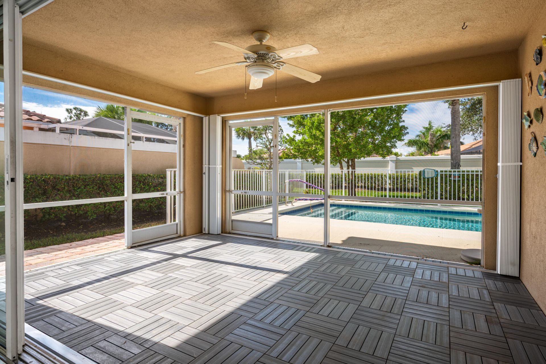
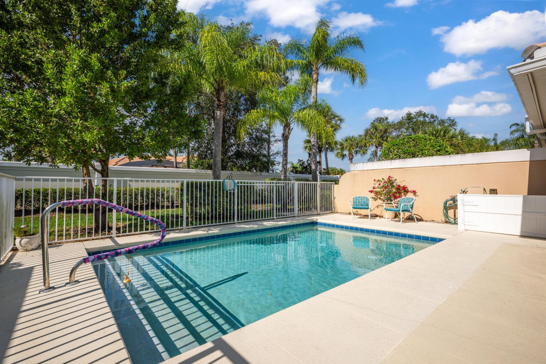
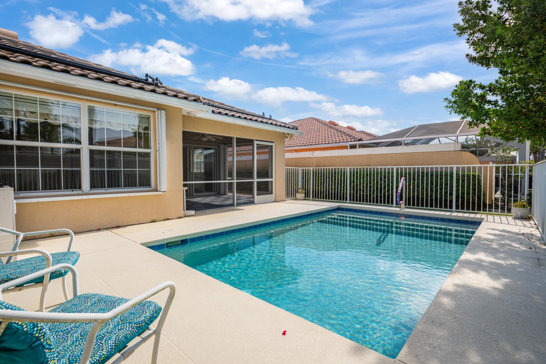
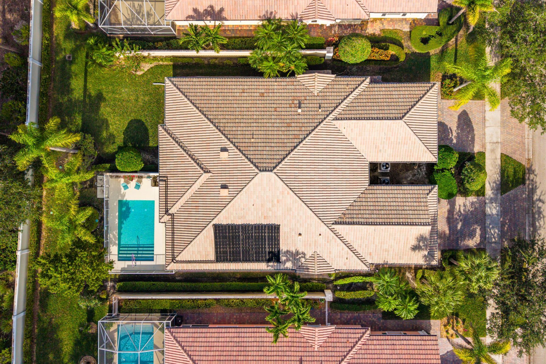
Enjoy comfortable FL living in this well maintained, one owner villa located in a gated all ages community in Tradition. The home offers a private pool setting, backing up to estate homes rather than a busy road, providing a quiet and peaceful outdoor space. Enjoy the solar-heated fenced pool and screened lanai with patio decking, ideal for relaxing or entertaining. Inside, the home features tile and laminate flooring throughout, along with a built-in storage wall in the great room. The kitchen...

View More

Property Summary

MLS Number: B26100152
Status: Active
Days on Market: 7
Subdivision: TRADITION PLAT NO 30
County: Saint Lucie
Bedrooms: 2
Total Square Feet: 2,775
Price Per Sq. Ft.: $115
Style: Ranch
New Construction: No
Waterfront: No
Property Type: Residential - Townhouse
Cooling: Central Air, Ceiling Fan(s), Electric
Fenced: Yes
Garage: 2 car attached
Heating: Electric
Lot Size: 0.12 Acres
Roof Type: Tile
Stories: 1.0
Year Built: 2006
Taxes: $4,166
Association Fee Includes: Cable TV, Internet, Maintenance Grounds, Security, Common Areas, Reserve Funds, Recreation Facility
HOA Fee: $969/ Quarterly

Featured Amenities

Built-in Features
Central Vacuum
High Ceilings
Pantry
Vaulted Ceiling(s)
Walk-In Closet(s)
Bedroom Layout - Split
Storage
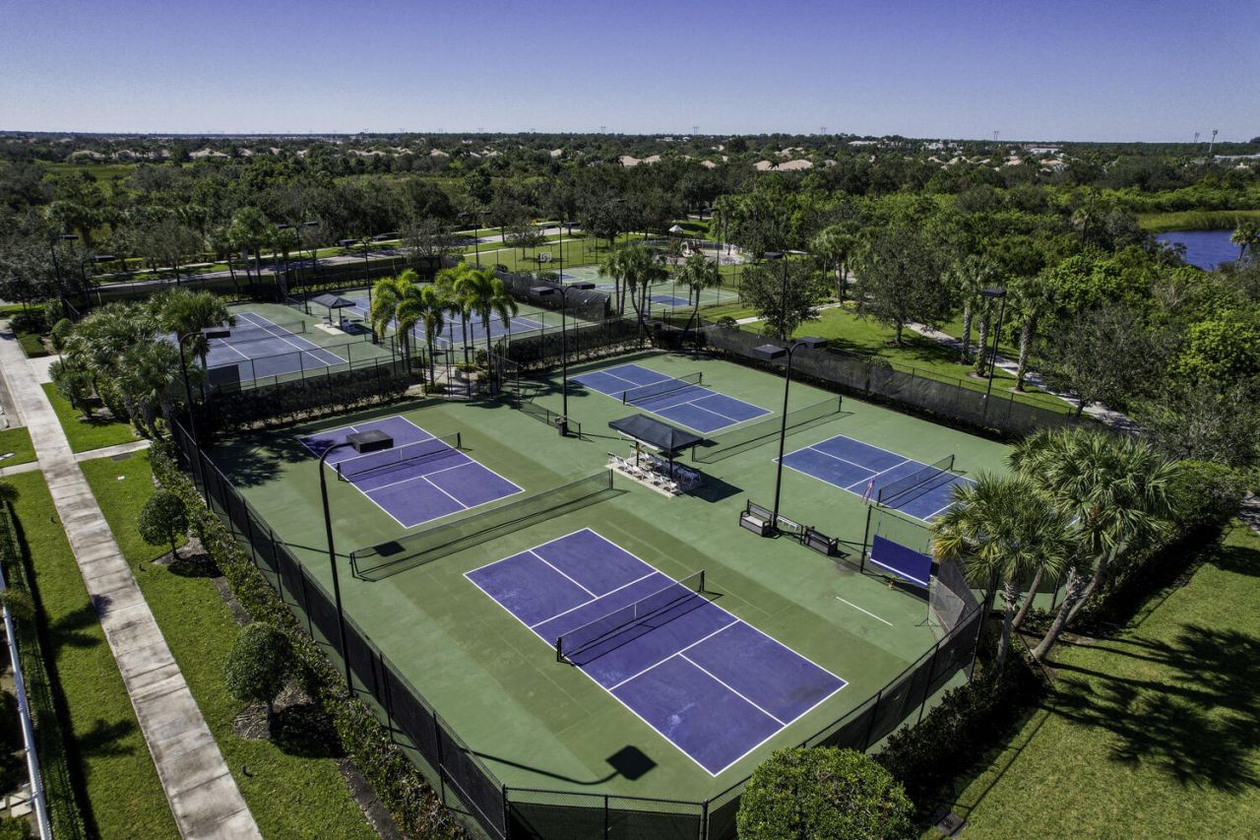
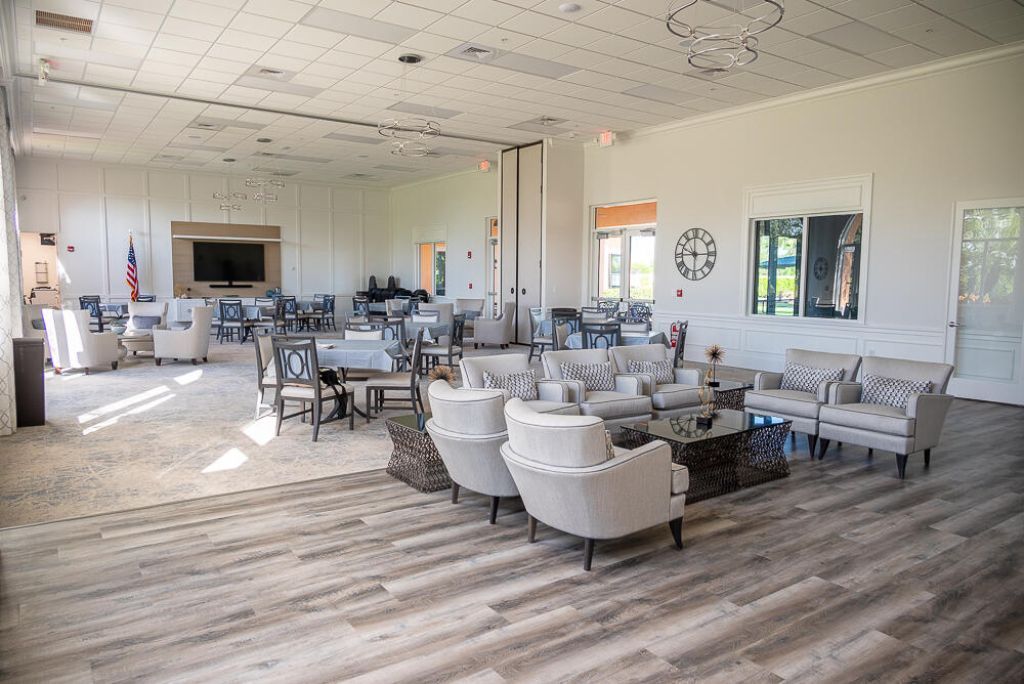
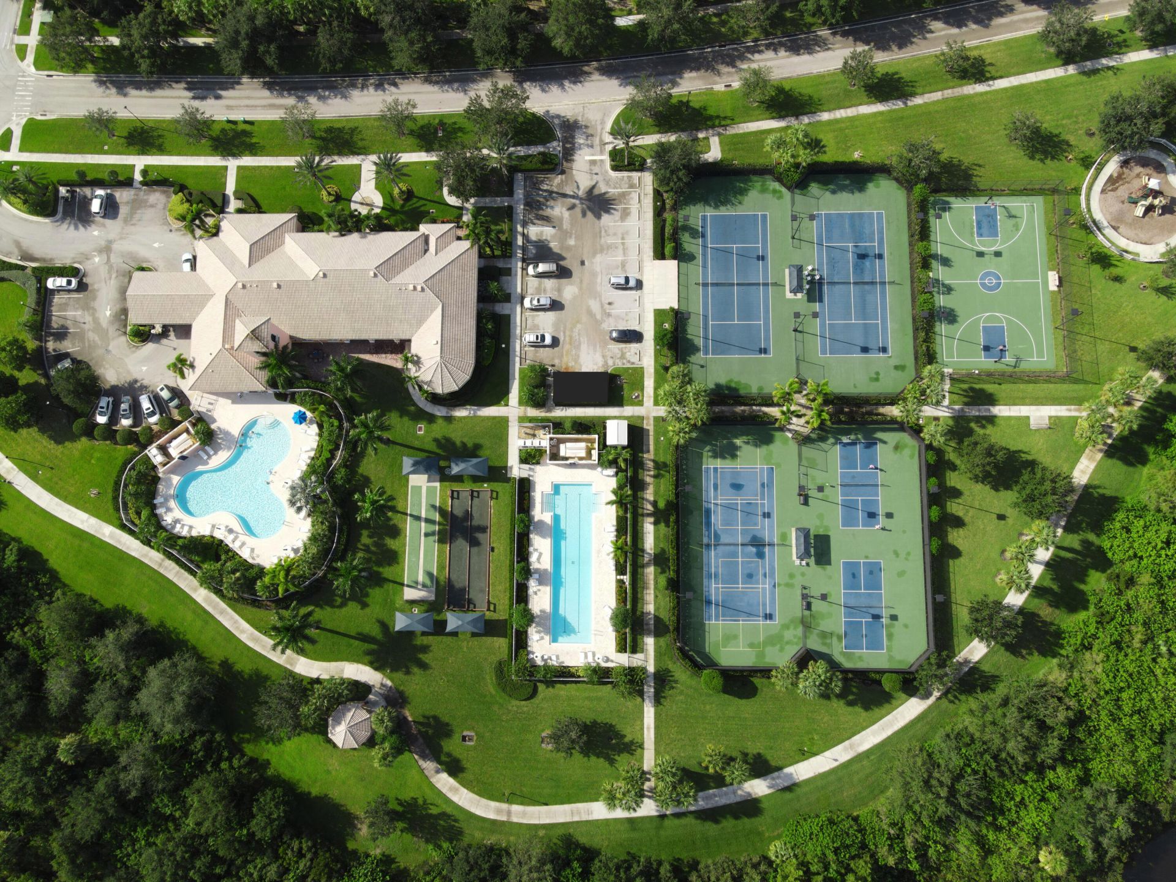
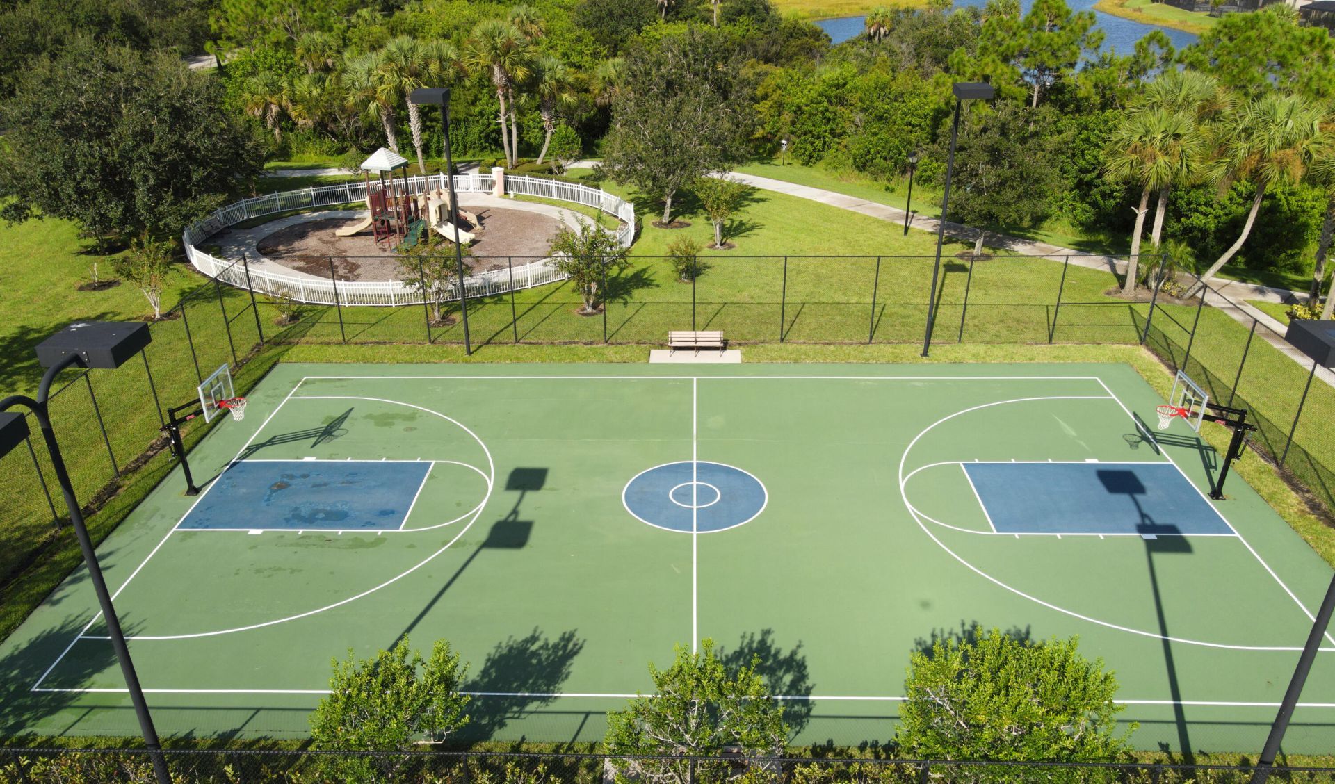
Basketball Court
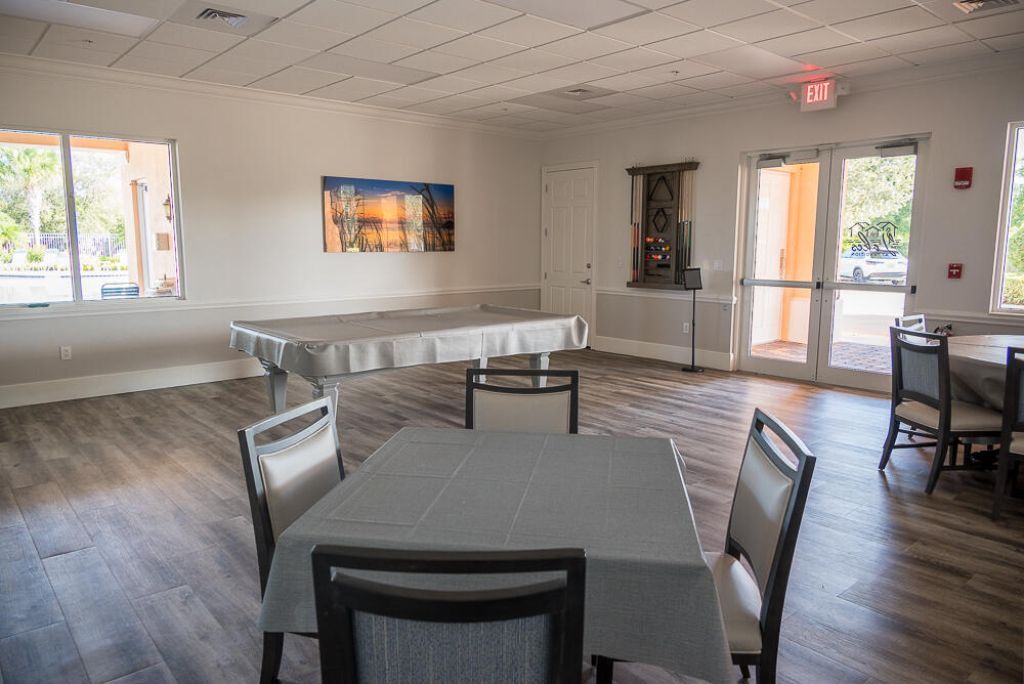
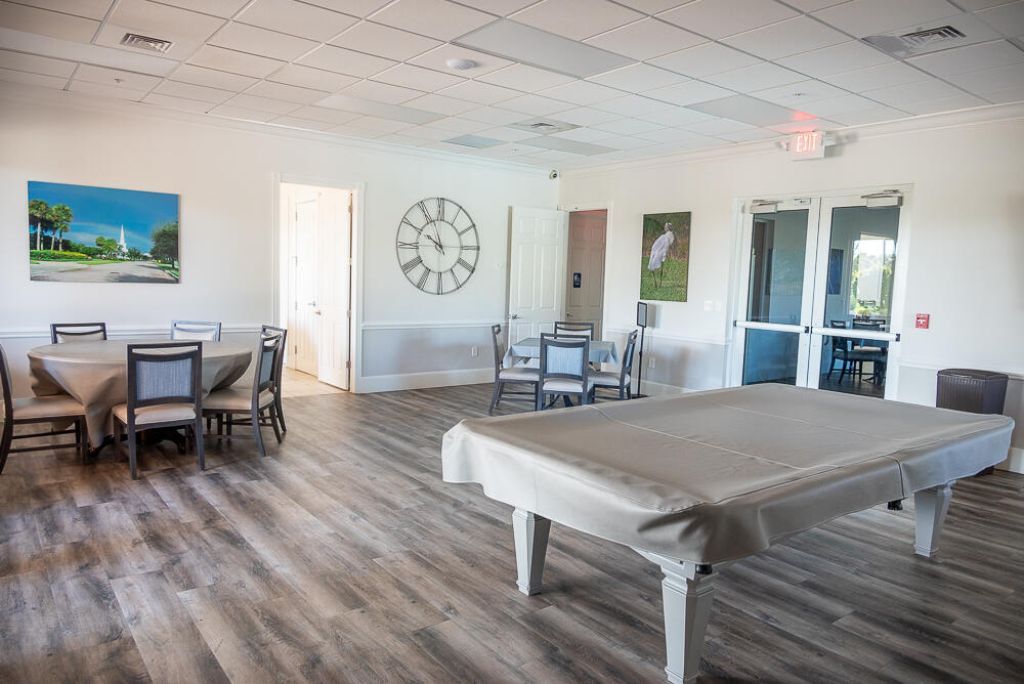
Billiard Room
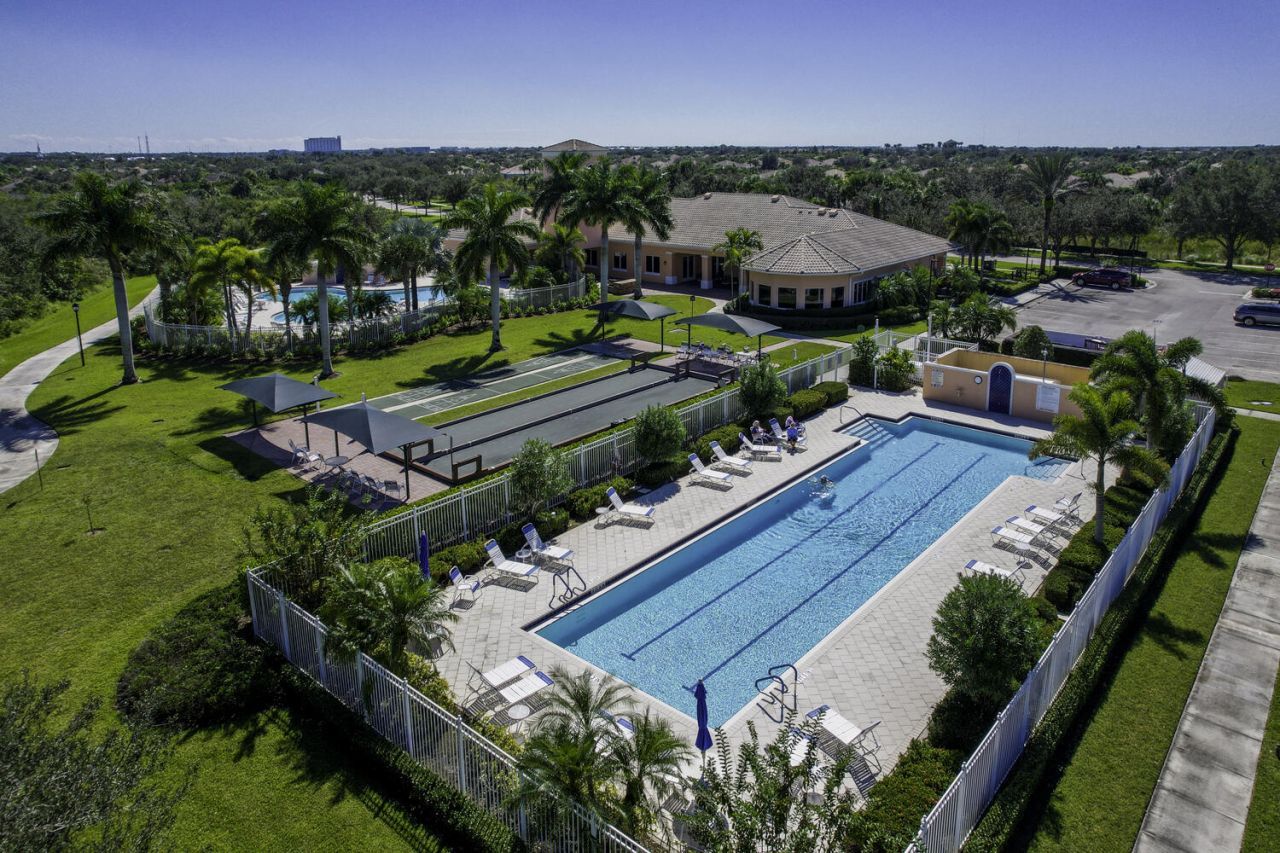
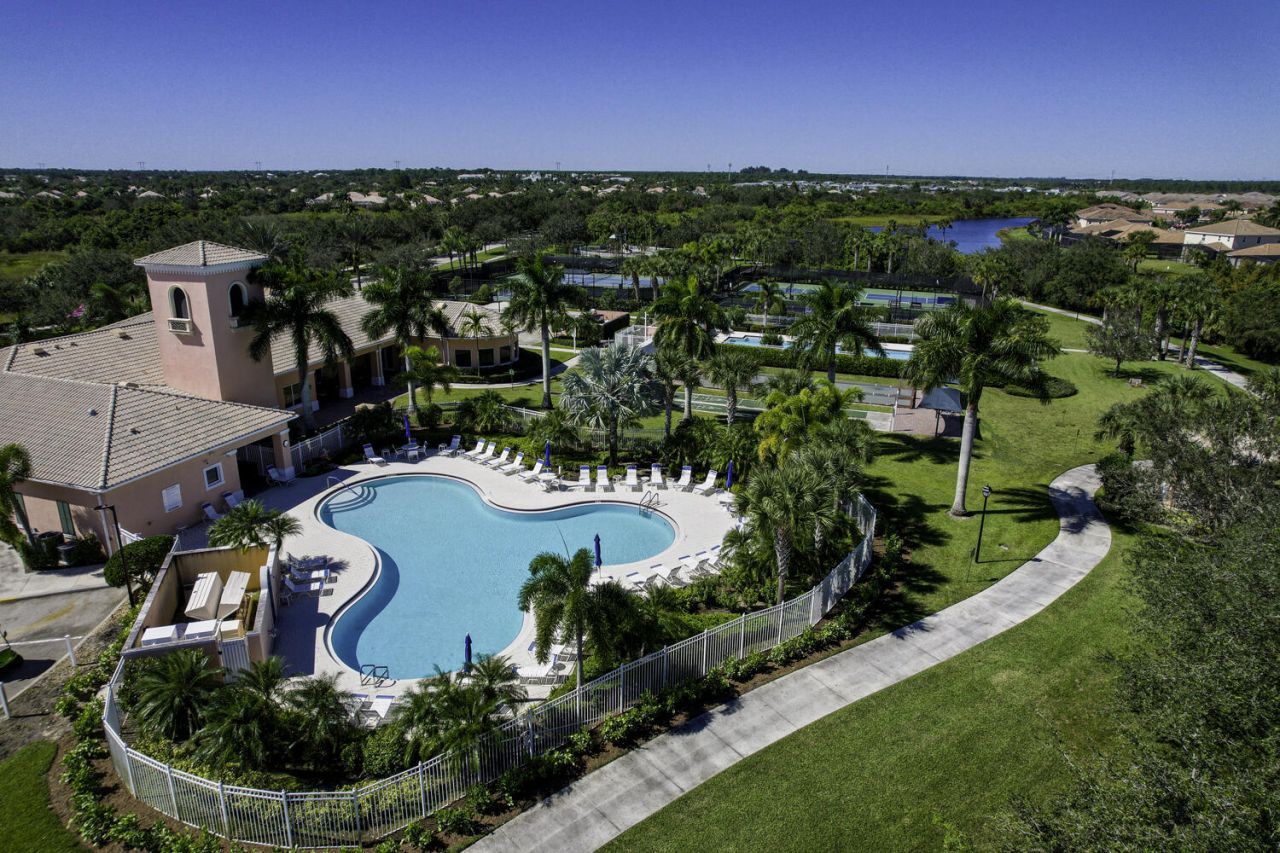
Clubhouse
Dog Park
Fitness Center
Management
Playground
Pool
Shuffleboard Court
Tennis Court(s)
Manager On Site
Bocce Ball
Community Room
Heated Pool
Internet Included
Pickleball Court(s)
Sidewalks
Street Lights
Gated
Security
Recreation Facilities

Property Details

Appliances: Electric Water Heater, Dryer, Dishwasher, Electric Range, Microwave, Refrigerator, Water Heater, Washer, Range
Association: Lakes at Tradition HOA
Days on Site: 7
Exterior: Concrete
Fencing: Fenced, Privacy
Flooring: Laminate, Tile
Furnished: Unfurnished
Home Style: Ranch
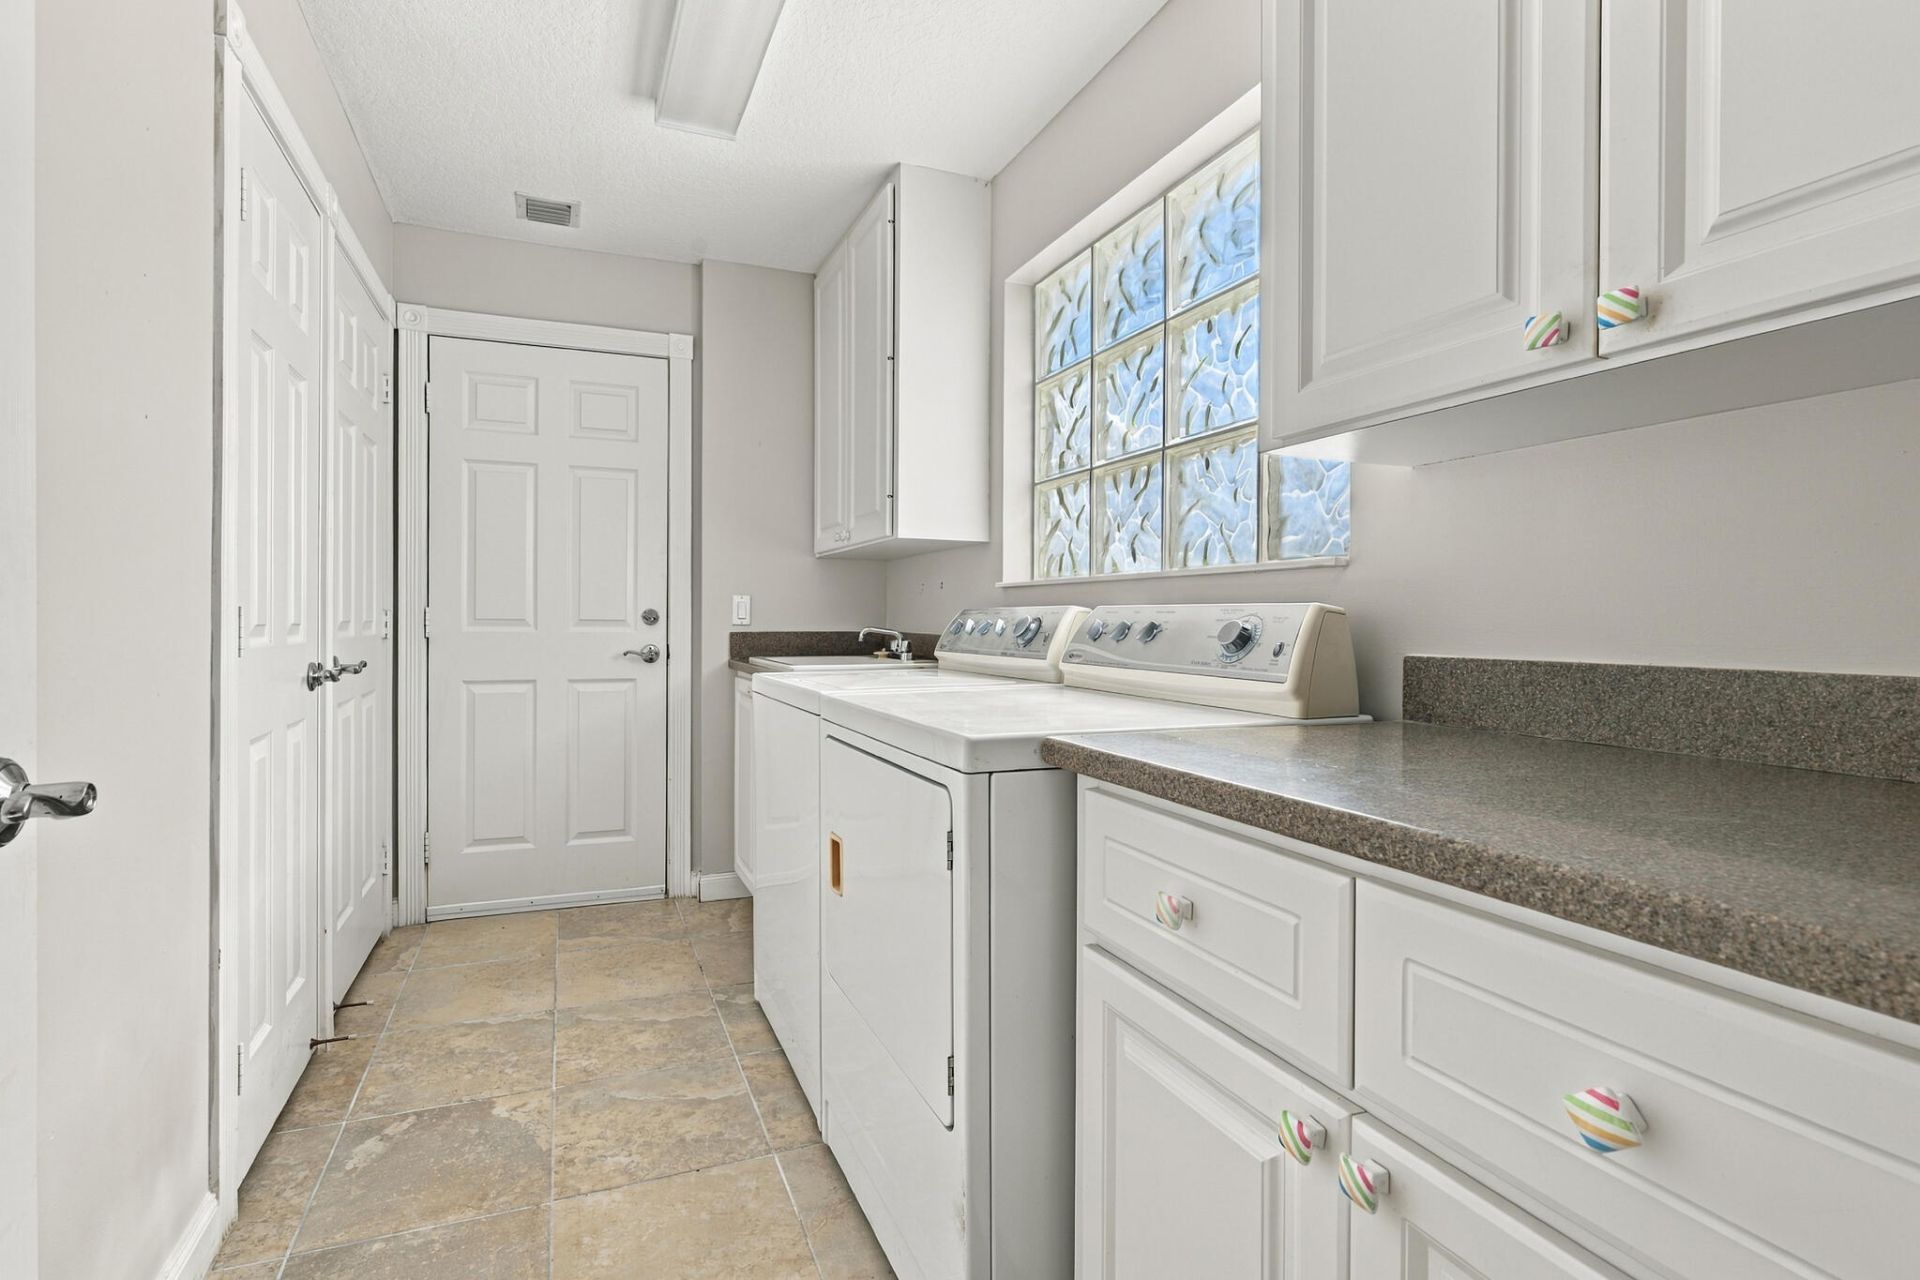
Laundry: Inside, Laundry Room, Sink
Lot: Zero Lot Line, Sidewalks
Parcel#: 430950702570002
Parking: Driveway, Garage Door Opener, Paver Block, Garage, Attached Garage, Attached
Parking Notes: Driveway, Garage Door Opener, Paver Block, Garage, Att
Patio/Porch: Patio - Covered, Patio - Open, Patio - Screened, Deck, Patio
Pets Allowed: Yes, Cats OK, Dogs OK
Pool: Fenced, Heated, In Ground, Solar Heat, Solar Cover, Equipment Included, Private
Restrictions: Parking - No Boat, Parking - No Commercial Vehicles, Parking - No RV, Parking - No Trailer, Lease Restri
Security: yes
Security: Gated with Guard, Smoke Detector(s), Security System
Sewer: Public Sewer
Special View Info: Pool
Sprinkler: Zoned Sprinkler
SQFT Living: 1526
Structure Type: Villa
Swimming Pool: Yes
Total Rooms: 5
Utilities: Cable Available, Underground Utilities
Water: Public
Windows: Blinds, Sliding
Construction: Concrete

Room Sizes

Kitchen: 9 X 10 Level Main
Living Room: 16 X 17 Level Main
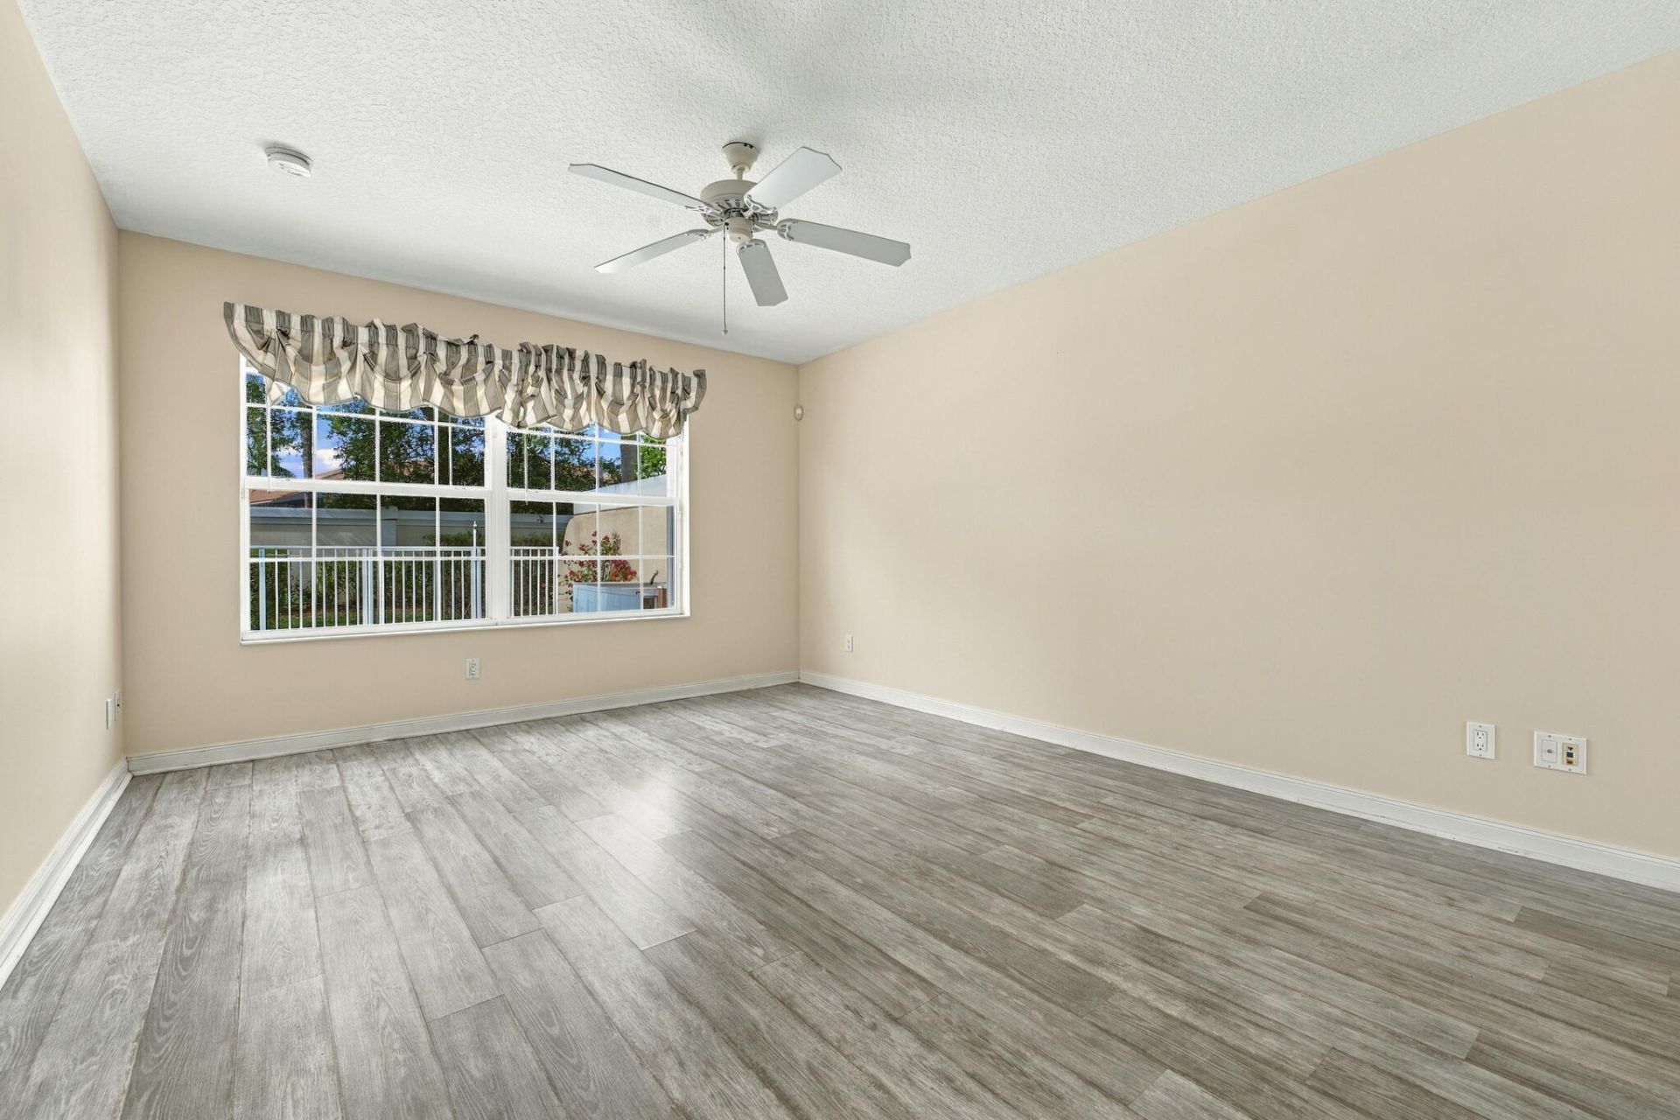
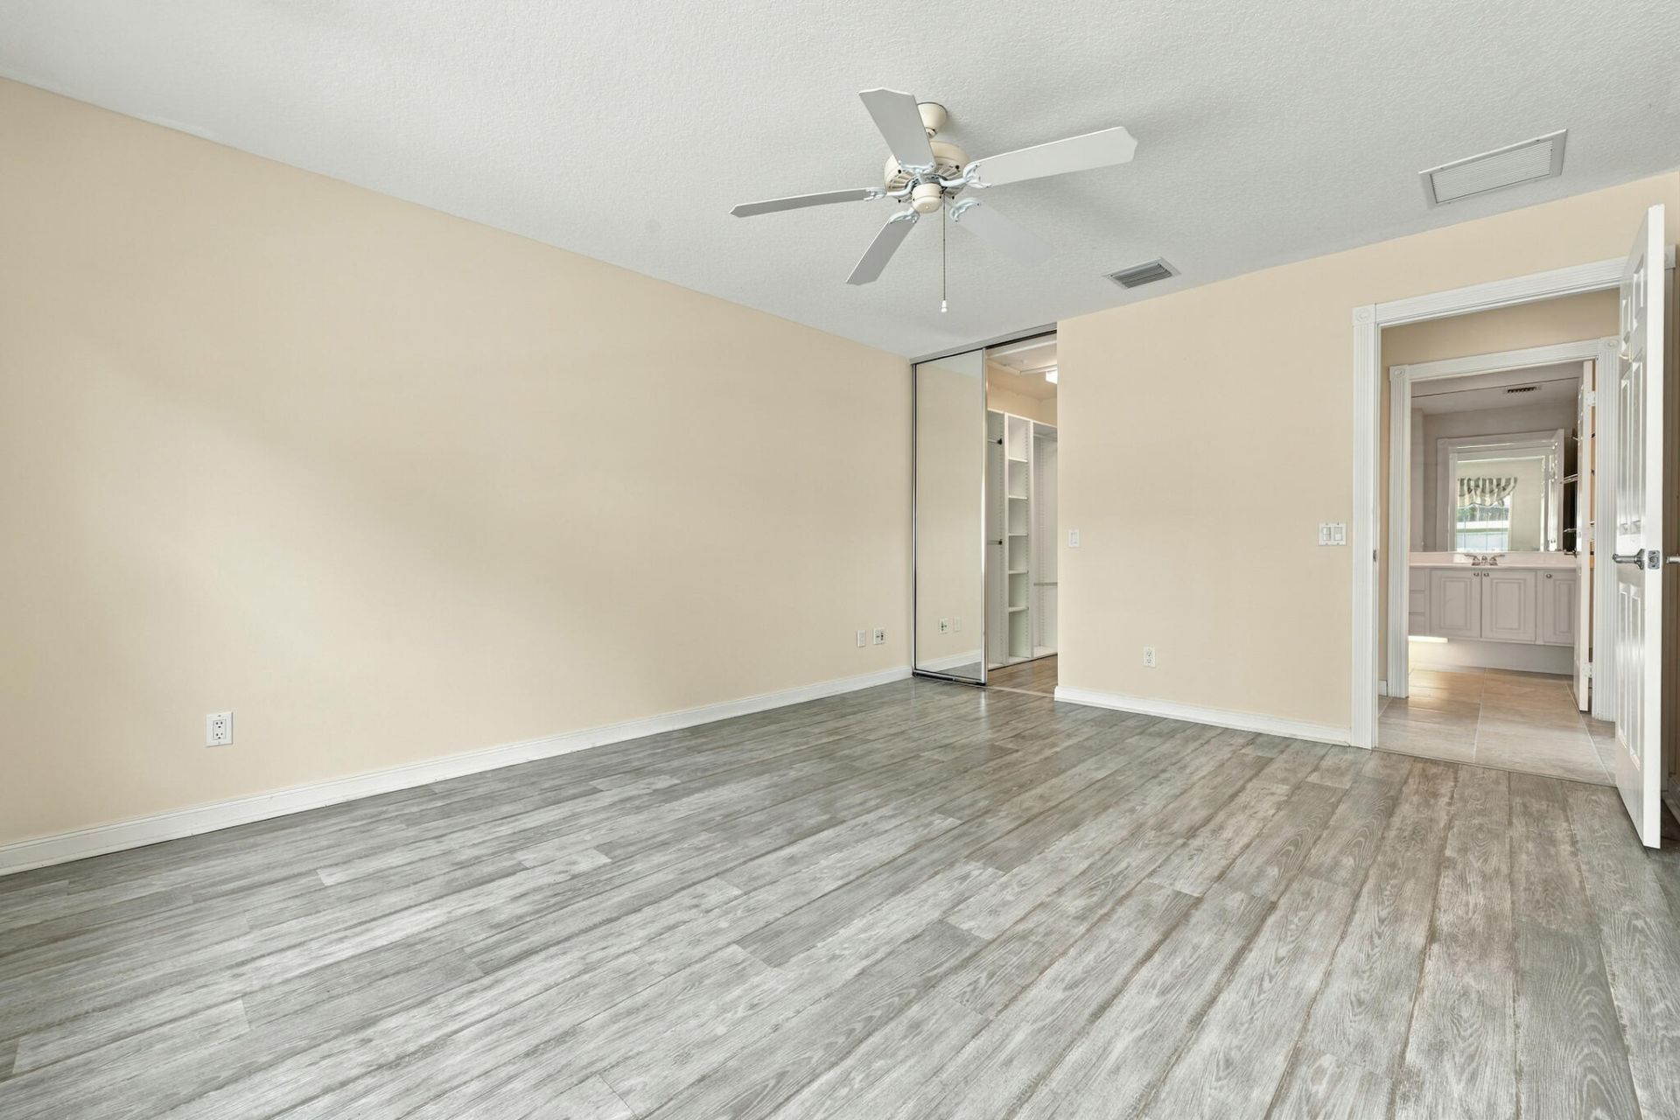
Primary Bedroom: 12 X 15 Level Main
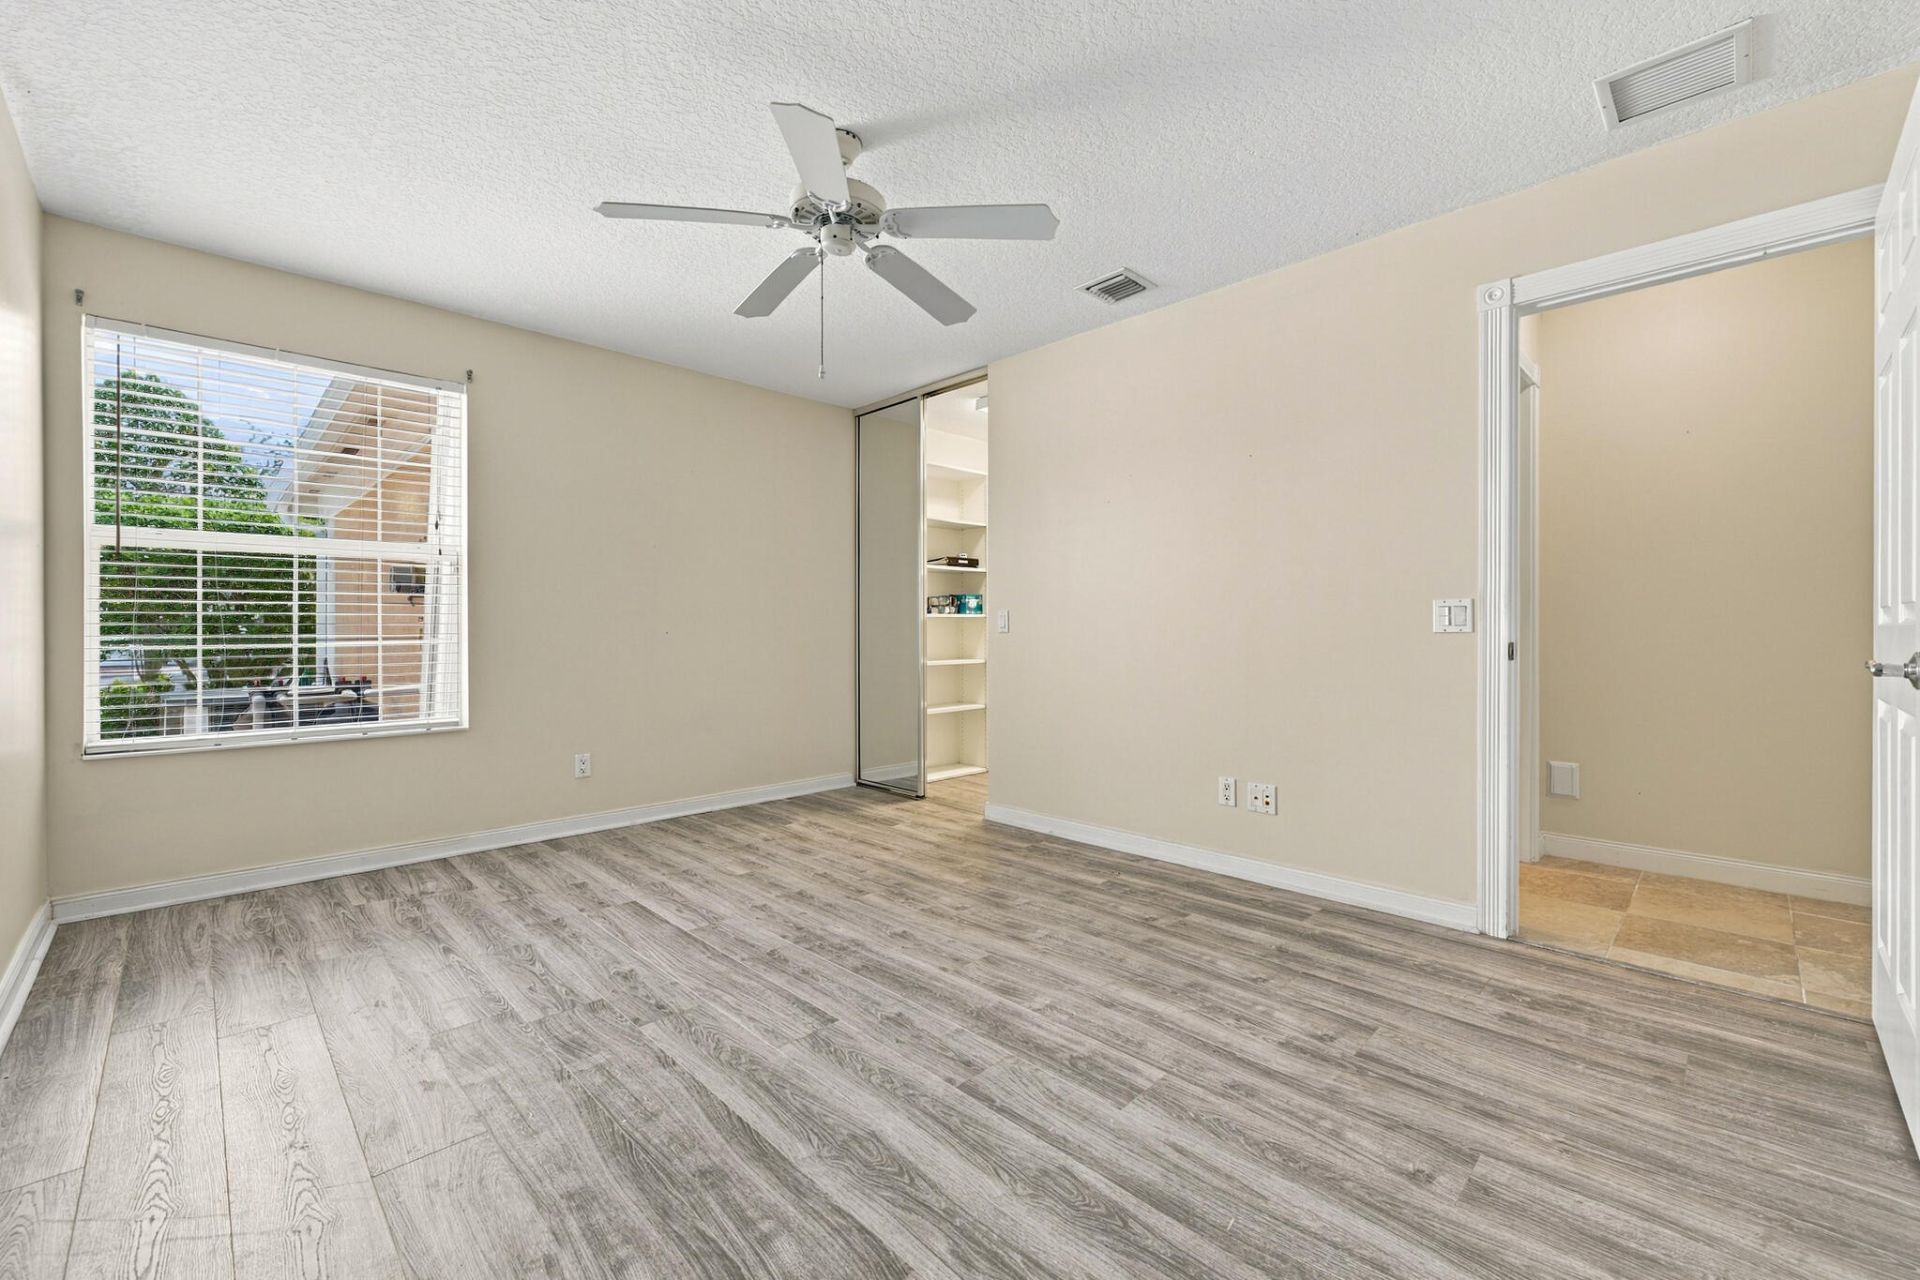
Bedroom 2: 11 X 15 Level Main
Laundry: 6 X 10 Level Main

Location

Courtesy of

Agency Name: Local Exposure Realty
Agent Name: Vickie L Smith
Agency Phone: 772-485-3214

agent picture

Presented by

Agent Name: Robin Raiff
Agent Phone: 772.633.6214
Agency Title: The Keyes Company
Request Info

IDX logo

Robin Raiff
keyes.com
Agent Cell:
772.633.6214
Office Phone:
772.571.6114

Mortgage Calculator

%
years/fixed
yearly
yearly (est.)

Estimated Payment

$ 2,011.22 Principal & Interest $1,570.75 Property Tax $347.17 Homeowner's Insurance $93.30
Mortgage Logo

Login to My Keyes Account


