
100 Keyes, 1926 - 2026
SIGN UP Login/Register

50 Photos

1057 Seahawk Ln Sanibel, FL 33957
$1,749,000
  • Beds
    3
  • Baths
    2 full 1 partial
  • Total Square Feet
    1,916
  • Lot Size
    0.72 acre(s)

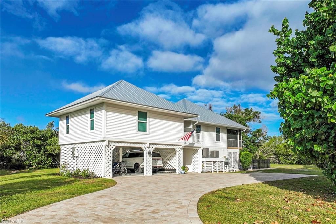
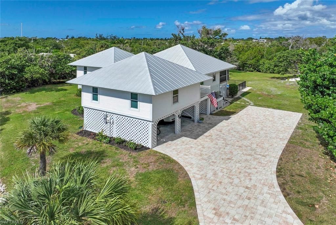
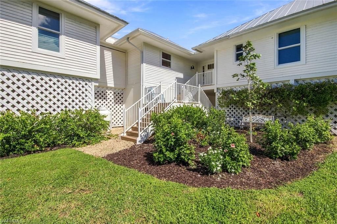
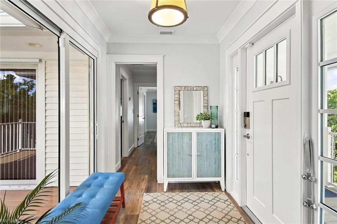
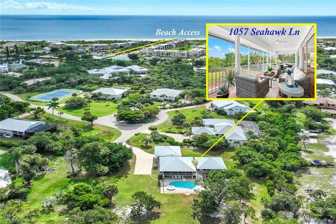
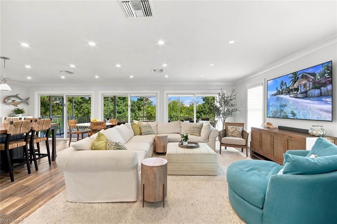
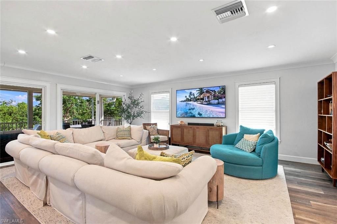
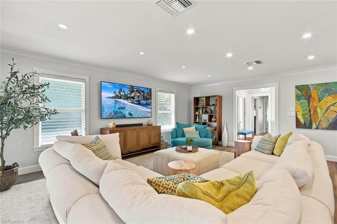
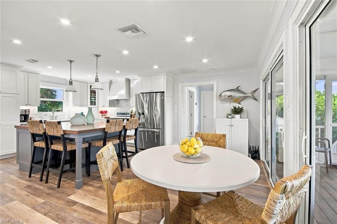
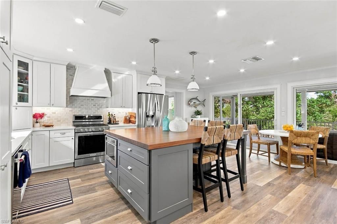
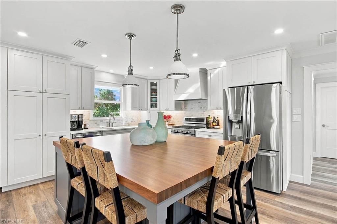
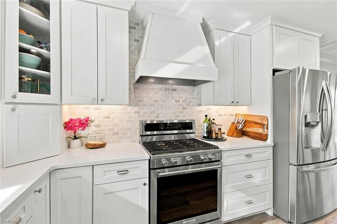
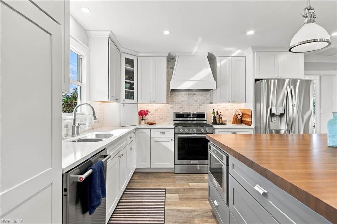
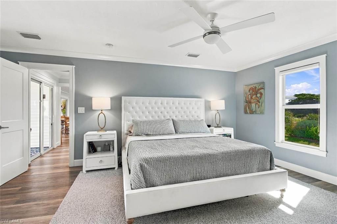
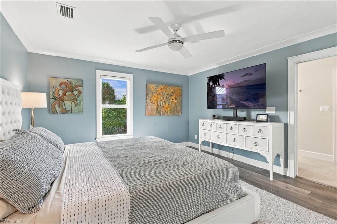
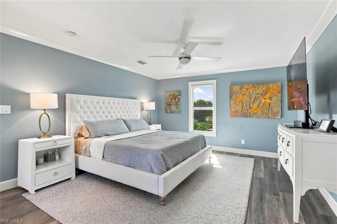
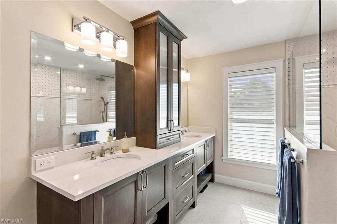
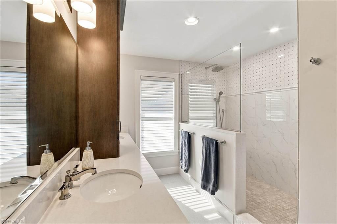
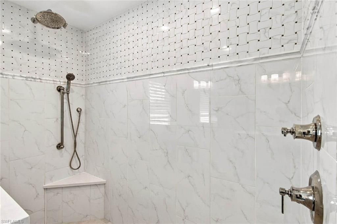
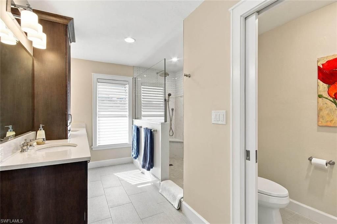
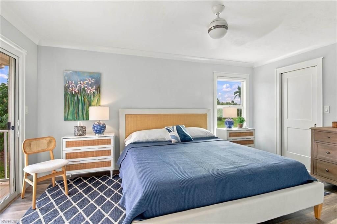
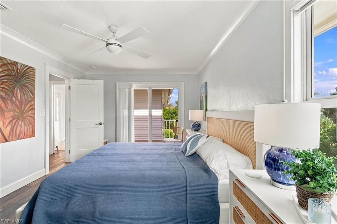
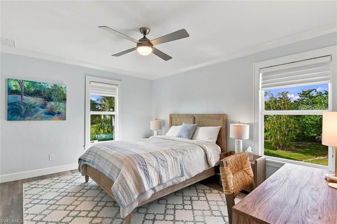
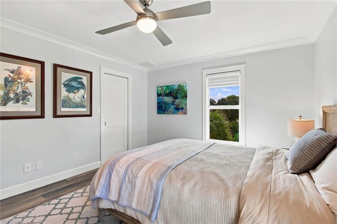
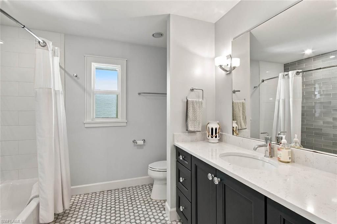
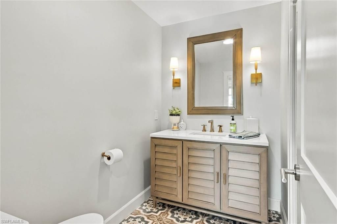
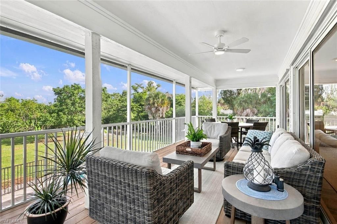
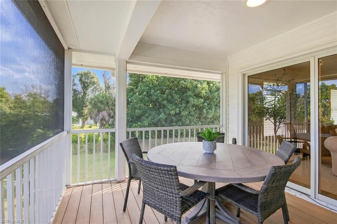
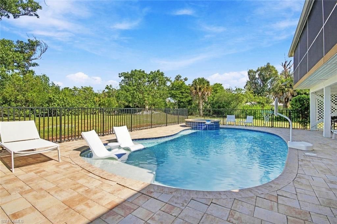
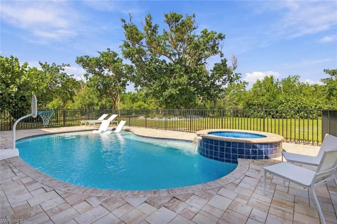
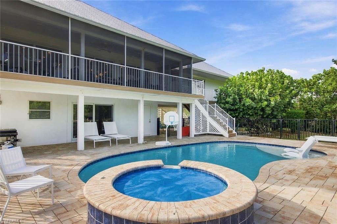
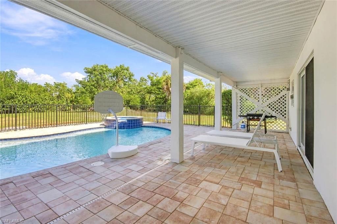
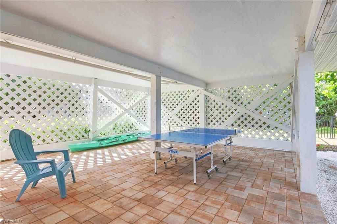
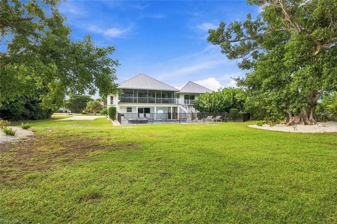
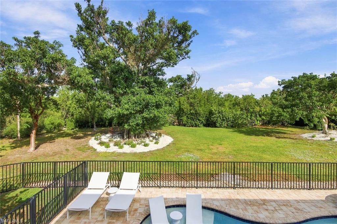
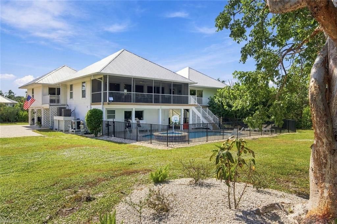
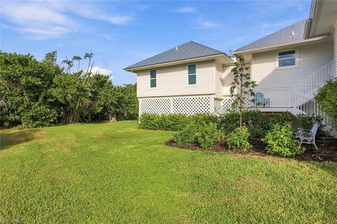
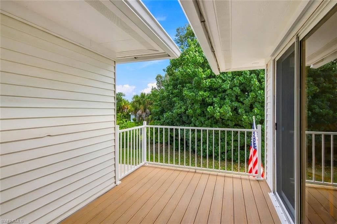
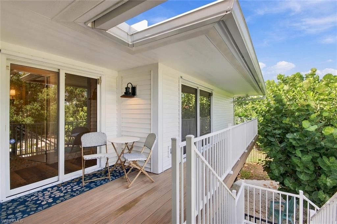
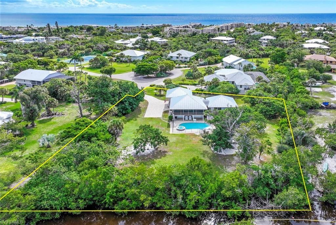
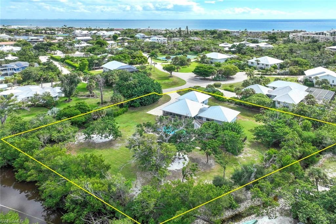
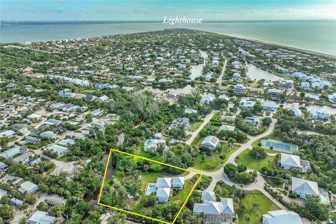
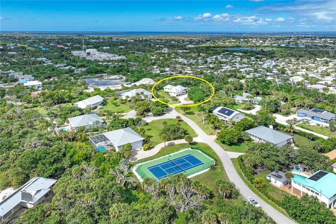
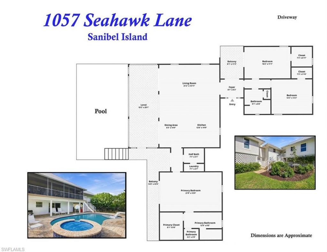
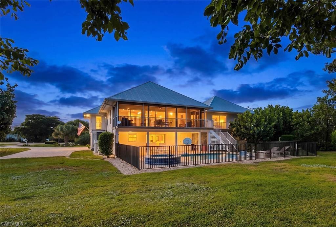
Located in one of Sanibel's most charming neighborhoods, 1057 Seahawk Lane is built for the best of island living. It is elevated, remodeled, and set on nearly three-quarters of an acre of private grounds, just a short stroll to the beach.The Beach Road beach access and beach parking lot (by city permit) is a short walk from the front door.The large lot backs up to the Sanibel River, where mature landscaping wraps the home in genuine visual privacy and creates a natural buffer from the homes bey...

View More

Property Summary

MLS Number: 2026045409
Status: Active
Days on Market: 13
Subdivision: SEAHAWK CONDOVISION
County: Lee
Bedrooms: 3
Total Square Feet: 1,916
Price Per Sq. Ft.: $913
Style: Florida
New Construction: No
Waterfront: No
Property Type: Residential - Single Family
Cooling: Ceiling Fan(s), Central Electric
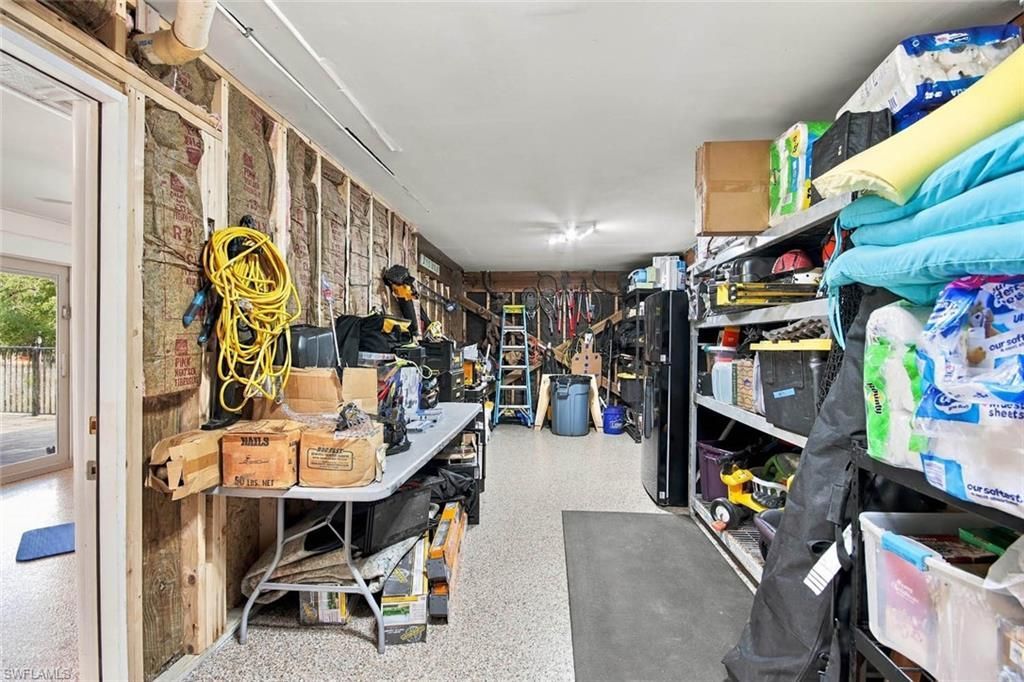
Garage: 2 car attached
Heating: Central Electric
Lot Size: 0.72 Acres
Road Frontage: Private Road
Road Surface: Paved
Roof Type: Built-Up or Flat, Metal
Stories: 1.0
Year Built: 1984
Taxes: $14,334
Hoa Fee 2: $300/Quarterly

Property Details

Bedroom: 3 Bed
Construction: Elevated, Piling, Wood Frame, Stucco, Vinyl Siding
Days on Site: 13
Dining: Dining - Living, Eat-in Kitchen
Directions: Travel via Summerlin Road as it leads directly onto the Sanibel Causeway.Cross the Sanibel Causeway bridges.Continue on Causeway Boulevard as you arrive on Sanibel Island.At the 4-way stop, continue straight or Southbound on Lindgren Blvd.Turn right onto
Exterior: Elevated, Piling, Wood Frame, Stucco, Vinyl Siding
Flooring: Tile, Vinyl
Furnished: Unfurnished
GEO Area: SI01 - Sanibel Island
Home Style: Florida
Home Warranty Y/N: No
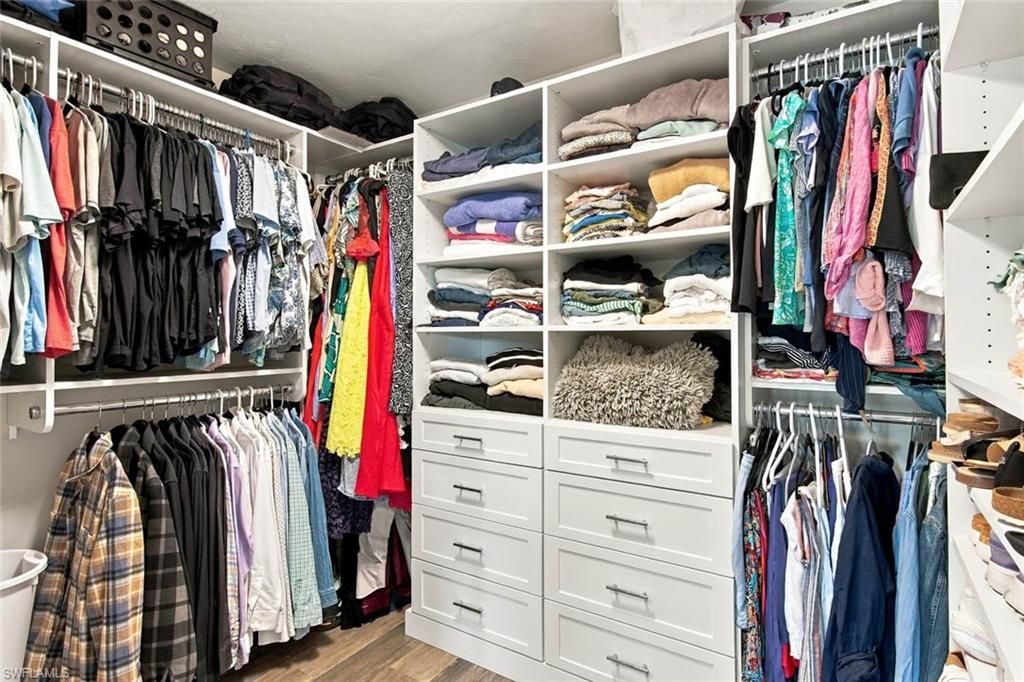
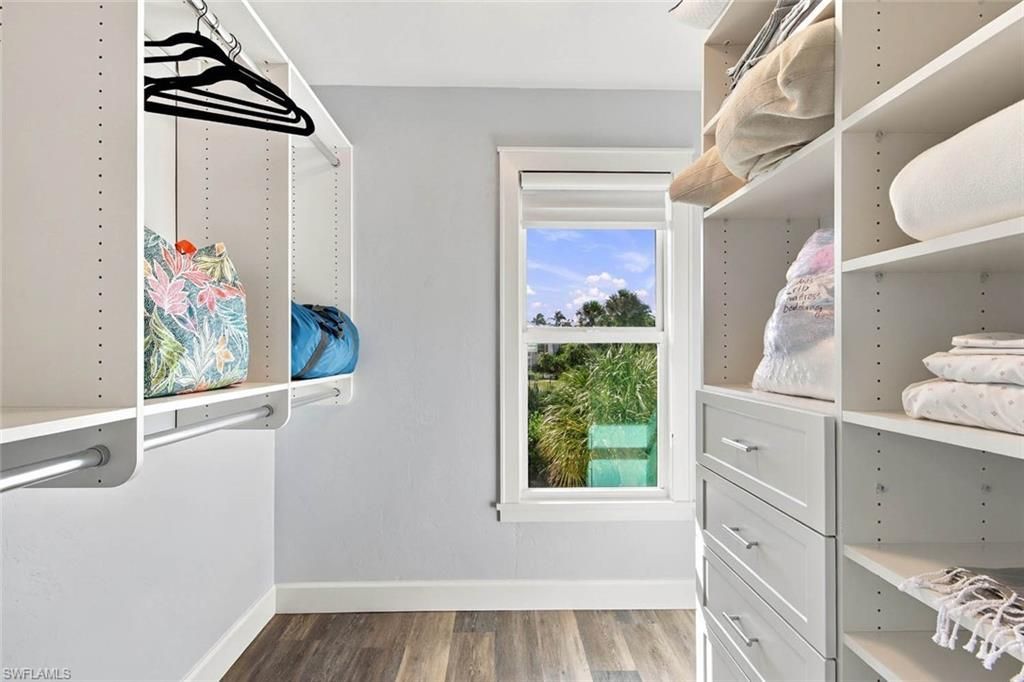
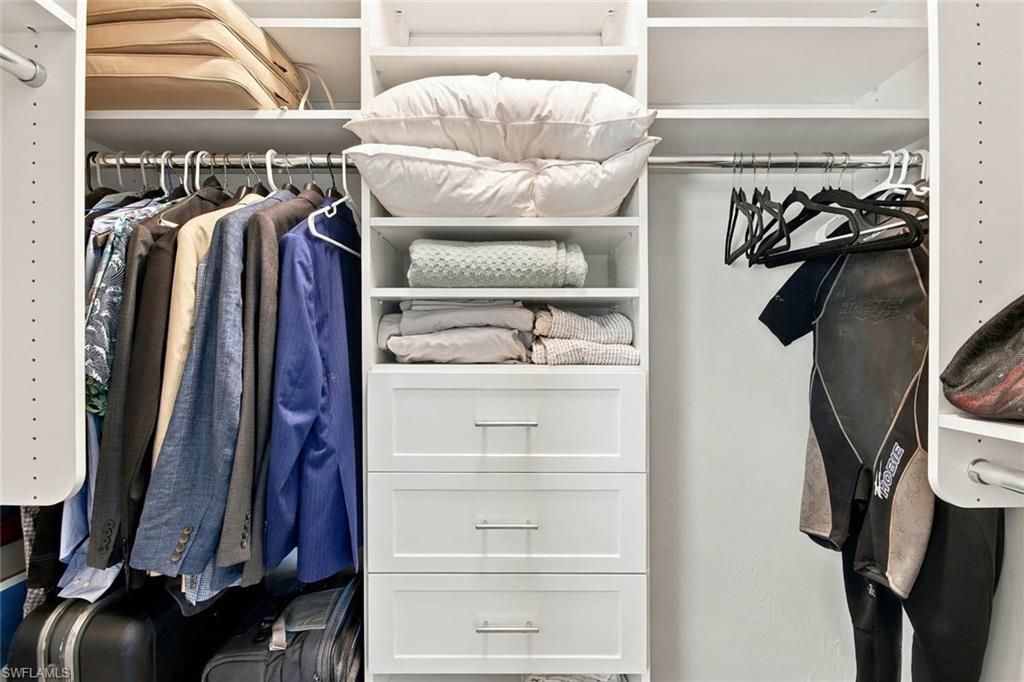
Interior: Split Bedrooms, Built-In Cabinets, Closet Cabinets, Entrance Foyer, Walk-In Closet(s)
Kitchen: Kitchen Island
Laundry: Inside
Lease Considered Y/N: No
Listing Terms: Buyer Finance/Cash
Lot: Corner Lot, Cul-De-Sac, Irregular Lot
Management: Residents
Ownership: Single Family
Parcel #: 30-46-23-T2-00500.0050
Parking: 2+ Spaces, Covered, Driveway Paved, Under Bldg Open, Attached
Pets: No Approval Needed
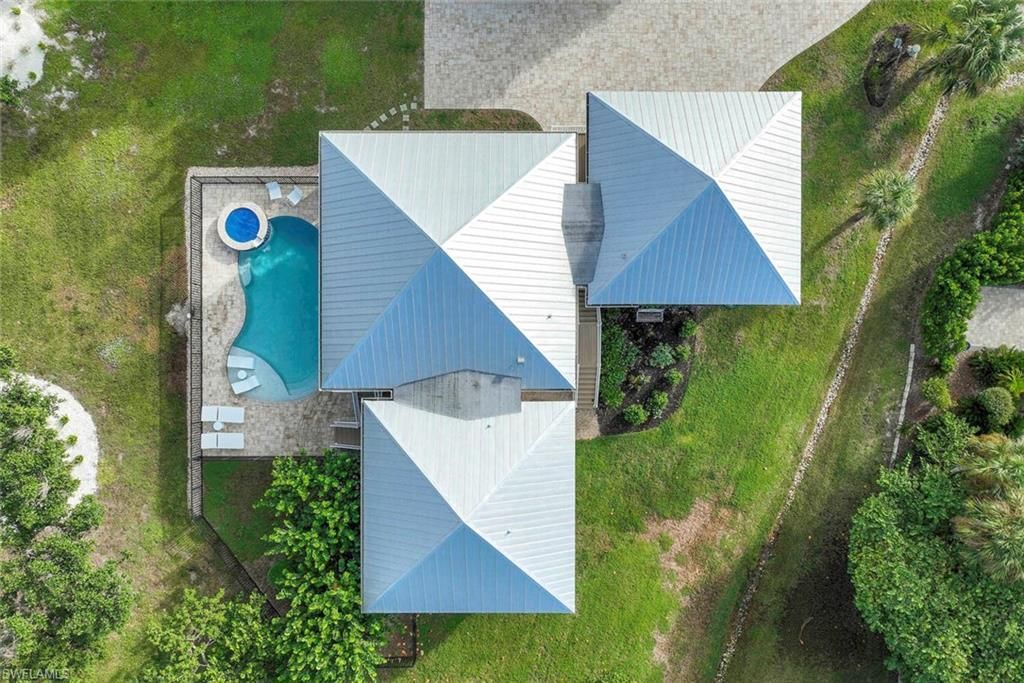
Pool: In Ground, Concrete, Equipment Stays, Electric Heat, Salt Water
Property Attached Y/N: No
Property Sub-Type: Single Family Residence
Sewer: Central
Spa: Yes
Spa: In Ground, Concrete, Equipment Stays, Heated Electric, Pool Integrated
SQFT Total: 4679
Swimming Pool: Yes
Transfer Fee: 0
Units in Building: Square Feet
View: Landscaped Area, Pool/Club, River, Trees/Woods
Water: Central
Windows: Impact Resistant, Single Hung, Impact Resistant Windows, Shutters - Manual
Construction: Elevated,Piling,Wood Frame,Stucco,Vinyl Siding

Location

Courtesy of

Agency Name: Royal Shell Real Estate, Inc.
Agent Name: Joel Goodman
Agency Phone: 239-472-0078

agent picture

Presented by

Agent Name: Robin Raiff
Agent Phone: 772.633.6214
Agency Title: The Keyes Company
Request Info

IDX logo

Robin Raiff
keyes.com
Agent Cell:
772.633.6214
Office Phone:
772.571.6114

Mortgage Calculator

%
years/fixed
yearly
yearly (est.)

Estimated Payment

$ 10,292.46 Principal & Interest $8,587.83 Property Tax $1,194.50 Homeowner's Insurance $510.13
Mortgage Logo

Login to My Keyes Account


