
100 Keyes, 1926 - 2026
SIGN UP Login/Register
10601 SW 127th St , Miami, FL 33176 Photo
New
10601 SW 127th St , Miami, FL 33176 Photo
New
10601 SW 127th St , Miami, FL 33176 Photo

7 Photos

10601 SW 127th St Miami, FL 33176
$1,650,000
  • Beds
    5
  • Baths
    3 full
  • Total Square Feet
    3,805
  • Lot Size
    0.36 acre(s)

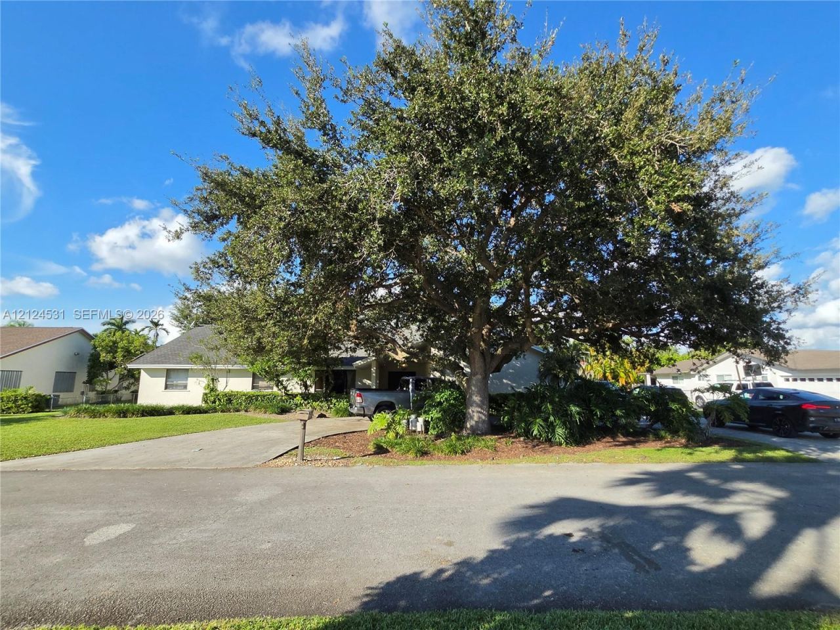
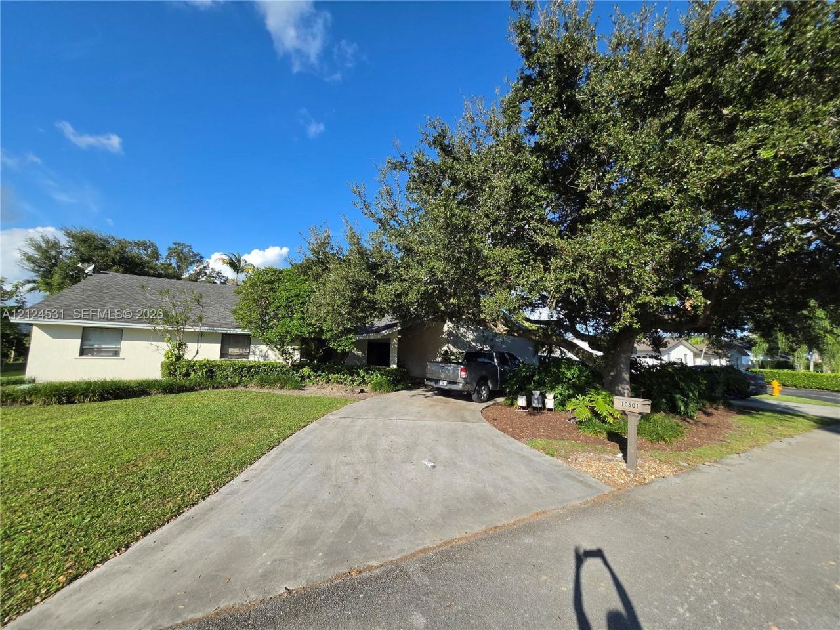
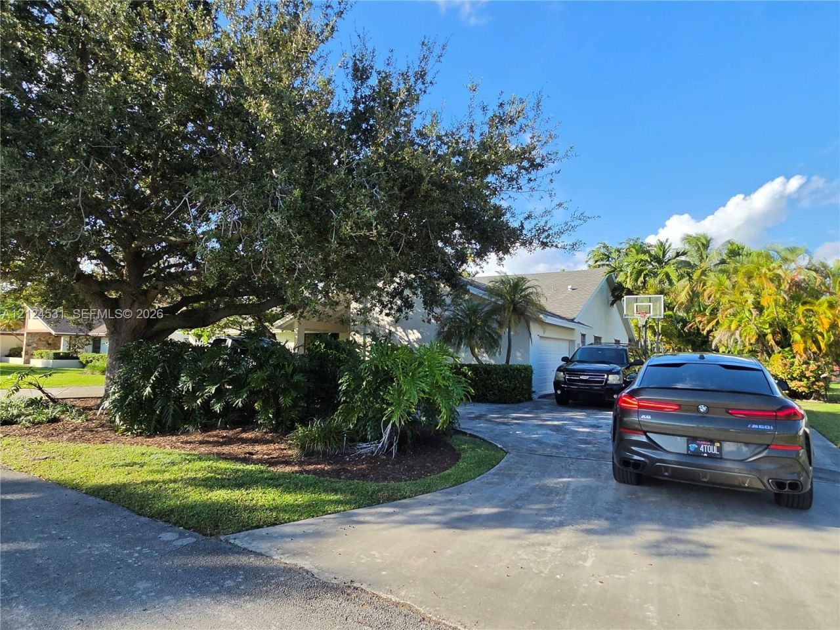
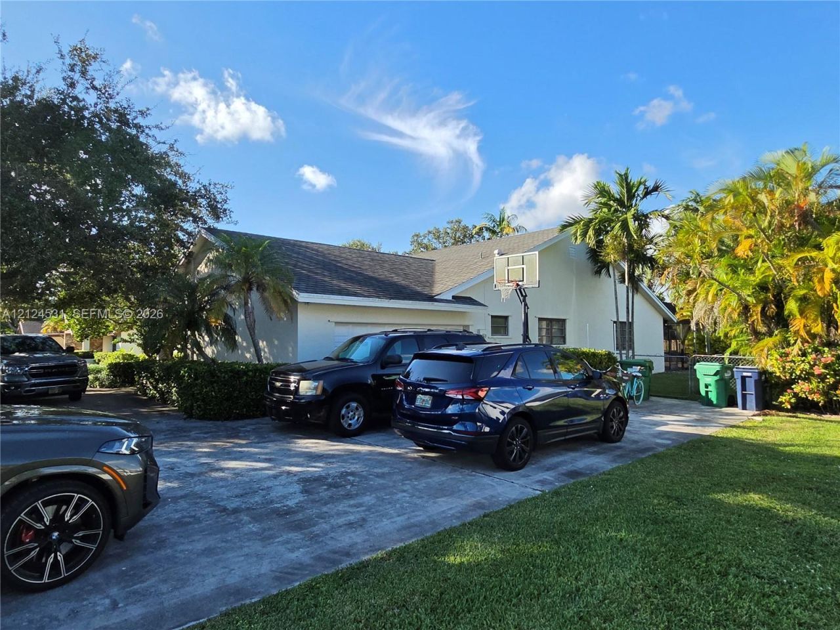
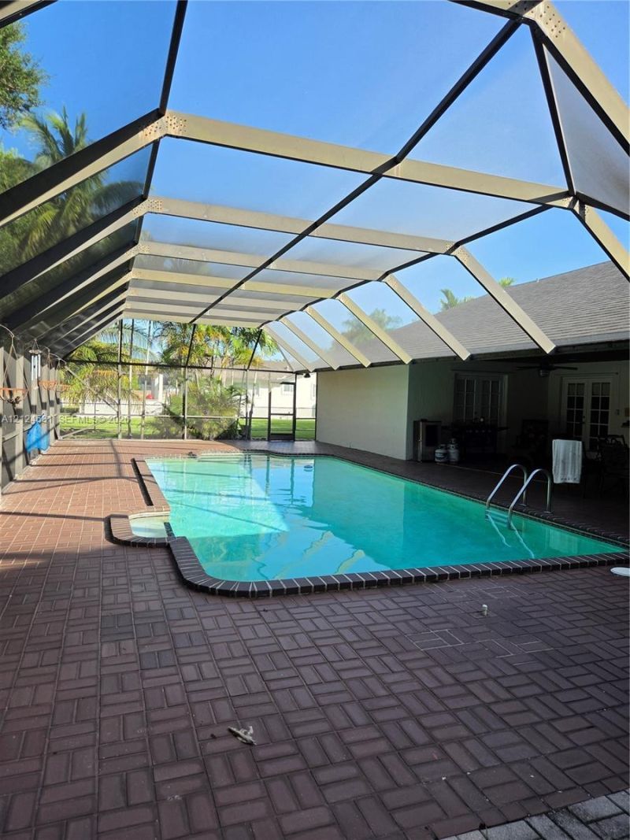
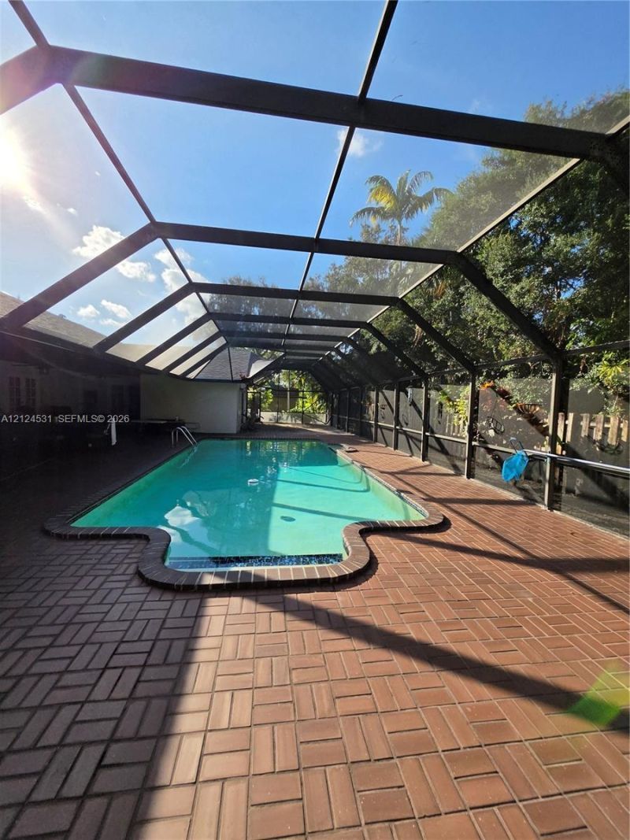
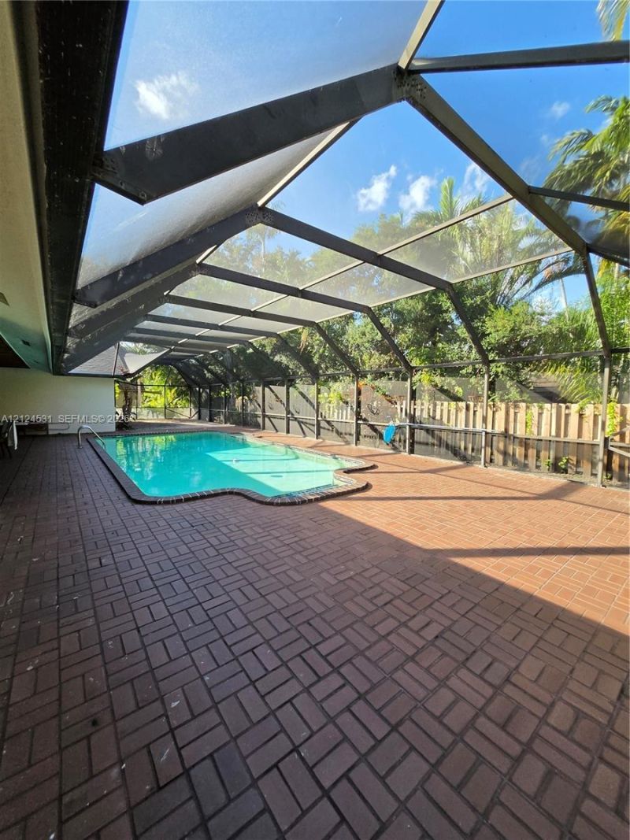
Spacious single-story Kendall home with 5 bedrooms and 3 full baths. Vaulted ceilings and generous living areas welcome you in, while a split-bedroom layout gives the primary suite added privacy. The eat-in kitchen, family room and primary suite all open to the screened pool and patio, making it easy to entertain indoors and out. A circular driveway and attached two-car garage provide plenty of parking.

Property Summary

MLS Number: A12124531
Status: Active
Days on Market: 2
Subdivision: CLOVER SUB 1ST ADDN
County: Miami-Dade
Bedrooms: 5
Total Square Feet: 3,805
Price Per Sq. Ft.: $434
Style: Detached, One Story
New Construction: No
Waterfront: No
Property Type: Residential - Single Family
Cooling: Ceiling Fan(s), Central Air, Electric
Garage: 2
Heating: Central, Electric
Lot Size: 0.36 Acres
Roof Type: Flat Tile
Year Built: 1986
Taxes: $14,995

Featured Amenities

First Floor Entry
Bar
Pantry
Split Bedroom
Vaulted Ceiling(s)
Walk-In Closet(s)
Den/Library/Office
Family Room
Media Room
Utility Room/Laundry

Property Details

Appliances: Dishwasher, Dryer, Electric Water Heater, Ice Maker, Microwave, Washer
Community Features: None
Crops Included Y/N: No
Days on Site: 2
Exterior: Concrete Block Construction, Concrete Block With Br
Outdoor Features: Lighting
Flooring: Tile, Wood
Home Style: Detached, One Story
Home Warranty Y/N: No
Laundry: Utility Room/Laundry
Lease Considered Y/N: No
Listing Terms: All Cash, Conventional, FHA, FHA-Va Approved
Lot: 1/4 To Less Than 1/2 Acre Lot
Other Equipment: Automatic Garage Door Opener
Parcel#: 30-50-17-037-0040
Parking: Additional Spaces Available, Circular Driveway, Driveway
Parking Notes: Additional Spaces Available, Circular Driveway, Driv
Patio/Porch: Open Porch, Patio, Screened Porch
Pool: In Ground, Screen Enclosure
Property Attached Y/N: No
Property Sub-Type: Single Family Residence
Security: Smoke Detector
Sewer: Public Sewer
Special View Info: Garden, Other
Water: Municipal Water
Construction: Concrete Block Construction,Concrete Block With Br

Local Schools

High School: Miami Killian
Middle School: Palmetto
Elementary School: Leewood

Location

Courtesy of

Agency Name: Summit Real Estate, Inc.
Agent Name: Elizabeth Osorio
Agency Phone: 305-446-7634

agent picture

Presented by

Agent Name: Robin Raiff
Agent Phone: 772.633.6214
Agency Title: The Keyes Company
Request Info

IDX logo

Robin Raiff
keyes.com
Agent Cell:
772.633.6214
Office Phone:
772.571.6114

Mortgage Calculator

%
years/fixed
yearly
yearly (est.)

Estimated Payment

$ 9,832.56 Principal & Interest $8,101.73 Property Tax $1,249.58 Homeowner's Insurance $481.25
Mortgage Logo

Login to My Keyes Account


