
100 Keyes, 1926 - 2026
SIGN UP Login/Register
10928 Cherry Laurel Dr, Fort Myers, FL 33912 Photo
Pending
10928 Cherry Laurel Dr, Fort Myers, FL 33912 Photo
Pending
10928 Cherry Laurel Dr, Fort Myers, FL 33912 Photo

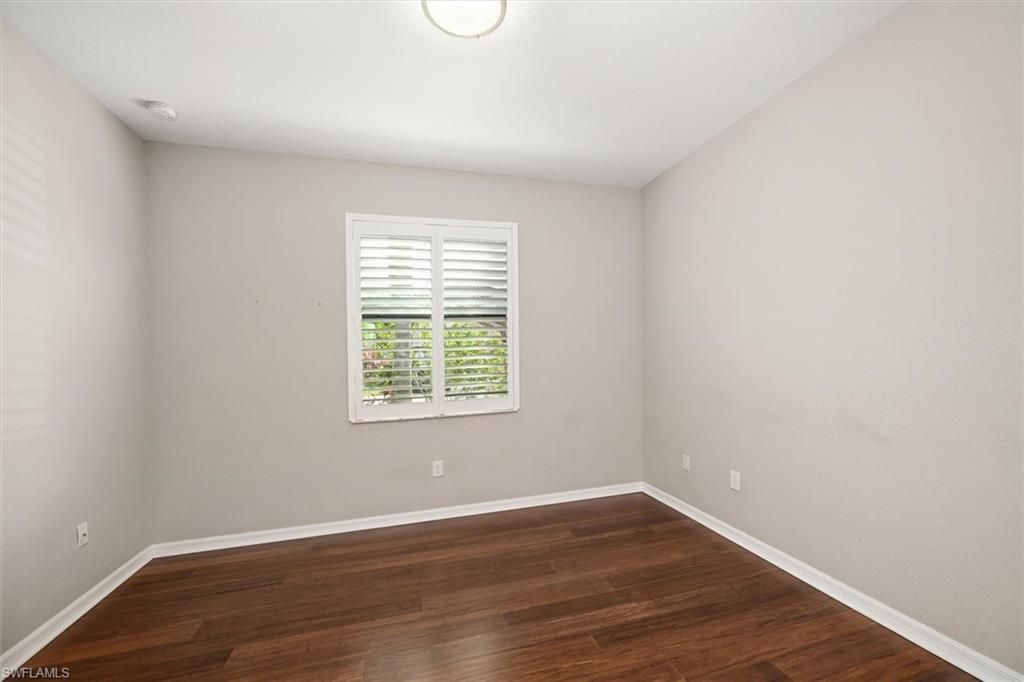
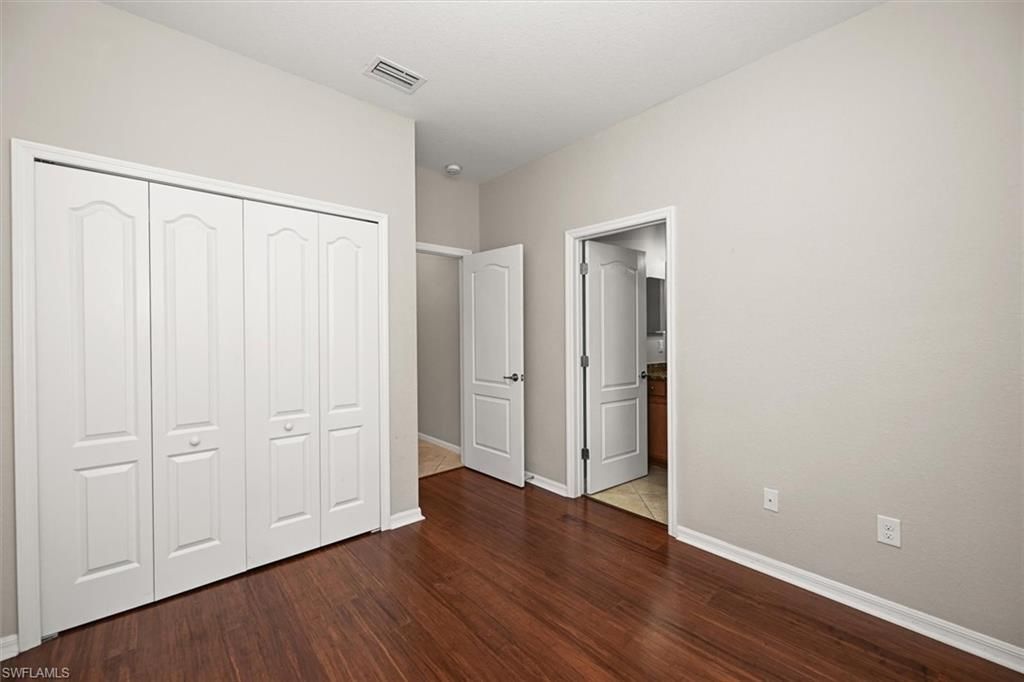
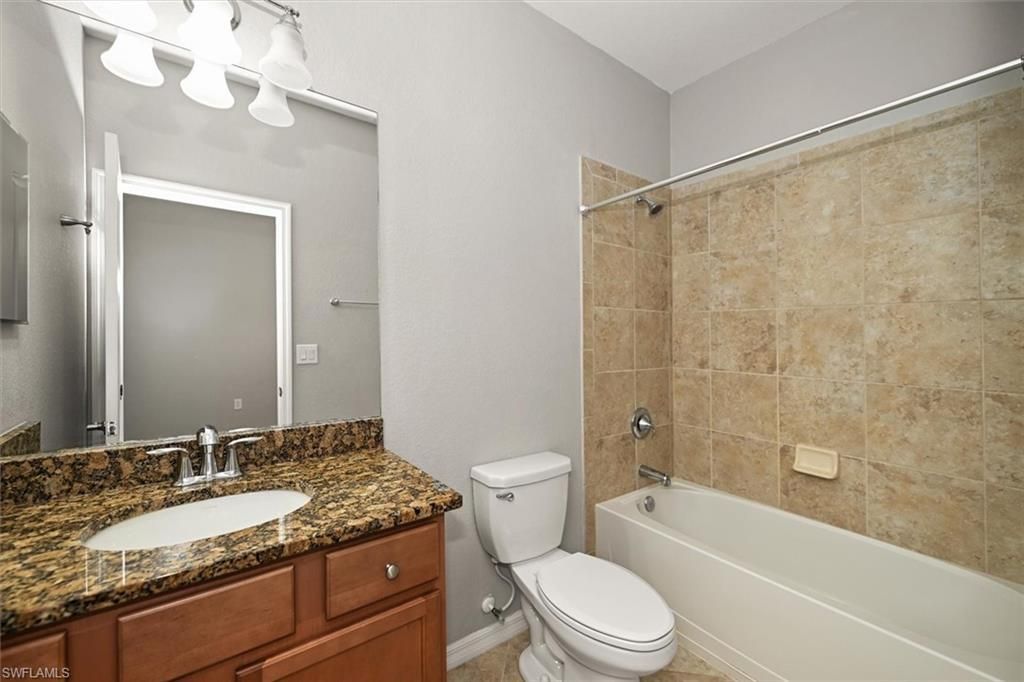
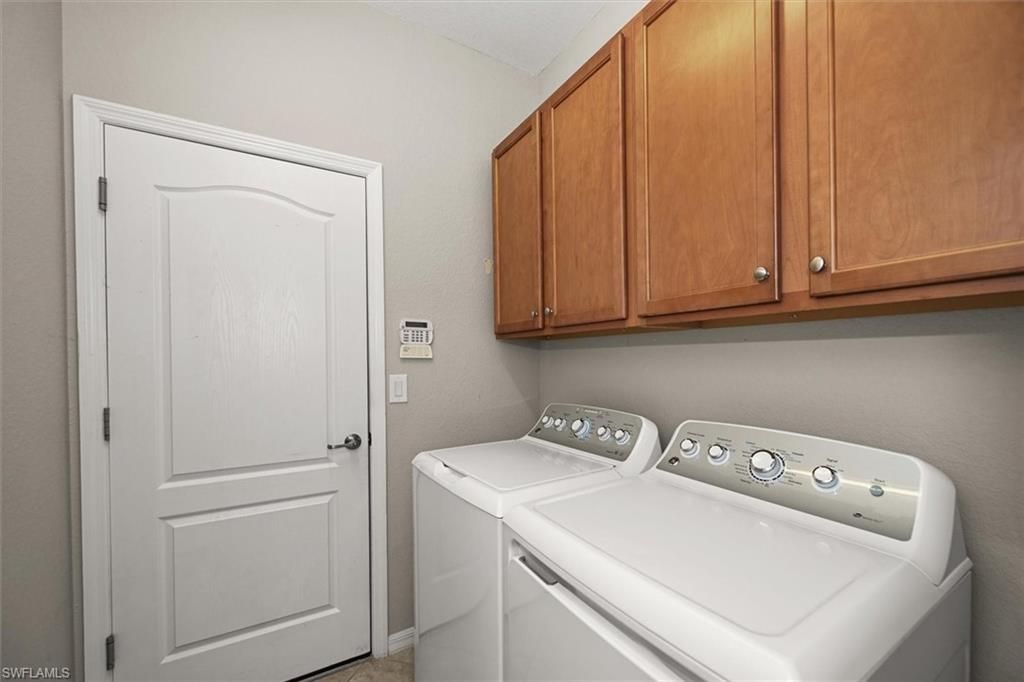
37 Photos

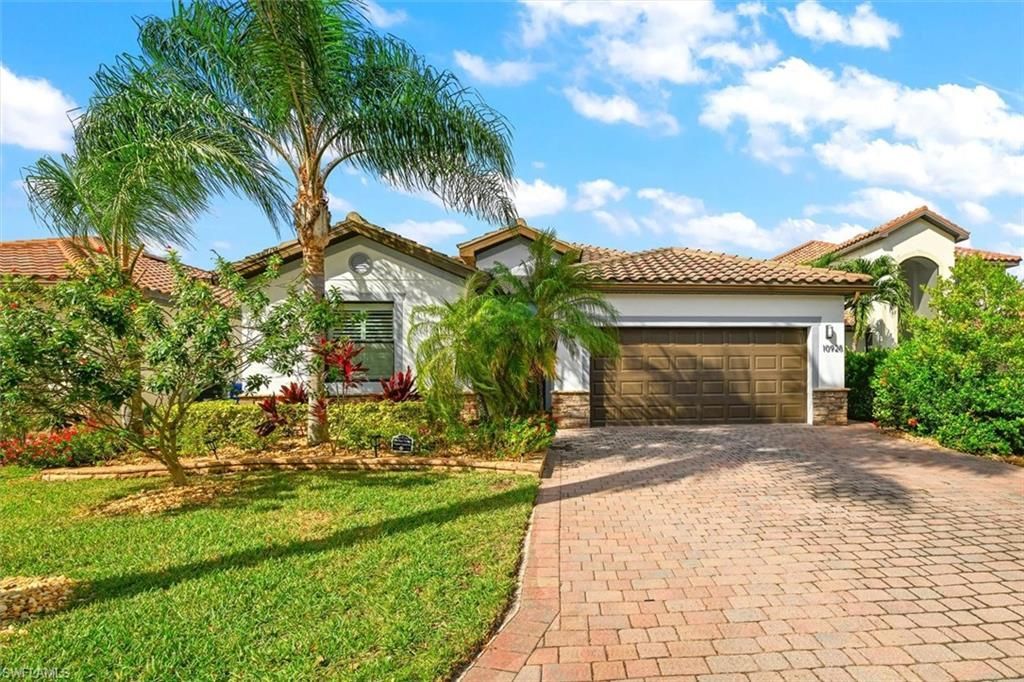
10928 Cherry Laurel Dr Fort Myers, FL 33912
$435,000
  • Beds
    4
  • Baths
    3 full
  • Total Square Feet
    2,032
  • Lot Size
    0.18 acre(s)

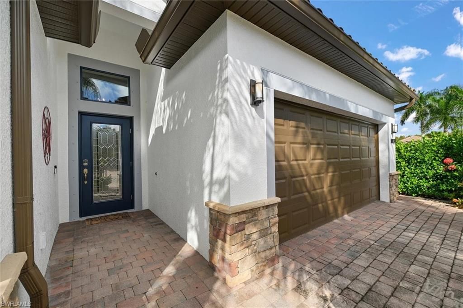
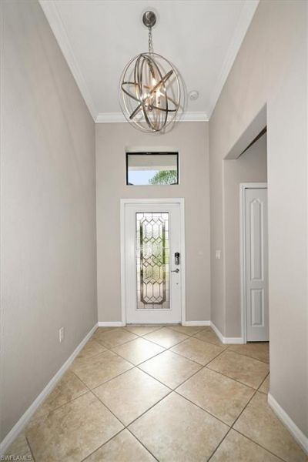
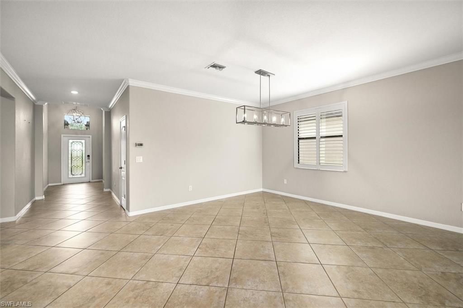
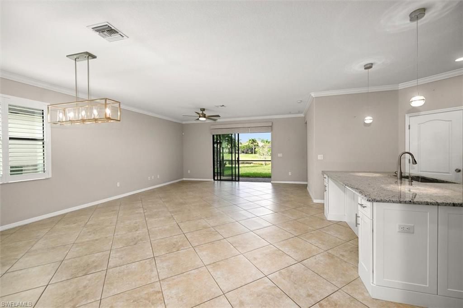
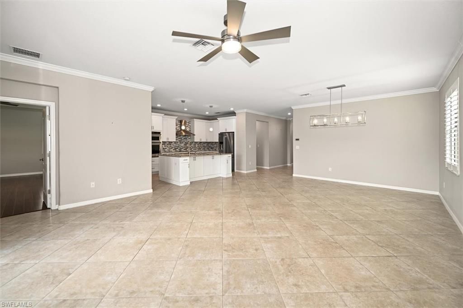
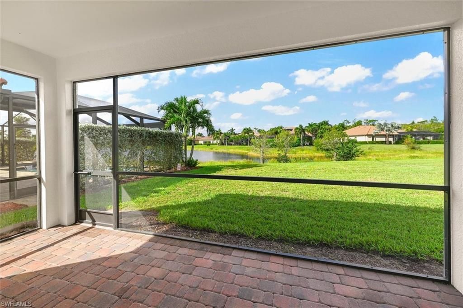
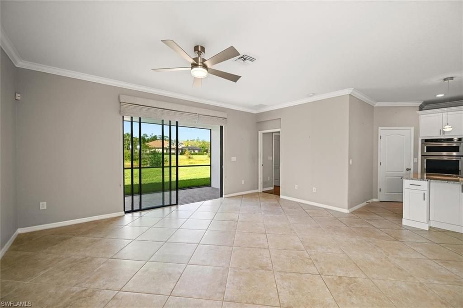
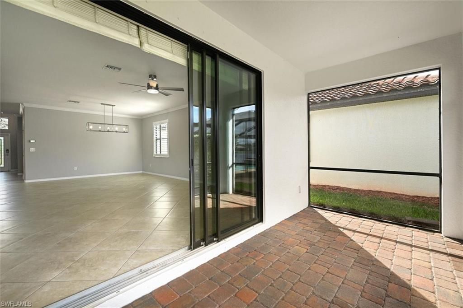
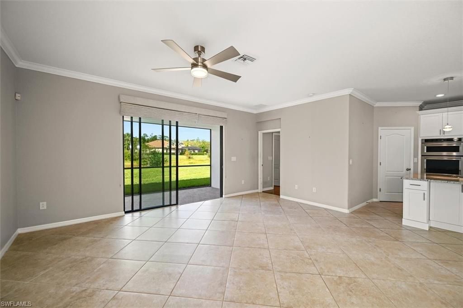
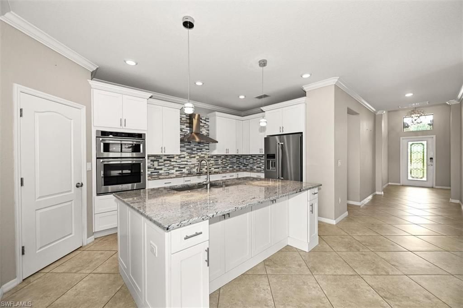
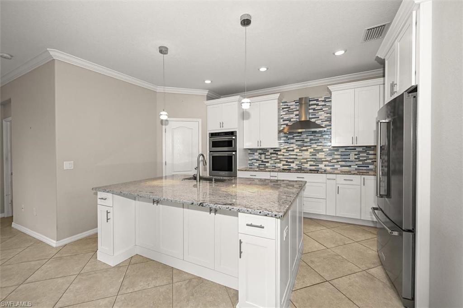
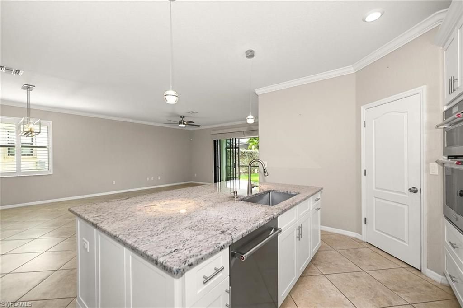
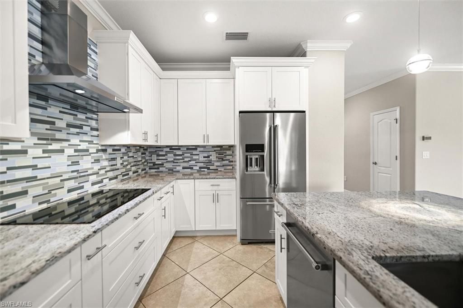
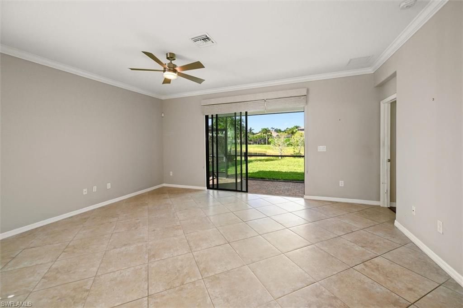
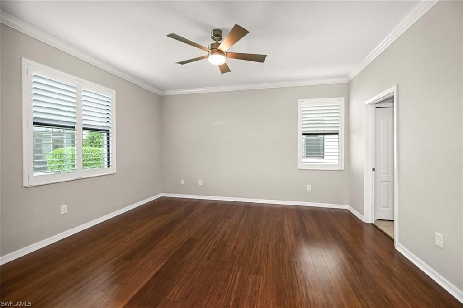
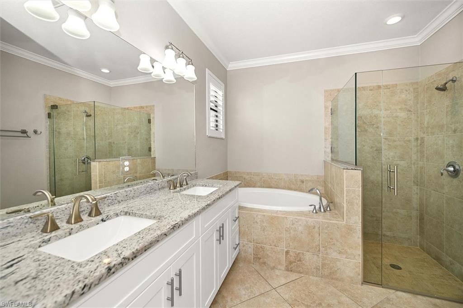
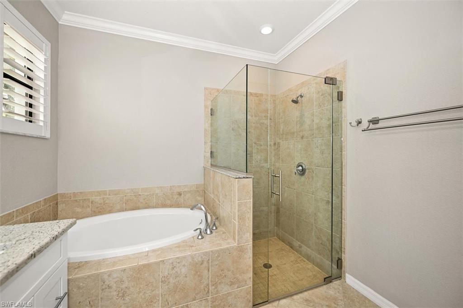
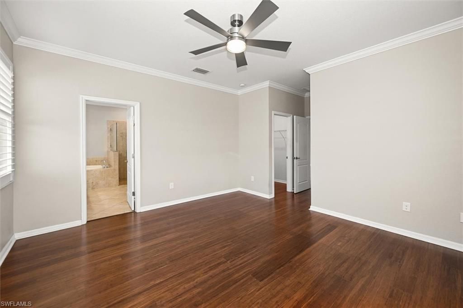
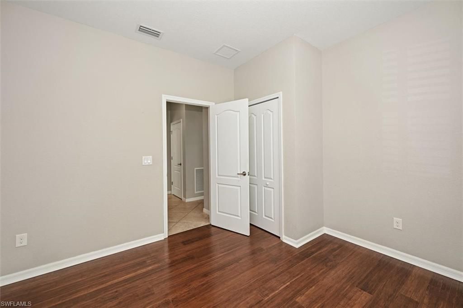
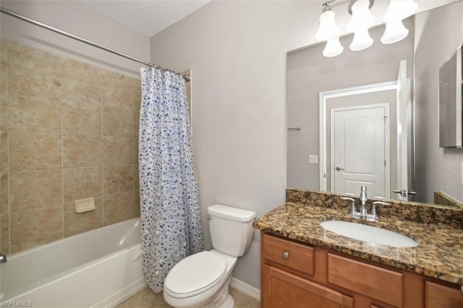
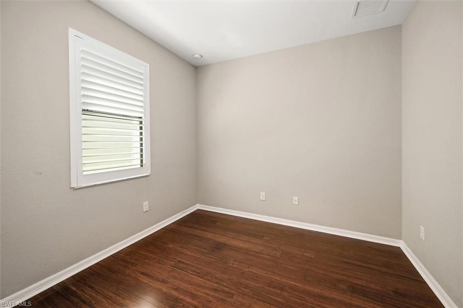
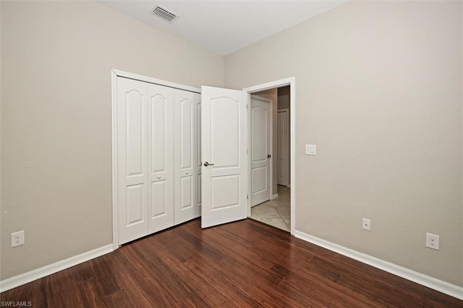
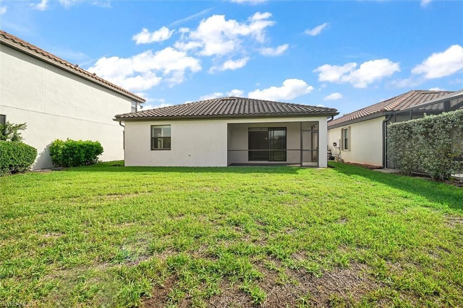
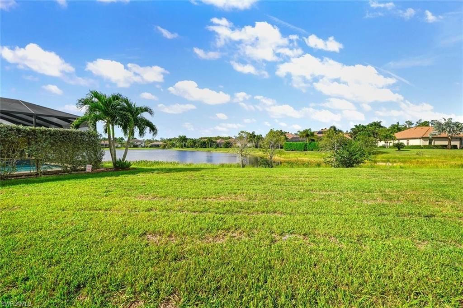
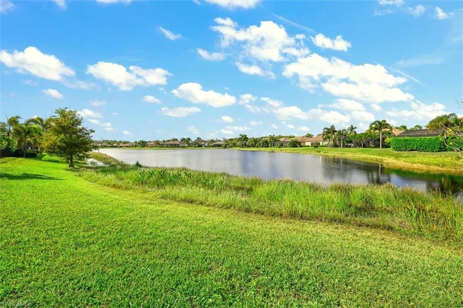
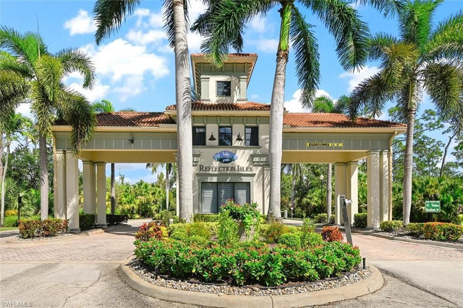
Experience exceptional living in this beautifully upgraded four bedroom, three bath single family residence nestled within the highly desirable Reflection Isles Community. Ideally situated at the end of a quiet cul-de-sac, this stunning home offers a picturesque lake view and an inviting sense of privacy. Thoughtfully updated throughout, the home features a beautifully renovated Cornerstone kitchen and primary bathroom, complemented by granite countertops, elegant new lighting fixtures inside an...

View More

Property Summary

MLS Number: 226040560
Status: Pending
Days on Market: 13
Subdivision: REFLECTION ISLES
County: Lee
Bedrooms: 4
Total Square Feet: 2,032
Price Per Sq. Ft.: $214
Style: Ranch, Single Family
New Construction: No
Waterfront: Yes
Property Type: Residential - Single Family
Cooling: Ceiling Fan(s), Central Electric
Garage: 2 car attached
Heating: Central Electric
Lot Size: 0.18 Acres
Road Surface: Paved
Roof Type: Tile
Stories: 1.0
Year Built: 2017
Taxes: $4,588
Hoa Fee: $4920

Property Details

Bedroom: 4 Bed
Construction: Concrete Block, Stucco
Days on Site: 13
Dining: Dining - Living
Exterior: Concrete Block, Stucco
Outdoor Features: Screened Lanai/Porch
Flooring: Tile, Wood
Furnished: Unfurnished
GEO Area: REFLECTION ISLES
Home Style: Ranch, Single Family
Interior: Built-In Cabinets, Foyer, Pantry, Walk-In Closet(s), Window Coverings
Irrigation: Central, Lake/Canal
Laundry: Laundry in Residence
Lot: Regular
Management: Professional
Minimum Lease Days: 30
Parcel #: 03-45-25-P4-02600.4640
Parking: Driveway Paved, Attached
Pet Limit Max #: 2
Pets: Limits
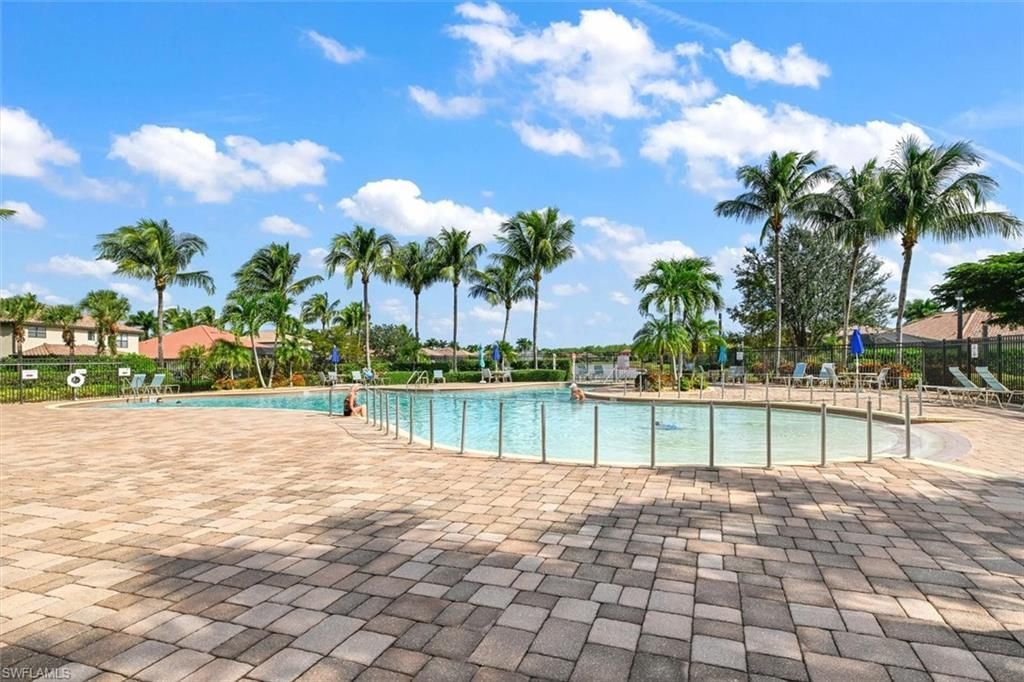
Pool: Community
Spa: Community
SQFT Total: 2452
Transfer Fee: 820
Units: 1
Units in Building: Square Feet
View: Lake
Water: Central
Waterfront: Lake
Windows: Window Coverings
Construction: Concrete Block,Stucco

Local Schools

High School: DUNBAR HIGH SCHOOL
Middle School: PAUL LAURENCE DUNBAR
Elementary School: TREELINE ELEMENTARY

Location

Courtesy of

Agency Name: Edgewater Realty & Homes LLC
Agent Name: Nicole Anderson
Agency Phone: 239-595-4065

agent picture

Presented by

Agent Name: Robin Raiff
Agent Phone: 772.633.6214
Agency Title: The Keyes Company
Request Info

IDX logo

Robin Raiff
keyes.com
Agent Cell:
772.633.6214
Office Phone:
772.571.6114

Mortgage Calculator

%
years/fixed
yearly
yearly (est.)

Estimated Payment

$ 2,645.12 Principal & Interest $2,135.91 Property Tax $382.33 Homeowner's Insurance $126.88
Mortgage Logo

Login to My Keyes Account


