
100 Keyes, 1926 - 2026
SIGN UP Login/Register
10947 Monte Rosa Drive, Palm Beach Gardens, FL 33412 Photo
New
10947 Monte Rosa Drive, Palm Beach Gardens, FL 33412 Photo
New
10947 Monte Rosa Drive, Palm Beach Gardens, FL 33412 Photo

7 Photos

10947 Monte Rosa Drive Palm Beach Gardens, FL 33412
$7,900,000
  • Beds
    5
  • Baths
    5 full 1 partial
  • Total Square Feet
    11,056
  • Lot Size
    0.50 acre(s)

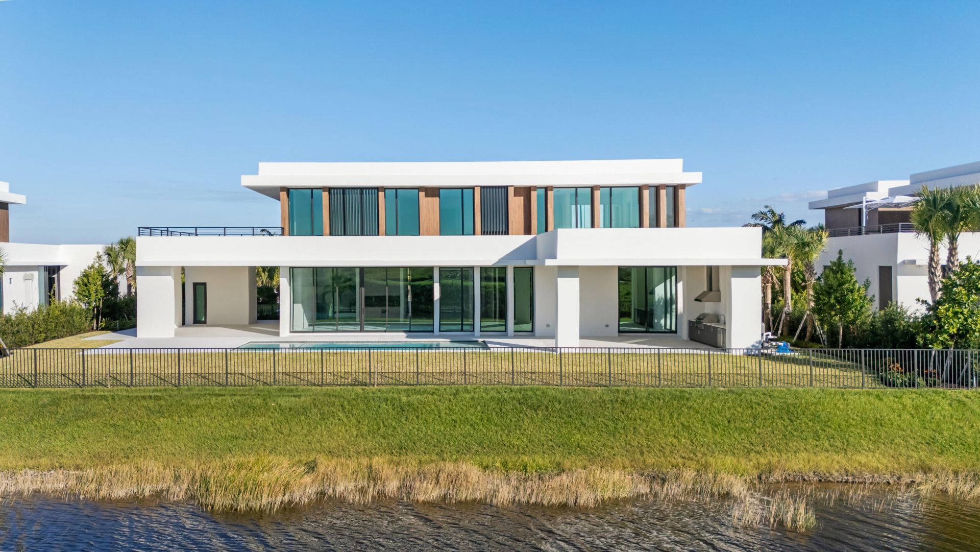
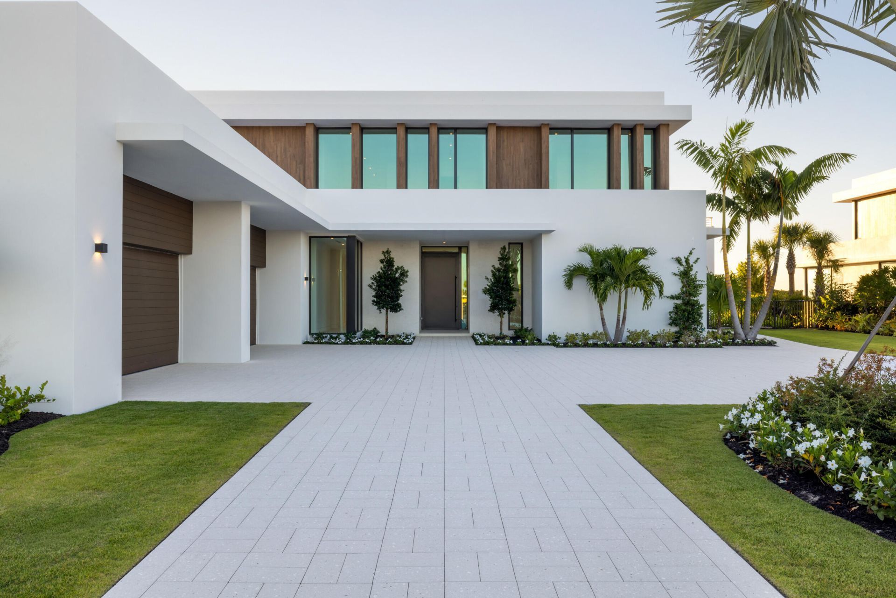
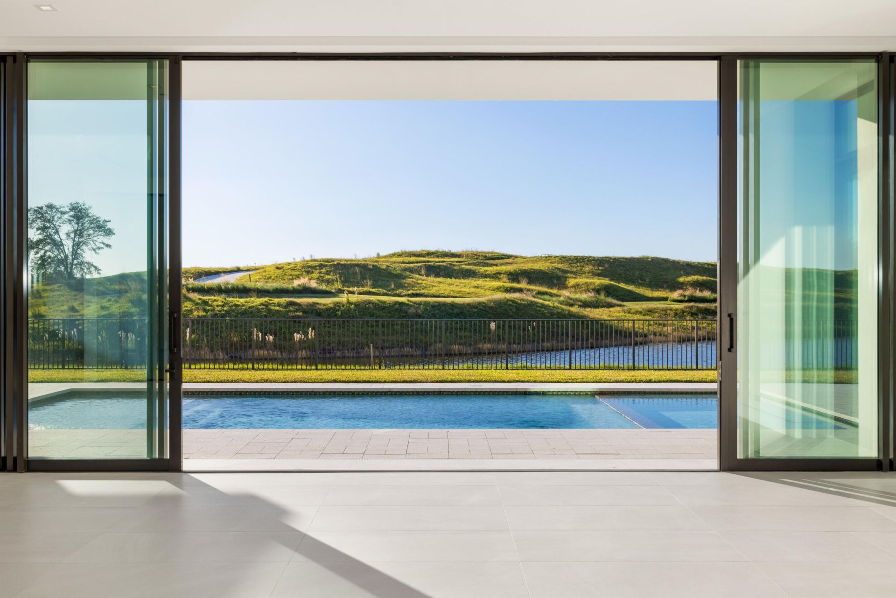
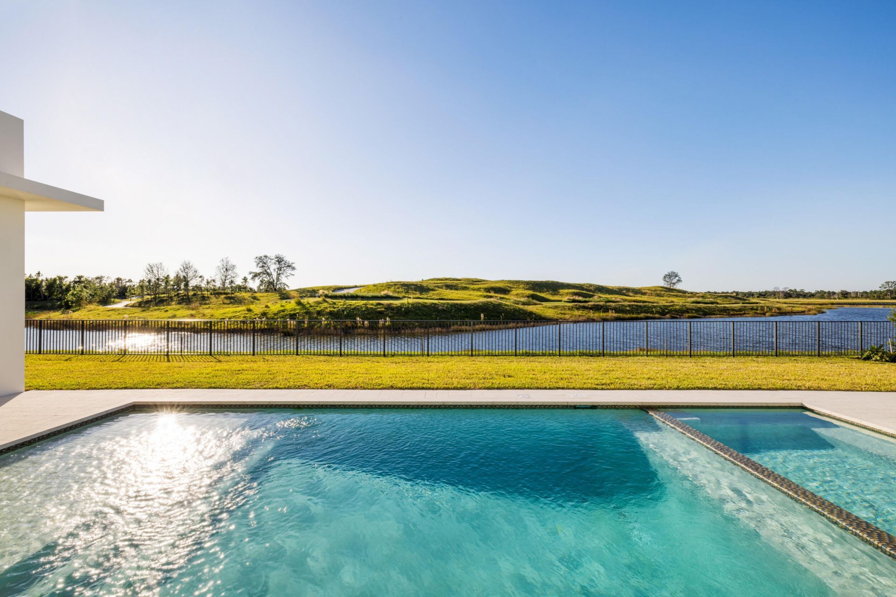
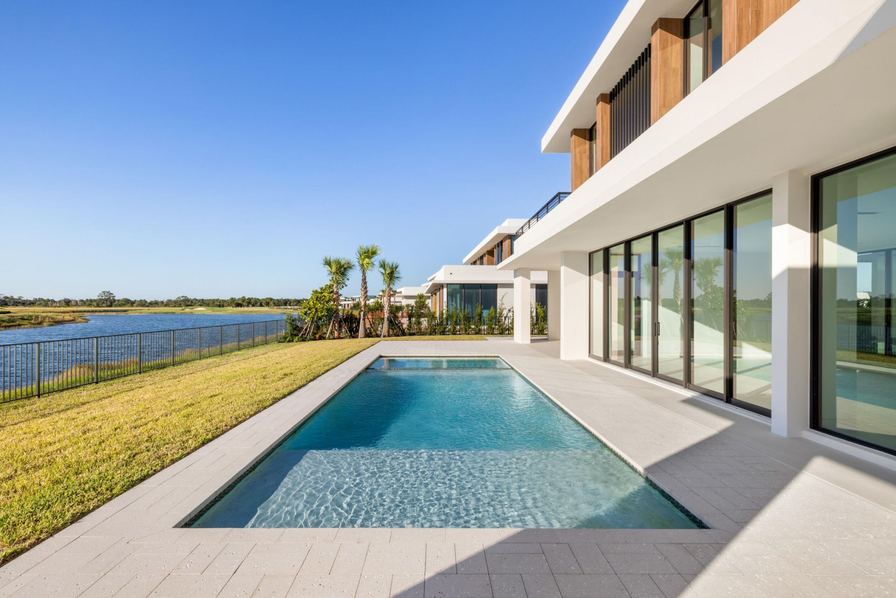
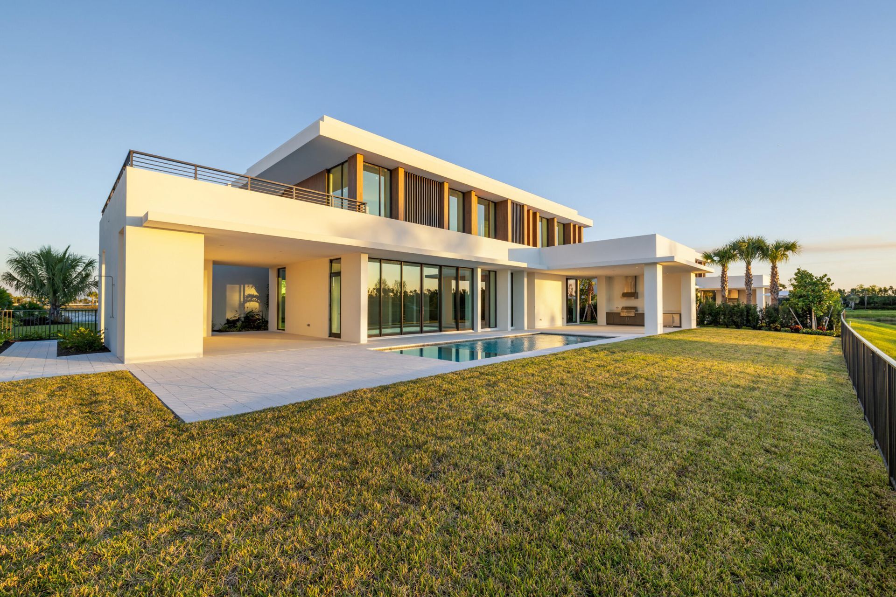
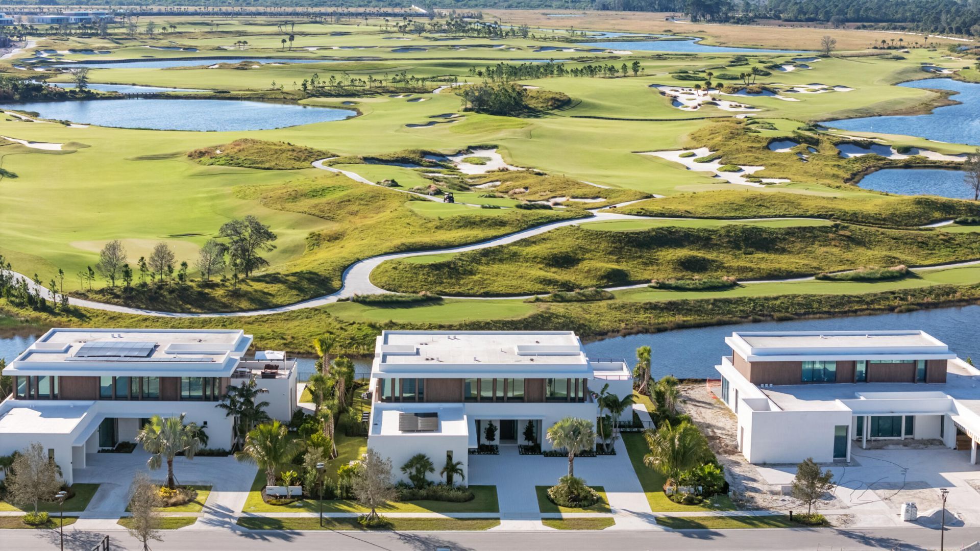
*Interior Photos Coming Soon* Welcome to 10947 Monte Rosa Drive, situated in Palm Beach County's highly coveted new golf community, Panther National. Perfectly positioned on a half-acre lot between the championship course and the short course, this residence offers breathtaking panoramic views from every angle. Featuring 5 bedrooms, 6.5 bathrooms, and over 7,700 sqft of living space, this home is the epitome of luxury. Highlights include Sub-Zero and Wolf appliances, high-end finishes throughout...

View More

Property Summary

MLS Number: B26100937
Status: Active
Days on Market: 2
Subdivision: PANTHER NATIONAL AT AVENIR POD
County: Palm Beach
Bedrooms: 5
Total Square Feet: 11,056
Price Per Sq. Ft.: $715
Style: Contemporary
New Construction: Yes
Waterfront: Yes
Property Type: Residential - Single Family
Cooling: Central Air, Electric
Fenced: Yes
Garage: 4 car attached
Heating: Central, Electric
Lot Size: 0.50 Acres
Roof Type: Other
Stories: 2.0
Year Built: 2025
Taxes: $104,193
Association Fee Includes: Security, Trash, Common Areas
HOA Fee: $889/ Monthly

Featured Amenities

Bar
Entrance Foyer
Elevator
Kitchen Island
Pantry
Walk-In Closet(s)
Closet Cabinetry
Storage
Clubhouse
Fitness Center
Jogging Path
Sauna
Tennis Court(s)
Trail(s)
Cafe/Restaurant
Pickleball Court(s)
Putting Green
Sidewalks

Property Details

Appliances: Gas Water Heater, Cooktop, Dryer, Disposal, Dishwasher, Microwave, Oven, Refrigerator, Water Heater, Washer, Gas Cooktop, Freezer, Wine Refrigerator
Association: Panther National Homeowners Association
Balcony: Balcony - Open
Days on Site: 2
Exterior: Stucco, CBS
Outdoor Features: Built-in Barbecue, Summer Kitchen, Balcony
Fencing: Back Yard, Fenced
Flooring: Tile, Wood
Furnished: Negotiable
Home Style: Contemporary
Laundry: Inside, Main Level, Upper Level
Parcel#: 52414204020000330
Parking: Circular Driveway, Garage Door Opener, Garage, Attached Garage
Parking Notes: Circular Driveway, Garage Door Opener, Garage, Attach
Patio/Porch: Deck
Pets Allowed: Yes, No Restrictions
Pool: Heated, In Ground
Restrictions: Buyer Approval Required
Sauna: Yes
Sewer: Public Sewer
Special View Info: Golf Course, Lake
Sprinkler: Zoned Sprinkler
SQFT Living: 7766
Structure Type: House
Swimming Pool: Yes
Total Rooms: 6
Utilities: Cable Available, Electricity Available, Natural Gas Available, Sewer Available, Water Available
Water: Public
Waterfront Features: Lake Front
Construction: Stucco,CBS

Room Sizes

Living Room: 27.5 X 20 Level Main
Kitchen: 27.6 X 12 Level Main
Primary Bedroom: 25.9 X 21.8 Level Second

Local Schools

High School: Palm Beach Gardens
Middle School: Osceola Creek
Elementary School: Pierce Hammock

Location

Courtesy of

Agency Name: Douglas Elliman Jupiter
Agent Name: John A DelPrete
Agency Phone: 561-653-6100

agent picture

Presented by

Agent Name: Robin Raiff
Agent Phone: 772.633.6214
Agency Title: The Keyes Company
Request Info

IDX logo

Robin Raiff
keyes.com
Agent Cell:
772.633.6214
Office Phone:
772.571.6114

Mortgage Calculator

%
years/fixed
yearly
yearly (est.)

Estimated Payment

$ 49,777.02 Principal & Interest $38,790.10 Property Tax $8,682.75 Homeowner's Insurance $2,304.17
Mortgage Logo

Login to My Keyes Account


