
100 Keyes, 1926 - 2026
SIGN UP Login/Register
11019 Stapleton Drive, Jacksonville, FL 32222 Photo

10 Photos

11019 Stapleton Drive Jacksonville, FL 32222
$368,750
  • Beds
    4
  • Baths
    2 full
  • Total Square Feet
    1,696
  • Lot Size
    0.15 acre(s)

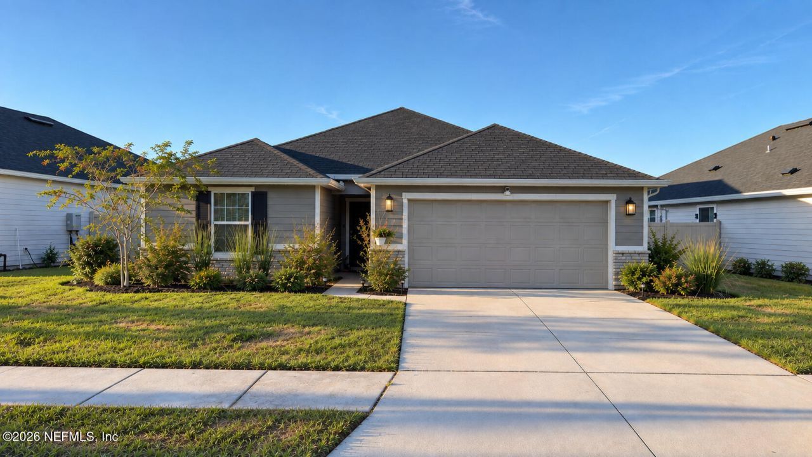
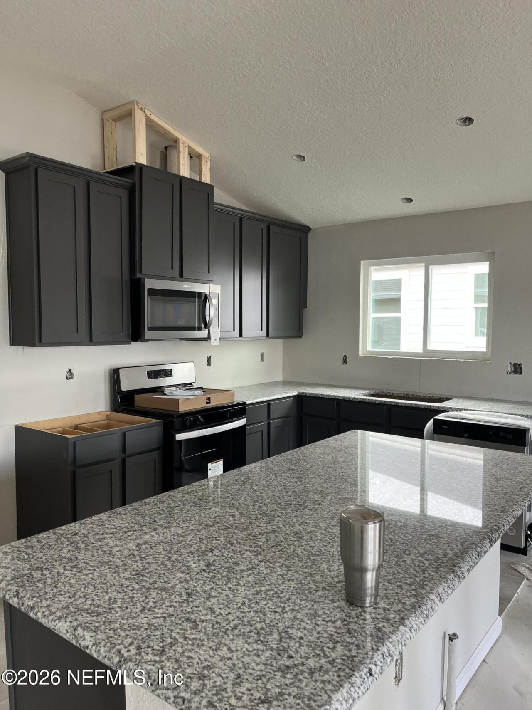
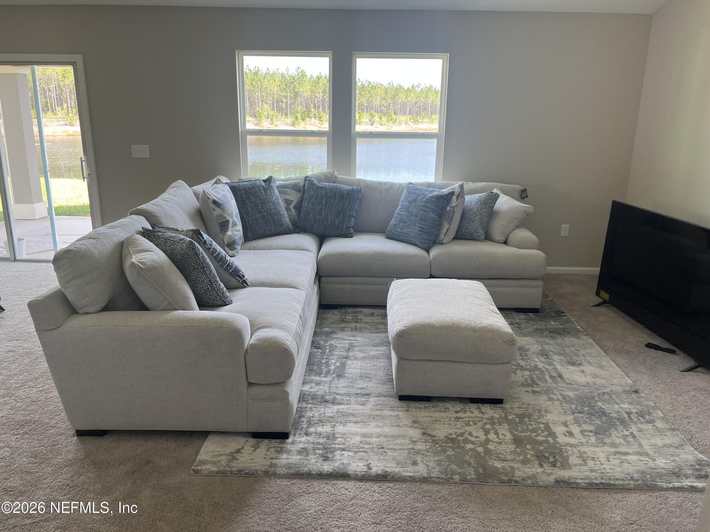
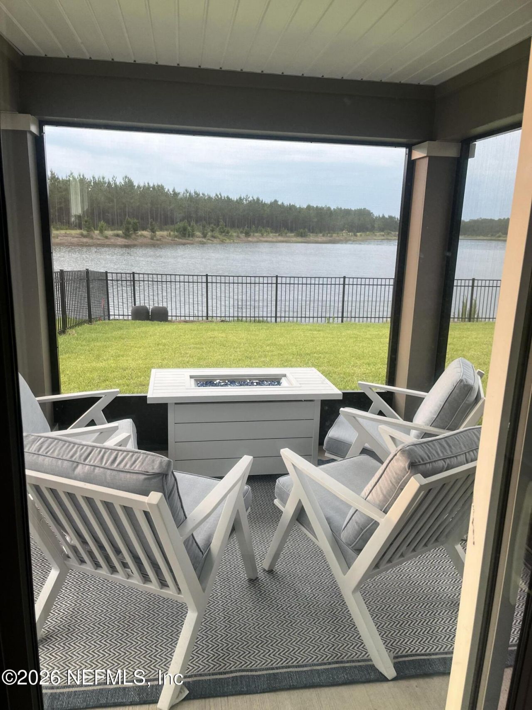
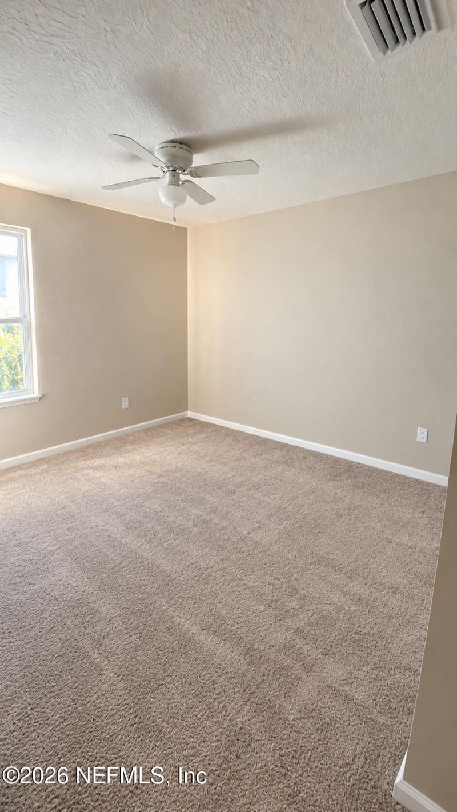
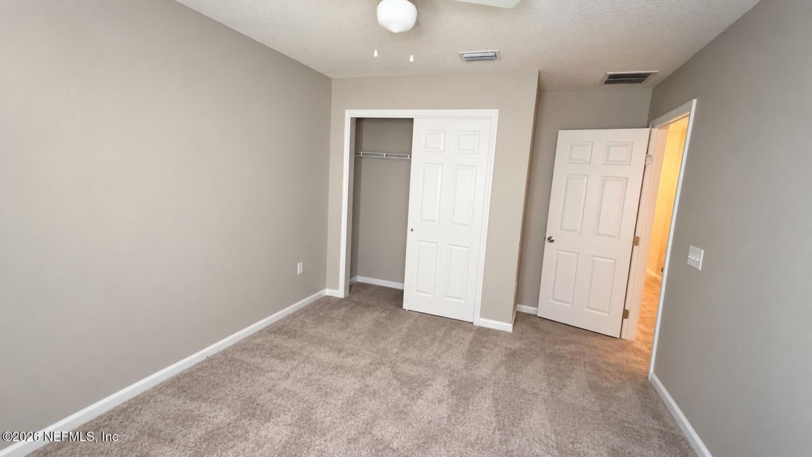
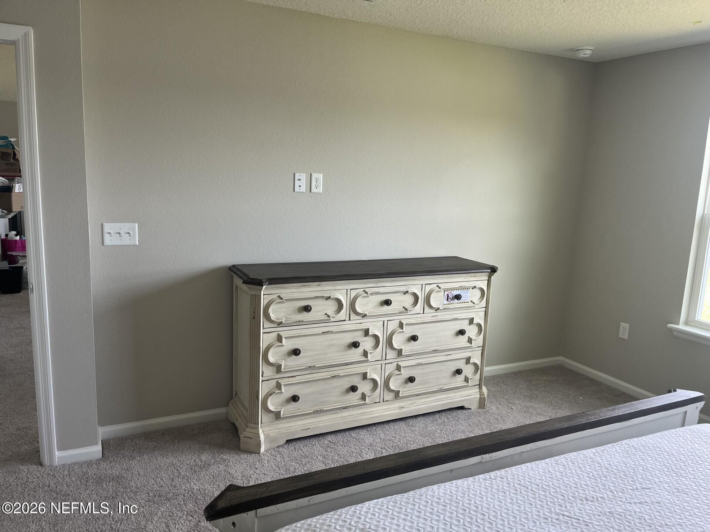
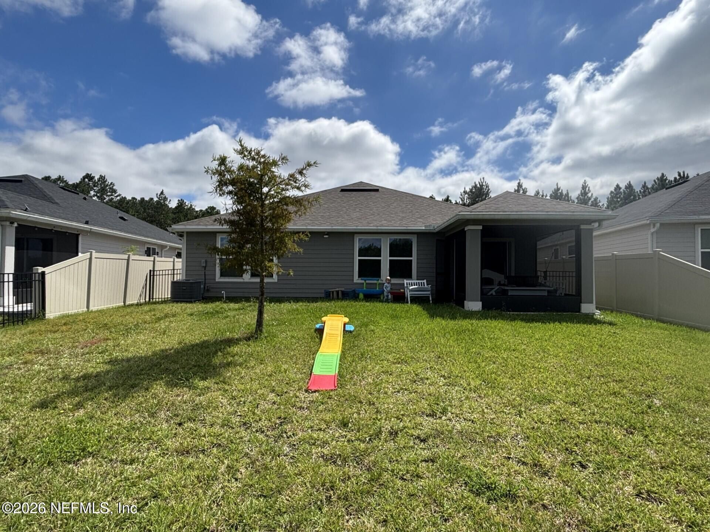
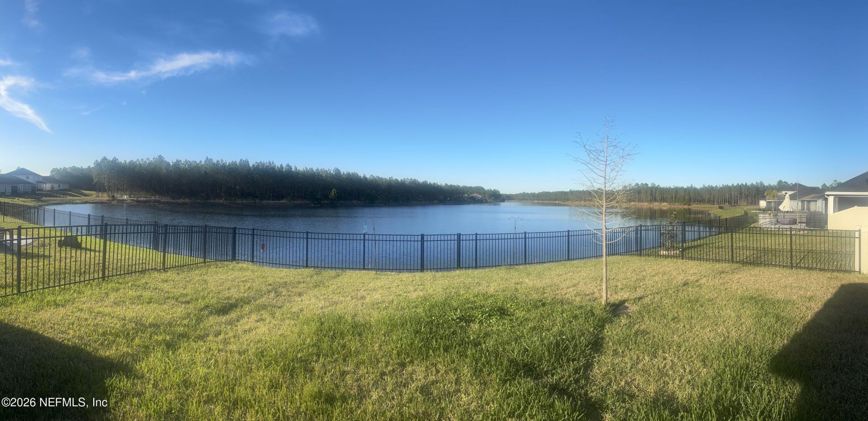
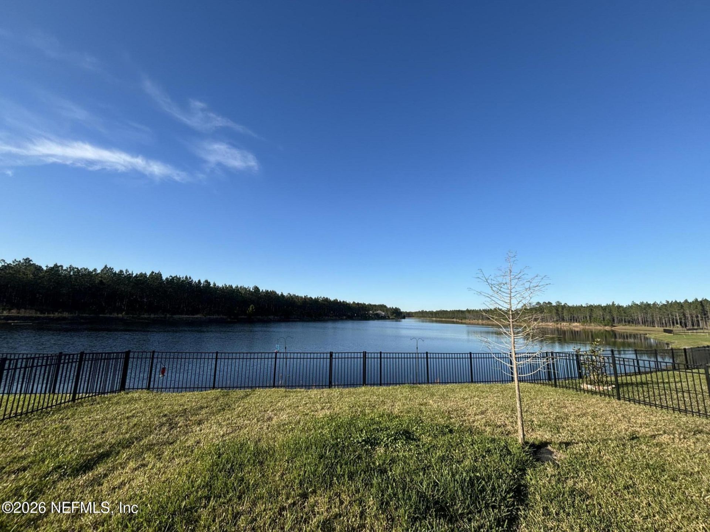
Florida Living at its Best! Beautiful 4 bedroom ranch offers an inviting open-concept floor plan. The spacious great room flows into the dining area and open kitchen, featuring gorgeous granite countertops, stainless steel appliances. Step outside to enjoy Florida's wonderful year round lifestyle from the screened-in patio, overlooking a peaceful lake. The fenced backyard provides privacy and room to relax, play or entertain. Additional highlights include a convenient 2 car garage and a locat...

View More

Property Summary

MLS Number: 2168320
Status: Active
Subdivision: Copper Ridge
County: Duval
Bedrooms: 4
Total Square Feet: 1,696
Price Per Sq. Ft.: $217
Style: Ranch
New Construction: No
Waterfront: No
Property Type: Residential - Single Family
Cooling: Central Air
Fenced: Yes
Heating: Central, Natural Gas
Lot Size: 0.15 Acres
Roof Type: Shingle
Year Built: 2023
Taxes: $5,513

Property Details

Home Style: Ranch
Sewer: Public Sewer

Local Schools

High School: Westside High School
Middle School: Westside
Elementary School: Enterprise

Location

Courtesy of

Agency Name: LISTWITHFREEDOM.COM
Agent Name: RALPH HARVEY

agent picture

Presented by

Agent Name: Robin Raiff
Agent Phone: 772.633.6214
Agency Title: The Keyes Company
Request Info

IDX logo

Robin Raiff
keyes.com
Agent Cell:
772.633.6214
Office Phone:
772.571.6114

Mortgage Calculator

%
years/fixed
yearly
yearly (est.)

Estimated Payment

$ 2,377.58 Principal & Interest $1,810.61 Property Tax $459.42 Homeowner's Insurance $107.55
Mortgage Logo

Login to My Keyes Account


