
100 Keyes, 1926 - 2026
SIGN UP Login/Register
1105 SW Swan Lake Circle, Port Saint Lucie, FL 34986 Photo
New
1105 SW Swan Lake Circle, Port Saint Lucie, FL 34986 Photo
New
1105 SW Swan Lake Circle, Port Saint Lucie, FL 34986 Photo

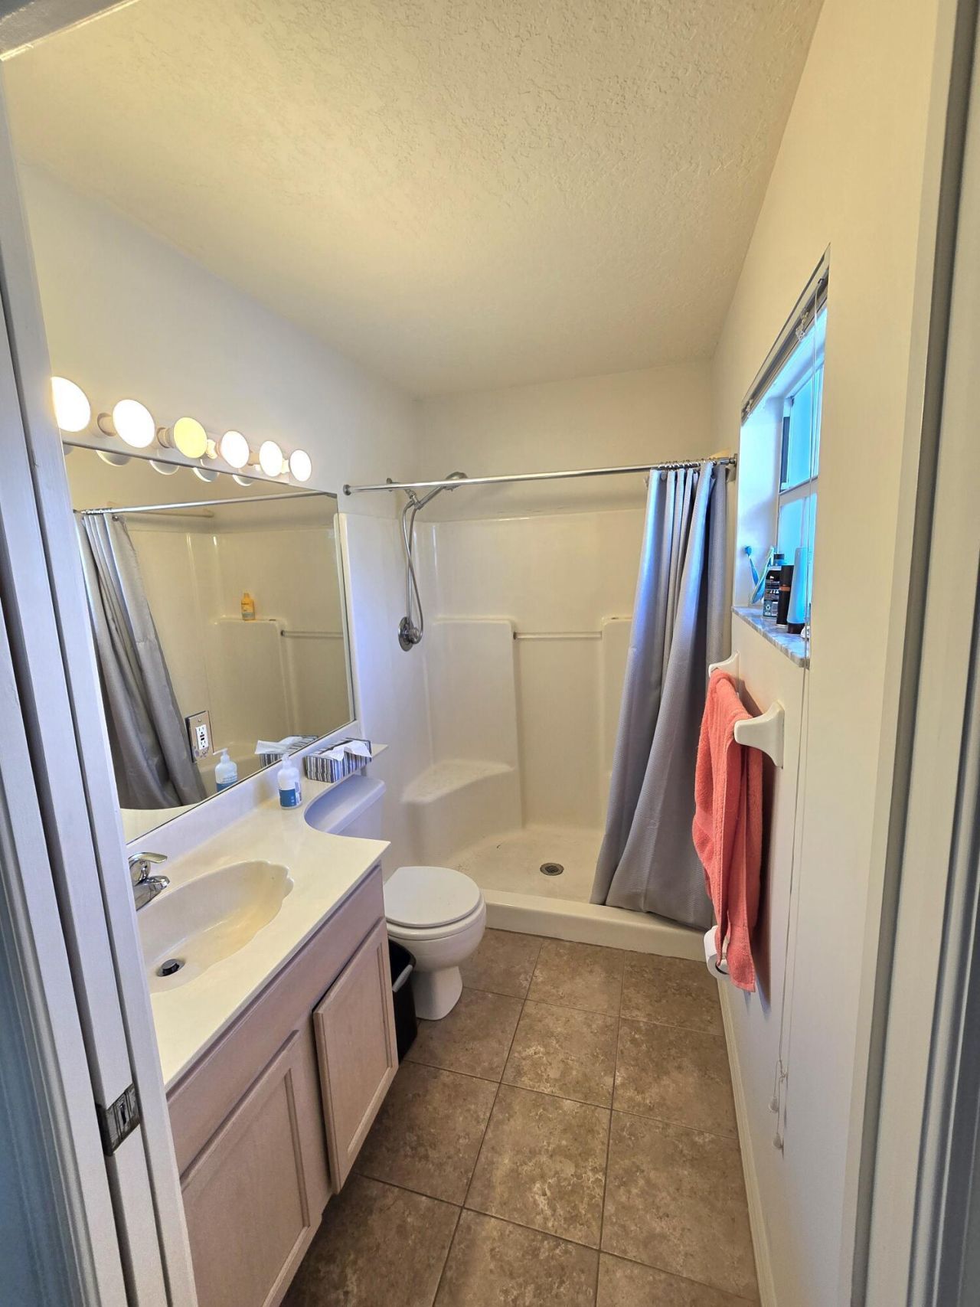
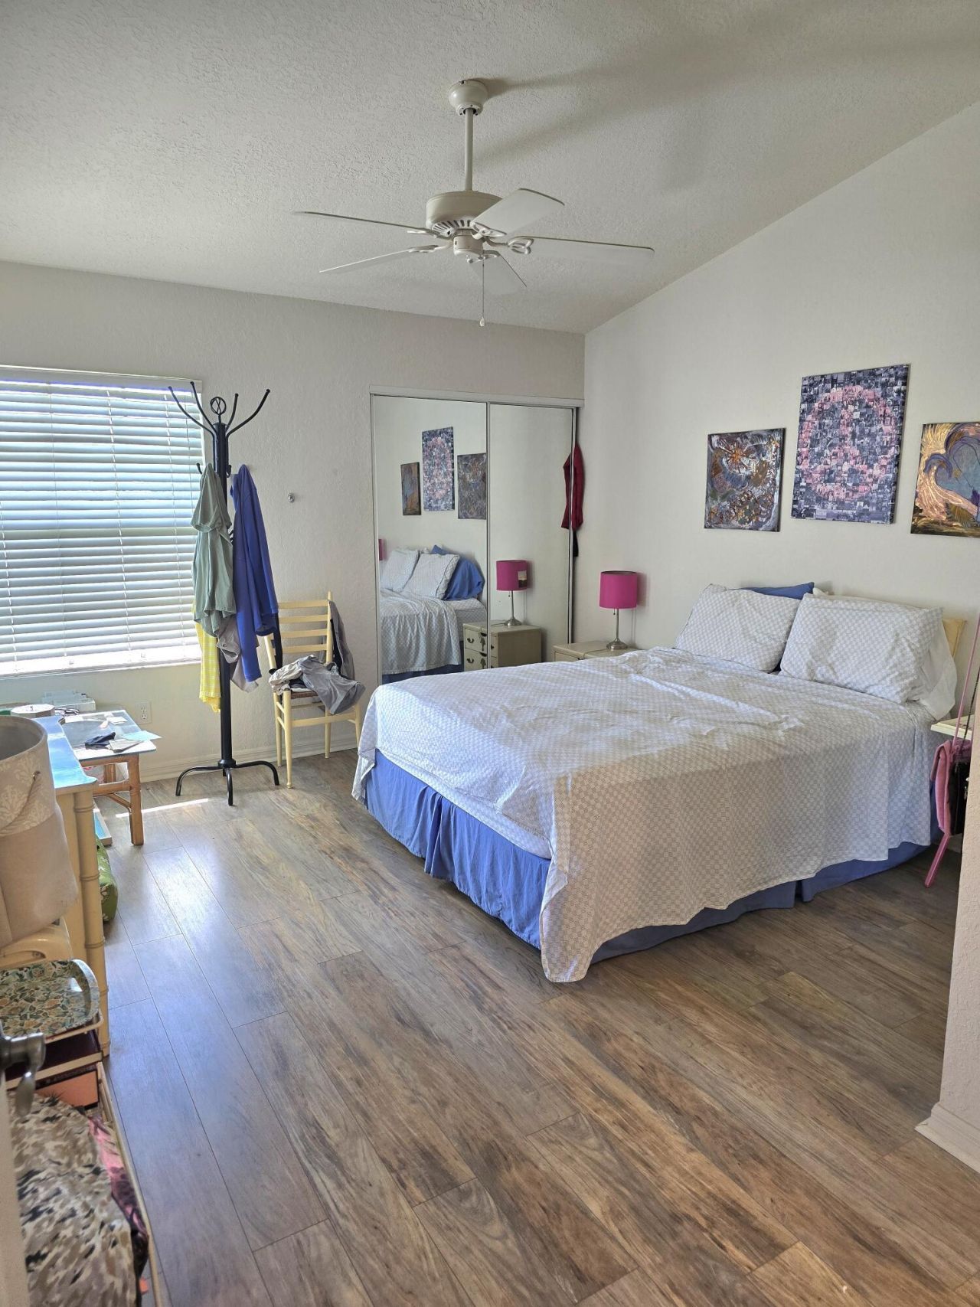
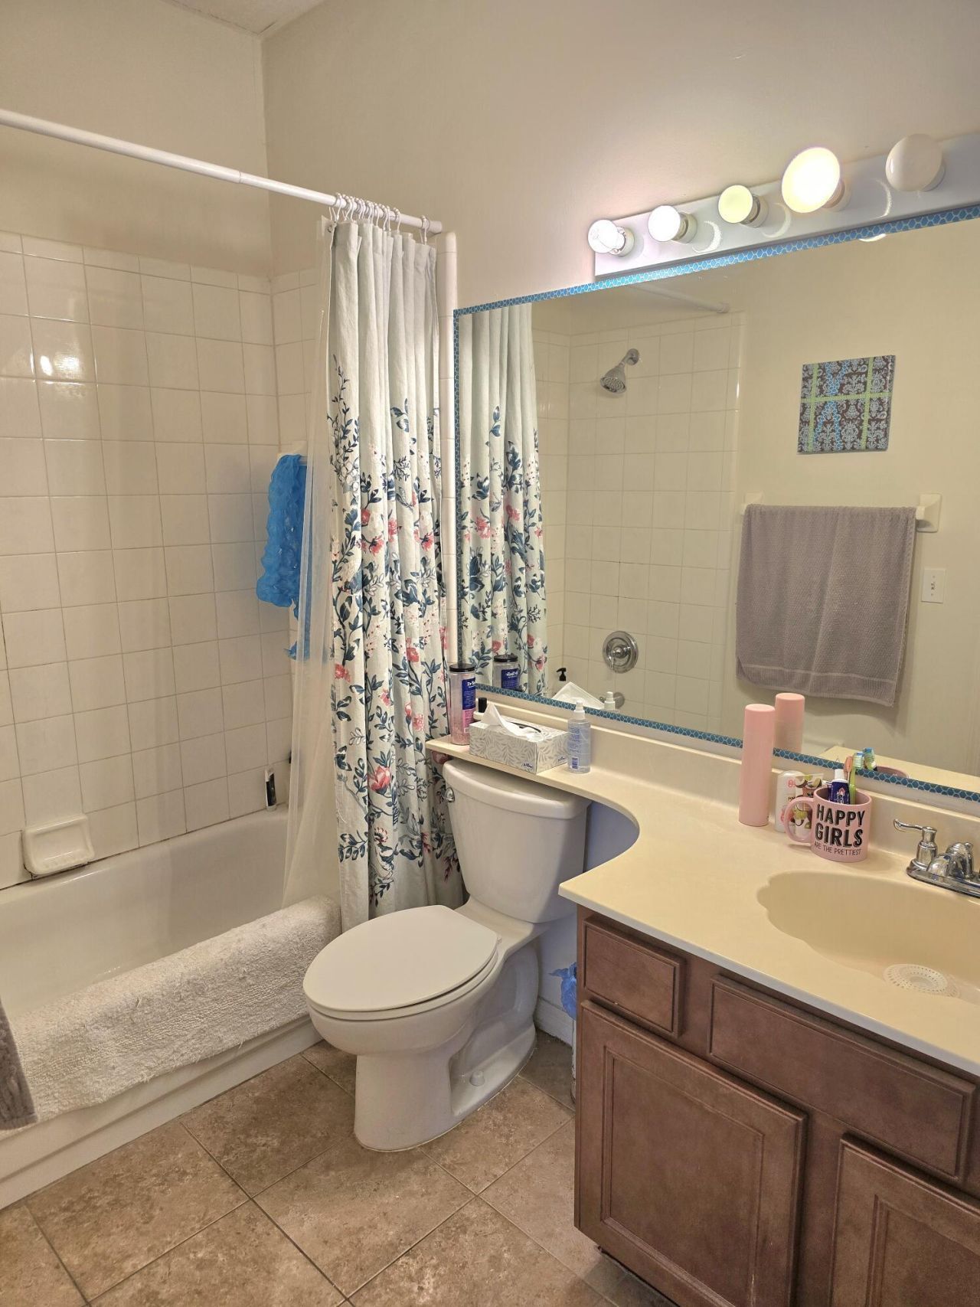
19 Photos

1105 SW Swan Lake Circle Port St. Lucie, FL 34986
$199,900
  • Beds
    2
  • Baths
    2 full
  • Total Square Feet
    1,166

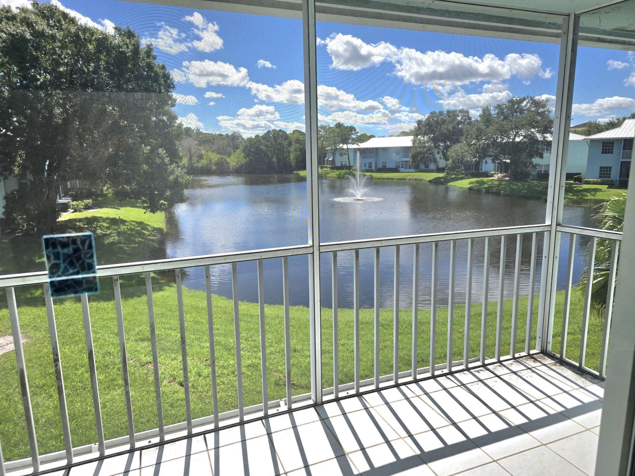
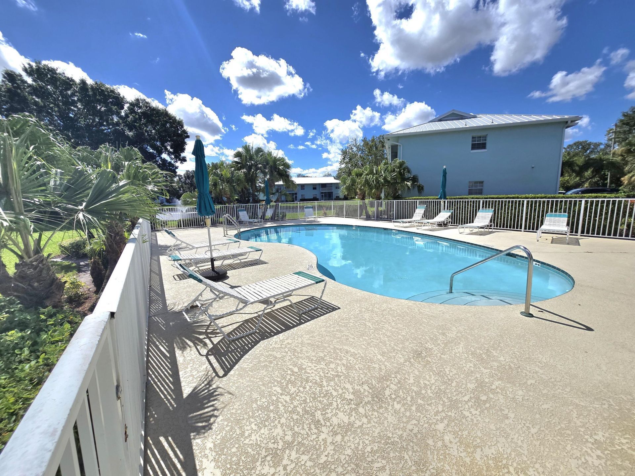
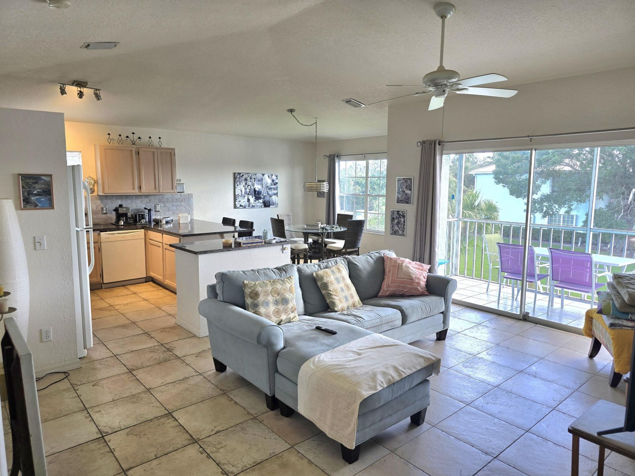
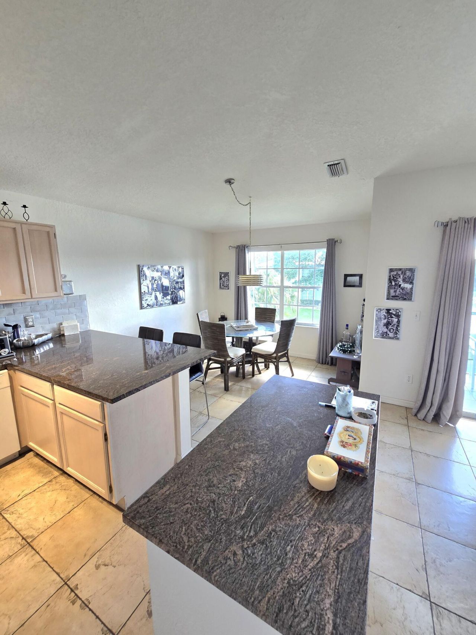
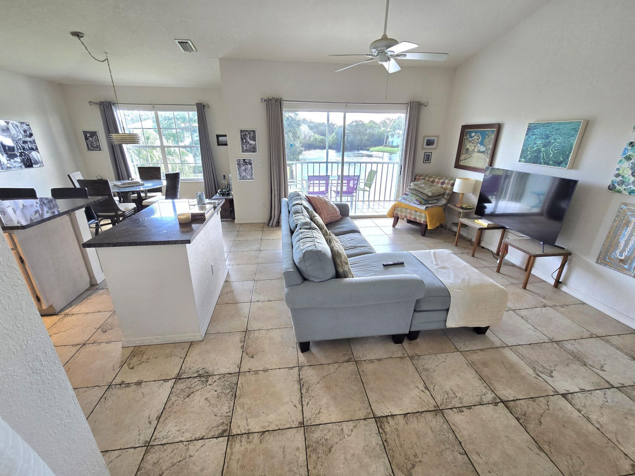
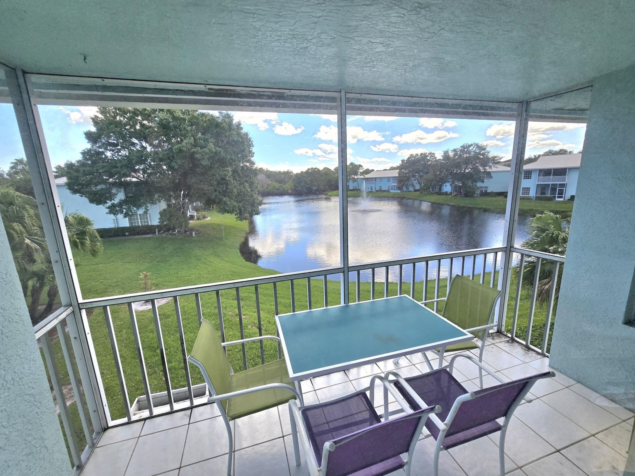
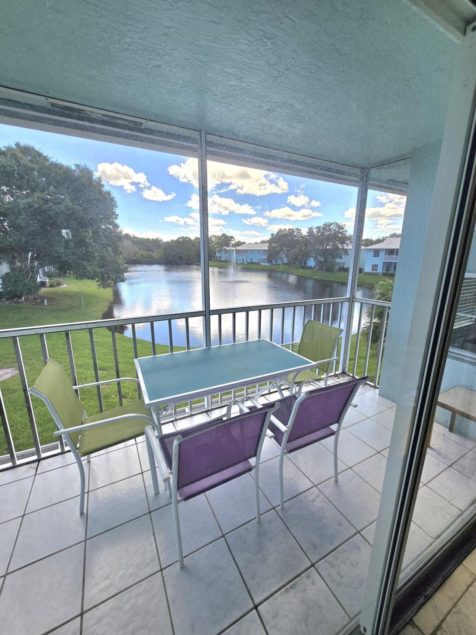
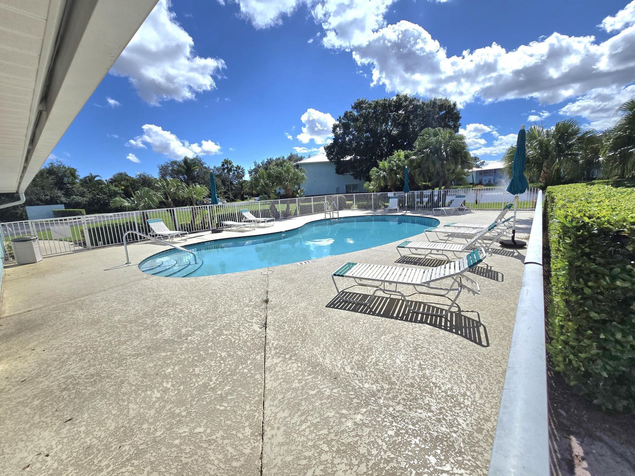
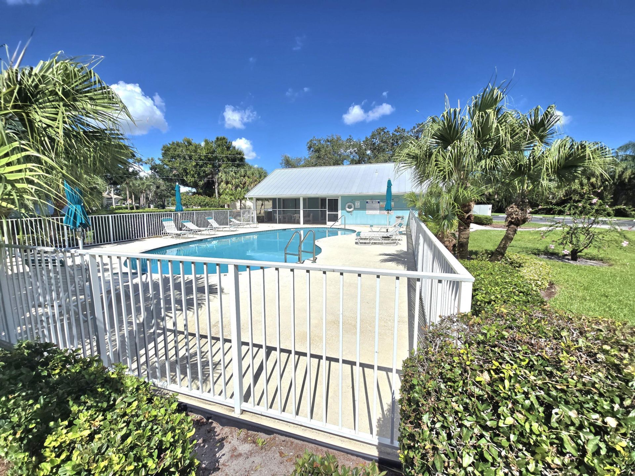
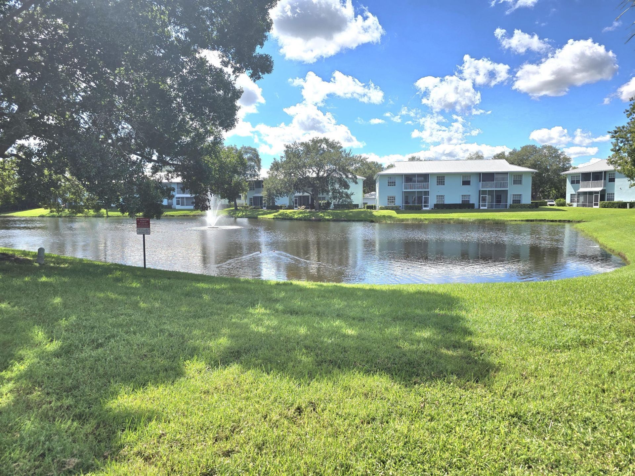
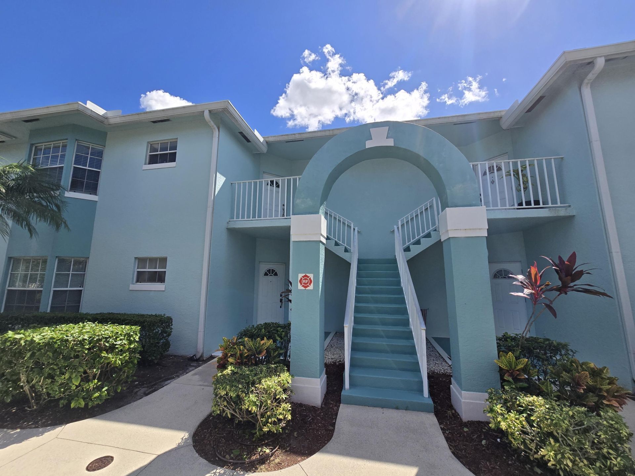
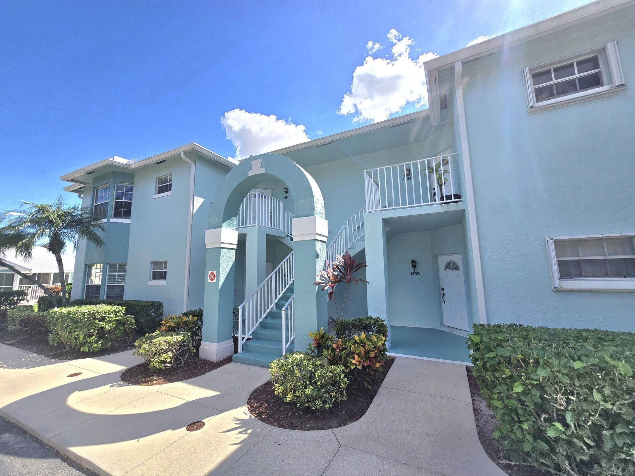
Come see this 2 bedroom, 2 bathroom condo with one of the best lake view in the community. This condo is on the top, second floor. Walk to the pool, grocery etc. Very Good price for this one for St Lucie West. Buyer to verify all information and measurements.

Property Summary

MLS Number: B26100177
Status: Active
Days on Market: 6
Subdivision: WESTBROOK ISLES CONDOMINIUM
County: Saint Lucie
Bedrooms: 2
Total Square Feet: 1,166
Price Per Sq. Ft.: $171
New Construction: No
Waterfront: Yes
Property Type: Residential - Condominium
Cooling: Central Air
Heating: Central
Roof Type: Other
Stories: 2.0
Year Built: 1993
Taxes: $4,447
Association Fee Includes: Cable TV, Insurance, Maintenance Grounds, Trash, Common Areas
HOA Fee: $393/ Monthly

Featured Amenities

Bedroom Layout - Split
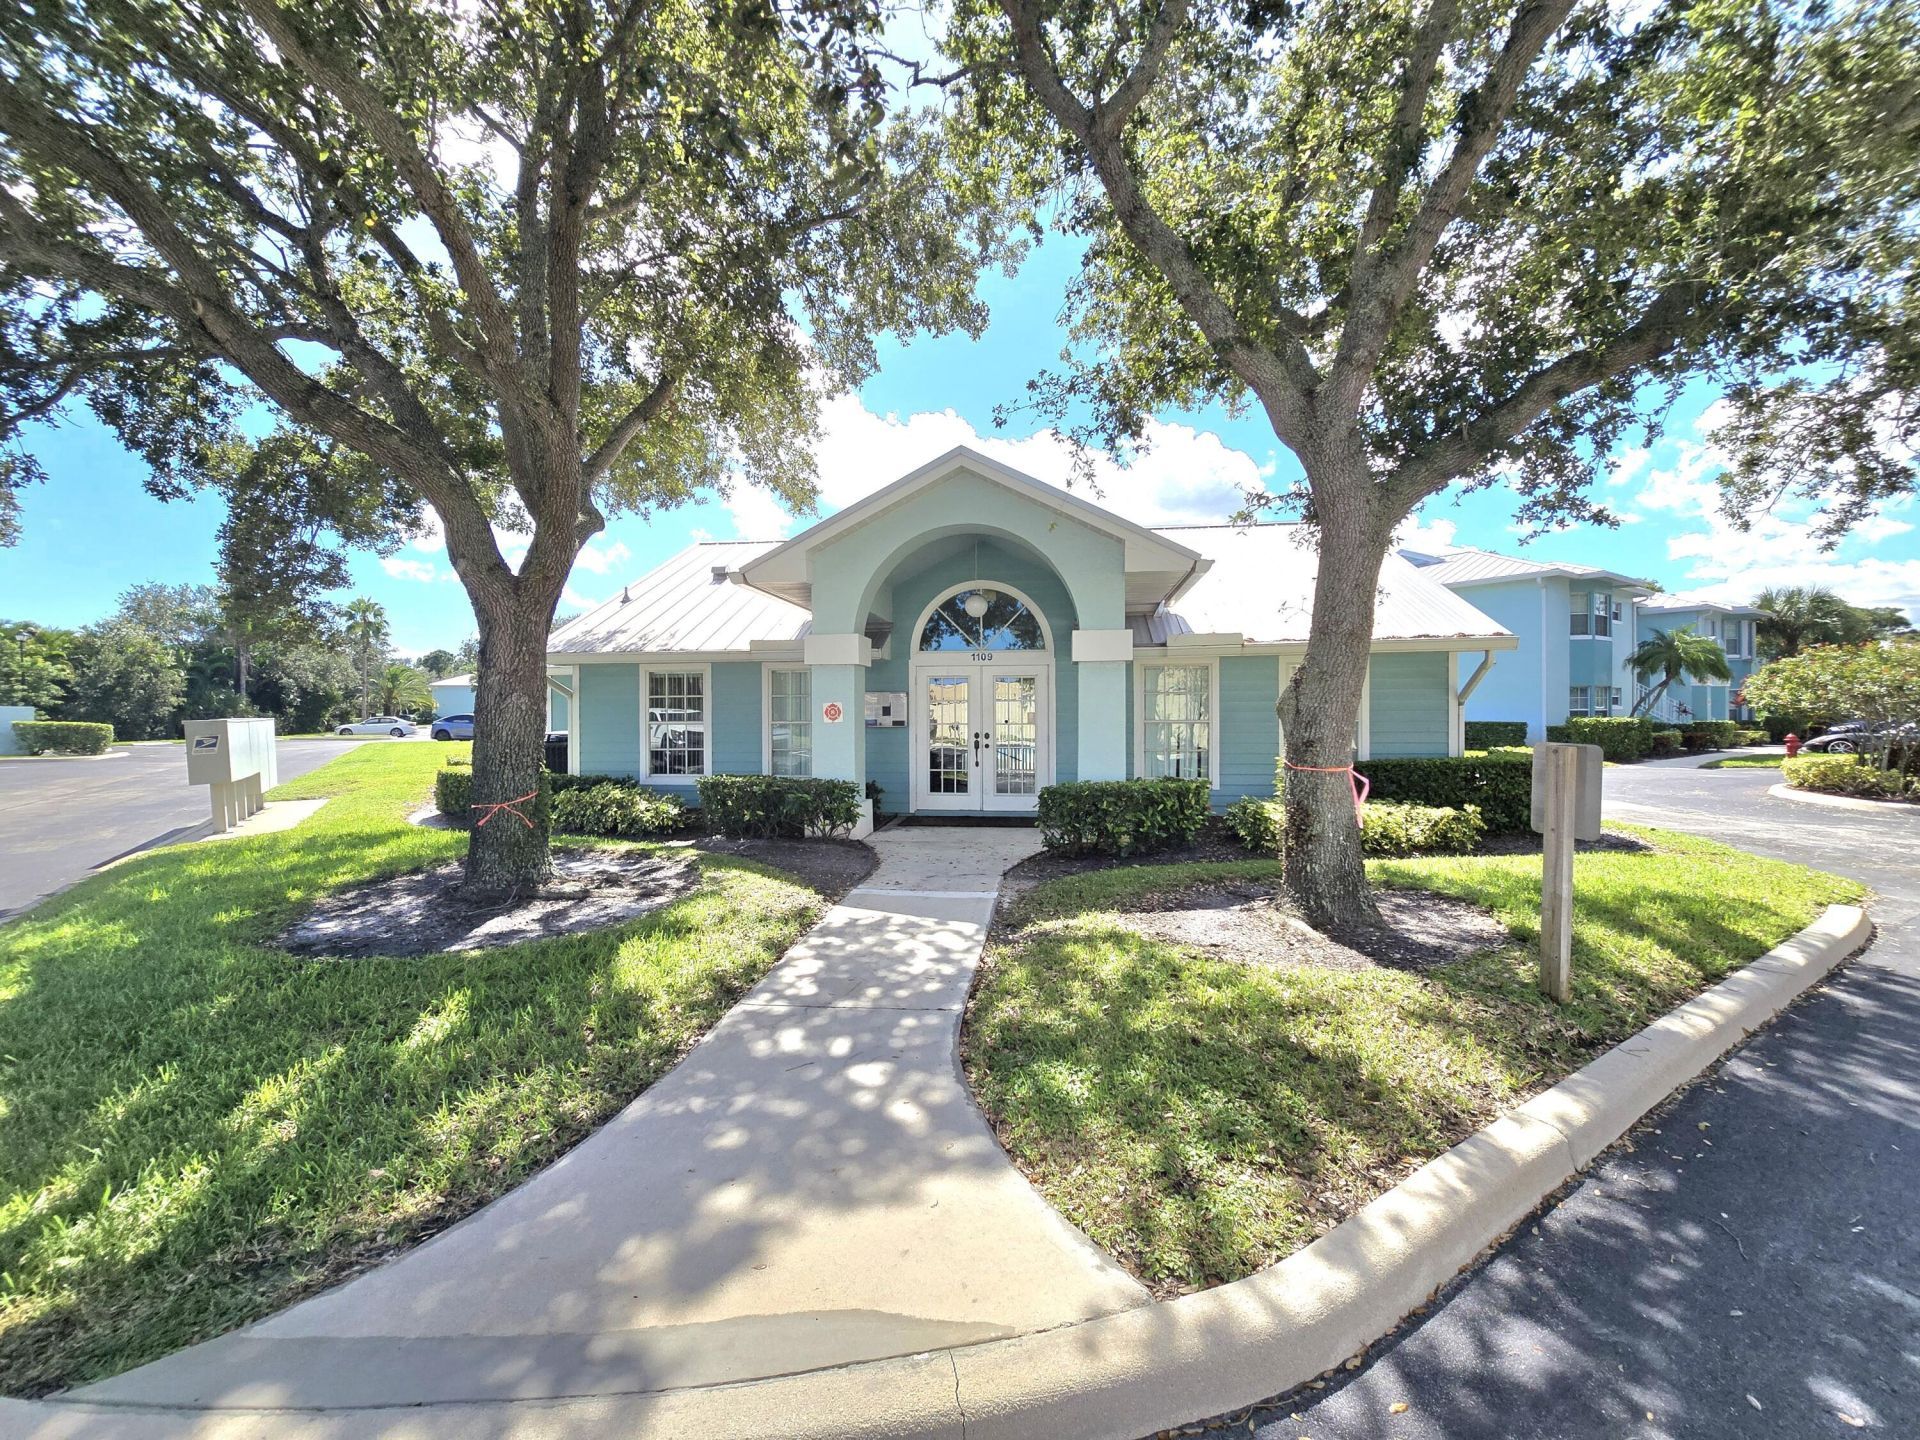
Clubhouse
Pool

Property Details

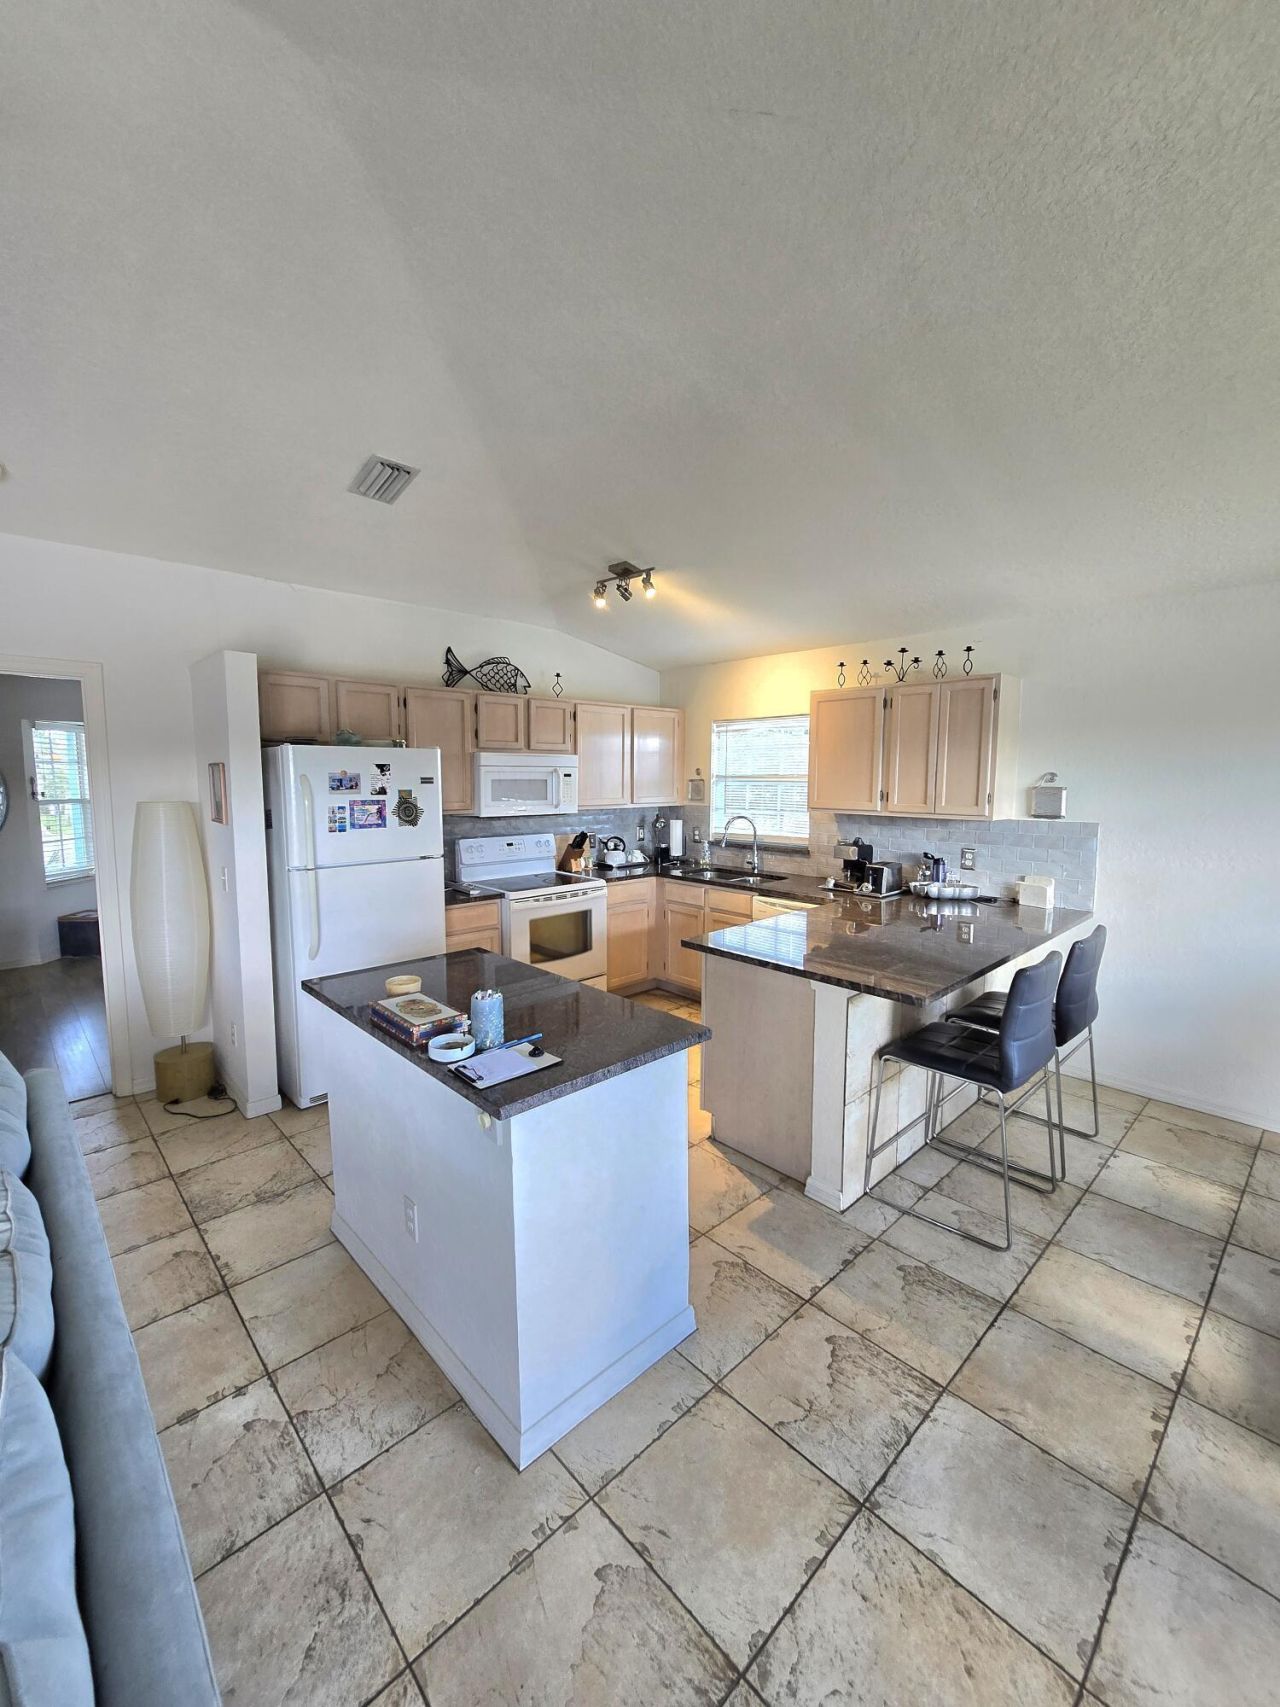
Appliances: Electric Water Heater, Dryer, Dishwasher, Electric Range, Microwave, Refrigerator, Water Heater, Washer
Association: WESTBROOK ISLES CONDO ASSOC
Balcony: Balcony - Covered, Balcony - Screened
Days on Site: 6
Exterior: Block
Outdoor Features: Balcony
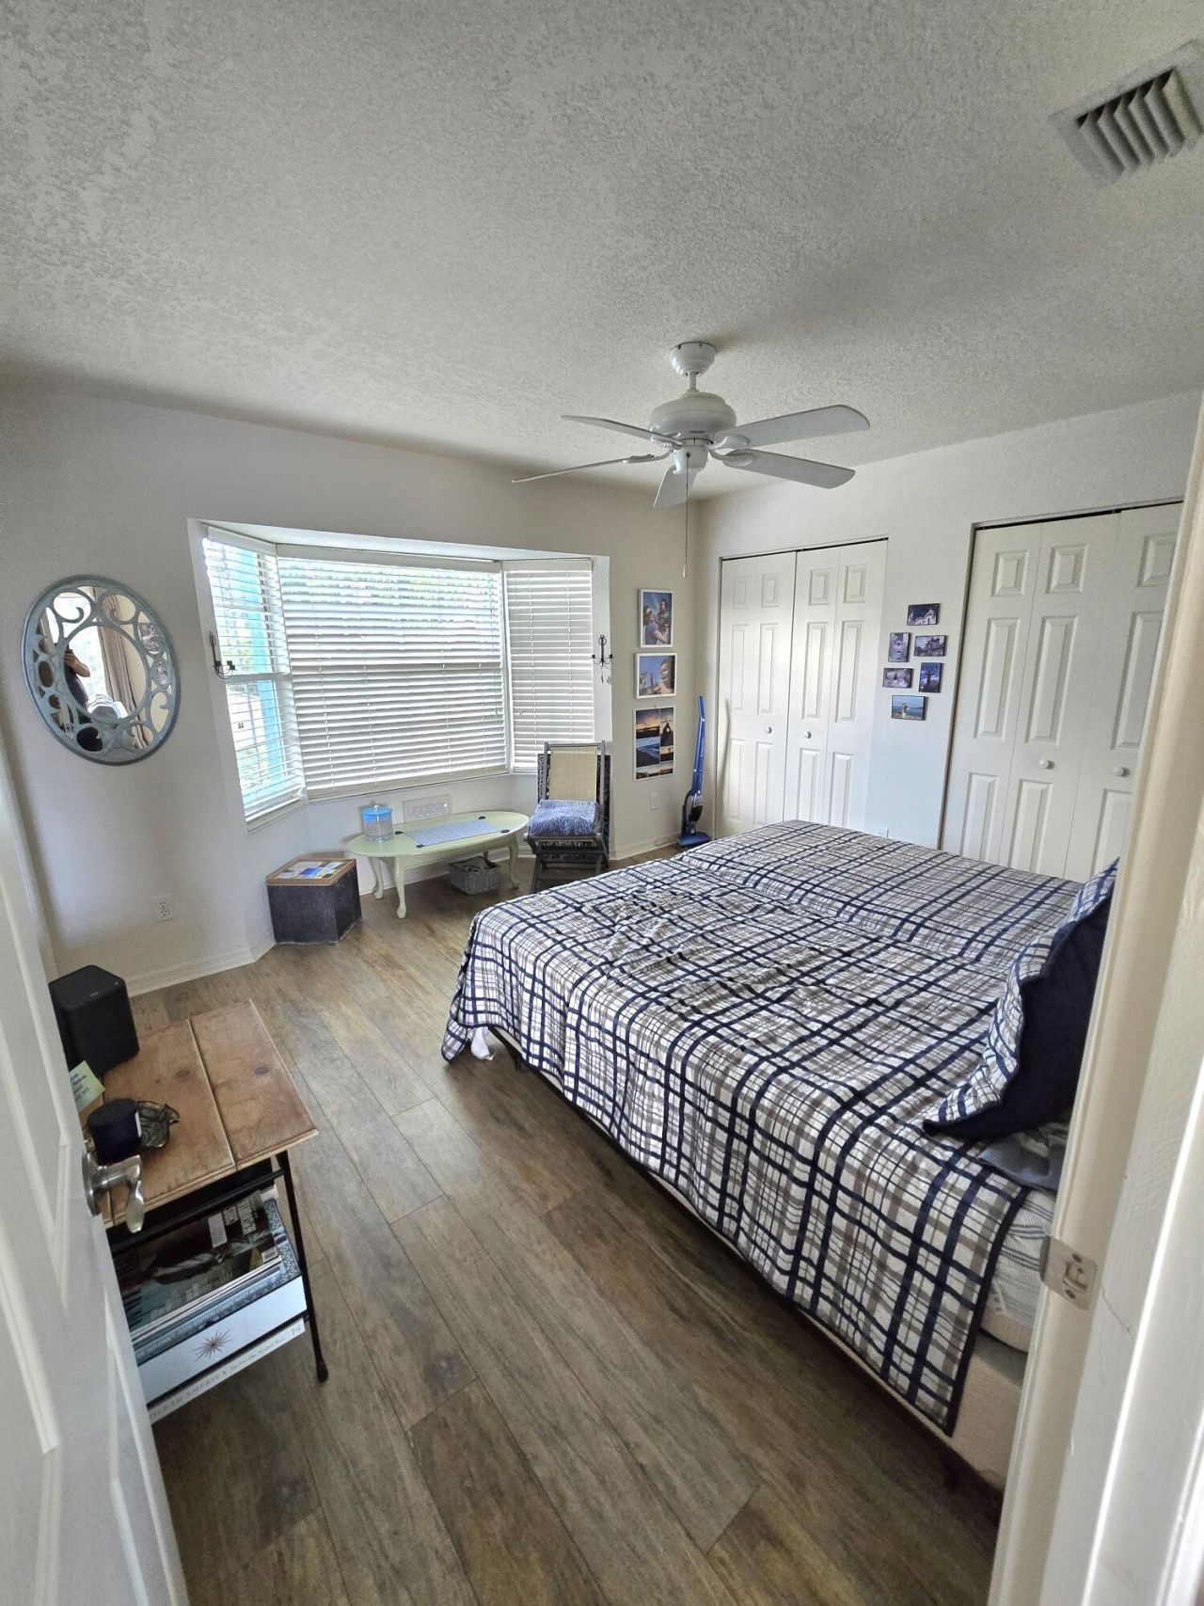
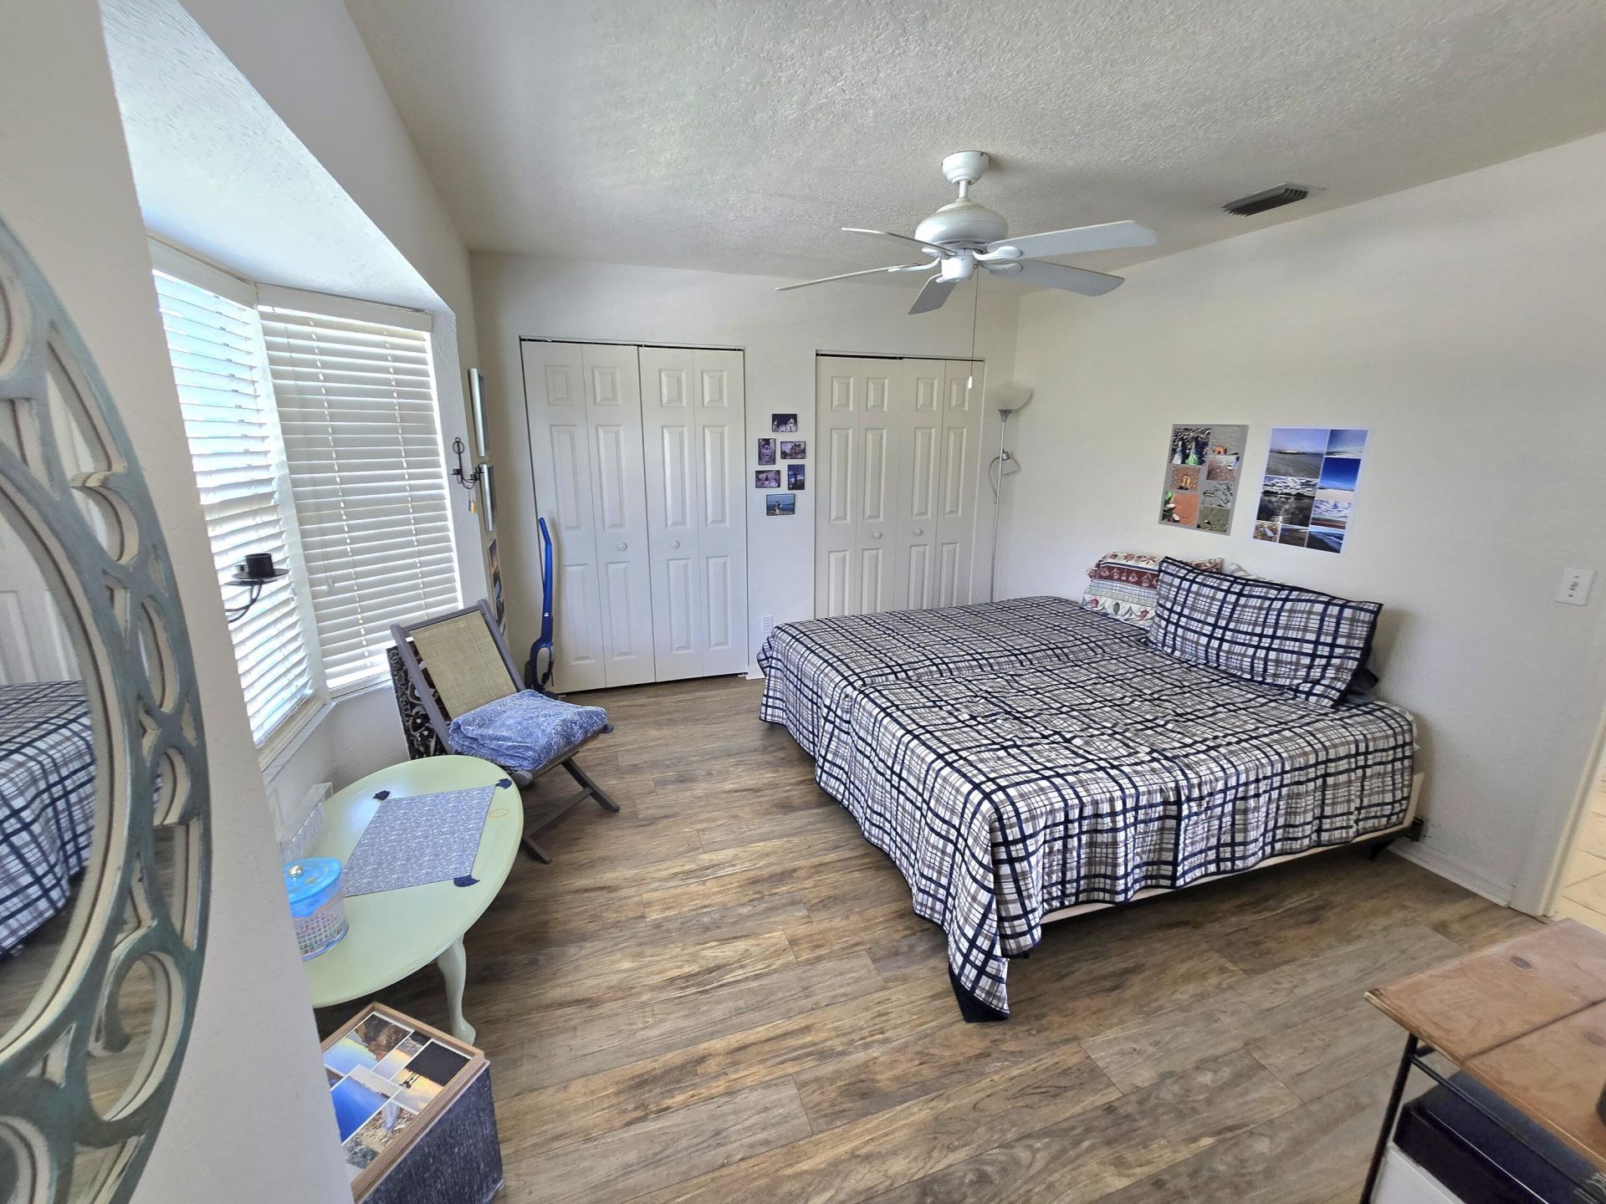
Flooring: Laminate
Furnished: Negotiable
Laundry: Inside
Parcel#: 332554400030009
Parking: Assigned
Parking Notes: Assigned
Pets Allowed: Yes, Number Limit, Size Limit, Pet Restrictions Possible
Restrictions: Buyer Approval Required, Parking - No Boat, Parking - No Commercial Vehicles, Parking - No RV, Parking -
Sewer: Public Sewer
Special View Info: Lake
SQFT Living: 1029
Structure Type: Multi Family
Total Rooms: 6
Utilities: Cable Available, Sewer Available, Water Available
Water: Public
Waterfront Features: Lake Front
Construction: Block

Room Sizes

Living Room: 11 X 13 Level Second
Kitchen: 10.6 X 11.6 Level Second
Primary Bedroom: 12.6 X 13 Level Second
Bedroom 2: 12 X 14.6 Level Second
Dining Room: 9 X 10.6 Level Second

Location

Courtesy of

Agency Name: BEX Realty
Agent Name: Katy Simard PA
Agency Phone: 561-544-3810

agent picture

Presented by

Agent Name: Robin Raiff
Agent Phone: 772.633.6214
Agency Title: The Keyes Company
Request Info

IDX logo

Robin Raiff
keyes.com
Agent Cell:
772.633.6214
Office Phone:
772.571.6114

Mortgage Calculator

%
years/fixed
yearly
yearly (est.)

Estimated Payment

$ 1,410.42 Principal & Interest $981.54 Property Tax $370.58 Homeowner's Insurance $58.30
Mortgage Logo

Login to My Keyes Account


