
100 Keyes, 1926 - 2026
SIGN UP Login/Register
1110 Carolina Circle Sw, Vero Beach, FL 32962 Photo

36 Photos

1110 Carolina Circle Sw Vero Beach, FL 32962
$1,398,000
  • Beds
    4
  • Baths
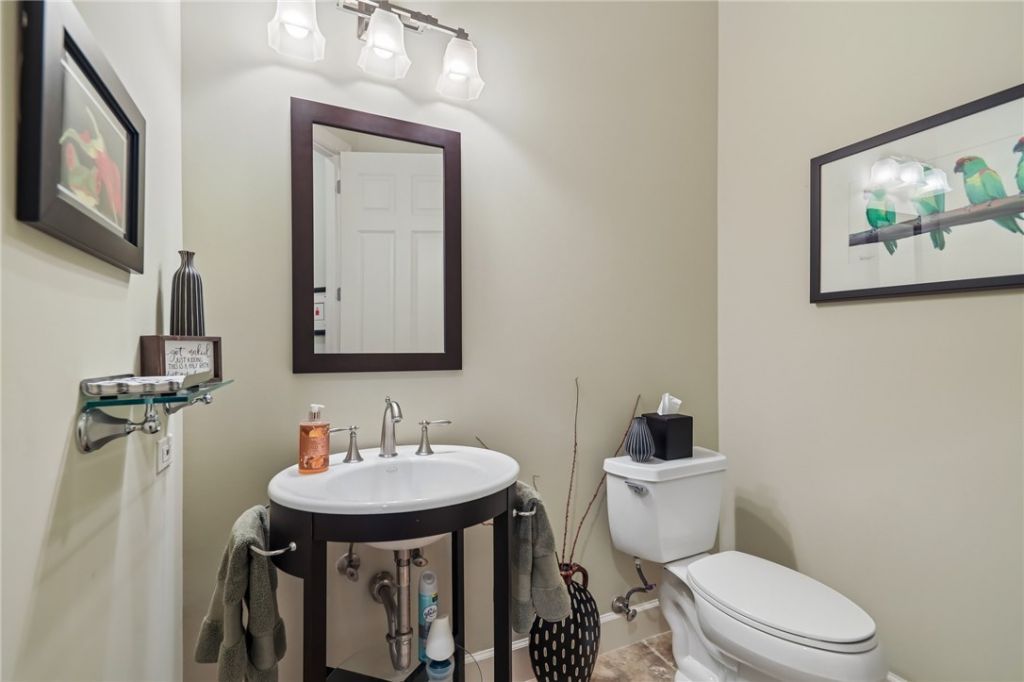
    4 full 1 partial
  • Total Square Feet
    3,860
  • Lot Size
    0.43 acre(s)

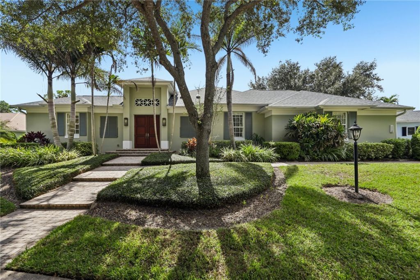
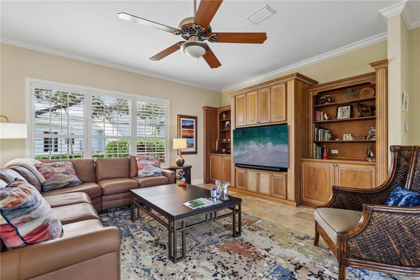
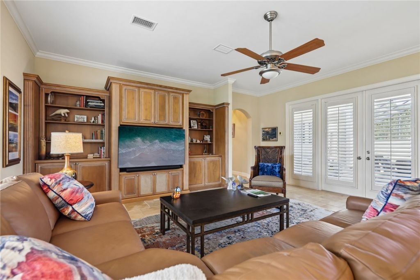
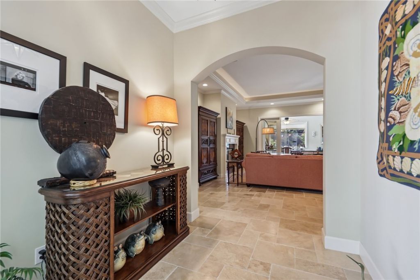
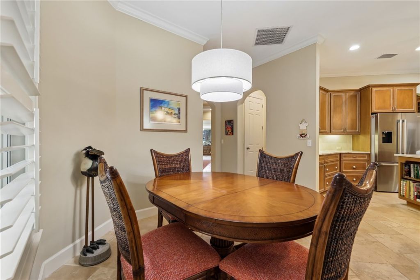
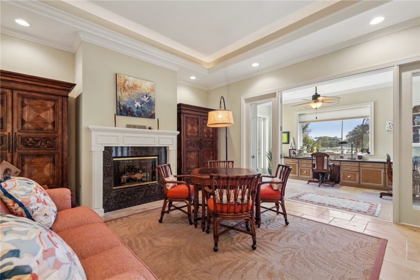
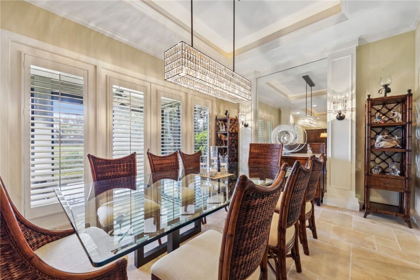
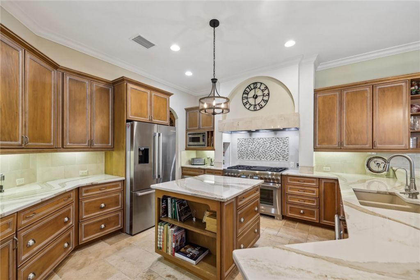
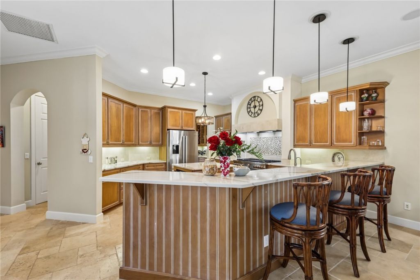
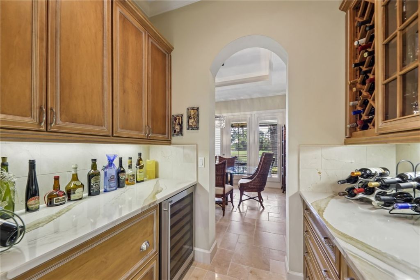
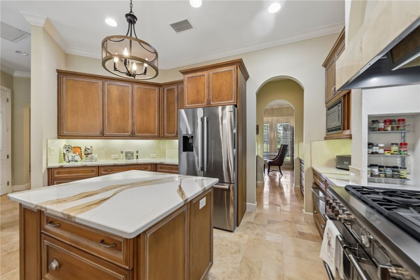
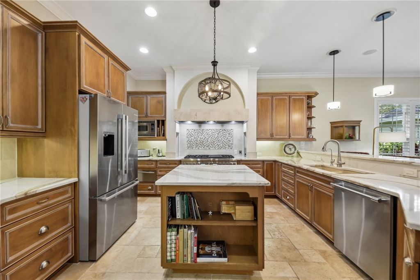
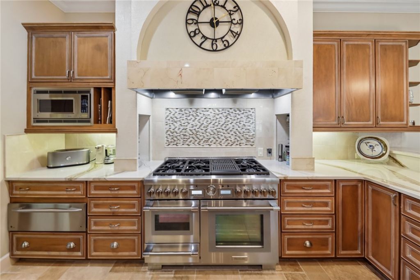
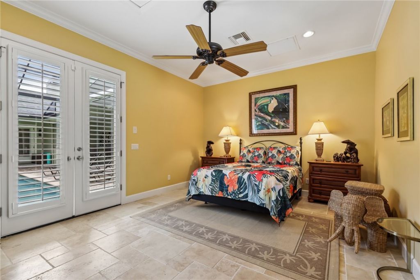
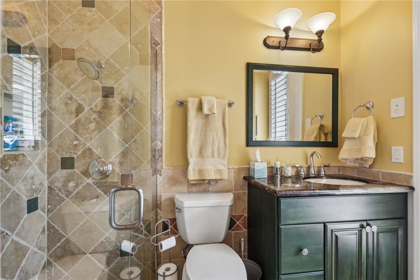
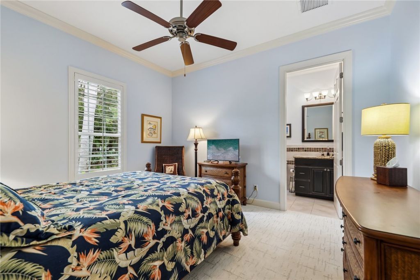
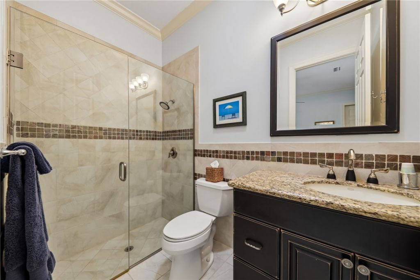
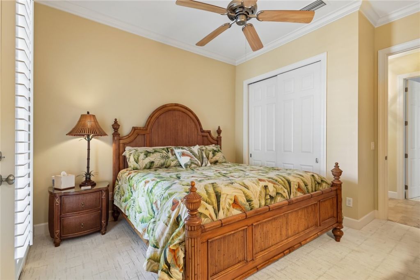
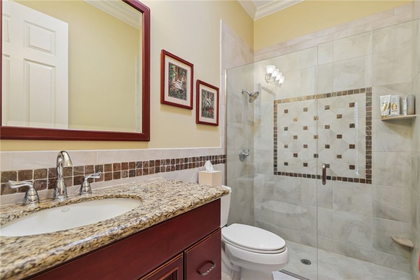
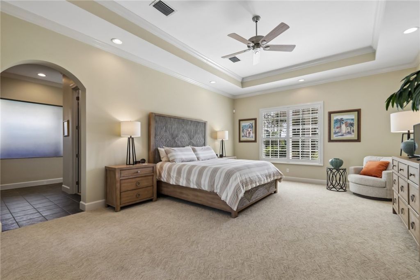
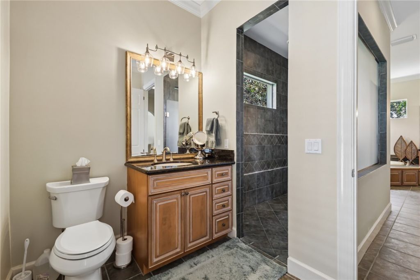
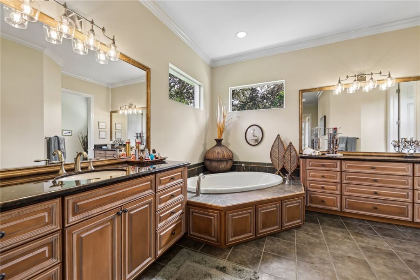
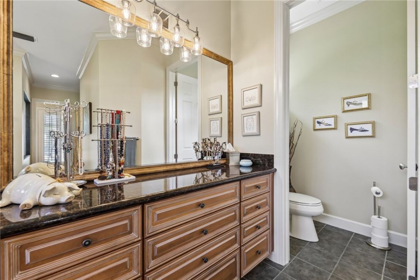
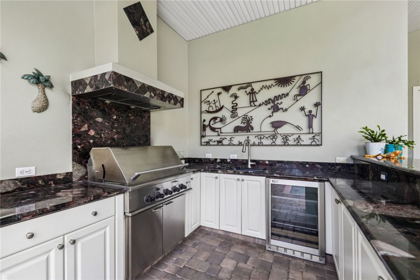
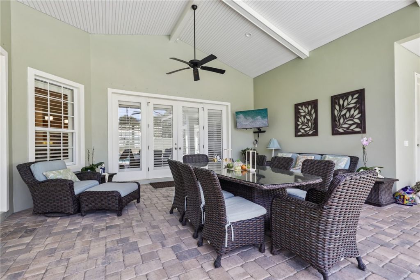
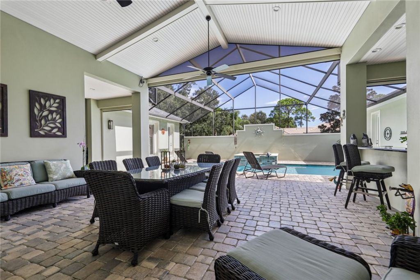
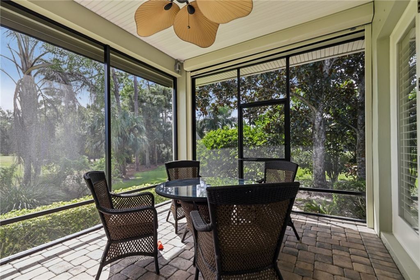
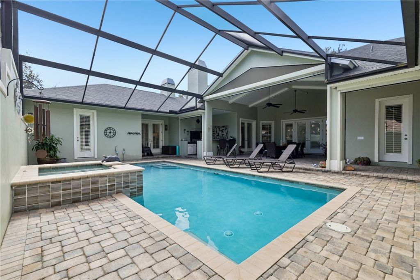
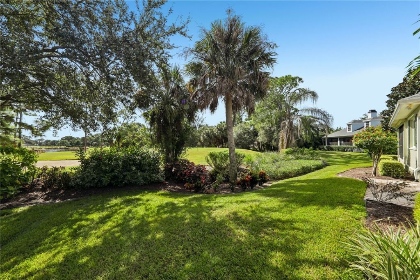
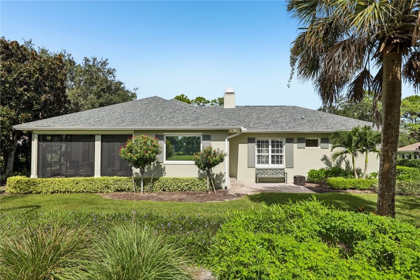
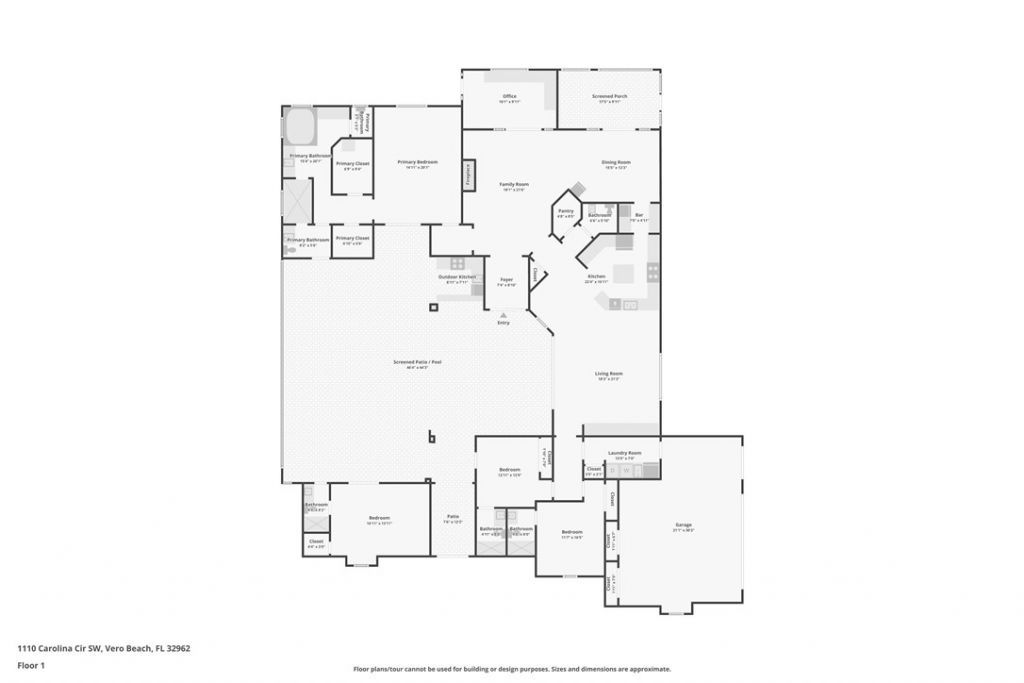
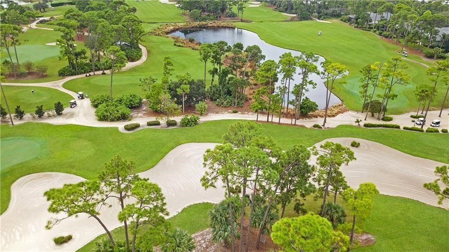
Located on a very desirable lot, this courtyard-style, single-story home offers 4 ensuite bedrooms with 4.5 baths. The 3,860 sq ft is thoughtfully designed with a formal living and dining room and a family room. The chef's island kitchen offers a 6 burner Thermador gas stove and Bosch SS appliances, quartz counters and breakfast nook. Private Courtyard with screened heated, saltwater pool, full summer kitchen and Cabana or relax on the screened golfer's porch overlooking the 12th tee. '25 roof, ...

View More

Property Summary

MLS Number: 300620
Status: Active
Days on Market: 18
Subdivision: Indian River Club
County: Indian River
Bedrooms: 4
Total Square Feet: 3,860
Price Per Sq. Ft.: $362
Style: One Story
New Construction: No
Waterfront: No
Property Type: Residential - Single Family
Cooling: Central Air,3+ Units
Fireplaces: 1
Garage: 3
Heating: Central
Lot Size: 0.43 Acres
Roof Type: Shingle
Stories: 1.0
Year Built: 2004
Taxes: $9,329
HOA Fee: 464/ Monthly

Featured Amenities

Built-in Features
Closet Cabinetry
Crown Molding
French Door(s)/Atrium Door(s)
Dues Paid Monthly

Property Details

Appliances: Dryer, Dishwasher, Electric Water Heater, Disposal, Microwave, Range, Refrigerator, Wine Cooler, Washer
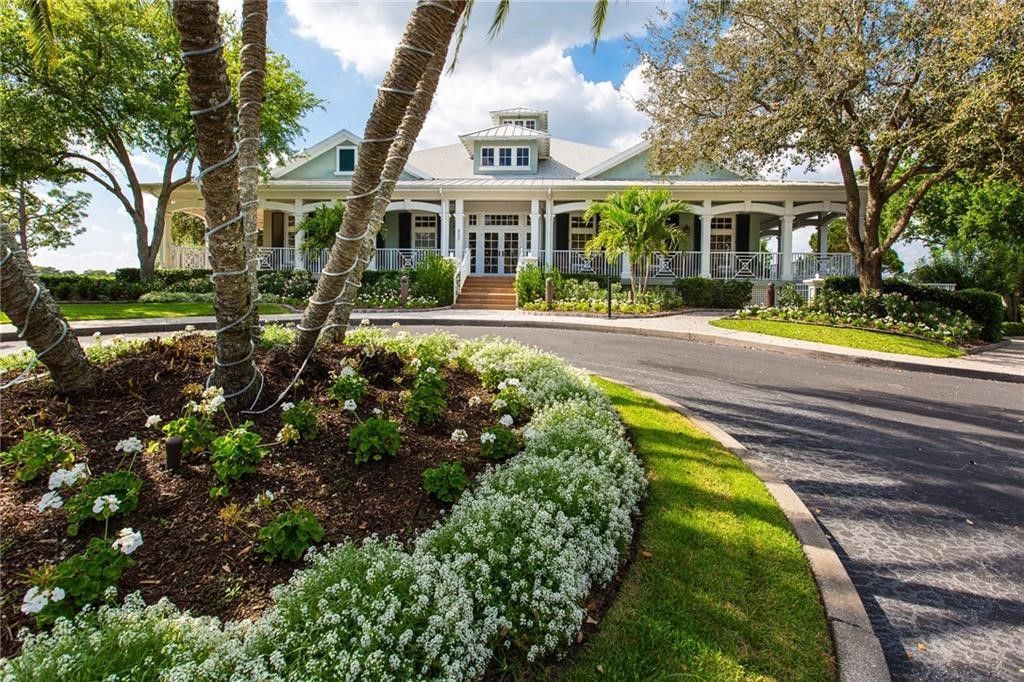
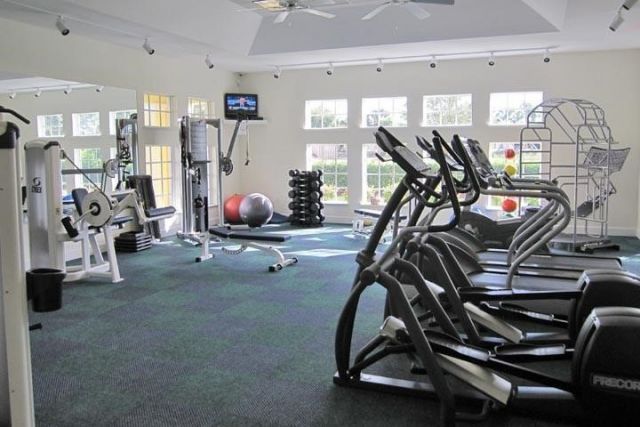
Community Features: Clubhouse, Fitness, Pickleball, Pool, Gutter(s)
Crops Included Y/N: No
Days on Site: 18
Directions: From Highland Dr, North into Indian River Club, west on Summerwood, stay right at the split and follow to 1110 Carolina Cir SW
Door Features: French Doors
Exterior: Block, Concrete
Outdoor Features: Built-in Barbecue, Barbecue, Irrigation Sprinklers, Rain Gutters, Propane Tank - Leased
Flooring: Carpet, Tile
Home Style: One Story
Home Warranty Y/N: No
Hot Tub: Yes
Laundry: Laundry Room
Lease Considered Y/N: No
Listing Terms: Cash, FHA, New Loan, VA Loan
Lot: On Golf Course,1/4 to 1/2 Acre Lot
Lot Dimensions: 18730.8
Other Equipment: Generator
Ownership: Single Family/Other
Parcel#: 33393600010005000013.0
Parking: Three Car Garage, Golf Cart Garage, Three or more Spaces
Parking Notes: Three Car Garage, Golf Cart Garage, Three or more Sp
Patio/Porch: Patio, Screened
Pets Allowed: Yes, Number Limit
Pool: Pool, Community
Property Attached Y/N: No
Property Sub-Type: Detached
Security: yes
Security: Security System Owned, Gated with Guard
Sewer: County Sewer
Spa: Yes
Spa: Hot Tub
Special View Info: Golf Course
Swimming Pool: Yes
Water: Public
Water Features: None
Window: Window Treatments
Construction: Block,Concrete

Room Sizes

Laundry: 14 X 7
Porch: 12 X 12
Kitchen: 14 X 14
Living Room: 20 X 22
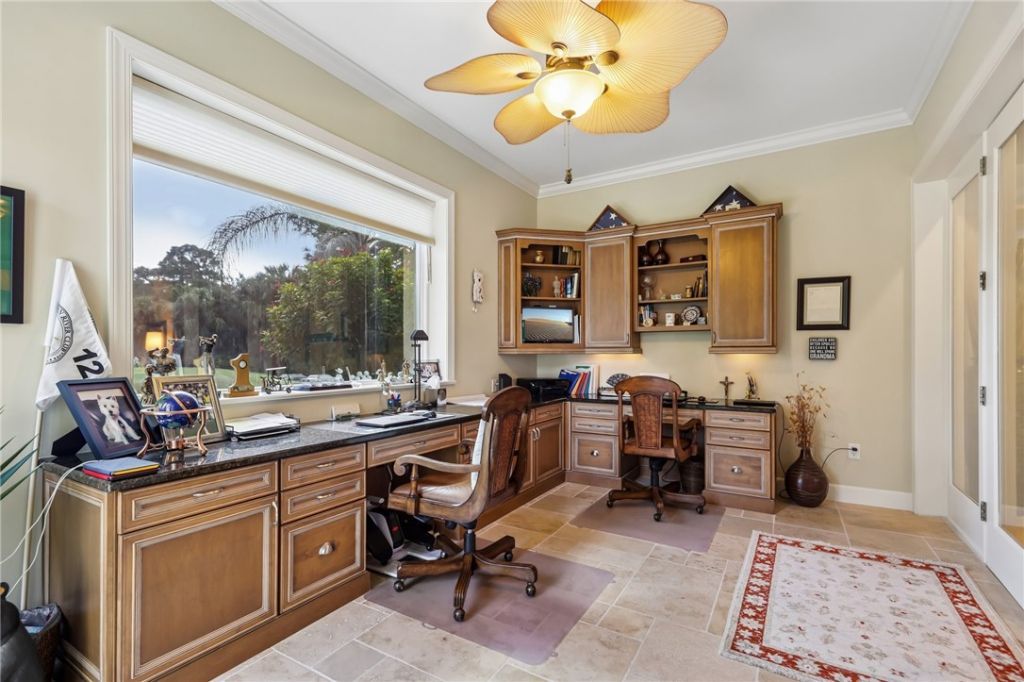
Den: 12 X 20
Family Room: 22 X 20
Dining Room: 17 X 12
Bedroom: 13 X 14
Bedroom: 13 X 12
Bedroom: 16 X 22

Courtesy of

Agency Name: Berkshire Hathaway Florida
Agent Name: Patty Walker
Agency Phone: 772-231-1270

agent picture

Presented by

Agent Name: Robin Raiff
Agent Phone: 772.633.6214
Agency Title: The Keyes Company
Request Info

IDX logo

Robin Raiff
keyes.com
Agent Cell:
772.633.6214
Office Phone:
772.571.6114

Mortgage Calculator

%
years/fixed
yearly
yearly (est.)

Estimated Payment

$ 8,049.54 Principal & Interest $6,864.37 Property Tax $777.42 Homeowner's Insurance $407.75
Mortgage Logo

Login to My Keyes Account


