
100 Keyes, 1926 - 2026
SIGN UP Login/Register

54 Photos

11141 Laughton Cir Fort Myers, FL 33913
$624,900
  • Beds
    3
  • Baths
    2 full 1 partial
  • Total Square Feet
    2,562
  • Lot Size
    0.20 acre(s)

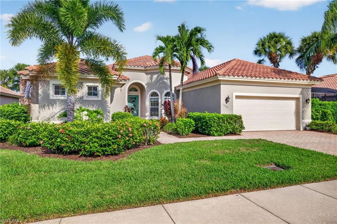
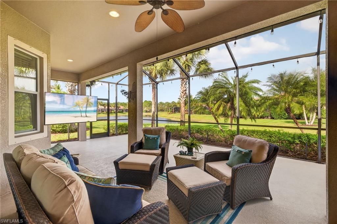
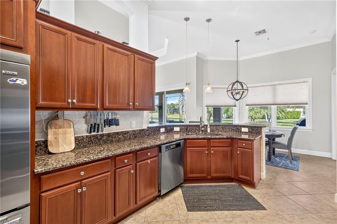
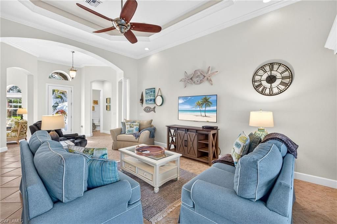
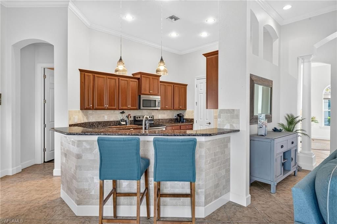
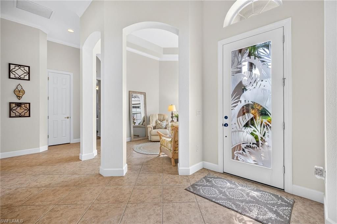
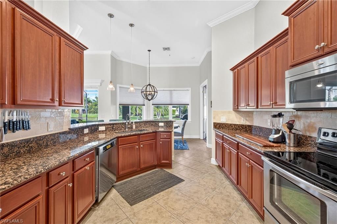
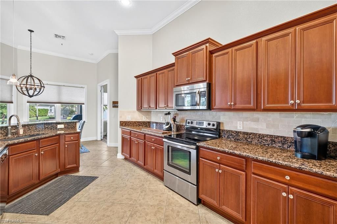
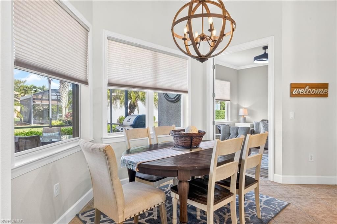
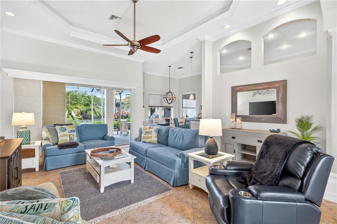
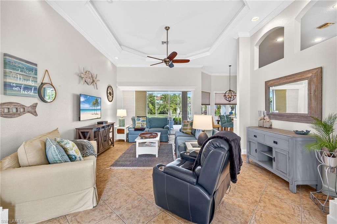
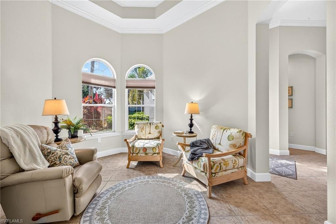
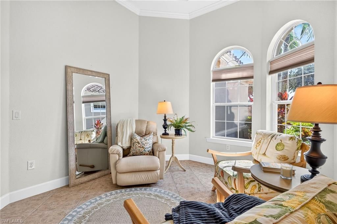
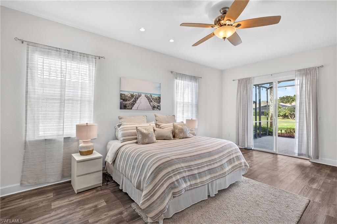
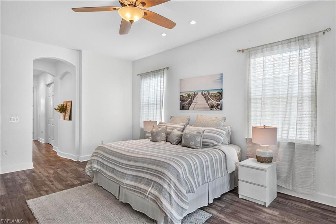
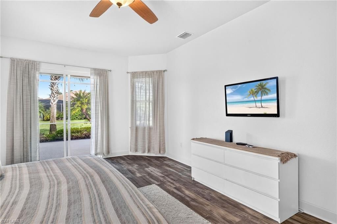
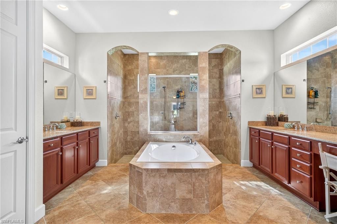
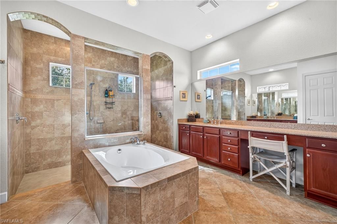
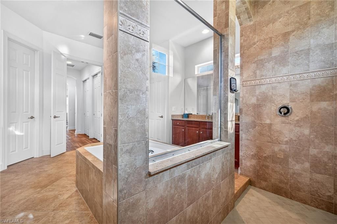
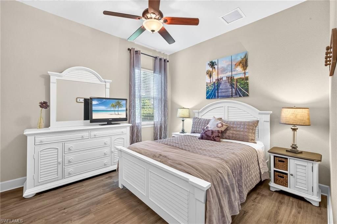
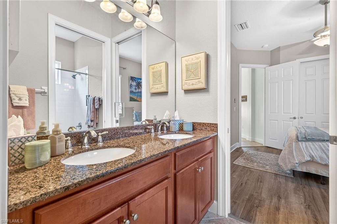
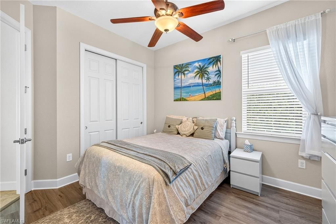
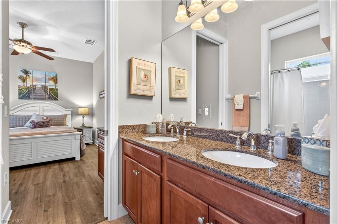
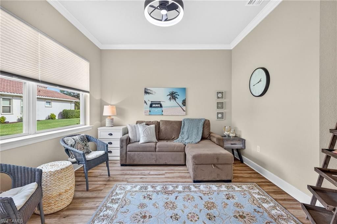
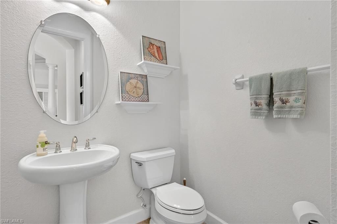
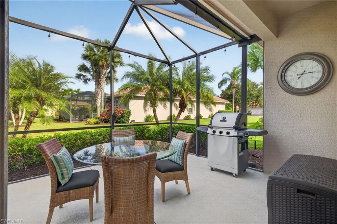
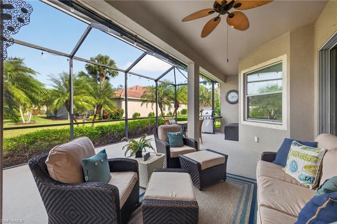
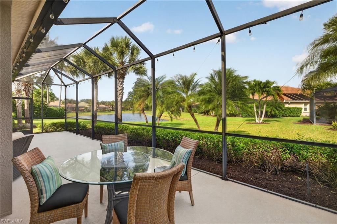
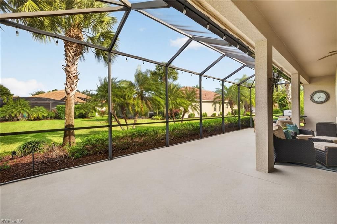
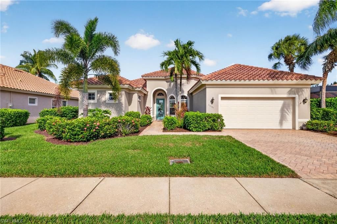
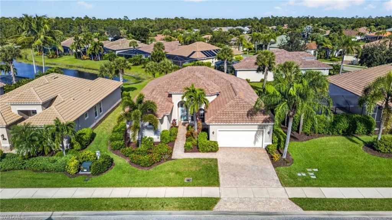
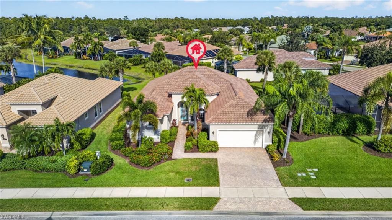
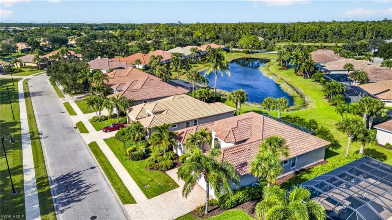
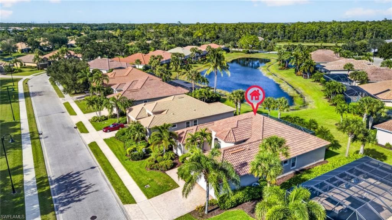
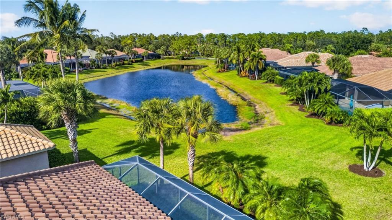
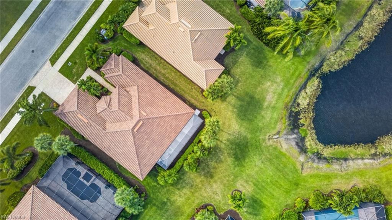
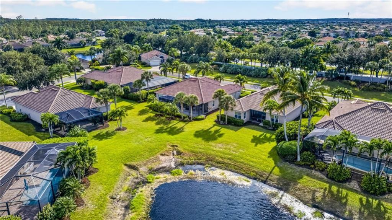
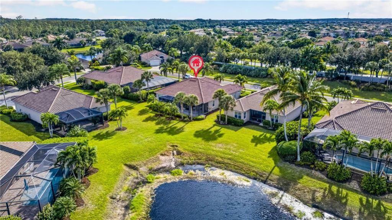
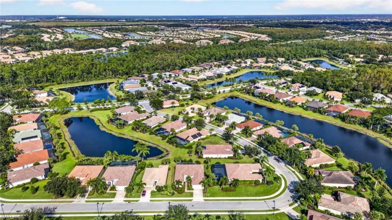
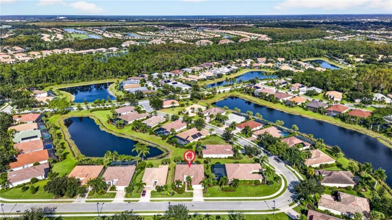
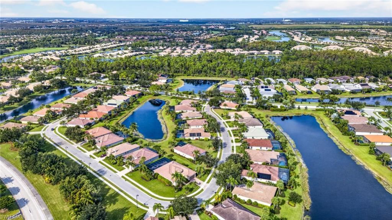
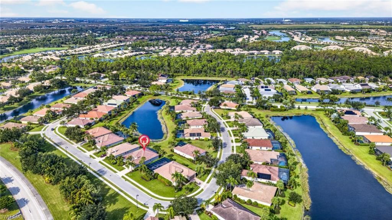
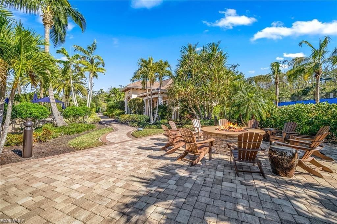
With its inviting character, beautiful furnishings, and peaceful lake view, this TURNKEY 3-bedroom plus den, 2.5-bathroom home in Bridgetown is ready to welcome you home! A glass front entry door welcomes you inside, where 12-foot ceilings in the living room, dining room, and kitchen create an open, airy feel. Crown molding throughout adds an elegant touch, while luxury vinyl plank flooring in all three bedrooms means no carpet to worry about. The spacious primary suite features two closets and ...

View More

Property Summary

MLS Number: 2026048190
Status: Active
Days on Market: 3
Subdivision: BRIDGETOWN
County: Lee
Bedrooms: 3
Total Square Feet: 2,562
Price Per Sq. Ft.: $244
Style: Traditional
New Construction: No
Waterfront: Yes
Property Type: Residential - Single Family
Cooling: Ceiling Fan(s), Central Electric
Garage: 2 car attached
Heating: Central Electric
Lot Size: 0.20 Acres
Road Frontage: Private Road
Road Surface: Paved
Roof Type: Tile
Stories: 1.0
Year Built: 2010
Taxes: $10,361
Hoa Fee: $1514/Quarterly

Property Details

Bedroom/Den: 3 - Den
Bedroom: 3+Den
Construction: Concrete Block, Metal Frame, Concrete, Stucco
Days on Site: 3
Den: Yes
Dining: Breakfast Bar, Breakfast Room, Dining - Living, Eat-in Kitchen, Formal
Directions: From Treeline, turn east onto Kingsbridge Blvd. Follow Kingsbridge to the second street, turn right and house is on the left.
Exterior: Concrete Block, Metal Frame, Concrete, Stucco
Outdoor Features: Room for Pool, Sprinkler Auto
Flooring: Tile, Vinyl
Furnished: Turnkey
GEO Area: FM22 - Fort Myers City Limits
Home Style: Traditional
Home Warranty Y/N: No
Interior: Split Bedrooms, Great Room, Den - Study, Home Office, Built-In Cabinets, Wired for Data, Entrance Foyer, Pantry, Tray Ceiling(s), Volume Ceiling, Walk-In Closet(s)
Irrigation: Reclaimed
Kitchen: Pantry, Walk-In Pantry
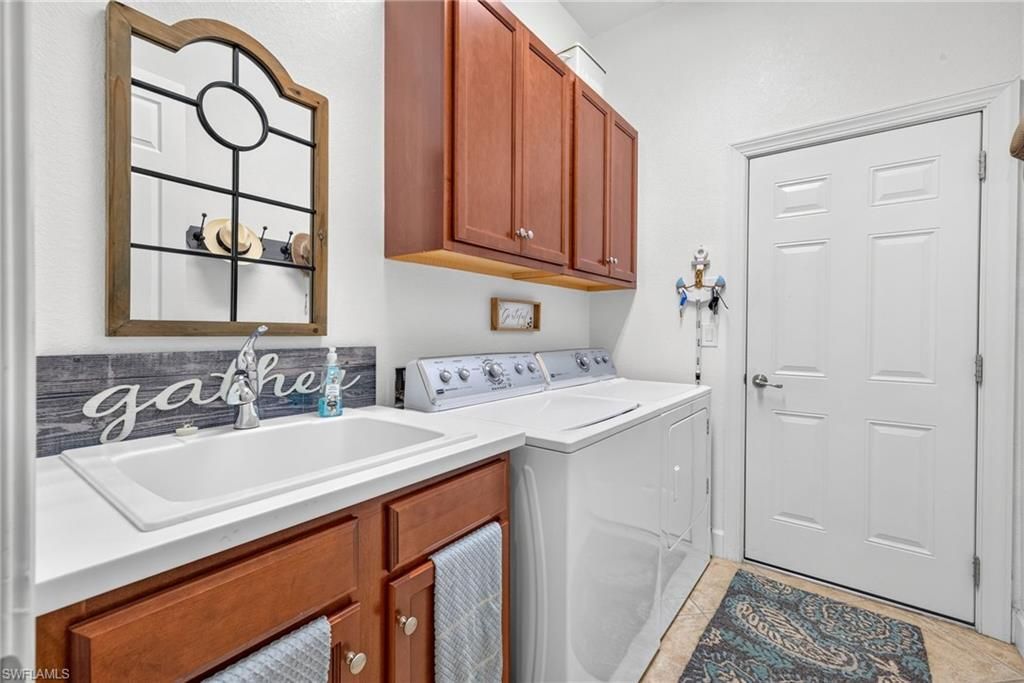
Laundry: Inside, Sink
Lease Considered Y/N: No
Listing Terms: Buyer Finance/Cash, FHA, VA Loan
Lot: Regular
Management: On-Site
Minimum Lease Days: 30
Ownership: Single Family
Parcel #: 11-45-25-P2-00100.0540
Parking: 2+ Spaces, Covered, Driveway Paved, Garage Door Opener, Attached
Pets: With Approval
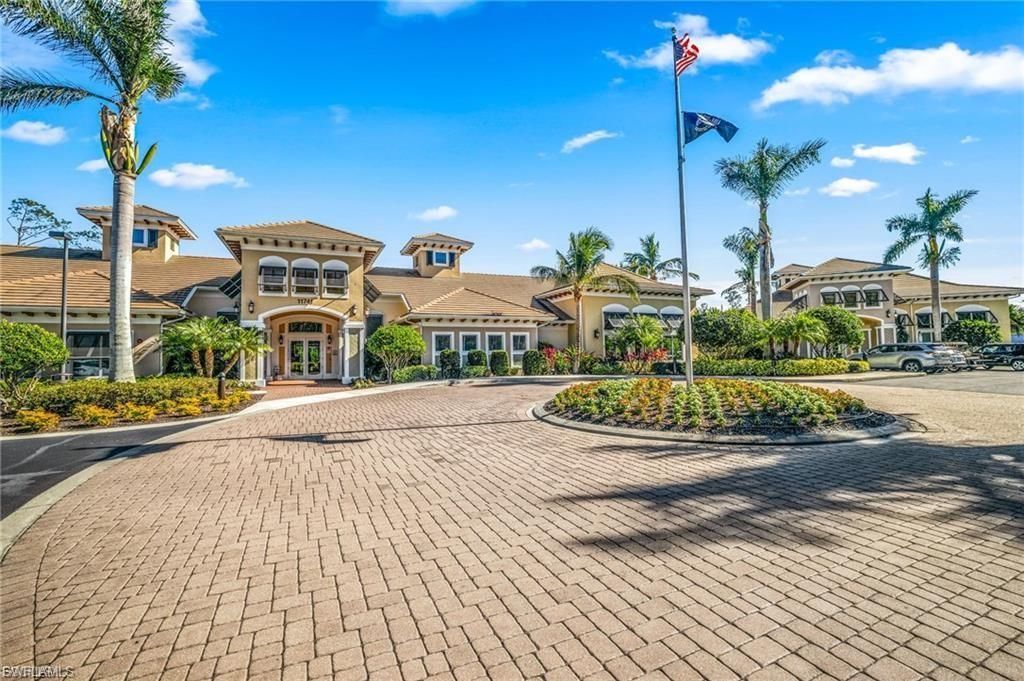
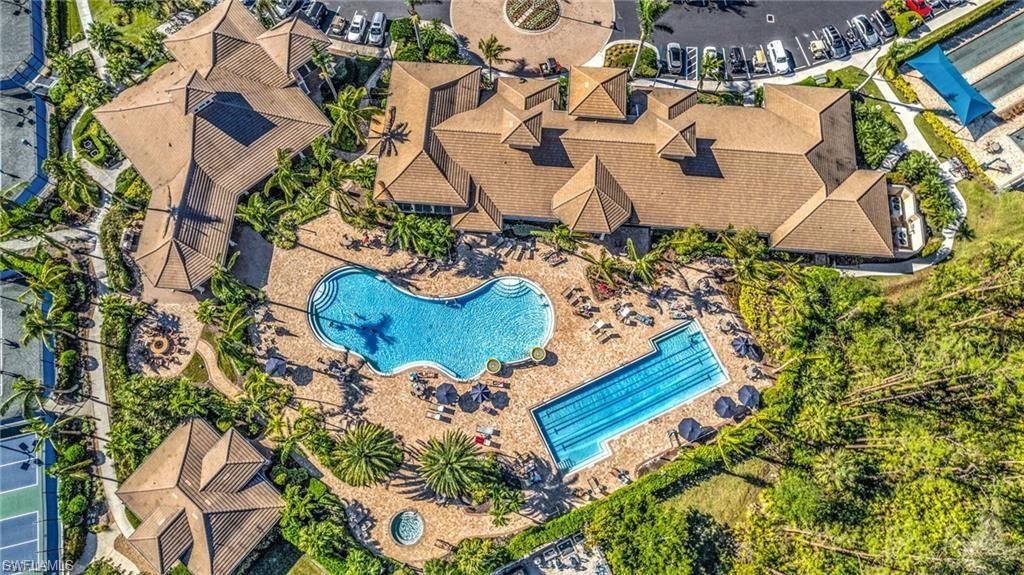
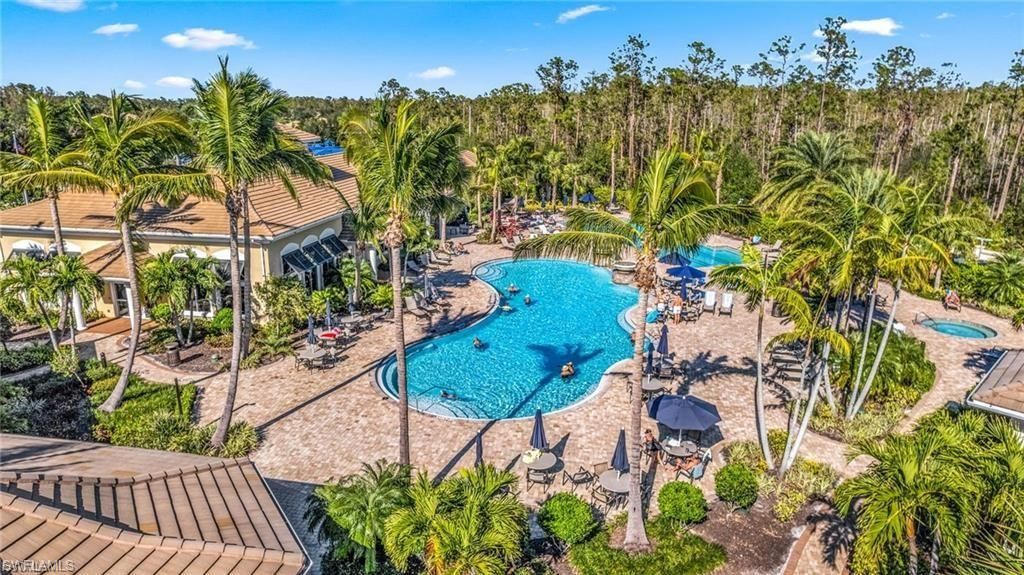
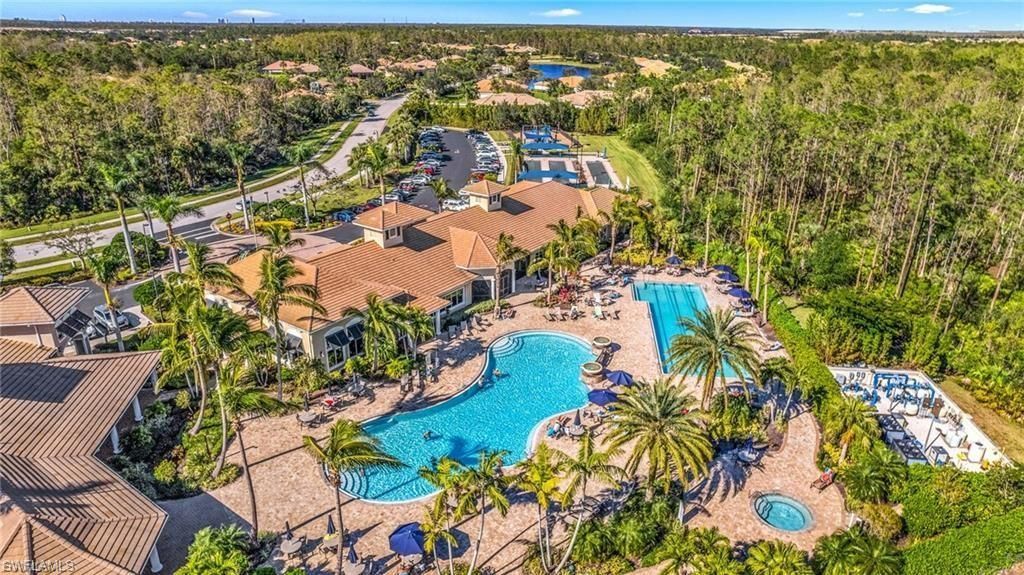
Pool: Community Lap Pool
Property Attached Y/N: No
Property Sub-Type: Single Family Residence
Sewer: Central
SQFT Total: 3033
Transfer Fee: 2000
Units in Building: Square Feet
View: Lake, Pond
Water: Central
Waterfront: Lake Front, Pond
Windows: Casement, Single Hung, Sliding, Shutters - Manual, Window Coverings
Construction: Concrete Block,Metal Frame,Concrete,Stucco

Local Schools

High School: SCHOOL CHOICE
Middle School: SCHOOL CHOICE
Elementary School: SCHOOL CHOICE

Location

Courtesy of

Agency Name: Coldwell Banker Realty
Agent Name: Shane Crawford
Agency Phone: 239-275-5500

agent picture

Presented by

Agent Name: Robin Raiff
Agent Phone: 772.633.6214
Agency Title: The Keyes Company
Request Info

IDX logo

Robin Raiff
keyes.com
Agent Cell:
772.633.6214
Office Phone:
772.571.6114

Mortgage Calculator

%
years/fixed
yearly
yearly (est.)

Estimated Payment

$ 4,114.03 Principal & Interest $3,068.35 Property Tax $863.42 Homeowner's Insurance $182.26
Mortgage Logo

Login to My Keyes Account


