
100 Keyes, 1926 - 2026
SIGN UP Login/Register
11165 NW Suncrest Loop, Port Saint Lucie, FL 34987 Photo

13 Photos

11165 NW Suncrest Loop Port St. Lucie, FL 34987
$496,450
  • Beds
    5
  • Baths
    3 full
  • Total Square Feet
    2,754
  • Lot Size
    0.12 acre(s)

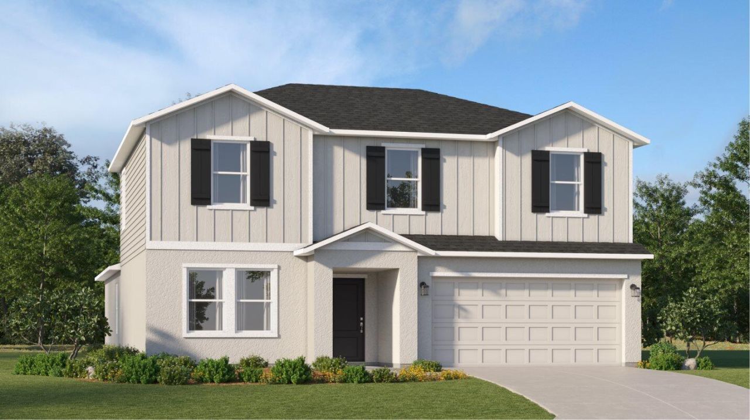
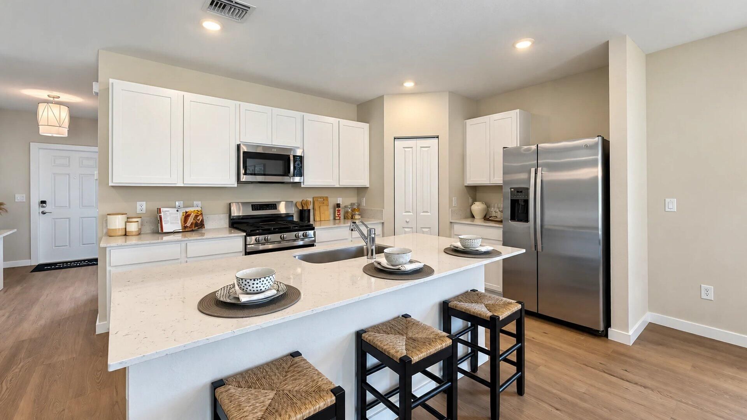
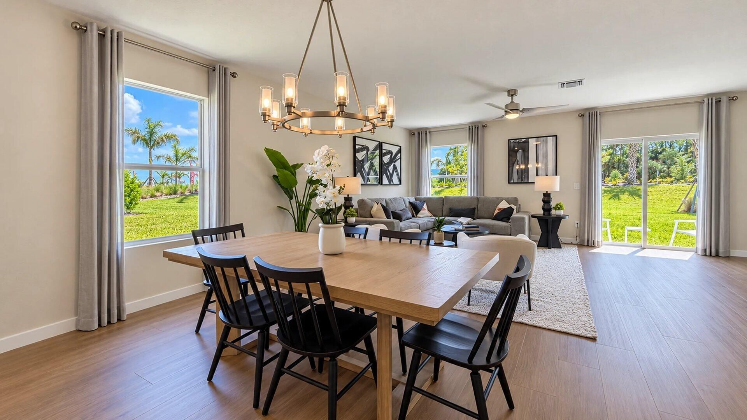
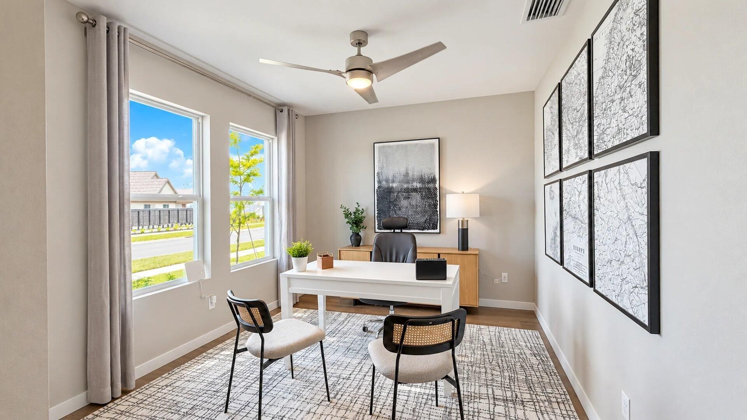
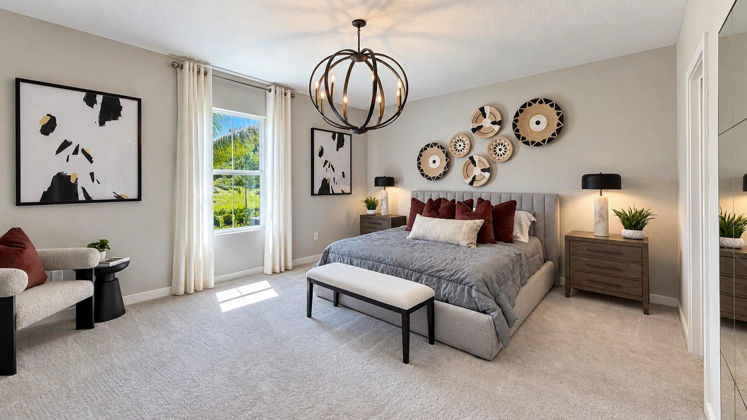
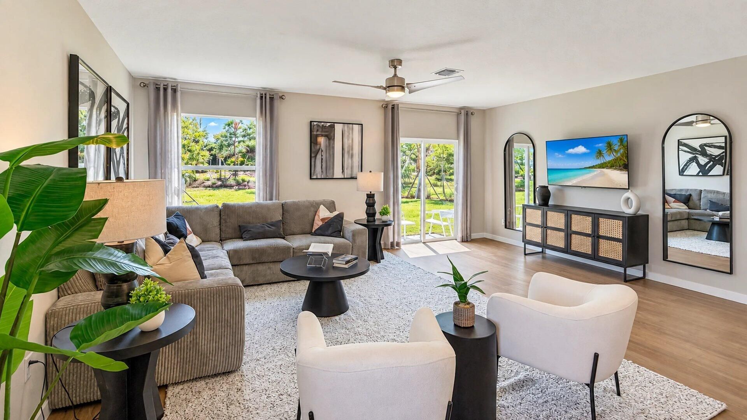
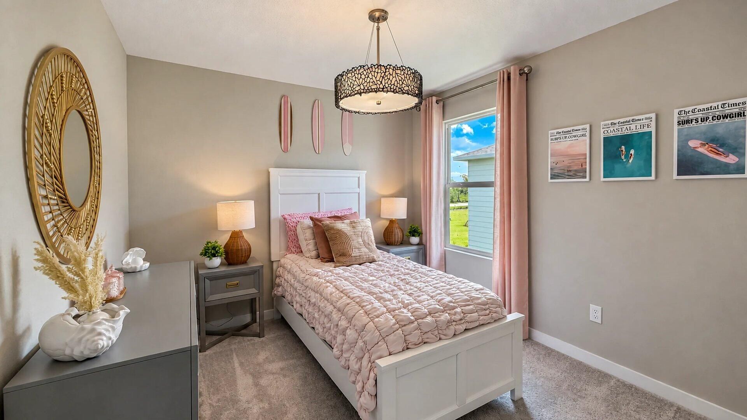
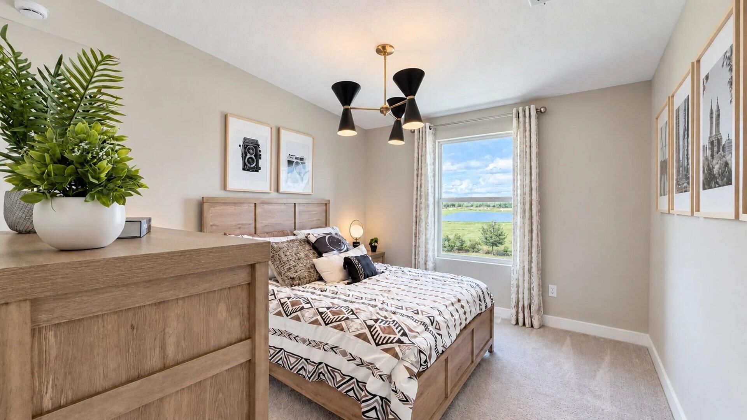
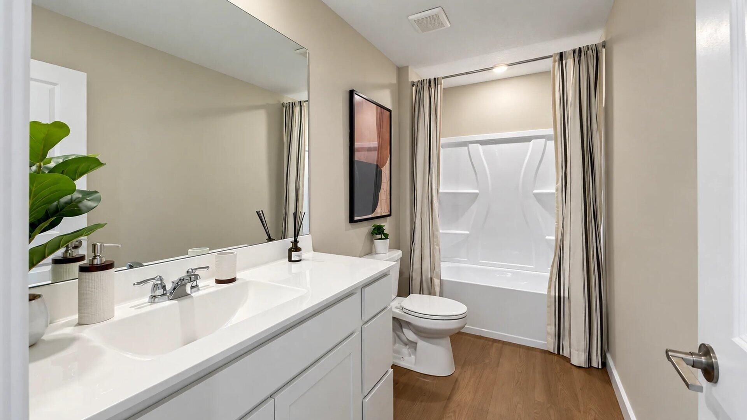
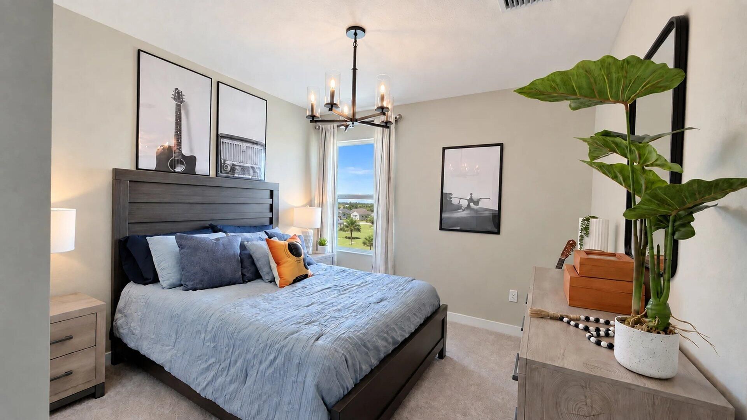
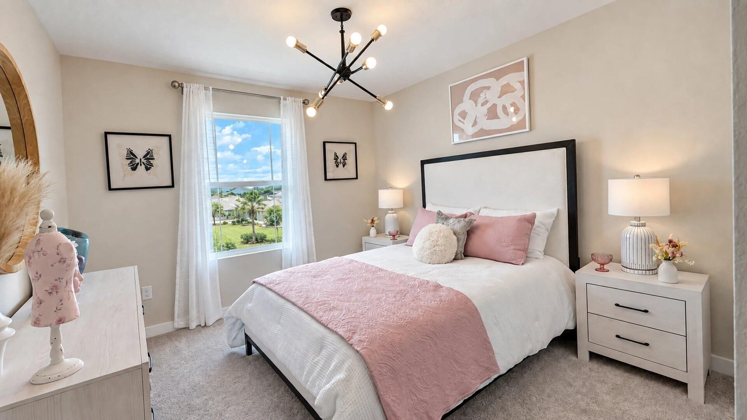
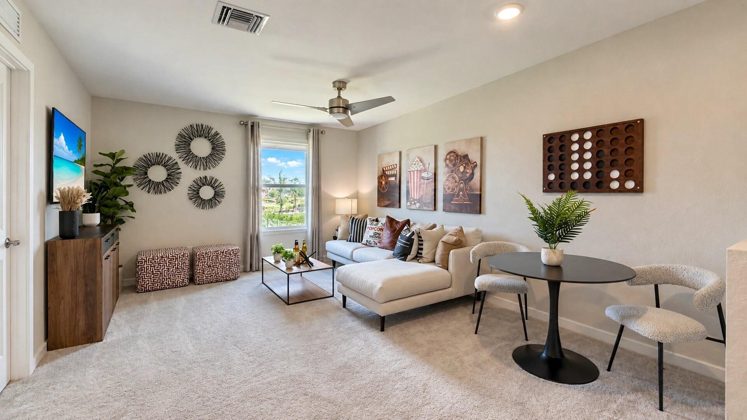
This beautifully designed two-story home offers a perfect blend of functionality and comfort, making it ideal for families and those who value space and flexibility. A versatile flex space and a spacious, private owner's suite with a luxurious bathroom and walk-in closet are located on the first floor, near an inviting open plan that blends the kitchen, living and dining areas. The second floor features four generously sized secondary bedrooms and an open, airy loft area, ideal for a family room...

View More

Property Summary

MLS Number: B26099418
Status: Active
Days on Market: 8
Subdivision: Brystol at Wydler
County: Saint Lucie
Bedrooms: 5
Total Square Feet: 2,754
Price Per Sq. Ft.: $180
New Construction: No
Waterfront: No
Property Type: Residential - Single Family
Cooling: Central Air, Electric
Garage: 2 car attached
Heating: Central, Electric
Lot Size: 0.12 Acres
Roof Type: Shingle
Stories: 2.0
Year Built: 2026
Taxes: $2,885
Association Fee Includes: Common Areas
HOA Fee: $274/ Monthly

Featured Amenities

Entrance Foyer
Walk-In Closet(s)
Dog Park
Playground
Pool
Pickleball Court(s)

Property Details

Appliances: Dryer, Microwave, Refrigerator, Washer
Days on Site: 8
Exterior: Concrete, CBS
Flooring: Carpet, Ceramic Tile
Furnished: Unfurnished
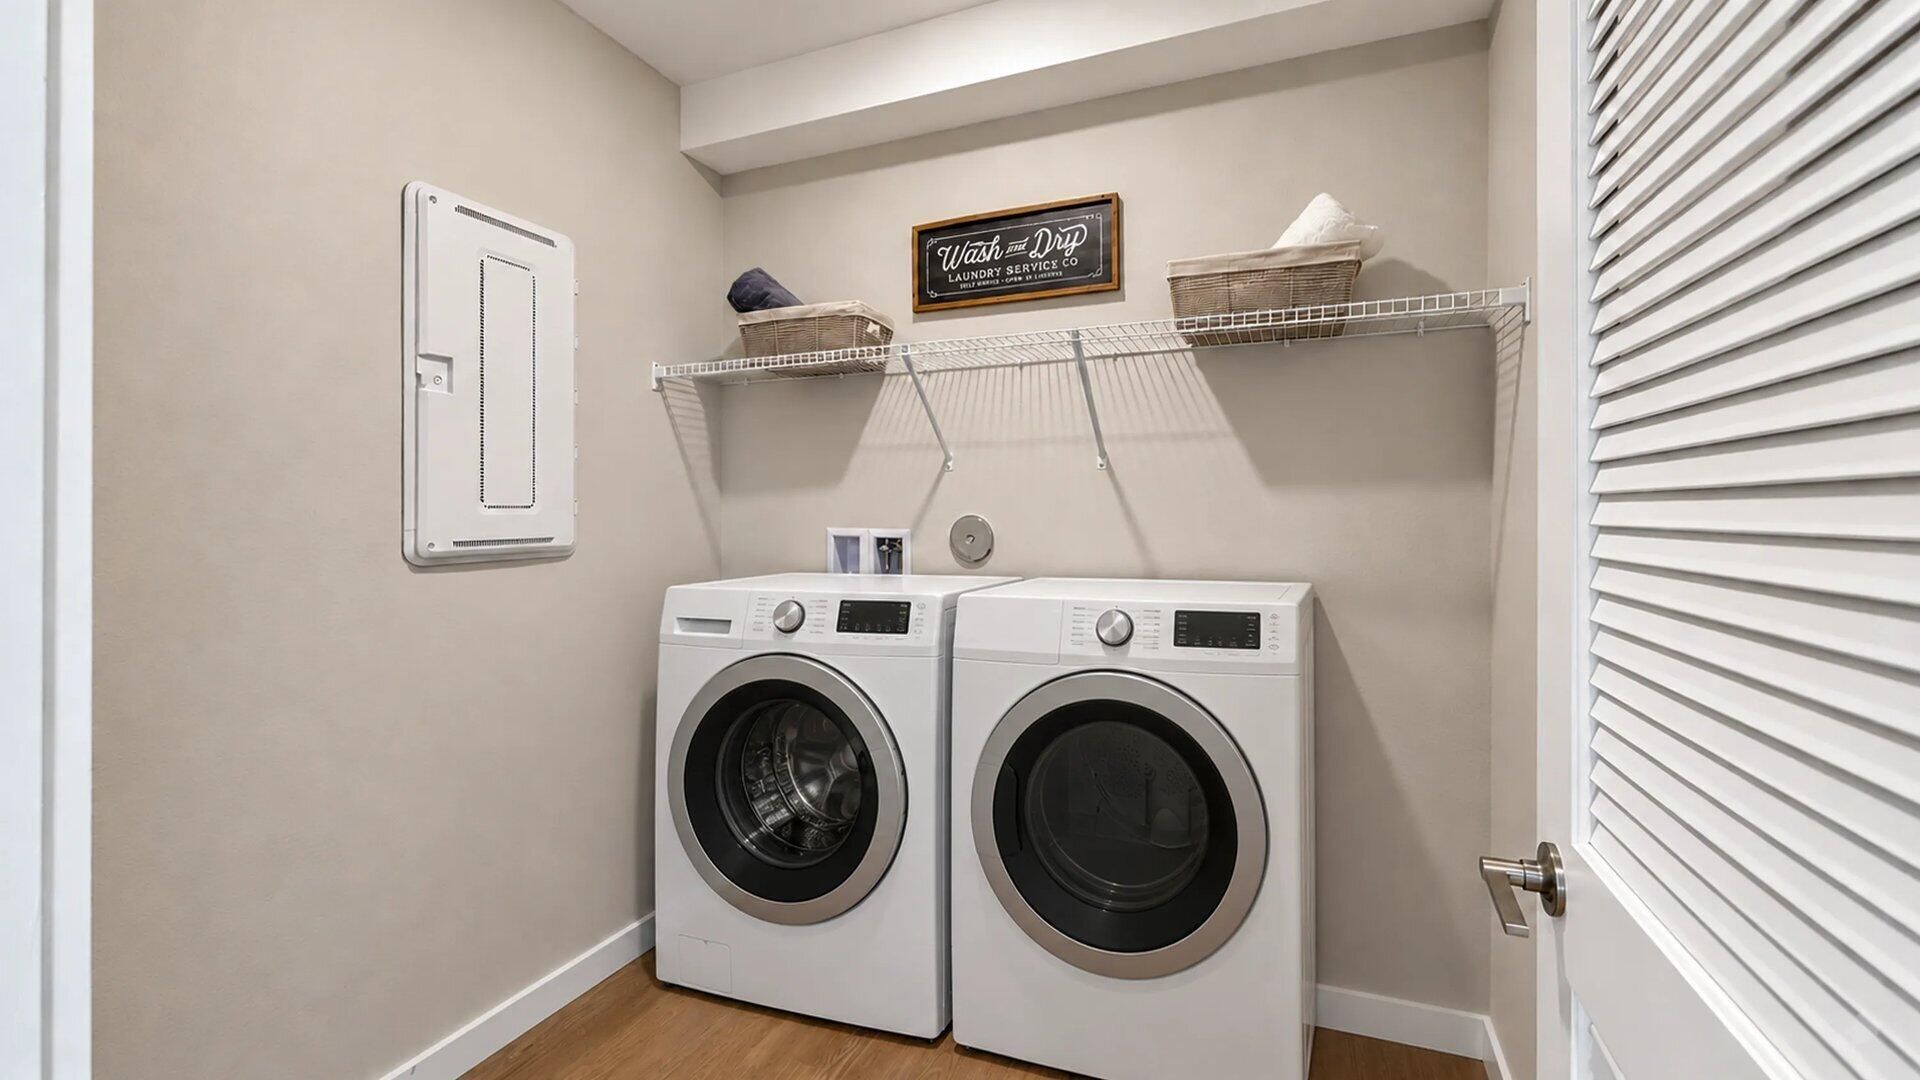
Laundry: Inside, Washer Hookup
Parcel#: 330950101170008
Parking: Driveway, Garage Door Opener, Garage, Attached Garage, Attached
Parking Notes: Driveway, Garage Door Opener, Garage, Attached Garage
Pets Allowed: Yes, Breed Restrictions, Number Limit
Restrictions: Parking - No Boat, Lease Restrictions
Security: Smoke Detector(s)
Sewer: Public Sewer
Special View Info: Lake
SQFT Living: 2754
Structure Type: House
Total Rooms: 8
Utilities: Cable Available, Electricity Available, Sewer Available, Water Available
Water: Public
Construction: Concrete,CBS

Room Sizes

Living Room: 15 X 20 Level Main
Kitchen: 14.5 X 11 Level Main
Primary Bedroom: 14 X 17 Level Main
Bedroom 2: 10 X 10 Level Second
Bedroom 3: 12 X 10 Level Second
Bedroom 4: 10 X 10 Level Second
Bedroom 5: 11 X 11 Level Second
Loft: 13 X 17 Level Second

Local Schools

High School: Fort Pierce Central
Middle School: Manatee Academy K-8
Elementary School: Windmill Point

Location

Courtesy of

Agency Name: Lennar Realty
Agent Name: J. Richelle R Smart
Agency Phone: 855-865-0107

agent picture

Presented by

Agent Name: Robin Raiff
Agent Phone: 772.633.6214
Agency Title: The Keyes Company
Request Info

IDX logo

Robin Raiff
keyes.com
Agent Cell:
772.633.6214
Office Phone:
772.571.6114

Mortgage Calculator

%
years/fixed
yearly
yearly (est.)

Estimated Payment

$ 2,822.85 Principal & Interest $2,437.64 Property Tax $240.42 Homeowner's Insurance $144.80
Mortgage Logo

Login to My Keyes Account


