
100 Keyes, 1926 - 2026
SIGN UP Login/Register
112 17th St E , Bradenton, FL 34208 Photo

34 Photos

112 17th St E Bradenton, FL 34208
$620,000
  • Beds
    3
  • Baths
    2 full
  • Total Square Feet
    1,590
  • Lot Size
    0.18 acre(s)

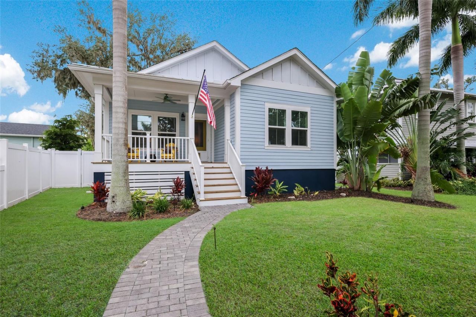
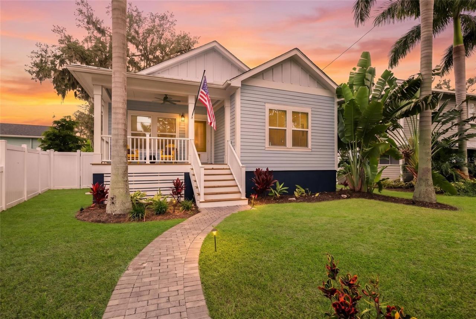
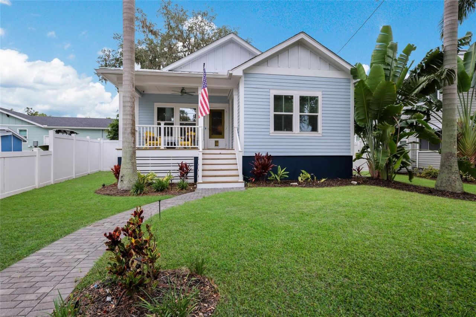
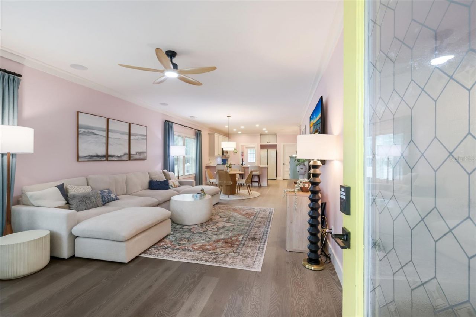
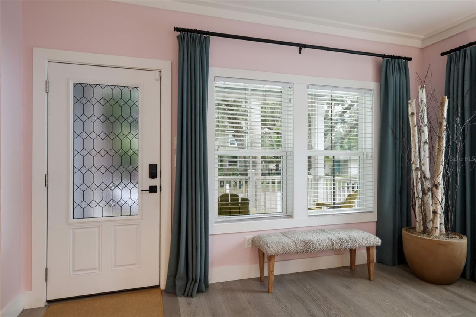
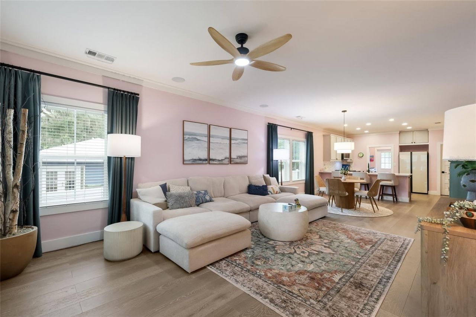
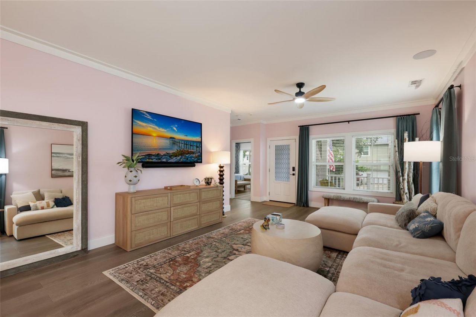
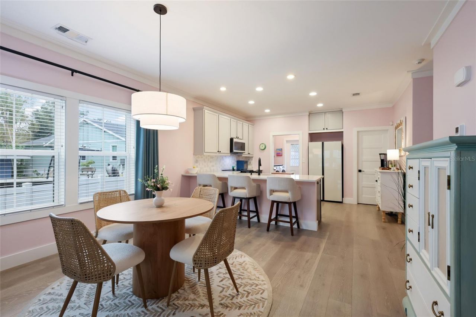
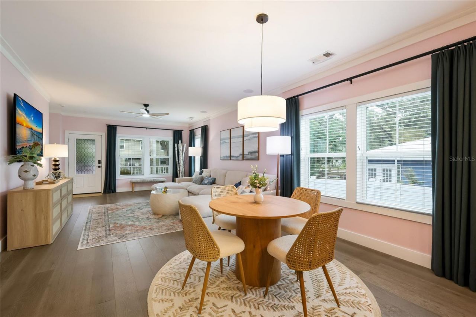
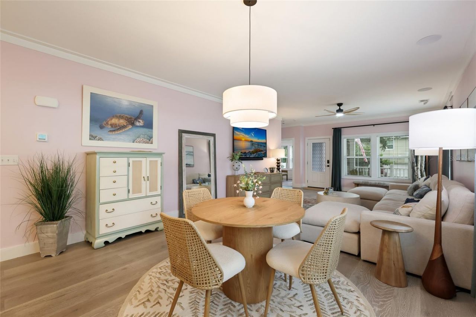
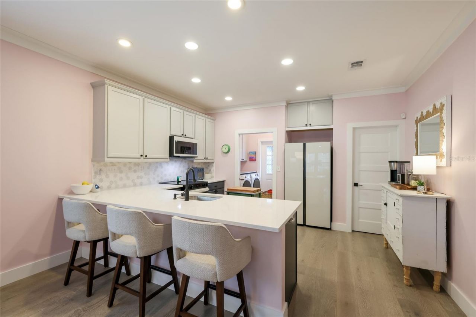
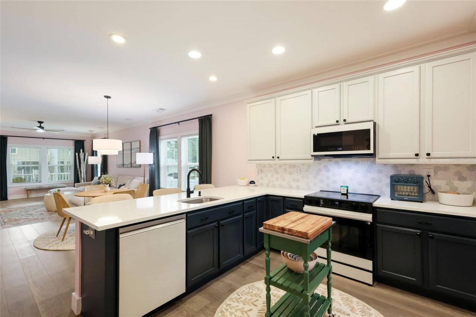
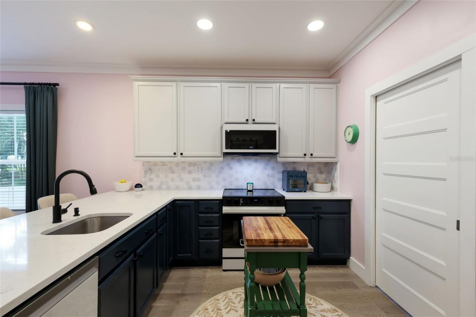
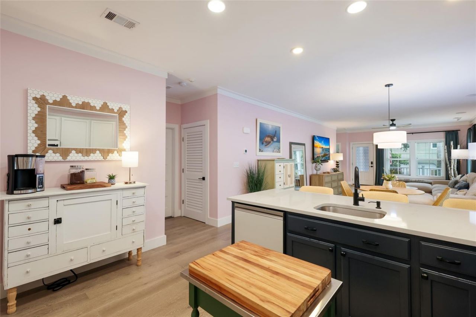
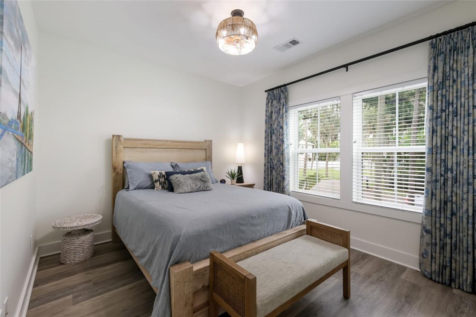
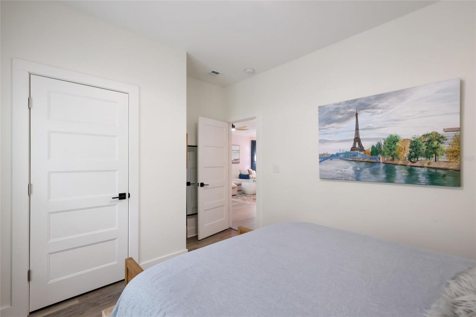
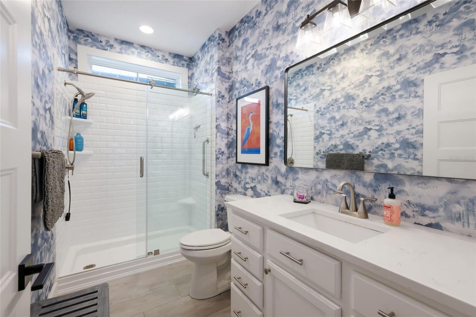
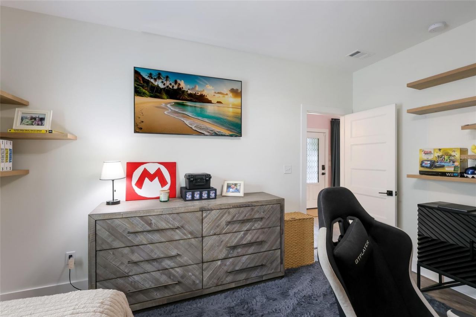
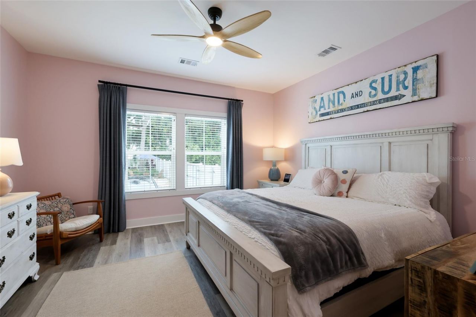
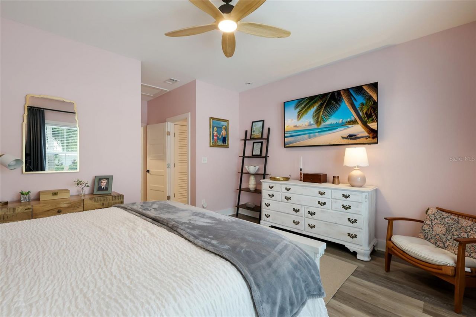
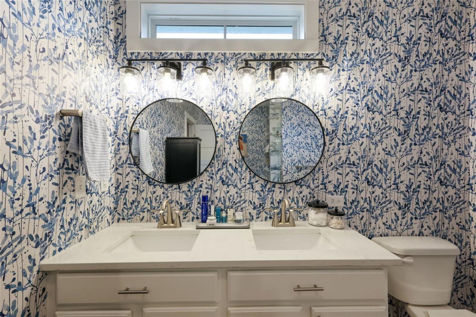
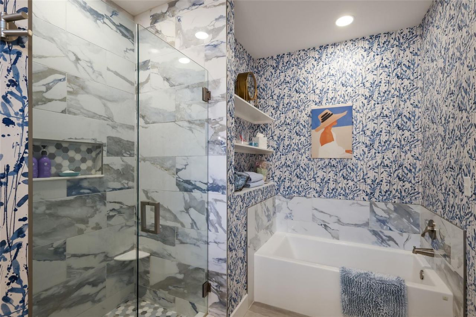
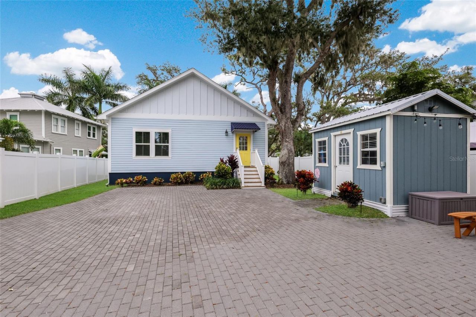
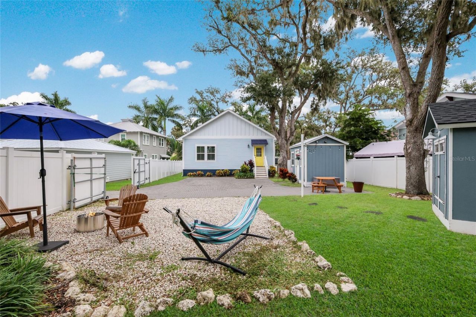
Welcome home! This absolutely charming, three bed, 2 full bath home is waiting for its new owner. Freshly painted in 2026 and meticulously maintained you can bring your boxes and sit on your couch day of closing. Shows like a decorators home with the custom drapery, beautiful wallpaper and paint choices and perfectly appointed features. Primary bedroom is in the back of the home, separate from the other two bedrooms and has a spacious ensuite with a shower and separate soaking tub. Relax in your...

View More

Property Summary

MLS Number: A4712148
Status: Active
Days on Market: 14
Subdivision: DAVIS RIVER FRONT PROP RESUBDIVIDED
County: Manatee
Bedrooms: 3
Total Square Feet: 1,590
Price Per Sq. Ft.: $390
Style: Cottage, Elevated
New Construction: No
Waterfront: No
Property Type: Residential - Single Family
Cooling: Central Air
Fenced: Yes
Heating: Central
Lot Size: 0.18 Acres
Roof Type: Shingle
Stories: 1.0
Year Built: 2020
Taxes: $6,930

Featured Amenities

Ceiling Fans(s)
Eat-in Kitchen
High Ceilings
Living Room/Dining Room Combo
Open Floorplan
Solid Surface Counters
Thermostat
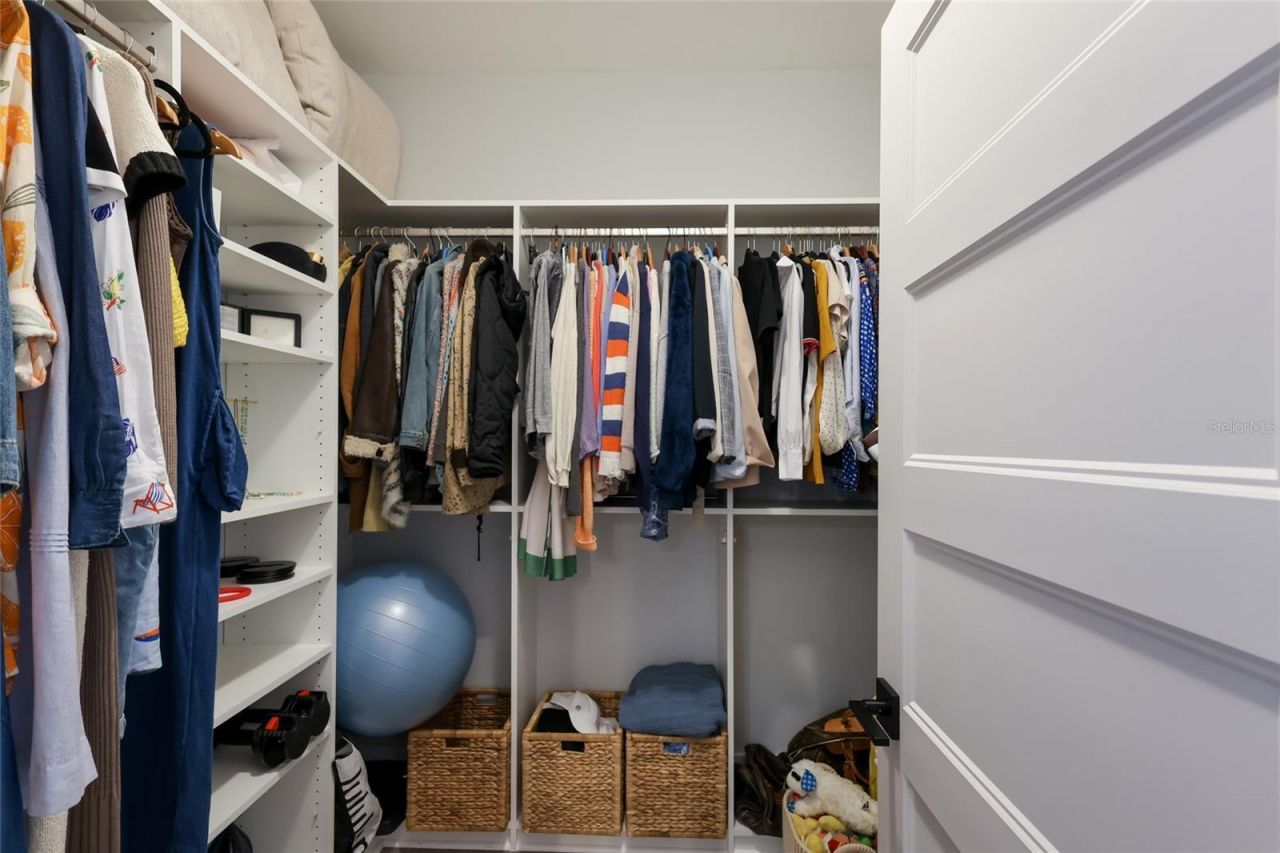
Walk-In Closet(s)
Window Treatments

Property Details

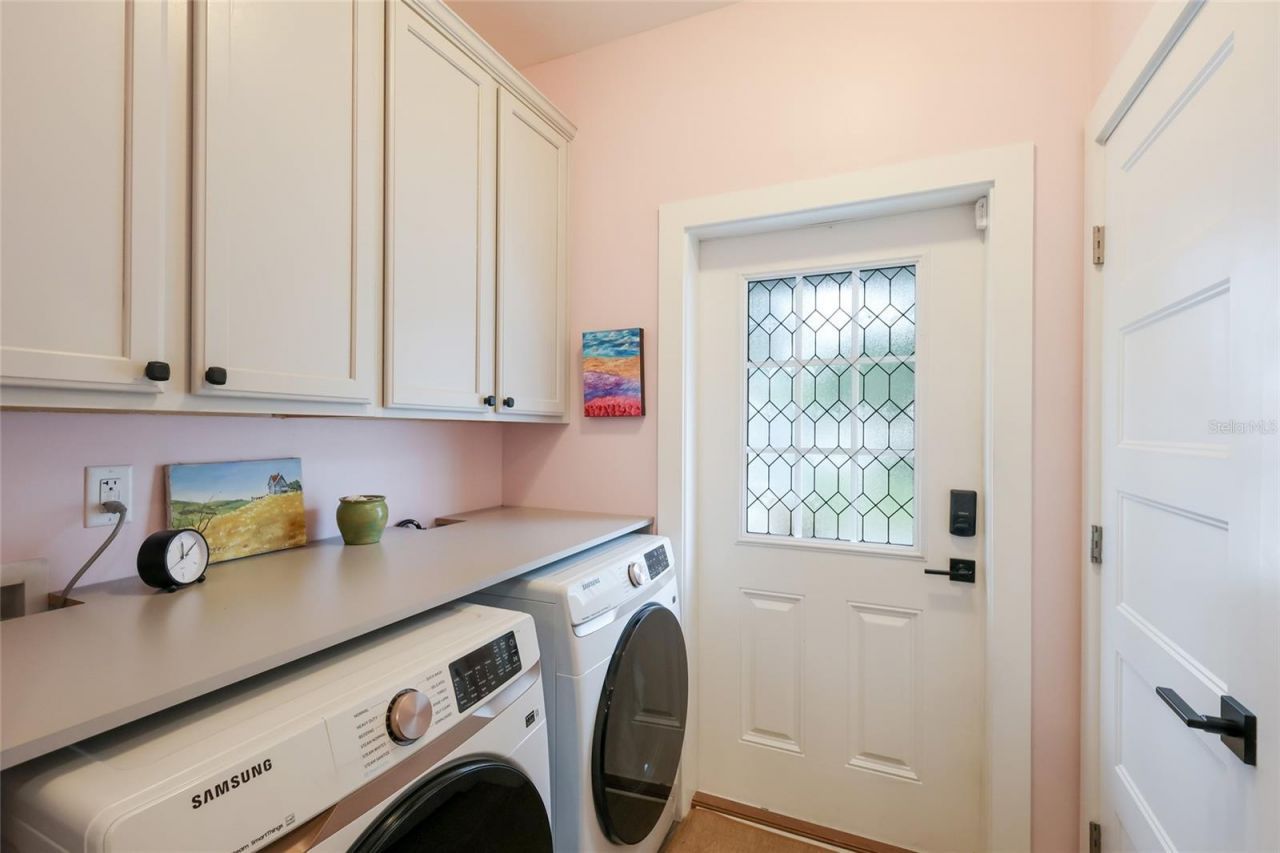
Appliances: Dishwasher, Disposal, Dryer, Electric Water Heater, Microwave, Range Hood, Refrigerator, Washer
Days on Site: 14
Directions: Manatee Ave to north onto 17th St, house will be on the left on the third block.
Exterior: HardiPlank Type
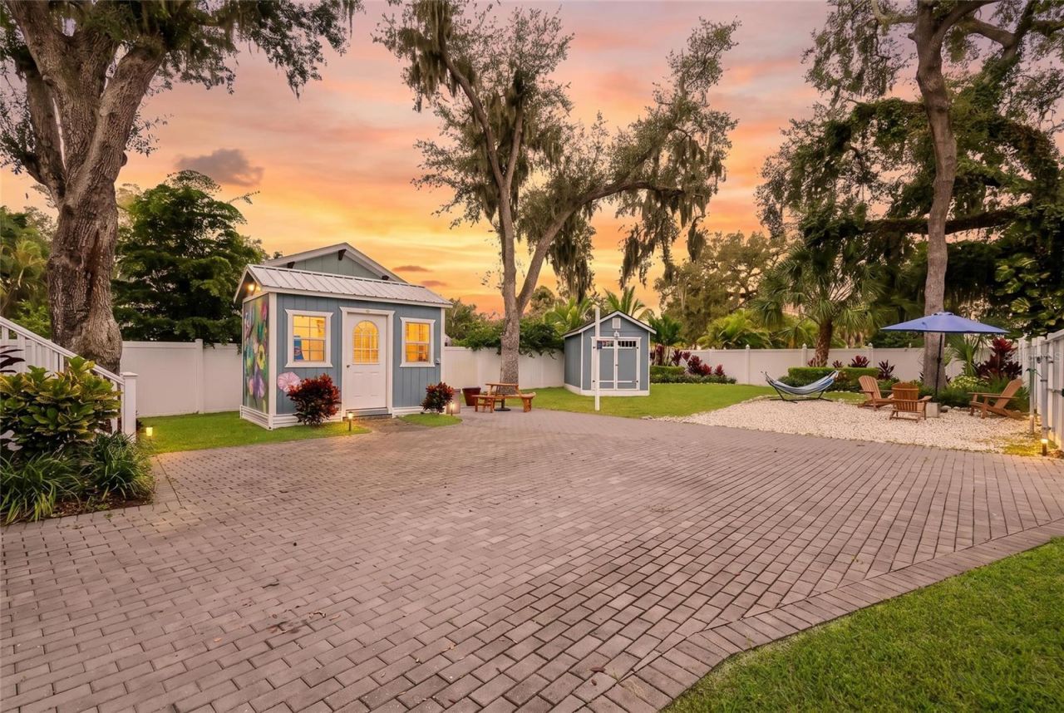
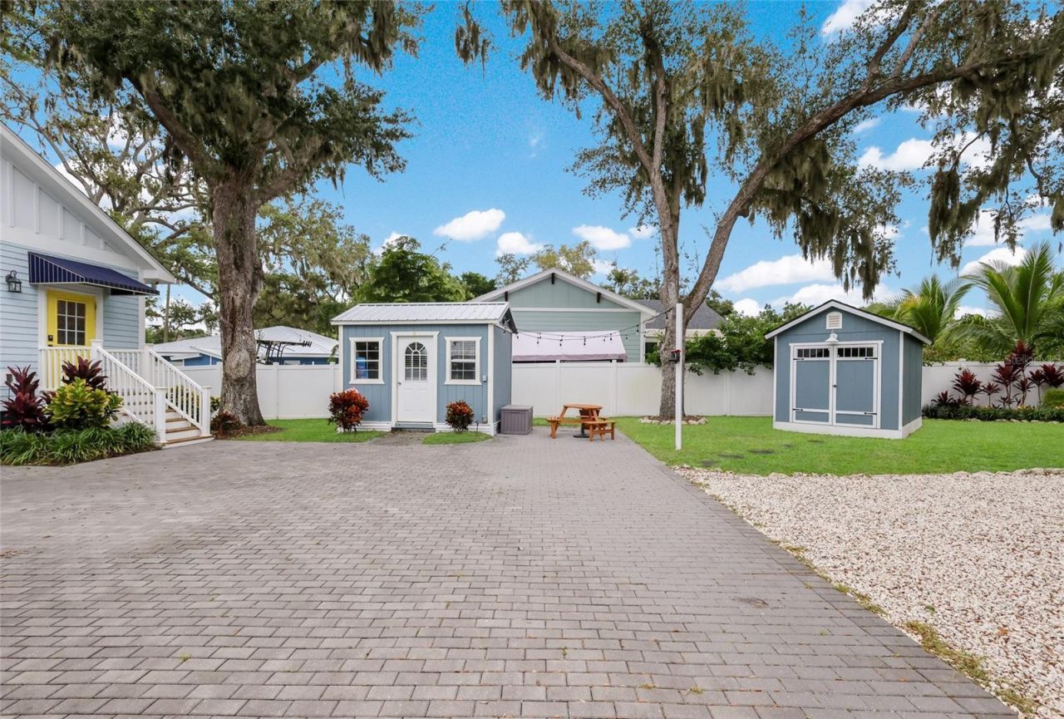
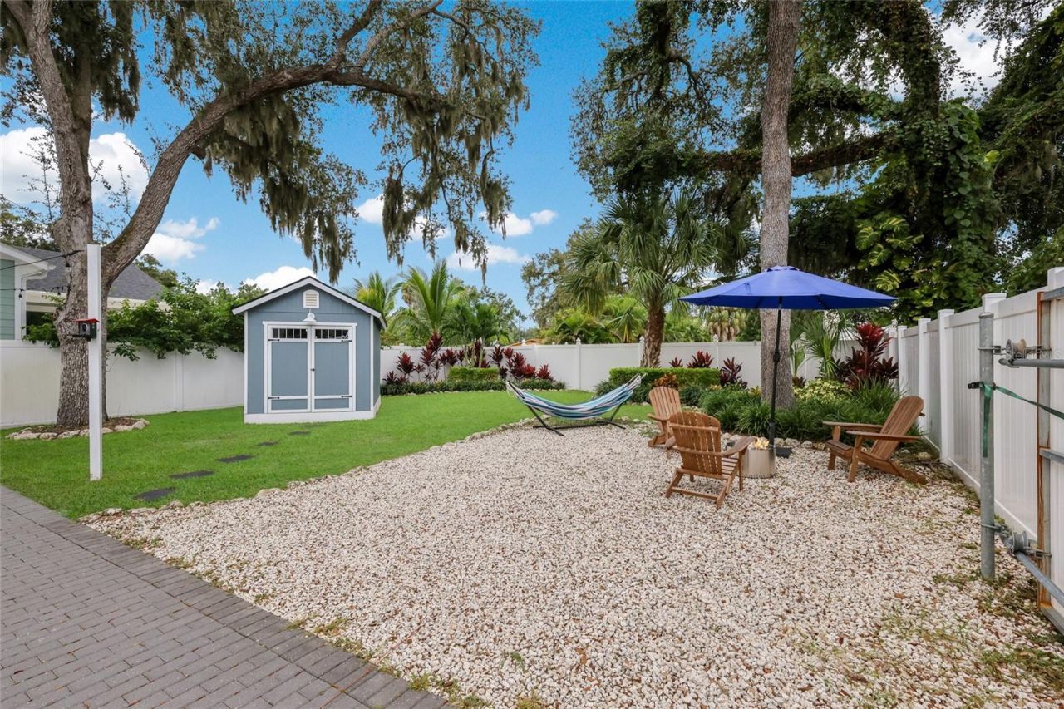
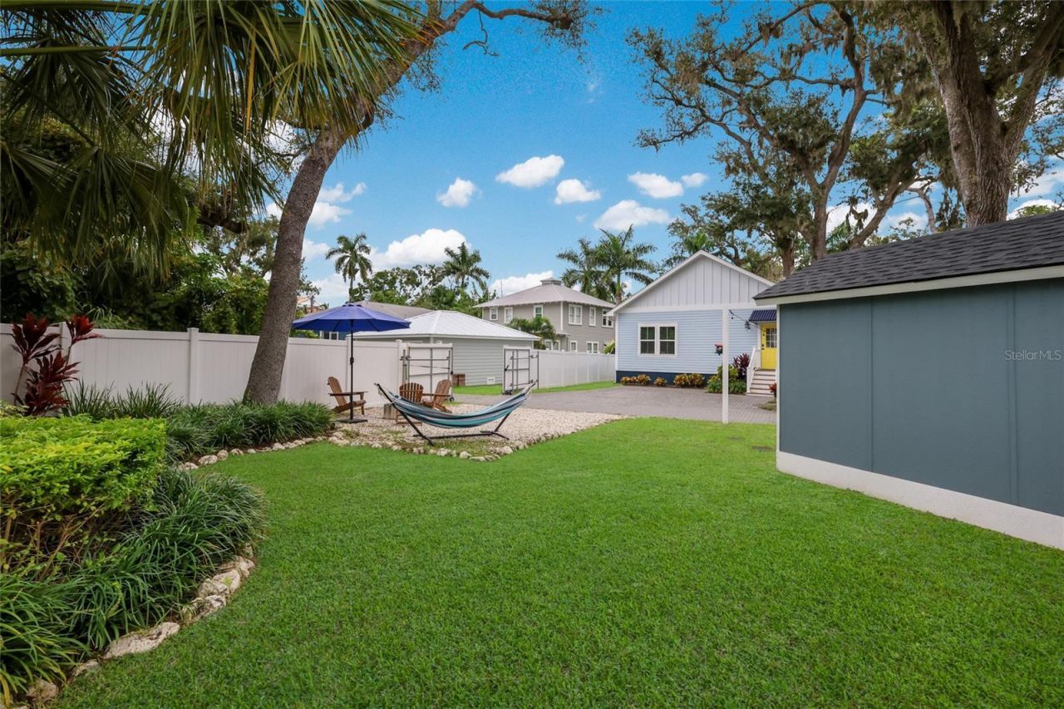
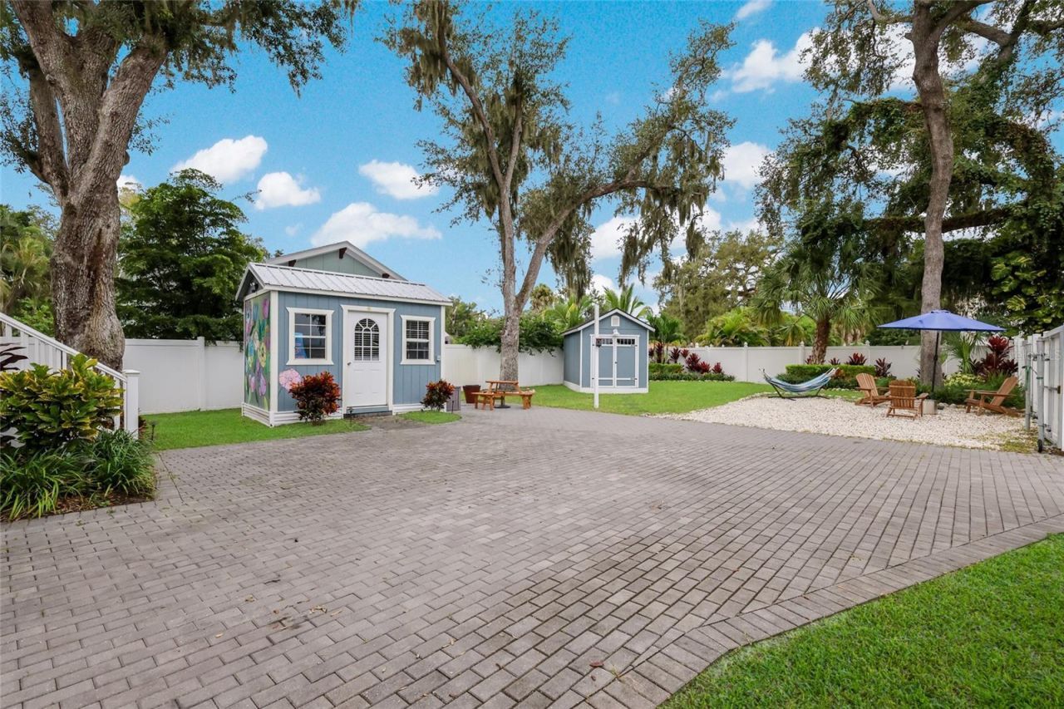
Outdoor Features: Private Yard, Storage
Fencing: Vinyl
Flood Zone Code: AE
Flooring: Laminate, Tile
Foundation: Concrete Perimeter, Crawlspace, Stilt/On Piling
Home Style: Cottage, Elevated
Home Warranty Y/N: No
Listing Terms: Cash, Conventional, FHA, VA Loan
Lot Dimensions: 0.18
Number of Pets: 10+
Other Equipment: Irrigation Equipment, Private Yard
Other Structures: Shed(s), Storage
Ownership: Fee Simple
Parking: Driveway, Off Street, On Street
Parking Notes: Driveway, Off Street, On Street
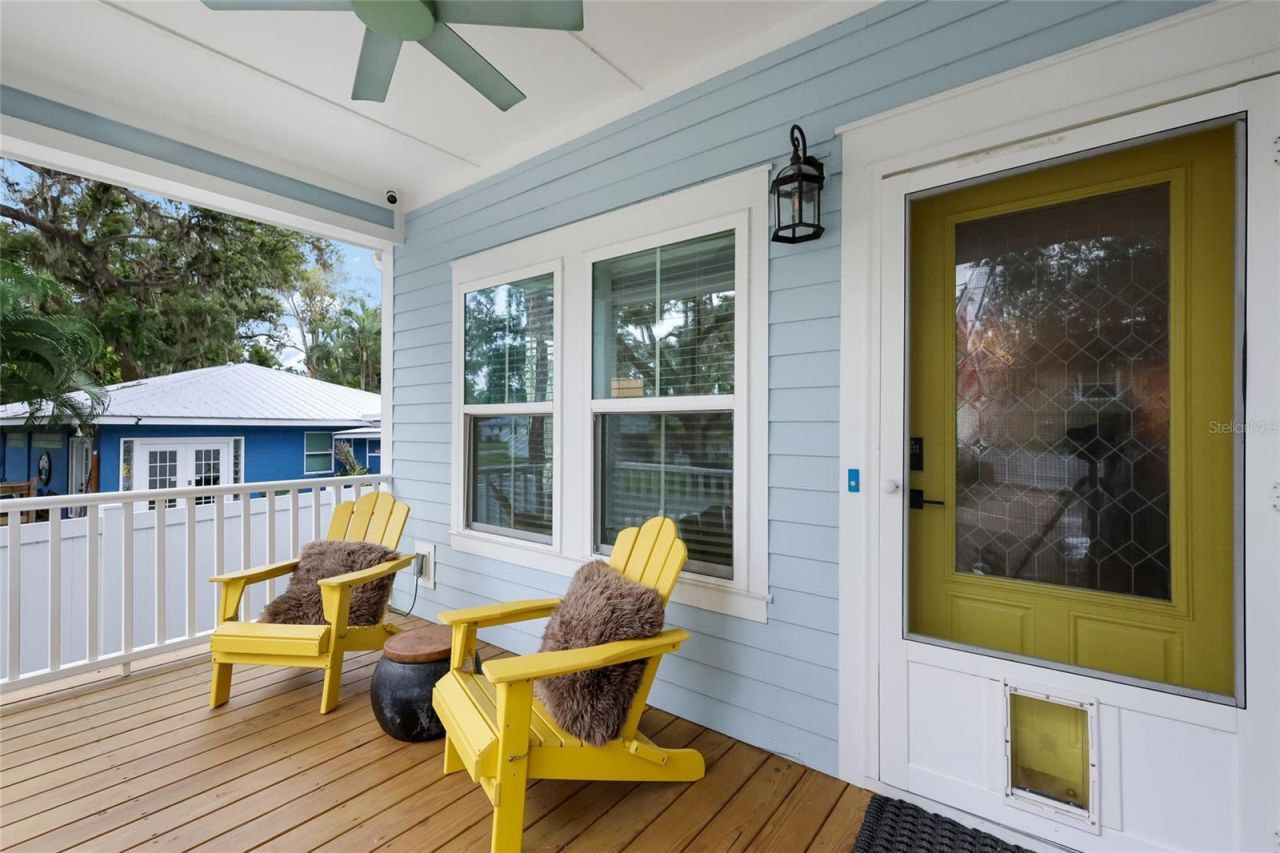
Patio/Porch: Covered, Front Porch, Porch
Pets Allowed: Yes
Pets Restrictions: please verify with local ordinances
Pets Size: Extra Large (101+ Lbs.)
Property Attached Y/N: No
Property Sub-Type: Single Family Residence
Security: Smoke Detector(s)
Sewer: Public Sewer
Showing Instructions: Supra Lock Box, Appointment Only, ShowingTime
Special Sale Provisions: None
Utilities: Cable Connected, Electricity Connected, Public, Sewer Connected, Water Connected
Vegetation: Mature Landscaping, Trees/Landscaped
Water: Public
Water Access Y/N: No
Zoning: BR_T3
Construction: HardiPlank Type

Room Sizes

Primary Bedroom: 14x13
Primary Bathroom: 11x12
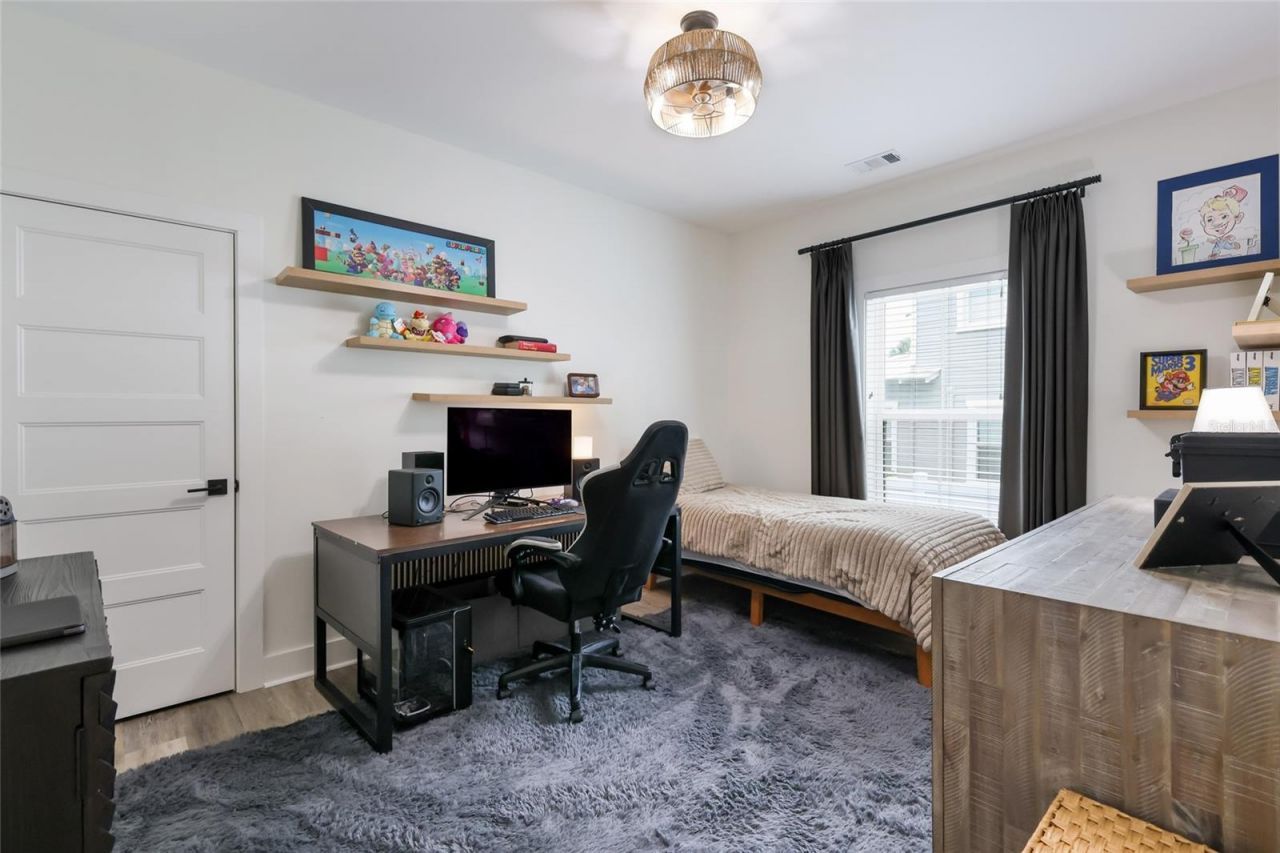
Bedroom 2: 11x12
Bedroom 2: 11x12
Living Room: 27x14
Dining Room: 10x14
Balcony/Porch/Lanai: 10x6
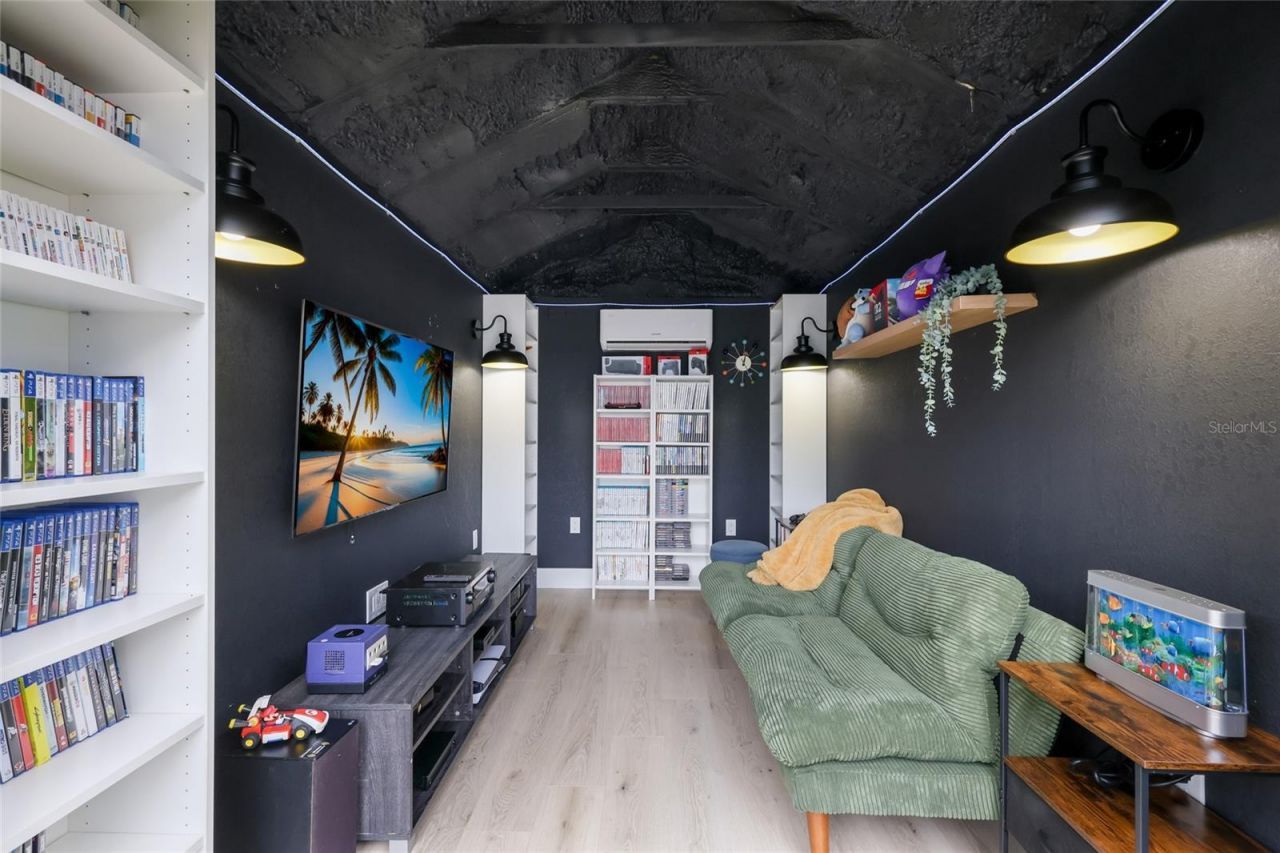
Workshop: 10x8
Kitchen: 14x9

Location

Courtesy of

Agency Name: SELLING THE SUNSHINE REALTY
Agency Contact: 856-630-5868
Agent Name: Tracie Miller

agent picture

Presented by

Agent Name: Robin Raiff
Agent Phone: 772.633.6214
Agency Title: The Keyes Company
Request Info

IDX logo

Robin Raiff
keyes.com
Agent Cell:
772.633.6214
Office Phone:
772.571.6114

Mortgage Calculator

%
years/fixed
yearly
yearly (est.)

Estimated Payment

$ 3,802.62 Principal & Interest $3,044.29 Property Tax $577.50 Homeowner's Insurance $180.83
Mortgage Logo

Login to My Keyes Account


