
100 Keyes, 1926 - 2026
SIGN UP Login/Register
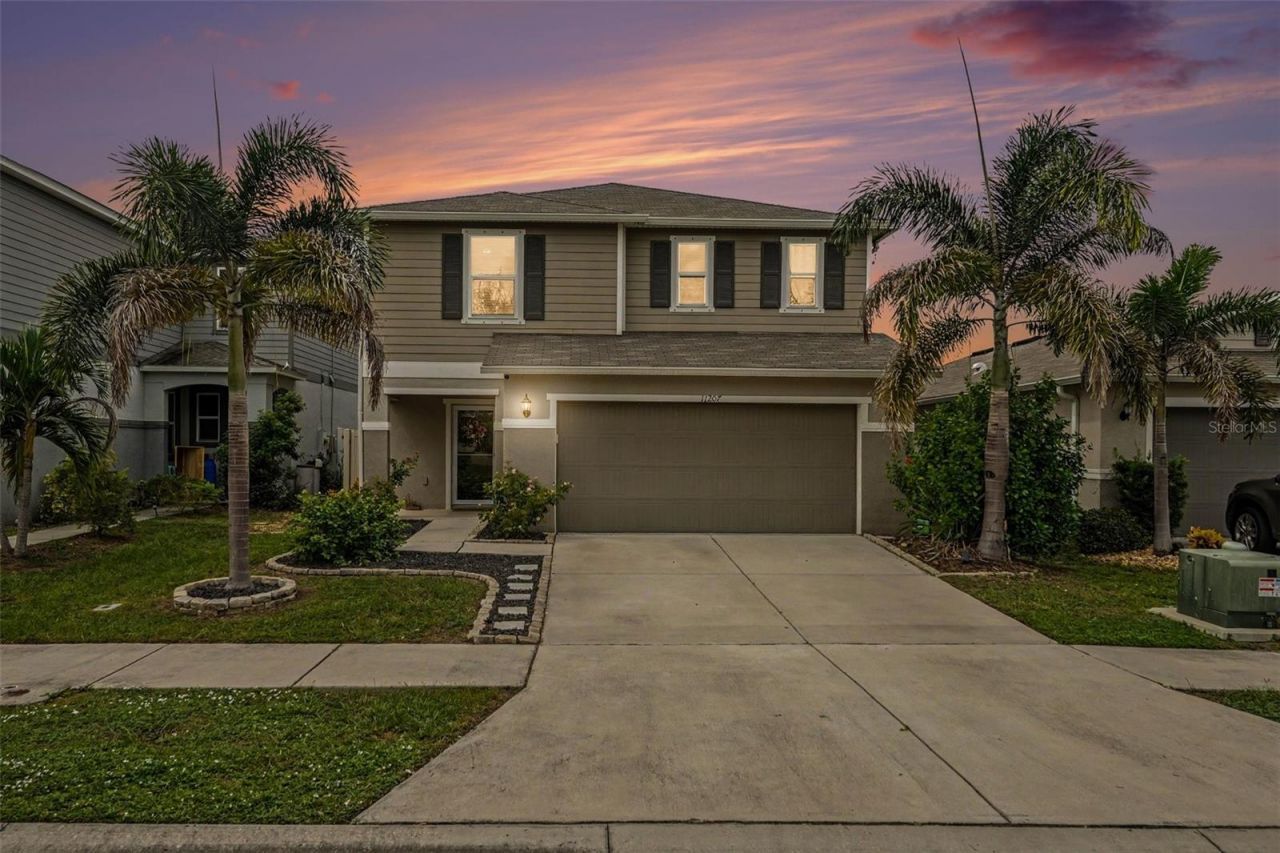
11207 Southern Cross Place, Gibsonton, FL 33534 Photo
Pending
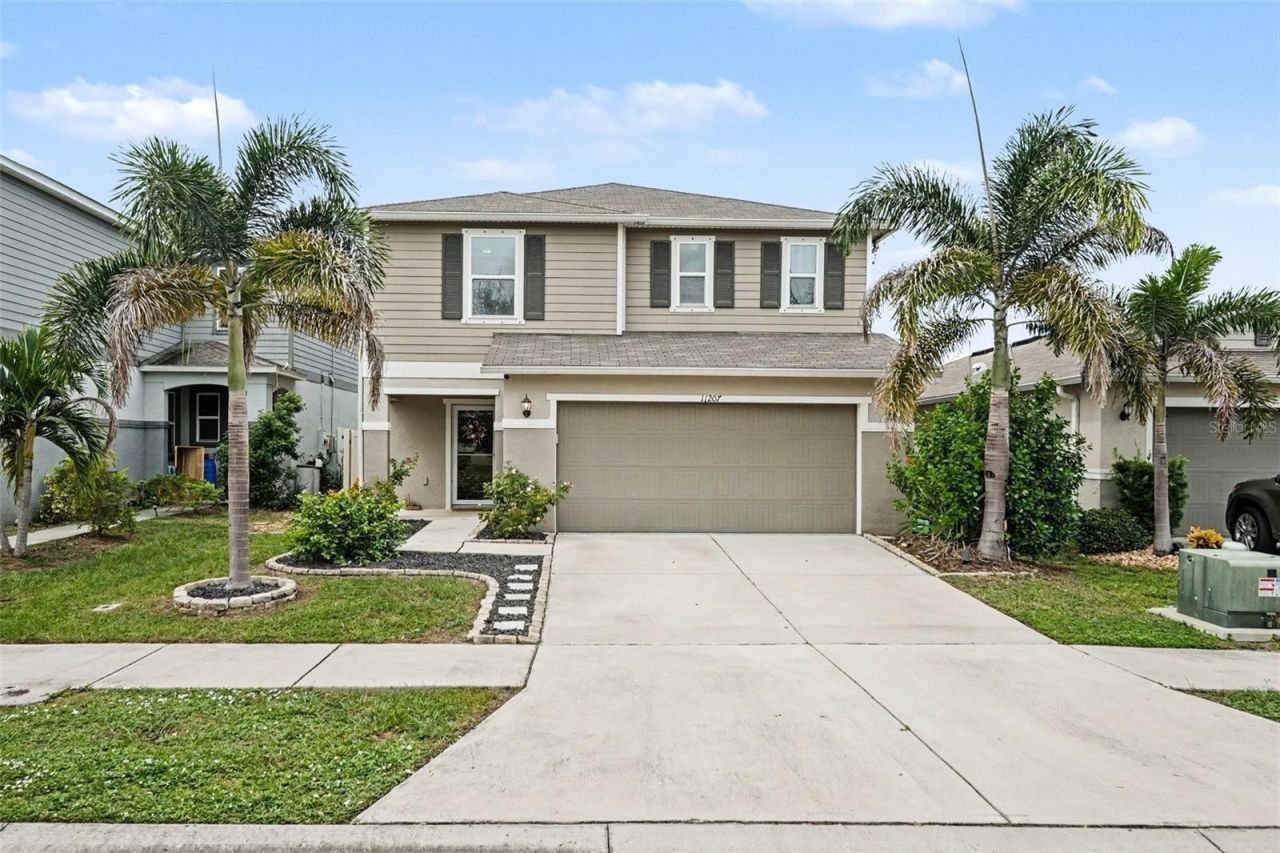
11207 Southern Cross Place, Gibsonton, FL 33534 Photo
Pending
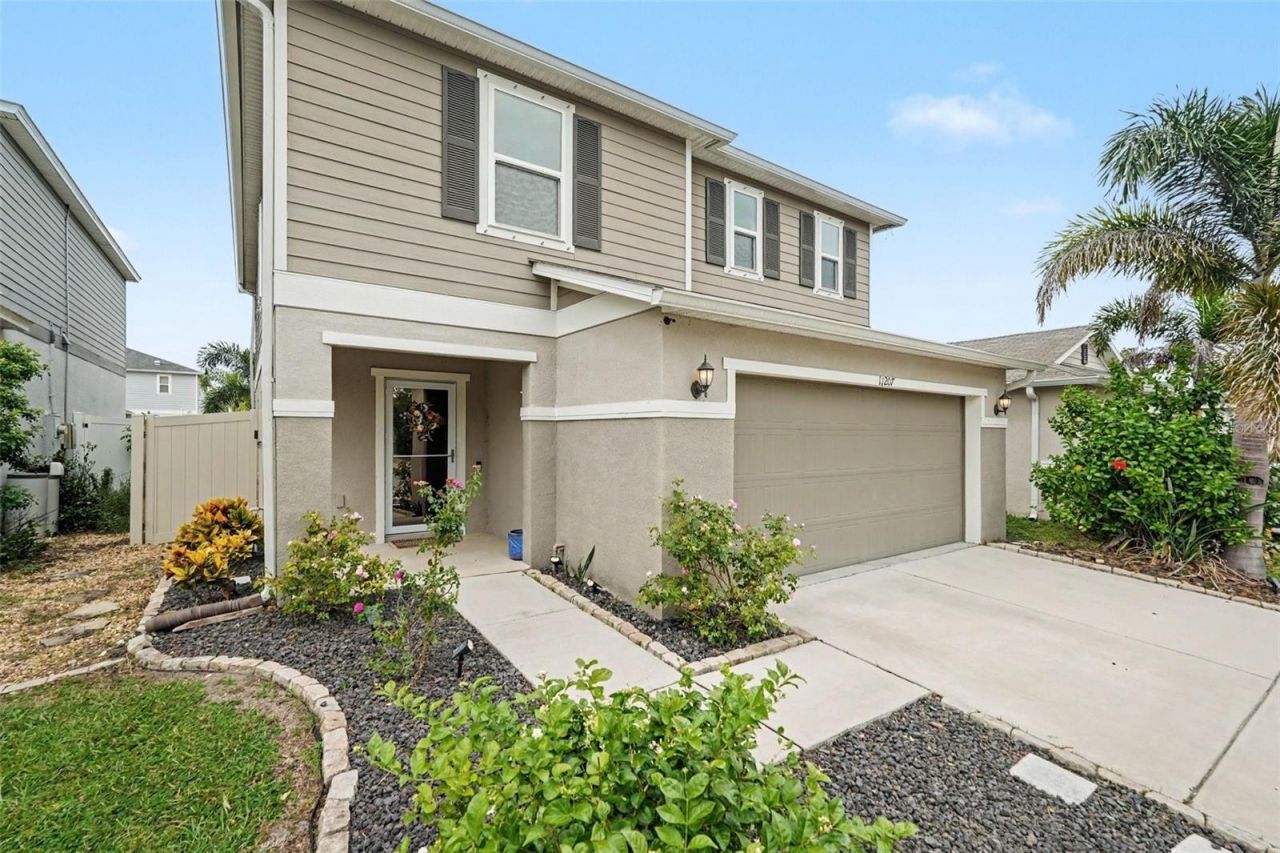
11207 Southern Cross Place, Gibsonton, FL 33534 Photo

28 Photos

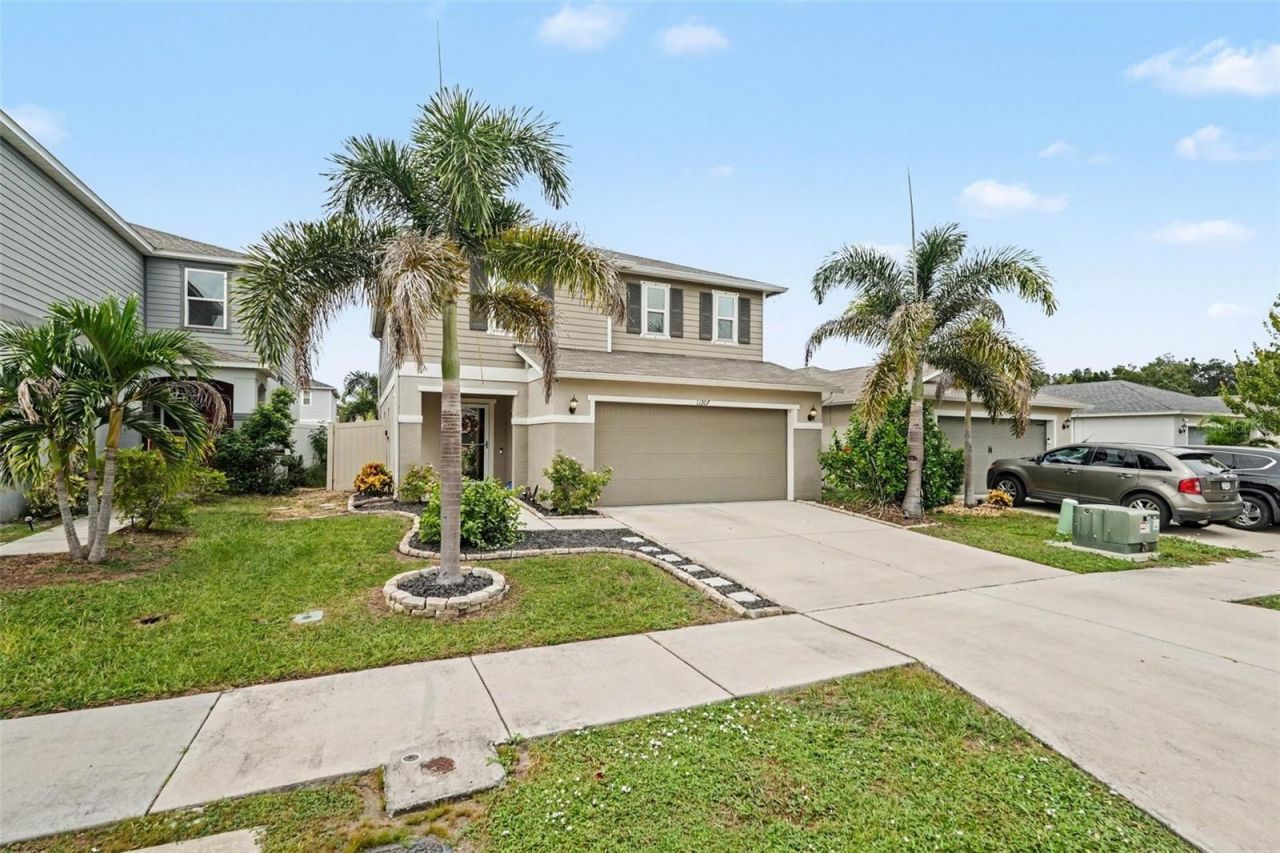
11207 Southern Cross Place Gibsonton, FL 33534
$368,000
  • Beds
    3
  • Baths
    2 full 1 partial
  • Total Square Feet
    2,163
  • Lot Size
    0.11 acre(s)

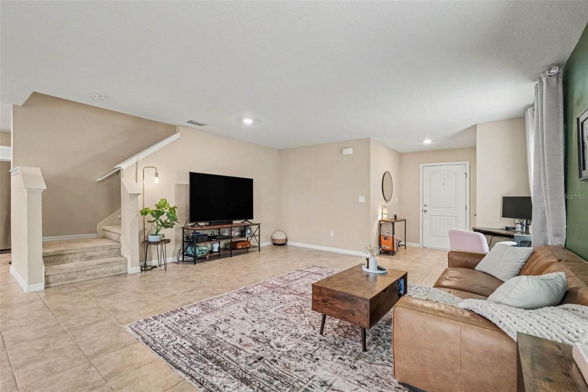
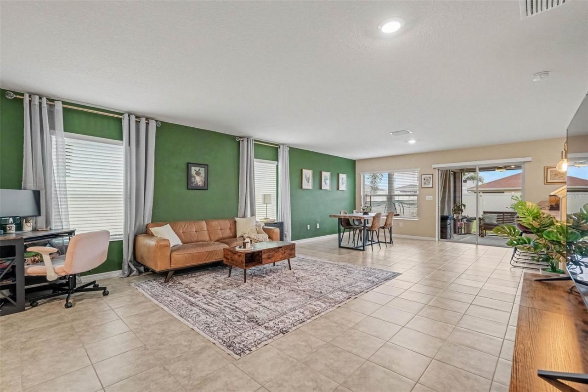
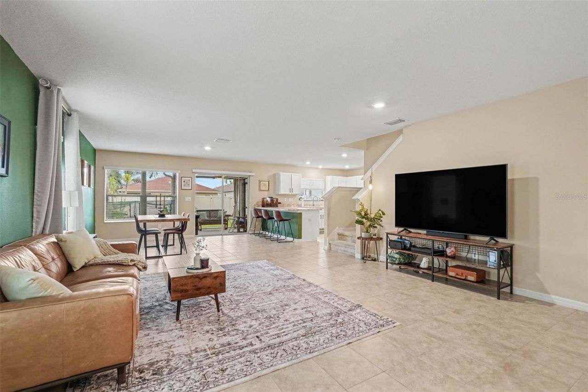
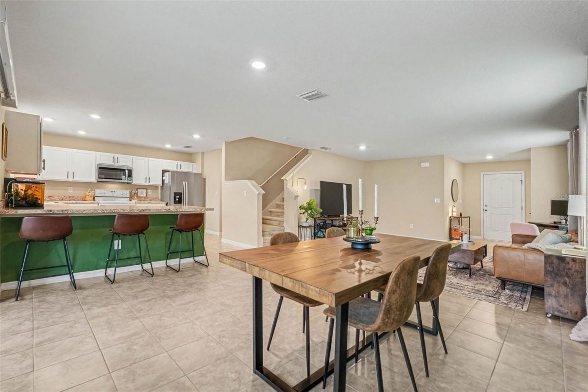
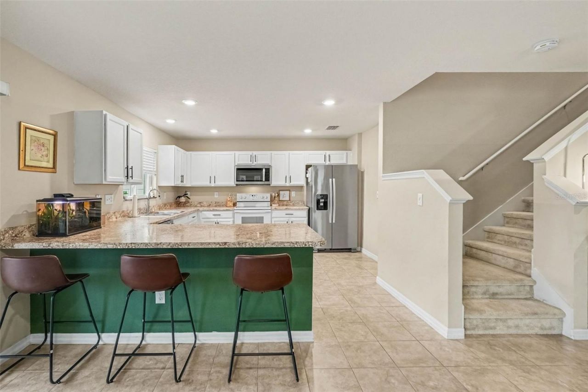
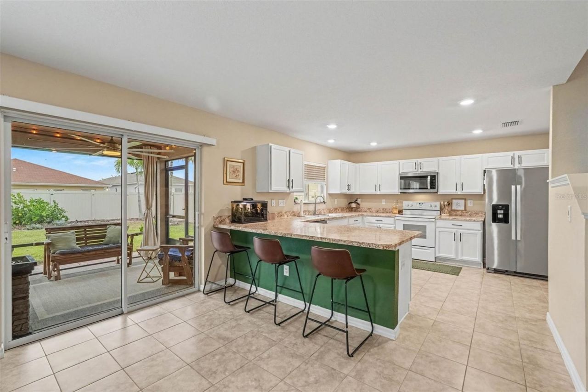
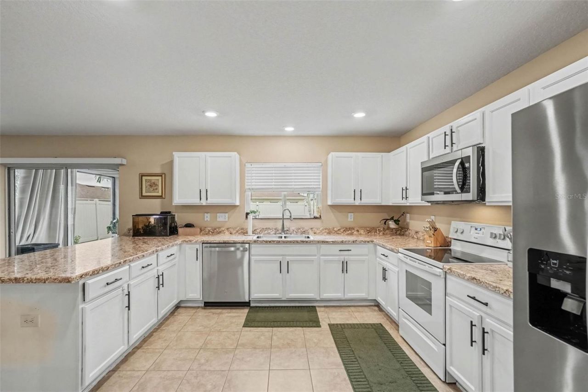
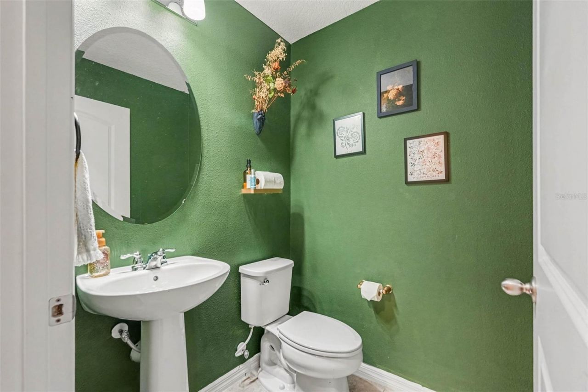
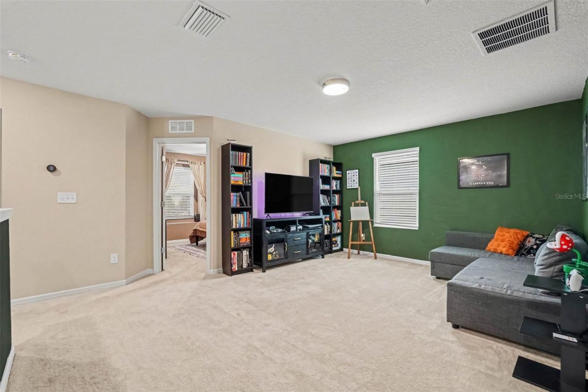
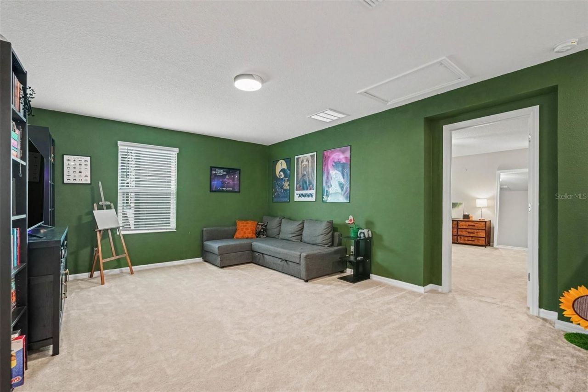
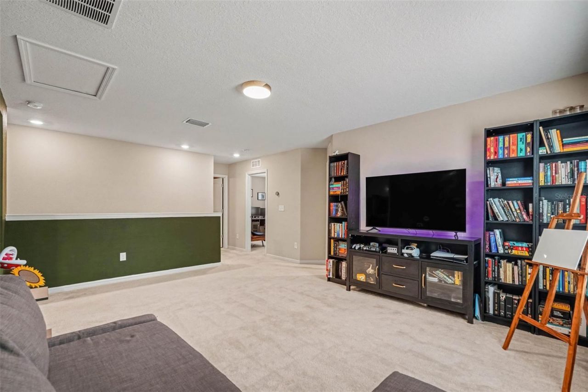
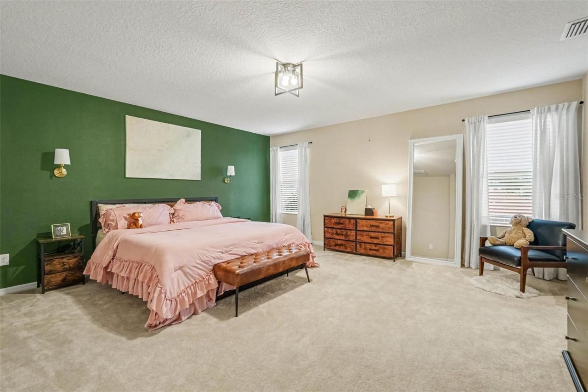
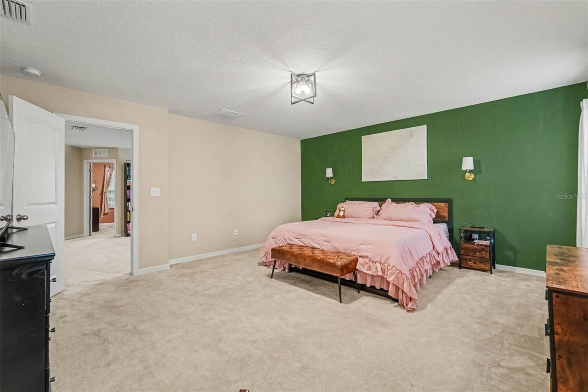
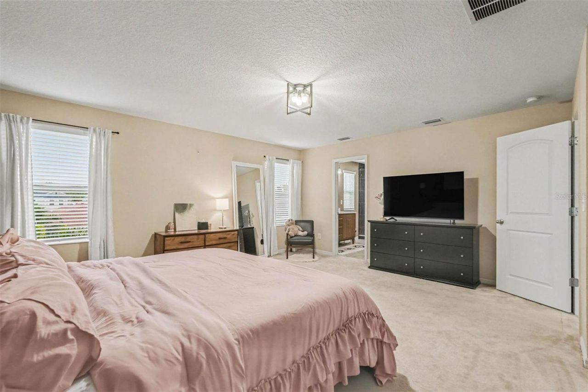
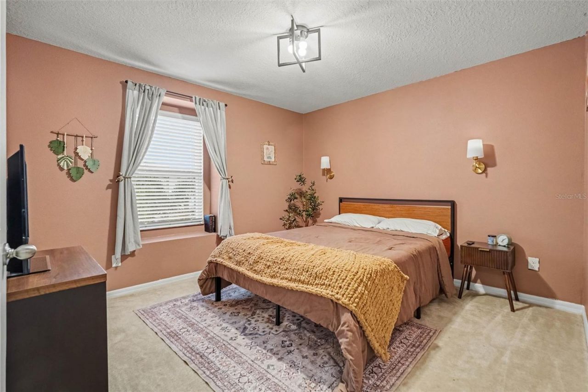
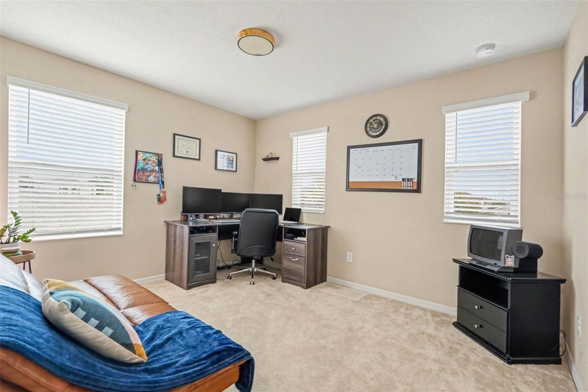
Under contract-accepting backup offers. You found the one! Welcome to 11207 Southern Cross Place in Gibsonton, Florida just outside of Riverview. This home has been well cared for and carefully maintained for its new homeowners. With the tasteful amount of upgrades and updates this house has charm and life. All Bedrooms have Walk-In closets and the Kitchen is a massive 18x17ft space. The Upstairs Loft is a gamers paradise but can easily be converted into a 4th bedroom if needed making it a wonde...

View More

Property Summary

MLS Number: O6447363
Status: Pending
Days on Market: 29
Subdivision: NORTHGATE
County: Hillsborough
Bedrooms: 3
Total Square Feet: 2,163
Price Per Sq. Ft.: $170
Style: Florida, Traditional
New Construction: No
Waterfront: No
Property Type: Residential - Single Family
Cooling: Central Air
Fenced: Yes
Garage: 2 car attached
Heating: Central
Lot Size: 0.11 Acres
Roof Type: Shingle
Stories: 2.0
Year Built: 2020
Taxes: $5,736
HOA Y/N: Yes

Featured Amenities

Ceiling Fans(s)
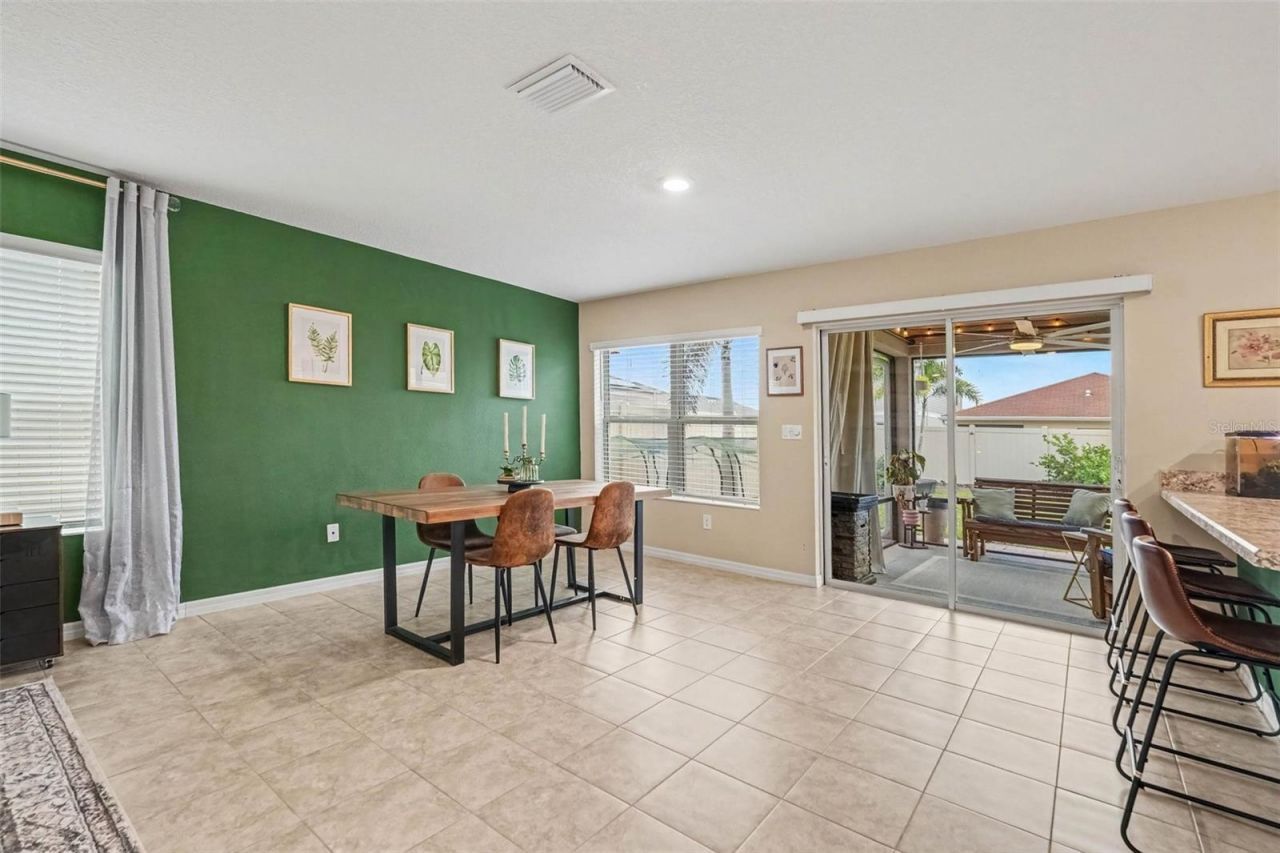
Eat-in Kitchen
High Ceilings
Kitchen/Family Room Combo
Living Room/Dining Room Combo
Open Floorplan
PrimaryBedroom Upstairs
Walk-In Closet(s)
Gated
Maintenance
Pool
Security

Property Details

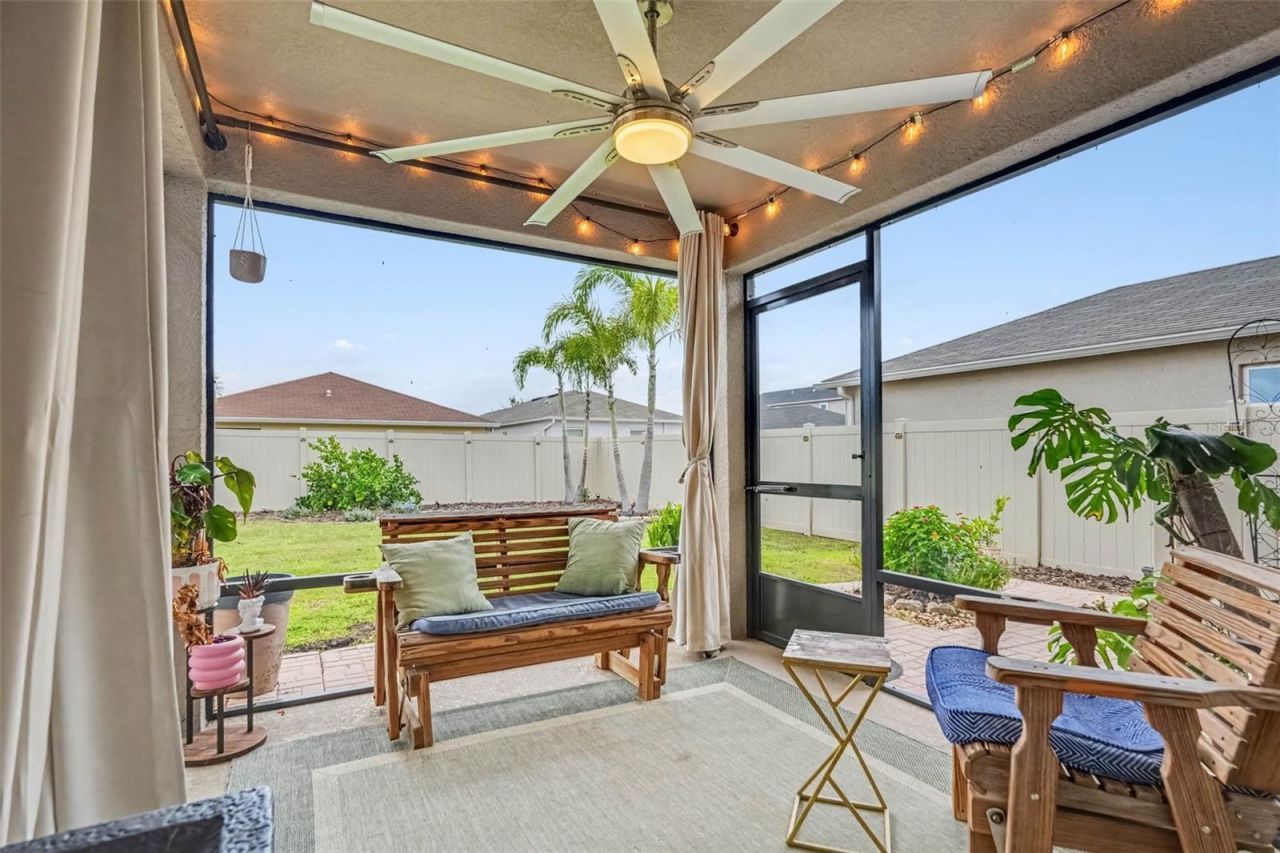
Additional Rooms: Attic, Bonus Room, Den/Library/Office, Family Room, Florida Room, Loft, Media Room
Appliances: Dishwasher, Disposal, Exhaust Fan, Microwave, Range, Refrigerator, Water Purifier, Whole House R.O. System
Builder: KB Homes
Community Features: Community Mailbox, Gated Community - Guard, Gated Community - No Guard, Golf Carts OK, Pool, Sidewalks
Days on Site: 29
Directions: Please use your latest Global Positioning System to Northgate Community.
Energy Efficient: Appliances, Construction, Doors, HVAC, Windows
Exterior: Block
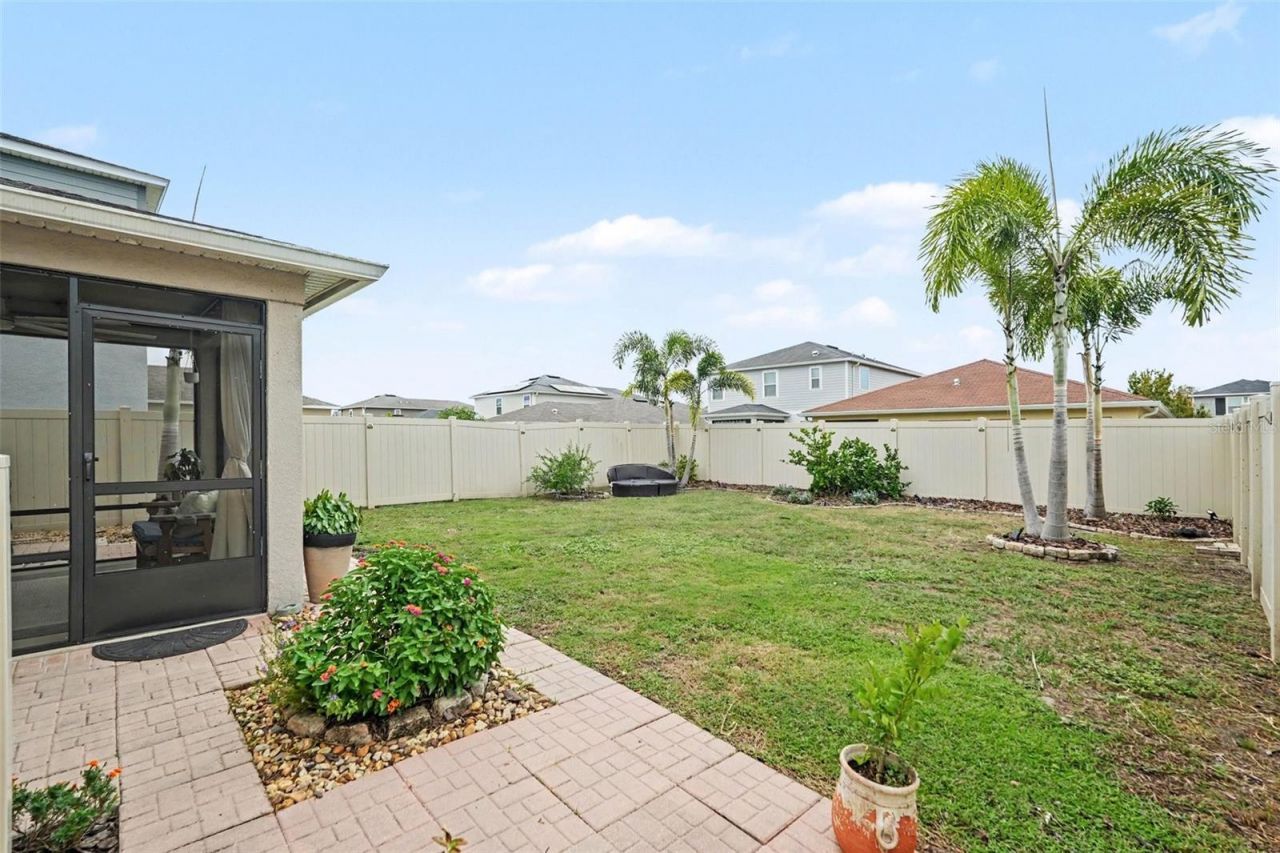
Outdoor Features: Garden, Hurricane Shutters, Lighting, Private Entrance, Private Yard, Sidewalk
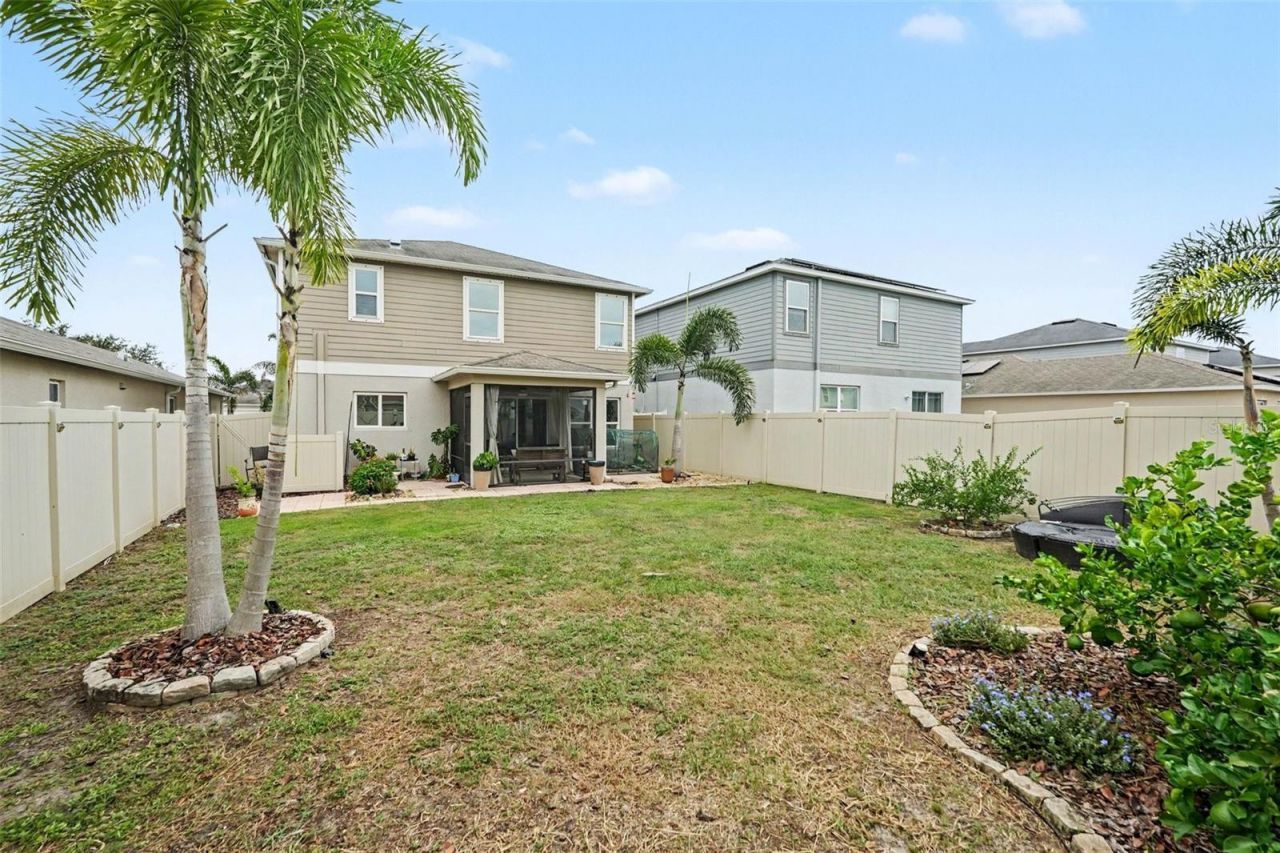
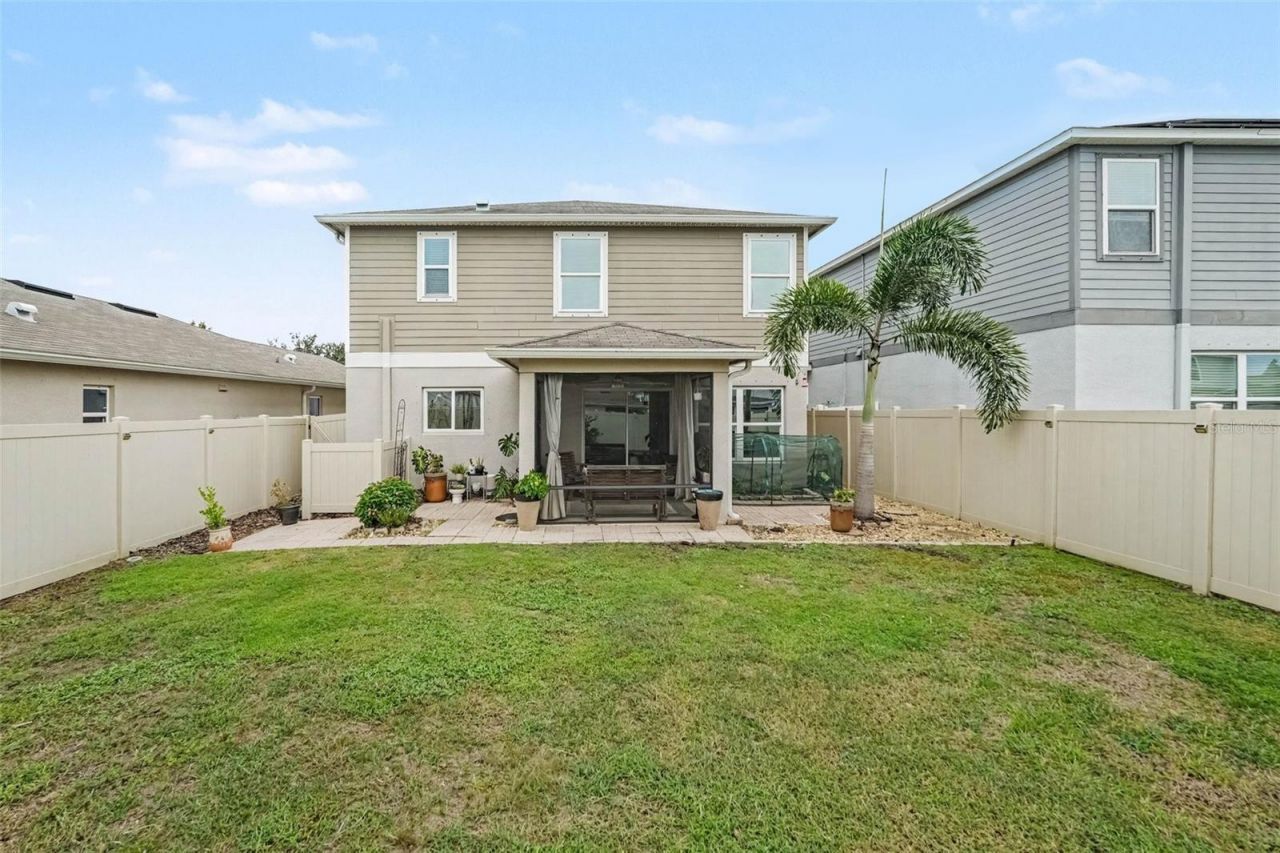
Fencing: Fenced, Vinyl
Flood Zone Code: X500
Flooring: Carpet, Ceramic Tile
Foundation: Block, Slab
Home Style: Florida, Traditional
Home Warranty Y/N: No
Listing Terms: Cash, Conventional, FHA, USDA Loan, VA Loan
Lot: Cleared, Landscaped, Level, Near Golf Course, Near Marina, Sidewalk, Private
Lot Dimensions: 0.11
Number of Pets: 10+
Other Equipment: Irrigation Equipment, Private Entrance, Private Yard
Other Structures: Greenhouse
Ownership: Fee Simple
Parking: Driveway, Garage Door Opener, Guest, Off Street, On Street
Parking Notes: Driveway, Garage Door Opener, Guest, Off Street, On St
Patio/Porch: Deck, Enclosed, Front Porch, Patio, Rear Porch, Screened
Pets Allowed: Cats OK, Dogs OK, Yes
Property Attached Y/N: No
Property Sub-Type: Single Family Residence
Security: Gated Community, Security Fencing/Lighting/Alarms, Secured Garage/Parking, Security Lights, Security System
Sewer: Public Sewer
Showing Instructions: Appointment Only, Gate Code Required, No Lockbox, See Remarks, ShowingTime
Special Sale Provisions: None
Utilities: BB/HS Internet Available, Cable Available, Cable Connected, Electricity Available, Electricity Connected, Sewer Available, Sewer Connected, Water Available, Water Connected
Vegetation: Fruit Trees
Water: Public
Water Access Y/N: No
Windows: Blinds
Zoning: PD
Construction: Block

Room Sizes

Kitchen: 15x14
Living Room: 18x17
Dining Room: 16x13
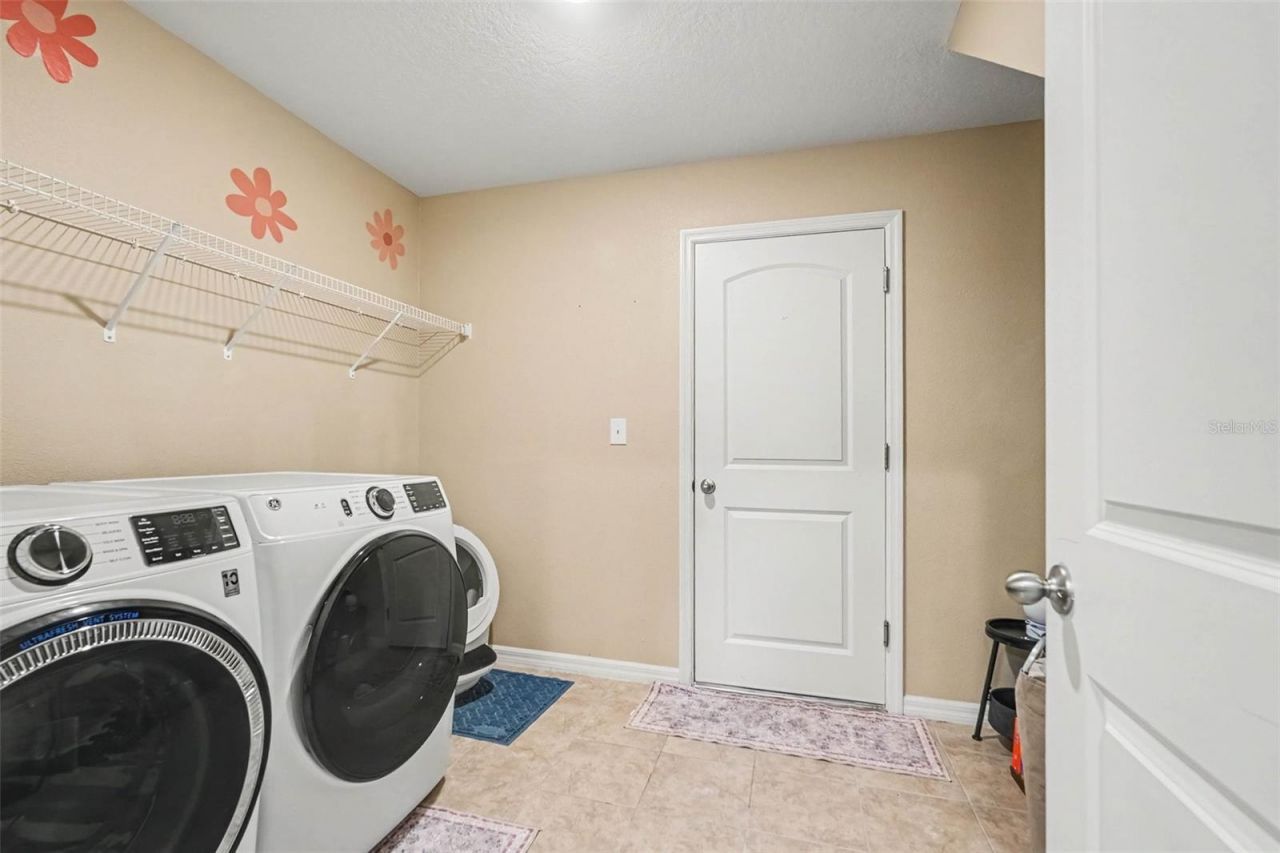
Laundry: 13x10
Primary Bedroom: 18x17
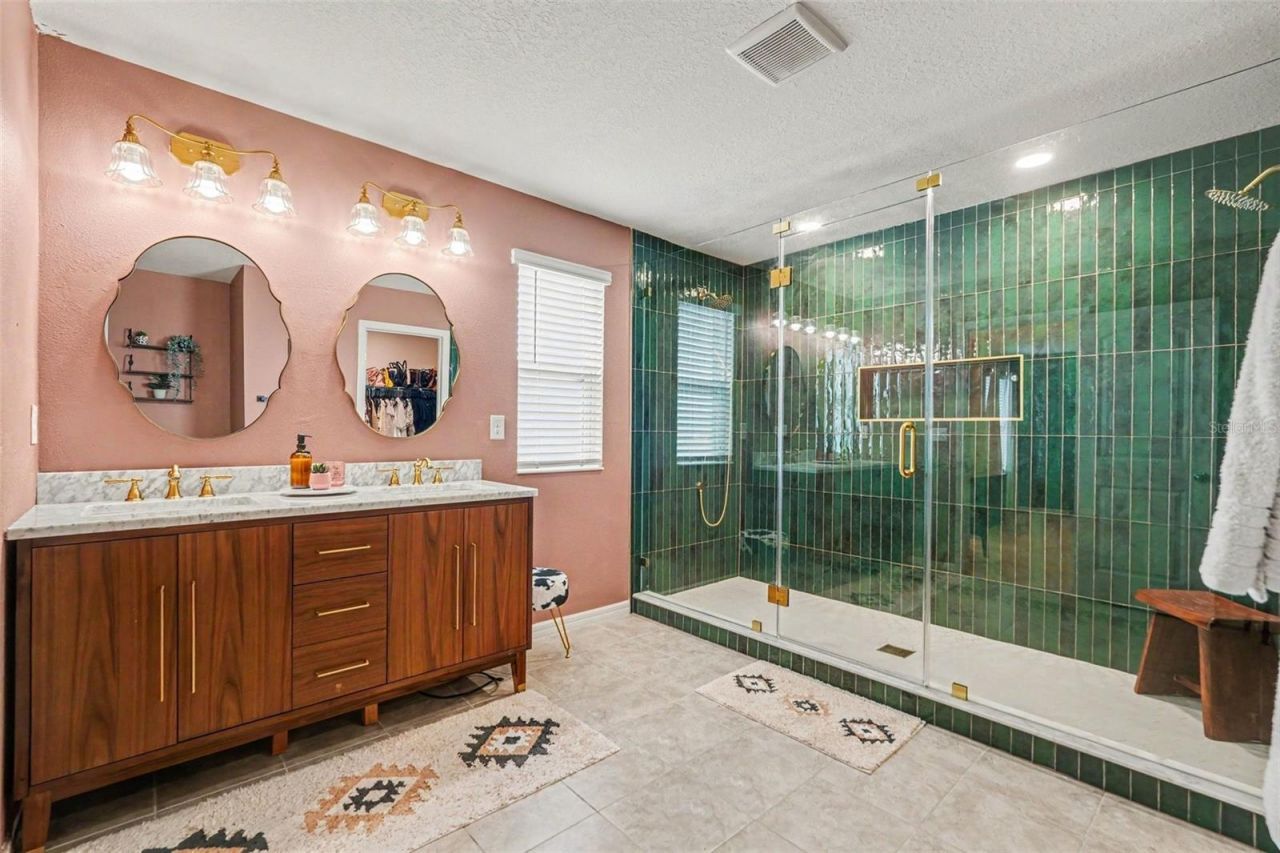
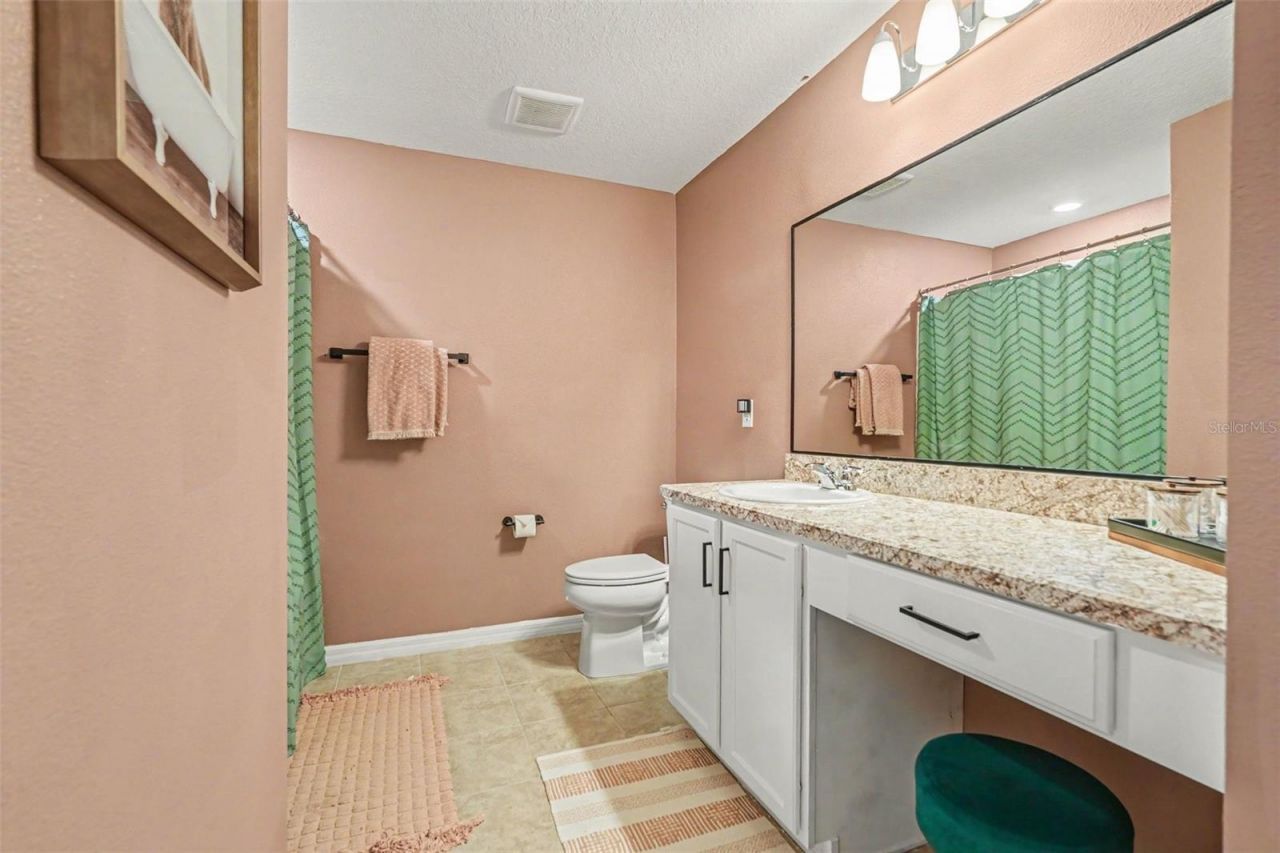
Primary Bathroom: 13.5x12.4
Bedroom 2: 13x12
Bedroom 3: 13x13
Loft: 18.4x17.5

Local Schools

High School: East Bay-HB
Middle School: Dowdell-HB
Elementary School: Gibsonton-HB

Courtesy of

Agency Name: LIFESTYLE INTERNATIONAL REALTY
Agency Contact: 305-809-8085
Agent Name: Sergio Palmero

agent picture

Presented by

Agent Name: Robin Raiff
Agent Phone: 772.633.6214
Agency Title: The Keyes Company
Request Info

IDX logo

Robin Raiff
keyes.com
Agent Cell:
772.633.6214
Office Phone:
772.571.6114

Mortgage Calculator

%
years/fixed
yearly
yearly (est.)

Estimated Payment

$ 2,392.26 Principal & Interest $1,806.93 Property Tax $478.00 Homeowner's Insurance $107.33
Mortgage Logo

Login to My Keyes Account


