
100 Keyes, 1926 - 2026
SIGN UP Login/Register

50 Photos

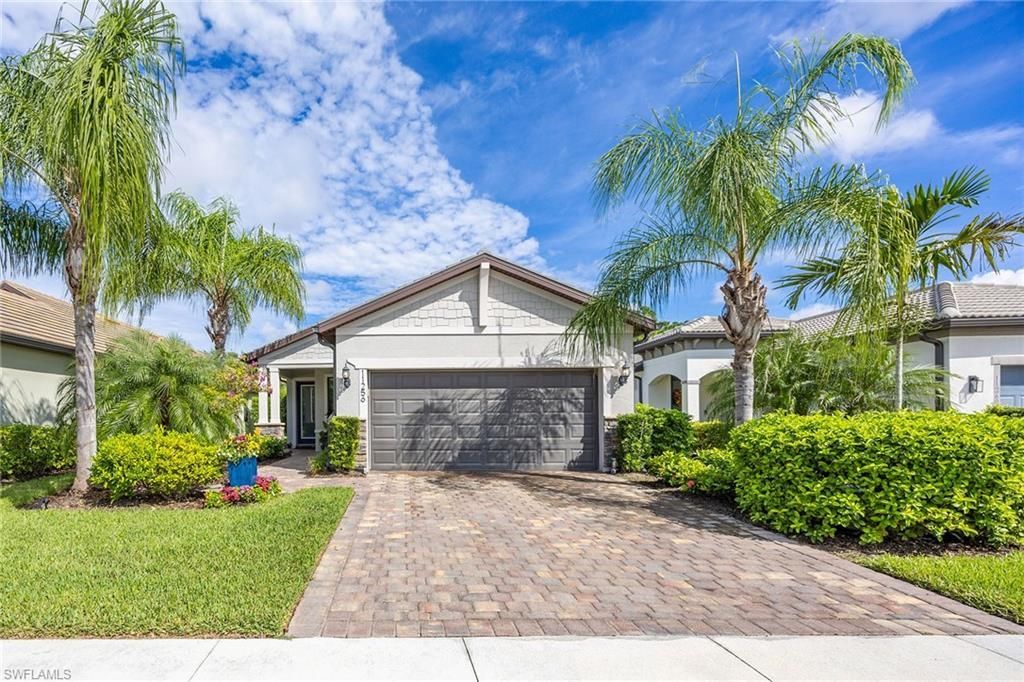
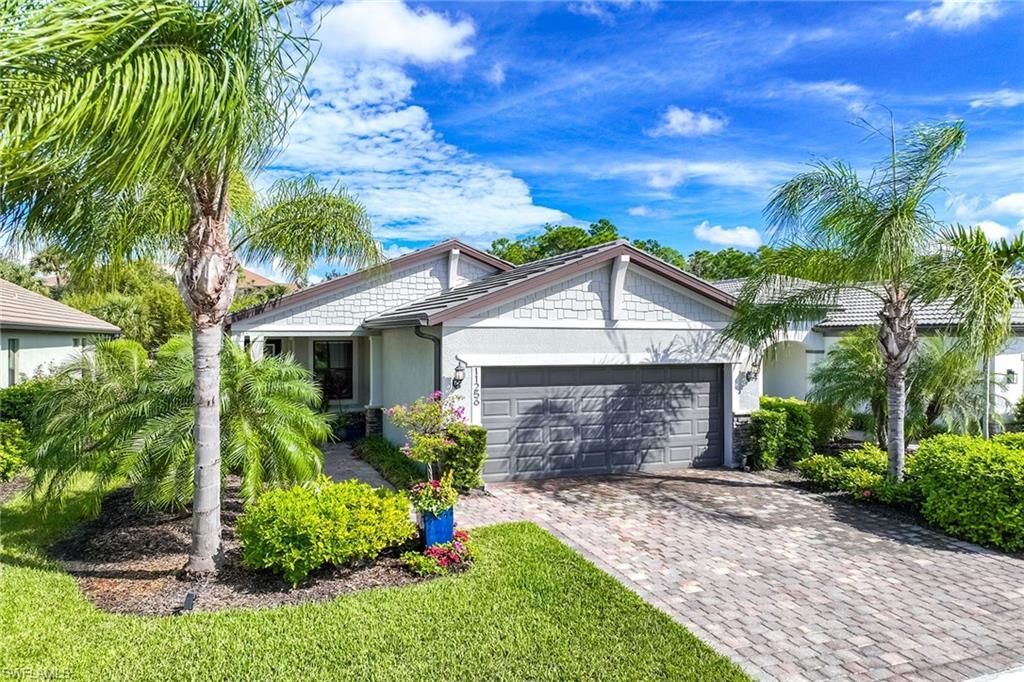
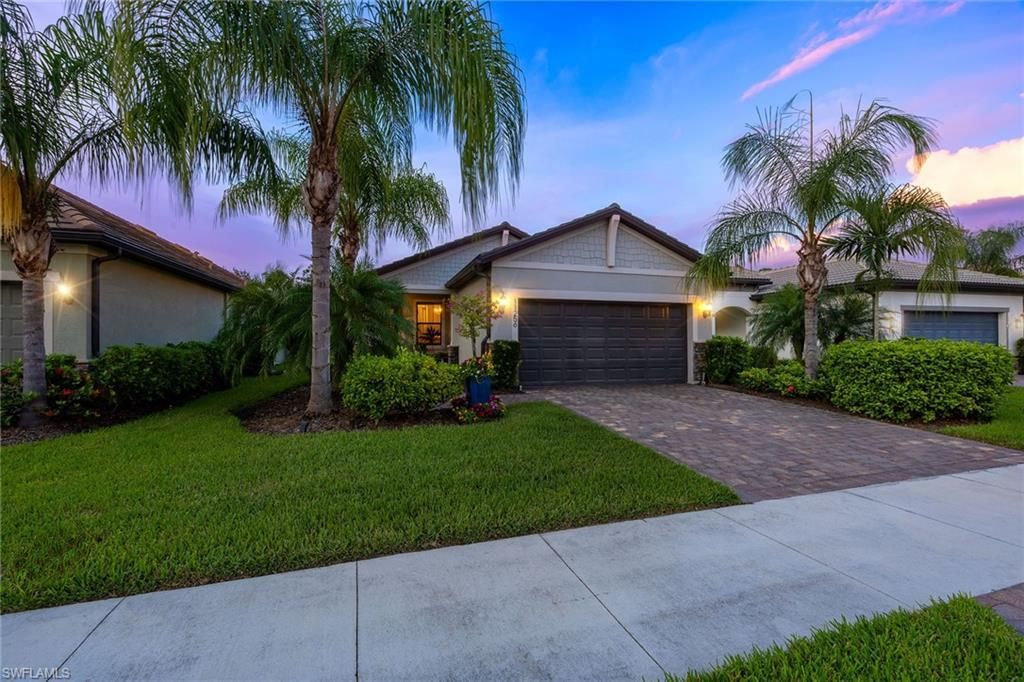
11256 Carlingford Rd Fort Myers, FL 33913
$379,000
  • Beds
    2
  • Baths
    2 full
  • Total Square Feet
    1,433
  • Lot Size
    0.15 acre(s)

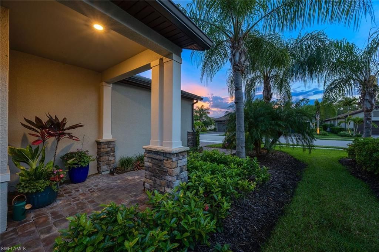
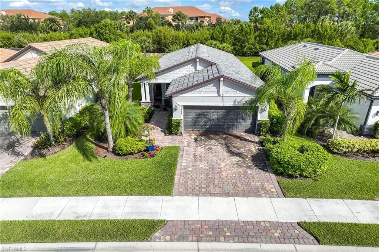
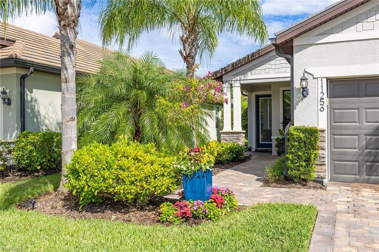
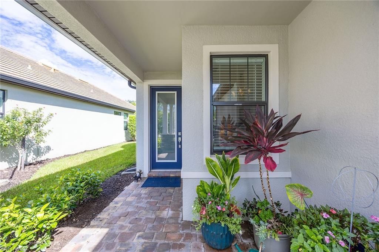
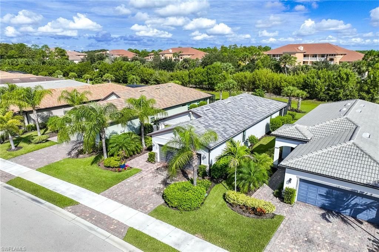
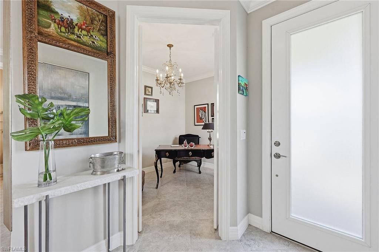
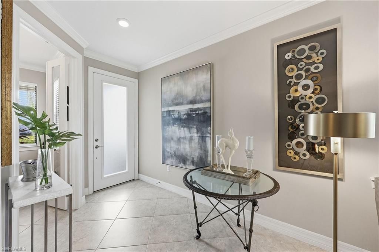
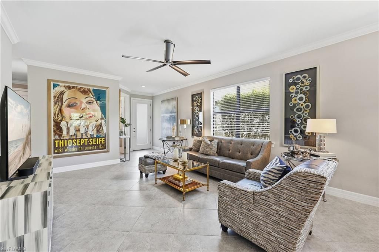
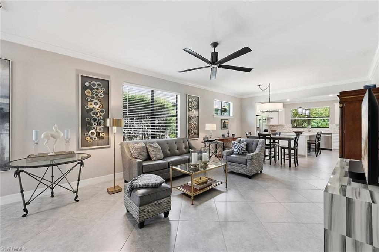
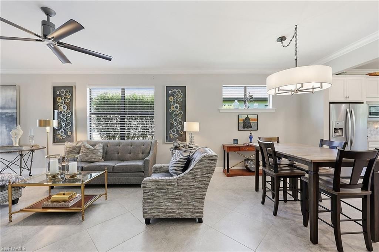
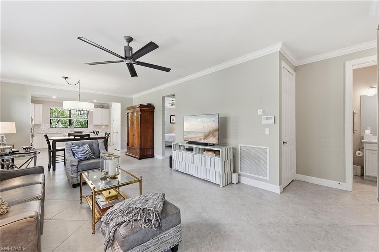
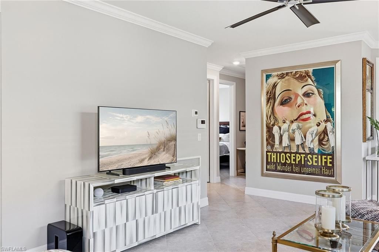
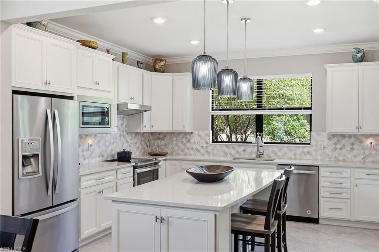
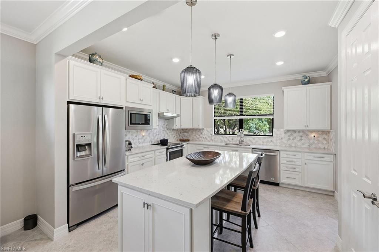
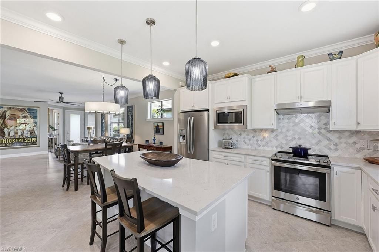
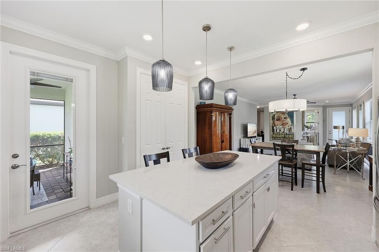
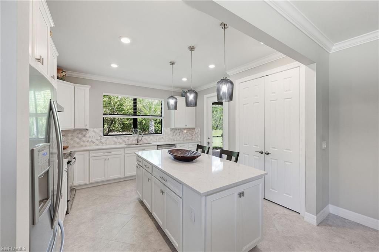
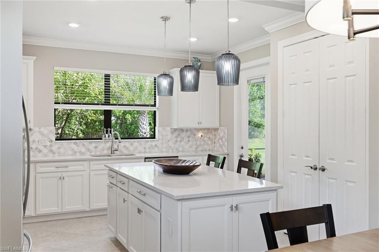
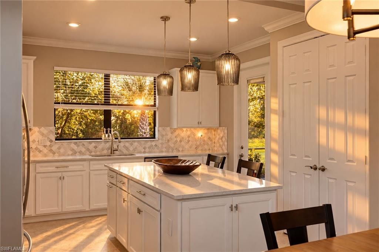
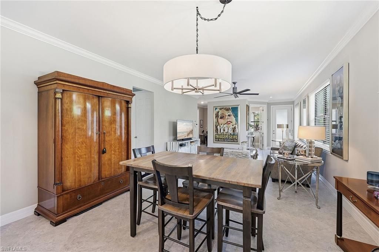
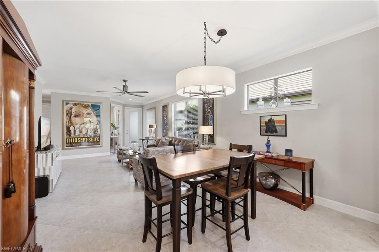
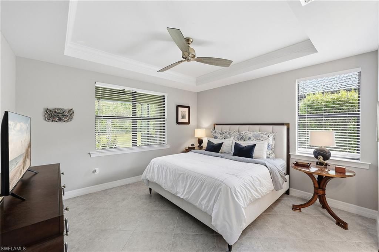
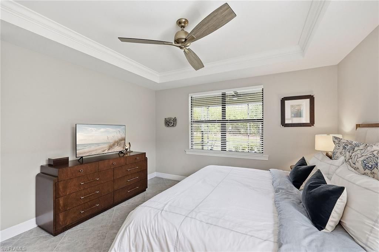
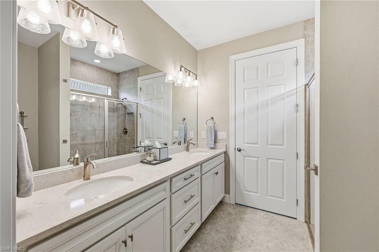
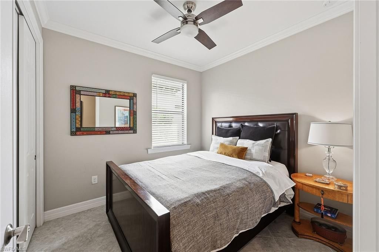
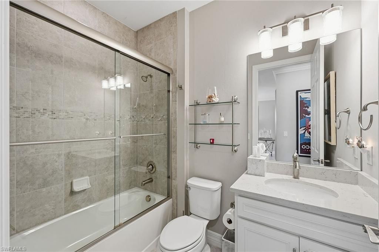
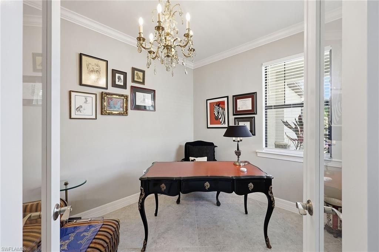
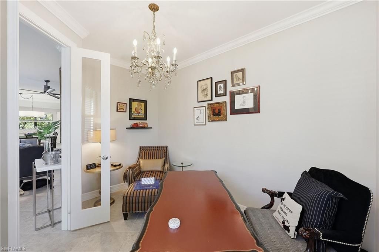
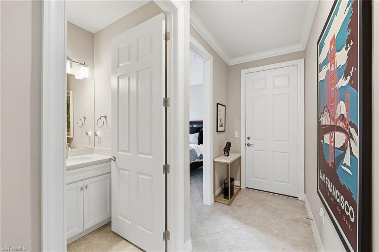
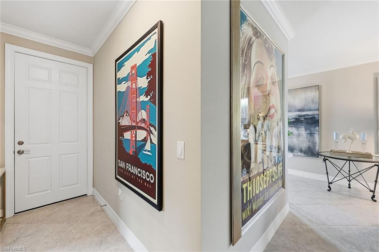
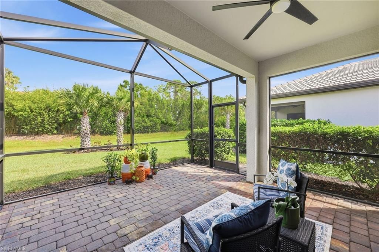
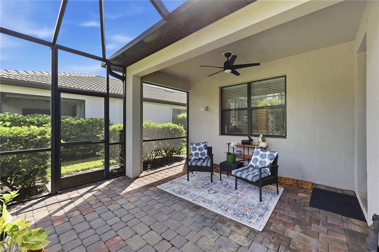
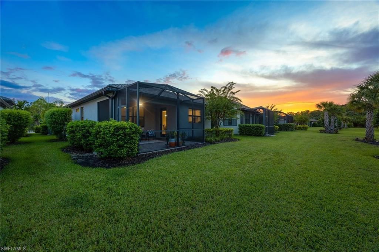
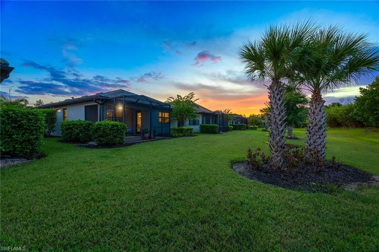
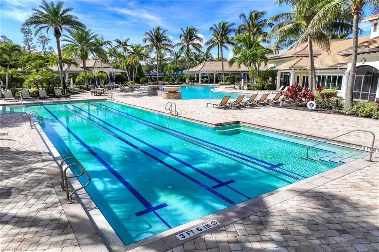
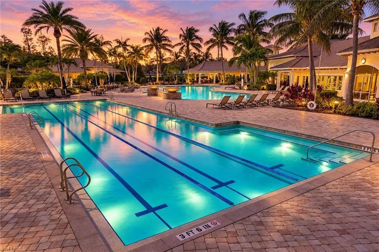
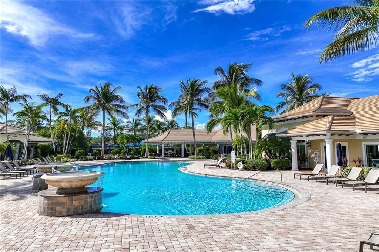
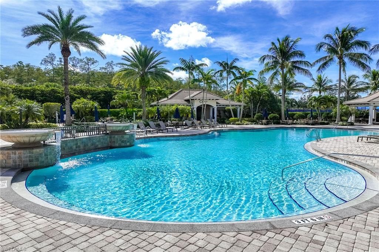
Exceptional value in Bridgetown at The Plantation! Offered at $379,000, this beautifully appointed, thoughtfully updated 2-bedroom plus den, 2-bath Taft Street home offers 1,433 square feet of stylish, move-in-ready living. Attention to detail is evident throughout, with crown molding, porcelain tile throughout, upgraded interior doors, updated lighting and ceiling fans, dimmer switches and custom closet systems. The inviting kitchen features white cabinetry, quartz countertops, tile backsplash,...

View More

Property Summary

MLS Number: 226036130
Status: Active
Days on Market: 42
Subdivision: BRIDGETOWN
County: Lee
Bedrooms: 2
Total Square Feet: 1,433
Price Per Sq. Ft.: $264
New Construction: No
Waterfront: No
Property Type: Residential - Single Family
Cooling: Ceiling Fans, Central Electric
Garage: 2
Garage: Attached
Heating: Central Electric
Lot Size: 0.15 Acres
Roof Type: Tile
Stories: 1.0
Year Built: 2020
Taxes: $6,610
Master Hoa Fee: $1376.00/Quarterly

Property Details

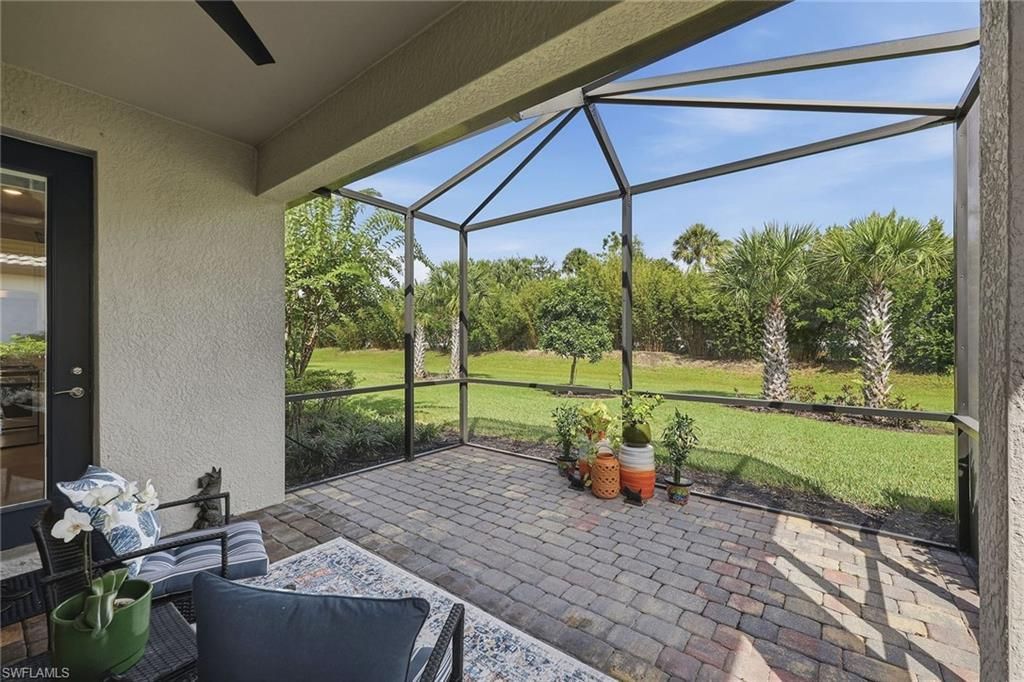
Additional Rooms: Den - Study, Great Room, Guest Bath, Guest Room, Laundry in Residence, Screened Lanai/Porch
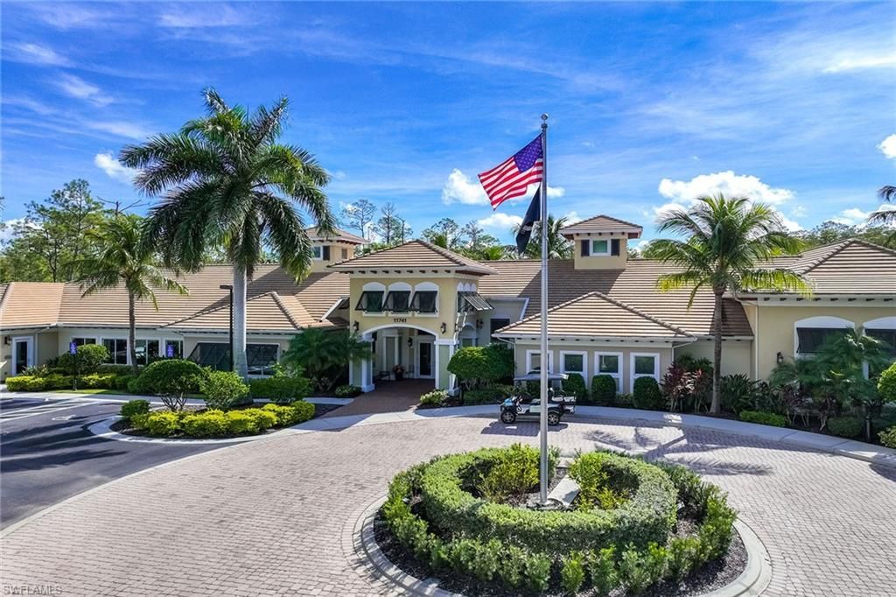
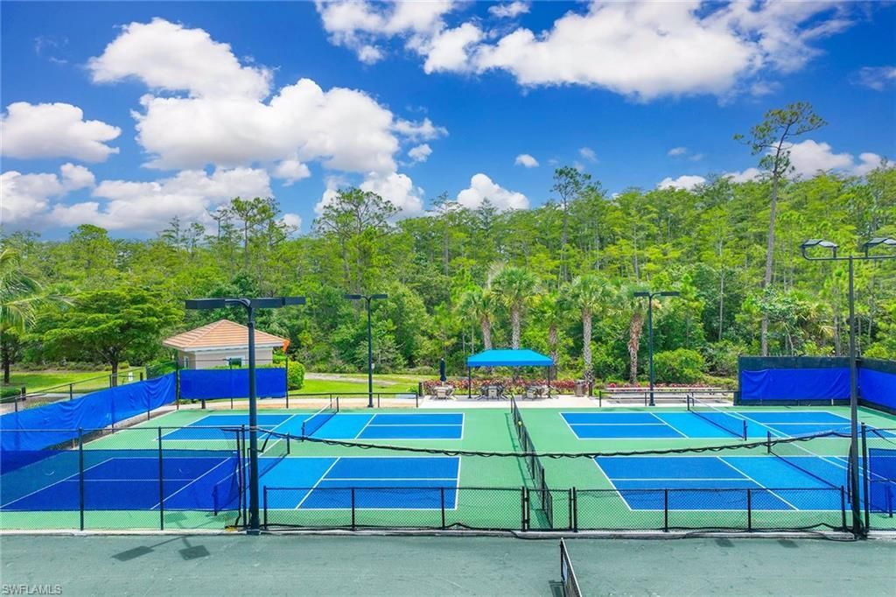
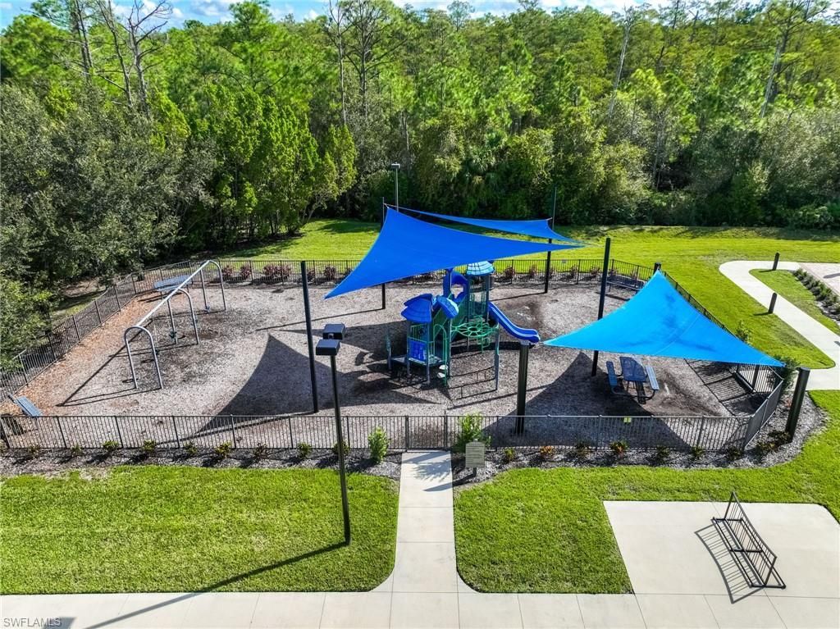
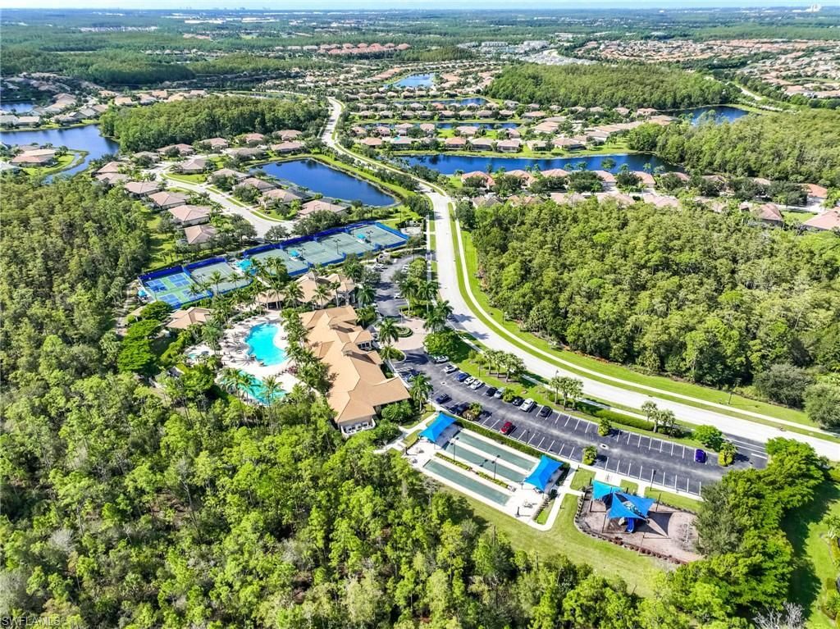
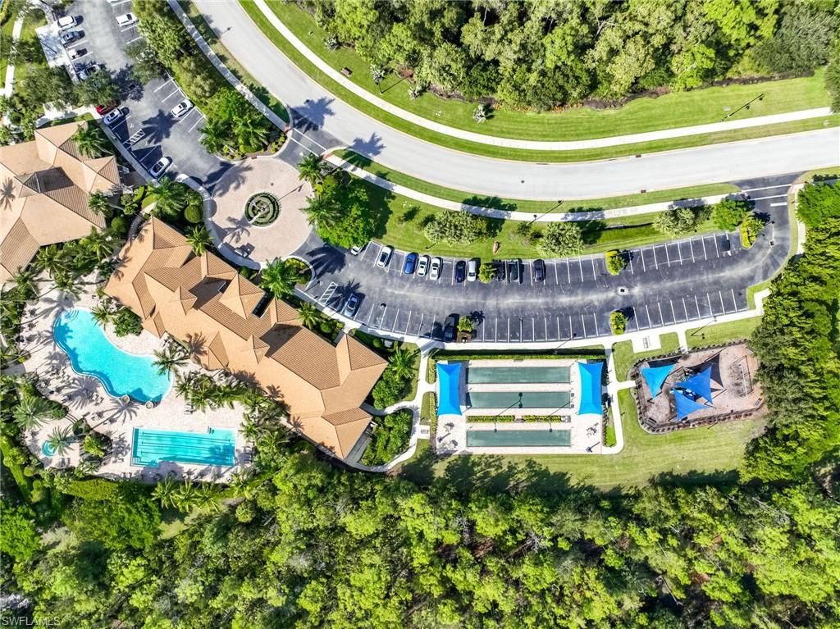
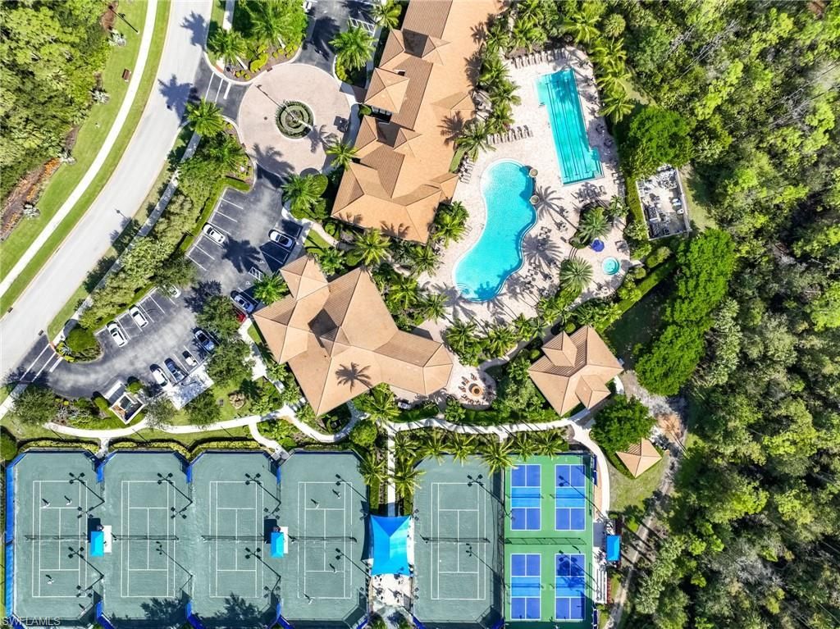
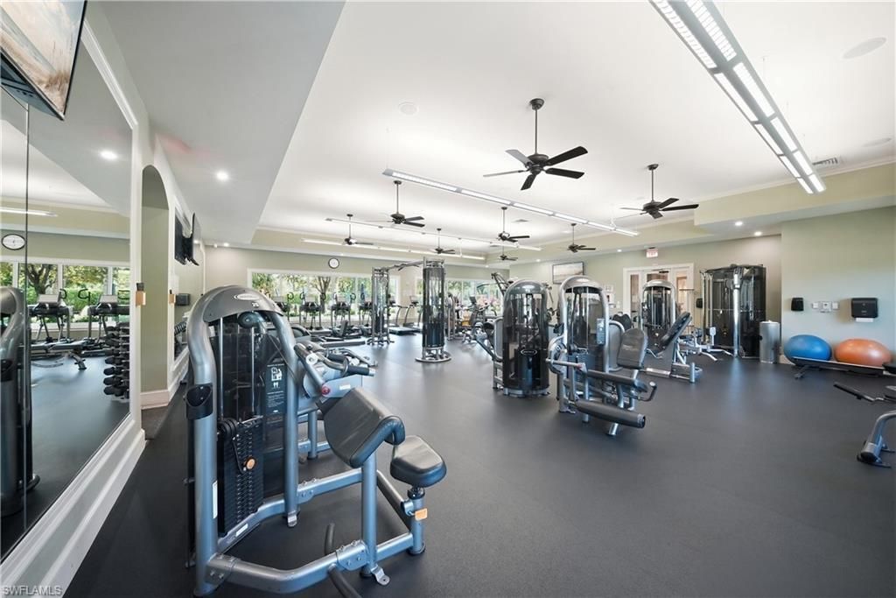
Amenities: BBQ - Picnic, Bocce Court, Clubhouse, Community Pool, Community Room, Community Spa/Hot Tub, Exercise Room, Lap Pool, Library, Pickleball, Play Area, Sidewalk, Streetlight, Tennis Court, Underground Utility
Bedroom: First Floor Bedroom, Master BR Ground, Split Bedrooms
Building Design: Single Family
Community Type: Gated
Construction: Concrete Block
Days on Site: 42
Dining: Dining - Living, Eat-in Kitchen
Equipment: Auto Garage Door, Cooktop - Electric, Dishwasher, Disposal, Dryer, Microwave, Range, Refrigerator/Icemaker, Self Cleaning Oven, Smoke Detector, Washer
Exterior: Stone, Stucco
Outdoor Features: Sprinkler Auto
Flooring: Tile
Furnished: Unfurnished
GEO Area: FM22 - Fort Myers City Limits
Golf Type: No Golf Available
Interior: Built-In Cabinets, Cable Prewire, Closet Cabinets, Fire Sprinkler, Foyer, French Doors, Internet Available, Pantry, Smoke Detectors, Walk-In Closet, Window Coverings
Irrigation: Reclaimed
Kitchen: Island, Pantry
Lot: Regular
Lot Frontage: 46
Maintenance: Cable, Internet/WiFi Access, Irrigation Water, Lawn/Land Maintenance, Legal/Accounting, Manager, Rec Facilities, Street Lights, Street Maintenance
Management: On-Site
Master Bath: Dual Sinks, Shower Only
Minimum Lease Days: 30
Parcel #: 12-45-25-P1-37000.1112
Parking: 2+ Spaces, Driveway Paved
Pets: No Approval Needed
Rear Exposure: N
Restrictions: Architectural, Deeded, No RV
Road: Paved Road
Room Count: 5
Sewer: Central
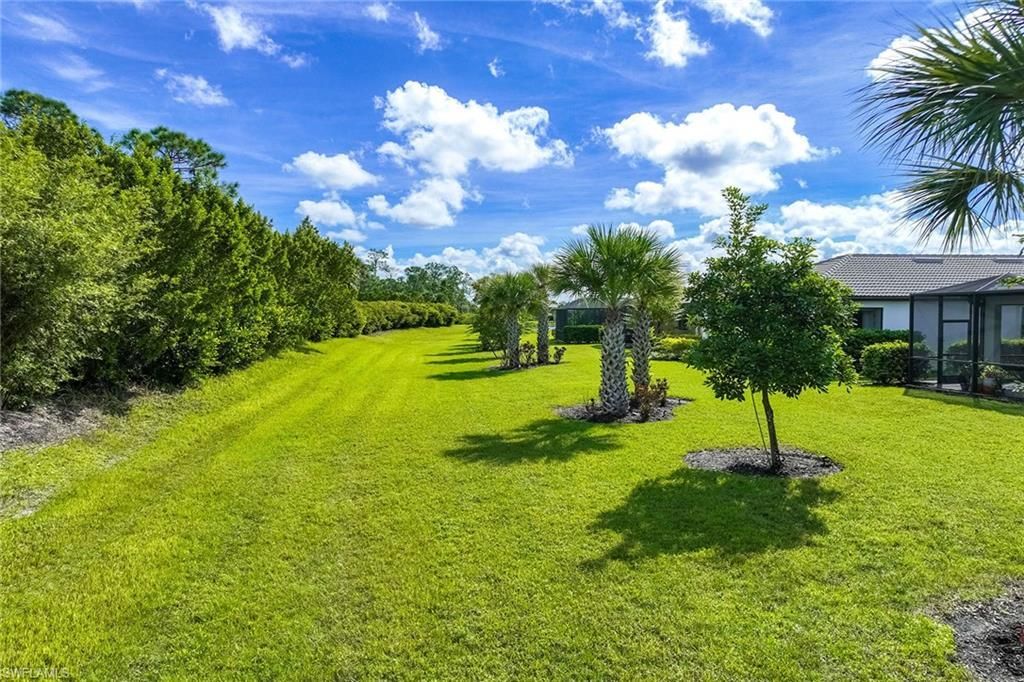
Special View Info: Preserve
SQFT Total: 1888
Storm Protection: Shutters - Manual
Total Recurring Fees: 5504
Transfer Fee: 2000.00
Units in Building: 1
Units in Complex: 977
View: Preserve
Water: Central
Windows: Casement, Single Hung, Sliding, Transom
Construction: Stone,Stucco

Local Schools

High School: GATEWAY HIGH SCHOOL
Middle School: PAUL LAURENCE DUNBAR MIDDLE SCHOOL
Elementary School: TREELINE ELEMENTARY SCHOOL

Location

Courtesy of

Agency Name: Premier Sotheby's Int'l Realty
Agent Name: Mary Vogt
Agency Phone: (239) 948-4000

agent picture

Presented by

Agent Name: Robin Raiff
Agent Phone: 772.633.6214
Agency Title: The Keyes Company
Request Info

IDX logo

Robin Raiff
keyes.com
Agent Cell:
772.633.6214
Office Phone:
772.571.6114

Mortgage Calculator

%
years/fixed
yearly
yearly (est.)

Estimated Payment

$ 2,522.32 Principal & Interest $1,860.94 Property Tax $550.83 Homeowner's Insurance $110.54
Mortgage Logo

Login to My Keyes Account


