
100 Keyes, 1926 - 2026
SIGN UP Login/Register
11259 Edgewater Circle, Wellington, FL 33414 Photo
New
Virtual Tour
11259 Edgewater Circle, Wellington, FL 33414 Photo
New
Virtual Tour
11259 Edgewater Circle, Wellington, FL 33414 Photo

47 Photos

11259 Edgewater Circle Wellington, FL 33414
$1,100,000
  • Beds
    5
  • Baths
    3 full
  • Total Square Feet
    3,853
  • Lot Size
    0.30 acre(s)

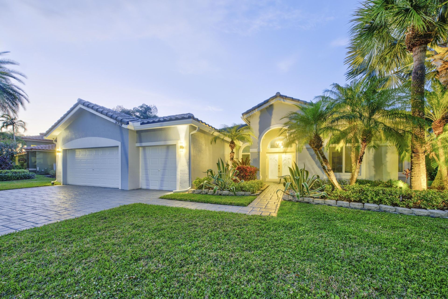
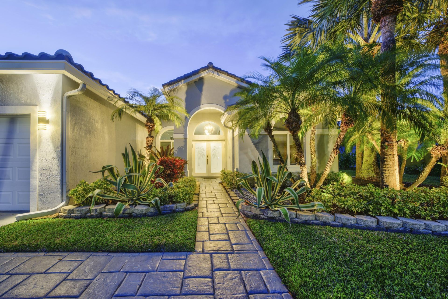
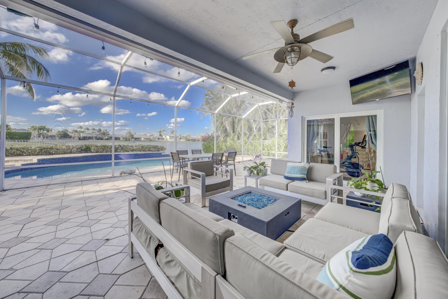
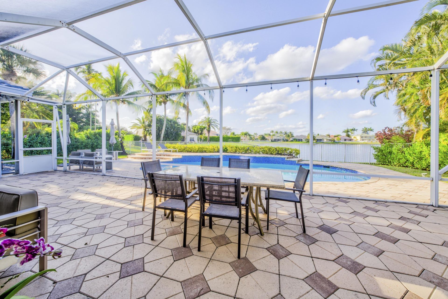
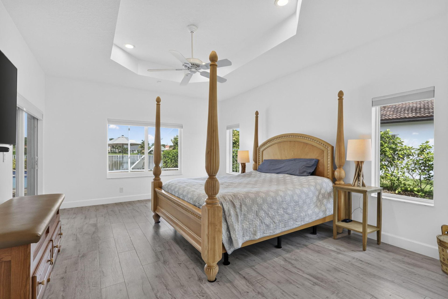
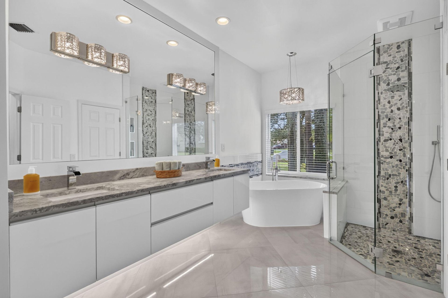
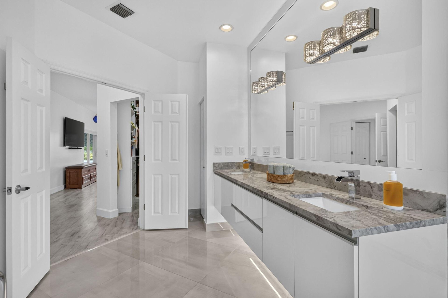
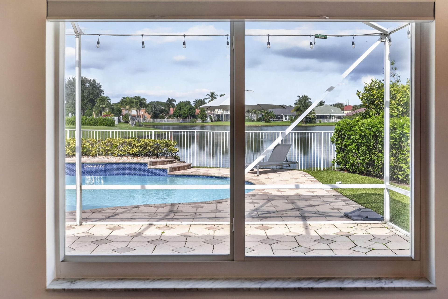
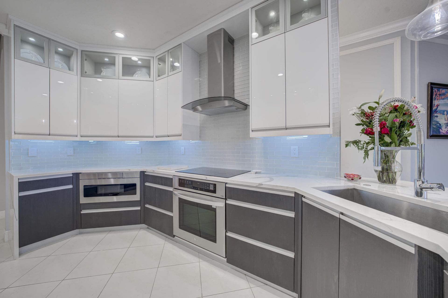
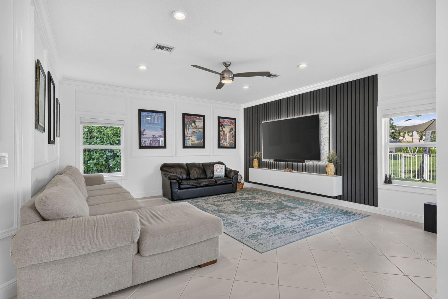
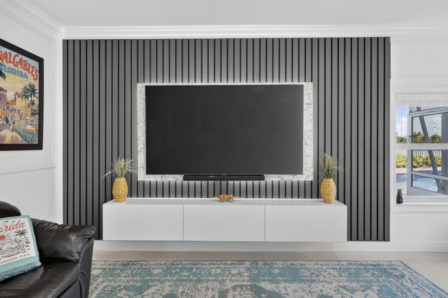
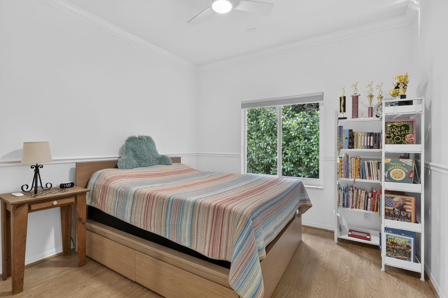
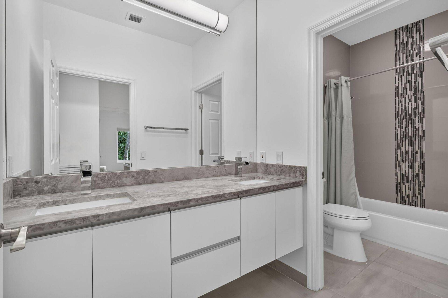
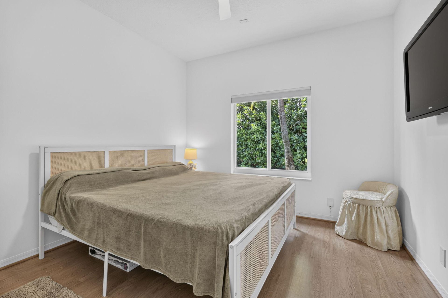
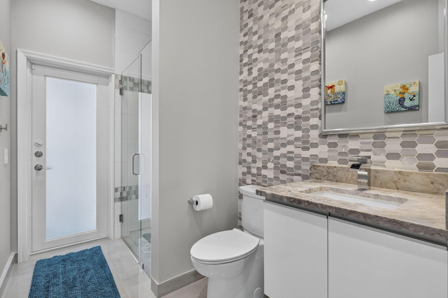
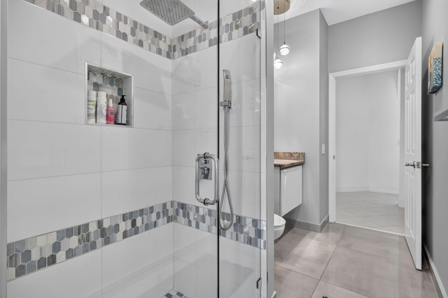
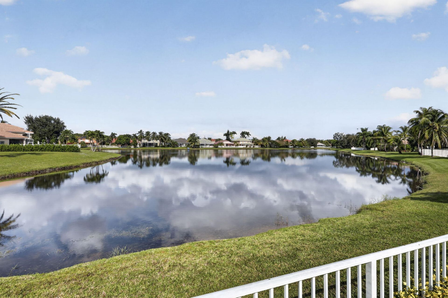
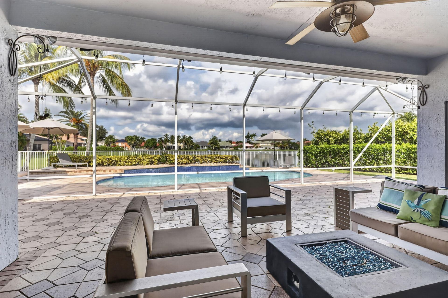
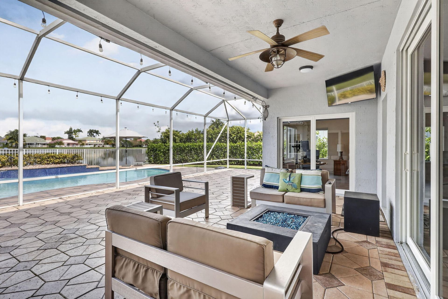
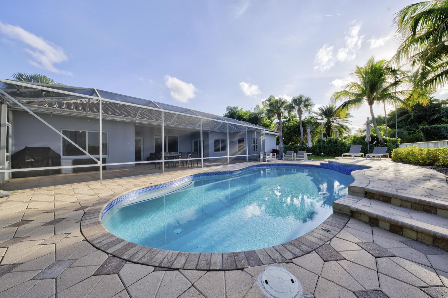
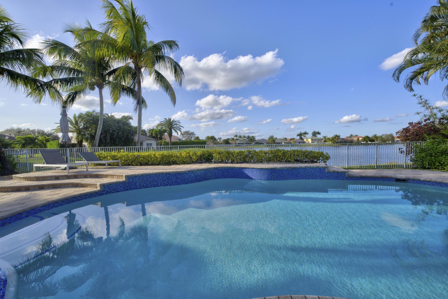
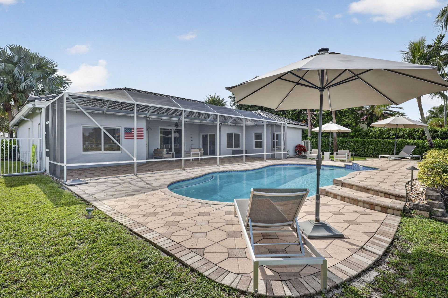
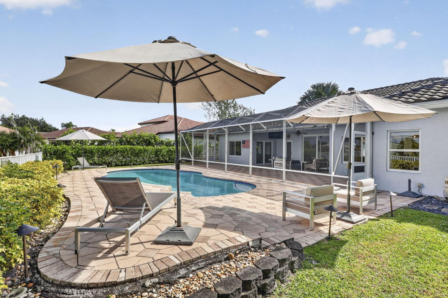
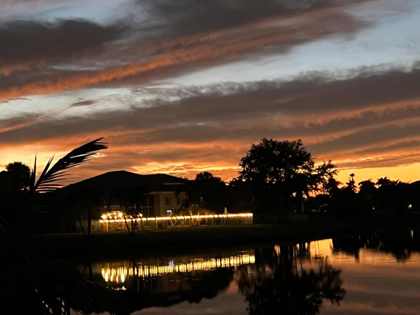
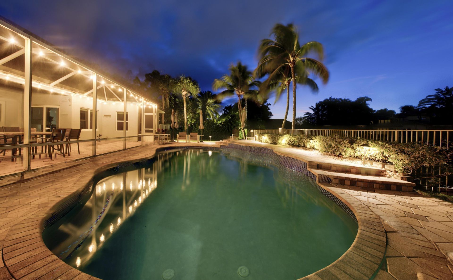
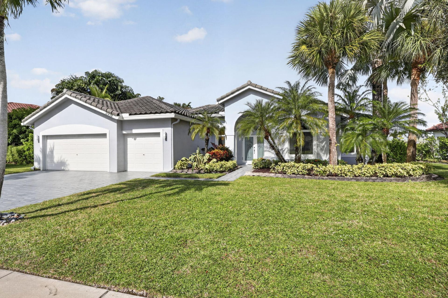
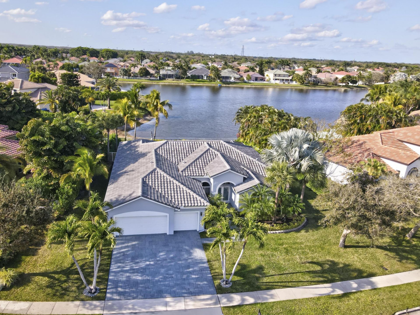
If you are seeking an exceptional 5-bedroom, 3-bath contemporary luxury home in Wellington, Florida, this residence may be your best solution. Situated in the well-located Grand Isles at Wellington, this home is on a comfortable quarter-acre homesite overlooking a west-facing, magnificent grand lake view. Relish the most incredible sunsets as you wind down at day's end. Bask in the newly resurfaced freeform diamond-brite pool, with new blue glass coping tiles, featuring 2 deck levels, just beyon...

View More

Property Summary

MLS Number: B26100403
Status: Active
Days on Market: 4
Subdivision: ORANGE POINT 1
County: Palm Beach
Bedrooms: 5
Total Square Feet: 3,853
Price Per Sq. Ft.: $285
Style: Contemporary, Ranch, Colonial
New Construction: No
Waterfront: Yes
Property Type: Residential - Single Family
Cooling: Central Air, Ceiling Fan(s), Electric, Central Buildi
Fenced: Yes
Garage: 3 car attached
Heating: Central, Electric, Heat Pump
Lot Size: 0.30 Acres
Roof Type: Barrel, Spanish Tile
Stories: 1.0
Year Built: 1998
Taxes: $13,630
Association Fee Includes: Insurance, Maintenance Grounds, Security, Common Areas, Common Real Estate Tax, Legal/Accounting, Reserve
HOA Fee: $250/ Monthly

Featured Amenities

Built-in Features
Entrance Foyer
High Ceilings
Pantry
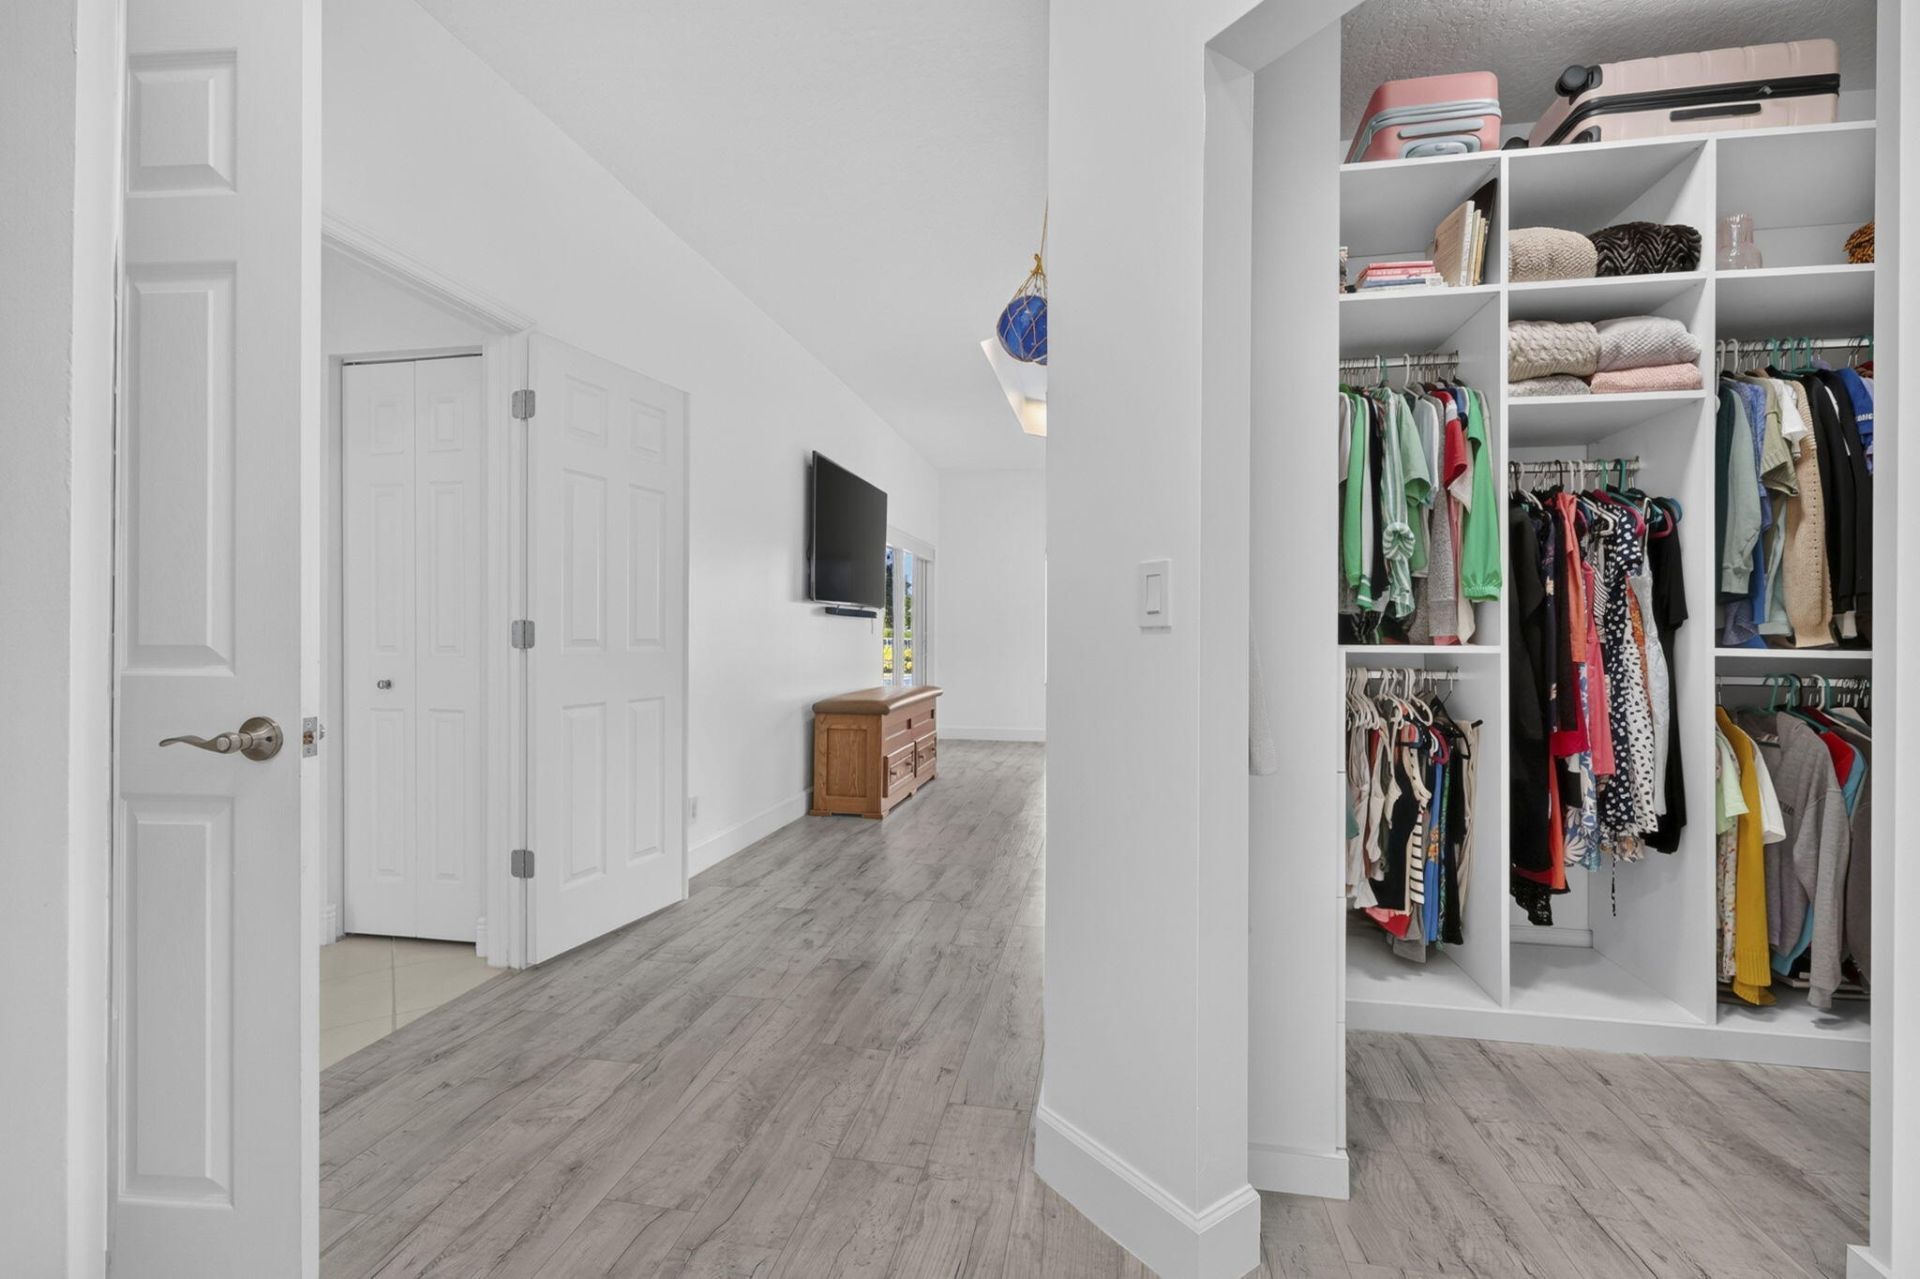
Walk-In Closet(s)
Bedroom Layout - Split
Bedroom Layout - Stacked
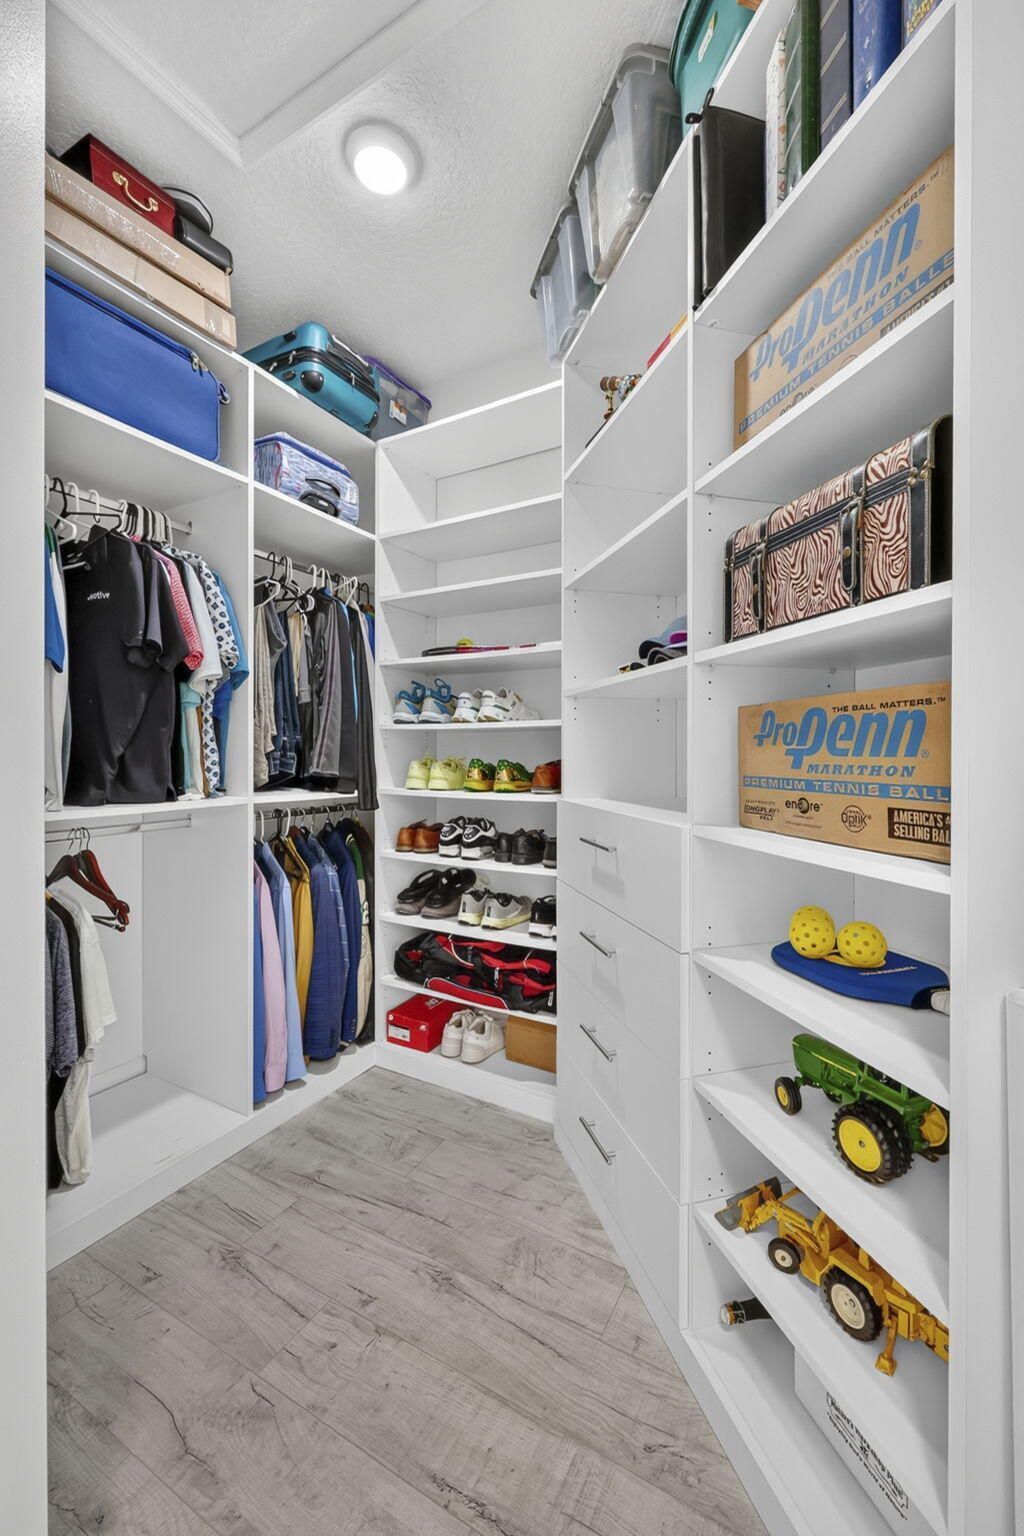
Closet Cabinetry
Cabana Bath
Boating
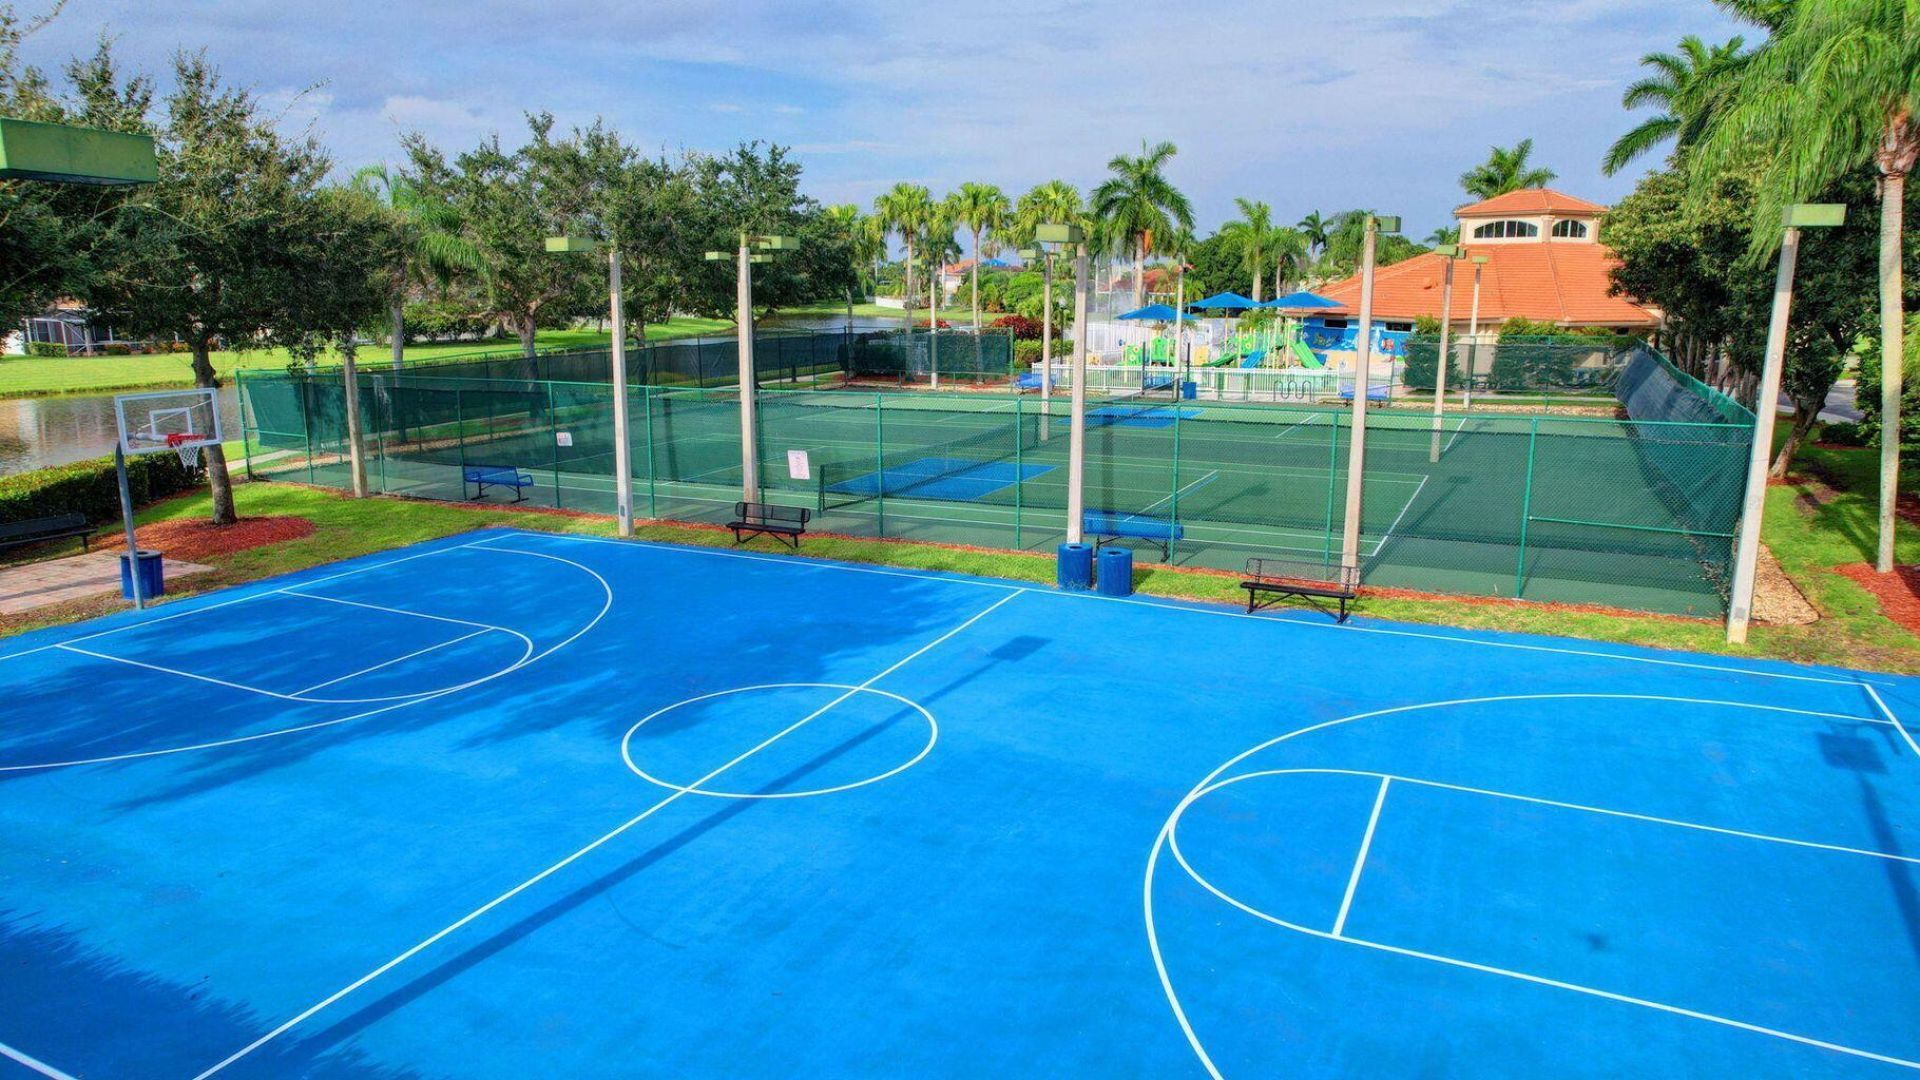
Basketball Court
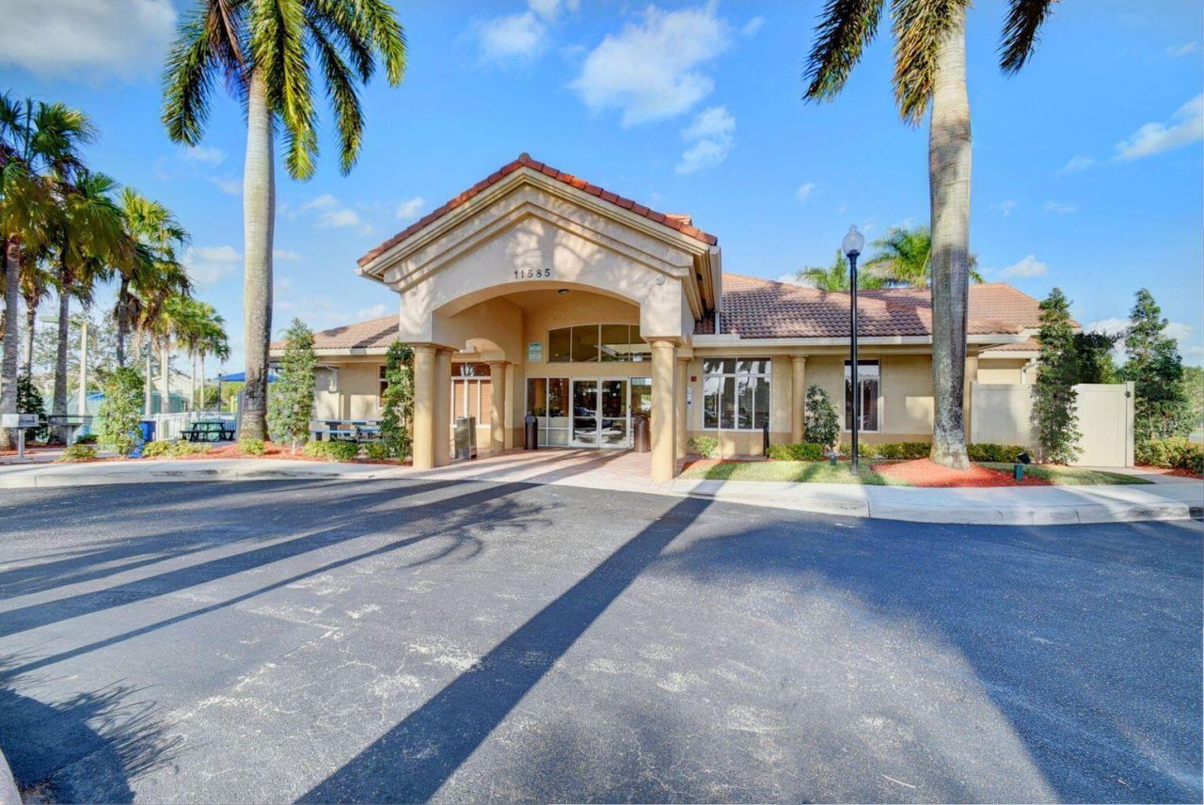
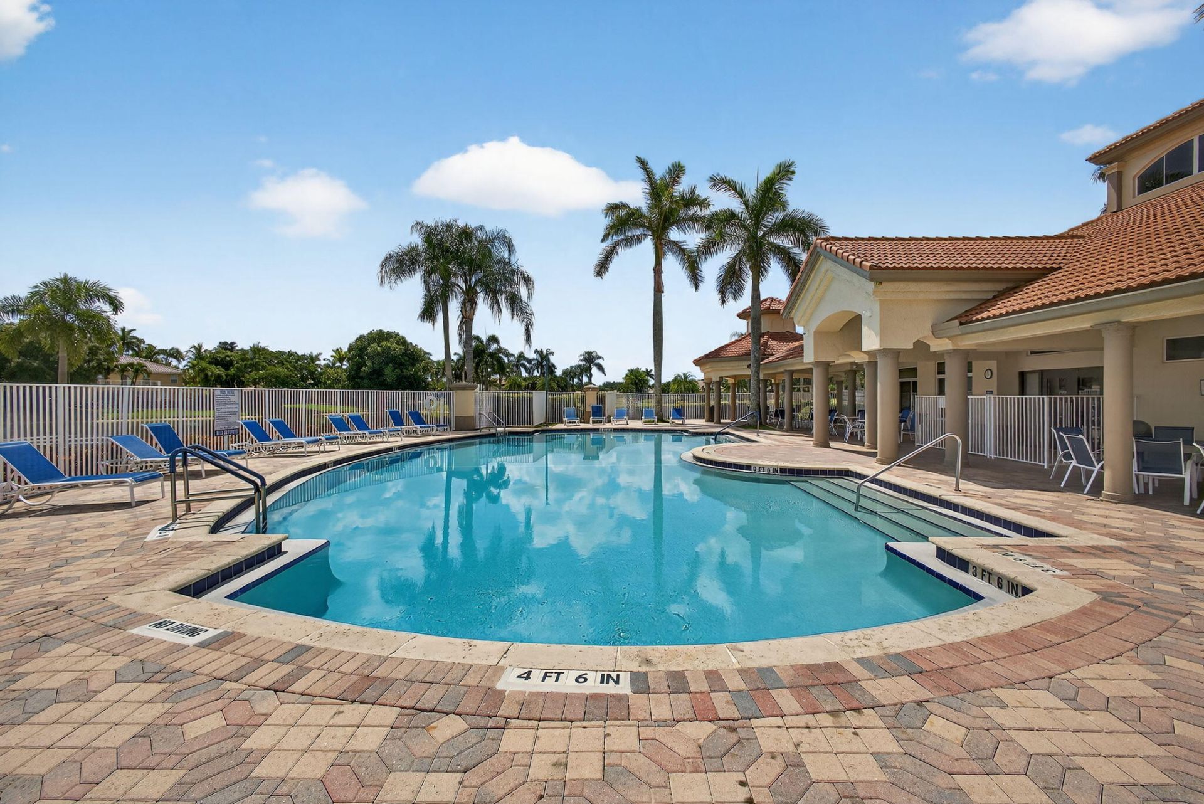
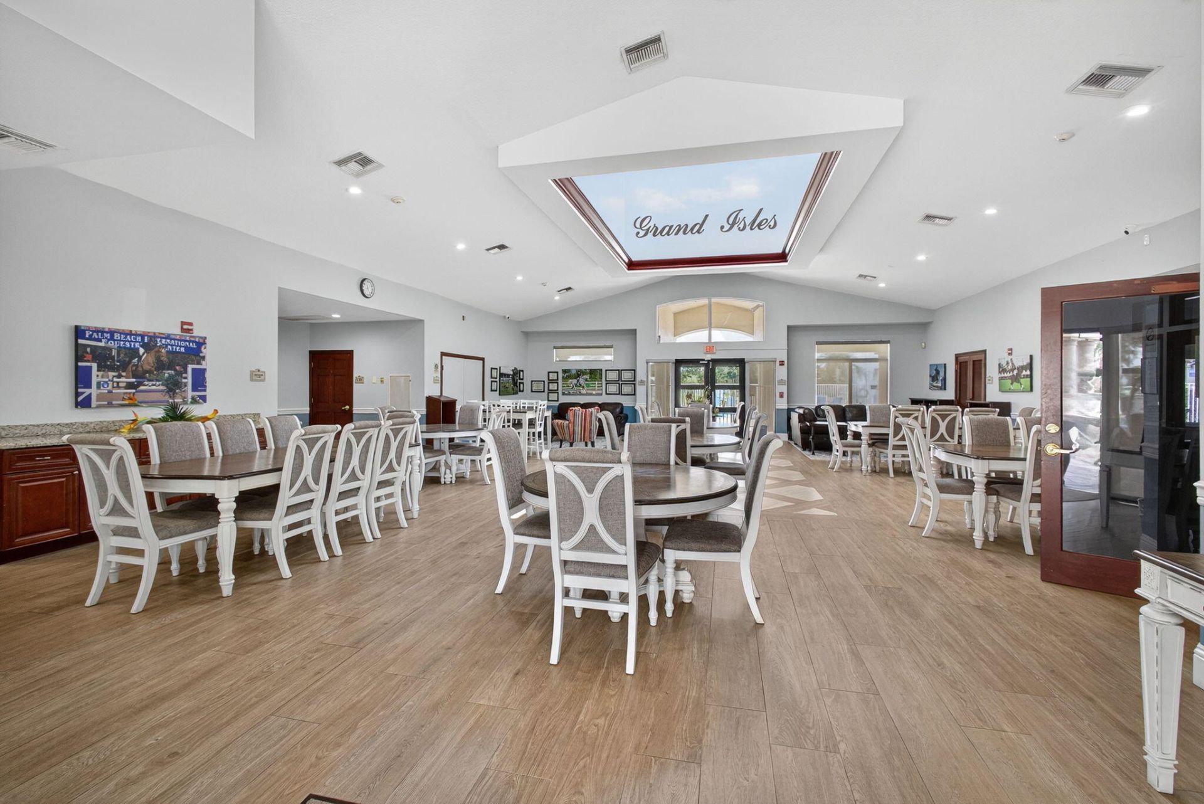
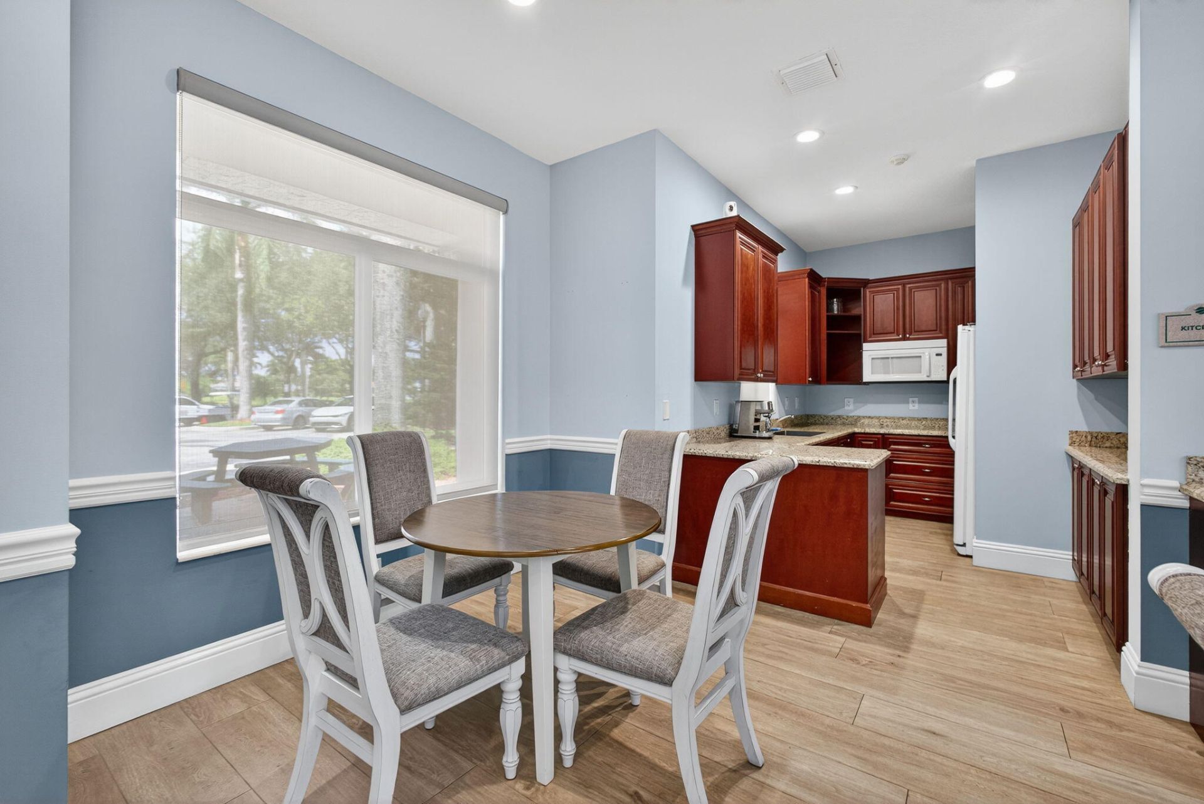
Clubhouse
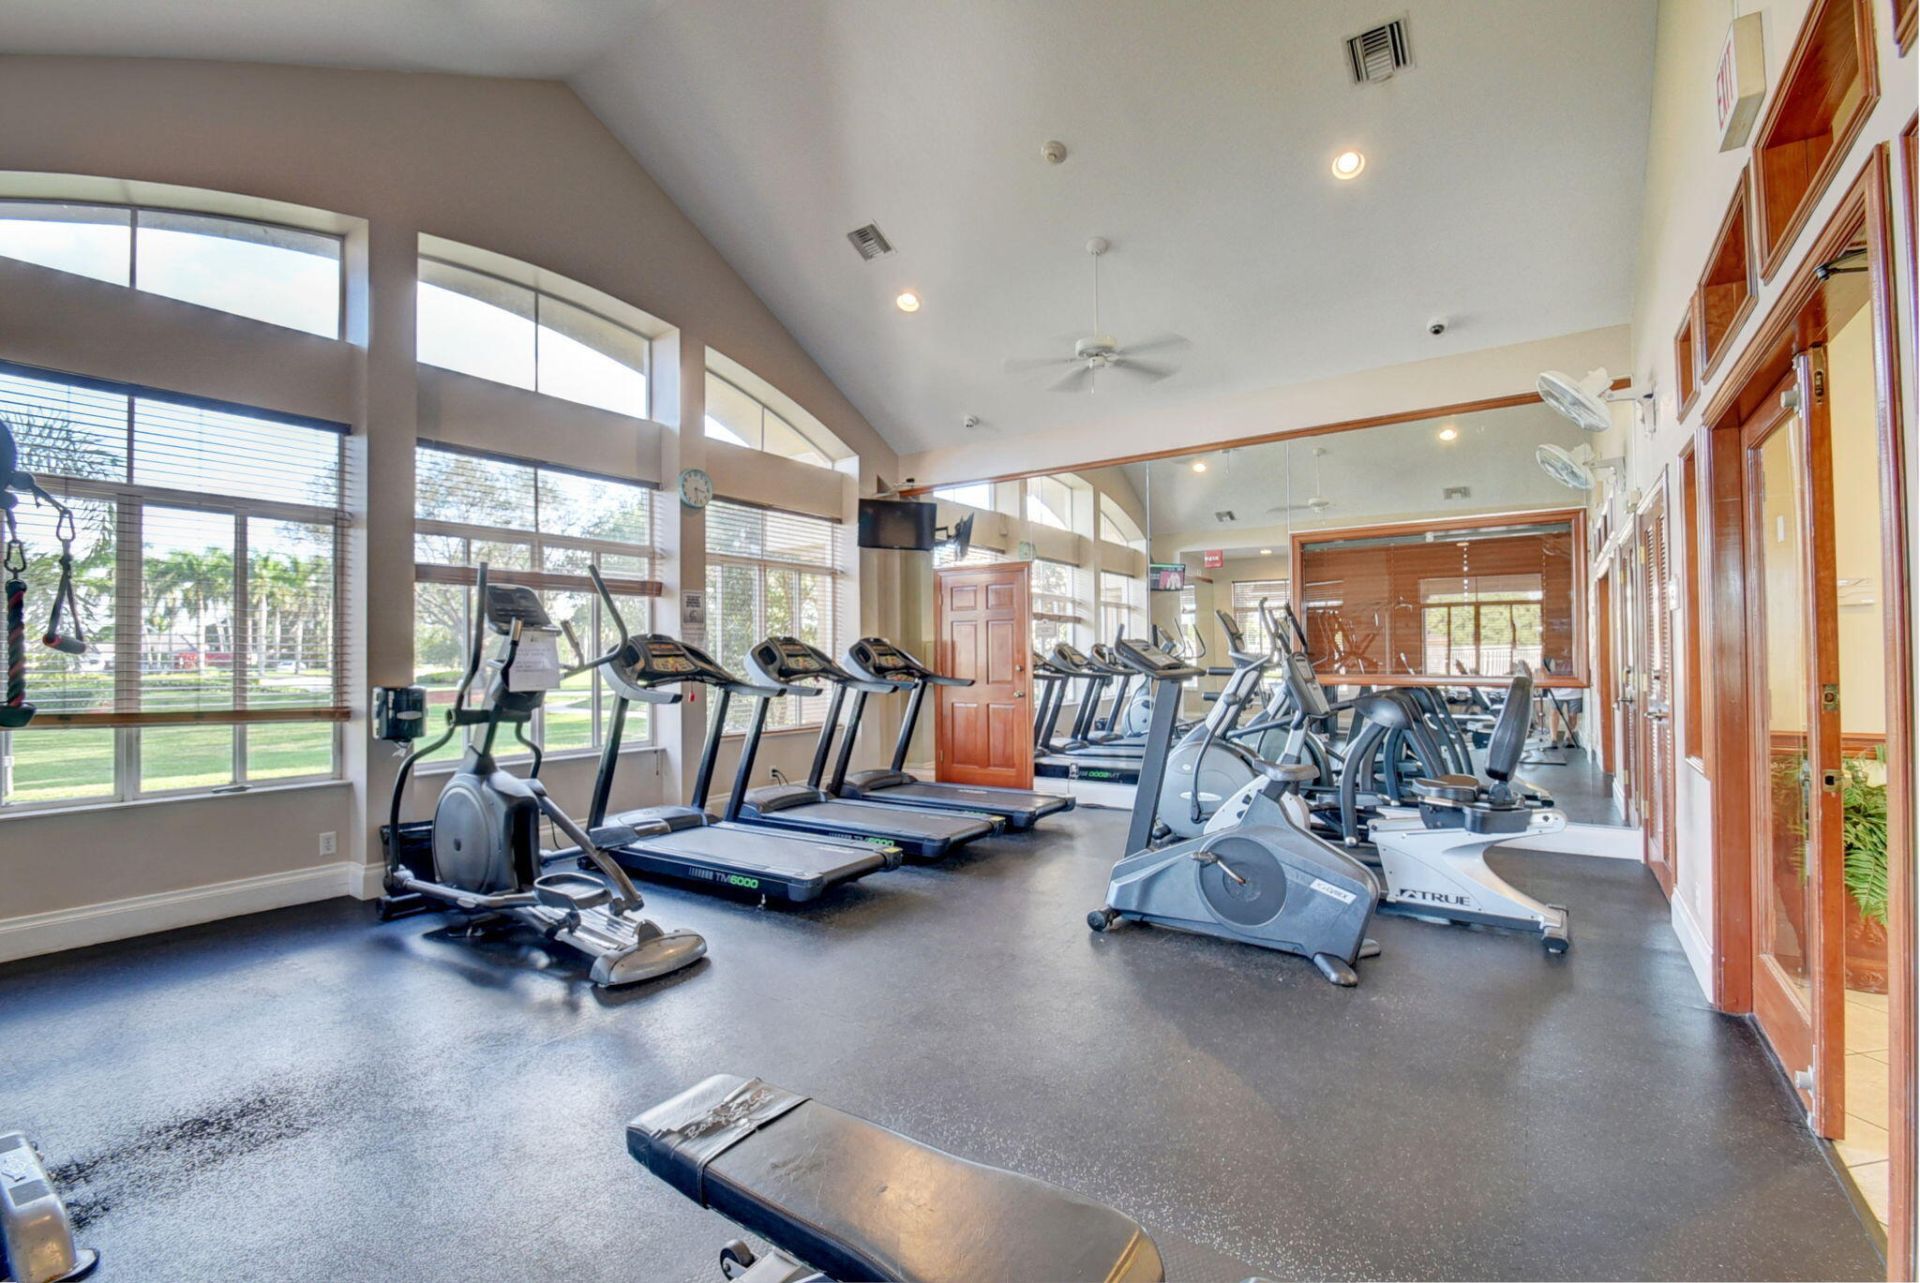
Fitness Center
Jogging Path
Management
Picnic Area
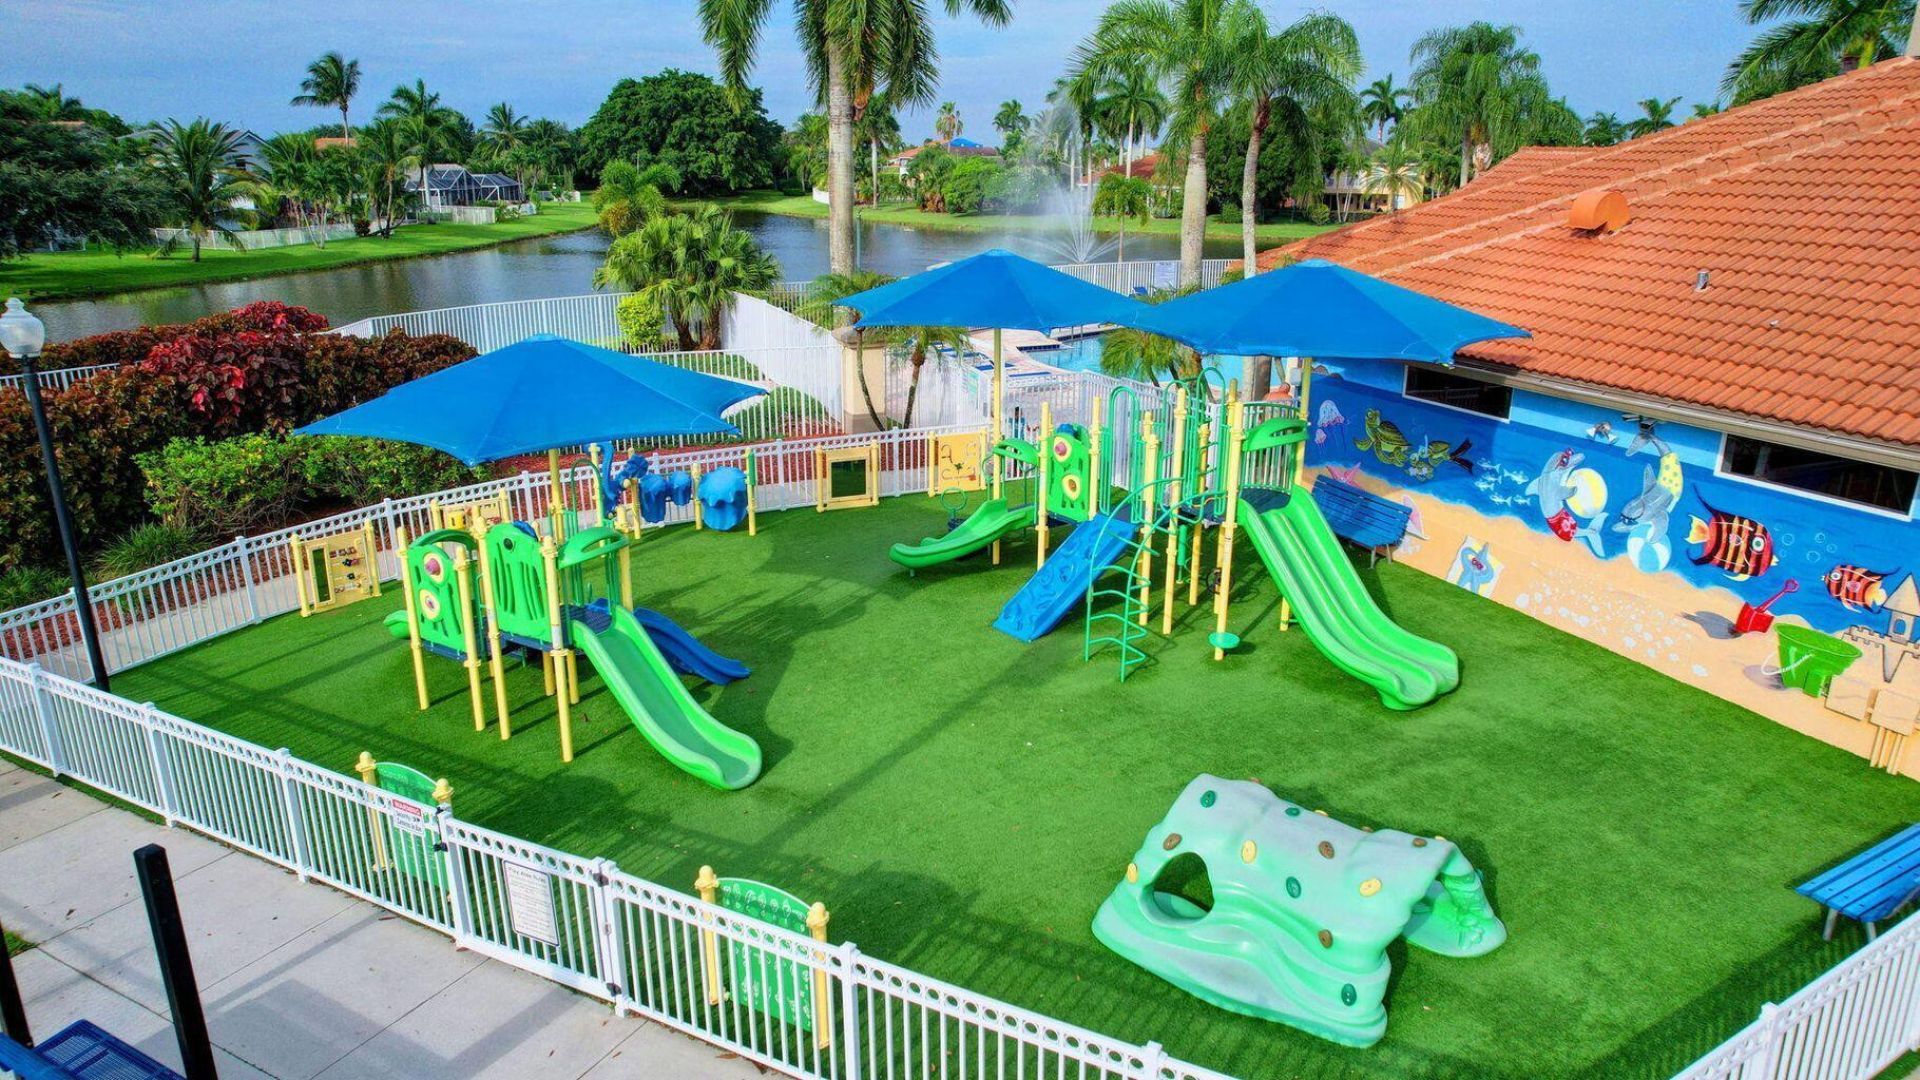
Playground
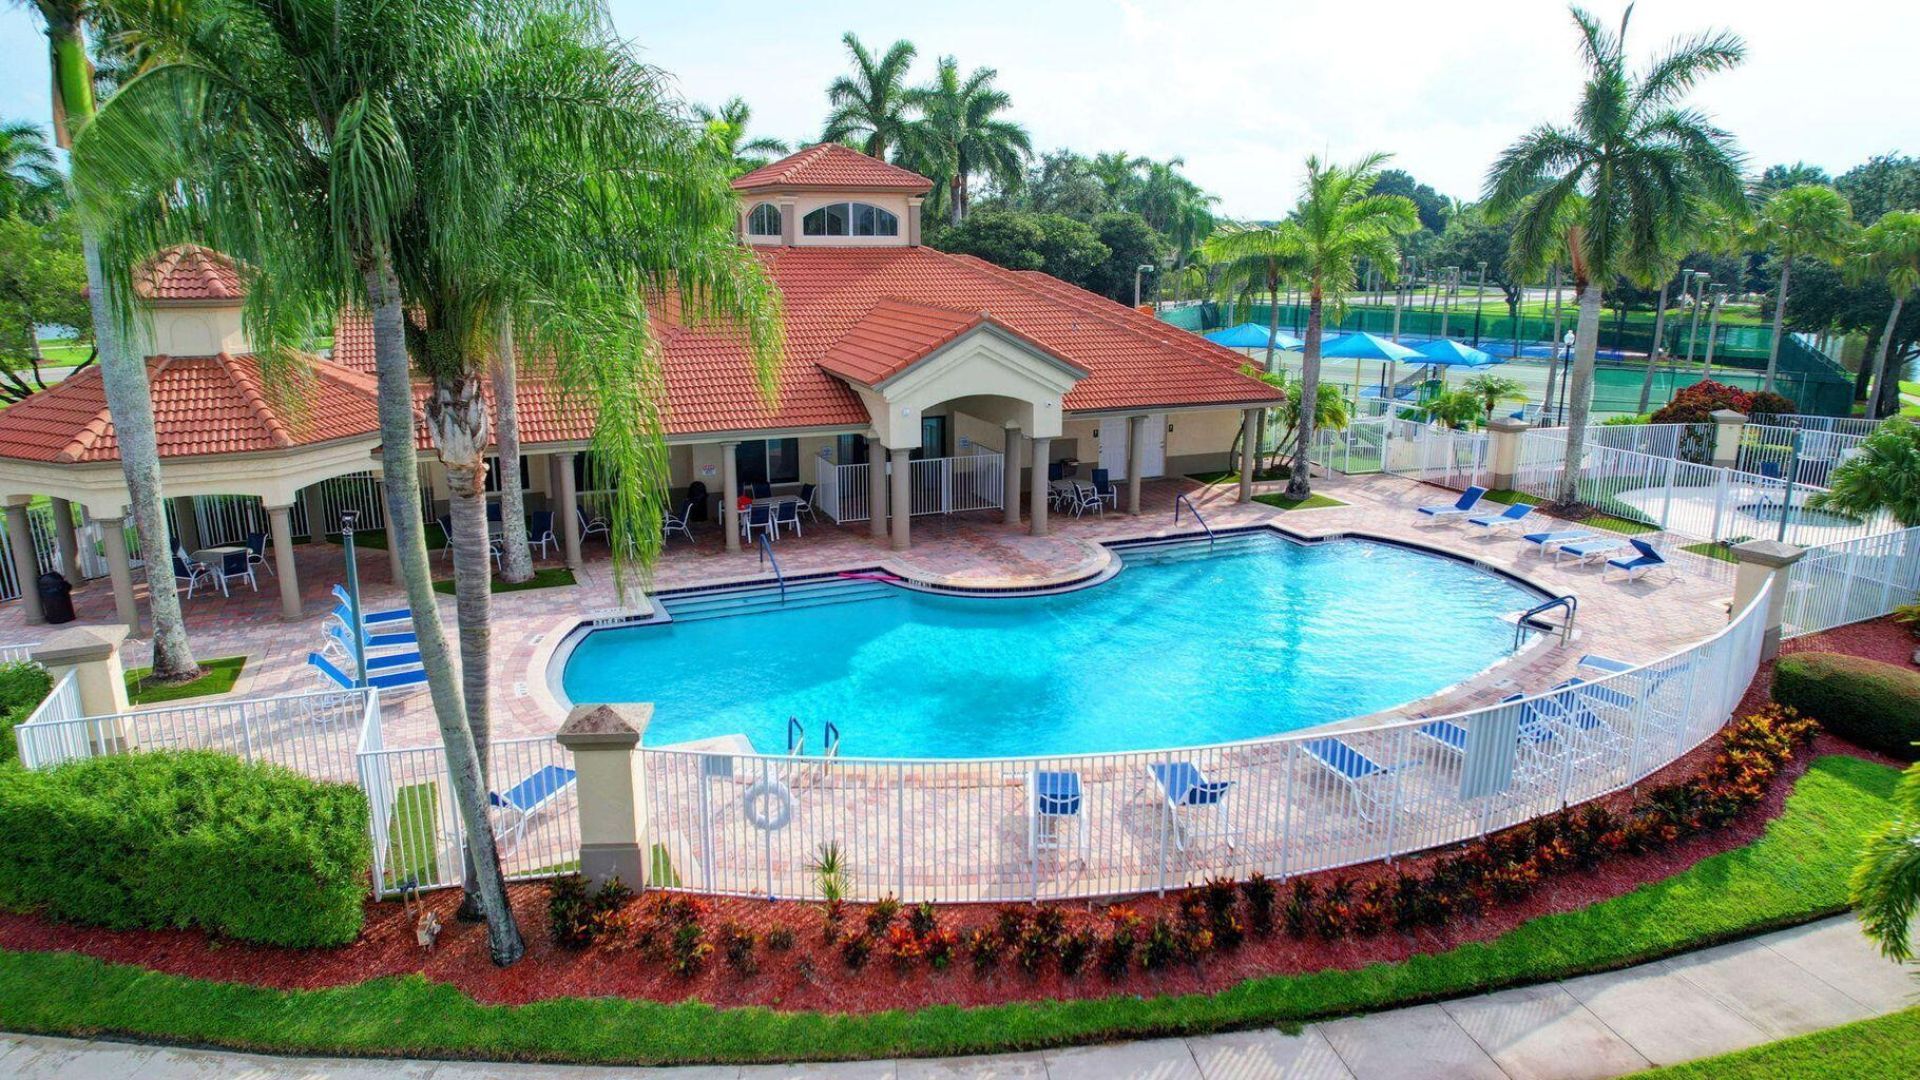
Pool
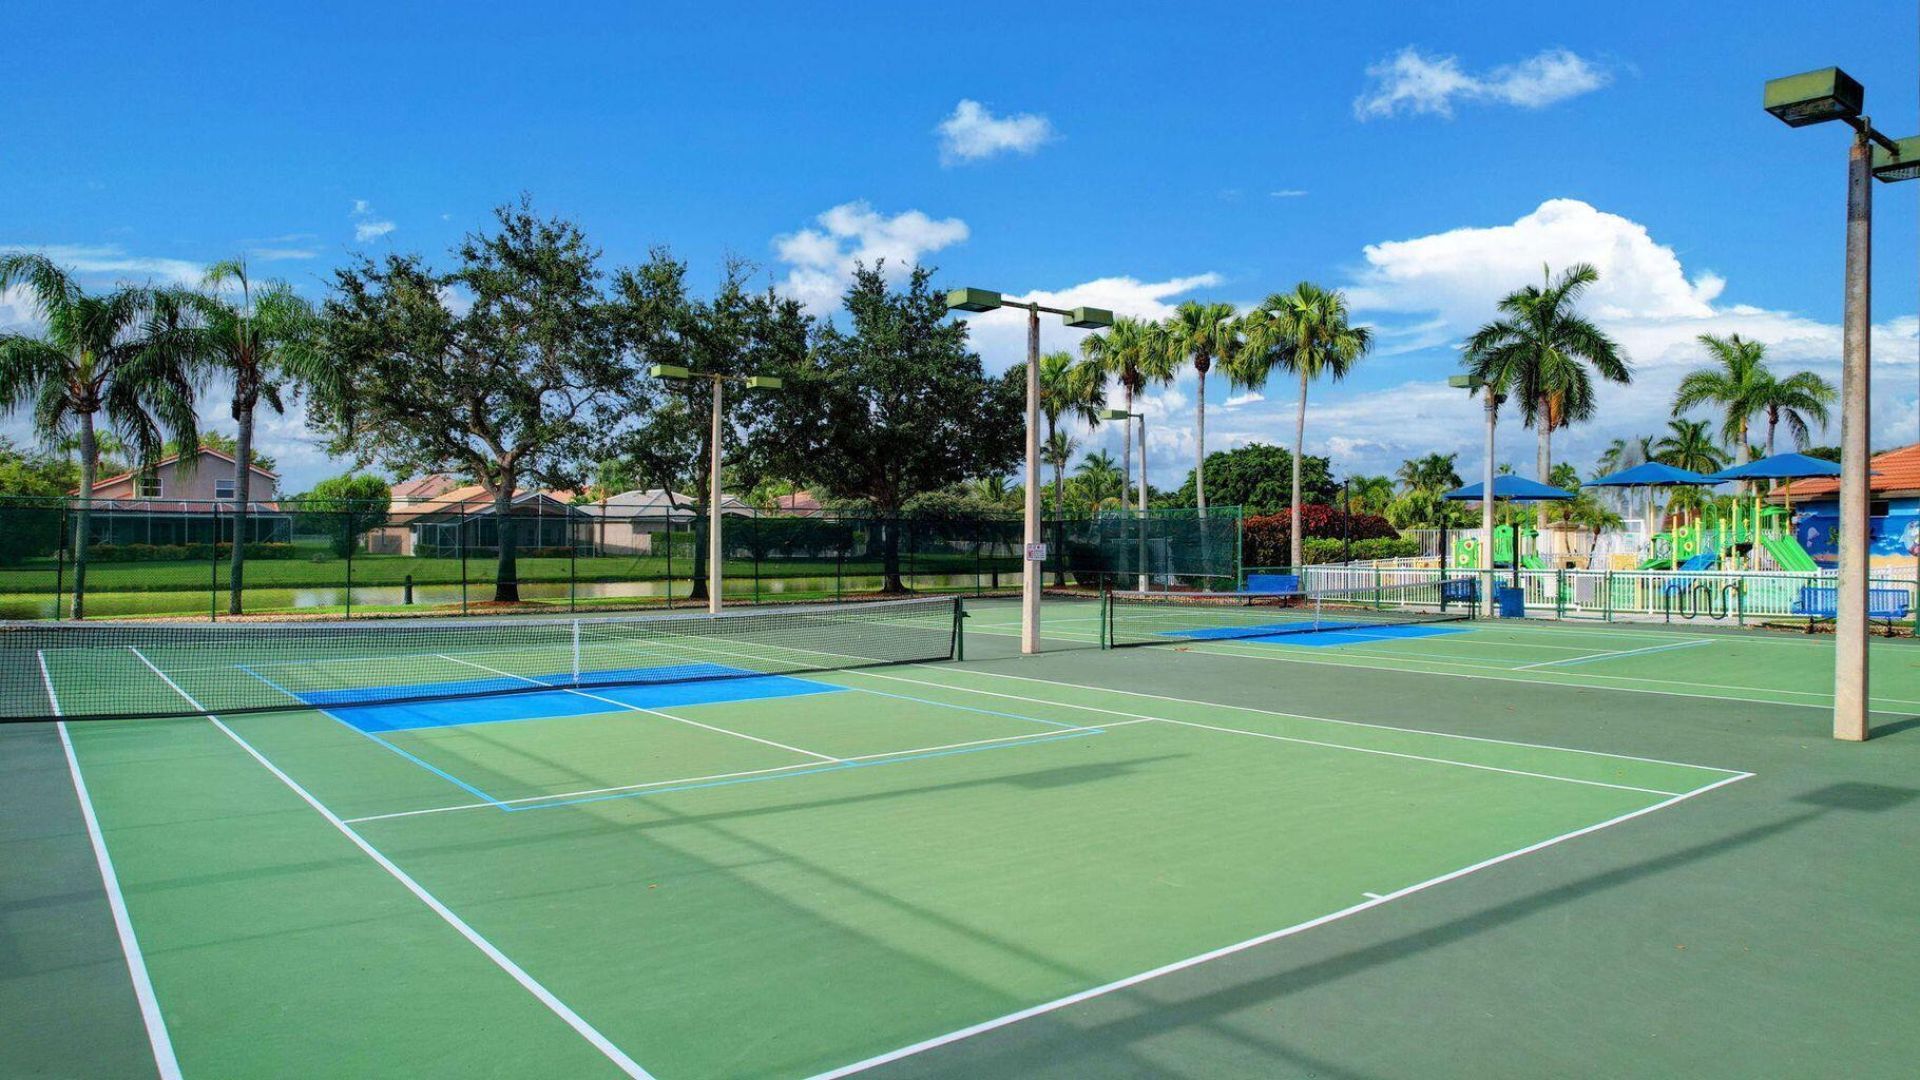
Tennis Court(s)
Manager On Site
Community Room
Heated Pool
Maintained Community
Sidewalks
Street Lights
Gated
Security
Recreation Facilities

Property Details

Appliances: Electric Water Heater, Water Purifier Owned, Water Softener Owned, Cooktop, Dryer, Disposal, Dishwasher, Electric Range, Ice Maker, Microwave, Oven, Refrigerator, Vented Exhaust Fan, Water Heater, Water Purifier, Water Softener, Washer, Electric Cooktop, Range
Association: Grand Isles Master HOA
Days on Site: 4
Exterior: Stucco, CBS
Outdoor Features: Pool Bathroom
Fencing: Back Yard, Fenced, Other, Perimeter
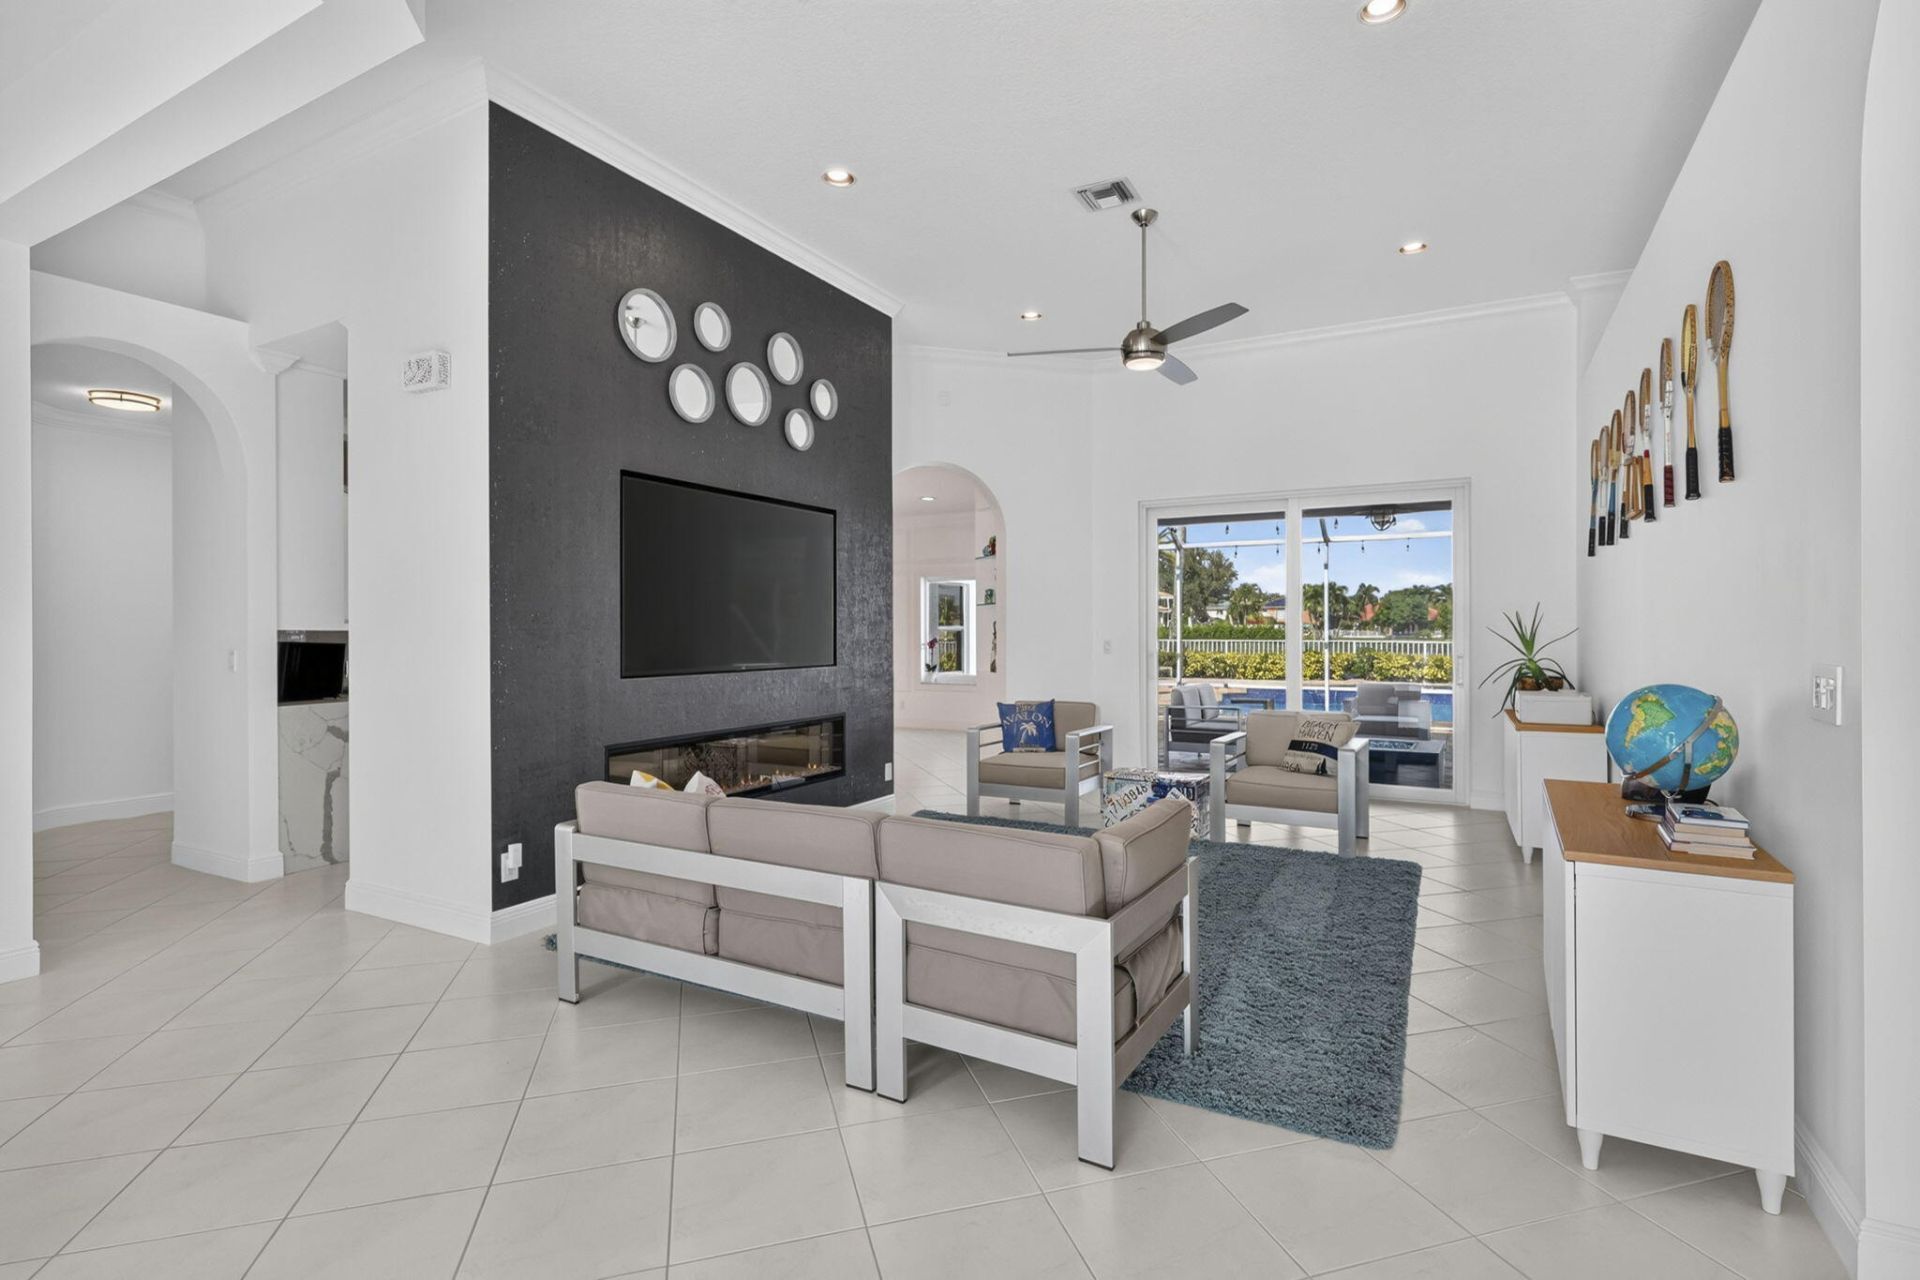
Fireplace: Decorative, Electric
Flooring: Ceramic Tile, Laminate
Furnished: Unfurnished
Home Style: Contemporary, Ranch, Colonial
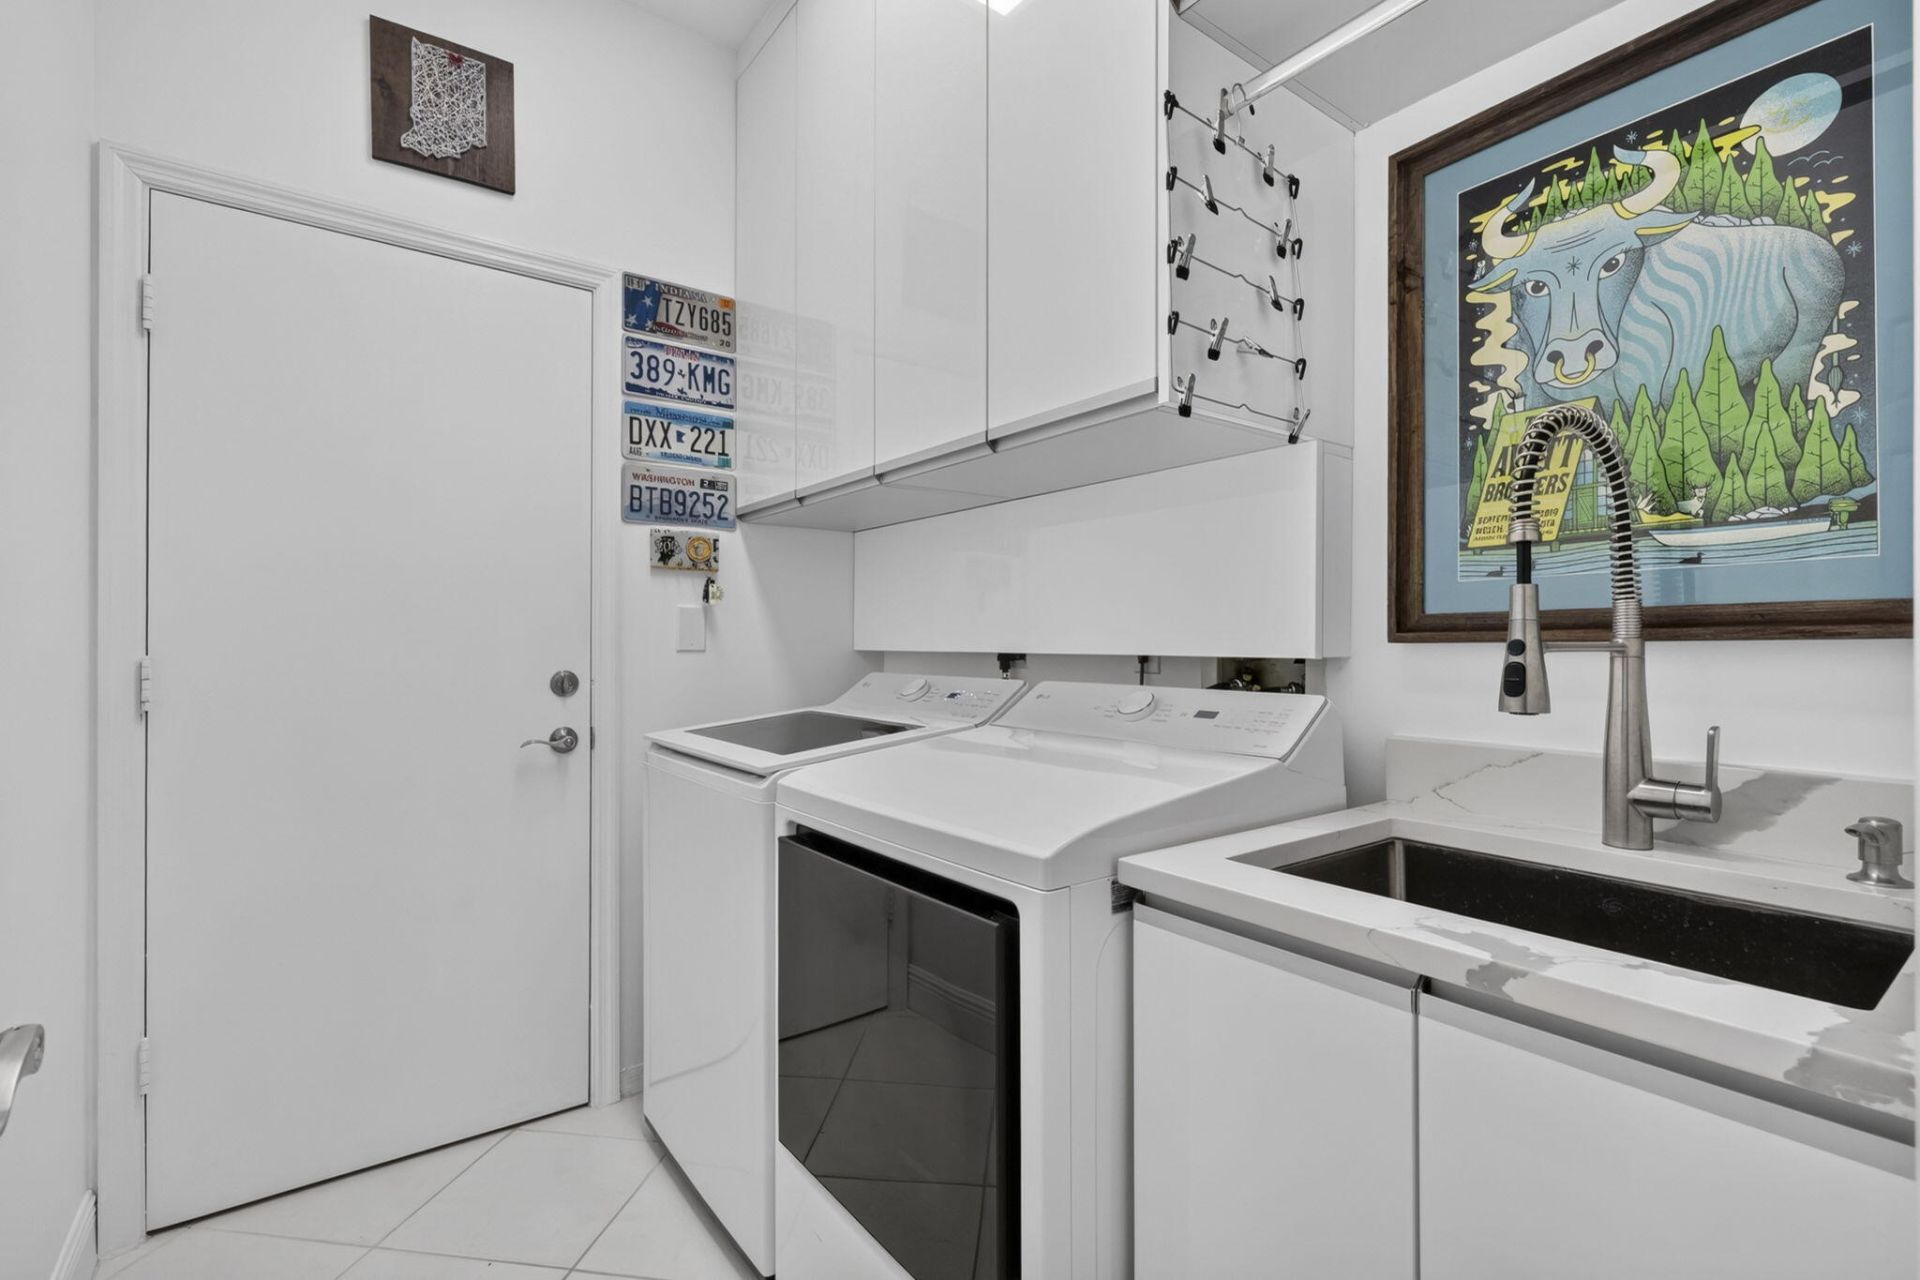
Laundry: Laundry Closet, Inside, Main Level, Sink, Washer Hookup, Laundry Tub
Lot: Sidewalks, Landscaped
Lot Dimensions: .30 Acre
Other Equipment: Call Listing Agent
Parcel#: 73414423100000170
Parking: Driveway, Garage Door Opener, Decorative, Garage, Attached Garage
Parking Notes: Driveway, Garage Door Opener, Decorative, Garage, Atta
Patio/Porch: Patio - Covered, Patio - Screened, Patio
Pets Allowed: Yes, Breed Restrictions, Cats OK, Dogs OK
Pool: Gunite, In Ground, Screen Enclosure, Salt Water, Equipment Included, Free Form, Private
Restrictions: Buyer Approval Required, Parking - No Boat, Parking - No Commercial Vehicles, Parking - No RV, Parking -
Security: yes
Security: Fire Alarm, Gated with Guard, Security Guard, Smoke Detector(s), Security System Owned, Security System, S
Sewer: Public Sewer
Special View Info: Pool, Water, Lake
Sprinkler: Auto Sprinkler, Zoned Sprinkler
SQFT Living: 3014
Structure Type: House
Swimming Pool: Yes
Total Rooms: 12
Utilities: Cable Available, Electricity Available, Sewer Available, Water Available
Water: Public
Waterfront Features: Lake Access, Lake Front, Navigable Water
Windows: Storm Window(s), Single Hung Metal, Sliding
Construction: Stucco,CBS

Room Sizes

Living Room: 14.4 X 20.39 Level Main
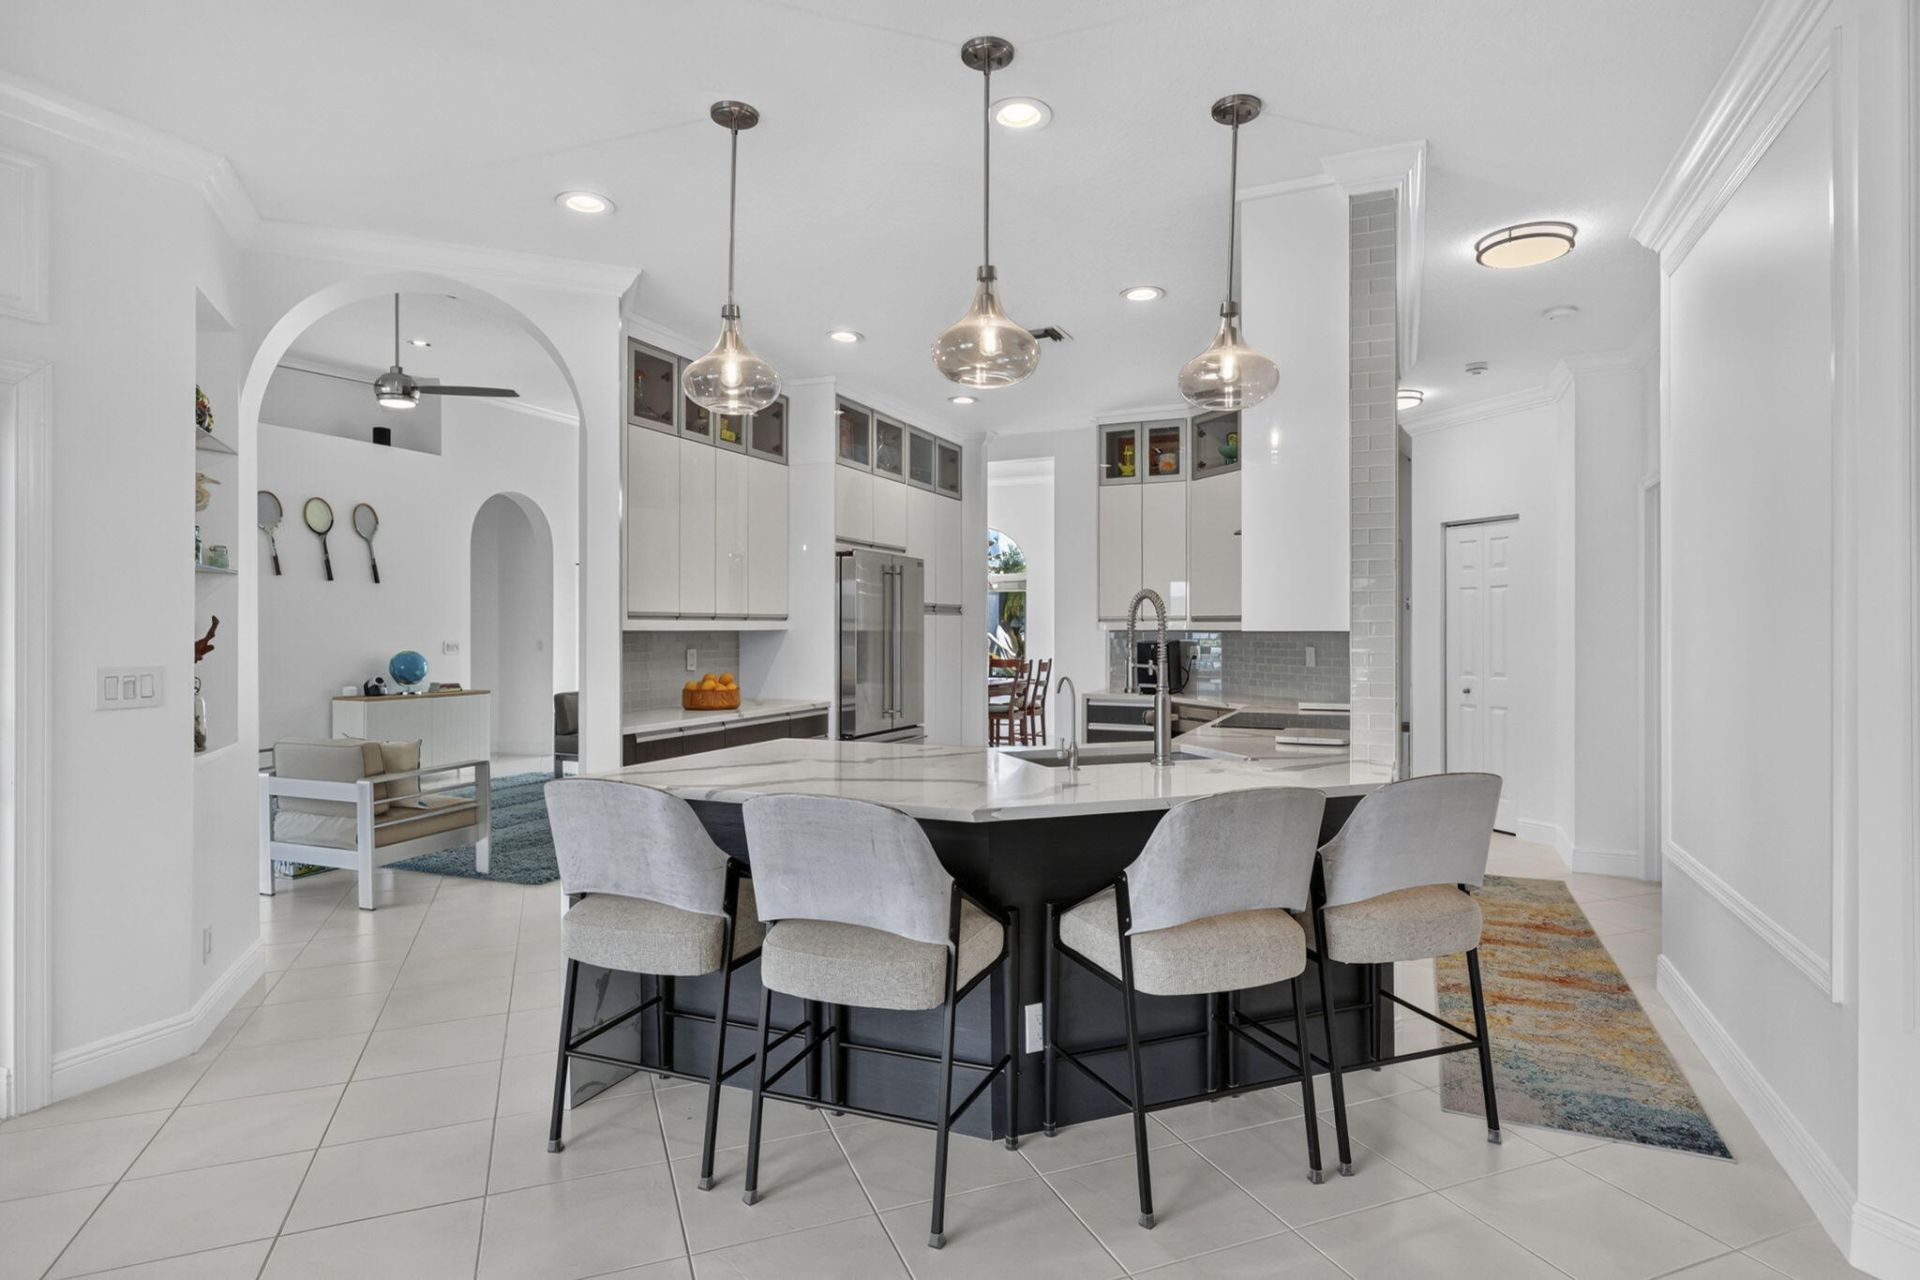
Kitchen: 11 X 14.1 Level Main
Primary Bedroom: 14 X 18 Level Main
Family Room: 17 X 18.39 Level Main
Bedroom 2: 11 X 11 Level Main
Bedroom 3: 11 X 11 Level Main
Bedroom 4: 11 X 11 Level Main
Bedroom 5: 11.8 X 13.8 Level Main
Dining Room: 10.1 X 13.4 Level Main
Laundry: Level - Mainain
Den: Level - Mainain

Local Schools

High School: Palm Beach Central
Middle School: Polo Park
Elementary School: Panther Run (Palm Beach)

Location

Courtesy of

Agency Name: Keyes Company
Request Info

agent picture

Presented by

Agent Name: Robin Raiff
Agent Phone: 772.633.6214

Robin Raiff
keyes.com
Agent Cell:
772.633.6214
Office Phone:
772.571.6114

Mortgage Calculator

%
years/fixed
yearly
yearly (est.)

Estimated Payment

$ 6,857.82 Principal & Interest $5,401.15 Property Tax $1,135.83 Homeowner's Insurance $320.83
Mortgage Logo

Login to My Keyes Account


