

100 Keyes, 1926 - 2026
SIGN UP Login/Register

47 Total Photos [Click to View All]

11268 Daphne Ct Naples, FL 34120
$1,046,000
  • Beds
    3
  • Baths
    3 full
  • Total Square Feet
    2,450
  • Lot Size
    0.23 acre(s)

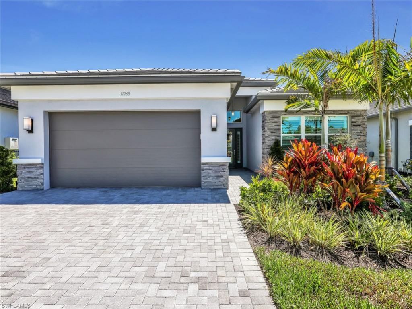
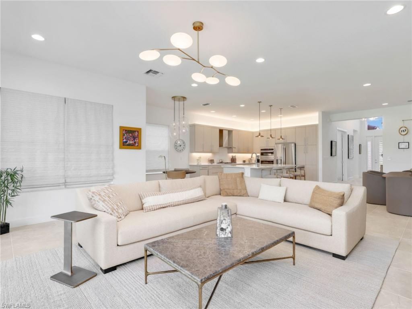
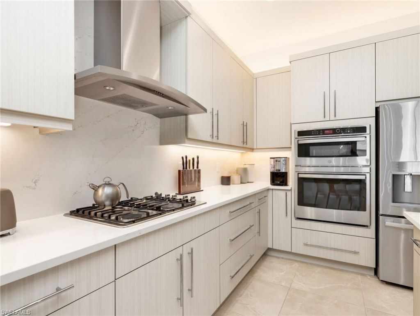
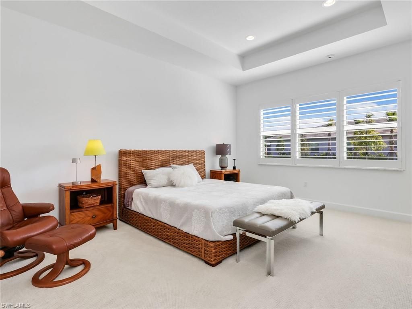

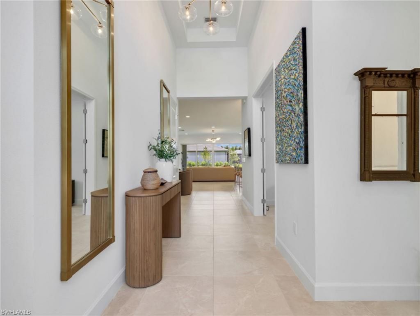
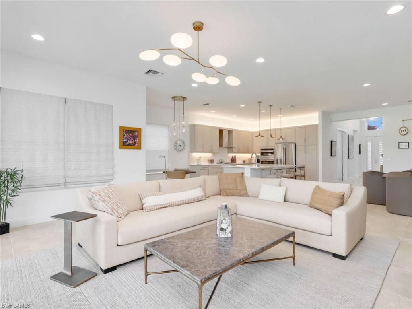
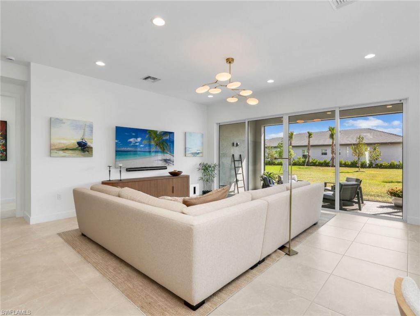
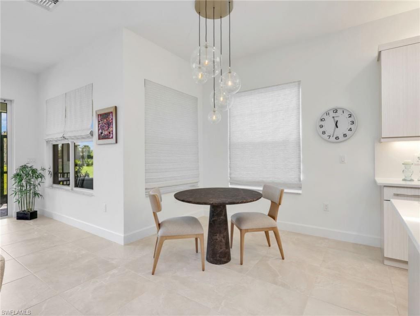
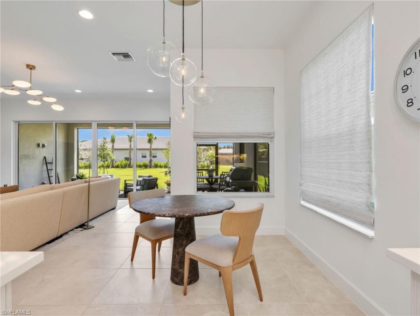
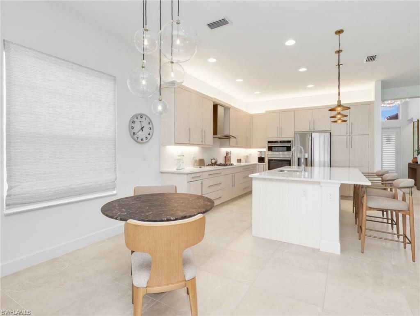
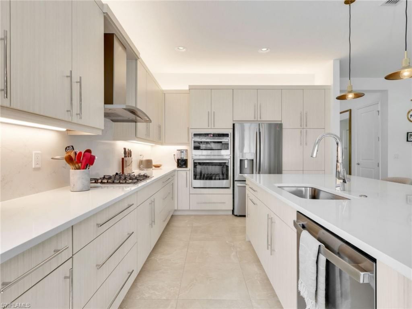
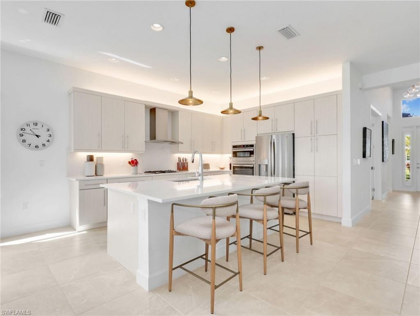
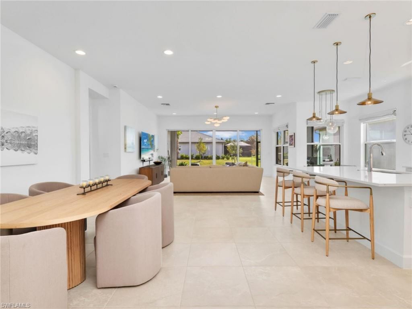
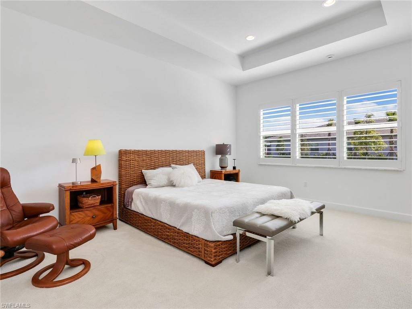
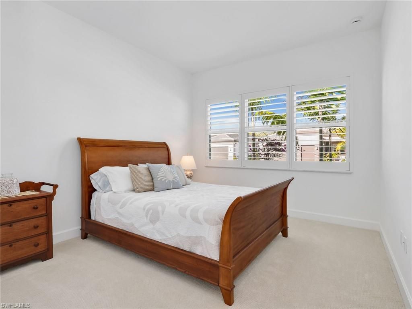
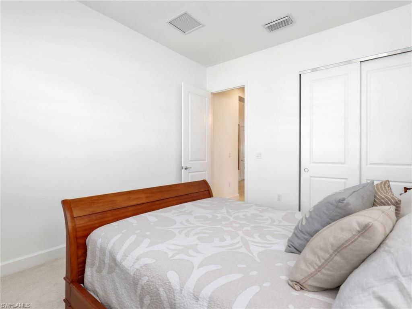
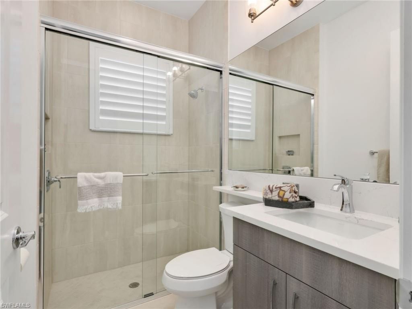
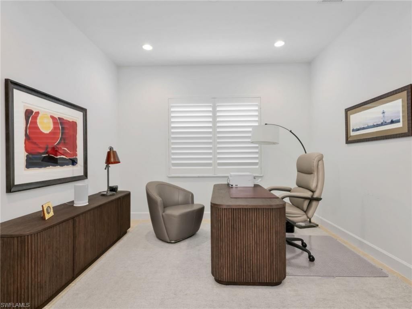
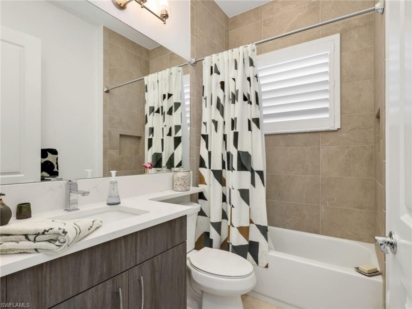
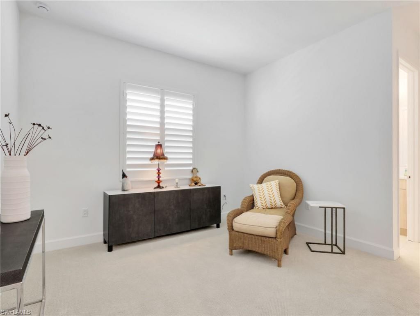
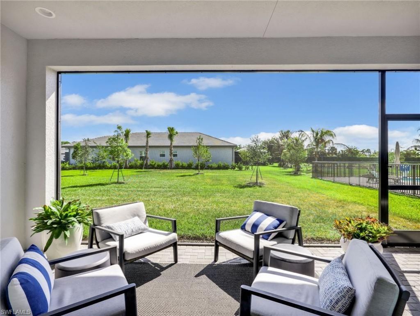
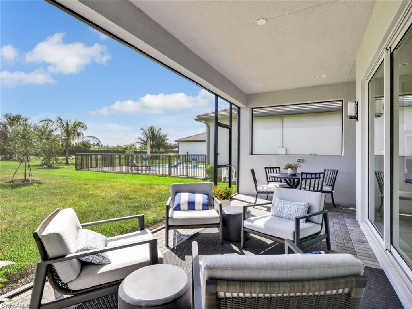
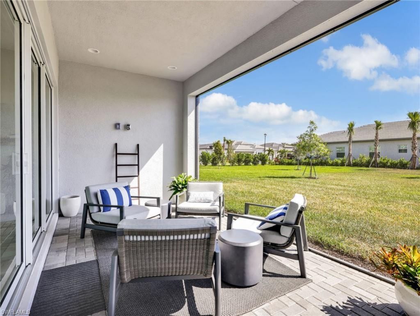
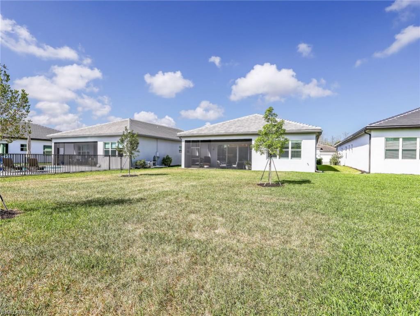
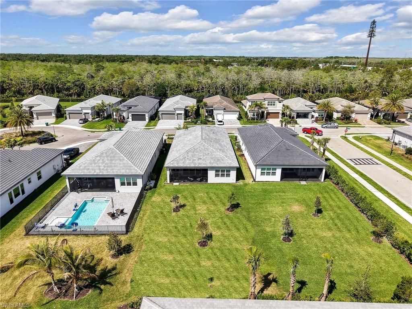
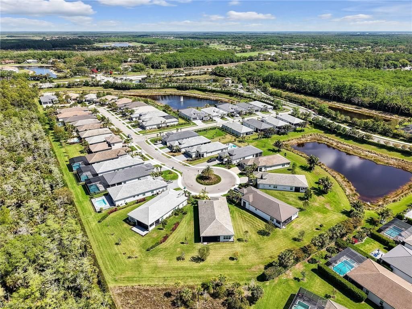
This upgraded Pearl model offers 3 bedrooms plus a den, 3 bathrooms, and was built in 2025. One of Valencia Trails most sought after floor plans, the Pearl is known for its thoughtfully designed single level layout that combines spacious living areas with well separated guest accommodations, making it ideal for both everyday living and hosting visitors. This home stands out even further with an oversized homesite with room for a pool, a private guest suite with ensuite bath, and a designer kitch...

View More

Property Summary

MLS Number: 226013412
Status: Active
Days on Market: 142
Subdivision: VALENCIA TRAILS
County: Collier
Bedrooms: 3
Total Square Feet: 2,450
Price Per Sq. Ft.: $427
New Constuction: No
Waterfront: No
Property Type: Residential - Single Family
Cooling: Central Electric
Garage: 2
Garage: Attached
Heating: Central Electric
Lot Size: 0.23 Acres
Roof Type: Tile
Stories: 1.0
Year Built: 2025
Taxes: $1,241
Hoa Fee: $1611.00/Quarterly

Property Details

Additional Rooms: Den - Study, Great Room, Guest Bath, Guest Room, Laundry in Residence, Screened Lanai/Porch
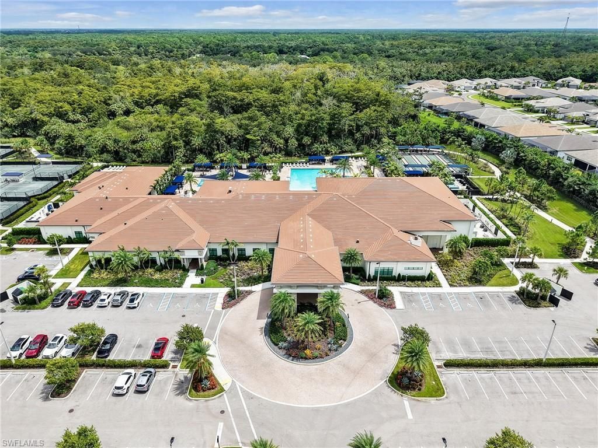
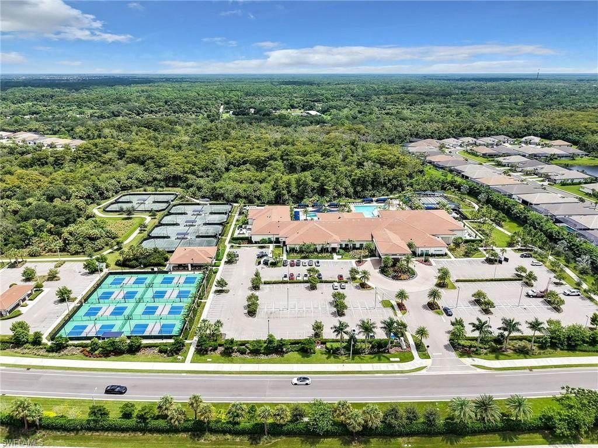
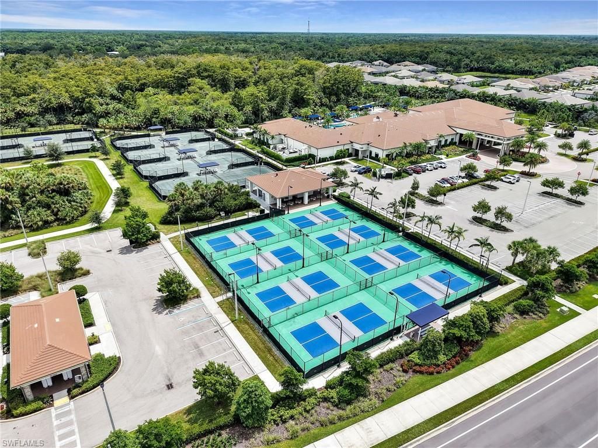
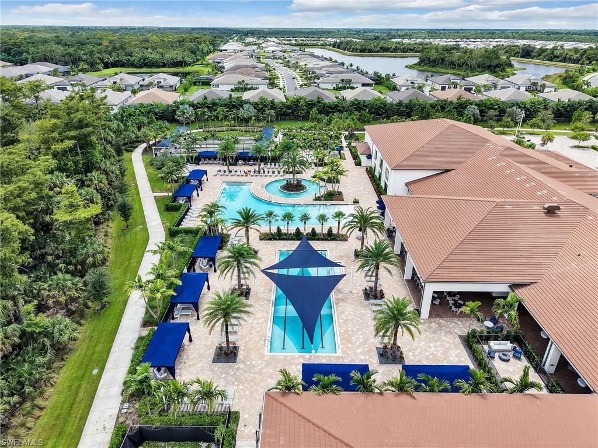
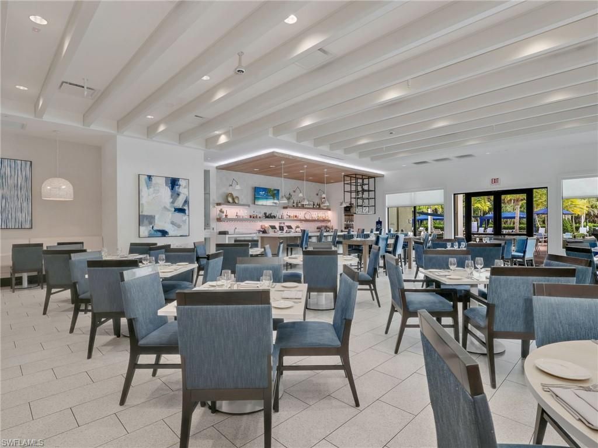
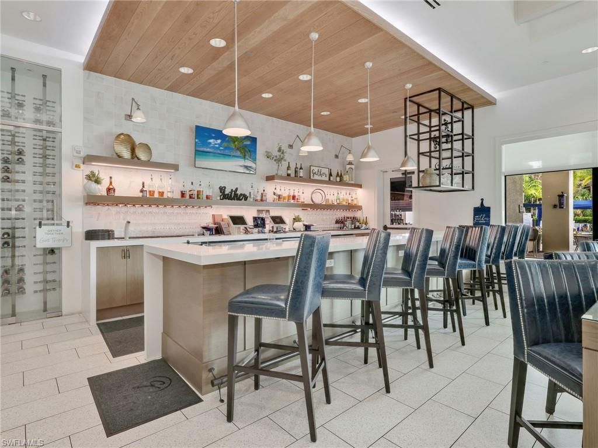
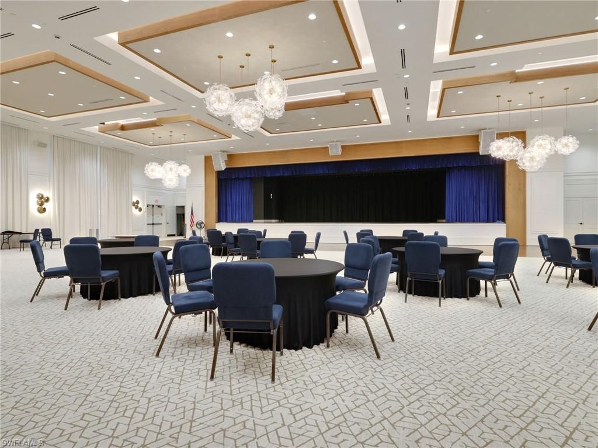
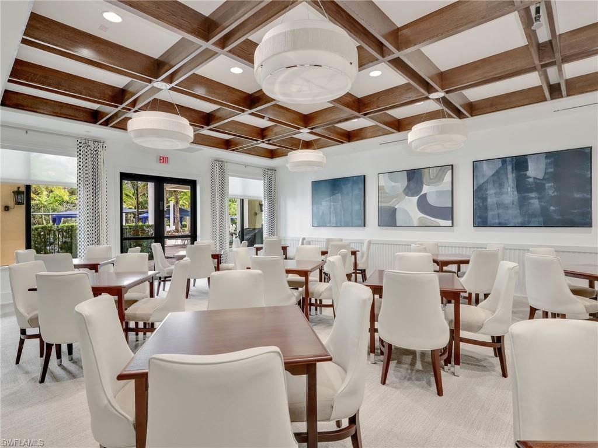
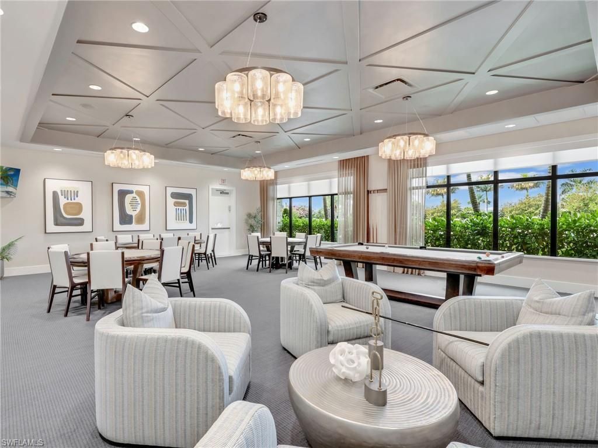
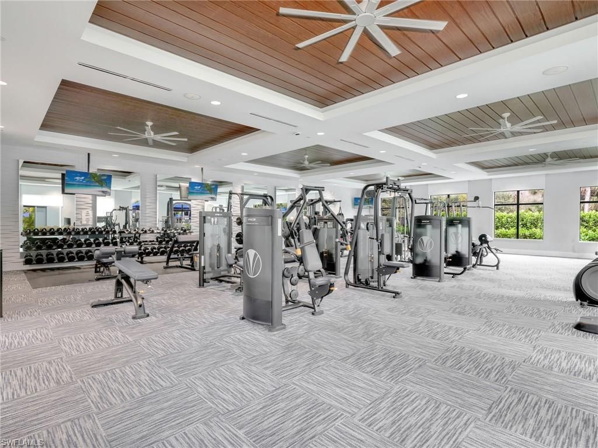
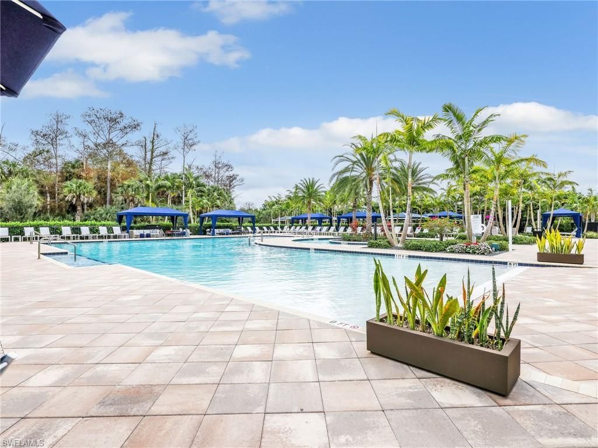
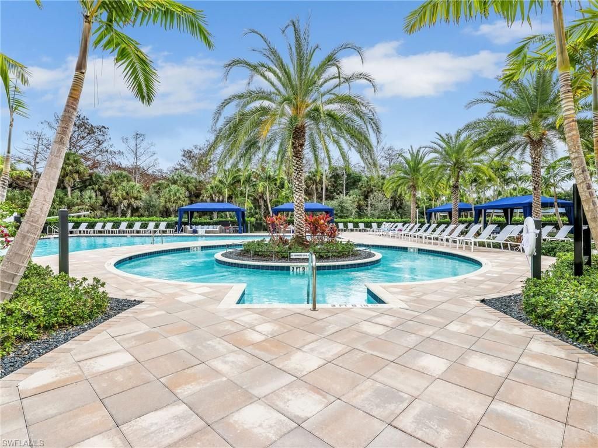
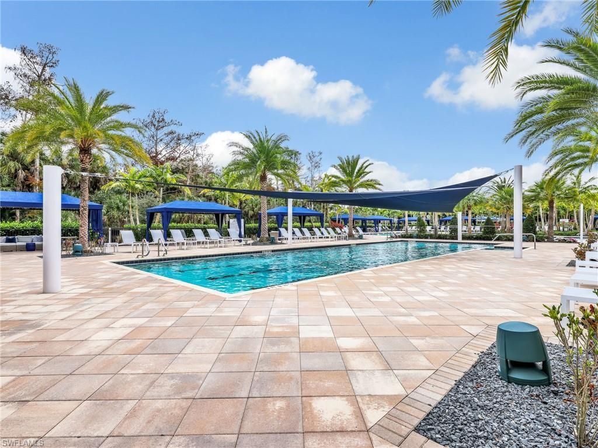
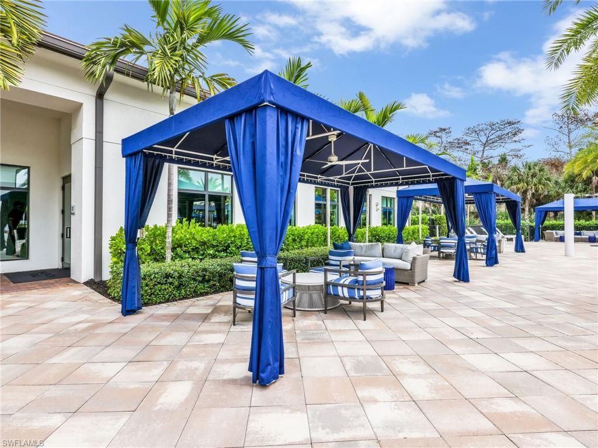
Amenities: Beauty Salon, Bike And Jog Path, Billiards, Bocce Court, Business Center, Cabana, Clubhouse, Community Pool, Community Room, Community Spa/Hot Tub, Dog Park, Exercise Room, Full Service Spa, Hobby Room, Internet Access, Lap Pool, Pickleball, Restaurant, Sidewalk, Streetlight, Tennis Court, Underground Utility
Bedroom/Den: 3 - Den
Bedroom: First Floor Bedroom, Split Bedrooms
Building Design: Single Family
Community Type: Gated, Tennis
Construction: Concrete Block
Days on Site: 142
Den: Yes
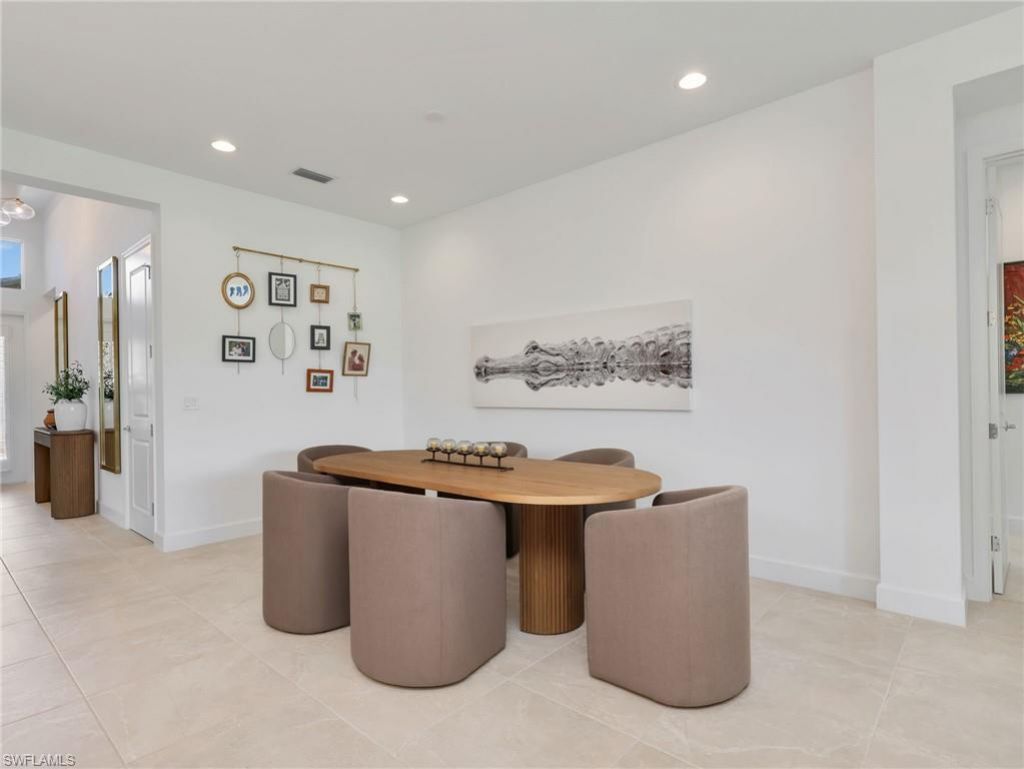
Dining: Breakfast Bar, Breakfast Room, Dining - Family
Equipment: Auto Garage Door, Cooktop - Gas, Dishwasher, Dryer, Microwave, Refrigerator/Freezer, Smoke Detector, Wall Oven, Washer
Exterior: Stone, Stucco
Outdoor Features: Room for Pool, Sprinkler Auto
Flooring: Carpet, Tile
Furnished: Unfurnished
GEO Area: NA31 - E/O Collier Blvd N/O Vanderbilt
Interior: Built-In Cabinets, Cable Prewire, Foyer, Smoke Detectors, Volume Ceiling, Walk-In Closet, Window Coverings
Irrigation: Central
Kitchen: Gas Available, Island
Lot: Oversize
Lot Frontage: 53
Maintenance: Irrigation Water, Lawn/Land Maintenance, Manager, Rec Facilities, Security, Street Lights
Management: Professional
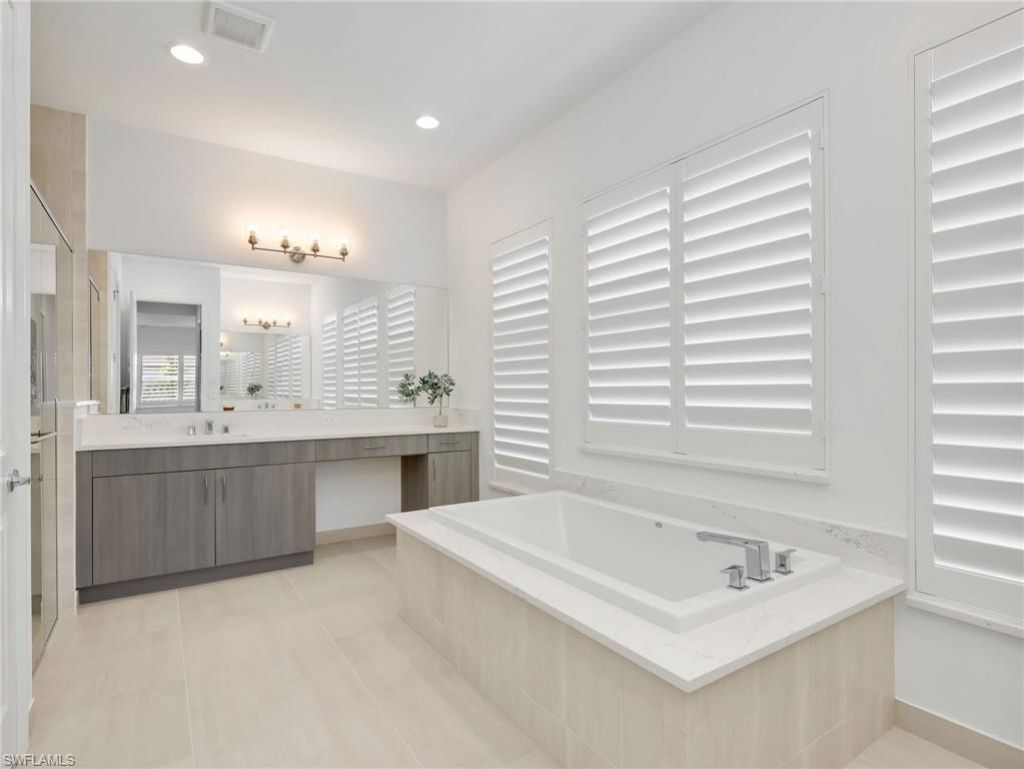
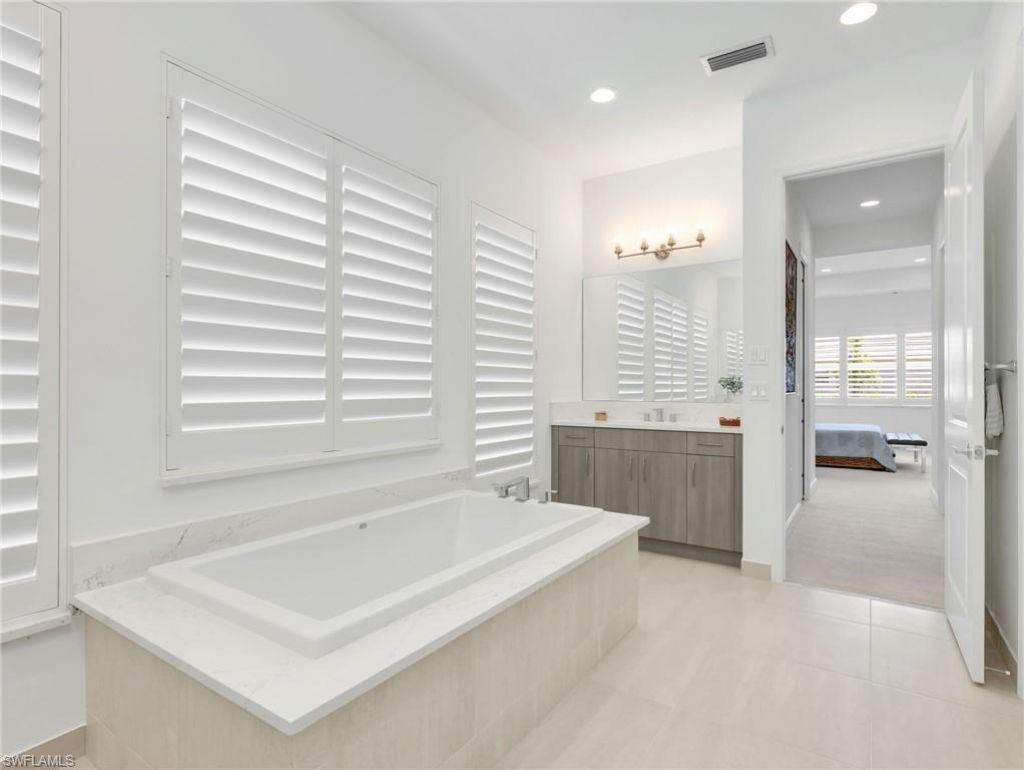
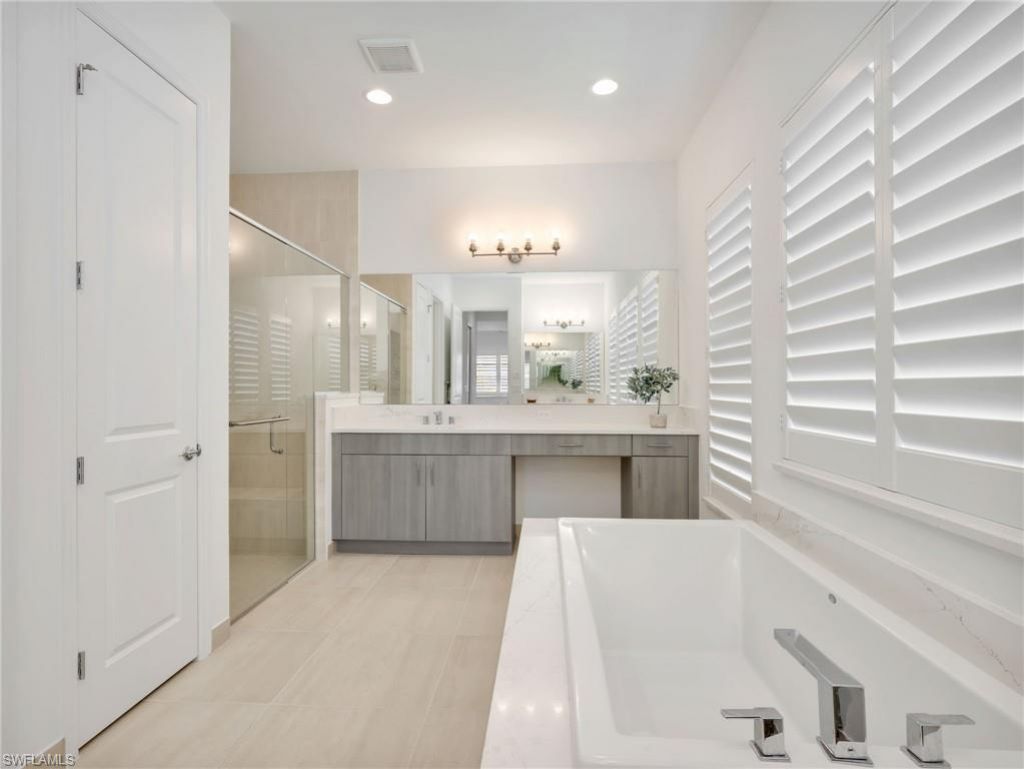
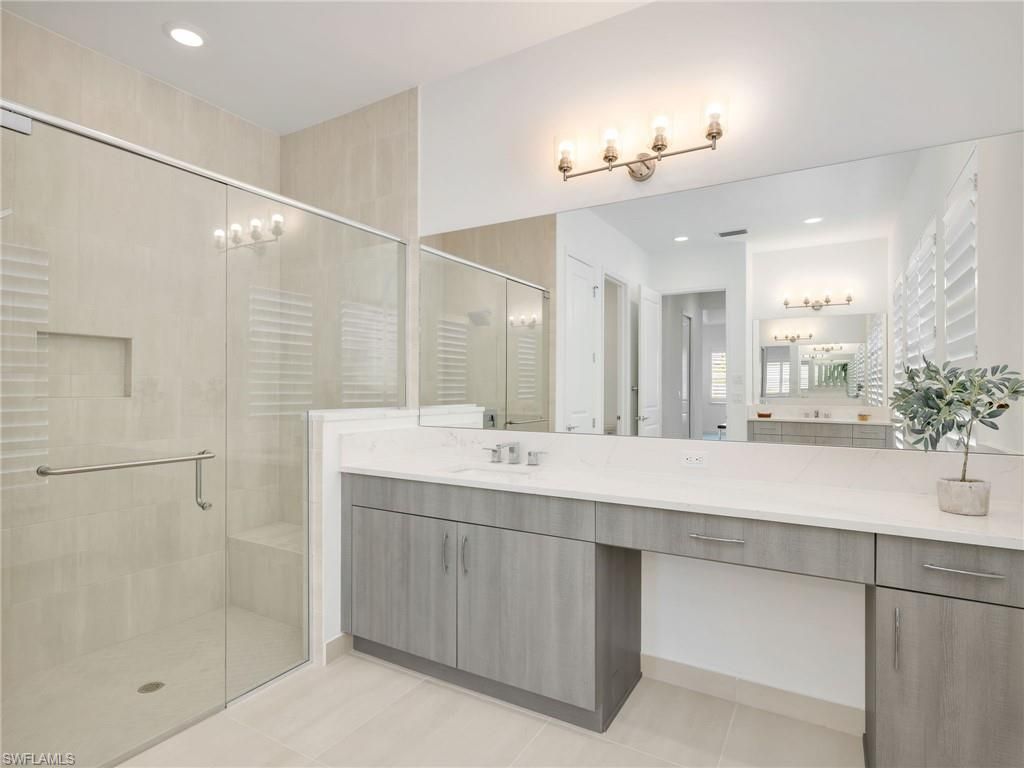
Master Bath: Dual Sinks, Separate Tub And Shower
Minimum Lease Days: 270
Parcel #: 24745003704
Pet Limit Max Weight: 200
Pets: With Approval
Rear Exposure: E
Restrictions: Architectural, Deeded, No Commercial, No RV
Road: Paved Road, Private Road
Room Count: 8
Sewer: Central
Special View Info: Landscaped Area
SQFT Total: 3230
Storm Protection: Impact Resistant Doors, Impact Resistant Windows
Total Recurring Fees: 6944
Transfer Fee: 5000.00
Units in Building: 1
Units in Complex: 850
View: Landscaped Area
Water: Central
Windows: Impact Resistant, Single Hung, Sliding
Construction: Stone,Stucco

Room Sizes

20.00: 22.00 x Garage

Neighborhood Information

Neighborhood Map

Neighborhood Hero

Neighborhood Highlights

Neighborhood Characteristics

Neighborhood Market Trend

Neighborhood Schools

Courtesy of

Agency Name: Realty One Group MVP
Agent Name: Shasta DeGraw
Agency Phone: (800) 896-8790

agent picture

Presented by

Agent Name: Robin Raiff
Agent Phone: 772.633.6214
Agency Title: The Keyes Company
Request Info

IDX logo

Robin Raiff
keyes.com
Agent Cell:
772.633.6214
Office Phone:
772.571.6114

Mortgage Calculator

%
years/fixed
yearly
yearly (est.)

Estimated Payment

$ 5,544.51 Principal & Interest $5,136.01 Property Tax $103.42 Homeowner's Insurance $305.08
Mortgage Logo

Login to My Keyes Account


