
100 Keyes, 1926 - 2026
SIGN UP Login/Register
113 Day Drive, Sebastian, FL 32958 Photo

11 Photos

113 Day Drive Sebastian, FL 32958
$470,000
  • Beds
    3
  • Baths
    2 full
  • Total Square Feet
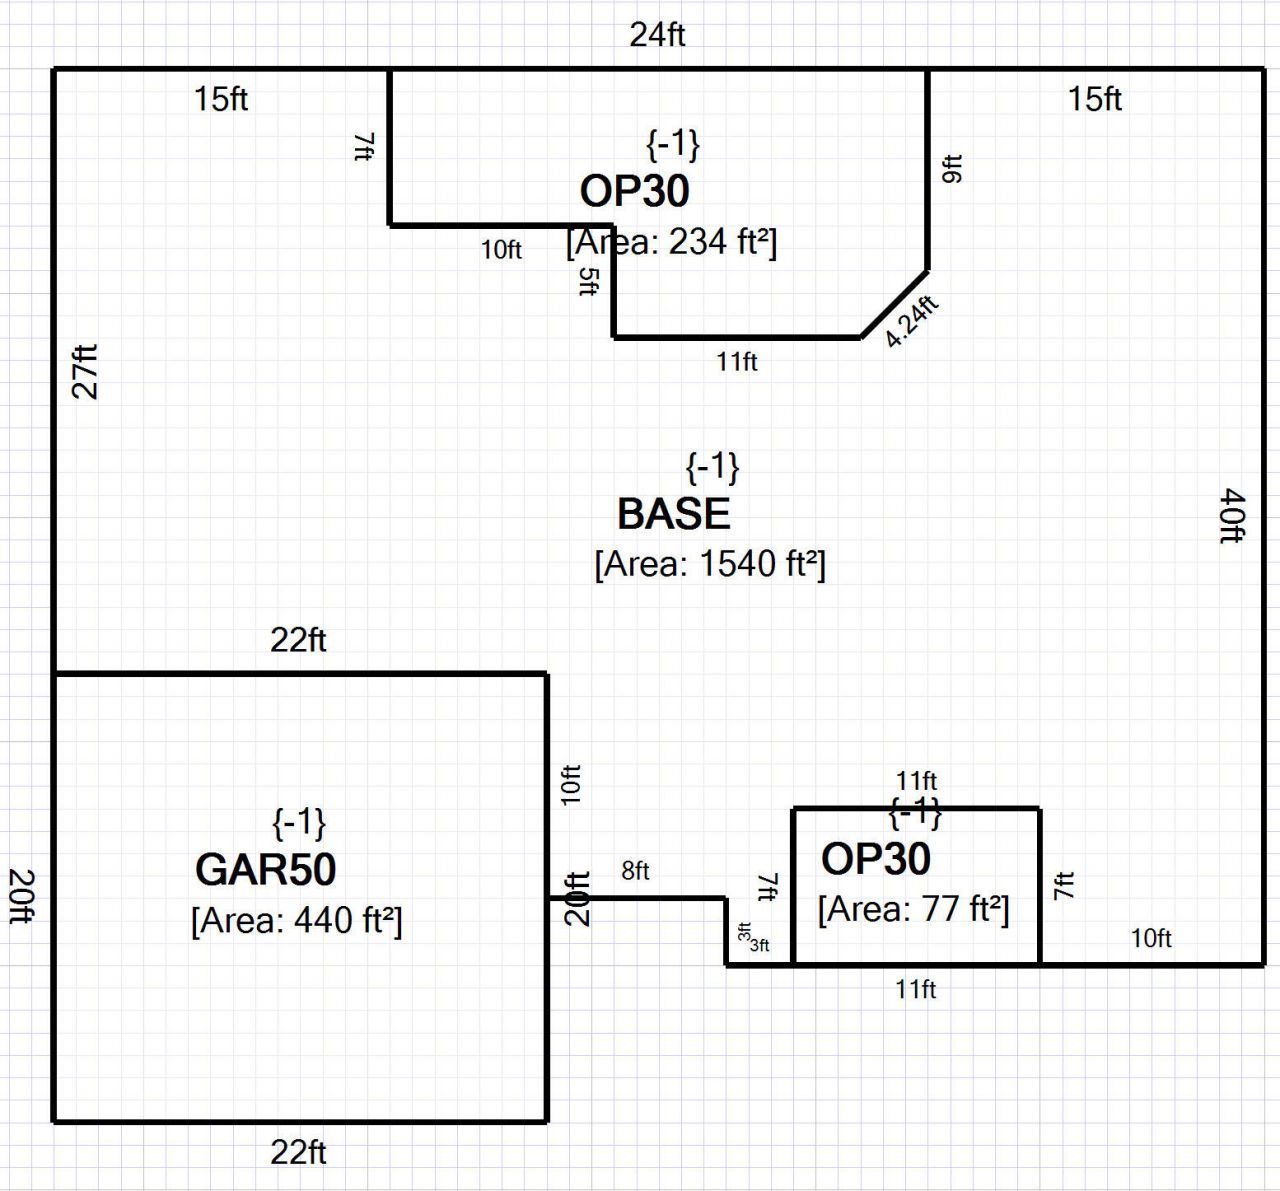
    1,540
  • Lot Size
    0.22 acre(s)

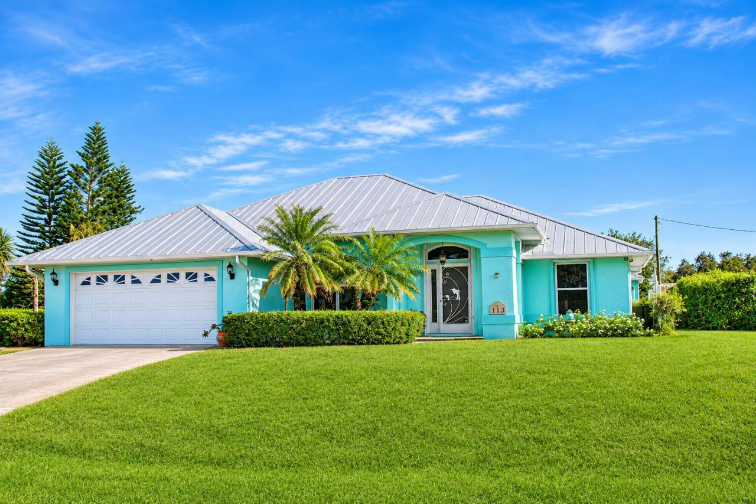
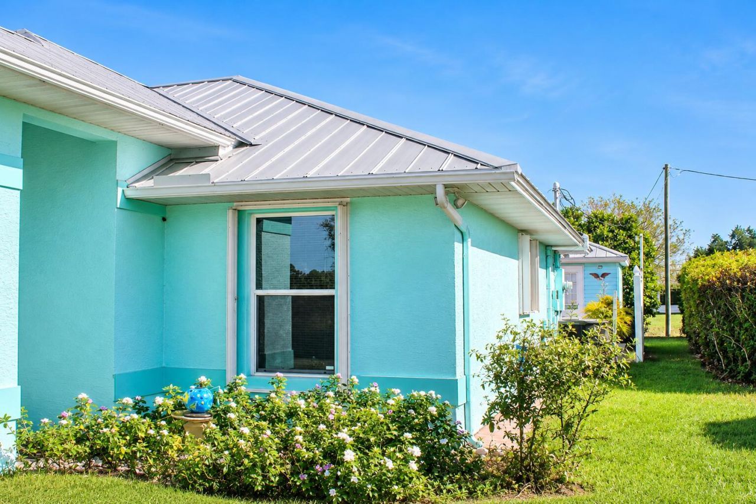
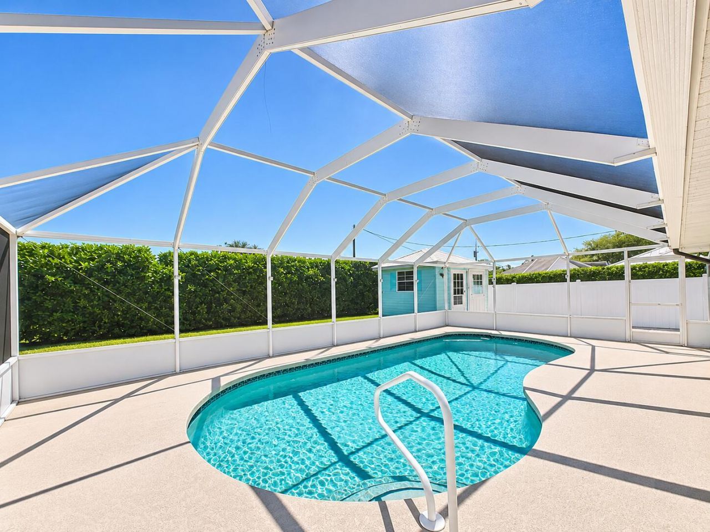
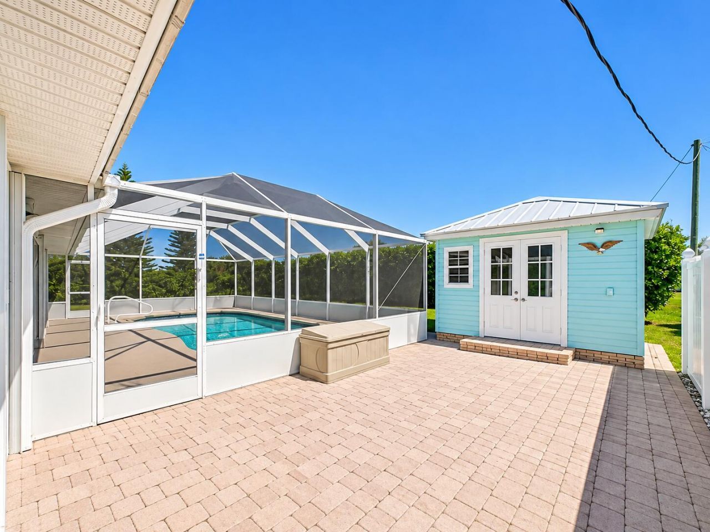
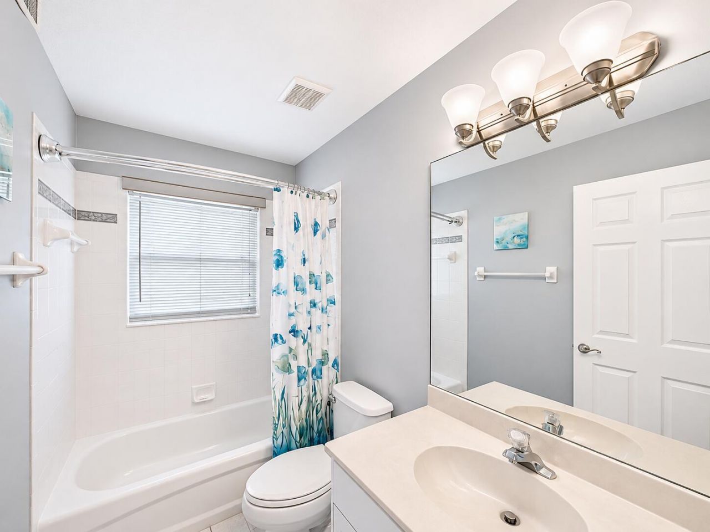
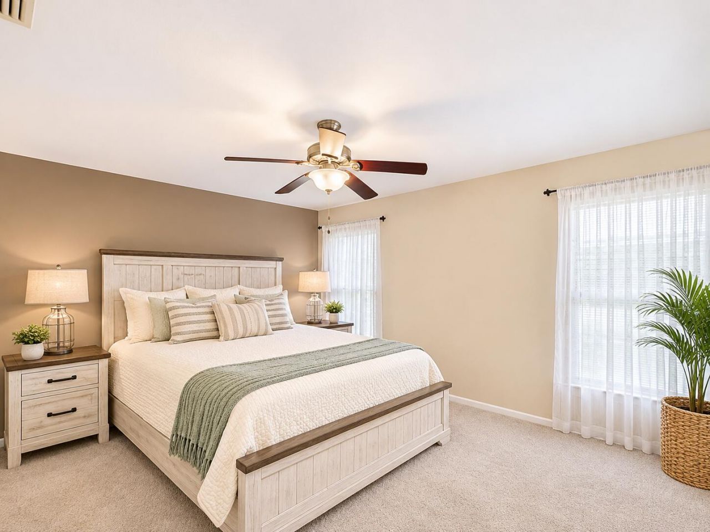
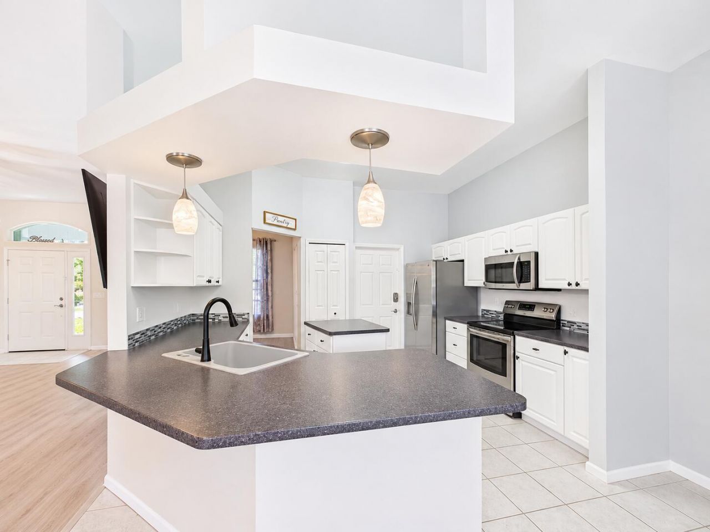
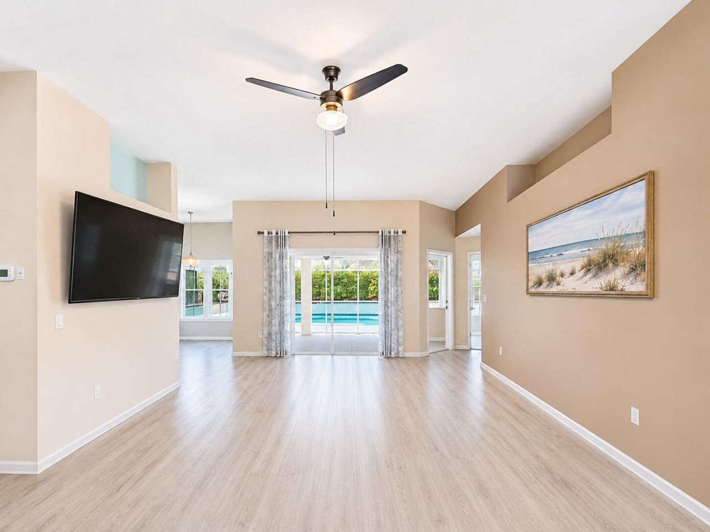
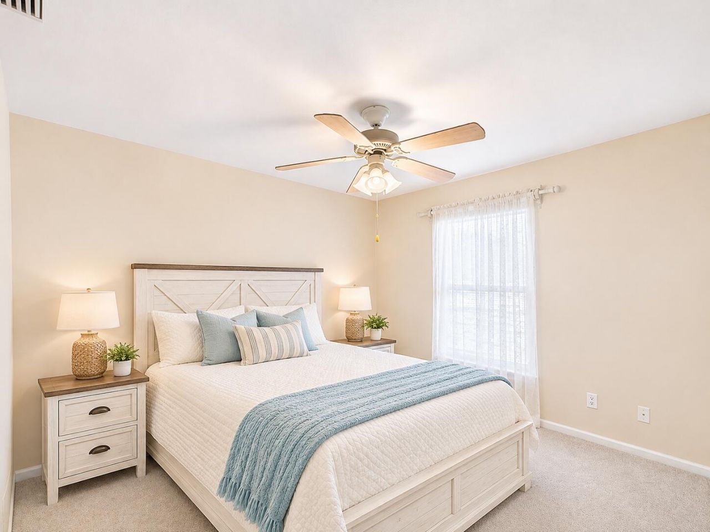
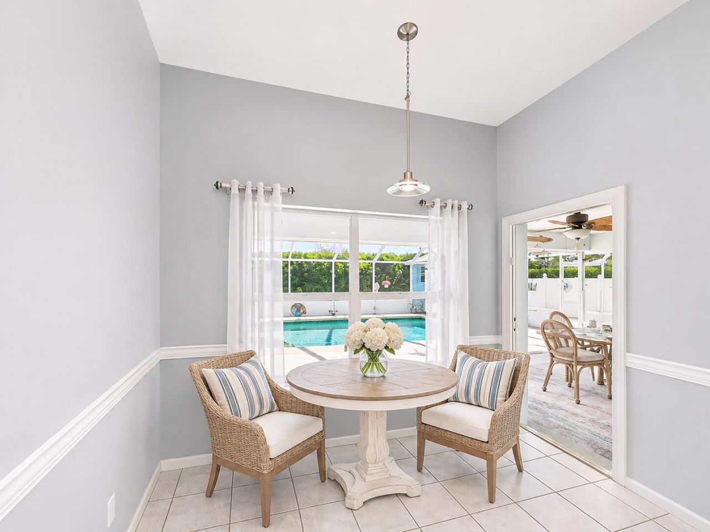
Welcome to this inviting 3-bedroom, 2-bathroom home in offering 1,540 square feet living space. Step outside and discover your own private backyard retreat! Enjoy the heated, screened-in swimming pool and covered porch, creating the perfect setting for entertaining, relaxing, or soaking up the Florida sunshine. Beyond the pool area, a lush green backyard opens to a beautiful natural, preserve-like setting, offering a peaceful backdrop to enjoy.The outdoor space also features an adorable 10 x 12...

View More

Property Summary

MLS Number: B26098724
Status: Active
Days on Market: 8
Subdivision: SEBASTIAN HIGHLANDS UNIT 17
County: Indian River
Bedrooms: 3
Total Square Feet: 1,540
Price Per Sq. Ft.: $305
Style: Ranch, Traditional
New Construction: No
Waterfront: No
Property Type: Residential - Single Family
Cooling: Central Air
Fenced: Yes
Garage: 2 car attached
Heating: Central
Lot Size: 0.22 Acres
Roof Type: Metal
Stories: 1.0
Year Built: 1999
Taxes: $3,376

Featured Amenities

Bedroom Layout - Split

Property Details

Appliances: Electric Water Heater, Cooktop, Microwave, Oven, Refrigerator, Vented Exhaust Fan, Water Heater, Washer, Electric Cooktop
Days on Site: 8
Exterior: Stucco, CBS, Concrete Block - With Stucco
Flooring: Vinyl
Furnished: Unfurnished
Home Style: Ranch, Traditional
Lot: Landscaped
Parcel#: 31391900001593000001
Parking: Driveway, Garage Door Opener, Garage, Attached Garage, Attached
Parking Notes: Driveway, Garage Door Opener, Garage, Attached Garage
Patio/Porch: Patio - Screened, Porch - Screened, Patio, Porch
Pets Allowed: Yes, No Restrictions
Pool: Fenced, Heated, In Ground, Screen Enclosure, Private
Restrictions: Buyer Approval Required
Sewer: Public Sewer
Special View Info: Preserve
SQFT Living: 1540
Structure Type: House
Swimming Pool: Yes
Total Rooms: 3
Utilities: Cable Available, Electricity Connected
Water: Public
Construction: Stucco,CBS,Concrete Block - With Stucco

Local Schools

High School: Sebastian River
Middle School: Storm Grove
Elementary School: Pelican Island

Location

Courtesy of

Agency Name: All Properties Realty Group
Agent Name: Renee Box
Agency Phone: 863-801-2147

agent picture

Presented by

Agent Name: Robin Raiff
Agent Phone: 772.633.6214
Agency Title: The Keyes Company
Request Info

IDX logo

Robin Raiff
keyes.com
Agent Cell:
772.633.6214
Office Phone:
772.571.6114

Mortgage Calculator

%
years/fixed
yearly
yearly (est.)

Estimated Payment

$ 2,726.18 Principal & Interest $2,307.77 Property Tax $281.33 Homeowner's Insurance $137.08
Mortgage Logo

Login to My Keyes Account


