
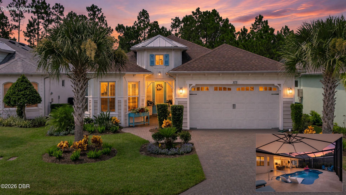
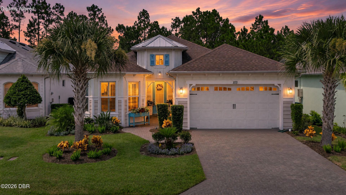
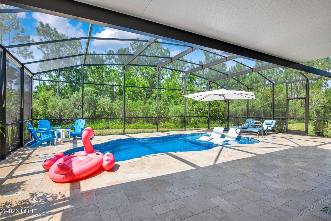
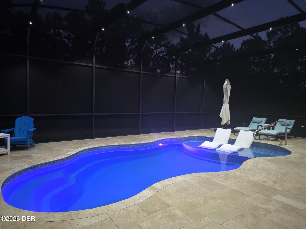
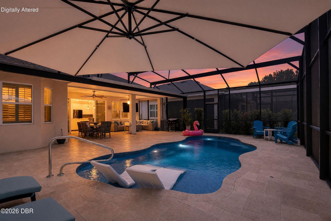
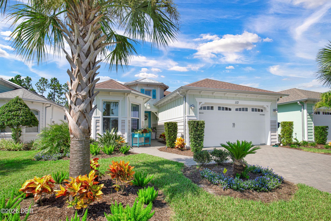
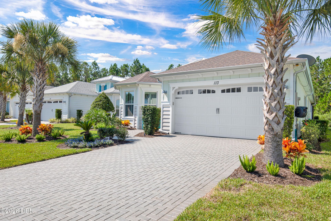
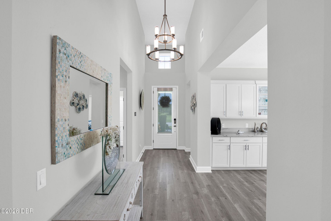
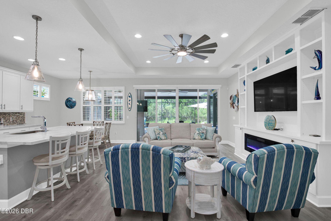
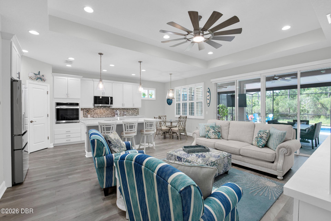
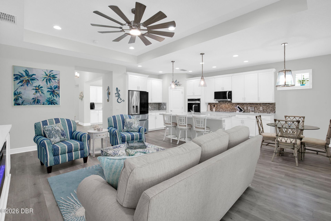
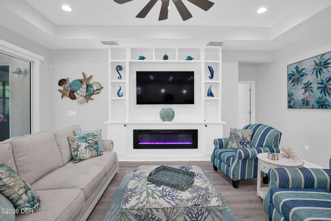
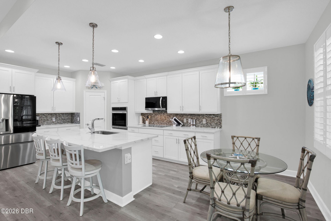
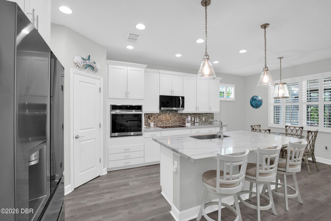
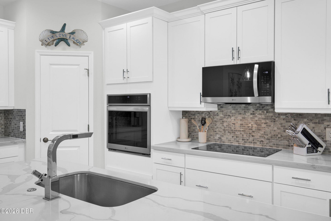
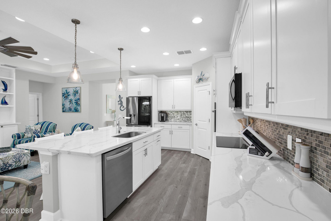
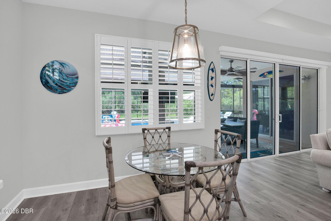
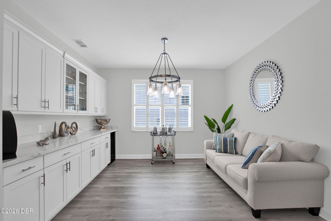
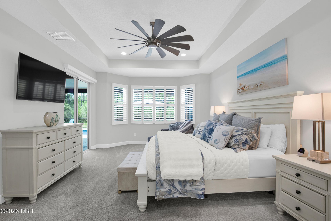
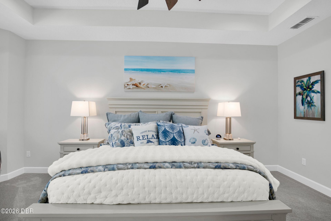
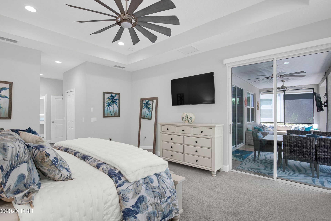
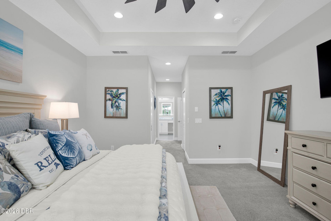
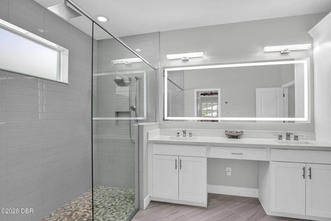
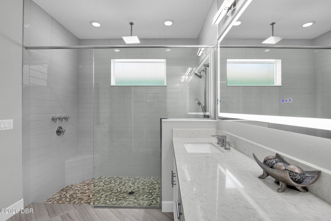
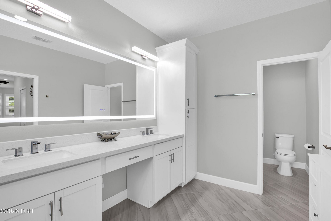
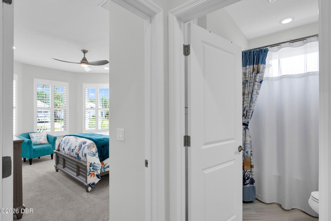
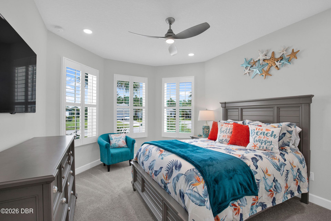
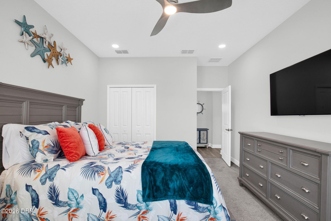
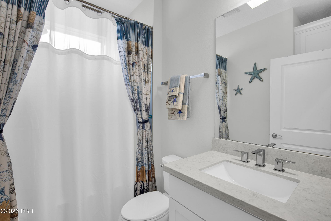
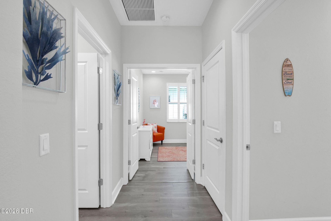
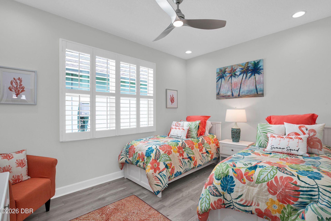
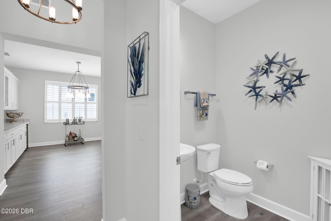
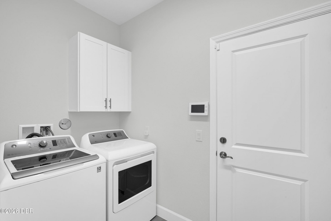
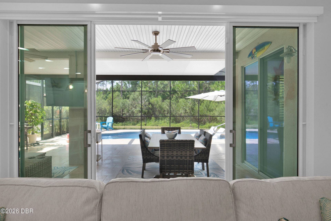
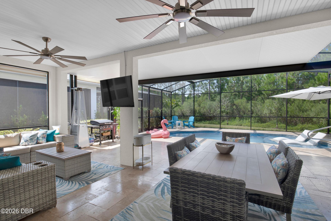
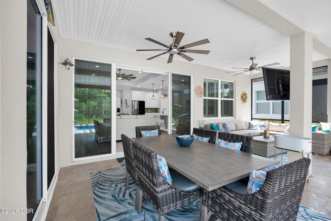
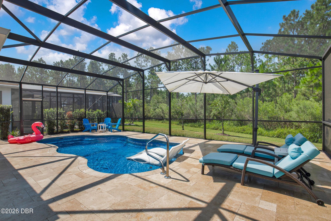
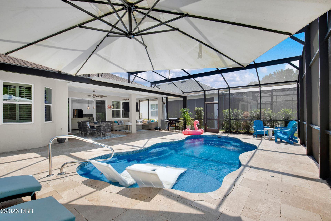
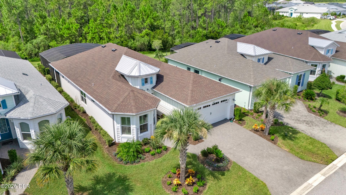
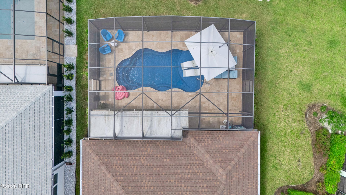
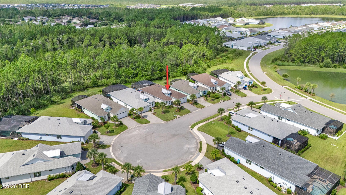
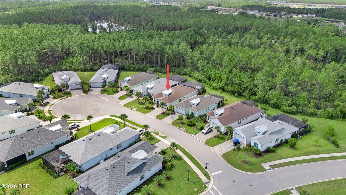
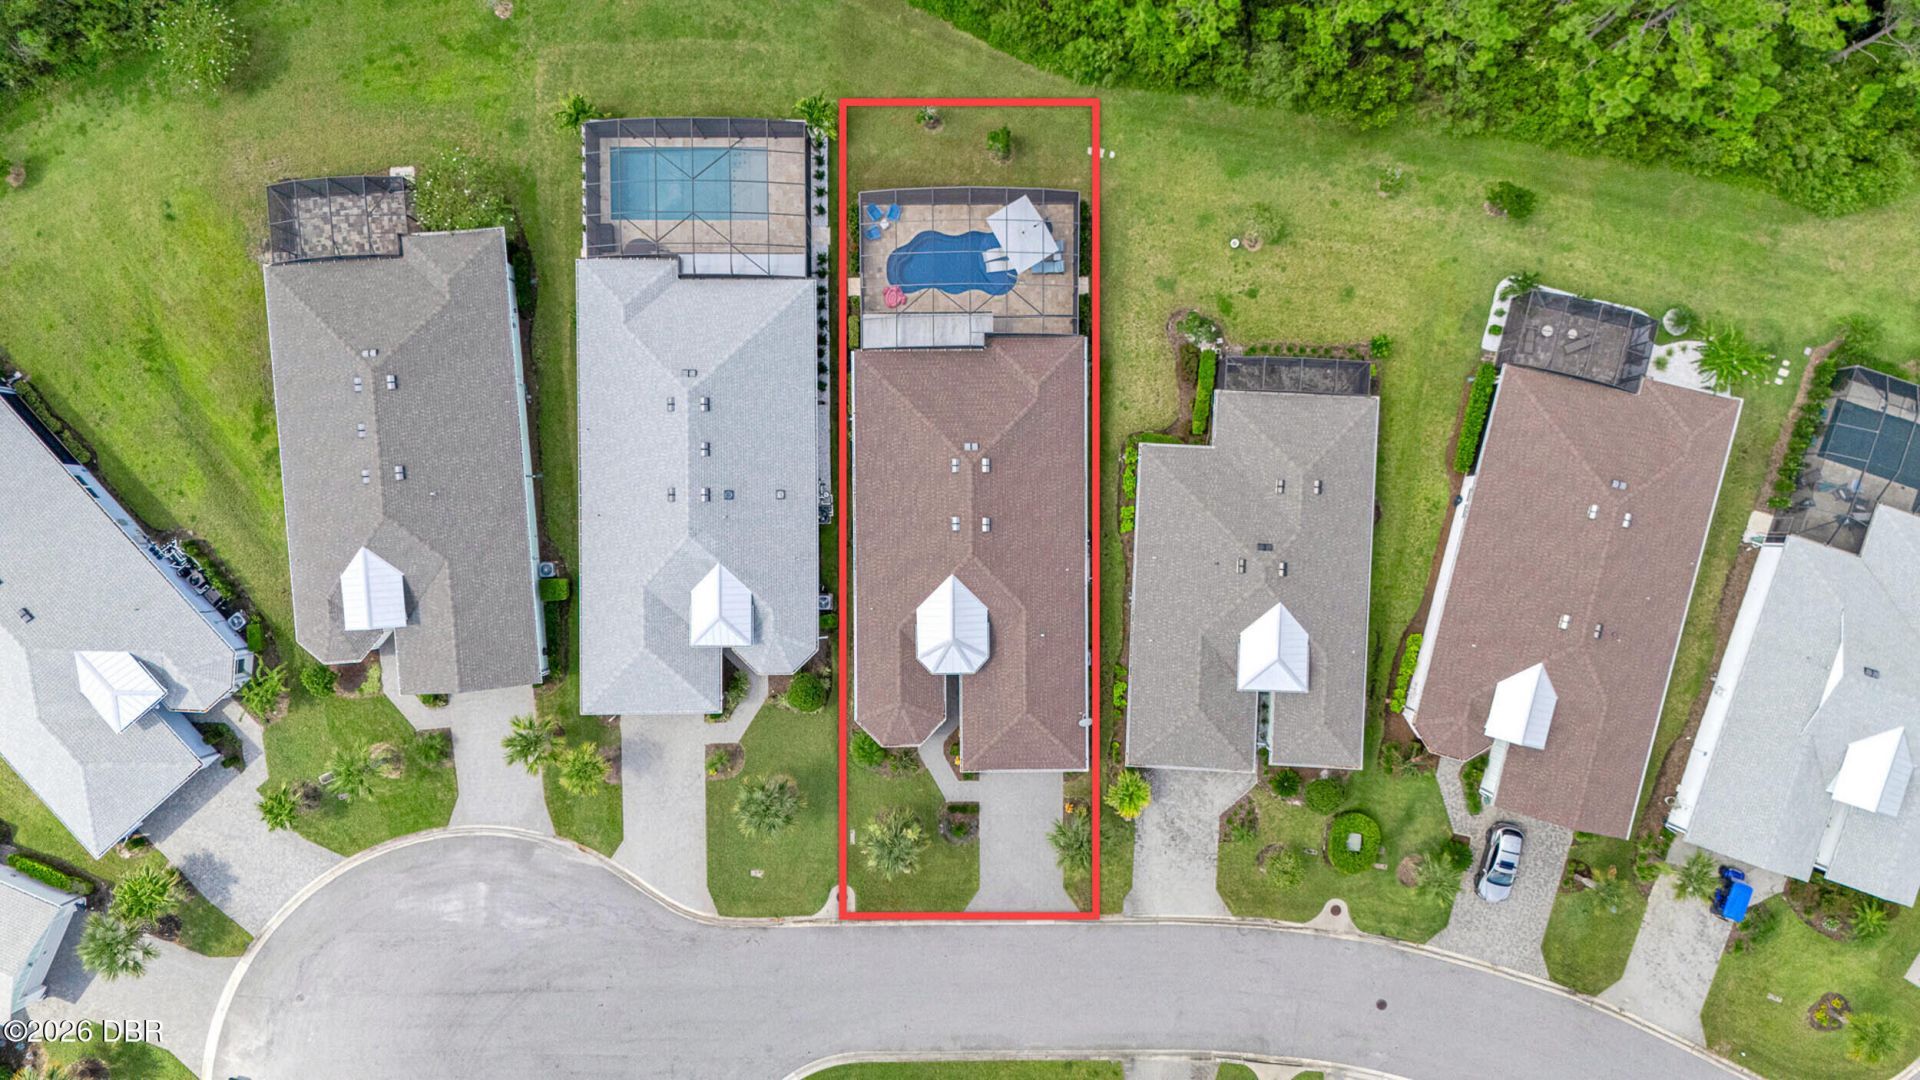
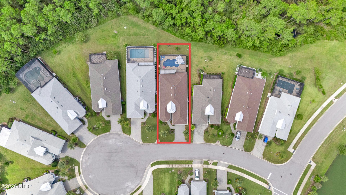
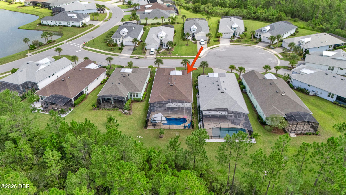
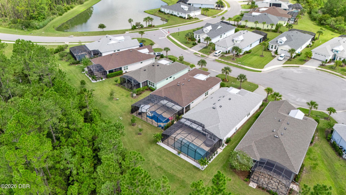
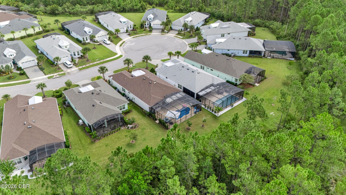
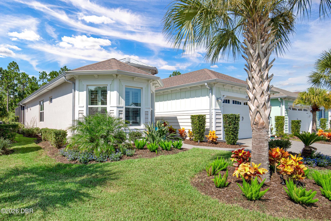
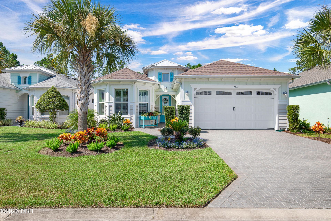
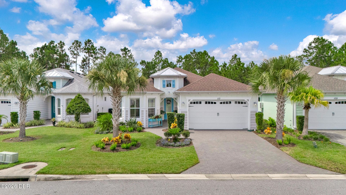
LOVE WHERE YOU LIVE! WELCOME HOME! Move-In Ready beautifully maintained Hammock Model (2 Bedrooms + Den that can be used for an Office or 3rd Bedroom & 2.5 Bathrooms) designed to maximize natural light, open concept, beautiful inviting foyer, relaxing energy (indoor and outdoor) for entertaining with friends and family. Enjoy privacy overlooking a lovely preserve and your own private inground pool. Perfectly situated on a Cul de Sac! This exceptional home offers an impressive blend of luxury, ...LOVE WHERE YOU LIVE! WELCOME HOME! Move-In Ready beautifully maintained Hammock Model (2 Bedrooms + Den that can be used for an Office or 3rd Bedroom & 2.5 Bathrooms) designed to maximize natural light, open concept, beautiful inviting foyer, relaxing energy (indoor and outdoor) for entertaining with friends and family. Enjoy privacy overlooking a lovely preserve and your own private inground pool. Perfectly situated on a Cul de Sac! This exceptional home offers an impressive blend of luxury, style, and upgrades throughout. GOURMET KITCHEN - Designed for both everyday living and entertaining, features a walk-in pantry, spacious island, extended upper cabinetry with crown molding, newer LG stainless steel appliances, quartz countertops, and a mosaic backsplash. GREAT ROOM - The stunning great room showcases a custom, floor-to-ceiling white built-in entertainment center with open display shelving and a sleek, modern linear electric fireplace seamlessly integrated into the main wa The fireplace provides both warmth and customizable ambient lighting. A recessed tray ceiling, premium multi-blade metallic ceiling fan, and four-panel glass sliders creating a seamless transition to the resort-style lanai. PRIMARY BEDROOM - The generously sized 14.2' x 18.1' primary bedroom offers abundant space, dual walk-in closets with generous storage space. PRIMARY BATHROOM - features an oversized walk-in shower with seamless glass enclosure, rain shower head and handheld spray, double-sink vanity, designer vanity lighting, and a stunning custom mirror with integrated LED lighting. DINING ROOM - Beautifully appointed with wall-to-wall upper and lower cabinetry, elegant glass-front doors, crown molding, and a striking countertop, creating a sophisticated and highly functional space.INTERIOR - Whole house plantation shutters window treatment. Motorized blinds in living room and primary bedroom. High-efficiency ceiling fans in the great room and all bedrooms. iSpring Whole-House Water System softener integrated with a water purifier. The garage is finished with professionally applied epoxy flooring for a clean, polished look.Furniture is Negotiable.OUTDOOR LIVING - Resort-style living at its finest with professionally designed landscaping and a stunning in-ground saltwater pool featuring a sun shelf with loungers. The extended lanai provides an exceptional outdoor entertaining space, finished with luxurious, high-end travertine pavers. An extended Elite Roof enhances the space, creating the perfect setting for year-round Florida living. The Nebula Enclosure LED Lighting System adds sophisticated ambiance and beautiful illumination, making evenings by the pool truly unforgettable. Private preserve views overlooking a beautiful, untouched wooded backdrop with no rear neighbors.
View MoreCourtesy of
Agency Name: Bob Hodges and Sons Realty
Agent Name: Sandra Larose

Presented by
Agent Name: Robin Raiff
Agent Phone: 772.633.6214
Agency Title: The Keyes Company
Request Info
Send an email with a link to
113 Dockside Place, Daytona Beach, FL 32124.
Email 113 Dockside Place, Daytona Beach, FL 32124
Thank you for your inquiry! As a thank you, we have a Special Mortgage Offer for You.
We would like to provide you a free, no-obligation, home loan pre-approval review.
If the email address was found in our system, your password has been sent. Please check your inbox.
Back to Login


