
100 Keyes, 1926 - 2026
SIGN UP Login/Register
1140 27th St Sw, Naples, FL 34117 Photo
New
1140 27th St Sw, Naples, FL 34117 Photo
New
1140 27th St Sw, Naples, FL 34117 Photo

31 Photos

1140 27th St Sw Naples, FL 34117
$585,000
  • Beds
    3
  • Baths
    2 full
  • Total Square Feet
    1,429
  • Lot Size
    2.27 acre(s)

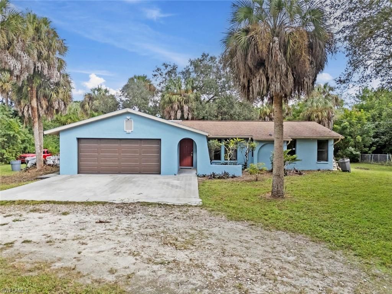
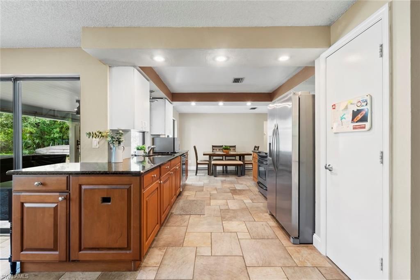
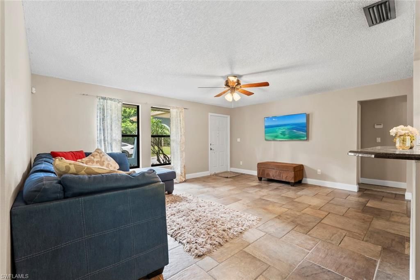
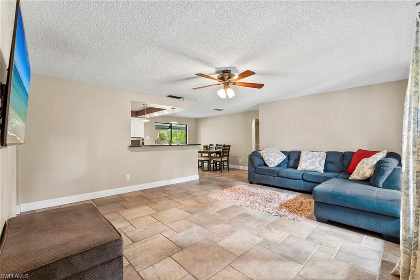
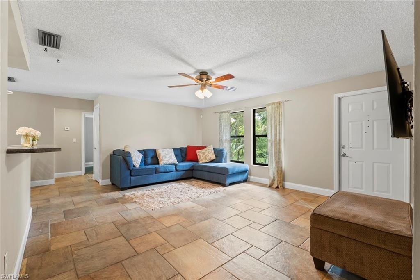
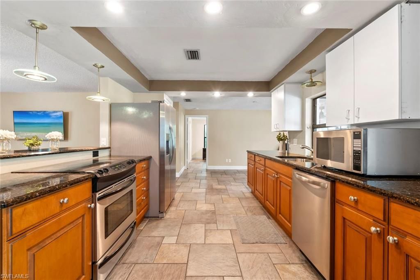
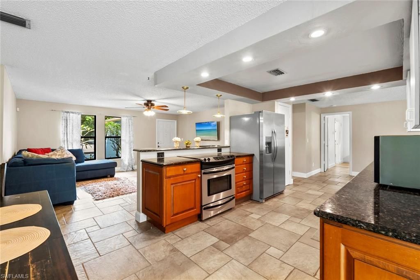
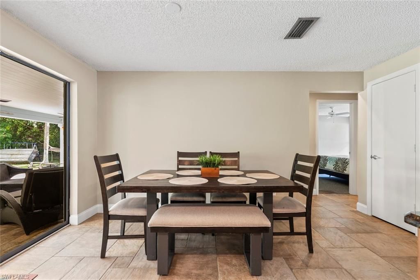
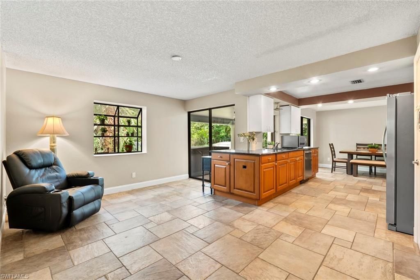
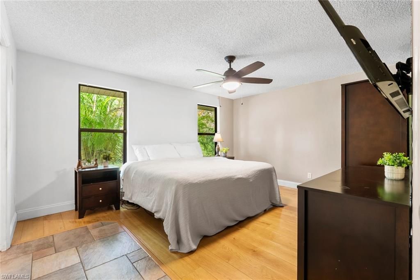
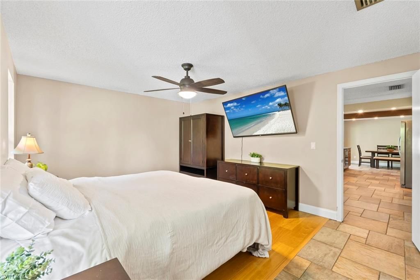
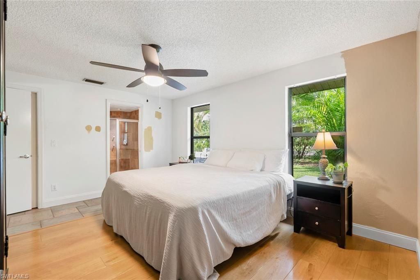
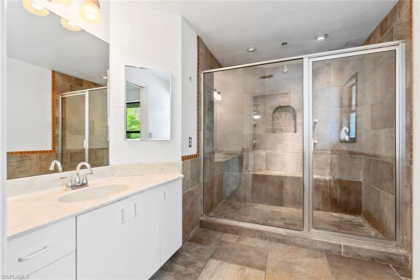
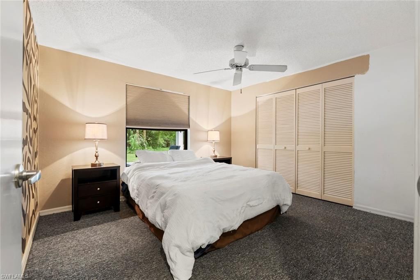
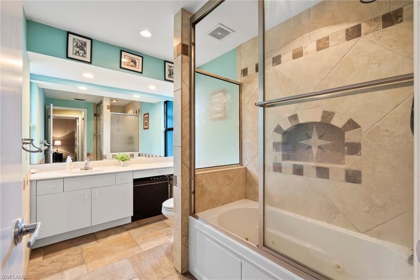
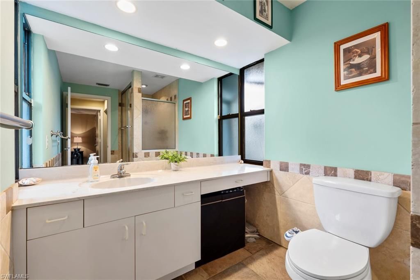
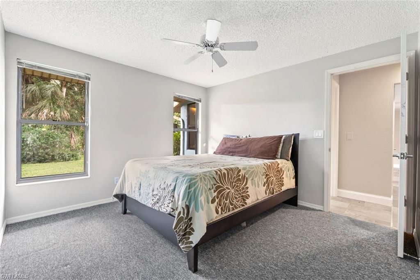
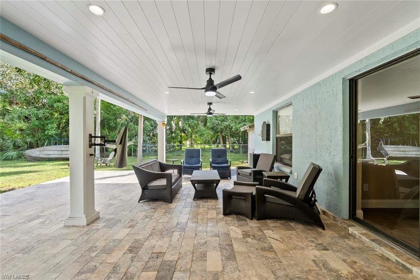
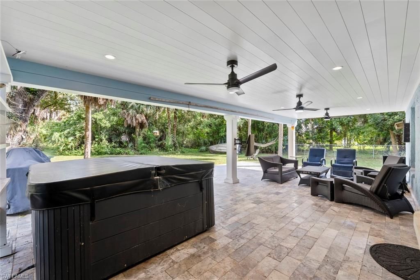
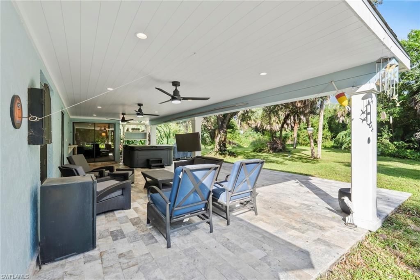
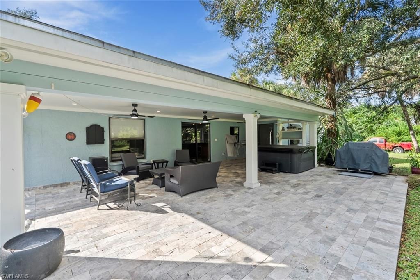
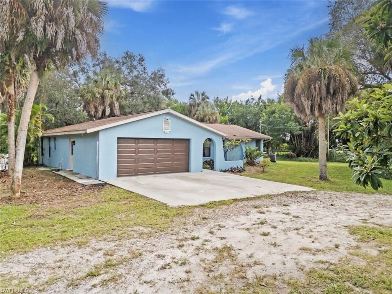
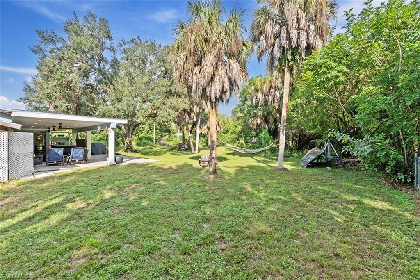
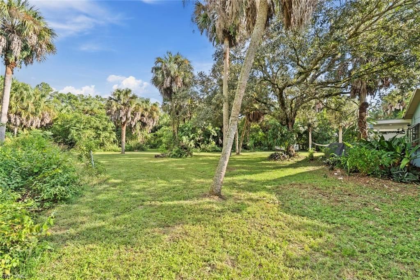
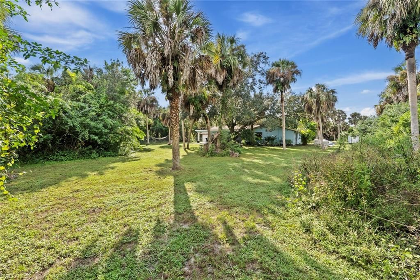
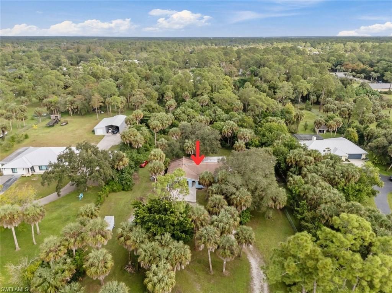
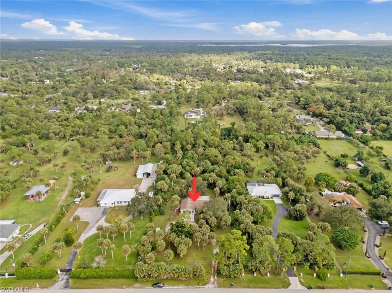
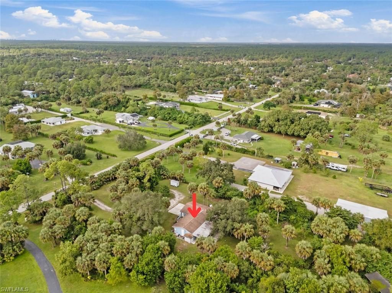
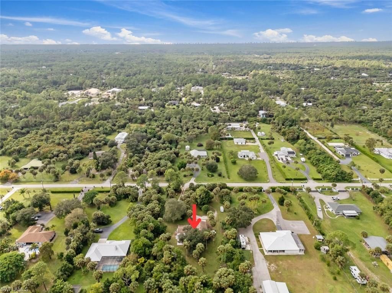
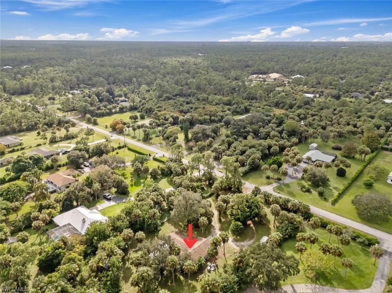
UNIQUE OPPORTUNITY IN GOLDEN GATE ESTATES! Enjoy 2.27 acres with no HOA in a sought-after pocket of Golden Gate Estates just off White Boulevard. Set back from the road, this three-bedroom, two-bath home offers nearly 1,500 square feet of living area and a two-car garage. The renovated back patio overlooks mature oaks and pines and is an inviting spot for morning coffee, birdwatching, or a quiet afternoon outdoors. Thereâ??s plenty of room on the property for horses, an RV or boat, or a future ...

View More

Property Summary

MLS Number: 226041230
Status: Active
Days on Market: 2
Subdivision: GOLDEN GATE ESTATES
County: Collier
Bedrooms: 3
Total Square Feet: 1,429
Price Per Sq. Ft.: $409
Style: Ranch, Single Family
New Construction: No
Waterfront: No
Property Type: Residential - Single Family
Cooling: Ceiling Fan(s), Central Electric
Garage: 2 car attached
Heating: Central Electric
Lot Size: 2.27 Acres
Roof Type: Shingle
Stories: 1.0
Year Built: 1982
Taxes: $1,371

Property Details

Bedroom: 3 Bed
Construction: Concrete Block, Stucco
Days on Site: 2
Dining: Breakfast Bar, Dining - Family, Dining - Living
Exterior: Concrete Block, Stucco
Outdoor Features: Open Porch/Lanai
Flooring: Carpet, Tile
Furnished: Partially
GEO Area: GOLDEN GATE ESTATES
Home Style: Ranch, Single Family
Interior: Bar, Pantry, Smoke Detectors, Walk-In Closet(s)
Parcel #: 37345960001
Parking: Driveway Unpaved, RV-Boat, Attached
Pets: Yes
Sewer: Septic Tank
Spa: Yes
Spa: Above Ground, Equipment Stays, Heated Electric
SQFT Total: 1864
Transfer Fee: 0
Units: 1
Units in Building: Square Feet
View: Landscaped Area, Trees/Woods
Water: Well
Construction: Concrete Block,Stucco

Local Schools

High School: GOLDEN GATE HIGH SCHOOL
Middle School: OAKRIDGE MIDDLE SCHOOL
Elementary School: BIG CYPRESS ELEMENTARY SCHOOL

Location

Courtesy of

Agency Name: I. Wright Real Estate
Agent Name: Cheyenne Chase
Agency Phone: 239-777-8583

agent picture

Presented by

Agent Name: Robin Raiff
Agent Phone: 772.633.6214
Agency Title: The Keyes Company
Request Info

IDX logo

Robin Raiff
keyes.com
Agent Cell:
772.633.6214
Office Phone:
772.571.6114

Mortgage Calculator

%
years/fixed
yearly
yearly (est.)

Estimated Payment

$ 3,157.31 Principal & Interest $2,872.43 Property Tax $114.25 Homeowner's Insurance $170.63
Mortgage Logo

Login to My Keyes Account


