
100 Keyes, 1926 - 2026
SIGN UP Login/Register
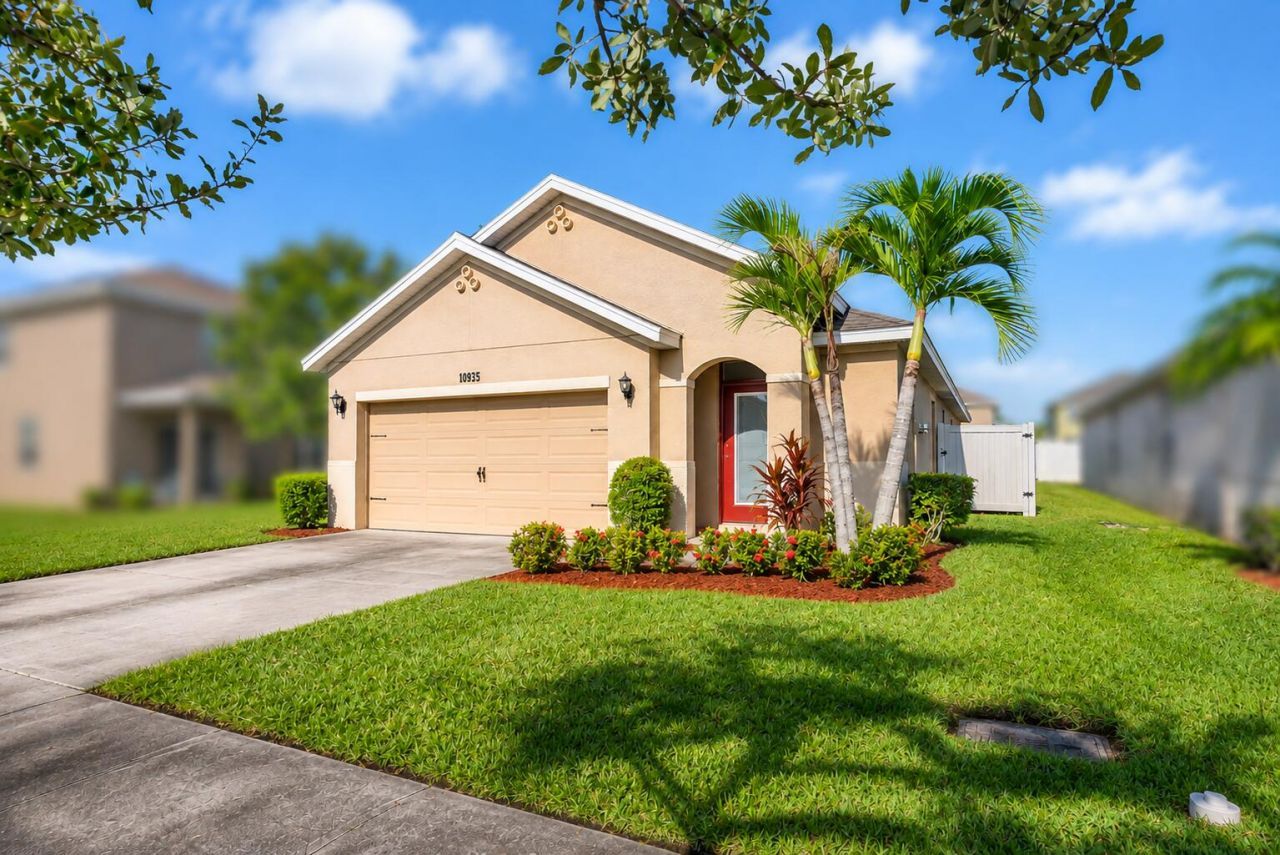
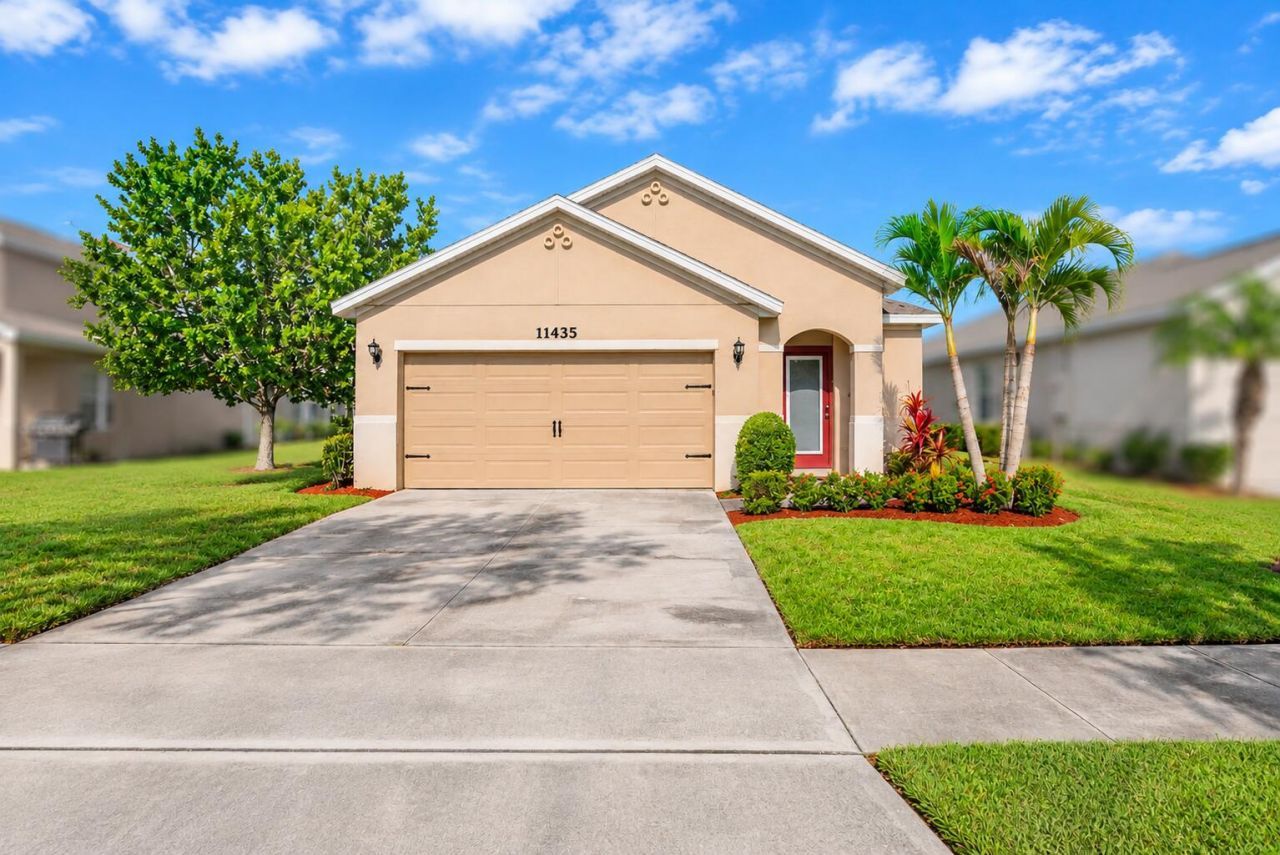
11435 SW Patterson Street, Port Saint Lucie, FL 34987 Photo

28 Photos

11435 SW Patterson Street Port St. Lucie, FL 34987
$300,000
  • Beds
    3
  • Baths
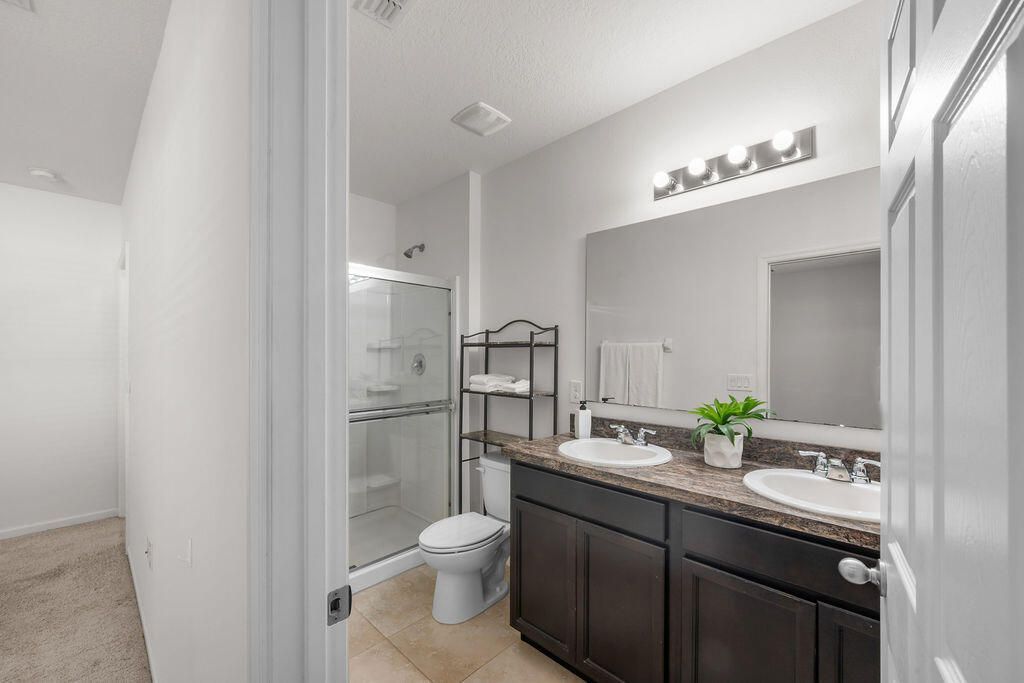
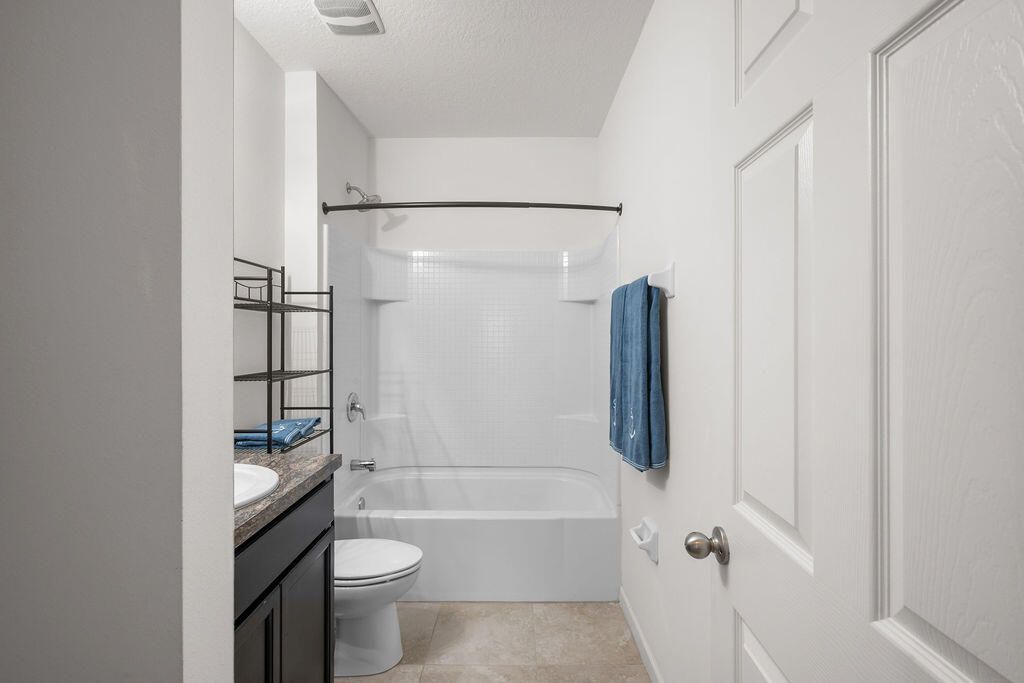
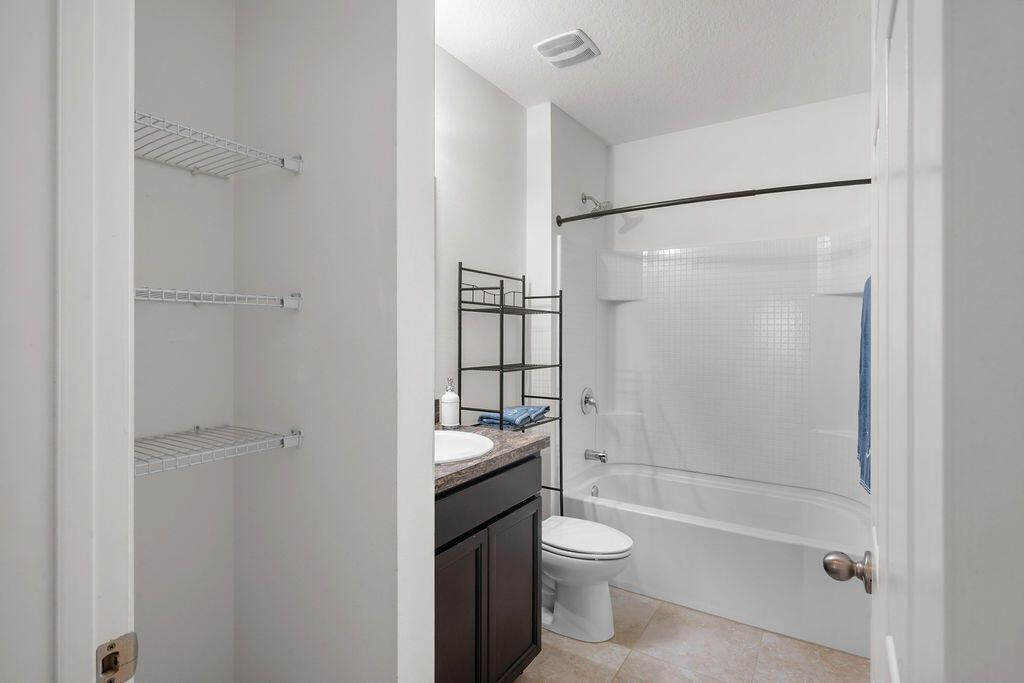
    2 full
  • Total Square Feet
    2,351
  • Lot Size
    0.12 acre(s)

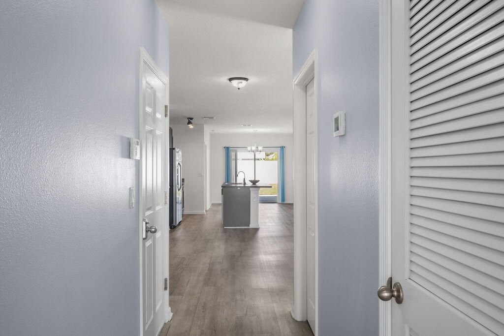
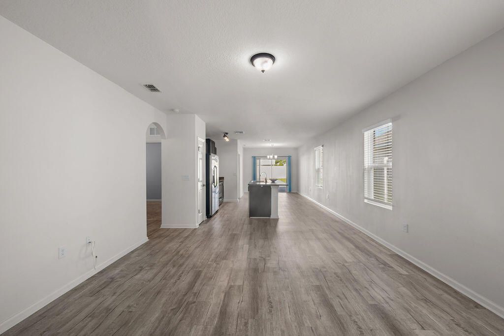
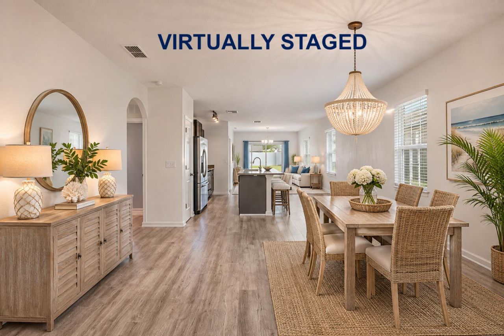
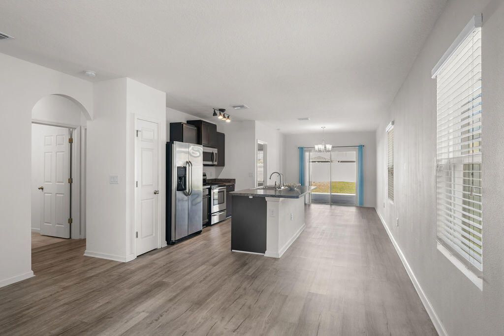
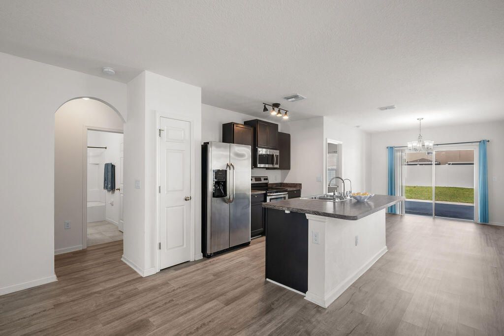
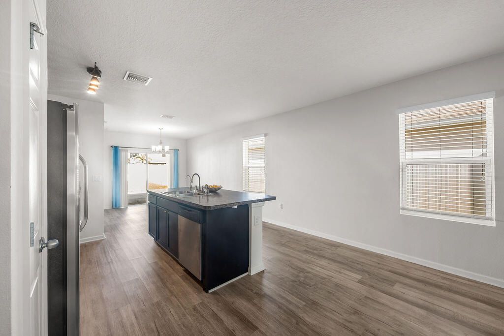
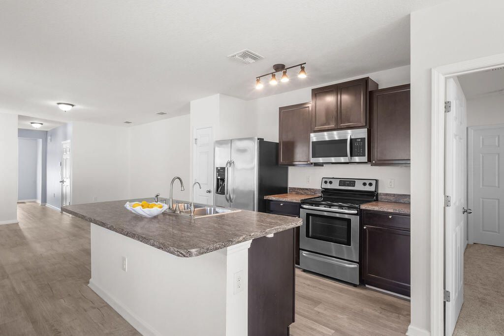
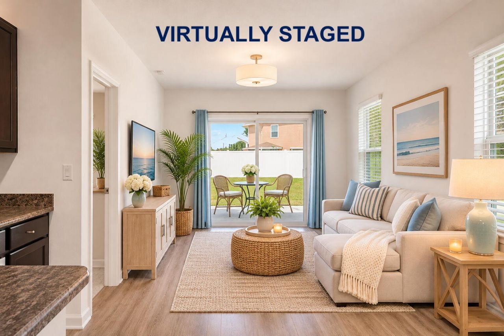
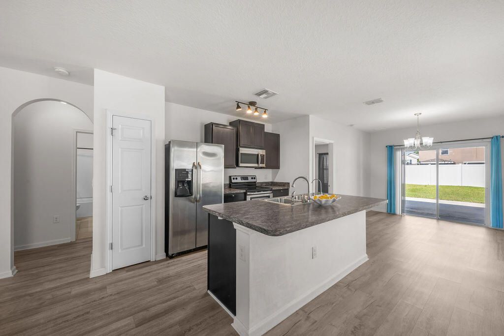
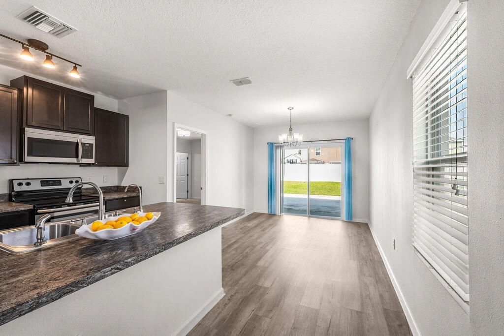
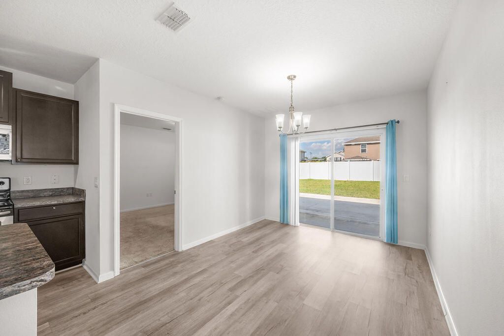
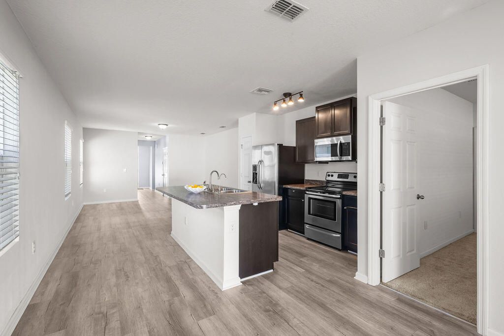
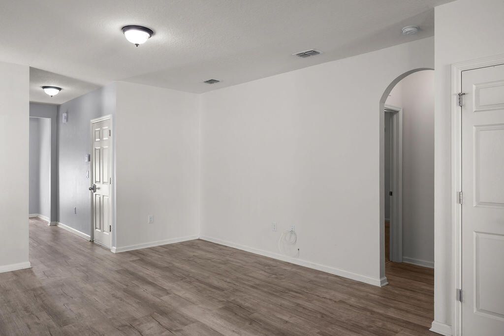
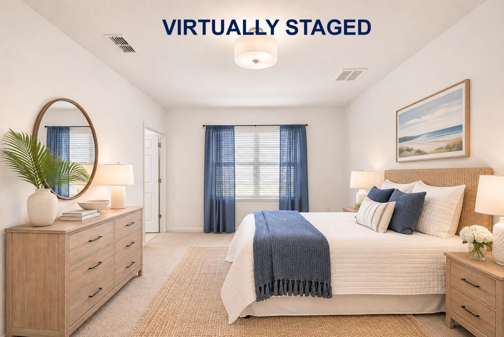
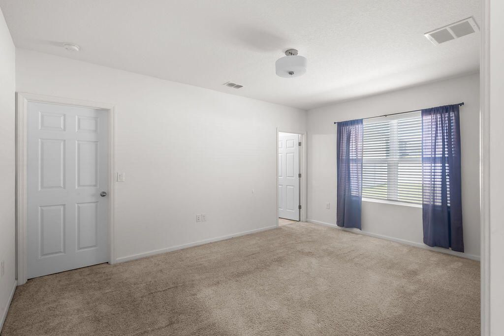
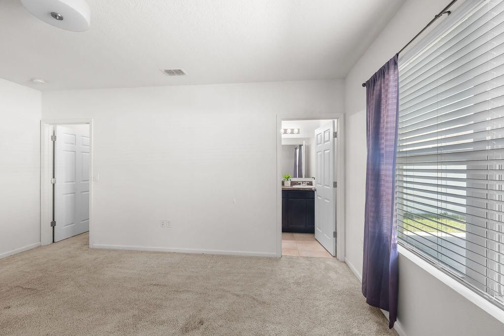
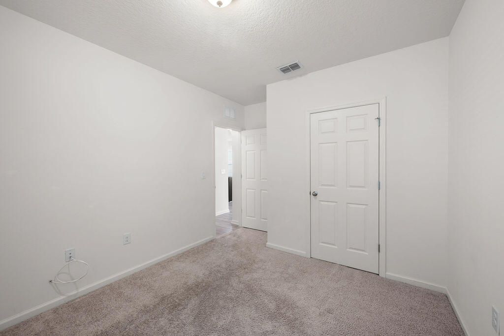
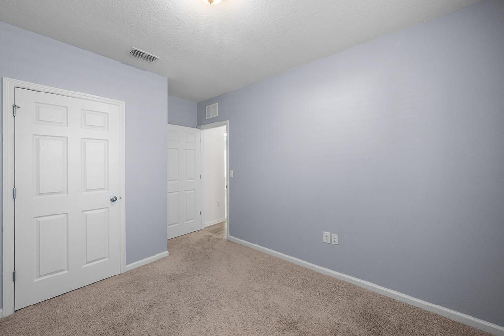
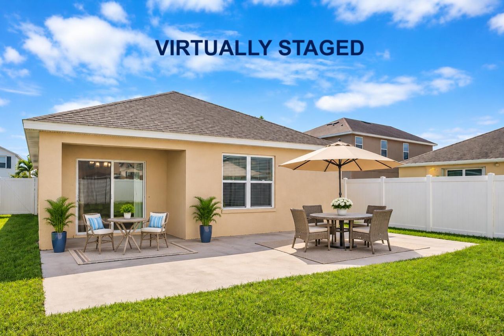
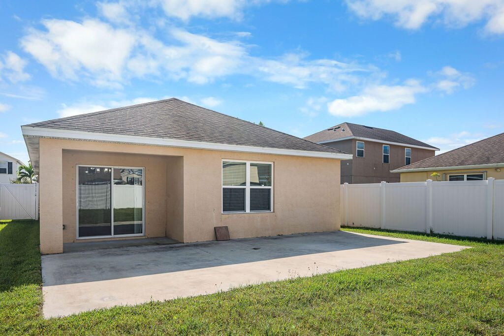
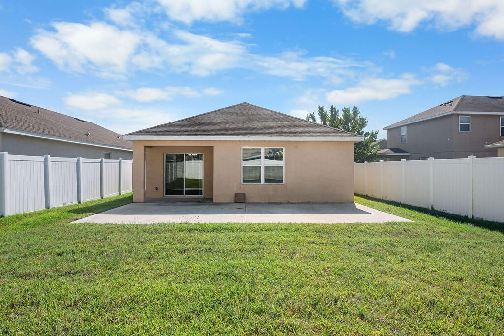
MOVE-IN READY! Welcome home to this well-maintained, 2017-built, 3-bedroom, 2-bath home. Open floor plan and split-bedroom design. The spacious living and dining areas with kitchen in middle of home, creating an inviting space for everyday living and entertaining. LPV flooring extends throughout the main living areas, with carpeting in the bedrooms. Step outside to enjoy a fully fenced backyard with both a covered patio and an expansive open patio, perfect for relaxing, grilling and outdoor gath...

View More

Property Summary

MLS Number: B26098123
Status: Active
Days on Market: 10
Subdivision: VICTORIA PARC -TRADITION PLAT NO 29
County: Saint Lucie
Bedrooms: 3
Total Square Feet: 2,351
Price Per Sq. Ft.: $128
New Construction: No
Waterfront: No
Property Type: Residential - Single Family
Cooling: Central Air, Electric
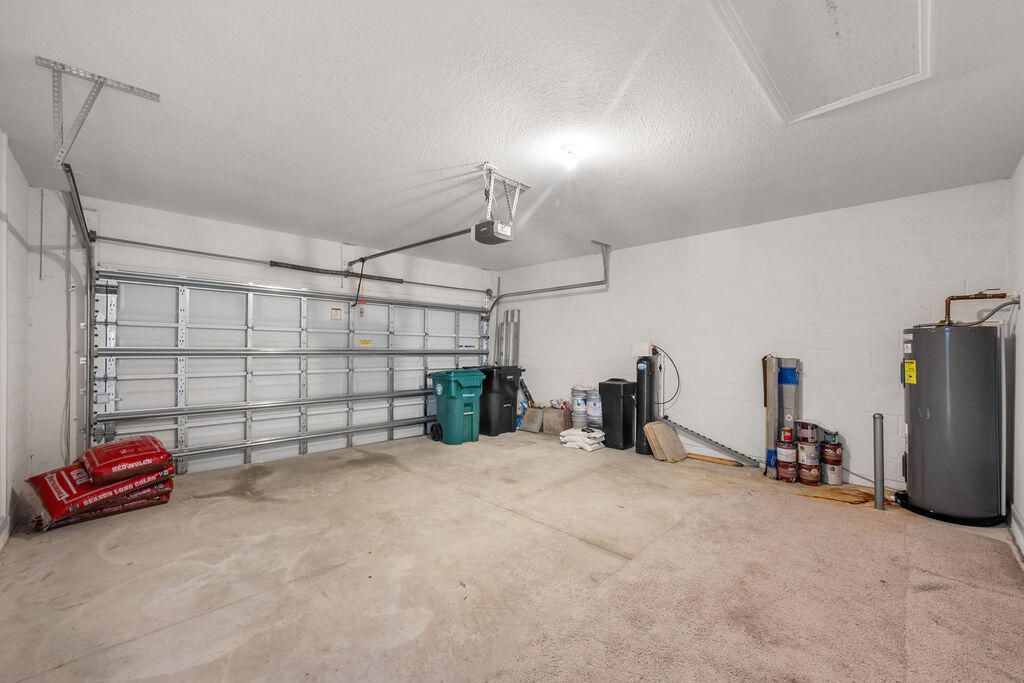
Garage: 2 car attached
Heating: Central, Electric
Lot Size: 0.12 Acres
Roof Type: Composition, Shingle
Stories: 1.0
Year Built: 2017
Taxes: $8,141
Association Fee Includes: Cable TV, Internet, Common Areas
HOA Fee: $447/ Monthly

Featured Amenities

Entrance Foyer
Kitchen Island
Pantry
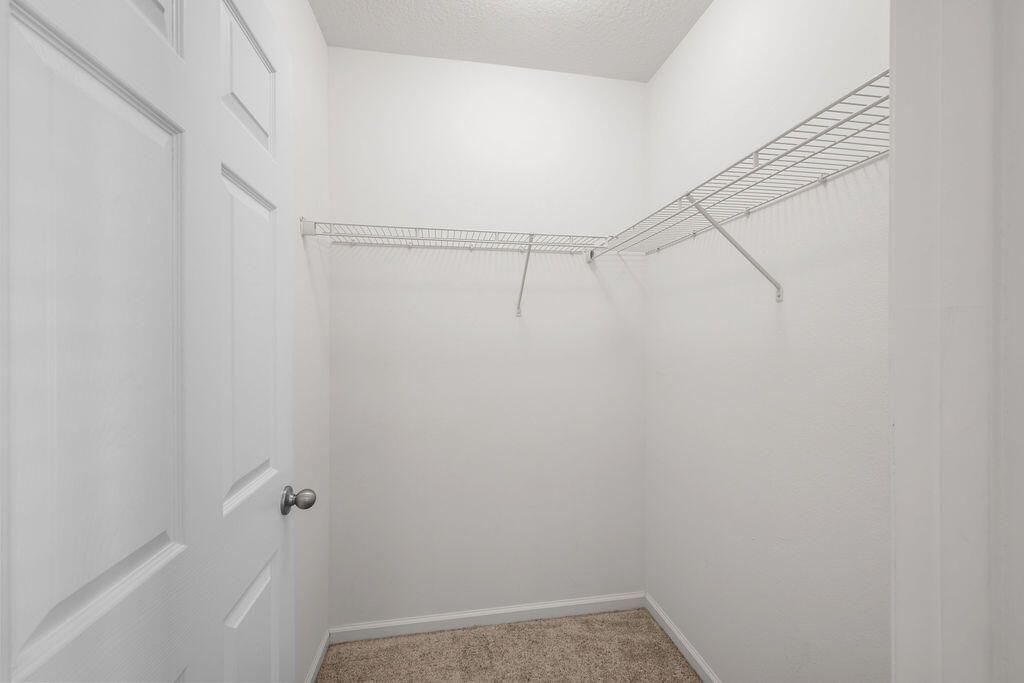
Walk-In Closet(s)
Bedroom Layout - Split
Internet Included
Sidewalks
Street Lights
Security

Property Details

Appliances: Electric Water Heater, Water Purifier Owned, Water Softener Owned, Dryer, Dishwasher, Electric Range, Microwave, Refrigerator, Water Heater, Water Purifier, Water Softener, Washer, Range
Association: Victoria Parc
Days on Site: 10
Exterior: Concrete Block - With Stucco
Fencing: Back Yard, Gate, Vinyl
Flooring: Carpet, Tile, Vinyl
Laundry: Laundry Closet
Lot: Room for Pool
Parcel#: 430470102390001
Parking: Covered, Driveway, Garage Door Opener, Garage, Attached Garage, Attached
Parking Notes: Covered, Driveway, Garage Door Opener, Garage, Attache
Patio/Porch: Patio - Covered, Patio - Open, Patio
Pets Allowed: Yes, Breed Restrictions
Restrictions: Buyer Approval Required, Parking - No Boat, Parking - No Commercial Vehicles, Parking - No RV, Parking -
Security: yes
Security: Security System
Sewer: Public Sewer
Special View Info: Garden
SQFT Living: 1424
Structure Type: House
Total Rooms: 5
Utilities: Sewer Connected, Underground Utilities, Water Connected
Water: Public
Construction: Concrete Block - With Stucco

Room Sizes

Kitchen: 12.5 X 14.4 Level Main
Living Room: 14 X 14.4 Level Main
Primary Bedroom: 12 X 16.3 Level Main
Bedroom 2: 10.1 X 11.4 Level Main
Bedroom 3: 10 X 11.4 Level Main

Local Schools

High School: Legacy
Middle School: Southern Oaks
Elementary School: Windmill Point

Location

Courtesy of

Agency Name: RE/MAX of Stuart
Agent Name: Dawn Van Dyke
Agency Phone: 772-288-1111

agent picture

Presented by

Agent Name: Robin Raiff
Agent Phone: 772.633.6214
Agency Title: The Keyes Company
Request Info

IDX logo

Robin Raiff
keyes.com
Agent Cell:
772.633.6214
Office Phone:
772.571.6114

Mortgage Calculator

%
years/fixed
yearly
yearly (est.)

Estimated Payment

$ 2,238.96 Principal & Interest $1,473.04 Property Tax $678.42 Homeowner's Insurance $87.50
Mortgage Logo

Login to My Keyes Account


