
100 Keyes, 1926 - 2026
SIGN UP Login/Register

50 Total Photos [Click to View All]

11440 Longwater Chase Ct Fort Myers, FL 33908
$7,000,000
  • Beds
    5
  • Baths
    5 full 1 partial
  • Total Square Feet
    4,524
  • Lot Size
    0.55 acre(s)

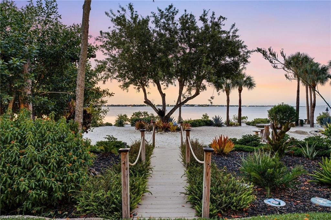
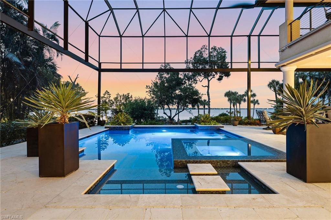
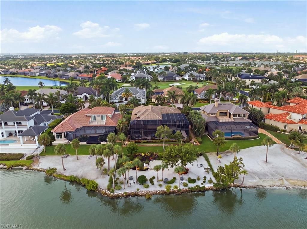
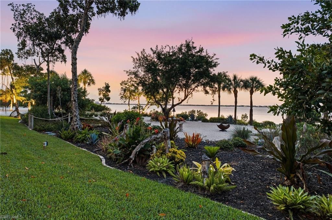
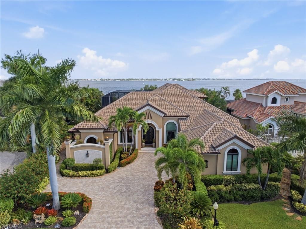
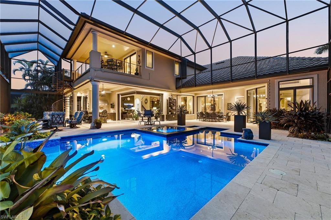
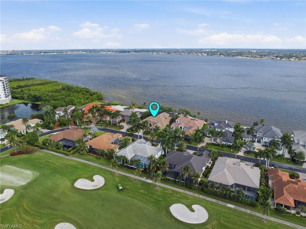
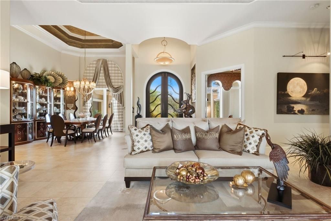
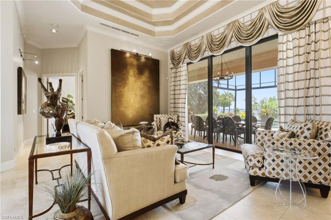
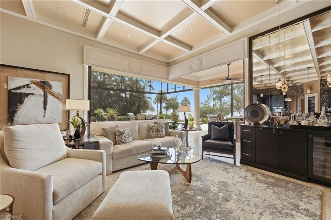
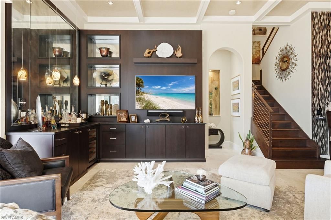
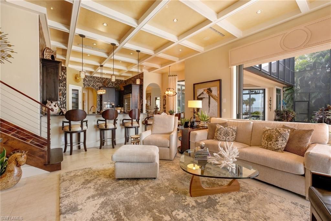
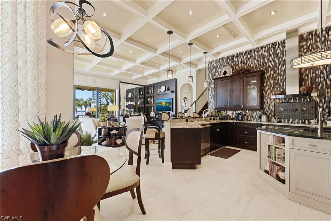
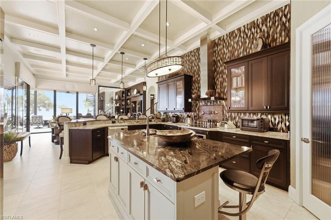
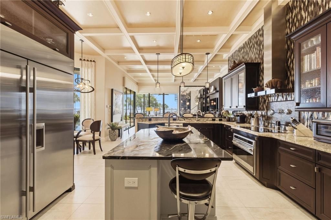
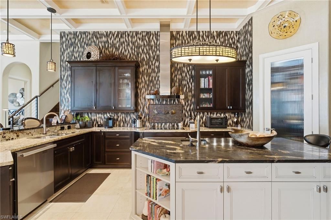
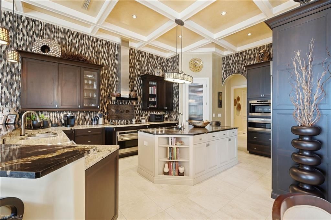
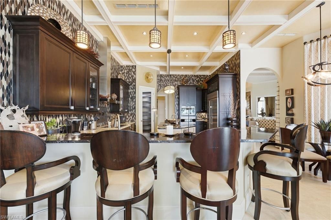
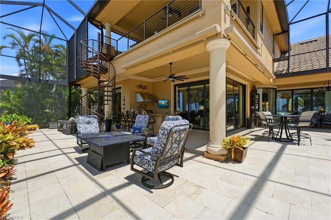
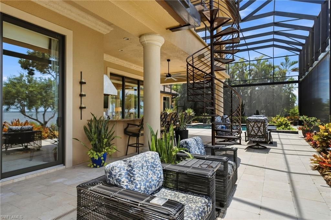
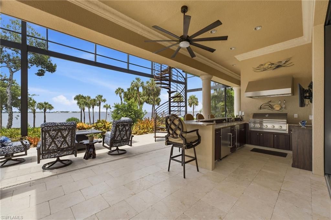
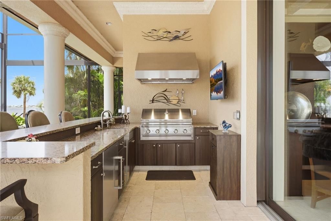
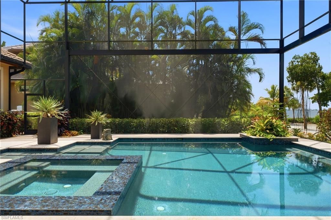
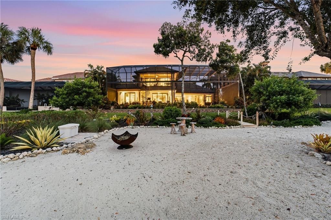
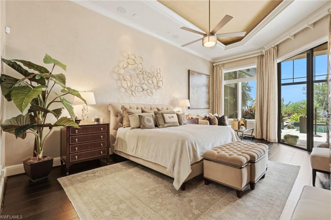
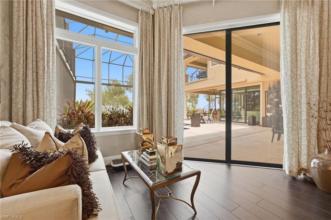
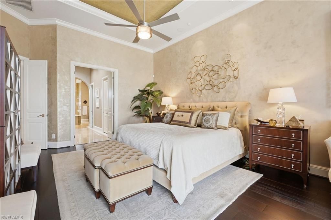
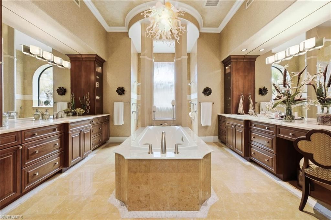
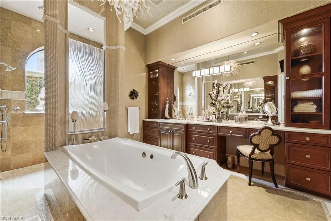
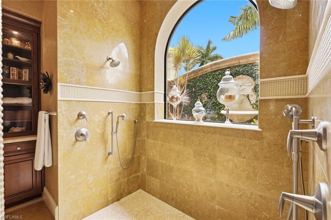
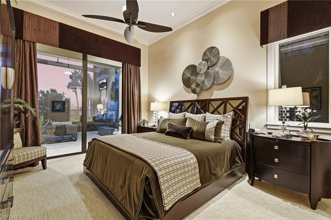
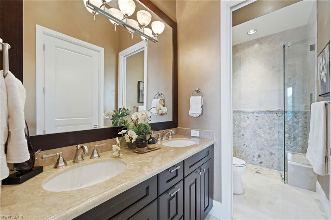
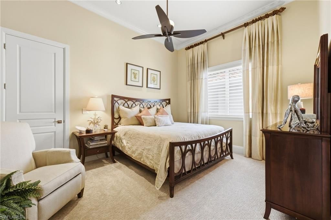
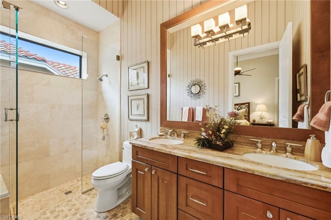
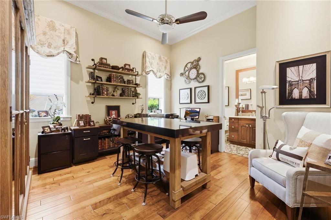
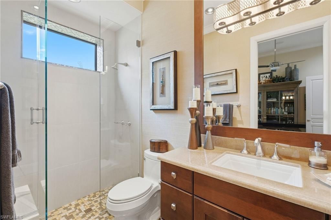
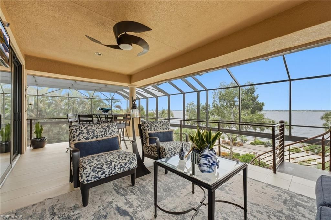
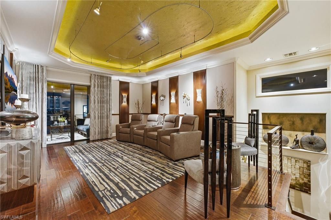
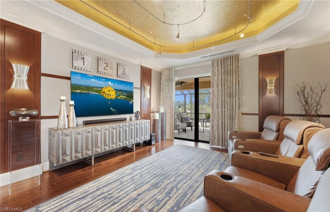
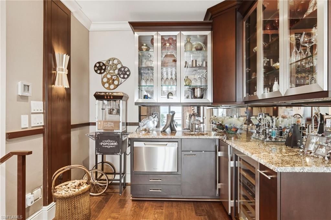
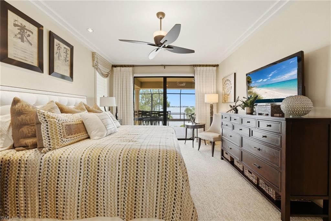
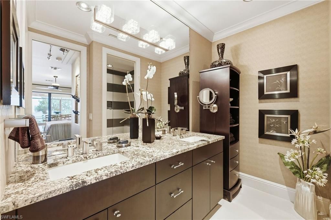
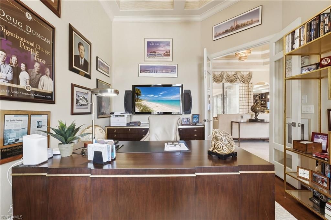
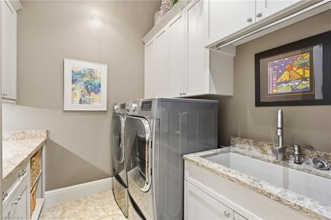
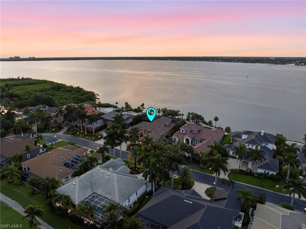
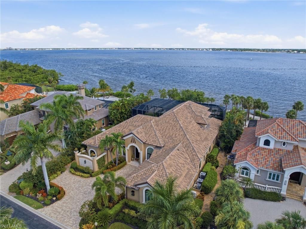
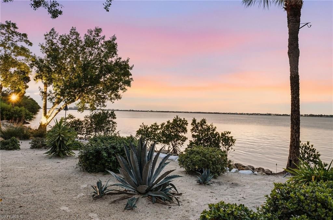
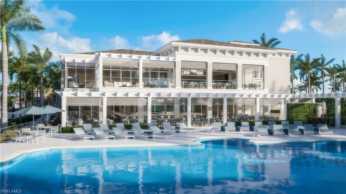
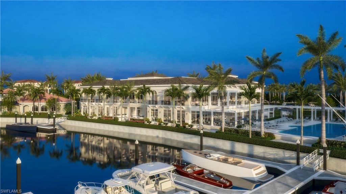
The Grande Tuscano | A Signature Riverfront Estate in Gulf Harbour Yacht & Country ClubWelcome to The Grande Tuscano, a one-of-a-kind riverfront estate custom built by Harbourside Custom Homes under the vision of Jerry Colton. Set on one of the deepest homesites on Longwater Chase Court, this extraordinary residence showcases breathtaking Caloosahatchee River views, timeless architecture, and exceptional craftsmanship.Handcrafted wrought-iron entry doors open to nearly 4,600 square feet of livin...

View More

Property Summary

MLS Number: 2026031882
Status: Active
Days on Market: 13
Subdivision: EDGEWATER
County: Lee
Bedrooms: 5
Total Square Feet: 4,524
Price Per Sq. Ft.: $1,547
New Constuction: No
Waterfront: Yes
Property Type: Residential - Single Family
Cooling: Ceiling Fan(s), Central Electric
Garage: 3 car attached
Heating: Central Electric
Lot Size: 0.55 Acres
Road Surface: Paved
Roof Type: Tile
Stories: 2.0
Year Built: 2013
Taxes: $29,544
Hoa Fee: $1074/Annually
Hoa Fee 2: $1730/Annually

Property Details

Bedroom/Den: 5 - Den
Bedroom: 5+Den
Construction: Concrete Block, Stucco
Days on Site: 13
Den: Yes
Dining: Breakfast Bar, Breakfast Room, Eat-in Kitchen, Formal
Exterior: Concrete Block, Stucco
Outdoor Features: Dock Lease, Dock Purchase, Elec Avail at dock, Water Avail at Dock, Outdoor Kitchen, Outdoor Shower, Sprinkler Auto
Flooring: Carpet, Tile
Furnished: Negotiable
GEO Area: FM09 - Fort Myers Area
Home Warranty Y/N: No
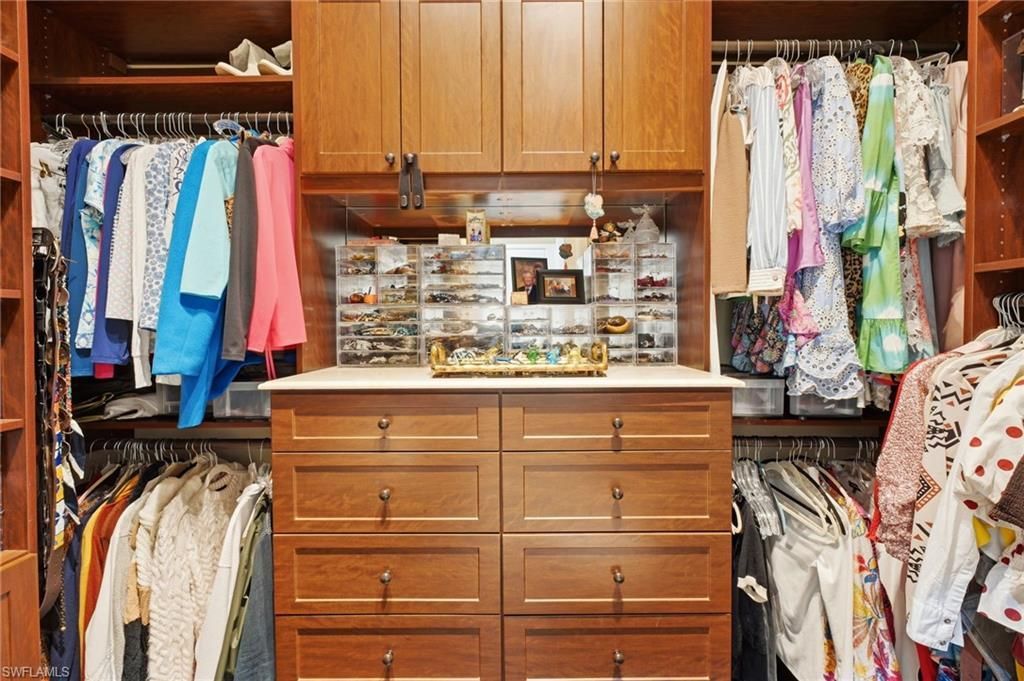
Interior: Central Vacuum, Split Bedrooms, Built-In Cabinets, Wired for Data, Coffered Ceiling(s), Custom Mirrors, Entrance Foyer, Tray Ceiling(s), Volume Ceiling, Walk-In Closet(s), Wet Bar
Irrigation: Central
Laundry: Inside, Sink
Lease Considered Y/N: No
Listing Terms: Buyer Finance/Cash
Lot: Oversize
Management: Professional
Minimum Lease Days: 30
Ownership: Single Family
Parcel #: 30-45-24-08-00000.0350
Parking: Garage Door Opener, Attached
Pets: With Approval
Pool: In Ground, Equipment Stays, Gas Heat
Property Attached Y/N: No
Property Sub-Type: Single Family Residence
Sewer: Central
Spa: Yes
Spa: In Ground, Equipment Stays
SQFT Total: 6484
Swimming Pool: Yes
Transfer Fee: 606
Units in Building: Square Feet
View: River
Water: Central
Waterfront: No Bridge(s)/Water Direct, River Front
Windows: Impact Resistant, Single Hung, Sliding, Transom, Impact Resistant Windows, Shutters Electric, Window Coverings
Construction: Concrete Block,Stucco

Neighborhood Information

Neighborhood Map

Neighborhood Hero

Neighborhood Highlights

Neighborhood Characteristics

Neighborhood Market Trend

Neighborhood Schools

Courtesy of

Agency Name: John R. Wood Properties
Agent Name: Elise Starr
Agency Phone: 239-333-2411

agent picture

Presented by

Agent Name: Robin Raiff
Agent Phone: 772.633.6214
Agency Title: The Keyes Company
Request Info

IDX logo

Robin Raiff
keyes.com
Agent Cell:
772.633.6214
Office Phone:
772.571.6114

Mortgage Calculator

%
years/fixed
yearly
yearly (est.)

Estimated Payment

$ 38,874.64 Principal & Interest $34,370.97 Property Tax $2,462.00 Homeowner's Insurance $2,041.67
Mortgage Logo

Login to My Keyes Account


