
100 Keyes, 1926 - 2026
SIGN UP Login/Register
115 Aleta Drive, Belleair Beach, FL 33786 Photo

2 Photos

115 Aleta Drive Belleair Beach, FL 33786
$6,725,000
  • Beds
    4
  • Baths
    4 full 1 partial
  • Total Square Feet
    4,663
  • Lot Size
    0.20 acre(s)

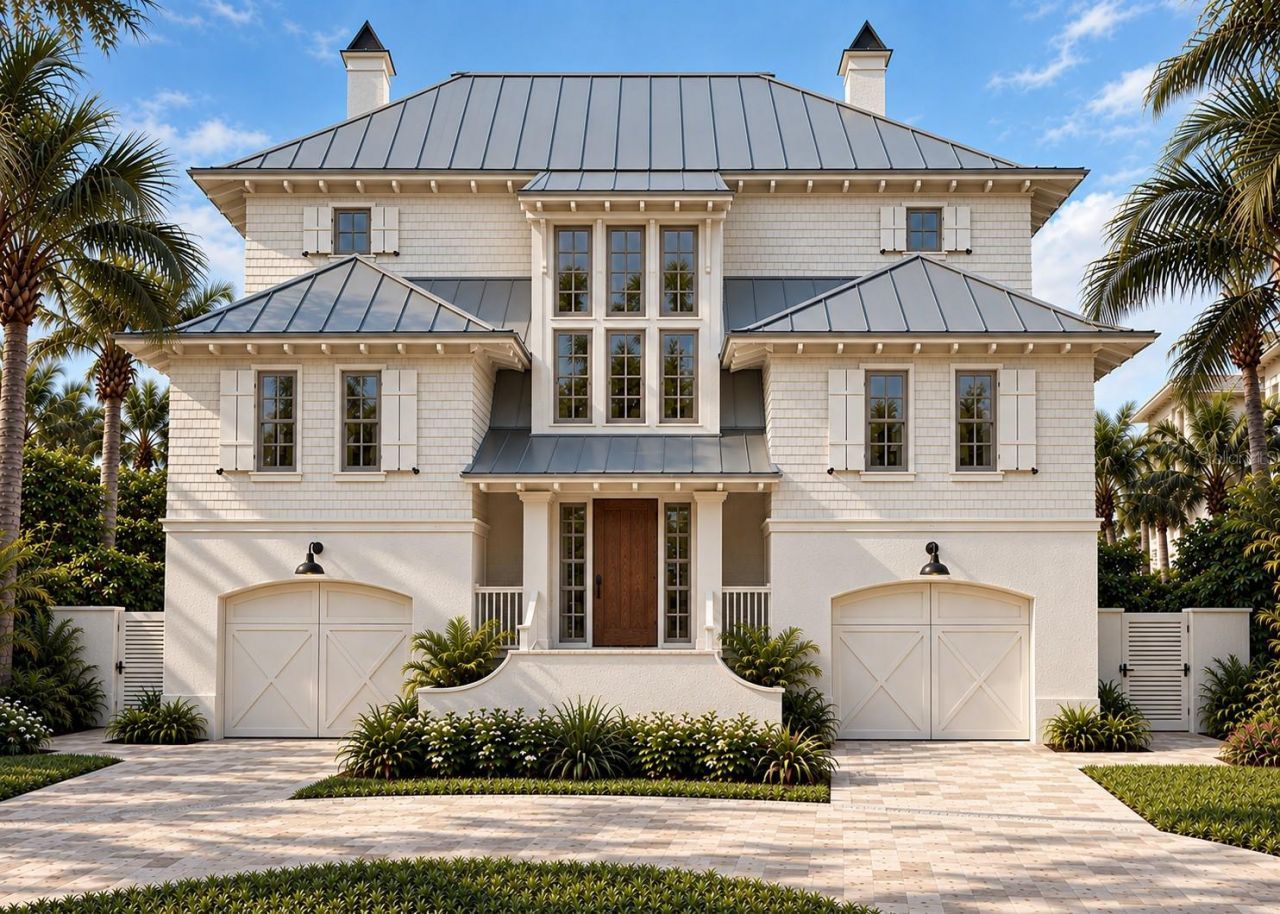
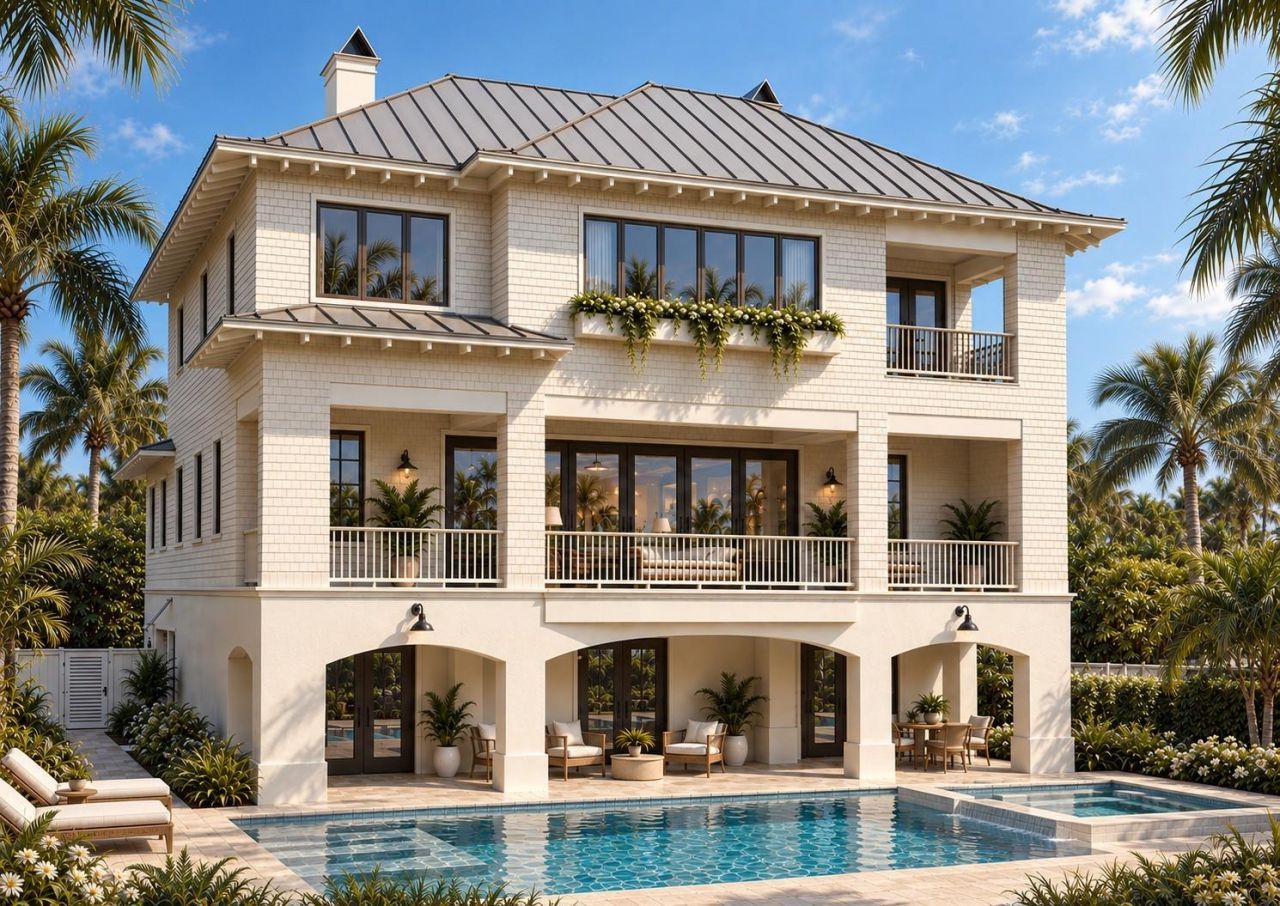
Pre-Construction. To be built. Designed for waterfront living, the Sea Breeze is a distinctive three-story Modern Coastal home to be built by award-winning Windstar Homes, with spaces that embrace the Florida lifestyle. Its striking architectural design showcases a contemporary standing-seam metal roof, expansive glass windows, and oversized glass doors that open to generous balconies overlooking the water. Lush tropical landscaping and stately palms frame the home, while an impressive four-car ...

View More

Property Summary

MLS Number: TB8553497
Status: Active
Days on Market: 18
Subdivision: BELLEVUE ESTATES ISLAND 3RD
County: Pinellas
Bedrooms: 4
Total Square Feet: 4,663
Price Per Sq. Ft.: $1,442
Style: Coastal
New Construction: No
Waterfront: Yes
Property Type: Residential - Single Family
Cooling: Central Air
Fenced: Yes
Garage: 4 car attached
Heating: Central
Lot Size: 0.20 Acres
Roof Type: Shingle
Stories: 1.0
Year Built: 2027
Taxes: $10,041

Featured Amenities

Built-in Features
Ceiling Fans(s)
High Ceilings
Kitchen/Family Room Combo
Open Floorplan
PrimaryBedroom Upstairs
Solid Wood Cabinets
Split Bedroom
Stone Counters
Vaulted Ceiling(s)
Walk-In Closet(s)
Wet Bar
Window Treatments

Property Details

Additional Rooms: Bonus Room, Family Room, Inside Utility, Storage Rooms
Appliances: Built-In Oven, Dishwasher, Freezer, Gas Water Heater, Ice Maker, Microwave, Range, Refrigerator, Tankless Water Heater, Wine Refrigerator
Days on Site: 18
Directions: West Causeway Boulevard, north on Gulf Boulevard, east on 22nd Street, north onto Donato Drive, east onto Aleta Drive. The property will be on the left.
Exterior: Block, HardiPlank Type, Stucco
Outdoor Features: Balcony, Lighting, Outdoor Grill, Outdoor Kitchen, Private Mailbox
Fencing: Fenced, Masonry
Flood Zone Code: AE
Flooring: Tile, Wood
Foundation: Slab
Frontage ICW: 80
Home Style: Coastal
Home Warranty Y/N: No
Listing Terms: Cash, Conventional
Lot: Cul-De-Sac, Flood Insurance Required, FloodZone, Street Dead-End
Lot Dimensions: 0.2
Ownership: Fee Simple
Parking: Circular Driveway, Garage Door Opener, Tandem
Parking Notes: Circular Driveway, Garage Door Opener, Tandem
Patio/Porch: Covered, Patio
Pool: Gunite, In Ground
Property Attached Y/N: No
Property Sub-Type: Single Family Residence
Sewer: Public Sewer
Showing Instructions: Coming Soon - Allowing Showings
Spa: In Ground
Special Sale Provisions: None
Special View Info: Water
Swimming Pool: Yes
Utilities: Cable Available, Electricity Connected, Natural Gas Connected, Public, Sewer Connected, Water Connected
Vegetation: Mature Landscaping
Water: Public
Water Access: Bay/Harbor, Gulf/Ocean, Gulf/Ocean to Bay, Intracoastal Waterway
Water Access Y/N: Yes
Waterfront Features: Intracoastal Waterway, Bridges - Fixed, Minimum Wake Zone, Sailboat Water, Seawall - Concrete
Water View: Intracoastal Waterway
Windows: ENERGY STAR Qualified Windows, Storm Window(s)
Construction: Block,HardiPlank Type,Stucco

Room Sizes

Living Room: 17x18
Kitchen: 16x18
Dining Room: 14x10
Primary Bedroom: 23x24
Bedroom 2: 13x13
Bedroom 3: 13x15
Bedroom 4: 13x15

Local Schools

High School: Largo High-PN
Middle School: Largo Middle-PN
Elementary School: Mildred Helms Elementary-PN

Neighborhood Information

Neighborhood Map

Neighborhood Hero

Neighborhood Highlights

Neighborhood Characteristics

Neighborhood Market Trend

Neighborhood Schools

Courtesy of

Agency Name: COLDWELL BANKER REALTY
Agency Contact: 813-286-6563
Agent Name: Andrea Webb

agent picture

Presented by

Agent Name: Robin Raiff
Agent Phone: 772.633.6214
Agency Title: The Keyes Company
Request Info

IDX logo

Robin Raiff
keyes.com
Agent Cell:
772.633.6214
Office Phone:
772.571.6114

Mortgage Calculator

%
years/fixed
yearly
yearly (est.)

Estimated Payment

$ 35,818.89 Principal & Interest $33,020.69 Property Tax $836.75 Homeowner's Insurance $1,961.46
Mortgage Logo

Login to My Keyes Account


