

100 Keyes, 1926 - 2026
SIGN UP Login/Register
1155 N Gulfstream Avenue, Unit 1204, Sarasota, FL 34236 Photo

11 Photos

1155 N Gulfstream Avenue, 1204 Sarasota, FL 34236
$2,695,000
  • Beds
    3
  • Baths
    2 full 1 partial
  • Total Square Feet
    1,920
  • Lot Size
    1.79 acre(s)

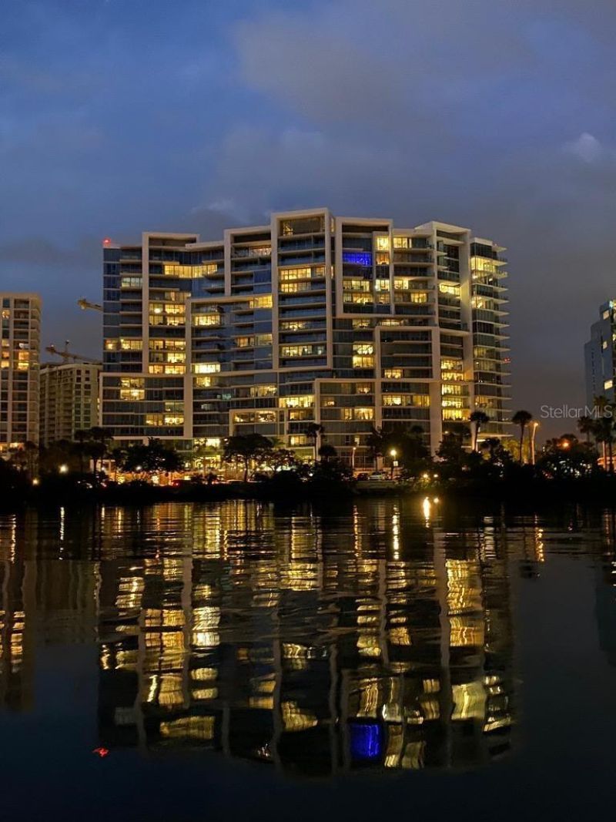
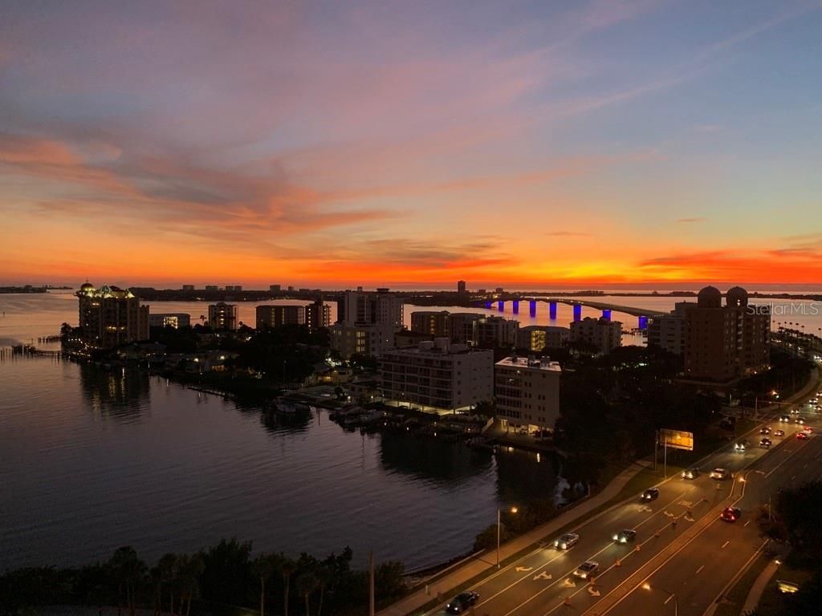
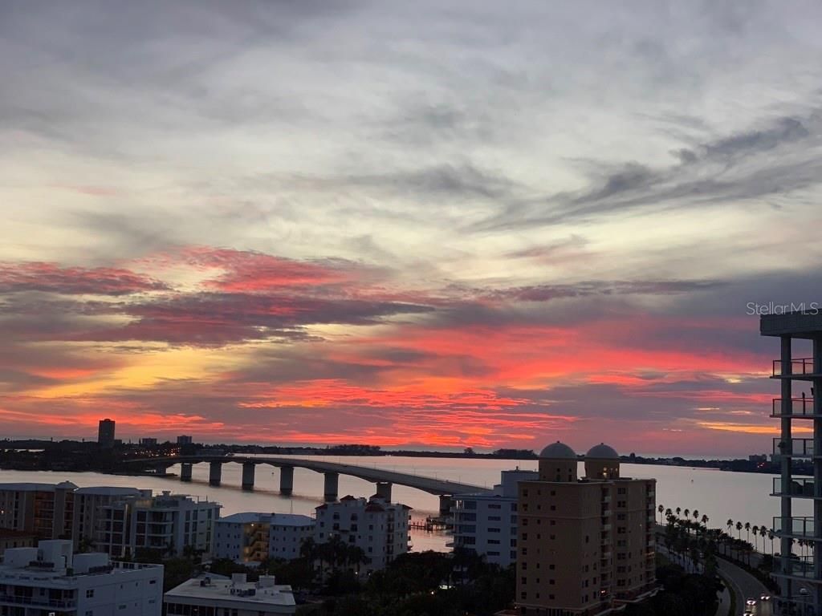
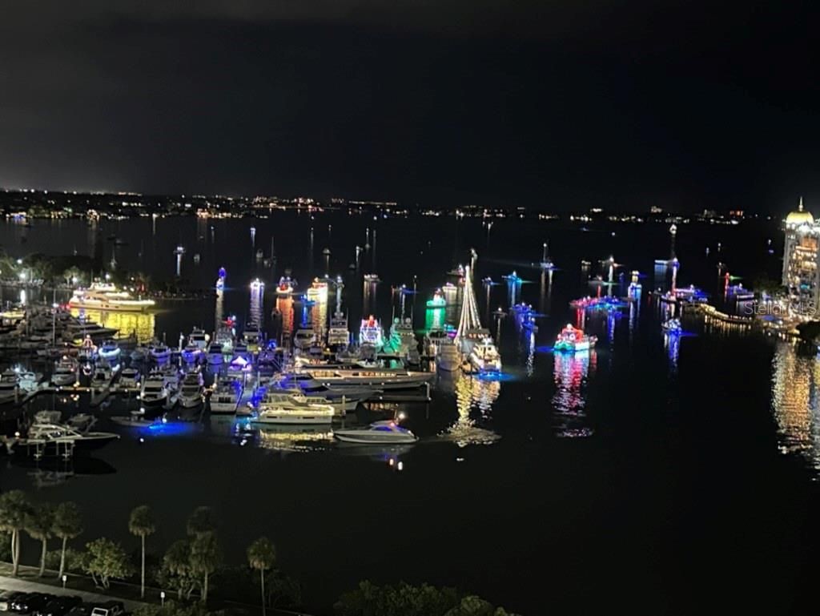
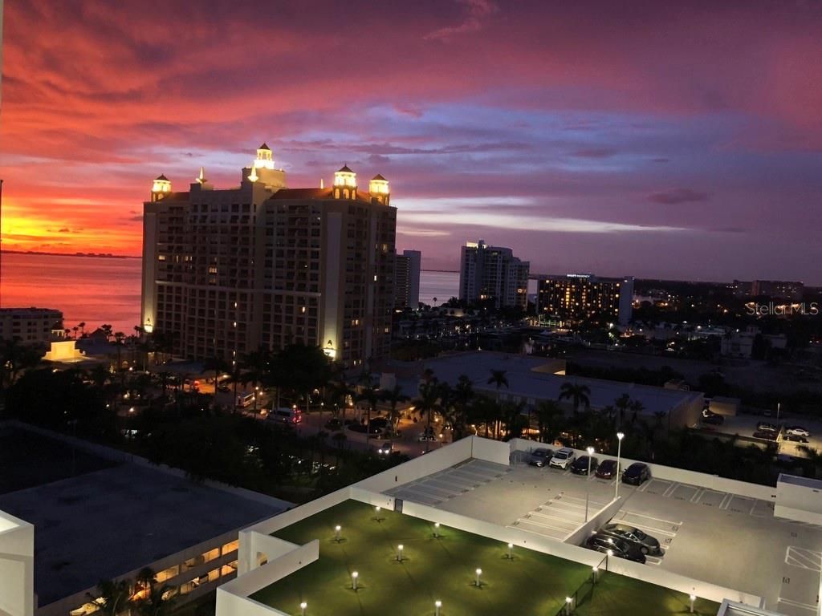
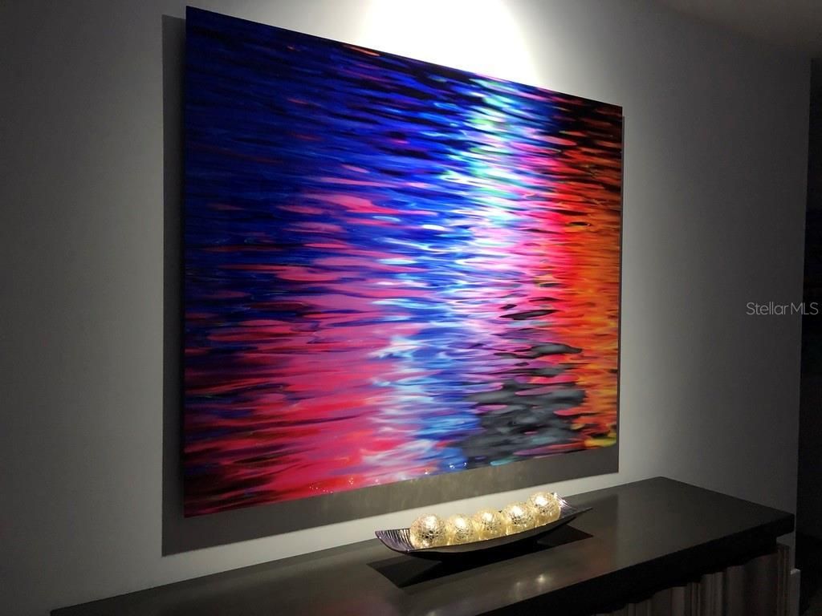
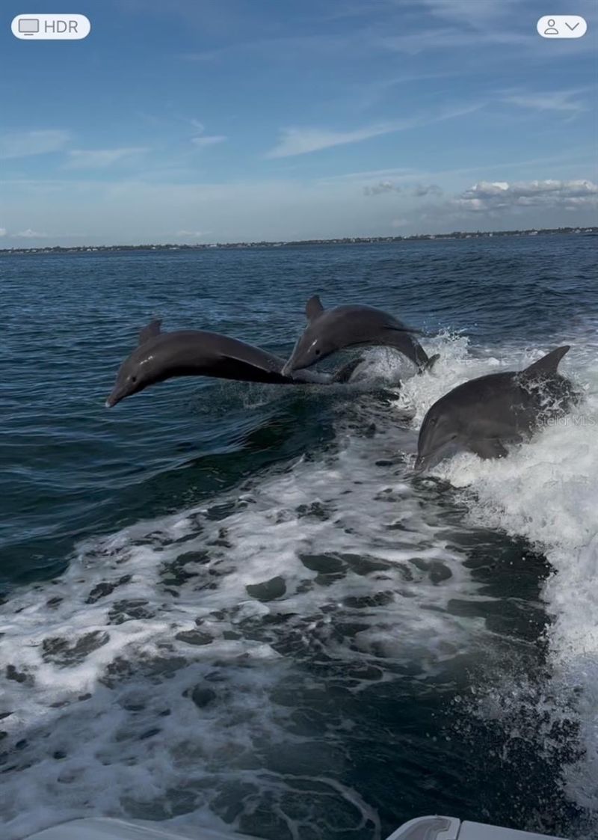
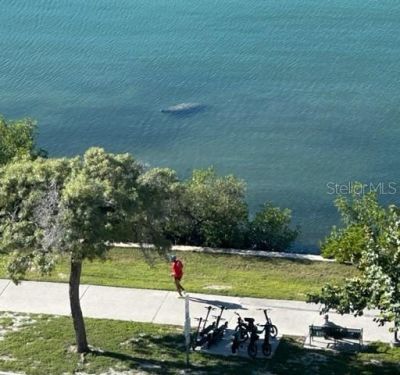
Welcome to your 100% custom fully furnished Vue Sarasota Bay home. Entire condo floorplan has NO standard developer build out finishes. Anna Maria Island's luxury home builder, Ross Built, was the general contractor for all interior craftsmanship. Why is center building, southwest view on the twelfth (12th) floor so ideal? It's high enough for privacy, yet low enough to enjoy views of the feeding porpoise, manatees, pink spoon bills and other annual migrating birds .... like our flocks of white ...

View More

Property Summary

MLS Number: TB8564249
Status: Active
Days on Market: 7
Subdivision: VUE SARASOTA BAY
County: Sarasota
Bedrooms: 3
Total Square Feet: 1,920
Price Per Sq. Ft.: $1,404
New Construction: No
Waterfront: Yes
Property Type: Residential - Condominium
Cooling: Central Air
Heating: Central, Electric
Lot Size: 1.79 Acres
Roof Type: Other
Stories: 19.0
Year Built: 2017
Taxes: $17,085
HOA Y/N: Yes

Featured Amenities

Ceiling Fans(s)
Walk-In Closet(s)
Elevators
Fitness Center
Gated
Pool
Spa/Hot Tub
Storage

Property Details

Appliances: Built-In Oven, Dishwasher, Disposal, Dryer, Microwave, Range, Refrigerator
Community Features: Deed Restrictions, Dog Park, Gated Community - Guard, No Truck/RV/Motorcycle Parking
Condo Fee: $6304/ Quarterly
Days on Site: 7
Directions: Heading South on US Hwy 41, turn right into Ritz Carlton / Westin / Vue Sarasota Bay entrance. First right, then first left up second ramp.
Exterior: Concrete
Outdoor Features: Balcony
Flood Zone Code: AE
Flooring: Carpet
Foundation: Slab
Frontage Bay Harbor: 1
Home Warranty Y/N: No
Hot Tub: Yes
Listing Terms: Conventional
Lot Dimensions: 1.79
Number of Pets: 2
Ownership: Condominium
Parking: Covered, Deeded, Guest, Basement, Valet
Parking Notes: Covered, Deeded, Guest, Basement, Valet
Pets Allowed: Number Limit, Yes
Pets Restrictions: Buyer to confirm and verify all Restrictions & Bylaws regarding Pets and other Restrictions
Property Attached Y/N: Yes
Property Sub-Type: Condominium
Security: Fire Alarm, Gated Community, Key Card Entry, Smoke Detector(s)
Sewer: Public Sewer
Showing Instructions: Call Owner, See Remarks
Special Sale Provisions: None
Utilities: Cable Available
Water: Public
Water Access Y/N: No
Waterfront Features: Bay/Harbor
Water View: Bay/Harbor - Partial, Marina
Windows: Blinds, Thermal Windows
Zoning: DTB
Construction: Concrete

Room Sizes

Family Room: 18.5x17.9
Kitchen: 15.11x11
Primary Bedroom: 16.6x13.7
Primary Bathroom: 14.11x9
Bedroom 1: 12.7x12.4
Bathroom 1: 11.6x6.7
Bedroom 2: 11.2x10.6
Bathroom 3: 6.1x5.8
Laundry: 4.8x4.1
Balcony/Porch/Lanai: 21.3x10
Dining Room: 12.1x7.8

Local Schools

High School: Booker High
Middle School: Booker Middle
Elementary School: Alta Vista Elementary

Location

Courtesy of

Agency Name: COMMUNITY REALTY ASSOCIATES
Agency Contact: 561-852-1341
Agent Name: Douglas Addeo

agent picture

Presented by

Agent Name: Robin Raiff
Agent Phone: 772.633.6214
Agency Title: The Keyes Company
Request Info

IDX logo

Robin Raiff
keyes.com
Agent Cell:
772.633.6214
Office Phone:
772.571.6114

Mortgage Calculator

%
years/fixed
yearly
yearly (est.)

Estimated Payment

$ 15,442.62 Principal & Interest $13,232.82 Property Tax $1,423.75 Homeowner's Insurance $786.04
Mortgage Logo

Login to My Keyes Account


