
100 Keyes, 1926 - 2026
SIGN UP Login/Register

36 Total Photos [Click to View All]

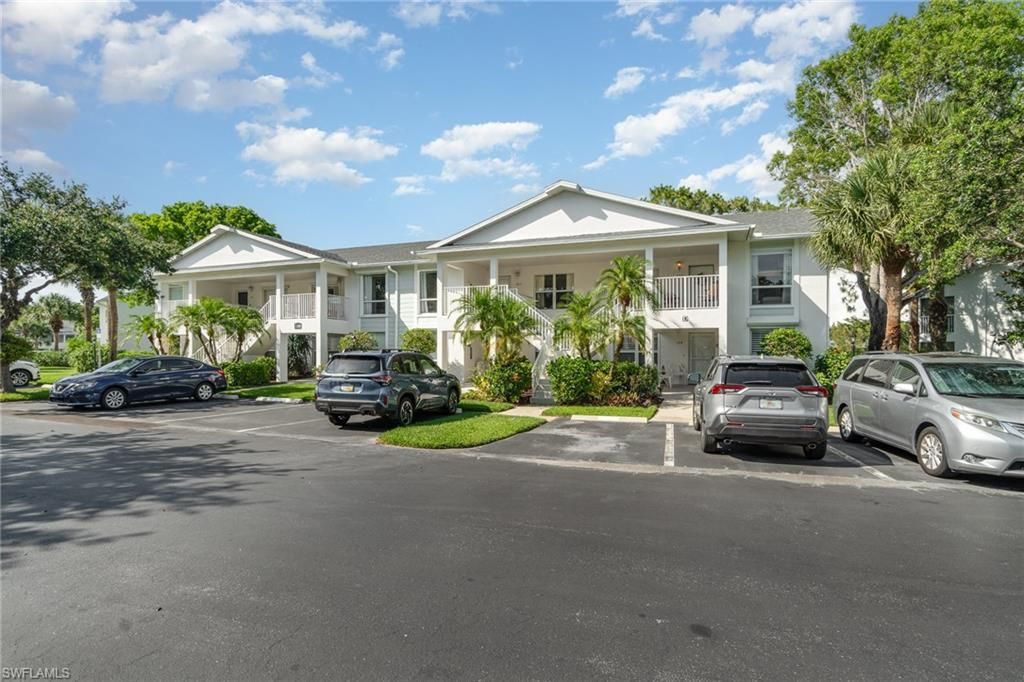
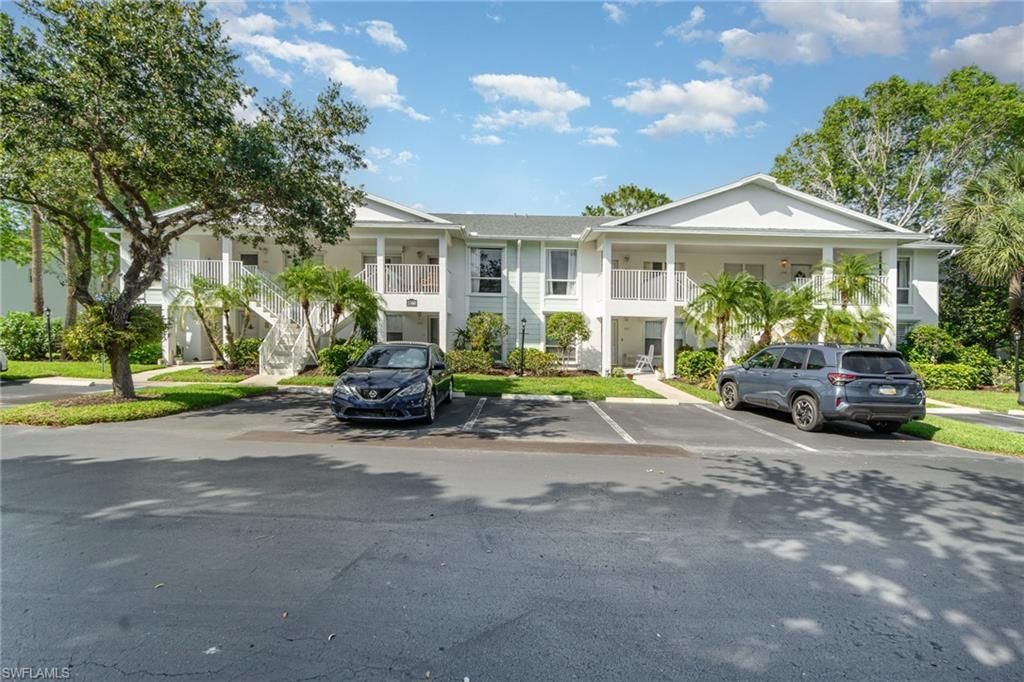
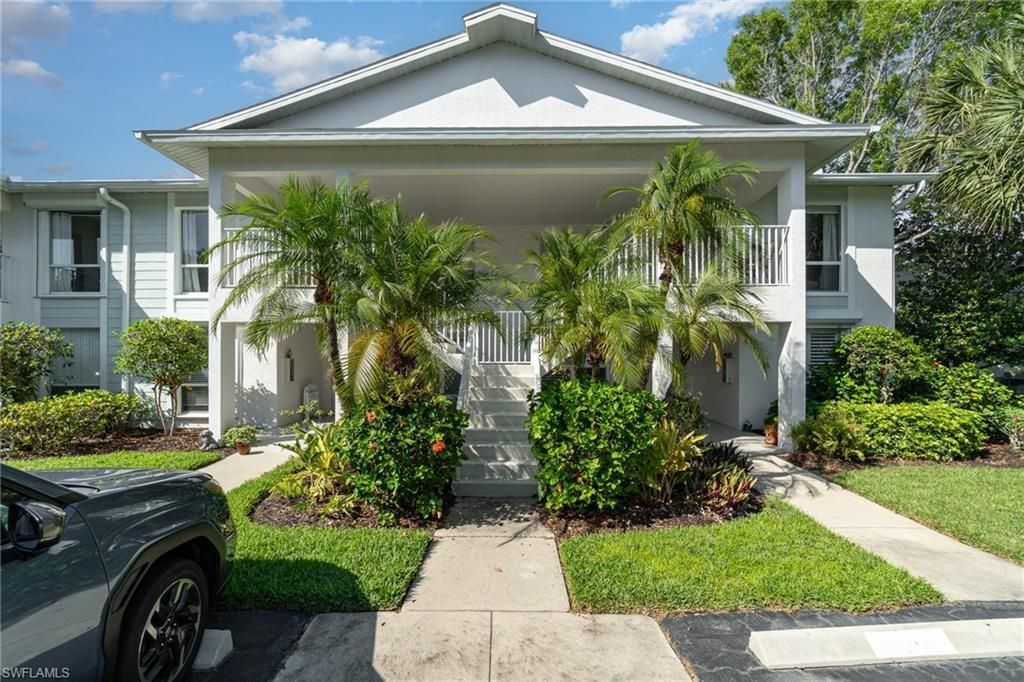
1160 Sarah Jean Cir, D204 Naples, FL 34110
$274,999
  • Beds
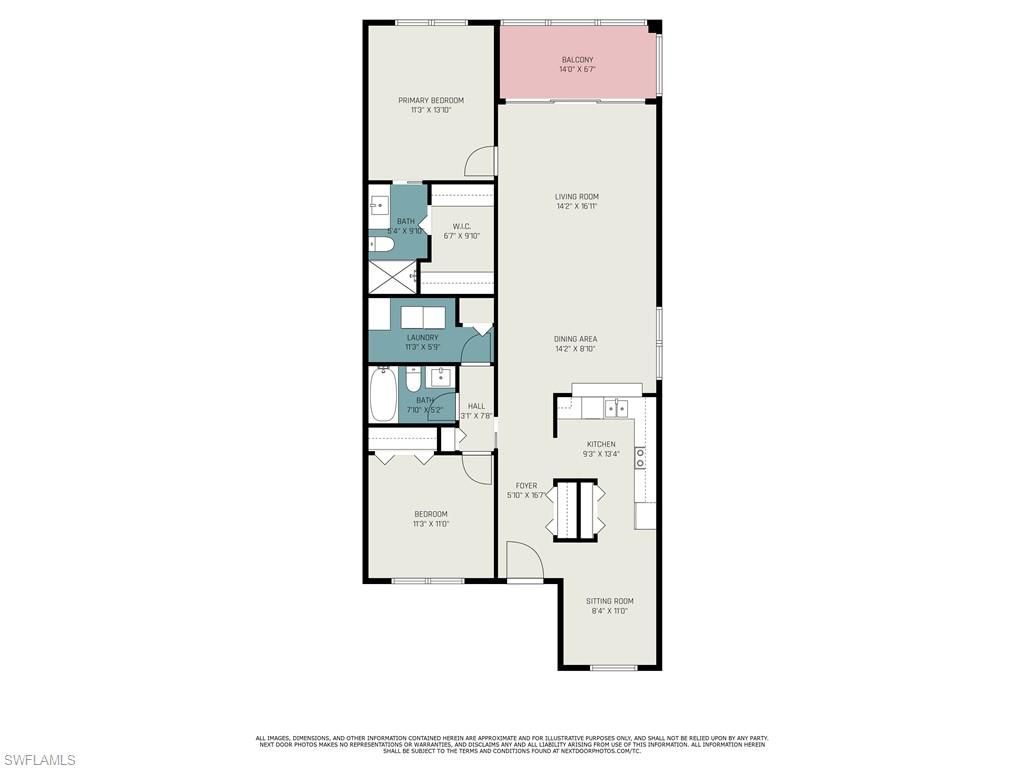
    2
  • Baths
    2 full
  • Total Square Feet
    1,370

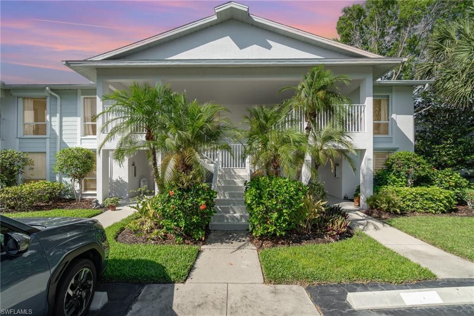
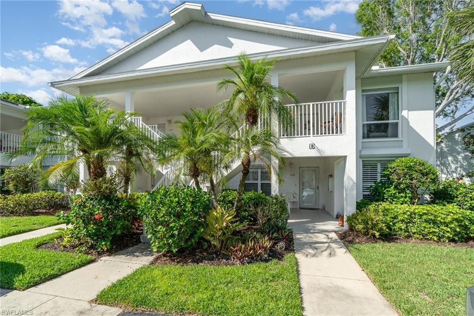
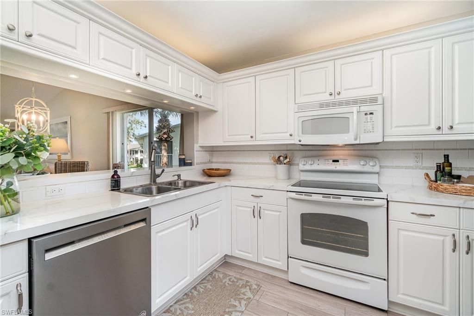
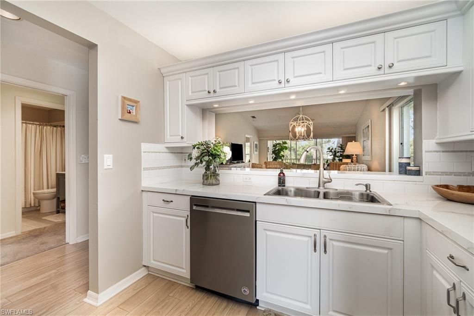
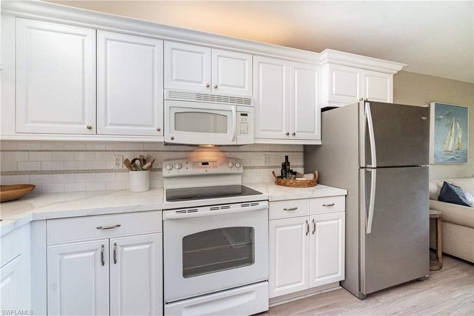
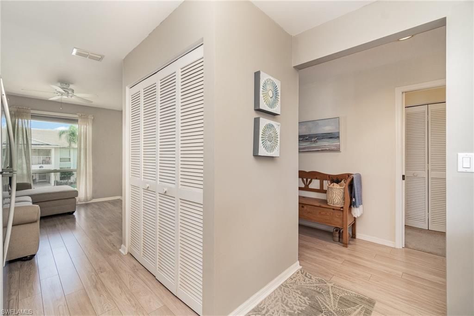
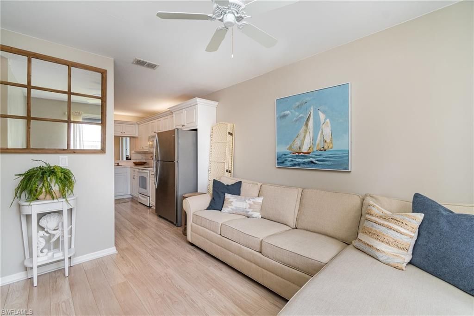
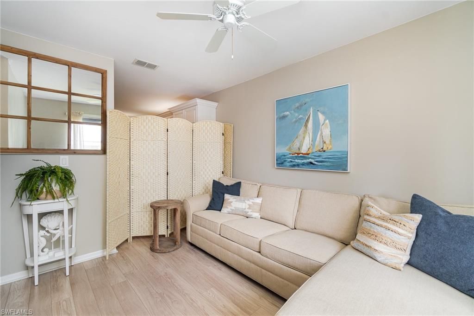
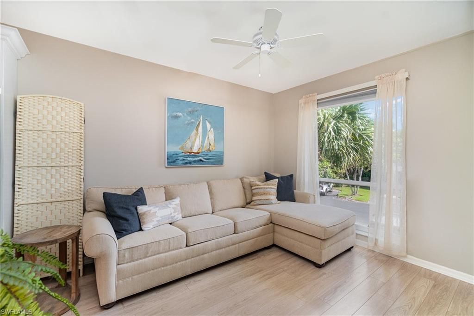
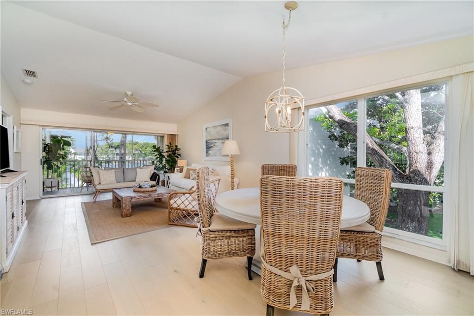
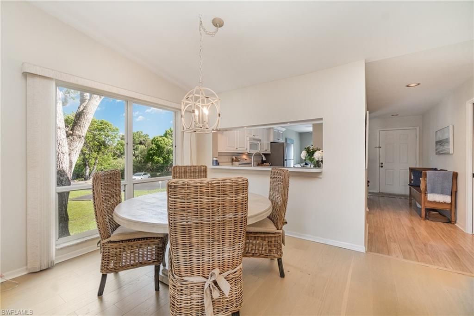
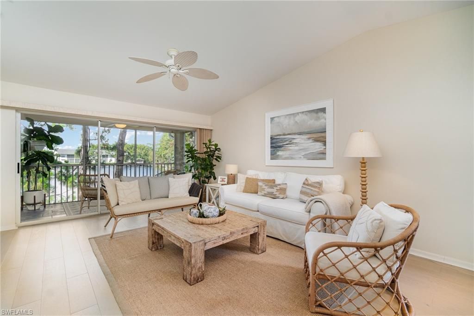
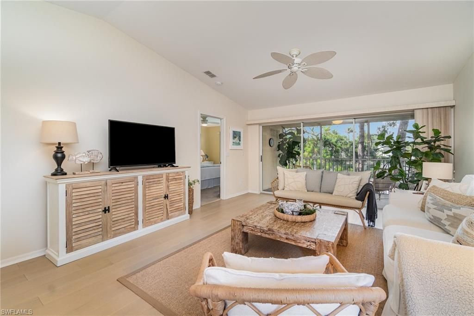
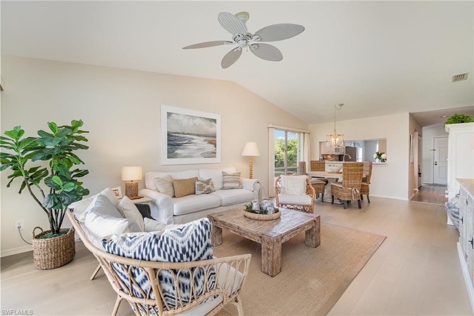
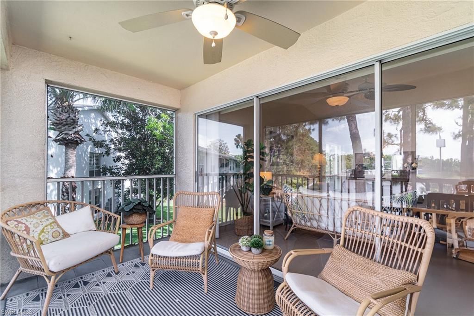
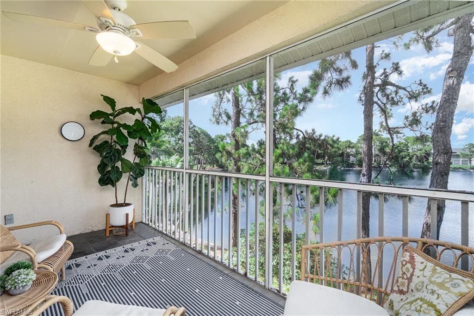
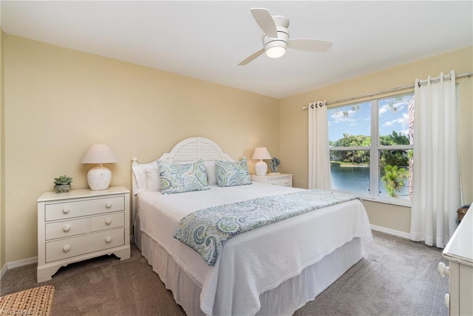
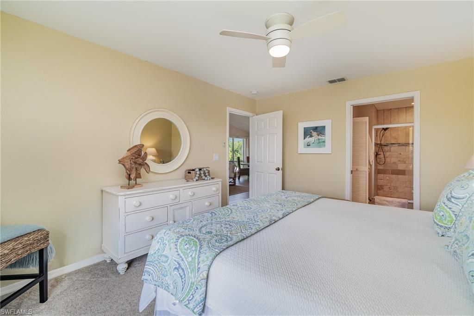
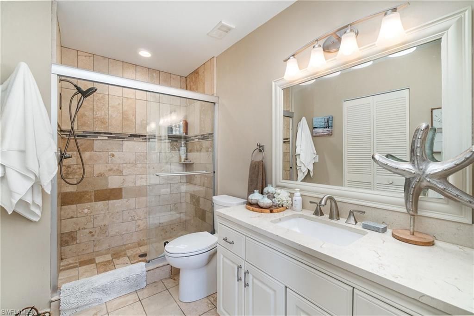
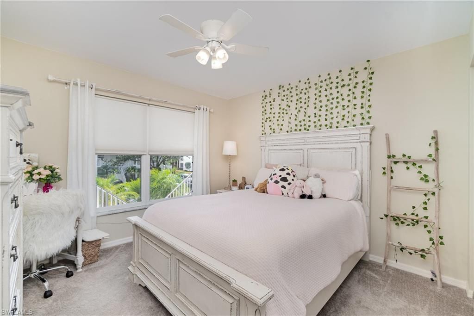
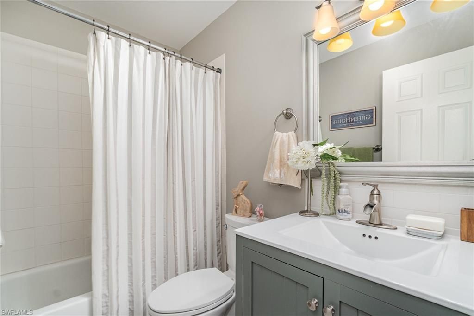
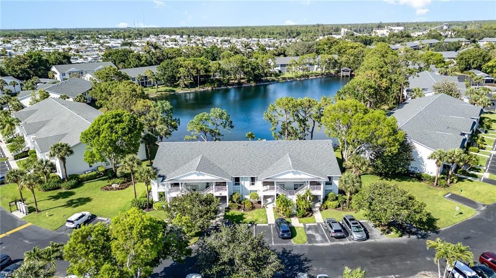
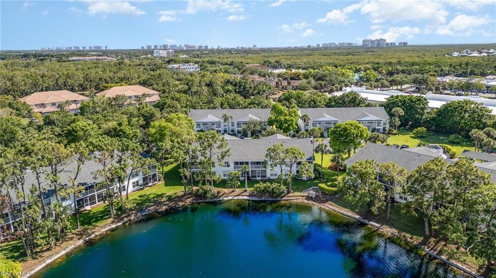
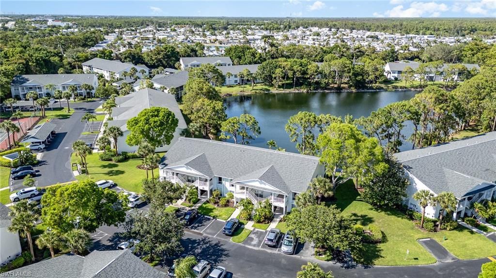
PRICE IMPROVEMENT!!! Nestled in the highly sought-after North Naples area, this peaceful retreat offers an exceptional lifestyle just moments from Barefoot Beach and Vanderbilt Beach. Located within a secure guard-gated community, this stunning corner residence overlooks a tranquil lake, creating a serene backdrop for everyday living. Boasting two spacious bedrooms, two modern baths, and a versatile den, this home is flooded with natural light thanks to expansive floor-to-ceiling windows in the ...

View More

Property Summary

MLS Number: 2026014679
Status: Active
Days on Market: 144
Subdivision: WESTGATE AT IMPERIAL GOLF ESTATES
County: Collier
Bedrooms: 2
Total Square Feet: 1,370
Price Per Sq. Ft.: $201
Style: Carriage/Coach
New Constuction: No
Waterfront: Yes
Property Type: Residential - Condominium
Cooling: Ceiling Fan(s), Central Electric
Heating: Central Electric
Road Frontage: Private Road
Roof Type: Shingle
Stories: 1.0
Year Built: 1994
Taxes: $2,627
Hoa Fee 2: $1969/Quarterly

Property Details

Bedroom/Den: 2 - Den
Bedroom: 2+Den
Construction: Concrete Block, Stucco
Days on Site: 144
Den: Yes
Dining: Breakfast Bar, Dining - Living
Directions: From I-75 exit Bonita Beach Rd and go west to Old 41 and turn south. Turn east onto Imperial Golf Course Blvd off Hwy 41 to guard gate. Sarah Jean Circle is soon after entering on the left/north side of street.
Exterior: Concrete Block, Stucco
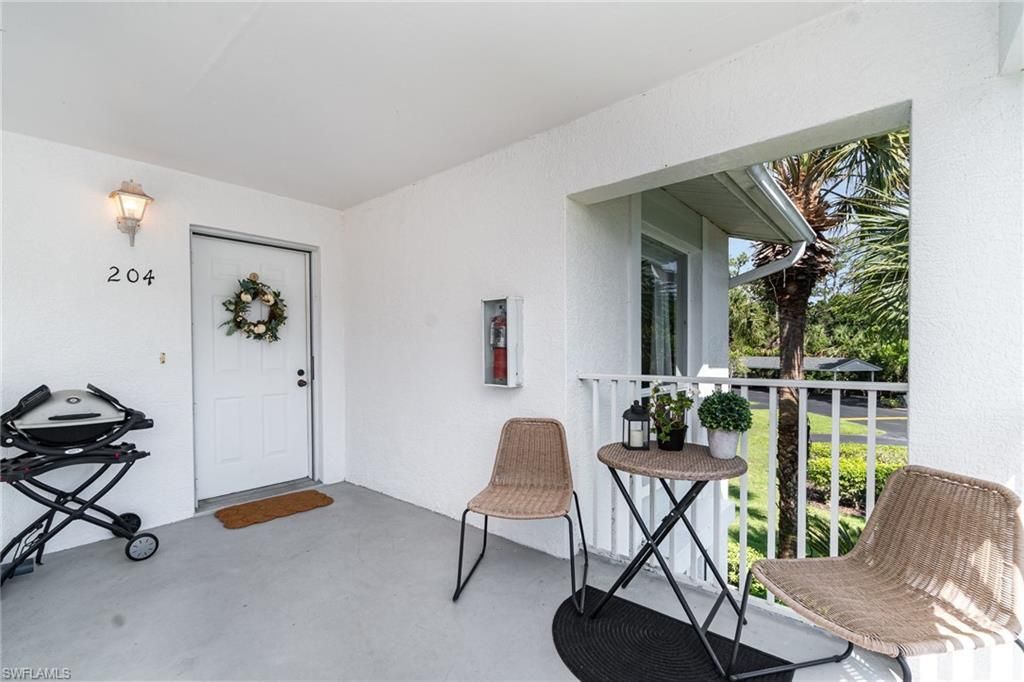
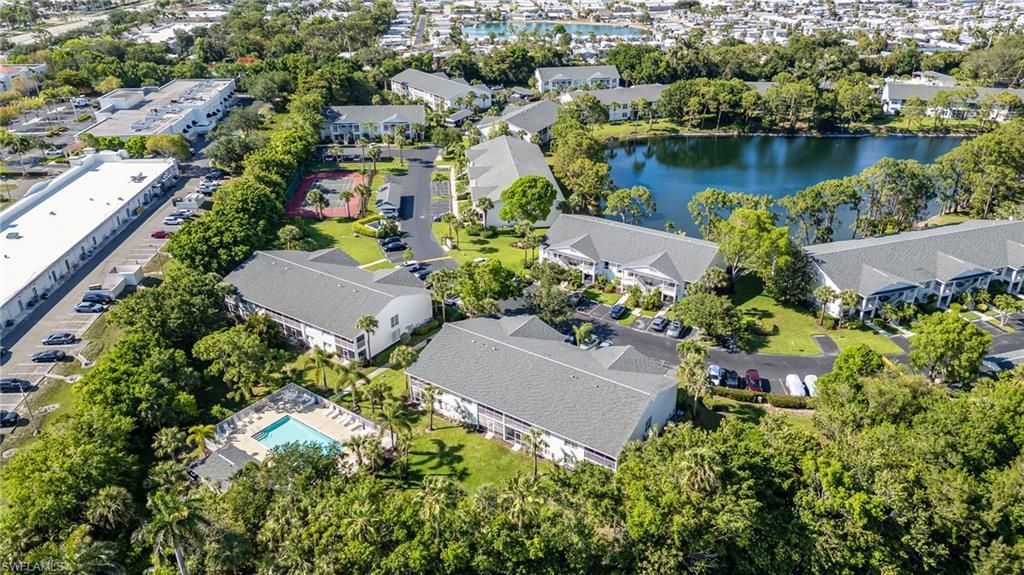
Outdoor Features: Balcony, Screened Balcony, Tennis Court(s)
Flooring: Carpet, Tile
Furnished: Unfurnished
GEO Area: NA11 - N/O Immokalee Rd W/O 75
Home Style: Carriage/Coach
Home Warranty Y/N: No
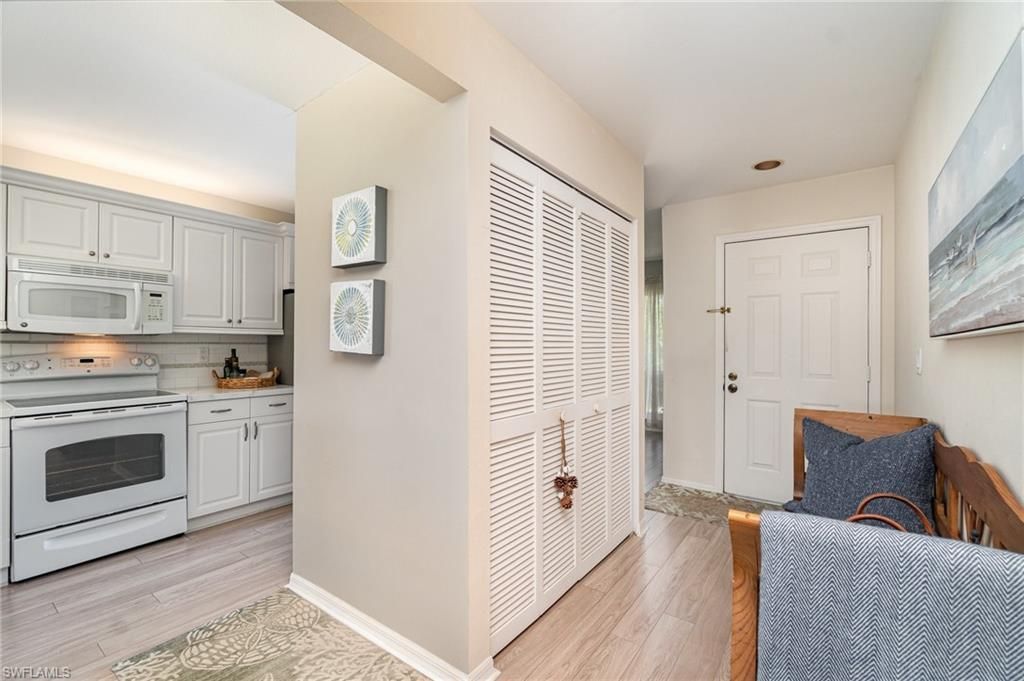
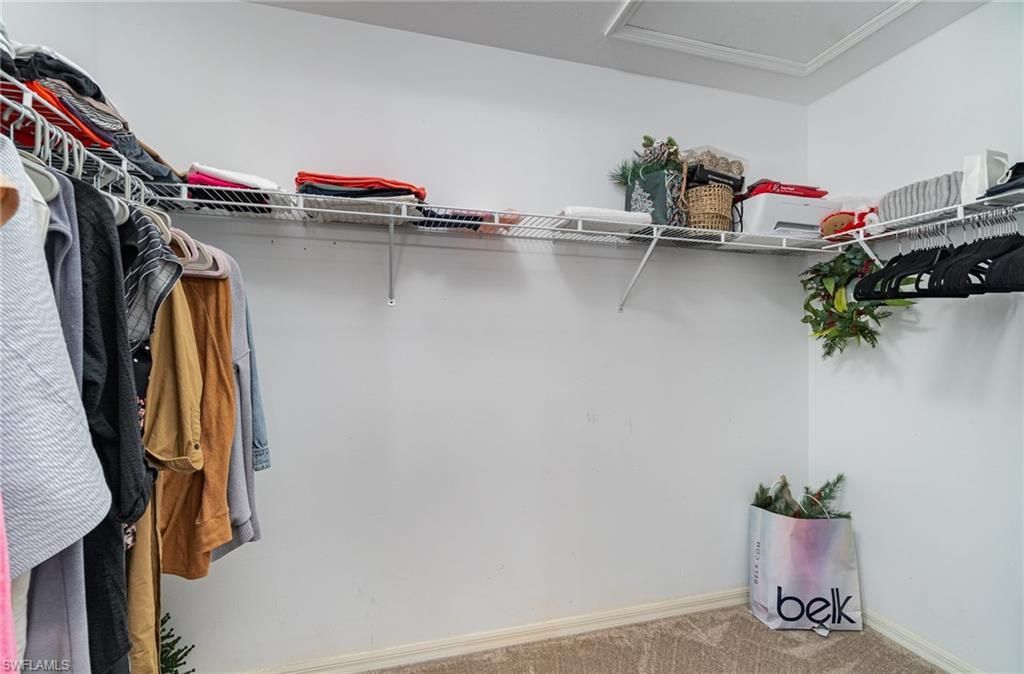
Interior: Split Bedrooms, Great Room, Den - Study, Guest Bath, Guest Room, Entrance Foyer, Pantry, Vaulted Ceiling(s), Walk-In Closet(s)
Irrigation: Other
Kitchen: Pantry
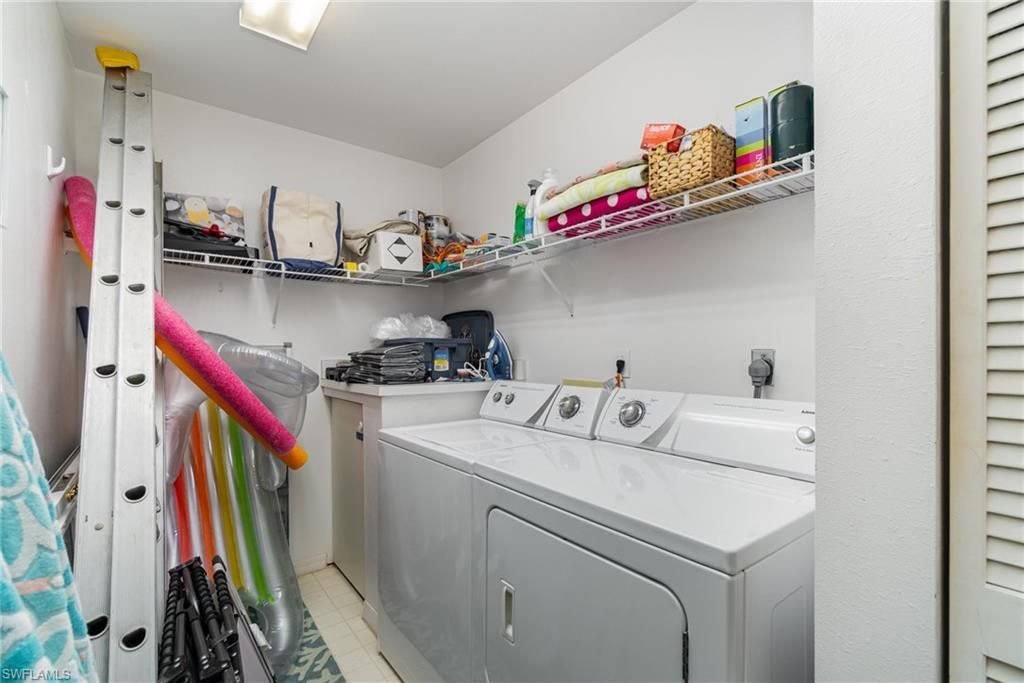
Laundry: Inside
Lease Considered Y/N: No
Listing Terms: Buyer Finance/Cash
Lot: Zero Lot Line
Management: Professional
Minimum Lease Days: 60
Ownership: Condo
Parcel #: 81440000883
Parking: 1 Assigned
Pet Limit Max #: 1
Pets: Number Limit
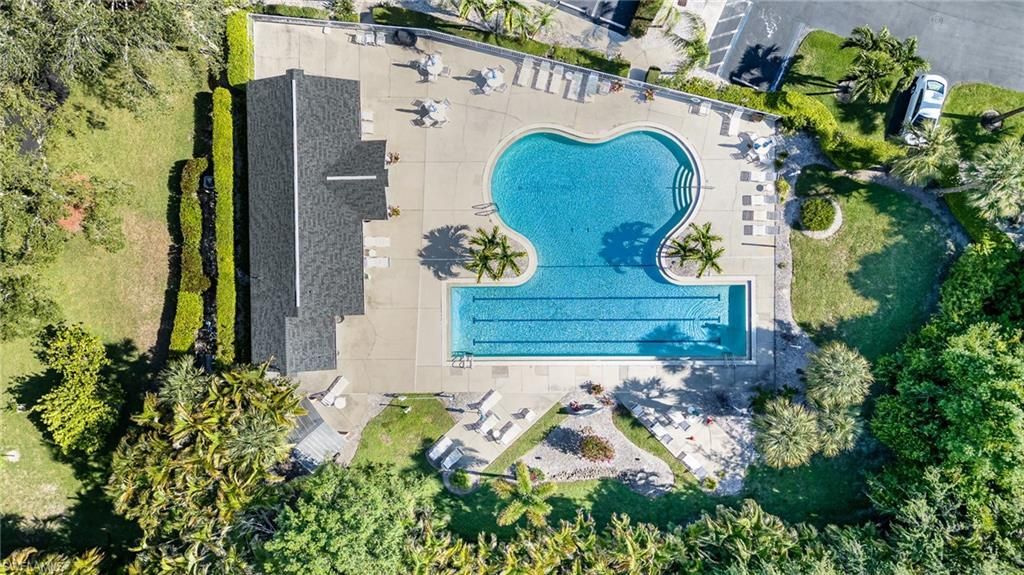
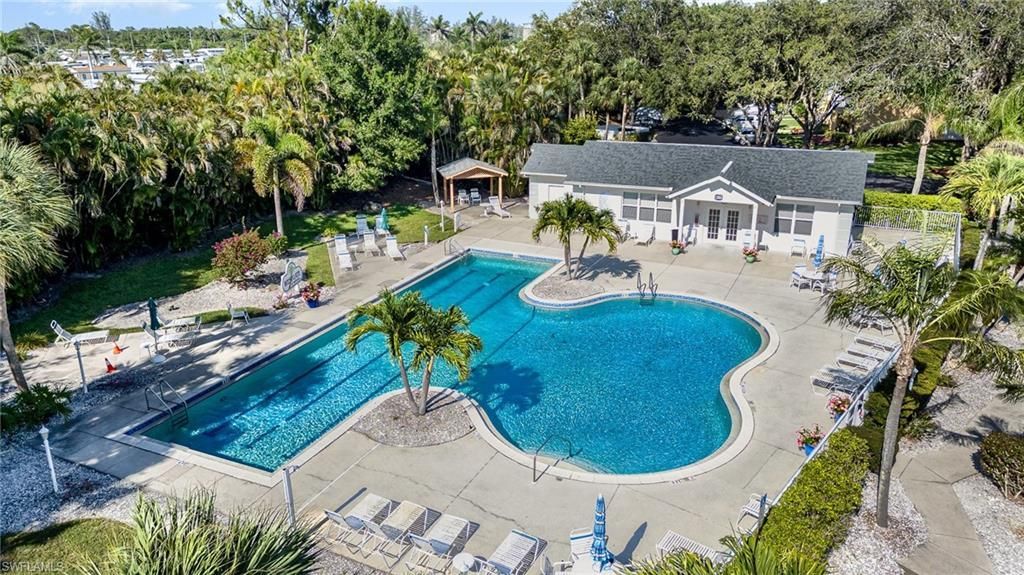
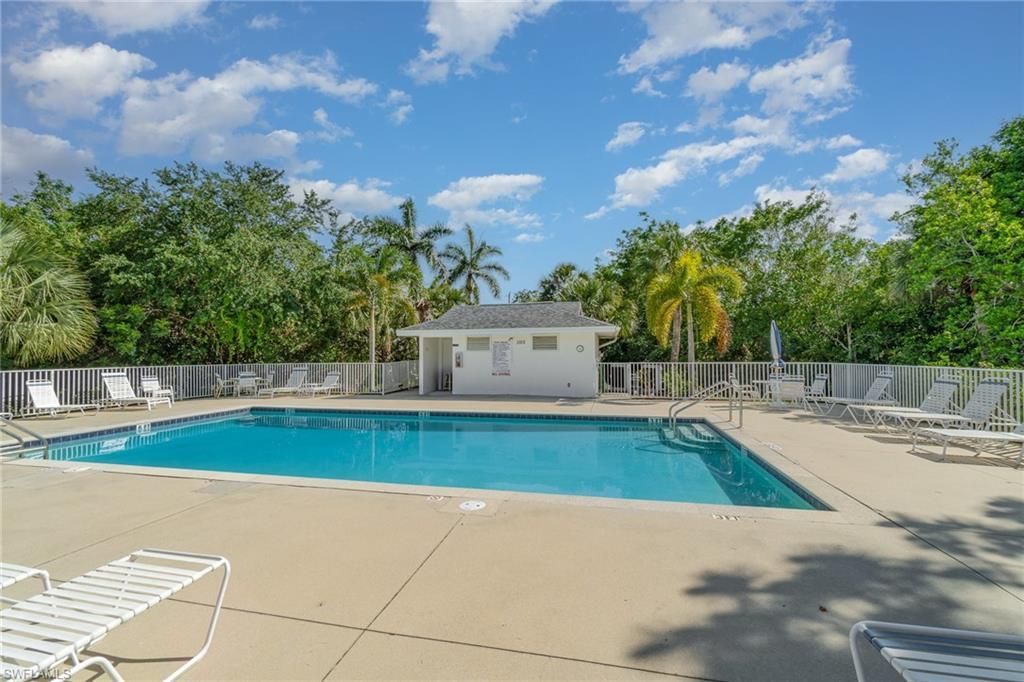
Pool: Community Lap Pool
Property Attached Y/N: No
Property Sub-Type: Low Rise (1-3)
Sewer: Central
SQFT Total: 1470
Transfer Fee: 0
Units in Building: Square Feet
View: Lake
Water: Central
Waterfront: Lake Front, Pond
Windows: Single Hung, Sliding, Window Coverings
Construction: Concrete Block,Stucco

Neighborhood Information

Neighborhood Map

Neighborhood Hero

Neighborhood Highlights

Neighborhood Characteristics

Neighborhood Market Trend

Neighborhood Schools

Courtesy of

Agency Name: Premiere Plus Realty Company
Agent Name: Jacquie Owens
Agency Phone: 239-732-7837

agent picture

Presented by

Agent Name: Robin Raiff
Agent Phone: 772.633.6214
Agency Title: The Keyes Company
Request Info

IDX logo

Robin Raiff
keyes.com
Agent Cell:
772.633.6214
Office Phone:
772.571.6114

Mortgage Calculator

%
years/fixed
yearly
yearly (est.)

Estimated Payment

$ 1,649.41 Principal & Interest $1,350.29 Property Tax $218.92 Homeowner's Insurance $80.21
Mortgage Logo

Login to My Keyes Account


