
100 Keyes, 1926 - 2026
SIGN UP Login/Register

75 Photos

11696 Stonecreek Cir Fort Myers, FL 33913
$920,000
  • Beds
    6
  • Baths
    5 full
  • Total Square Feet
    4,190
  • Lot Size
    0.15 acre(s)

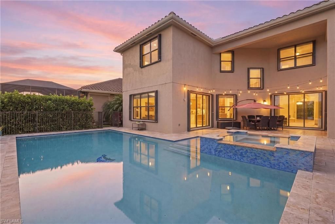
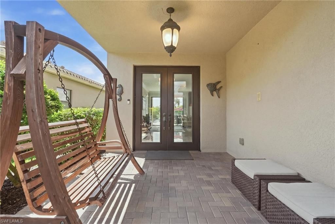
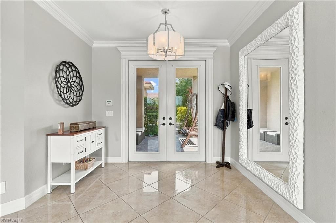
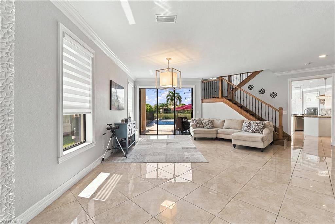
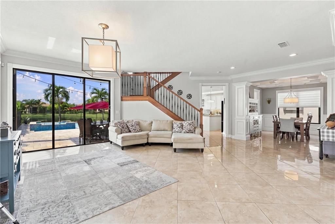
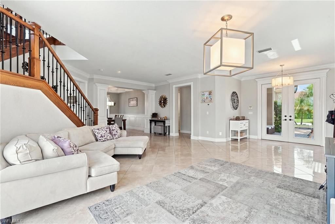
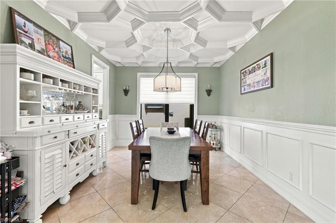
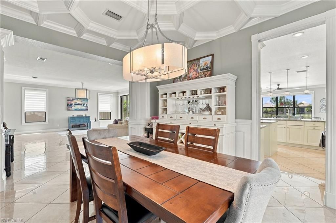
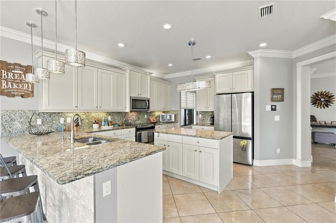
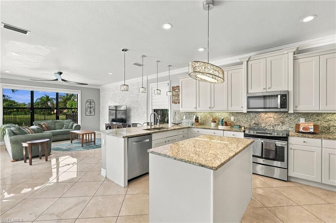
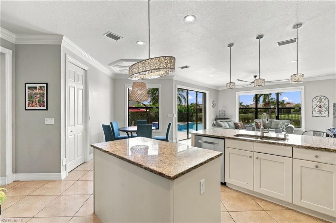
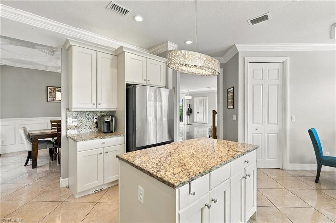
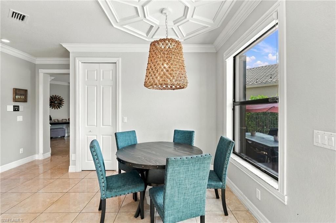
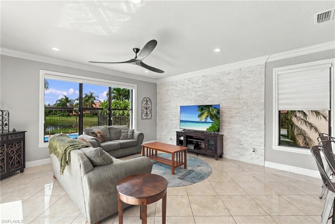
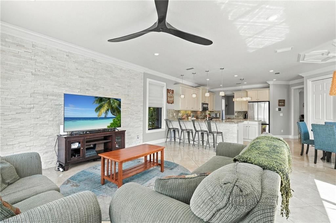
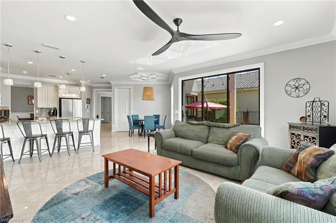
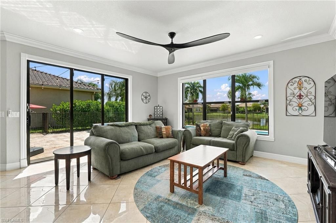
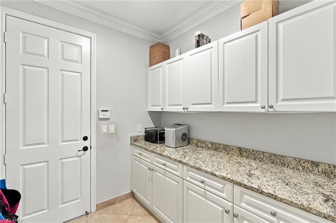
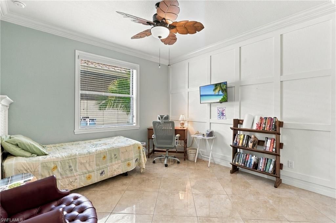
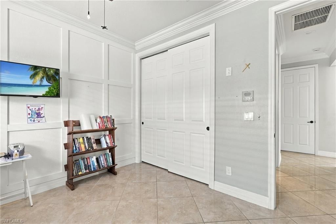
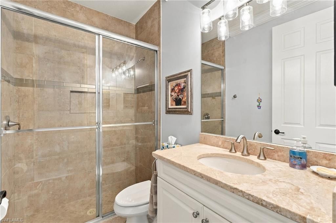
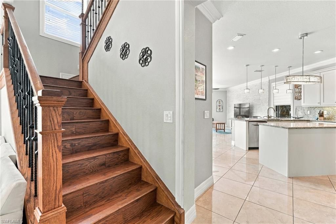
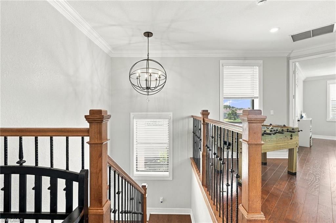
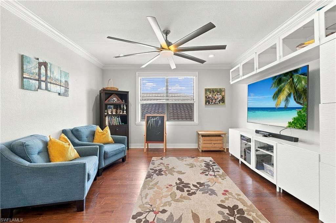
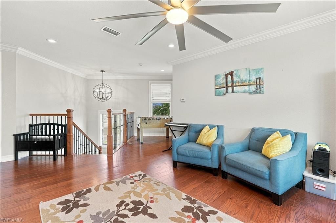
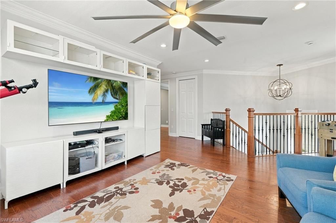
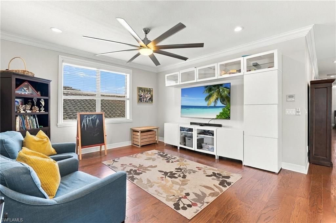
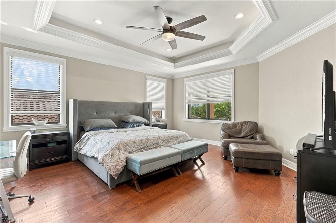
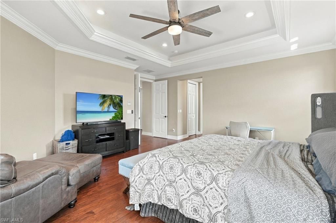
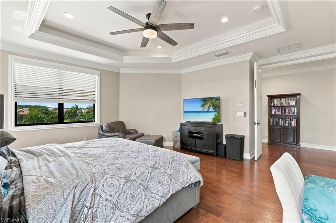
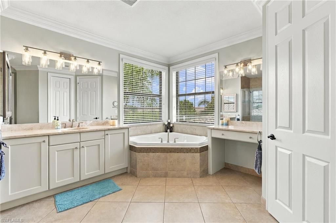
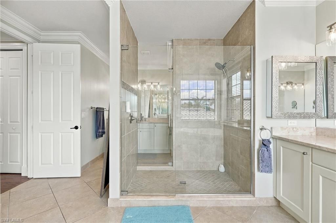
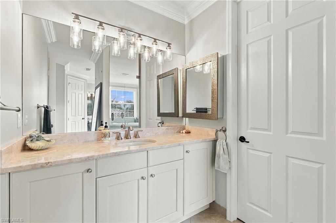
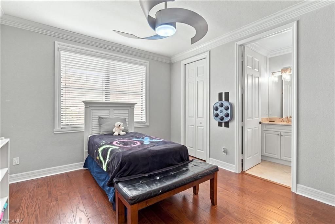
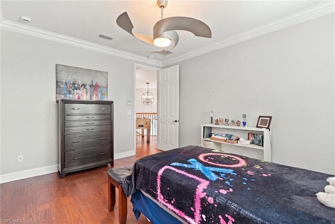
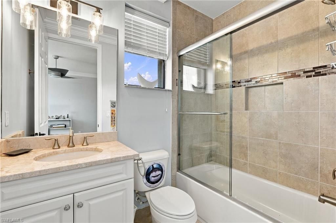
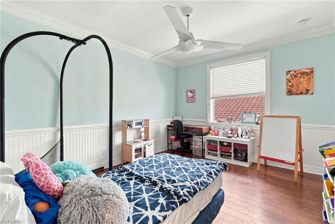
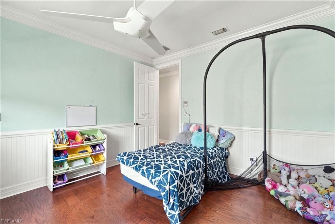
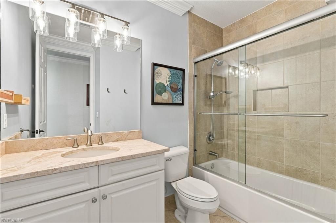
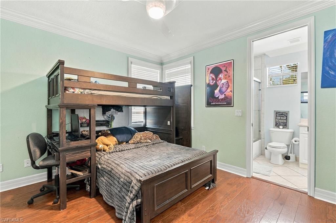
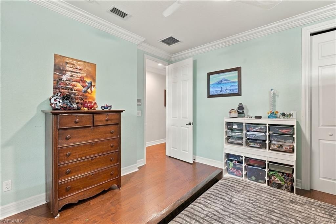
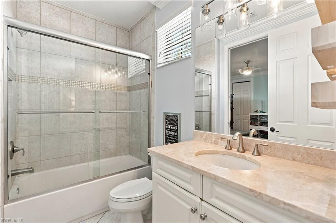
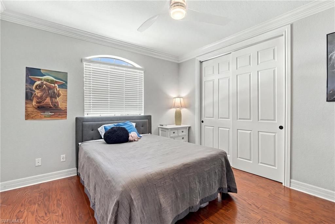
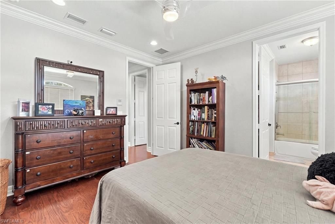
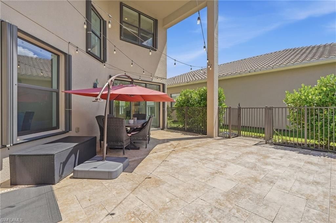
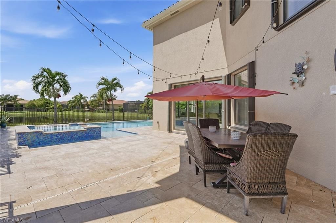
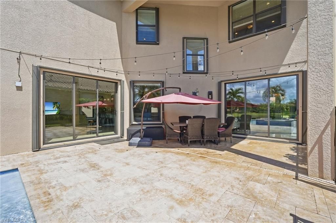
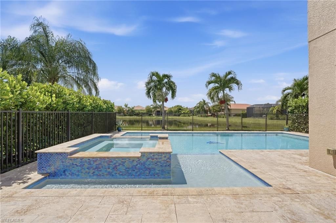
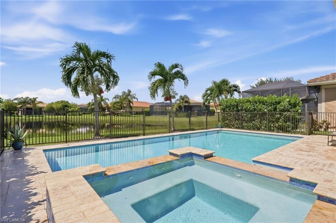
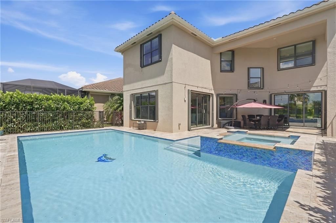
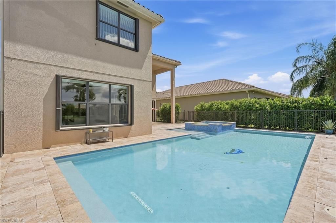
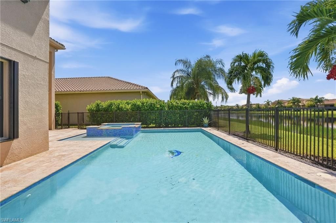
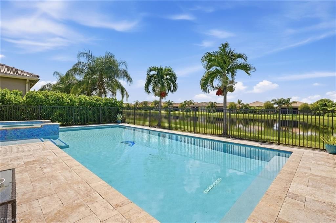
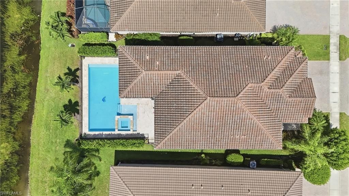
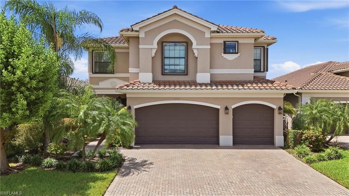
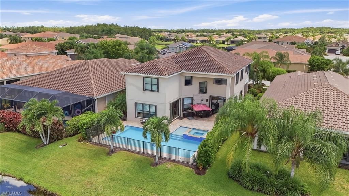
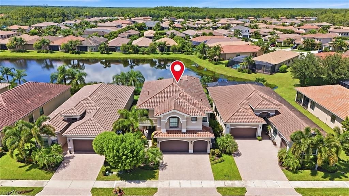
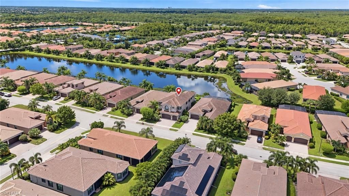
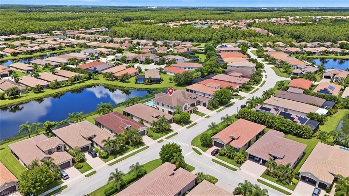
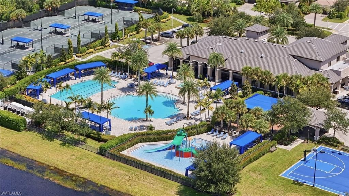
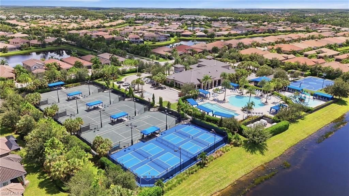
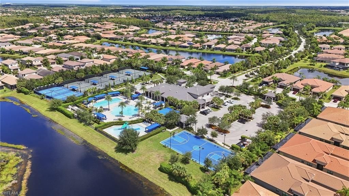
This lakefront Custom Montego Model in Marina Bay offers 4,190 square feet with 6 bedrooms, 5 full bathrooms, a second living area upstairs and a 3-car garage. The home had $58,000 in original upgrades, and a previous owner invested another $50,000 in improvements. A custom pool and spa were added in September 2017.Crown molding, custom millwork, a stacked-stone feature wall and an iron staircase give the home character. The kitchen features white cabinetry, granite countertops, stainless-steel ...

View More

Property Summary

MLS Number: 2026039355
Status: Active
Days on Market: 63
Subdivision: MARINA BAY
County: Lee
Bedrooms: 6
Total Square Feet: 4,190
Price Per Sq. Ft.: $220
Style: Contemporary, Traditional
New Construction: No
Waterfront: Yes
Property Type: Residential - Single Family
Cooling: Ceiling Fan(s), Central Electric
Garage: 3 car attached
Heating: Central Electric
Lot Size: 0.15 Acres
Roof Type: Tile
Stories: 2.0
Year Built: 2015
Taxes: $10,950
Hoa Fee: $1037/Quarterly

Property Details

Bedroom: 6 or More
Construction: Concrete Block, Stucco
Days on Site: 63
Dining: Breakfast Bar, Dining - Family, Eat-in Kitchen, Formal
Directions: From Colonial Blvd, head south on Treeline Ave. Turn right into Marina Bay. After entering the community, turn right onto Stonecreek Cir. Follow Stonecreek Cir to 11696 Stonecreek Cir. Property will be on the left.
Exterior: Concrete Block, Stucco
Outdoor Features: Sprinkler Auto, Water Display
Flooring: Tile, Wood
Furnished: Unfurnished
GEO Area: FM22 - Fort Myers City Limits
Home Style: Contemporary, Traditional
Home Warranty Y/N: No
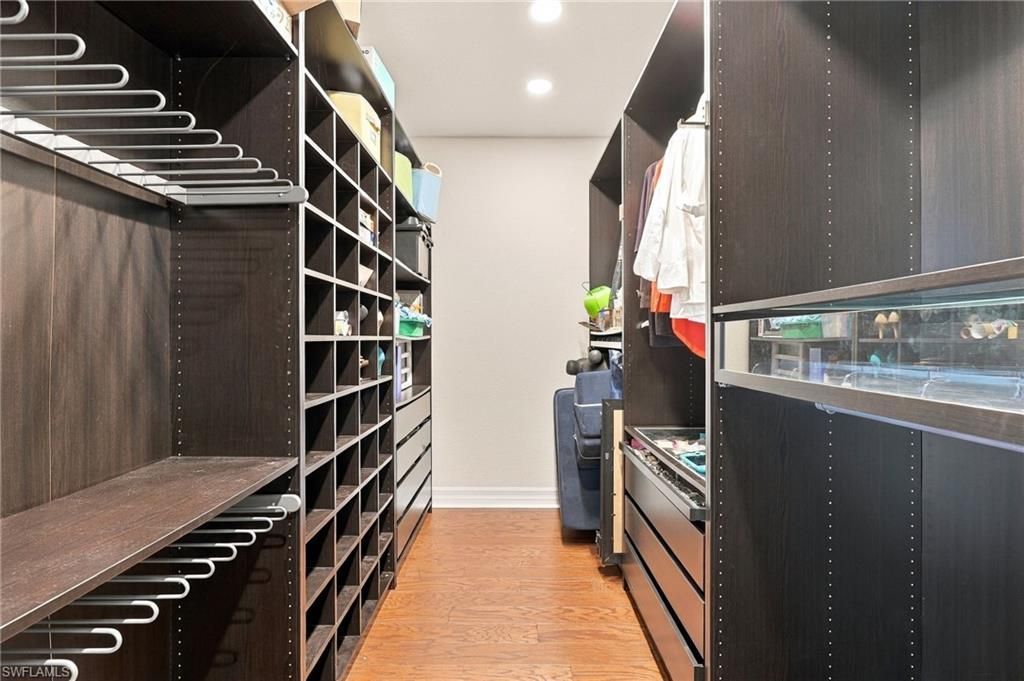
Interior: Central Vacuum, Split Bedrooms, Den - Study, Family Room, Great Room, Guest Bath, Guest Room, Media Room, Built-In Cabinets, Wired for Data, Coffered Ceiling(s), Custom Mirrors, Entrance Foyer, Volume Ceiling, Walk-In Closet(s), Pantry, Wired for Sound, Tray Ceiling(s)
Irrigation: Reclaimed
Kitchen: Pantry
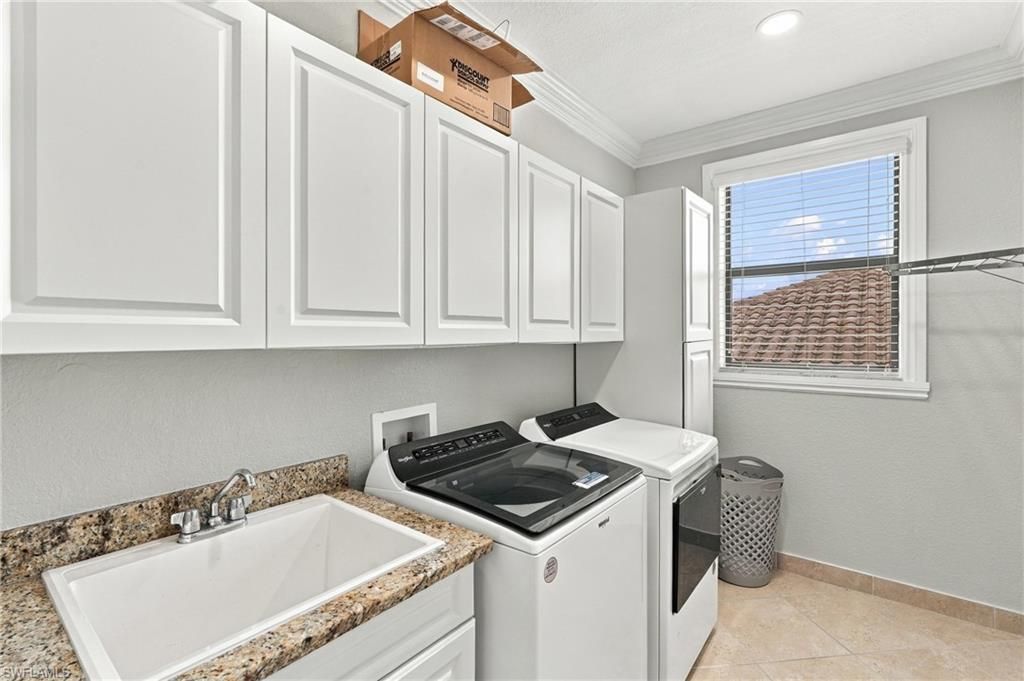
Laundry: Inside, Sink
Lease Considered Y/N: No
Listing Terms: Buyer Finance/Cash
Lot: Regular
Management: Professional
Minimum Lease Days: 30
Ownership: Single Family
Parcel #: 11-45-25-P4-03300.2640
Parking: 2+ Spaces, Driveway Paved, Garage Door Opener, Attached
Pets: With Approval
Pool: Community Lap Pool, In Ground, Concrete, Custom Upgrades, Electric Heat, Salt Water
Property Attached Y/N: No
Property Sub-Type: Single Family Residence
Sewer: Central
Spa: Yes
Spa: In Ground, Concrete, Heated Electric
SQFT Total: 4786
Swimming Pool: Yes
Transfer Fee: 0
Units in Building: Square Feet
View: Lake
Water: Central, Reverse Osmosis - Partial House
Waterfront: Lake Front
Windows: Single Hung, Shutters, Shutters - Manual
Construction: Concrete Block,Stucco

Local Schools

High School: SCHOOL CHOICE
Middle School: SCHOOL CHOICE
Elementary School: SCHOOL CHOICE

Location

Courtesy of

Agency Name: KW Florida Living
Agent Name: Lisa Marinello
Agency Phone: 239-236-4350

agent picture

Presented by

Agent Name: Robin Raiff
Agent Phone: 772.633.6214
Agency Title: The Keyes Company
Request Info

IDX logo

Robin Raiff
keyes.com
Agent Cell:
772.633.6214
Office Phone:
772.571.6114

Mortgage Calculator

%
years/fixed
yearly
yearly (est.)

Estimated Payment

$ 5,698.16 Principal & Interest $4,517.33 Property Tax $912.50 Homeowner's Insurance $268.33
Mortgage Logo

Login to My Keyes Account


