
100 Keyes, 1926 - 2026
SIGN UP Login/Register
117 Desoto Blvd N, Naples, FL 34120 Photo
Contingent
Virtual Tour
117 Desoto Blvd N, Naples, FL 34120 Photo
Contingent
Virtual Tour
117 Desoto Blvd N, Naples, FL 34120 Photo

21 Total Photos [Click to View All]

117 Desoto Blvd N Naples, FL 34120
$599,000
  • Beds
    3
  • Baths
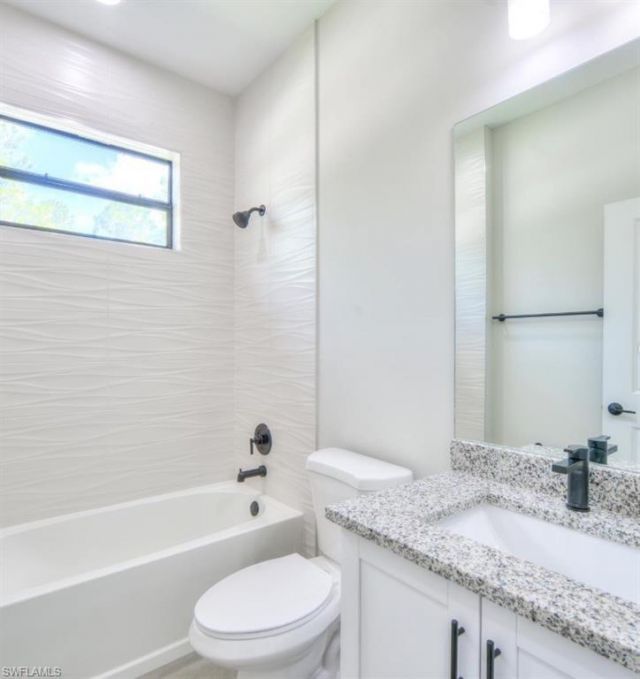
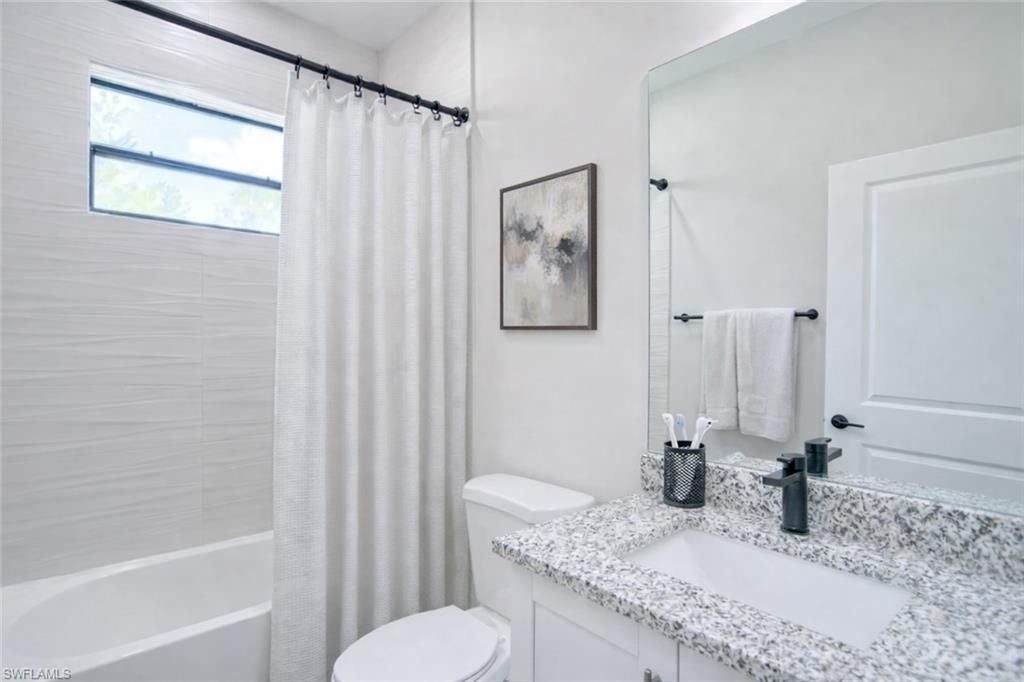
    2 full
  • Total Square Feet
    1,697
  • Lot Size
    2.81 acre(s)

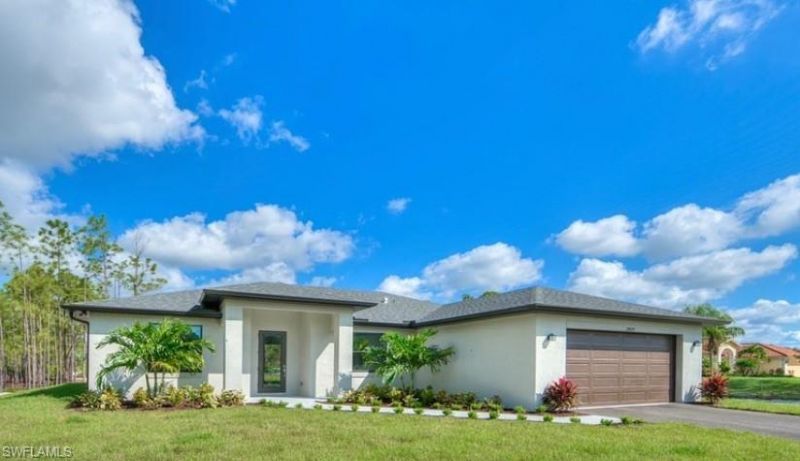
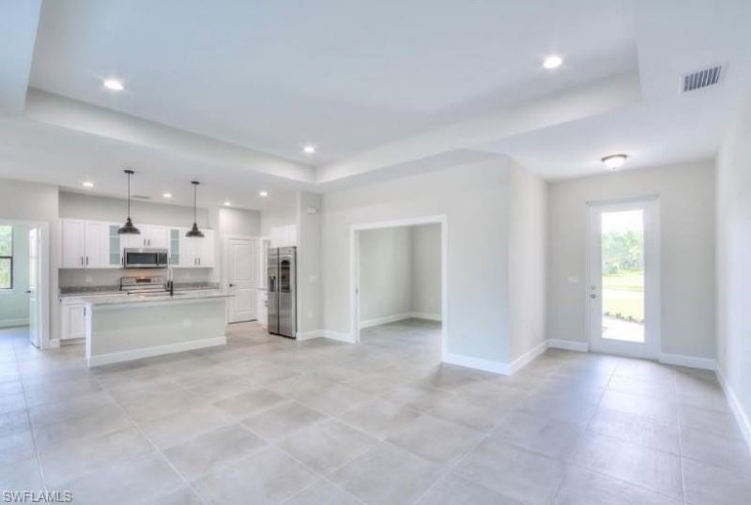
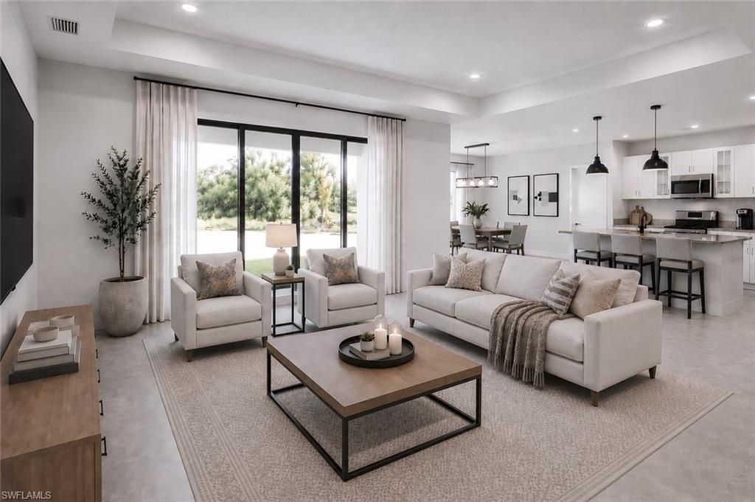
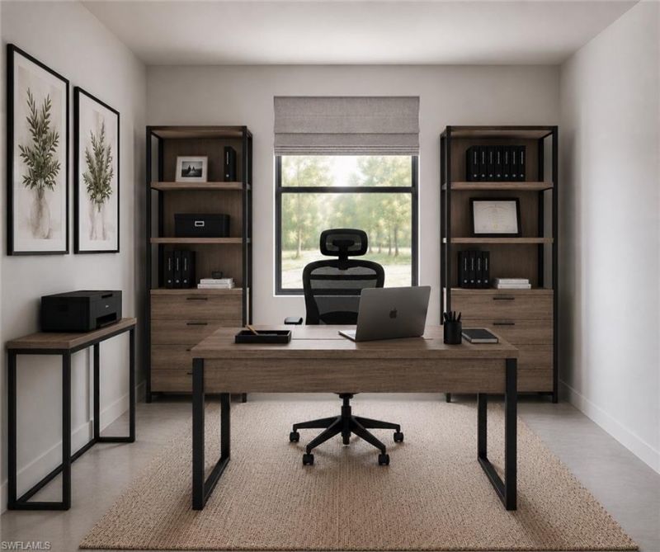
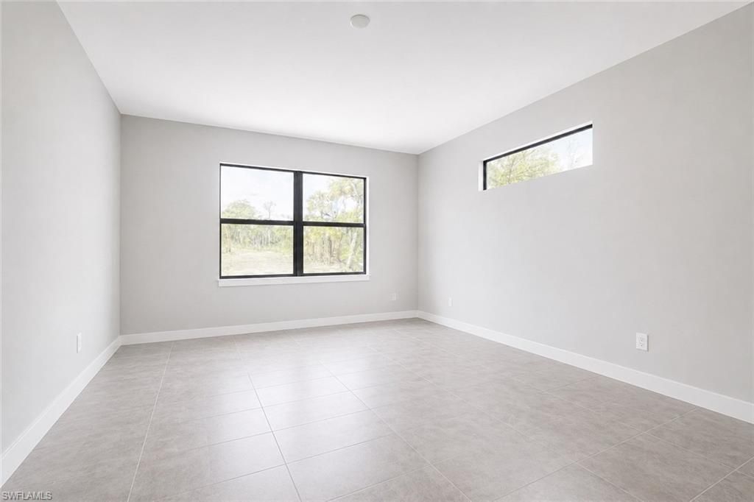
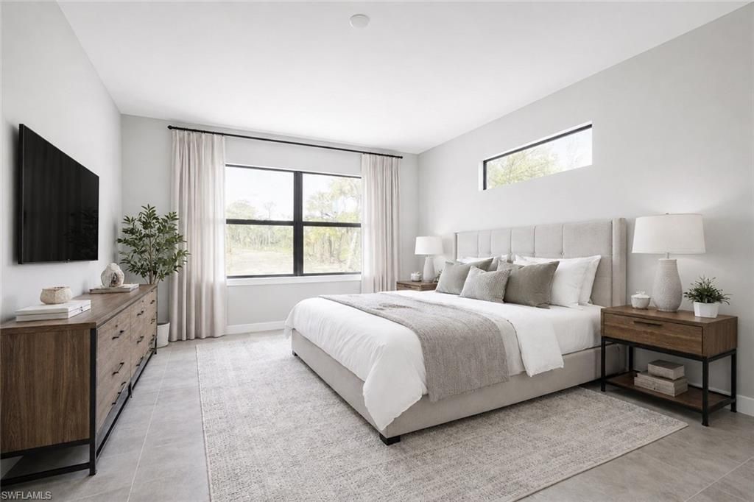
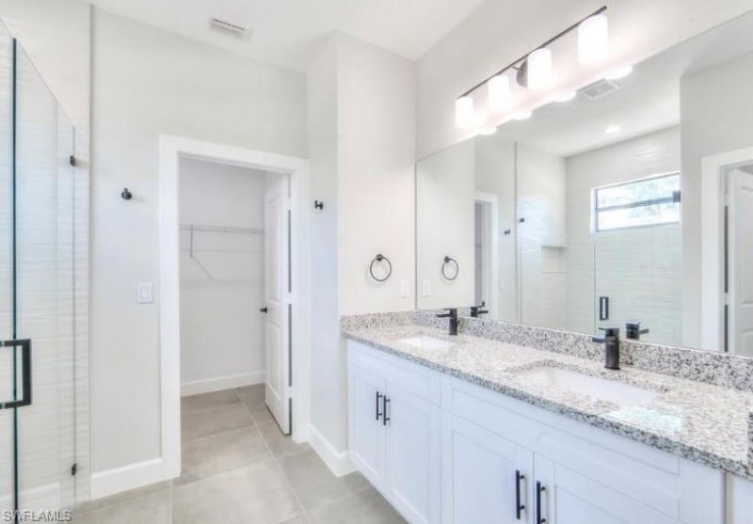
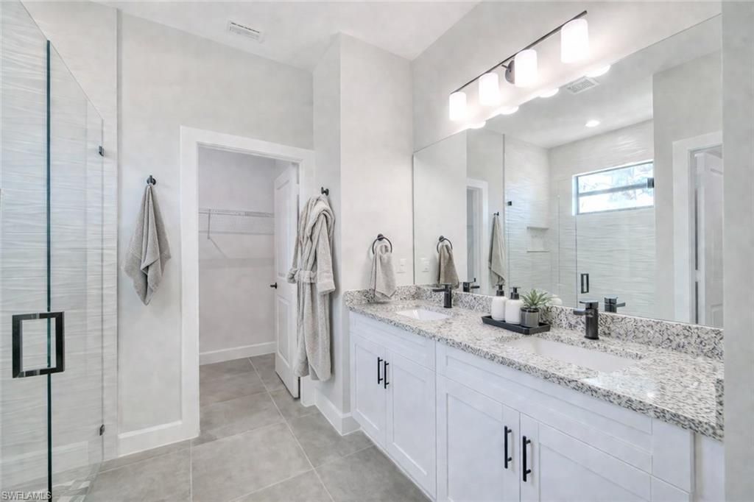
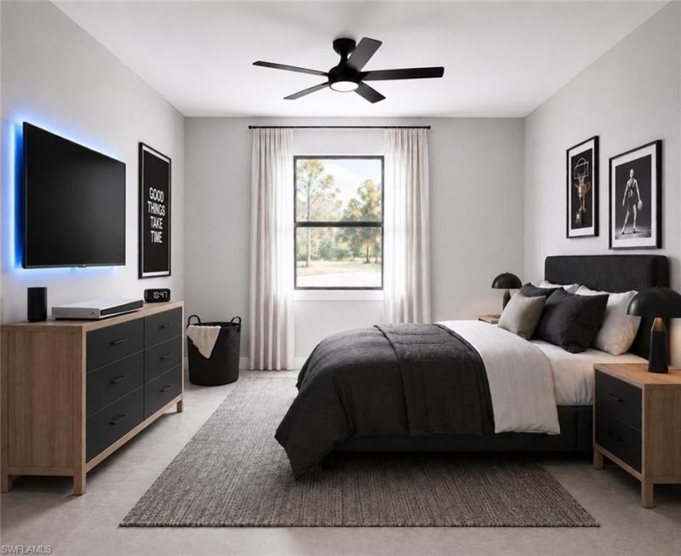
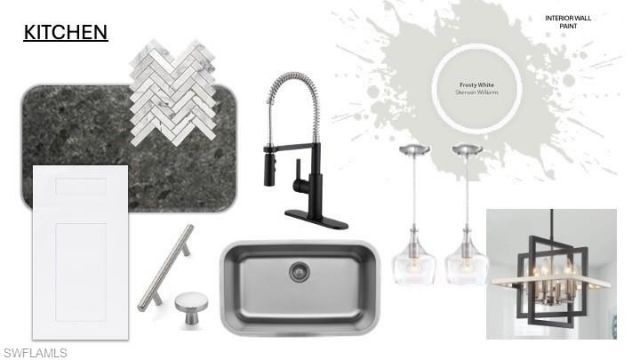
Situated on 2.81 + 100% UPLAND Acres, this Waverly Model boasts just 2491 total Square feet with 1697 Under Air. Offering Luxury living with quality workmanship throughout. The kitchen features 36 all wood shaker cabinetry, a full stainless steel appliance package, center kitchen island with granite counters, a walk in pantry, and LED + pendant lighting. The Primary bedroom suite has a large walk in closet, dual sink vanity and walk in shower. Large living area with volume ceilings is just off t...

View More

Property Summary

MLS Number: 2026025031
Status: Contingent
Days on Market: 76
Subdivision: GOLDEN GATE ESTATES
County: Collier
Bedrooms: 3
Total Square Feet: 1,697
Price Per Sq. Ft.: $353
New Constuction: Yes
Waterfront: No
Property Type: Residential - Single Family
Cooling: Central Electric
Garage: 2 car attached
Heating: Central Electric
Lot Size: 2.81 Acres
Road Surface: Paved
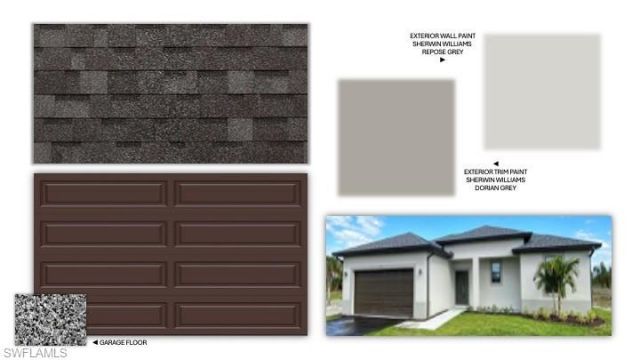
Roof Type: Tile
Stories: 1.0
Year Built: 2026
Taxes: $725

Property Details

Bedroom/Den: 3 - Den
Bedroom: 3+Den
Construction: Concrete Block, Stucco
Days on Site: 76
Den: Yes
Dining: Dining - Living, Eat-in Kitchen
Exterior: Concrete Block, Stucco
Outdoor Features: Room for Pool, Sprinkler Auto
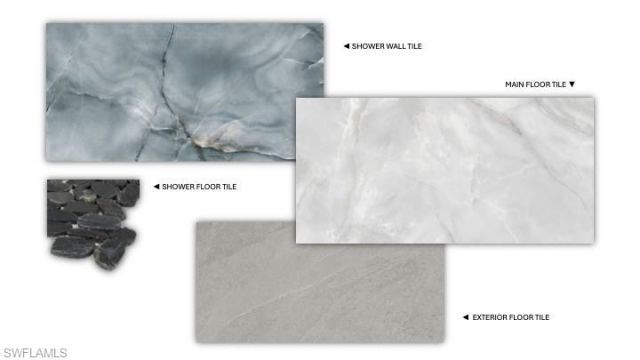
Flooring: Tile
Furnished: Unfurnished
GEO Area: NA44 - GGE 14,16-18,23-25,49,50,67-78
Home Warranty Y/N: No
Interior: Great Room, Split Bedrooms, Den - Study, Built-In Cabinets, Entrance Foyer, Tray Ceiling(s), Walk-In Closet(s)
Irrigation: Well
Kitchen: Kitchen Island
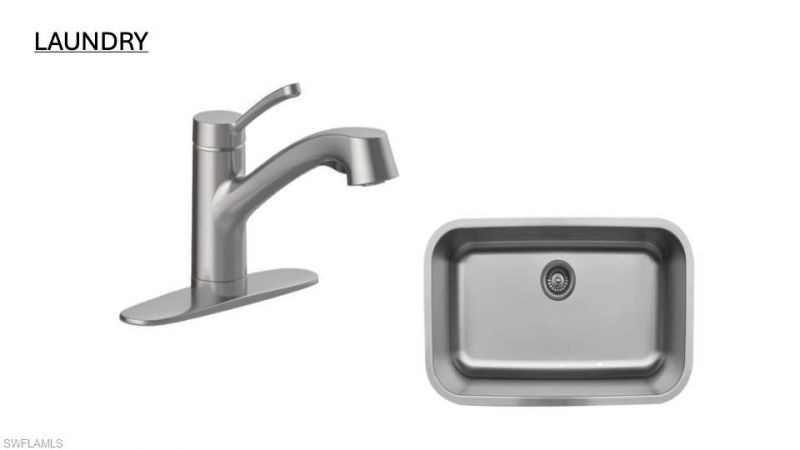
Laundry: Washer/Dryer Hookup, Inside
Lease Considered Y/N: No
Listing Terms: Buyer Finance/Cash, FHA, VA Loan
Lot: Oversize
Ownership: Single Family
Parcel #: 40749280002
Parking: Garage Door Opener, Attached
Pets: No Approval Needed
Property Attached Y/N: No
Property Sub-Type: Single Family Residence
Sewer: Septic Tank
SQFT Total: 2429
Transfer Fee: 0
Units in Building: Square Feet
View: Landscaped Area
Water: Reverse Osmosis - Entire House
Windows: Impact Resistant, Impact Resistant Windows
Construction: Concrete Block,Stucco

Neighborhood Information

Neighborhood Map

Neighborhood Hero

Neighborhood Highlights

Neighborhood Characteristics

Neighborhood Market Trend

Neighborhood Schools

Courtesy of

Agency Name: EXP Realty LLC
Agent Name: Christine Lussa
Agency Phone: 239-265-5102

agent picture

Presented by

Agent Name: Robin Raiff
Agent Phone: 772.633.6214
Agency Title: The Keyes Company
Request Info

IDX logo

Robin Raiff
keyes.com
Agent Cell:
772.633.6214
Office Phone:
772.571.6114

Mortgage Calculator

%
years/fixed
yearly
yearly (est.)

Estimated Payment

$ 3,176.30 Principal & Interest $2,941.17 Property Tax $60.42 Homeowner's Insurance $174.71
Mortgage Logo

Login to My Keyes Account


