
100 Keyes, 1926 - 2026
SIGN UP Login/Register
11709 Gilmerton Drive , Riverview, FL 33579 Photo
New - 28 Hours Ago
11709 Gilmerton Drive , Riverview, FL 33579 Photo
New - 28 Hours Ago
11709 Gilmerton Drive , Riverview, FL 33579 Photo

35 Photos

11709 Gilmerton Drive Riverview, FL 33579
$727,900
  • Beds
    4
  • Baths
    3 full 1 partial
  • Total Square Feet
    3,091
  • Lot Size
    0.28 acre(s)

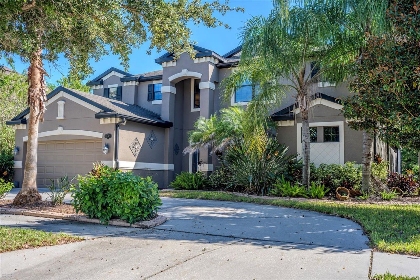
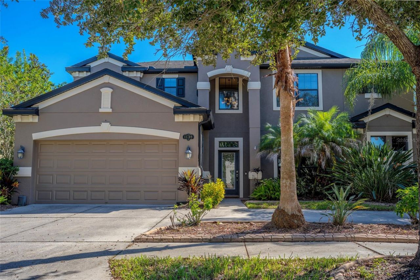
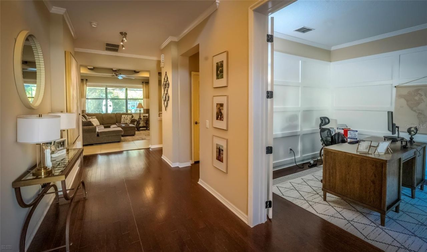
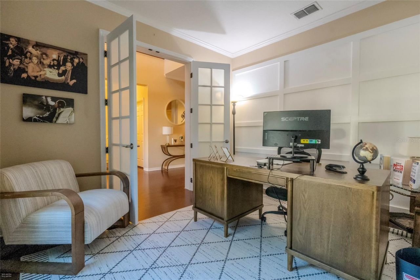
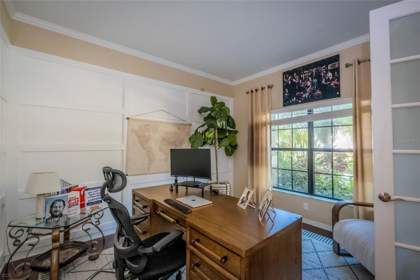
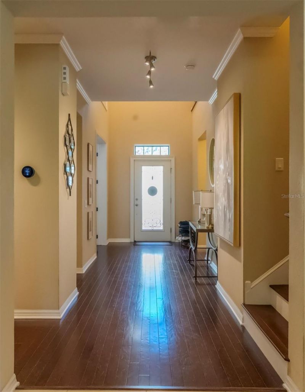
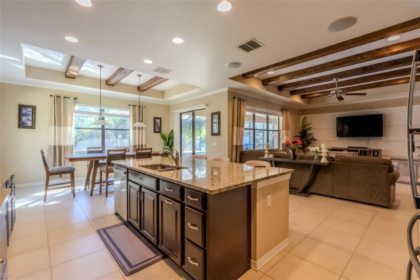
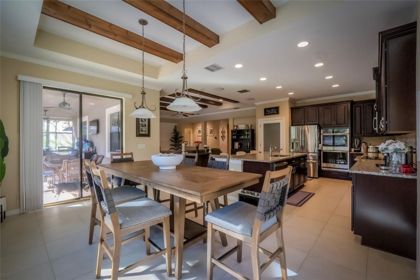
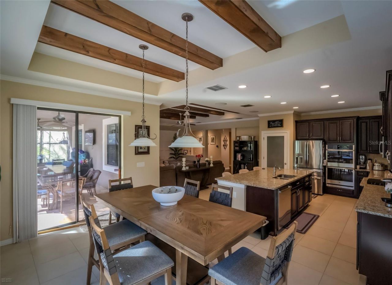
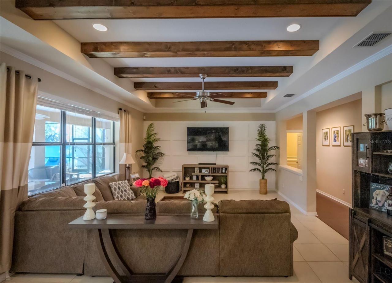
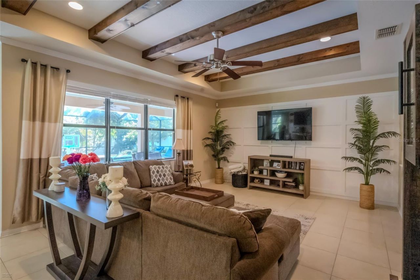
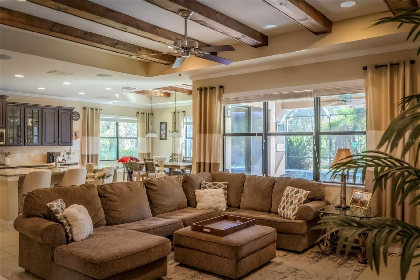
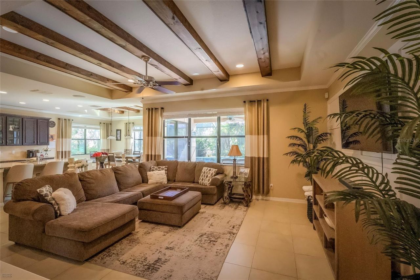
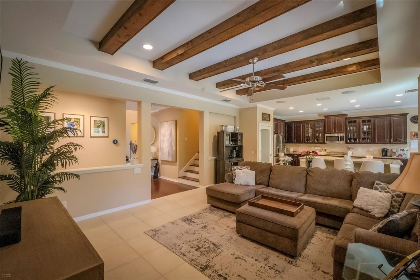
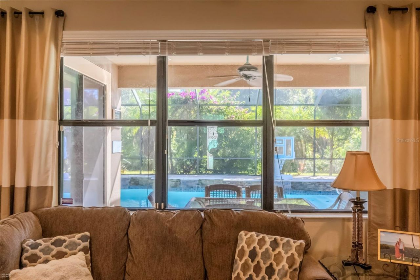
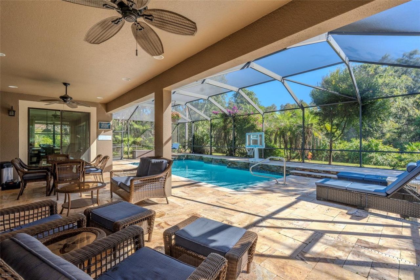
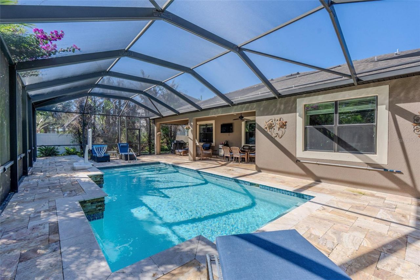
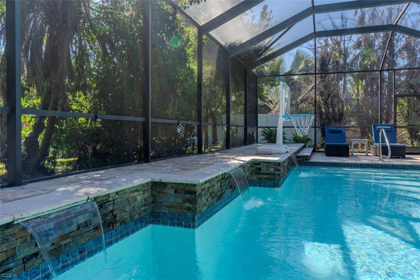
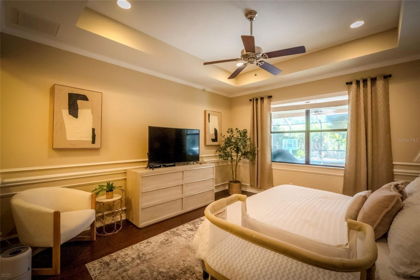
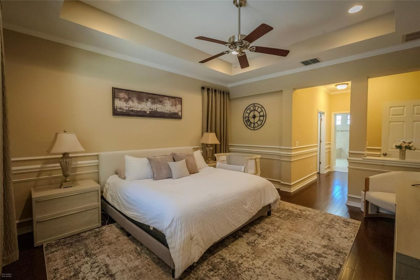
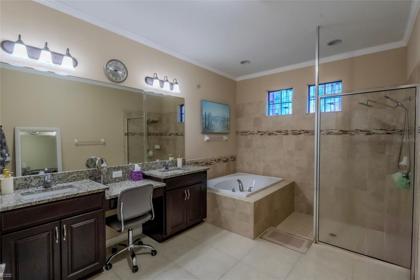
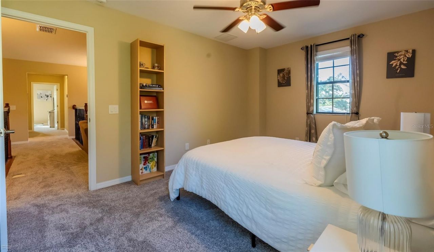
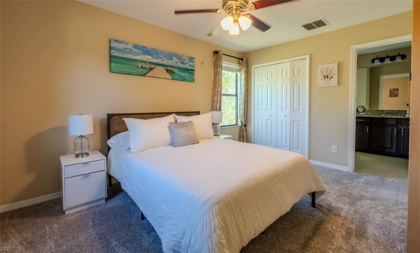
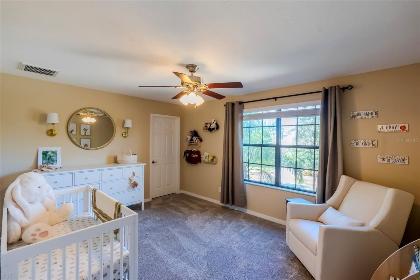
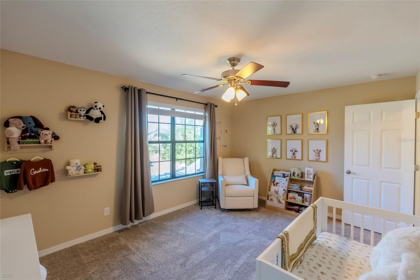
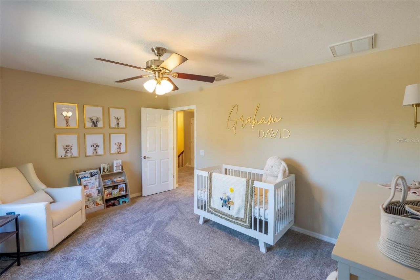
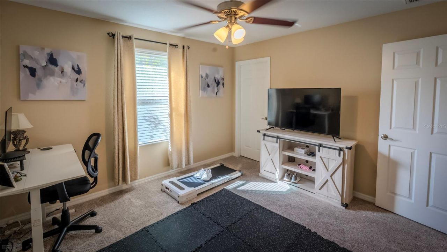
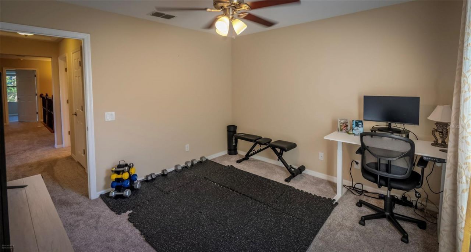
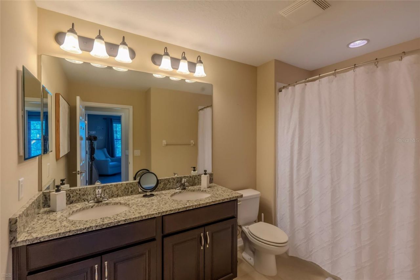
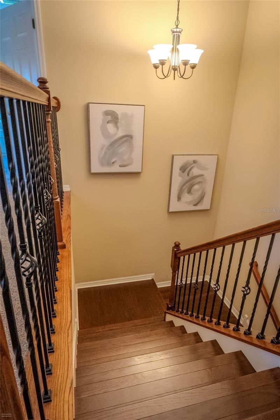
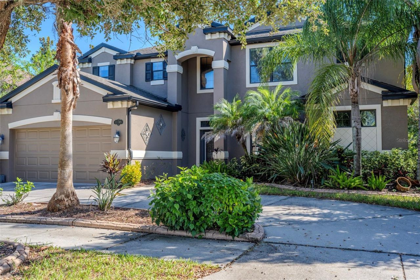
Stunning Upgraded Solar-Heated Saltwater Pool Home in Panther Trace | $727,900Welcome to your dream home in the highly sought-after community of Panther Trace in Riverview, FL! This beautifully maintained 4-bedroom, 3.5-bathroom residence offers 3,091 square feet of spacious living, perfectly situated on a generous 0.28-acre lot. Featuring excellent curb appeal, the property welcomes you with a classic circular driveway and an impressive 3-car tandem garage-ideal for extra vehicles, a workshop, ...

View More

Property Summary

MLS Number: FC322494
Status: Active
Days on Market: 1
Subdivision: PANTHER TRACE
County: Hillsborough
Bedrooms: 4
Total Square Feet: 3,091
Price Per Sq. Ft.: $235
Style: Traditional
New Construction: No
Waterfront: No
Property Type: Residential - Single Family
Cooling: Central Air
Garage: 3 car attached
Heating: Central
Lot Size: 0.28 Acres
Roof Type: Shingle
Stories: 2.0
Year Built: 2014
Taxes: $12,590
HOA Y/N: Yes

Featured Amenities

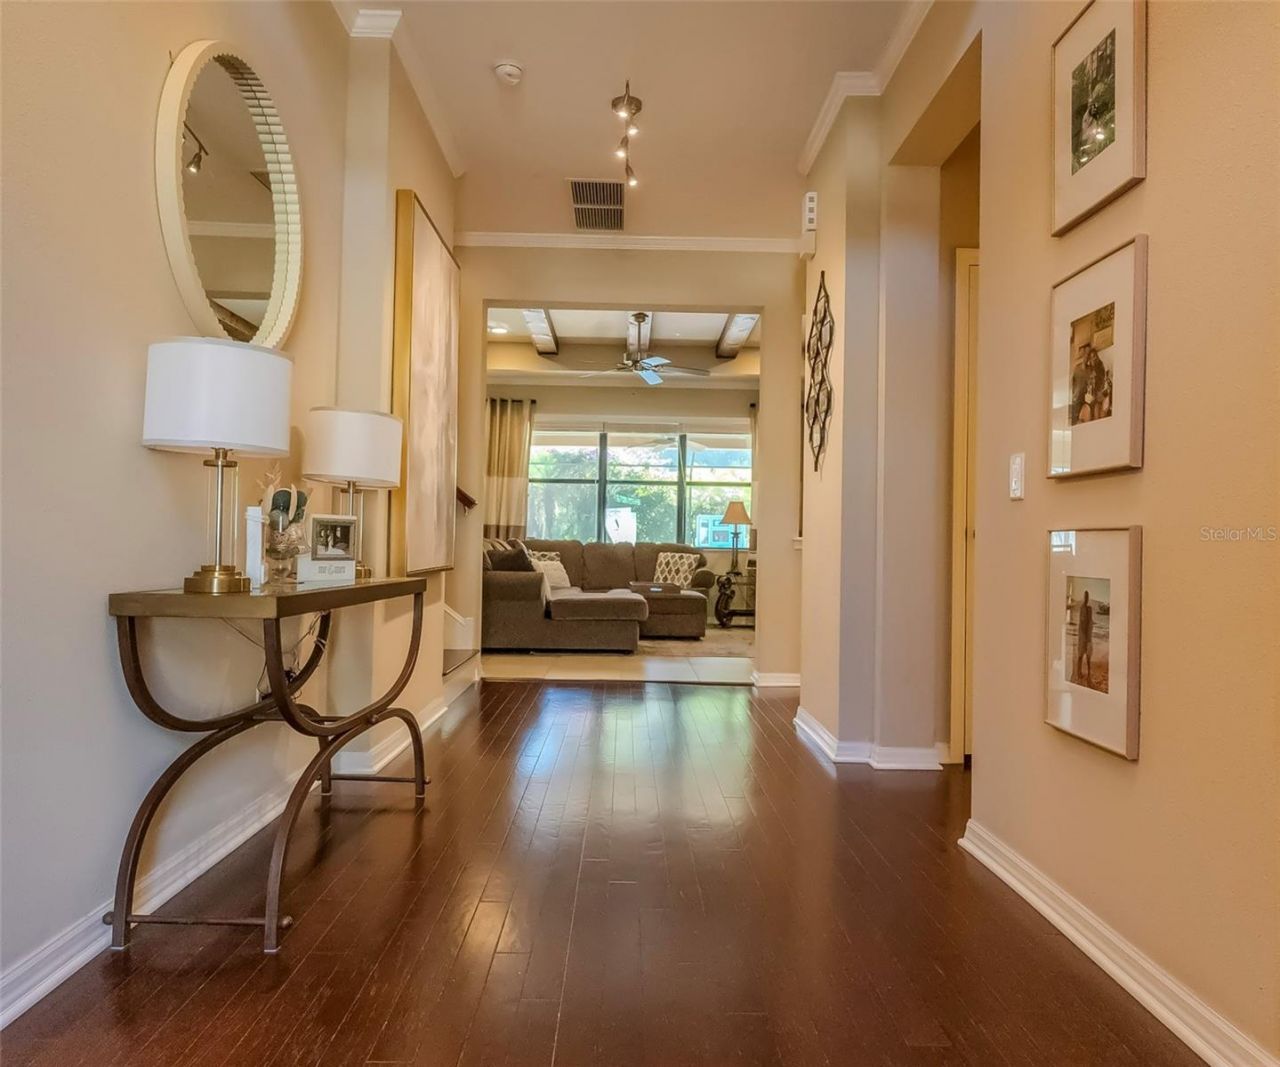
Beamed Ceilings
Ceiling Fans(s)
Crown Molding
Eat-in Kitchen
High Ceilings
Kitchen/Family Room Combo
Open Floorplan
Primary Bedroom Main Floor
Stone Counters

Property Details

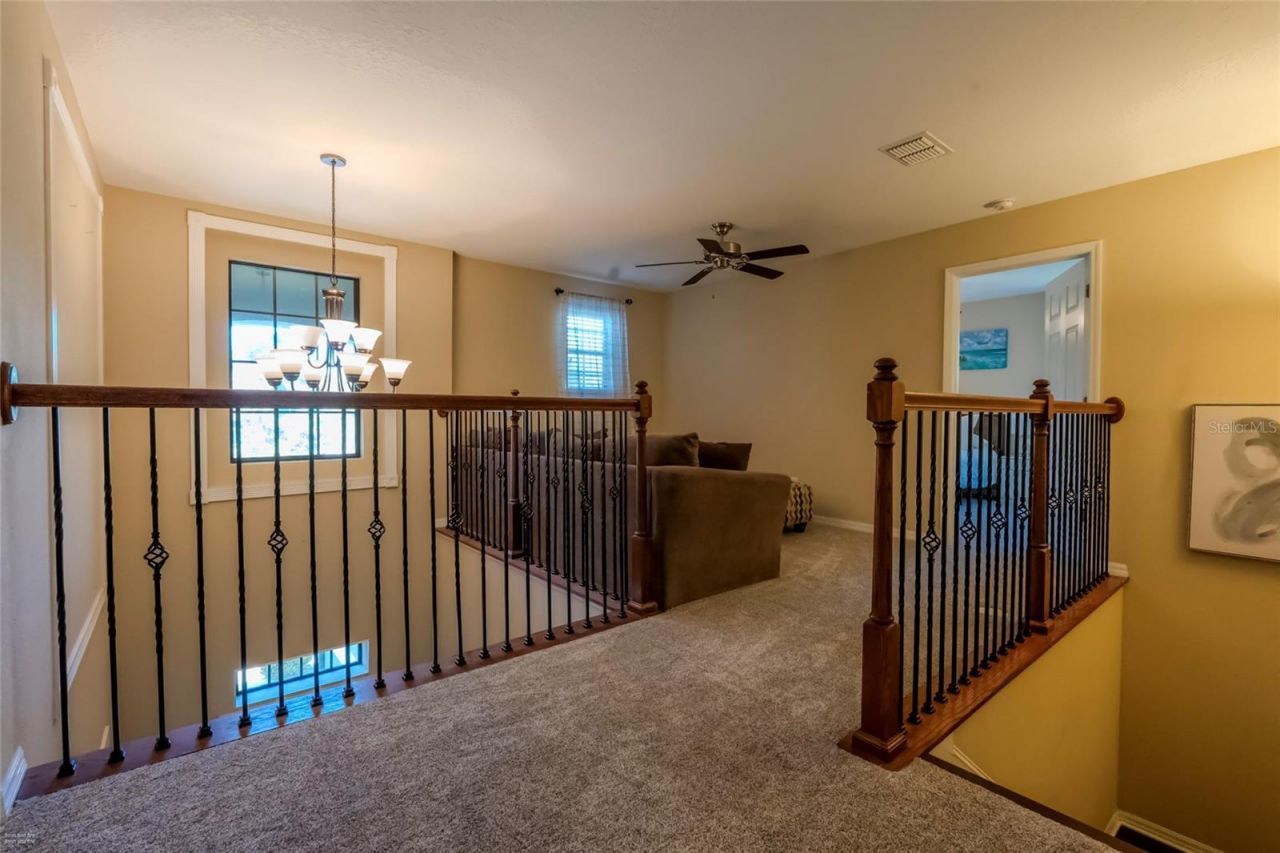
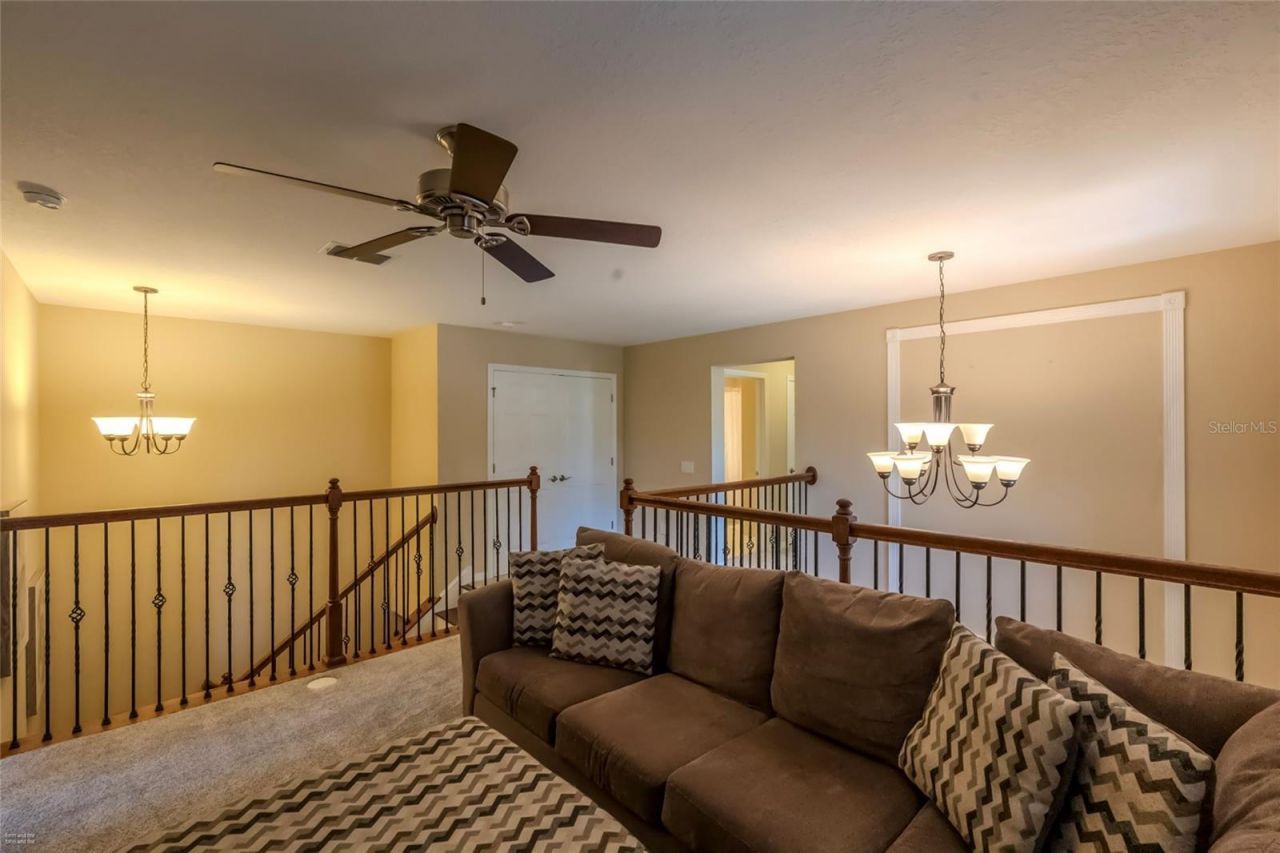
Additional Rooms: Den/Library/Office, Loft
Appliances: Built-In Oven, Dishwasher, Disposal, Dryer, Electric Cooktop, Electric Water Heater, Freezer, Microwave, Range Hood, Refrigerator, Washer, Water Filtration System, Water Softener
Builder: M/I Homes
Community Features: Playground, Pool, Sidewalks, Tennis Court(s), Street Lights
Days on Site: 1
Directions: 301 heading South, turn left on Panther Trace Blvd, turn left on Denmore Crest, turn right on Gilmerton, home is on the right.
Energy Efficient: Pool
Exterior: Stucco, Frame
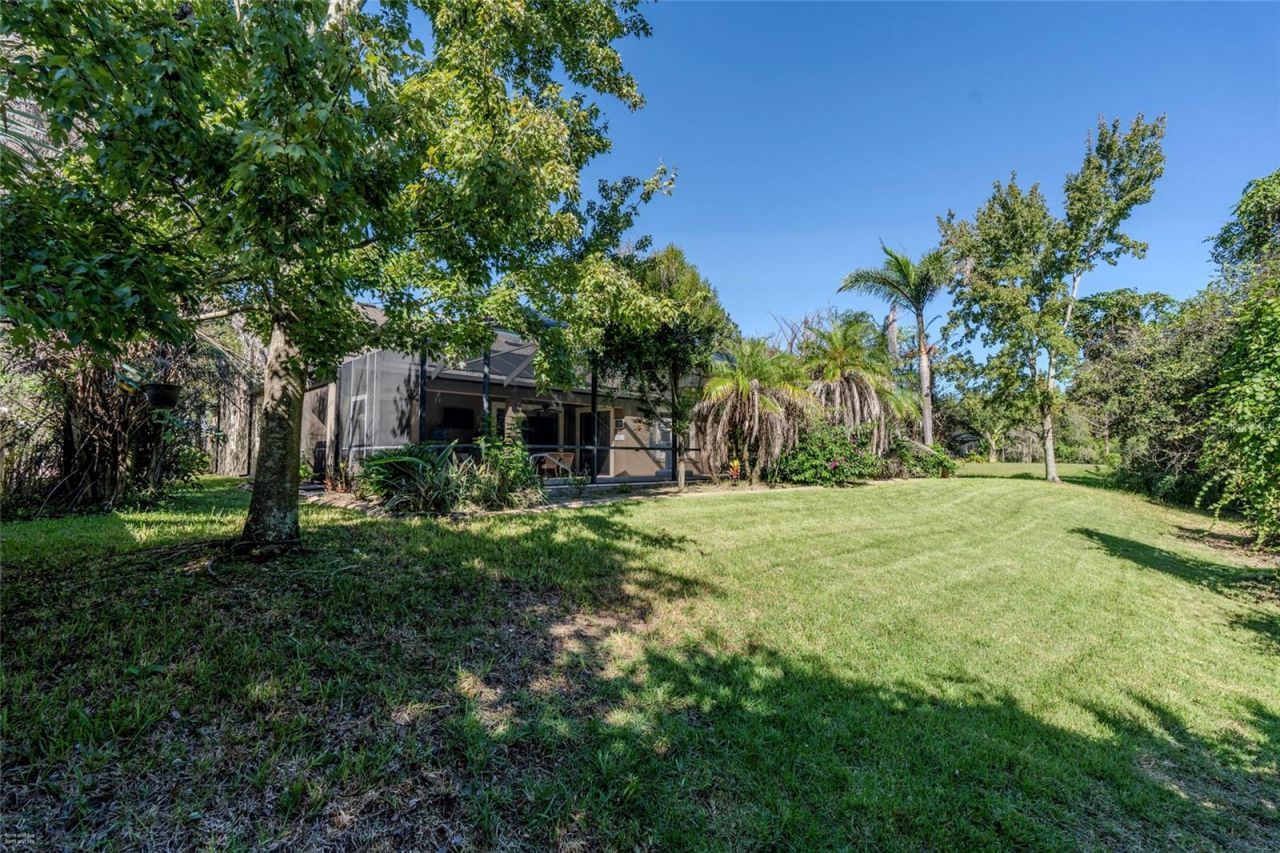
Outdoor Features: Lighting, Private Yard, Rain Gutters, Sidewalk
Flood Zone Code: X
Flooring: Carpet, Ceramic Tile, Hardwood
Foundation: Slab
Home Style: Traditional
Home Warranty Y/N: No
Listing Terms: Cash, Conventional, FHA, VA Loan
Lot: Conservation Area
Lot Dimensions: 0.28
Other Equipment: Irrigation Equipment, Private Yard, Smart Thermostat
Ownership: Fee Simple
Parking: Circular Driveway, Driveway, Garage Door Opener, Ground Level, Guest, Off Street, Tandem
Parking Notes: Circular Driveway, Driveway, Garage Door Opener, Grou
Patio/Porch: Covered, Enclosed, Patio, Screened
Pets Allowed: Yes
Pool: In Ground, Auto Cleaner, Heated, Lighting, Salt Water, Screen Enclosure, Waterfall, Solar Heat
Property Attached Y/N: No
Property Sub-Type: Single Family Residence
Sewer: Public Sewer
Showing Instructions: Appointment Only, Combination Lock Box, Lock Box Coded, See Remarks, ShowingTime
Special Sale Provisions: None
Swimming Pool: Yes
Utilities: BB/HS Internet Available, Cable Available, Cable Connected, Electricity Available, Electricity Connected, Phone Available, Public, Sewer Available, Sewer Connected, Water Available, Water Connected
Vegetation: Trees/Landscaped, Wooded
Water: Public
Water Access Y/N: No
Windows: Double Hung, Double Pane Windows, Insulated Windows, Window Treatments
Zoning: PD
Construction: Stucco,Frame

Room Sizes

Living Room: 21x16
Kitchen: 14x16
Dining Room: 17x11
Primary Bedroom: 14x16
Office: 11x12
Bedroom 1: 11x15
Bedroom 2: 11x11
Bedroom 3: 10x15
Loft: 18x9

Local Schools

High School: Riverview-HB
Middle School: Barrington Middle
Elementary School: Collins PreK-8 School

Courtesy of

Agency Name: DALTON WADE INC
Agency Contact: 888-668-8283
Agent Name: Tiffany Bailey

agent picture

Presented by

Agent Name: Robin Raiff
Agent Phone: 772.633.6214
Agency Title: The Keyes Company
Request Info

IDX logo

Robin Raiff
keyes.com
Agent Cell:
772.633.6214
Office Phone:
772.571.6114

Mortgage Calculator

%
years/fixed
yearly
yearly (est.)

Estimated Payment

$ 4,835.56 Principal & Interest $3,574.09 Property Tax $1,049.17 Homeowner's Insurance $212.30
Mortgage Logo

Login to My Keyes Account


