
100 Keyes, 1926 - 2026
SIGN UP Login/Register
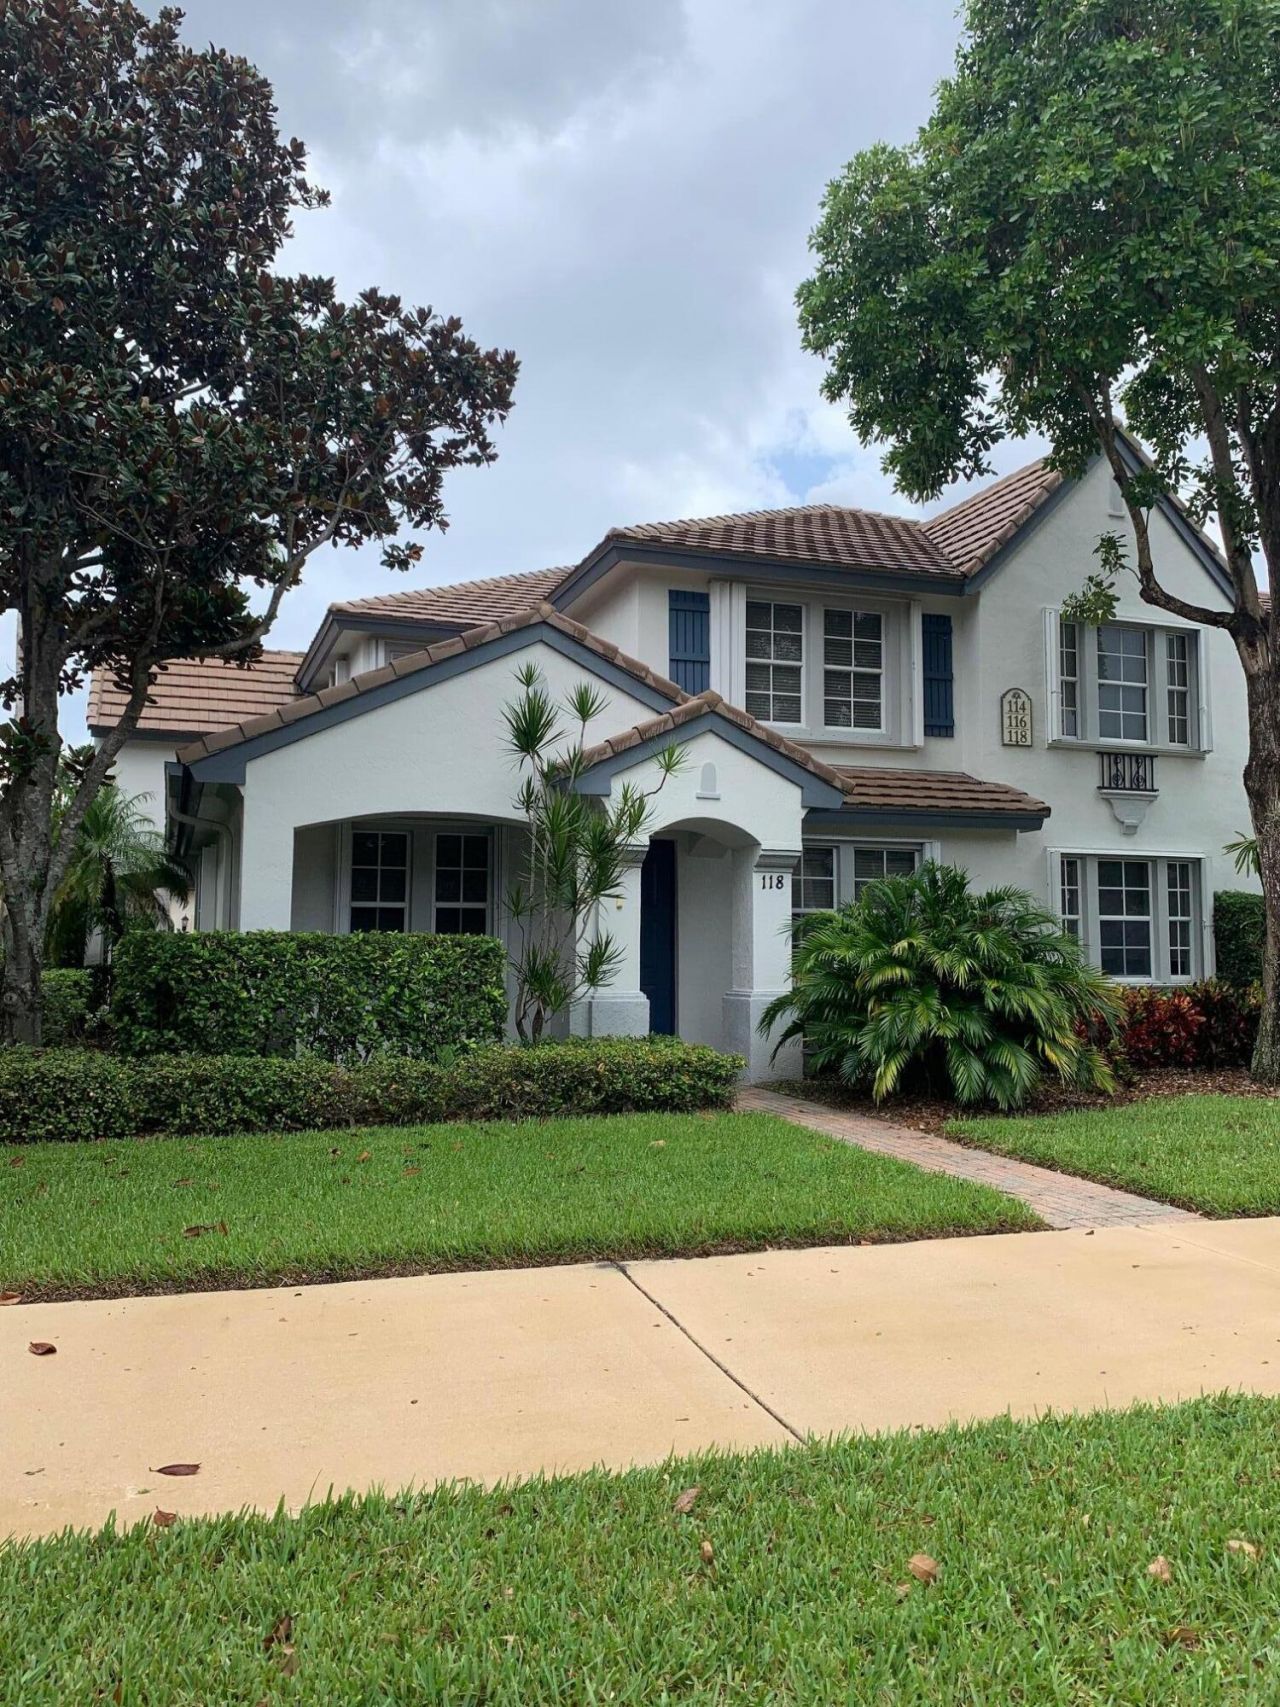
118 Evergrene Parkway, Palm Beach Gardens, FL 33410 Photo
Contingent
118 Evergrene Parkway, Palm Beach Gardens, FL 33410 Photo
Contingent
118 Evergrene Parkway, Palm Beach Gardens, FL 33410 Photo

32 Photos

118 Evergrene Parkway Palm Beach Gardens, FL 33410
$7,000/Month
  • Beds
    3
  • Baths
    2 full 1 partial
  • Total Square Feet
    1,610

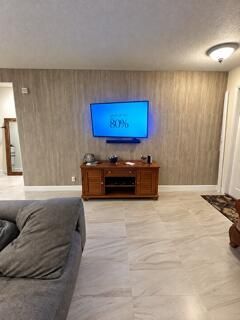
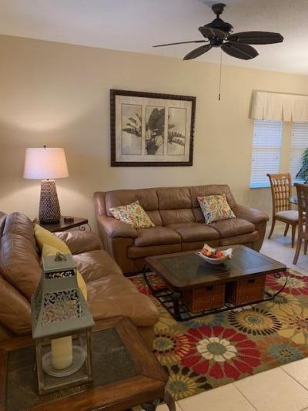
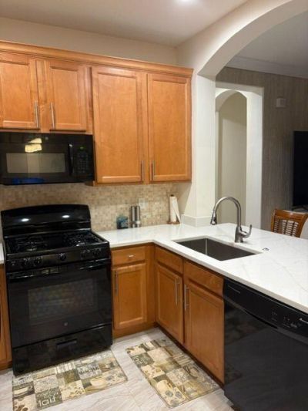
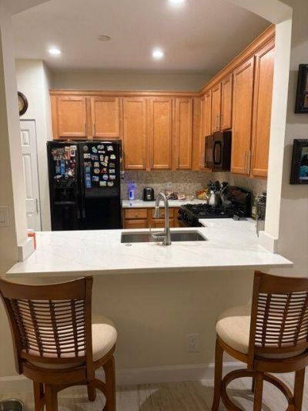
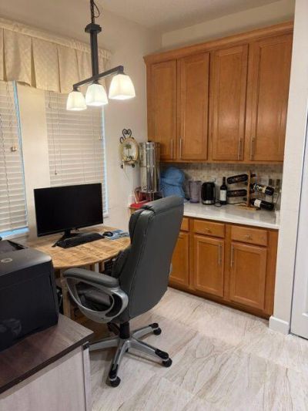
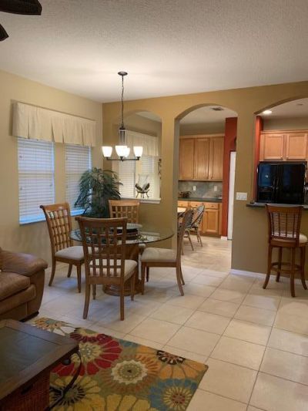
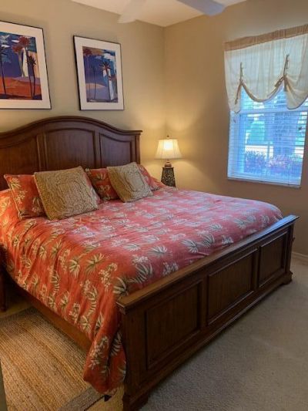
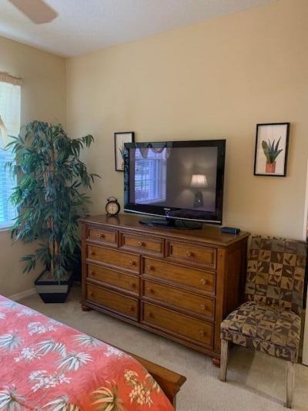
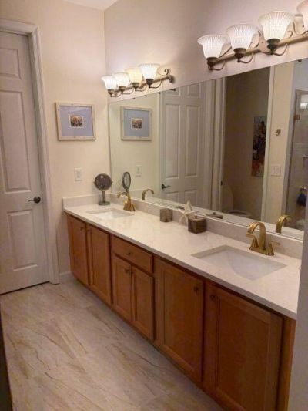
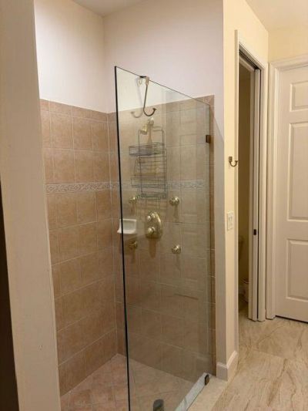
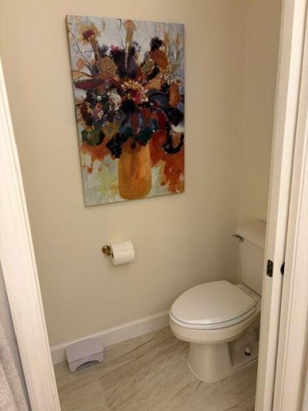
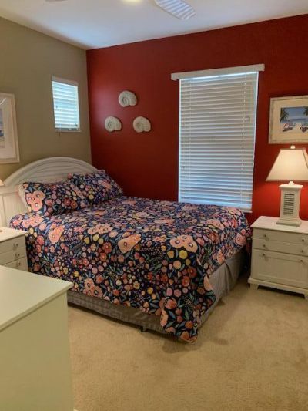
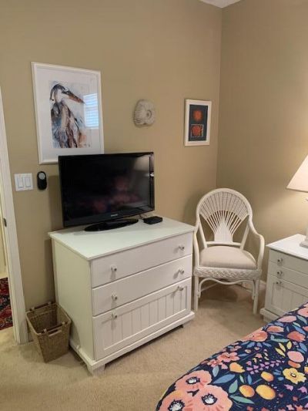
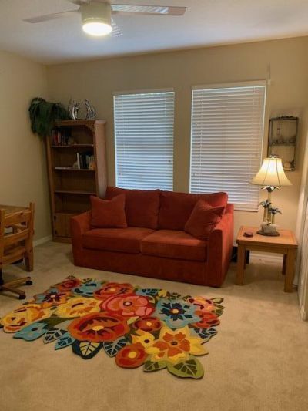
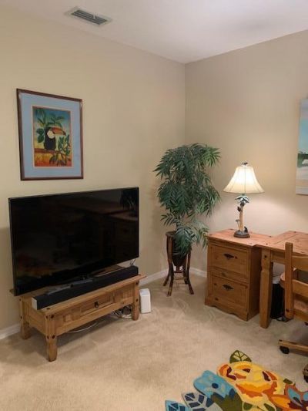
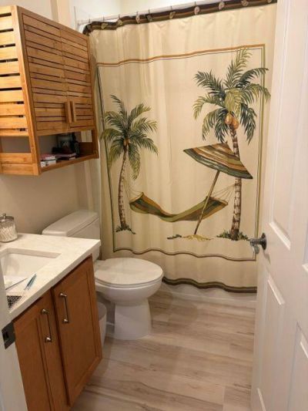
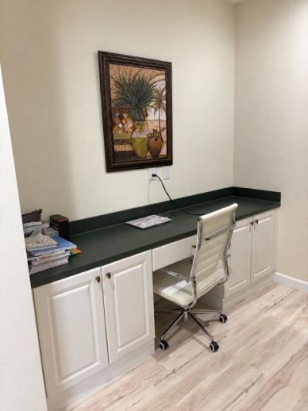
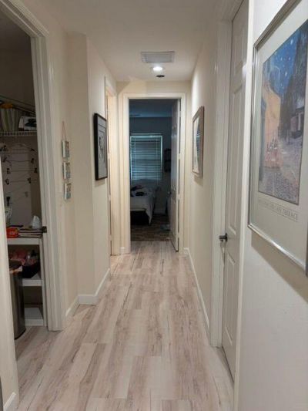
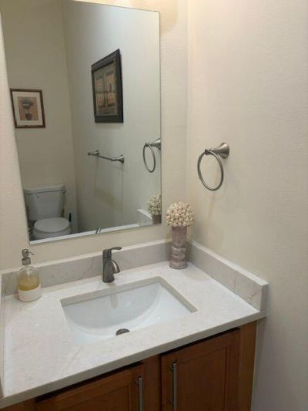
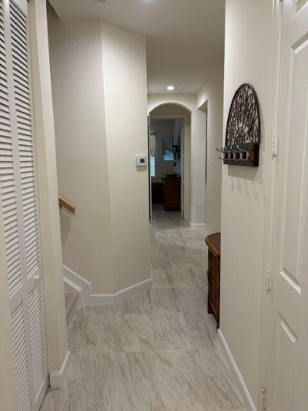
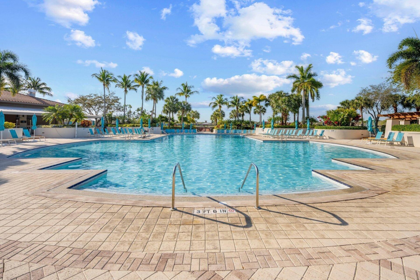
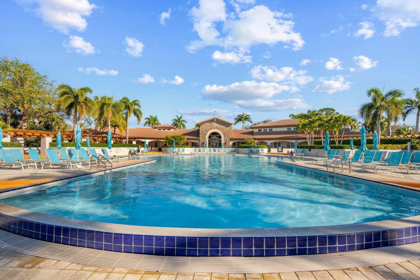
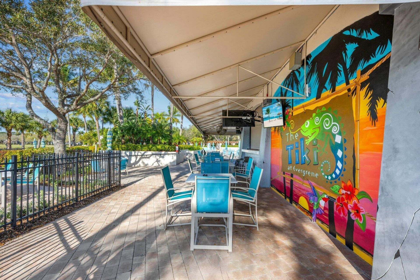
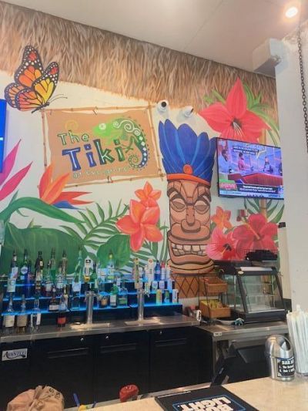
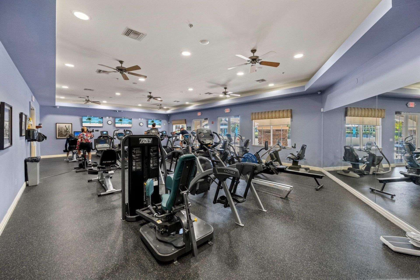
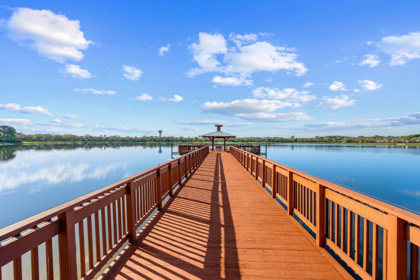
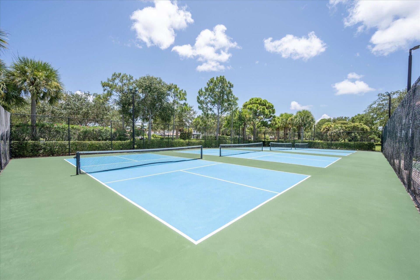
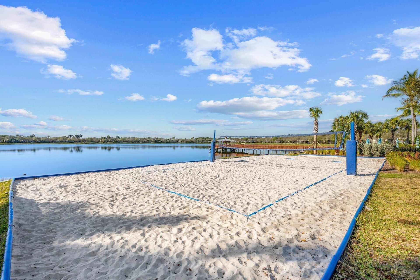
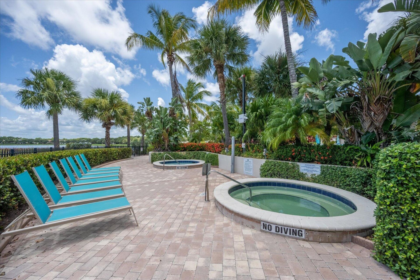
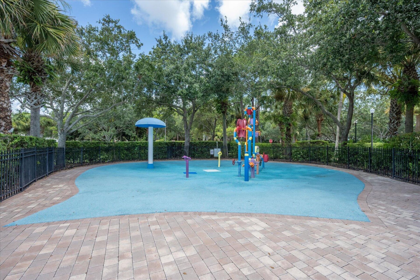
Gorgeous 3 bedroom 2.5 bath townhome with master bedroom downstairs in resort-style Evergrene community. All new tile and vinyl flooring throughout. Minutes from I-95, Juno beach, PBI airport, Gardens Mall and FL TPKE. The clubhouse features an infinity pool, tiki bar , hot tubs, splash park, gym, basketball court, pickleball courts, lake with pier, manned gates, security and much more !!!! Available December 1 thru April 30, 2026. All utilities are included in the rent.

Property Summary

MLS Number: B26078304
Status: Contingent
Days on Market: 60
Subdivision: MANSIONS AT EVERGRENE CONDO
County: Palm Beach
Bedrooms: 3
Total Square Feet: 1,610
New Construction: No
Waterfront: No
Property Type: Rental - Condominium
Cooling: Central Air
Garage: 2 car attached
Heating: Central
Stories: 2.0
Year Built: 2002

Featured Amenities

Built-in Features
High Ceilings
Walk-In Closet(s)
Basketball Court
Clubhouse
Fitness Center
Management
Playground
Pool
Spa/Hot Tub
Manager On Site
Bocce Ball
Business Center
Cafe/Restaurant
Community Room
Internet Included
Library
Pickleball Court(s)
Sidewalks
Street Lights
Recreation Facilities

Property Details

Appliances: Gas Water Heater, Dryer, Disposal, Dishwasher, Ice Maker, Microwave, Refrigerator, Water Heater, Washer, Range
Days on Site: 60
Deposit Information: APPROVAL FROM HOA AND COA.
Outdoor Features: None
Flooring: Carpet, Ceramic Tile
Furnished: Furnished
Hot Tub: Yes
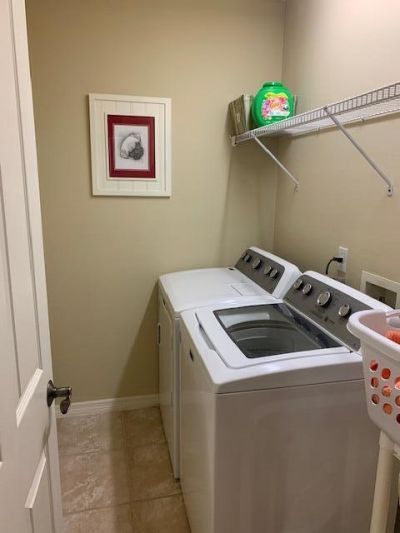
Laundry: Laundry Closet, Inside
Parcel#: 52424136050030030
Parking: Attached Garage, Attached, Common, Garage Door Opener, Guest, On Street, Garage
Parking Notes: Attached Garage, Attached, Common, Garage Door Opener
Patio/Porch: Patio - Covered, Patio
Pet Fee: 300
Pets Allowed: Yes, Dogs OK
Rental Term: Monthly (1 to 11 Months)
Restrictions: No Smoking, Parking - No Boat, Parking - No Commercial Vehicles, Parking - No RV, Parking - No Trailer
Security: Gated with Guard, Smoke Detector(s), Security Patrol
Sewer: Public Sewer
Special View Info: Garden
SQFT Living: 1610
Tenant Pays: Taxes
Total Rooms: 8
Utilities: Cable Available, Electricity Available, Natural Gas Not Available, Sewer Connected, Water Connected
Waterfront Features: None

Room Sizes

Living Room: 12 X 17 Level Main
Kitchen: 10 X 16 Level Main
Primary Bedroom: 13 X 12 Level Main
Dining Room: 7 X 16 Level Main
Bedroom 2: 14 X 13 Level Upper
Bedroom 3: 10 X 10 Level Upper

Local Schools

High School: William T. Dwyer
Middle School: Watson B. Duncan
Elementary School: Marsh Pointe

Location

Courtesy of

Agency Name: KW Reserve
Agent Name: Dianne Gaylyn Popp
Agency Phone: 561-318-7240

agent picture

Presented by

Agent Name: Robin Raiff
Agent Phone: 772.633.6214
Agency Title: The Keyes Company
Request Info

IDX logo

Robin Raiff
keyes.com
Agent Cell:
772.633.6214
Office Phone:
772.571.6114

Login to My Keyes Account


