
100 Keyes, 1926 - 2026
SIGN UP Login/Register
120 Spyglass Lane, Jupiter, FL 33477 Photo
New - 45 Hours Ago
120 Spyglass Lane, Jupiter, FL 33477 Photo
New - 45 Hours Ago
120 Spyglass Lane, Jupiter, FL 33477 Photo

27 Photos

120 Spyglass Lane Jupiter, FL 33477
$33,750,000
  • Beds
    6
  • Baths
    7 full 3 partial
  • Total Square Feet
    13,350
  • Lot Size
    0.61 acre(s)

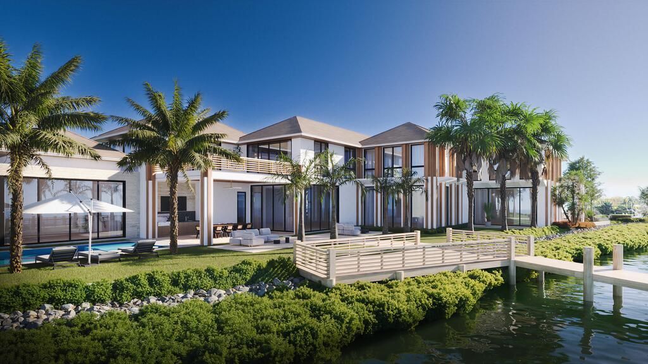
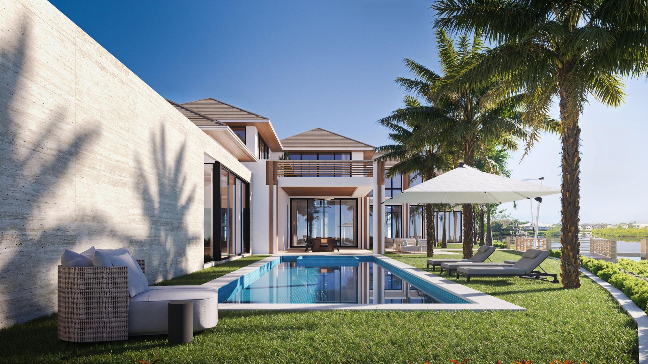
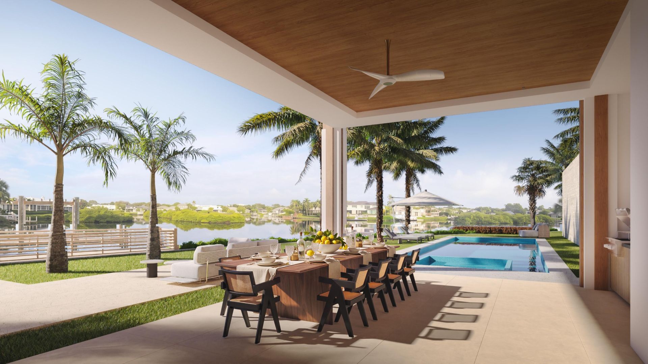
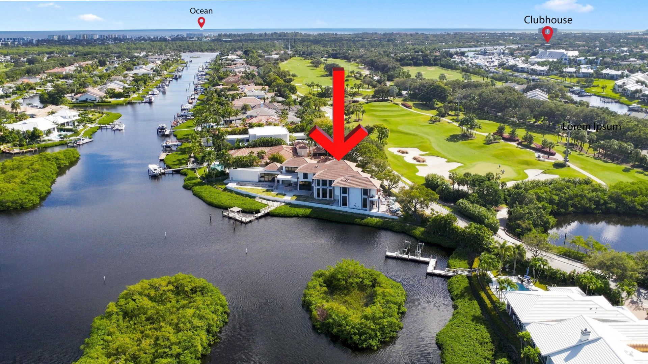
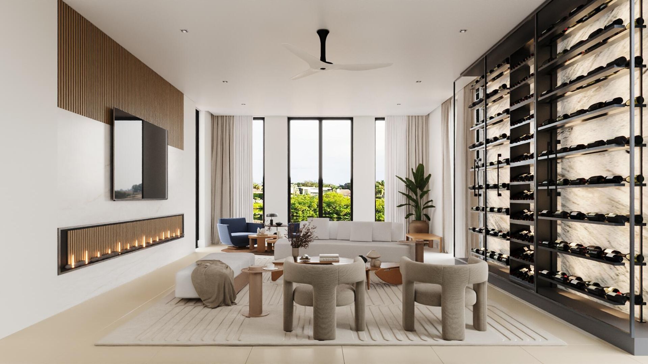
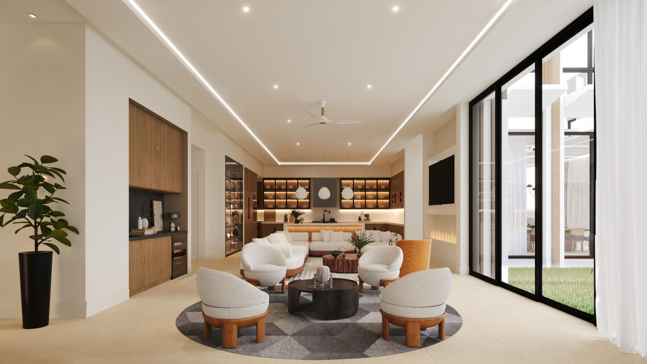
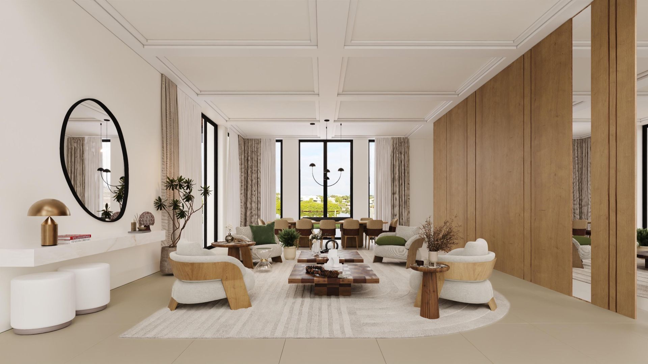
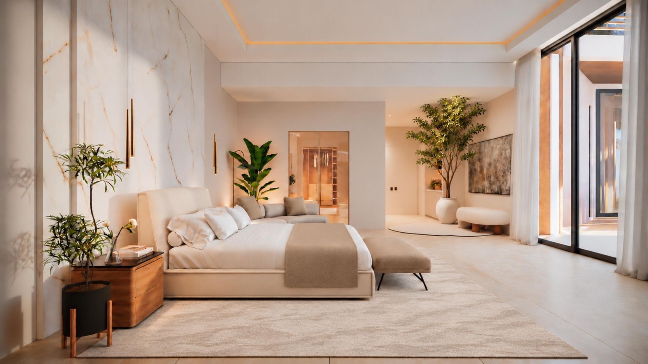
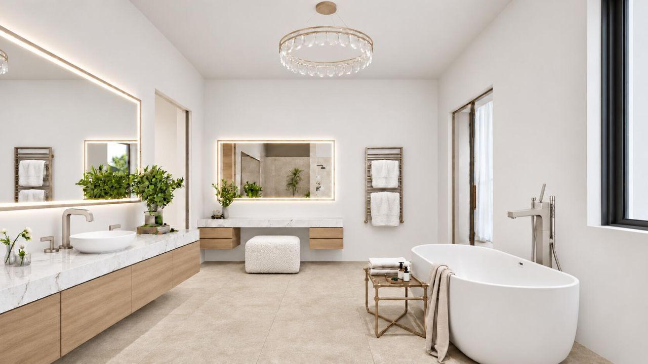
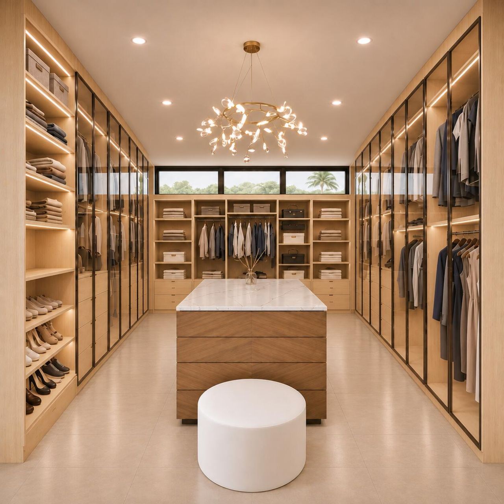
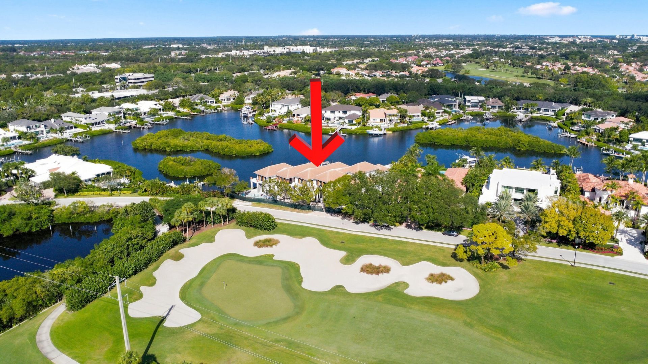
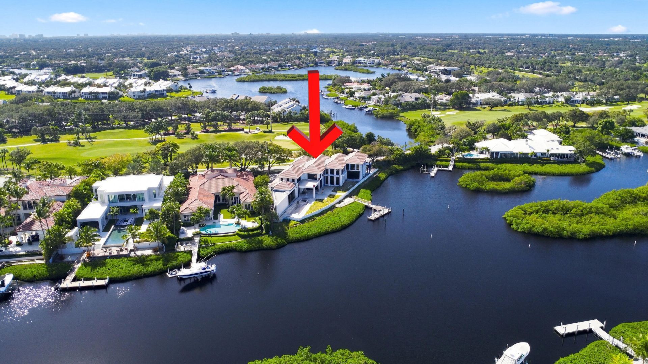
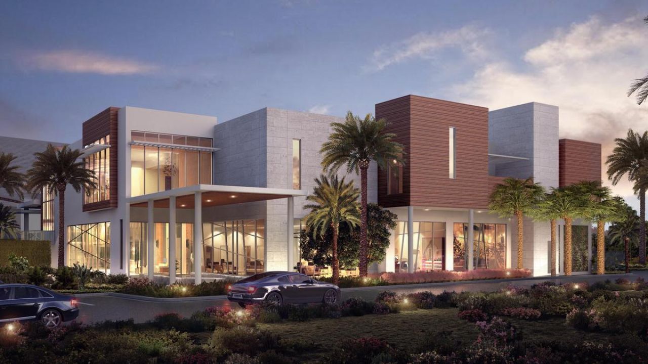
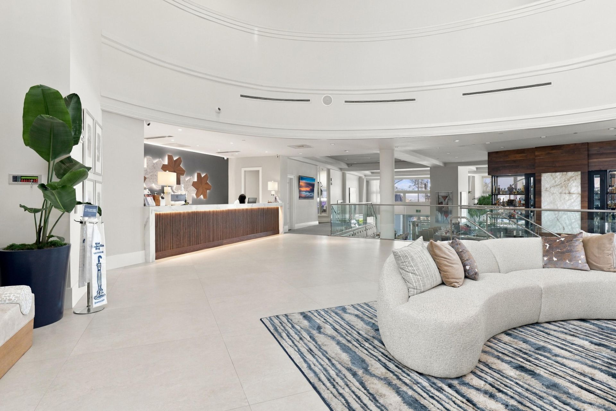
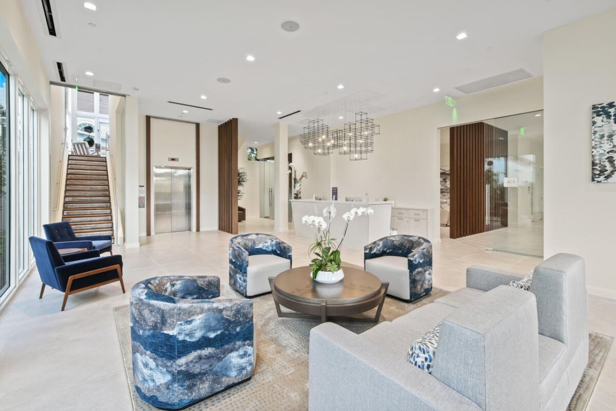
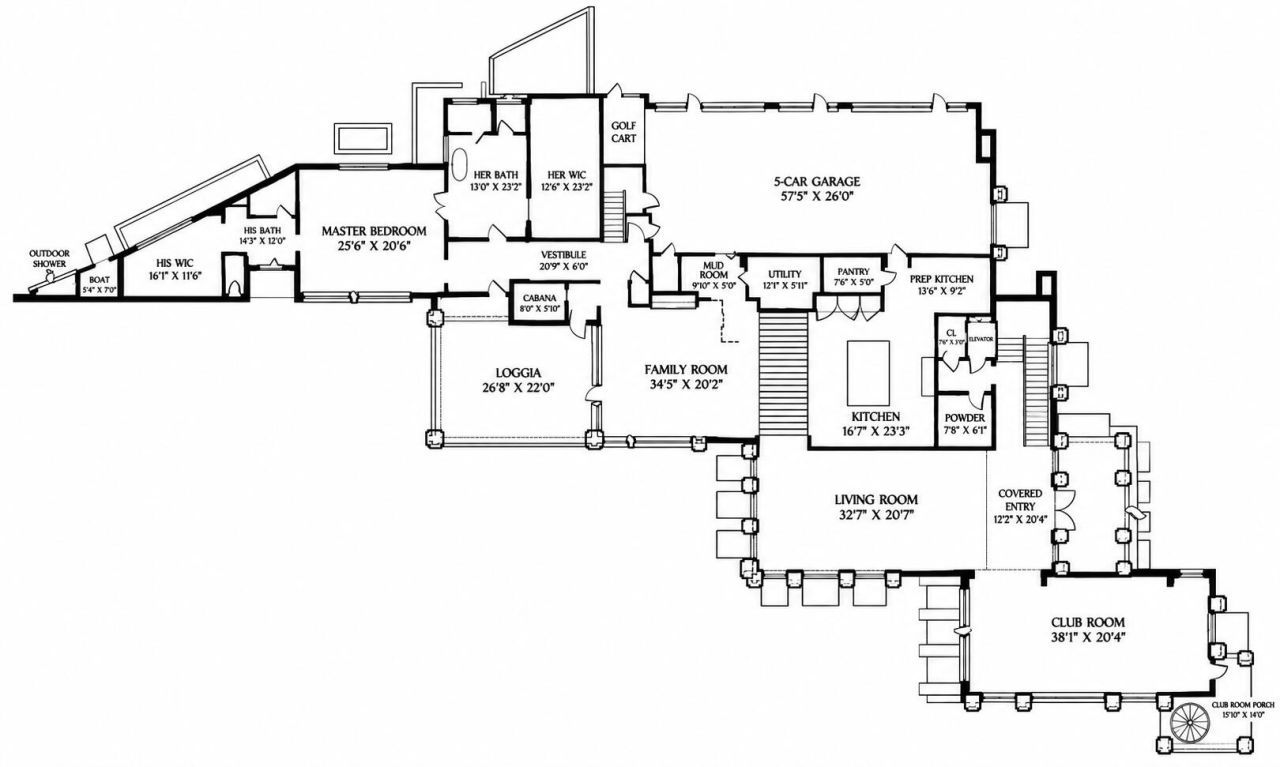
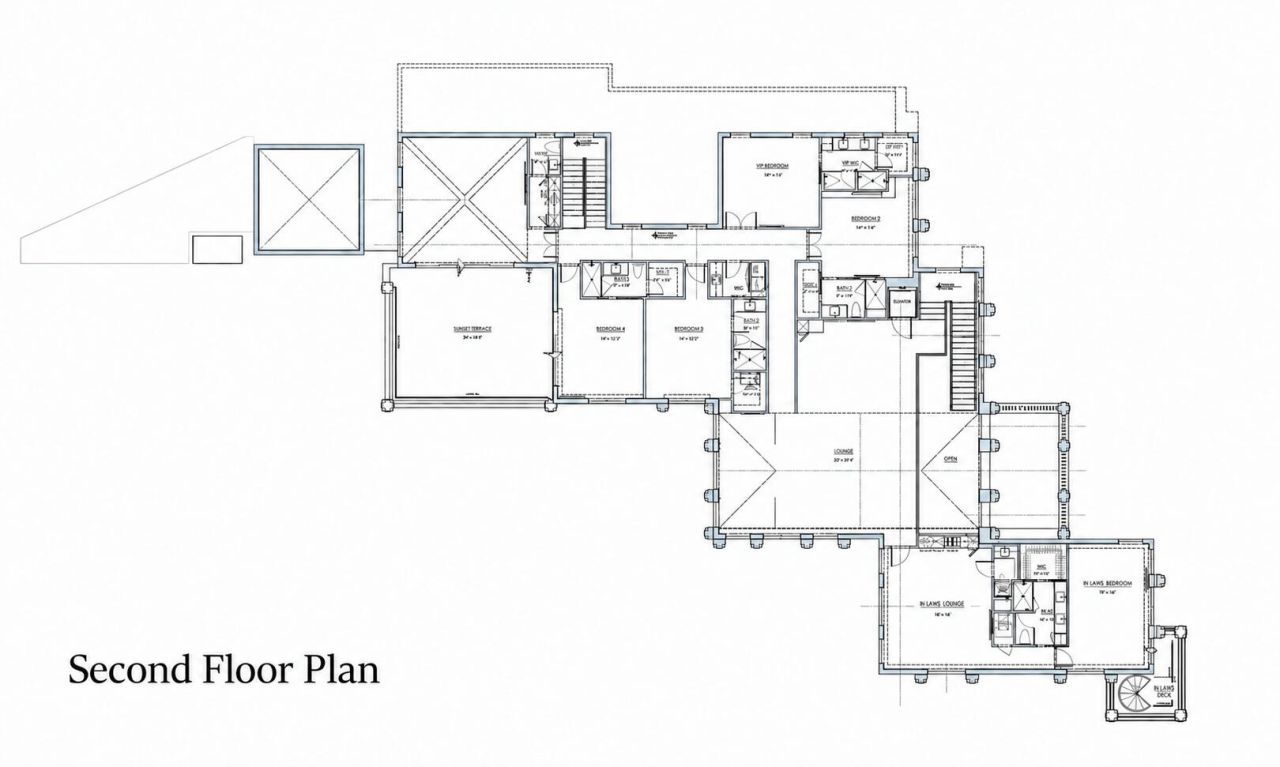
Introducing a stunning new waterfront estate in Admirals Cove, Commanding 320 FEET OF WATER FRONTAGE on an oversized lot with sweeping water and golf course views. RARE GOLF MEMBERSHIP AVAILABLE. The estate offers approx.10,369 SF UA + 13,350 total SF 6 BR, 7 BA, 3 half BA,12-foot ceilings, walls of glass, an elevator and a fireplace. The showpiece kitchen features Wolf, Sub-Zero and Bosch appliances, a separate prep kitchen and oversized pantry. A clubroom, executive office and private captain'...

View More

Property Summary

MLS Number: B26101146
Status: Active
Days on Market: 1
Subdivision: ADMIRALS COVE
County: Palm Beach
Bedrooms: 6
Total Square Feet: 13,350
Price Per Sq. Ft.: $2,528
Style: Contemporary
New Construction: Yes
Waterfront: Yes
Property Type: Residential - Single Family
Cooling: Central Air, Ceiling Fan(s), Electric, Exhaust Fan, EN
Fenced: Yes
Garage: 5 car attached
Heating: Electric
Lot Size: 0.61 Acres
Roof Type: Concrete, Tile
Stories: 2.0
Year Built: 2026
Taxes: $73,326
Association Fee Includes: Cable TV, Internet, Maintenance Grounds, Security, Trash, Common Areas, Reserve Funds
HOA Fee: $1058/ Monthly

Featured Amenities

Bar
Built-in Features
Cathedral Ceiling(s)
Elevator
High Ceilings
Kitchen Island
Other
Pantry
Vaulted Ceiling(s)
Wet Bar
Walk-In Closet(s)
Closet Cabinetry
Custom Mirrors
Roman Tub
Upstairs Living Area
Cabana Bath
Storage
Boating
Basketball Court
Clubhouse
Dog Park
Elevator(s)
Fitness Center
Golf Course
Laundry
Management
Parking
Pool
Spa/Hot Tub
Tennis Court(s)
Manager On Site
Cafe/Restaurant
Heated Pool
Internet Included
Lobby
Pickleball Court(s)
Street Lights
Security

Property Details

Appliances: Gas Water Heater, Tankless Water Heater, Cooktop, Dryer, Disposal, Dishwasher, ENERGY STAR Qualified Dishwasher, ENERGY STAR Qualified Refrigerator, ENERGY STAR Qualified Washer, ENERGY STAR Qualified Dryer, Gas Range, Ice Maker, Microwave, Oven, Refrigerator, Vented Exhaust Fan, Water Heater, Washer, Gas Cooktop, Freezer
Association: Admirals Cove Master Property Association (MPOA)
Balcony: Balcony - Covered, Balcony - Open
Days on Site: 1
Exterior: Attic/Crawl Hatchway(s) Insulated, Block, Concrete, D
Outdoor Features: Built-in Barbecue, Barbecue, Lighting, Outdoor Kitchen, Outdoor Shower, Private Rooftop Terrace, Storage, Custom Lighting, Summer Kitchen, Pool Bathroom, Balcony
Fencing: Back Yard, Fenced, Gate, Partial
Fireplace: Gas
Flooring: Tile
Guest House Y/N: No
Home Style: Contemporary
Hot Tub: Yes
Laundry: Laundry Closet, Gas Dryer Hookup, Inside, Lower Level, Laundry Room, Main Level, Multiple Locations, Sink, I
Lot: Many Trees, Landscaped, Oversized Lot
Other Equipment: Dehumidifier, Irrigation Equipment
Parcel#: 30434107150002360
Parking: Circular Driveway, Electric Vehicle Charging Station(s), Golf Cart Garage, Garage Door Opener, Paver Blo
Parking Notes: Circular Driveway, Electric Vehicle Charging Statio
Patio/Porch: Patio - Covered, Patio - Open, Porch - Open, Deck, Patio, Porch, Terrace
Pets Allowed: Yes, Pet Restrictions Possible
Pool: Gas Heat, Heated, In Ground, Infinity, Pool/Spa Combo, Salt Water, Concrete, Equipment Included, Private
Restrictions: Other Restrictions, Parking - No RV, Parking - No Trailer
Security: Carbon Monoxide Detector(s), Closed Circuit Camera(s), Security Guard, Smoke Detector(s), Elevator Secur
Sewer: Public Sewer
Spa: Yes
Spa: Gunite, Heated, In Ground
Special View Info: Golf Course, Pool, Water, Canal
Sprinkler: Auto Sprinkler, Zoned Sprinkler
SQFT Living: 10369
Structure Type: House
Swimming Pool: Yes
Total Rooms: 5
Utilities: Cable Available, Electricity Connected, Natural Gas Connected, Sewer Connected, Water Available
Water: Public
Water Frontage: 320
Waterfront Features: No Fixed Bridge, Ocean Access, Canal Front, Navigable Water, Seawall, Mangrove, Canal Width 81-120 Feet
Windows: Insulated Windows, Storm Window(s), Casement
Construction: Attic/Crawl Hatchway(s) Insulated,Block,Concrete,D

Room Sizes

Living Room: 44.4 X 20.9 Level First
Family Room: 38.79 X 20.39 Level First
Primary Bedroom: 24.8 X 20.8 Level First
Kitchen: 15.6 X 23.4 Level First
Den: 20.8 X 38.5 Level First

Local Schools

High School: Jupiter
Middle School: Jupiter
Elementary School: Beacon Cove Intermediate

Location

Courtesy of

Agency Name: Douglas Elliman Jupiter
Agent Name: Donna Hutchins
Agency Phone: 561-653-6100

agent picture

Presented by

Agent Name: Robin Raiff
Agent Phone: 772.633.6214
Agency Title: The Keyes Company
Request Info

IDX logo

Robin Raiff
keyes.com
Agent Cell:
772.633.6214
Office Phone:
772.571.6114

Mortgage Calculator

%
years/fixed
yearly
yearly (est.)

Estimated Payment

$ 181,671.44 Principal & Interest $165,717.19 Property Tax $6,110.50 Homeowner's Insurance $9,843.75
Mortgage Logo

Login to My Keyes Account


