
100 Keyes, 1926 - 2026
SIGN UP Login/Register
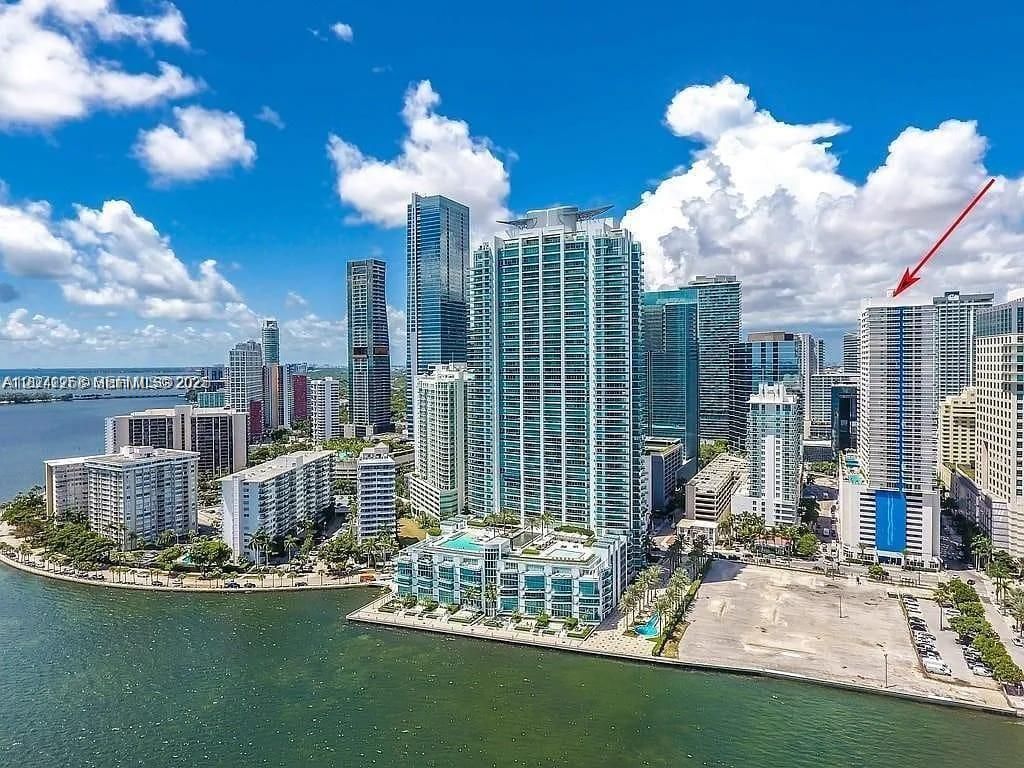
1200 Brickell Bay Dr, Unit 1518, Miami, FL 33131 Photo

10 Photos

1200 Brickell Bay Dr, 1518 Miami, FL 33131
$469,000
  • Beds
    1
  • Baths
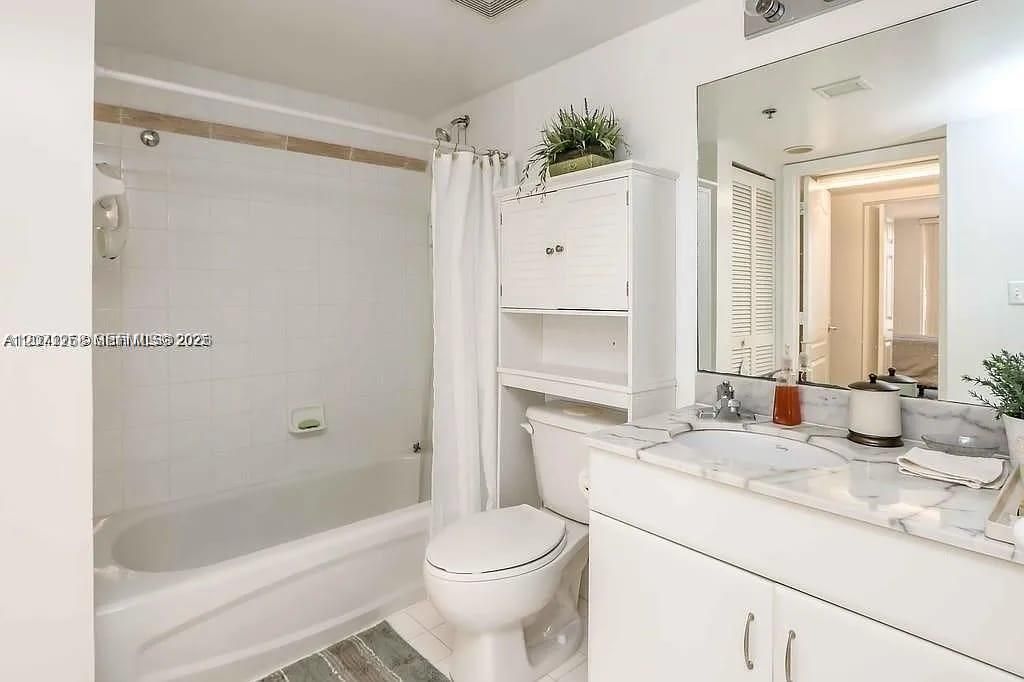
    1 full
  • Total Square Feet
    825

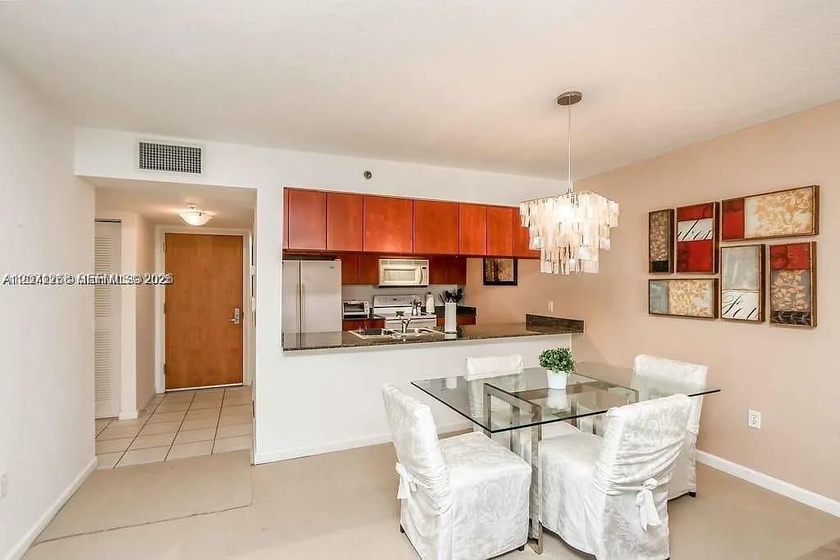
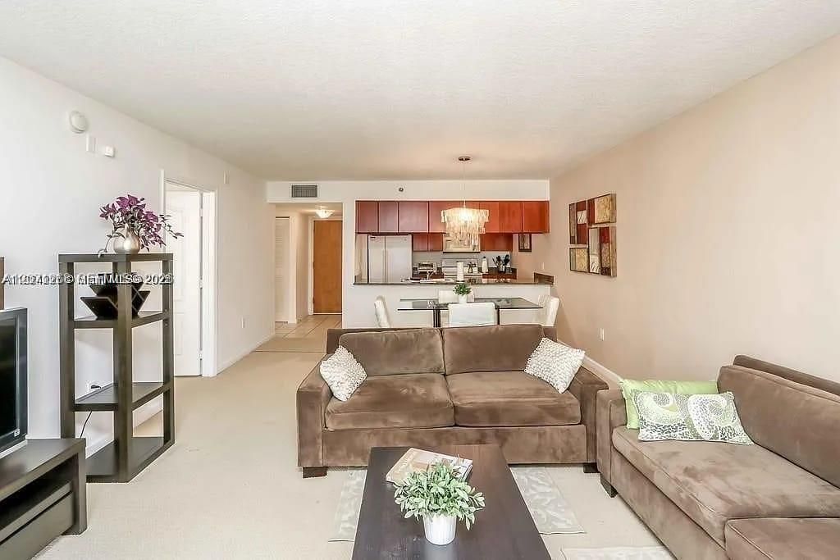
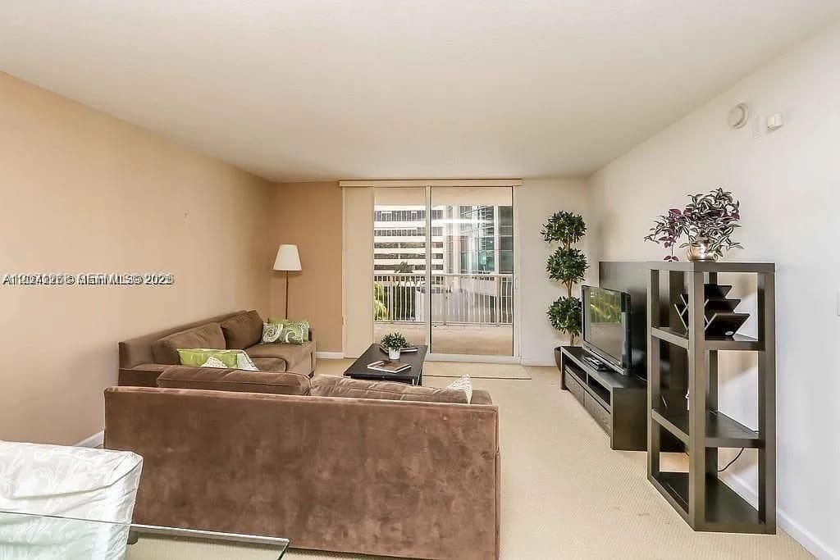
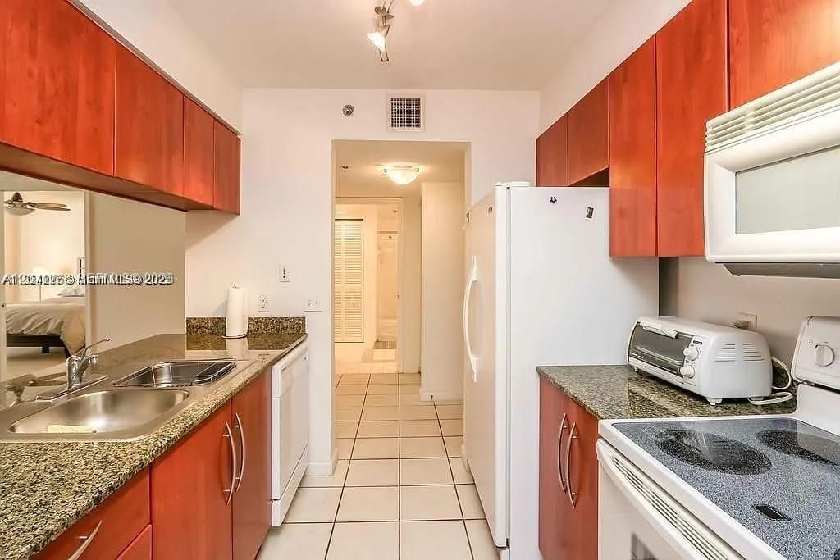
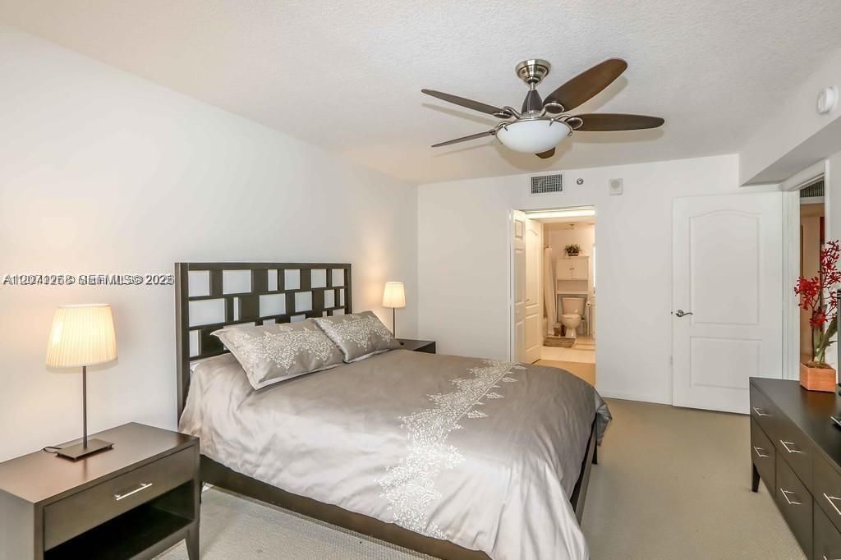
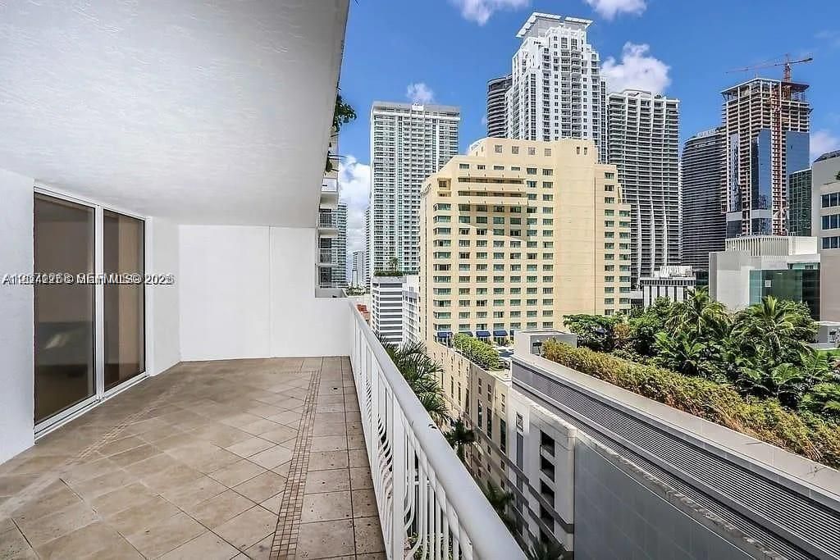
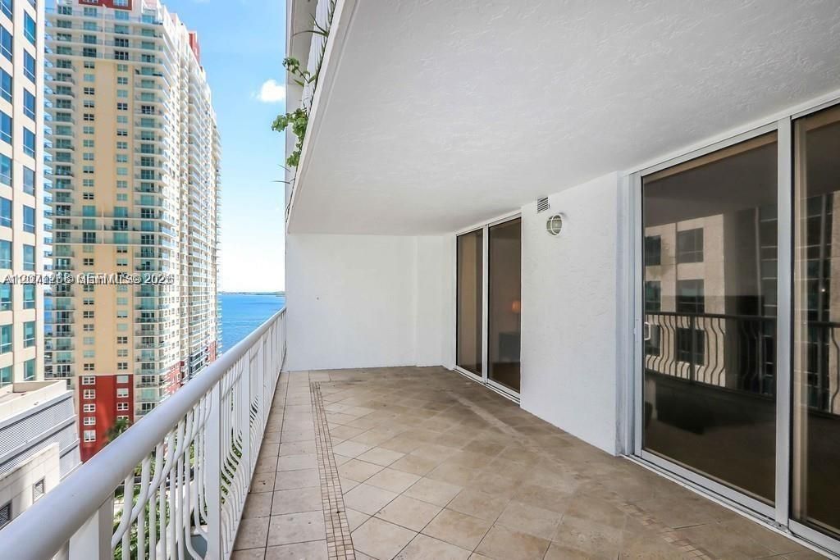
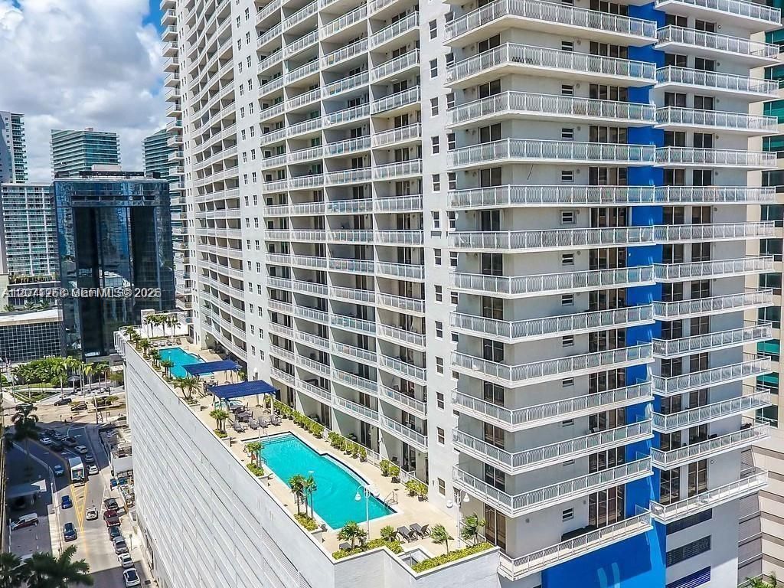
Rare opportunity in the heart of Brickell ! This spacious 1-bedroom residence offers beautiful bay, ocean and partial Miami skyline views from an oversized private terrace. The residence features an open living area, washer and dryer in the unit, and one assigned parking space. Enjoy resort-style amenities including two pools, fitness center, hot tub, billiards/game room, childrens playroom, business center, recreation/social room, 24-hour front desk, security and valet service. Prime Brickell l...

View More

Property Summary

MLS Number: A12071268
Status: Active
Days on Market: 98
Subdivision: THE CLUB AT BRICKELL BAY
County: Miami-Dade
Bedrooms: 1
Total Square Feet: 825
Price Per Sq. Ft.: $568
Style: High Rise
New Construction: No
Waterfront: Yes
Property Type: Residential - Condominium
Cooling: Central Air
Garage: 1 car attached
Heating: Central
Stories: 43.0
Year Built: 2004
Taxes: $7,520
HOA Fee: 707/ Monthly

Featured Amenities

First Floor Entry
Walk-In Closet(s)
Elevator(s)
Exercise Room
Other
Pool
Spa/Hot Tub

Property Details

Appliances: Dishwasher, Dryer, Electric Range, Microwave, Refrigerator, Washer
Crops Included Y/N: No
Days on Site: 98
Door Features: High Impact Doors
Exterior: CBS Construction
Outdoor Features: East Of Us1,Open Balcony
Flooring: Carpet, Tile
Home Style: High Rise
Home Warranty Y/N: No
Hot Tub: Yes
Lease Considered Y/N: No
Listing Terms: All Cash, Conventional
Parcel#: 01-41-39-086-4410
Parking: 1 Space, Assigned
Parking Notes: 1 Space, Assigned
Patio/Porch: Open Balcony
Property Attached Y/N: Yes
Property Sub-Type: Condominium
Security: Fire Alarm, Smoke Detector, Card Entry, Secured Garage/Parking, Lobby Secured
Special View Info: Intracoastal View
Construction: CBS Construction

Local Schools

Middle School: Shenandoah
Elementary School: Southside

Location

Courtesy of

Agency Name: World Class Realty
Agent Name: Yoni Dahan
Agency Phone: 305-999-1826

agent picture

Presented by

Agent Name: Robin Raiff
Agent Phone: 772.633.6214
Agency Title: The Keyes Company
Request Info

IDX logo

Robin Raiff
keyes.com
Agent Cell:
772.633.6214
Office Phone:
772.571.6114

Mortgage Calculator

%
years/fixed
yearly
yearly (est.)

Estimated Payment

$ 3,066.31 Principal & Interest $2,302.86 Property Tax $626.67 Homeowner's Insurance $136.79
Mortgage Logo

Login to My Keyes Account


