
100 Keyes, 1926 - 2026
SIGN UP Login/Register
1201 Siesta Bayside Drive, Unit 1201A, Sarasota, FL 34242 Photo
New
1201 Siesta Bayside Drive, Unit 1201A, Sarasota, FL 34242 Photo
New
1201 Siesta Bayside Drive, Unit 1201A, Sarasota, FL 34242 Photo

25 Photos

1201 Siesta Bayside Drive, 1201A Sarasota, FL 34242
$690,000
  • Beds
    2
  • Baths
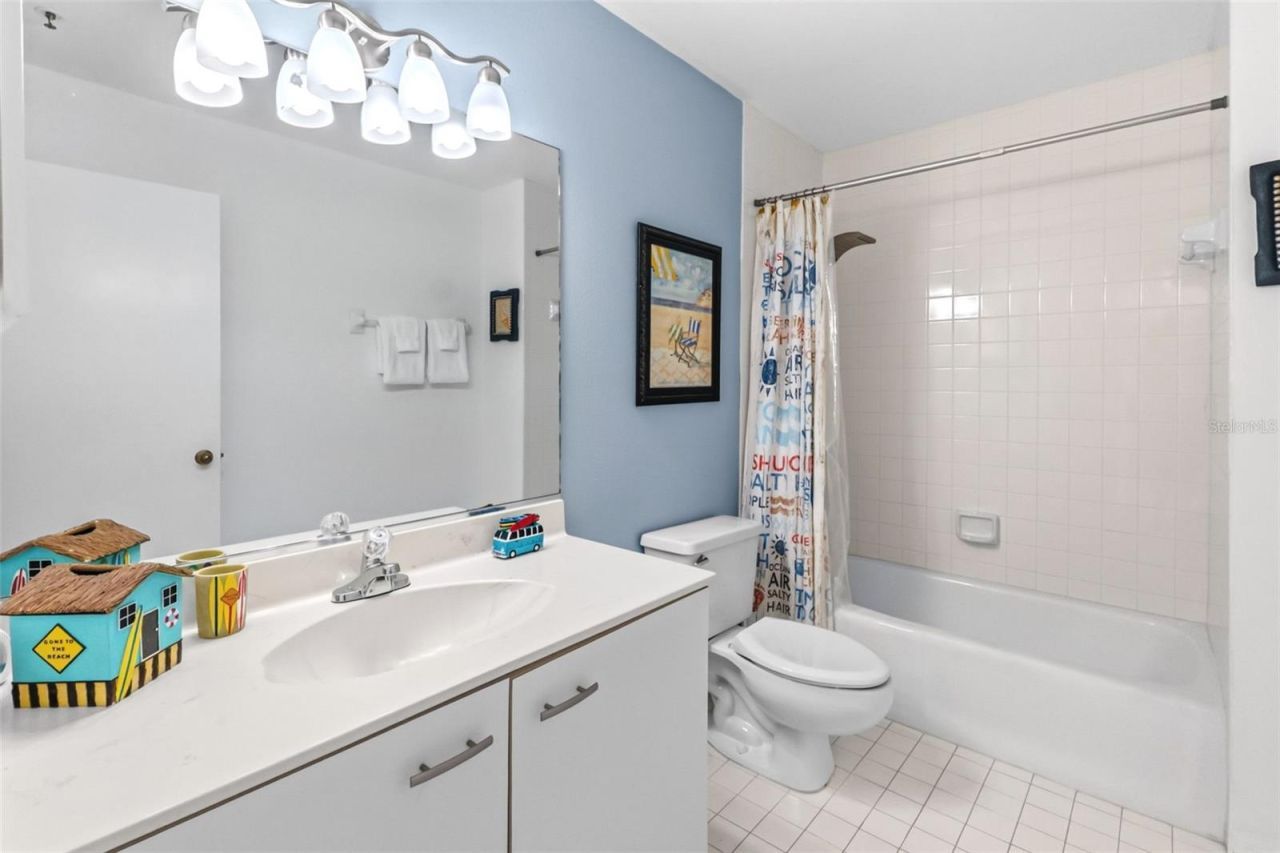
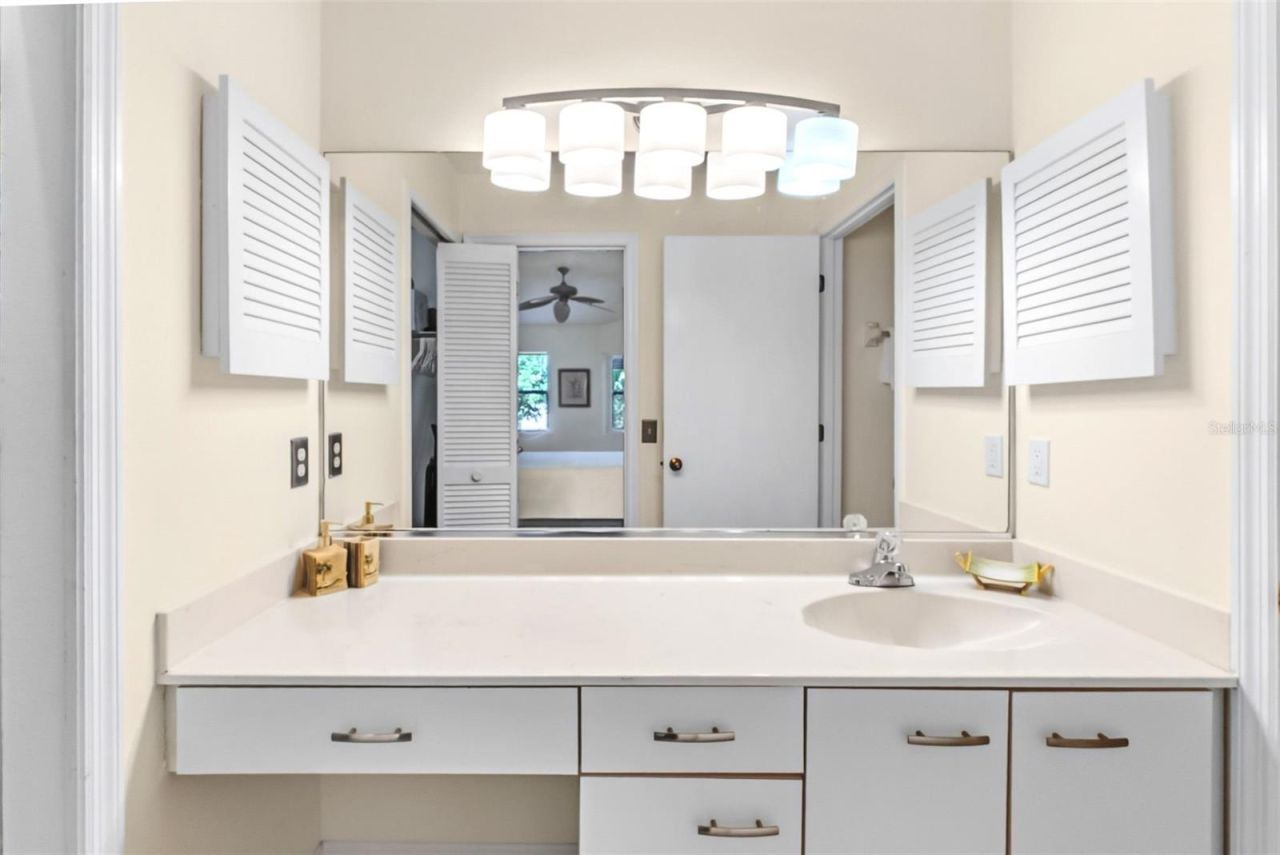
    2 full
  • Total Square Feet
    1,130

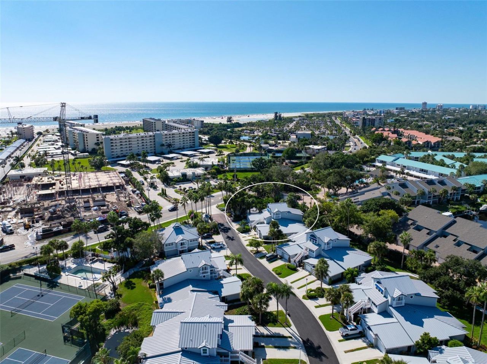
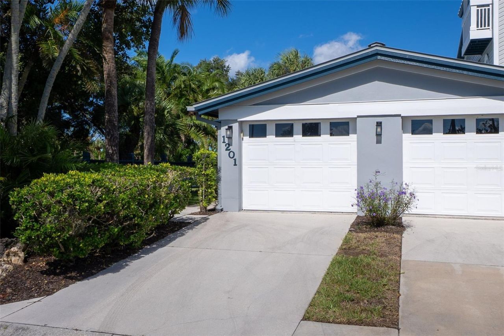
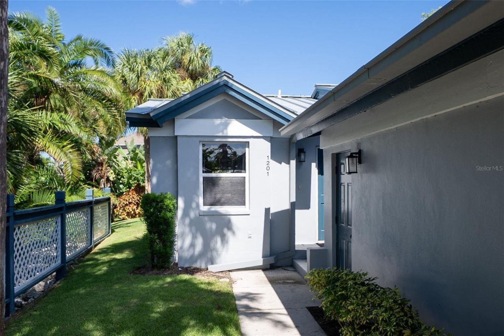
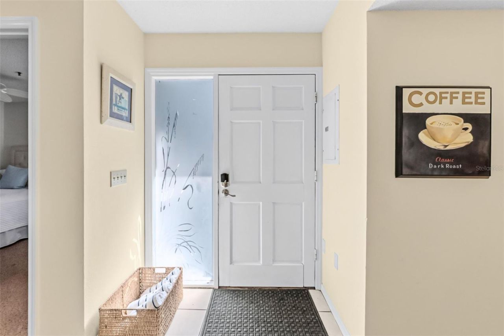
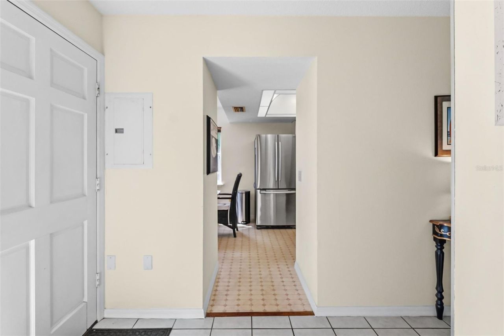
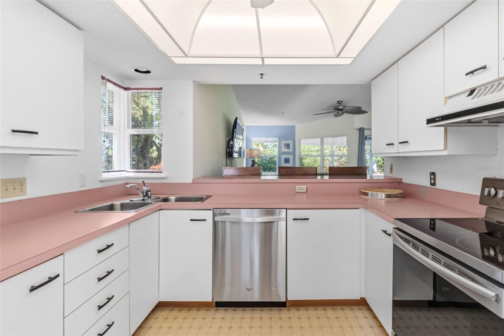
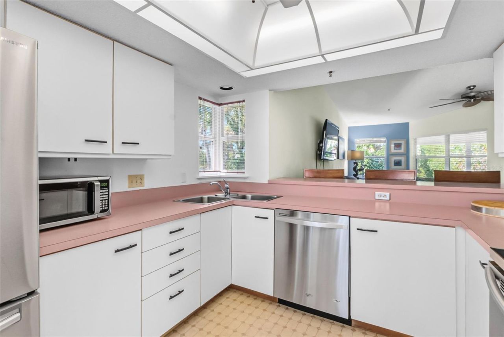
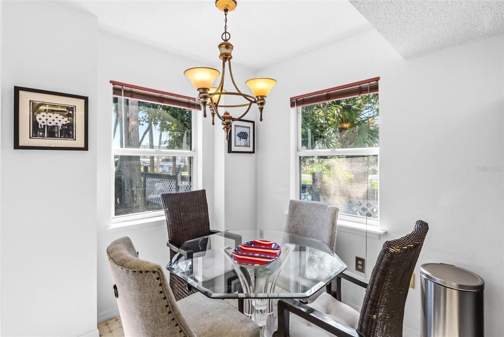
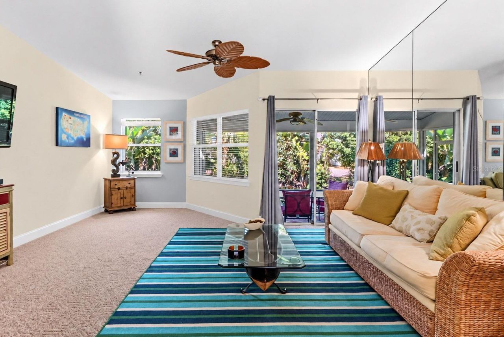
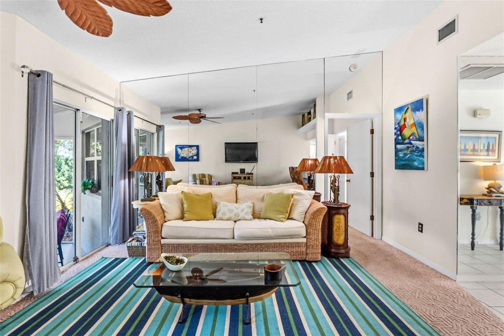
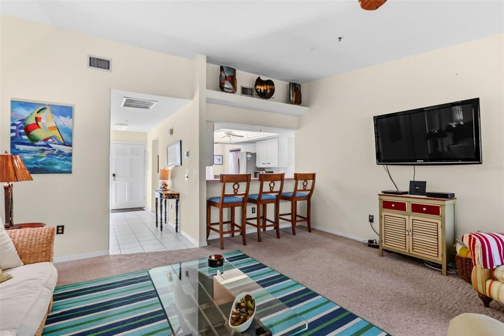
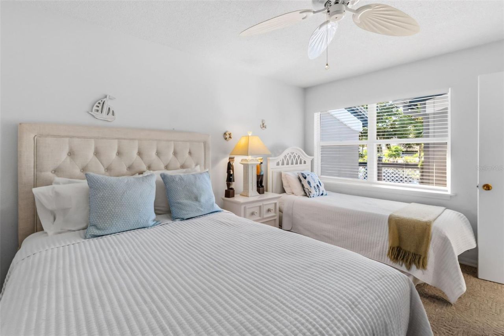
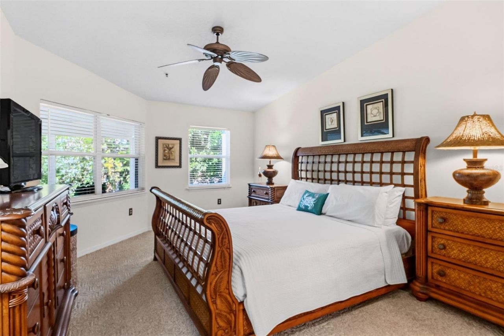
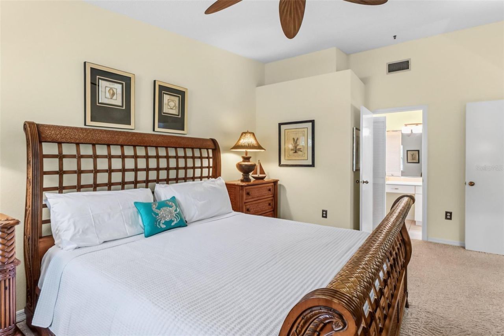
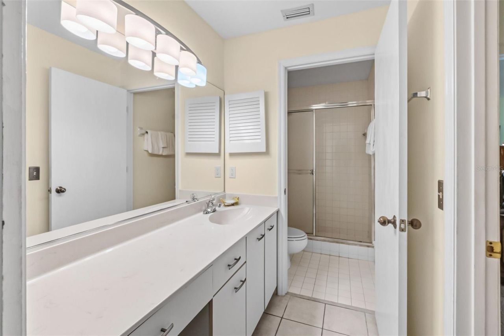
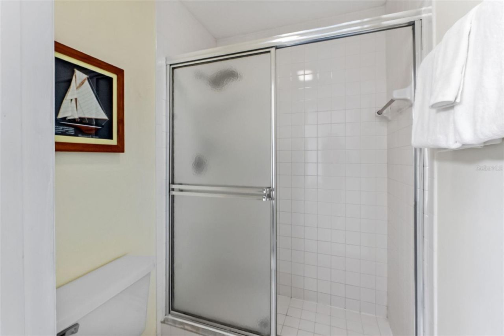
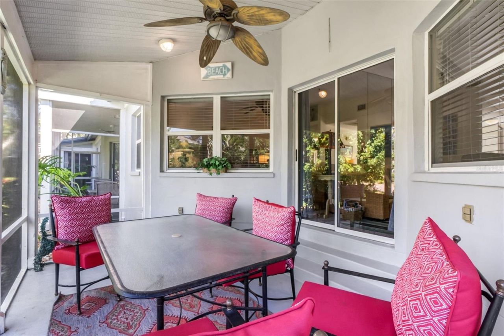
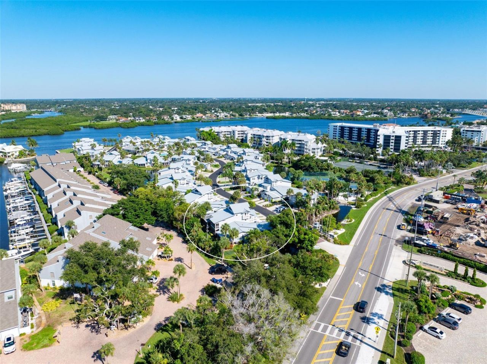
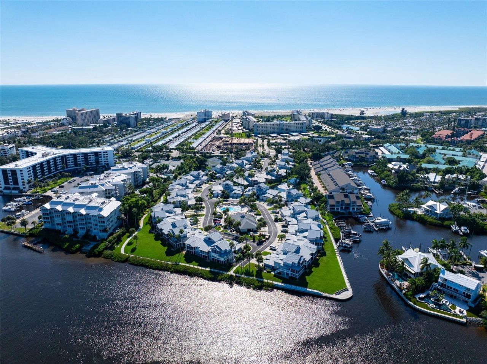
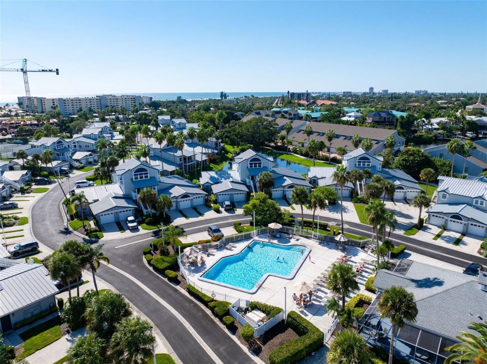
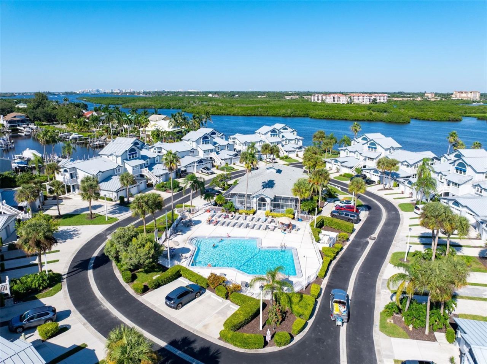
Imagine creating your own Siesta Key retreat, where the setting is already extraordinary and the finishing touches are entirely up to you. Welcome to Gulf & Bay Club Bayside, a beautifully landscaped island community where relaxed coastal living and resort-style amenities come together, and this two-bedroom, two-bath residence offers an exciting opportunity for the full time or seasonal owner.Tucked behind lush tropical greenery, a private courtyard-style entry creates a welcoming sense of arriv...

View More

Property Summary

MLS Number: A4713331
Status: Active
Days on Market: 4
Subdivision: GULF & BAY CLUB BAYSIDE
County: Sarasota
Bedrooms: 2
Total Square Feet: 1,130
Price Per Sq. Ft.: $611
Style: Coastal, Key West
New Construction: No
Waterfront: No
Property Type: Residential - Condominium
Cooling: Central Air
Garage: 1 car attached
Heating: Central, Electric
Roof Type: Metal
Stories: 1.0
Year Built: 1988
Taxes: $6,580
HOA Y/N: Yes

Featured Amenities

Built-in Features
Eat-in Kitchen
Primary Bedroom Main Floor
Thermostat
Walk-In Closet(s)
Clubhouse
Fitness Center
Gated
Lobby Key Required
Maintenance
Pool
Tennis Court(s)

Property Details

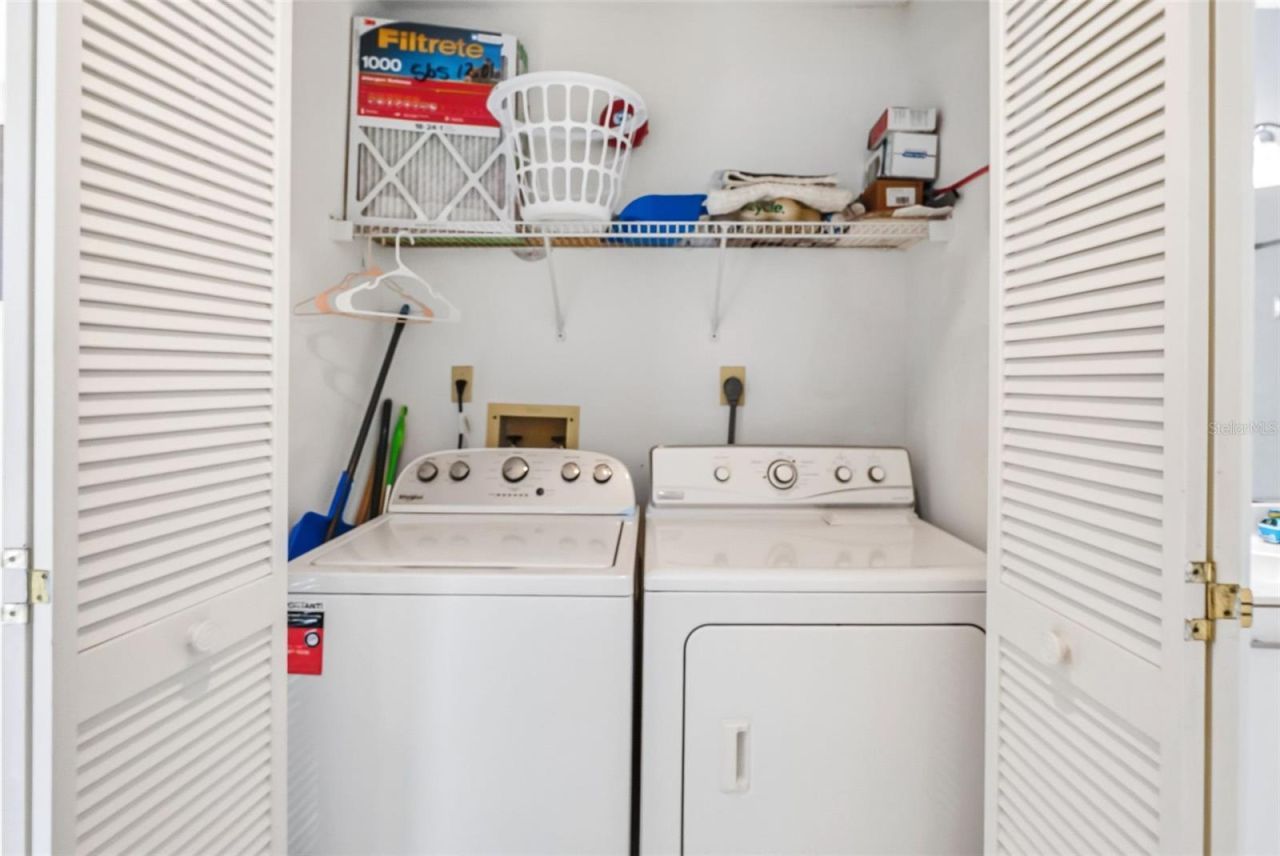
Appliances: Convection Oven, Dishwasher, Disposal, Dryer, Microwave, Refrigerator, Washer
Community Features: Buyer Approval Required, Clubhouse, Community Mailbox, Fitness Center, Gated Community - No Guard, Pool, Tennis Court(s)
Condo Fee: $1648/ Monthly
Days on Site: 4
Directions: Head north on Midnight Pass from Stickney Point, community will be on the right (east side). Unit first on the left side.
Exterior: Block, Stucco
Outdoor Features: Outdoor Grill, Rain Gutters, Tennis Court(s)
Flood Zone Code: AE
Flooring: Carpet, Tile
Foundation: Slab
Home Style: Coastal, Key West
Home Warranty Y/N: No
Listing Terms: Cash, Conventional
Lot: FloodZone, Landscaped, Street Dead-End, Paved
Other Equipment: Irrigation Equipment
Other Structures: Tennis Court(s)
Ownership: Condominium
Parking: Driveway, Guest
Parking Notes: Driveway, Guest
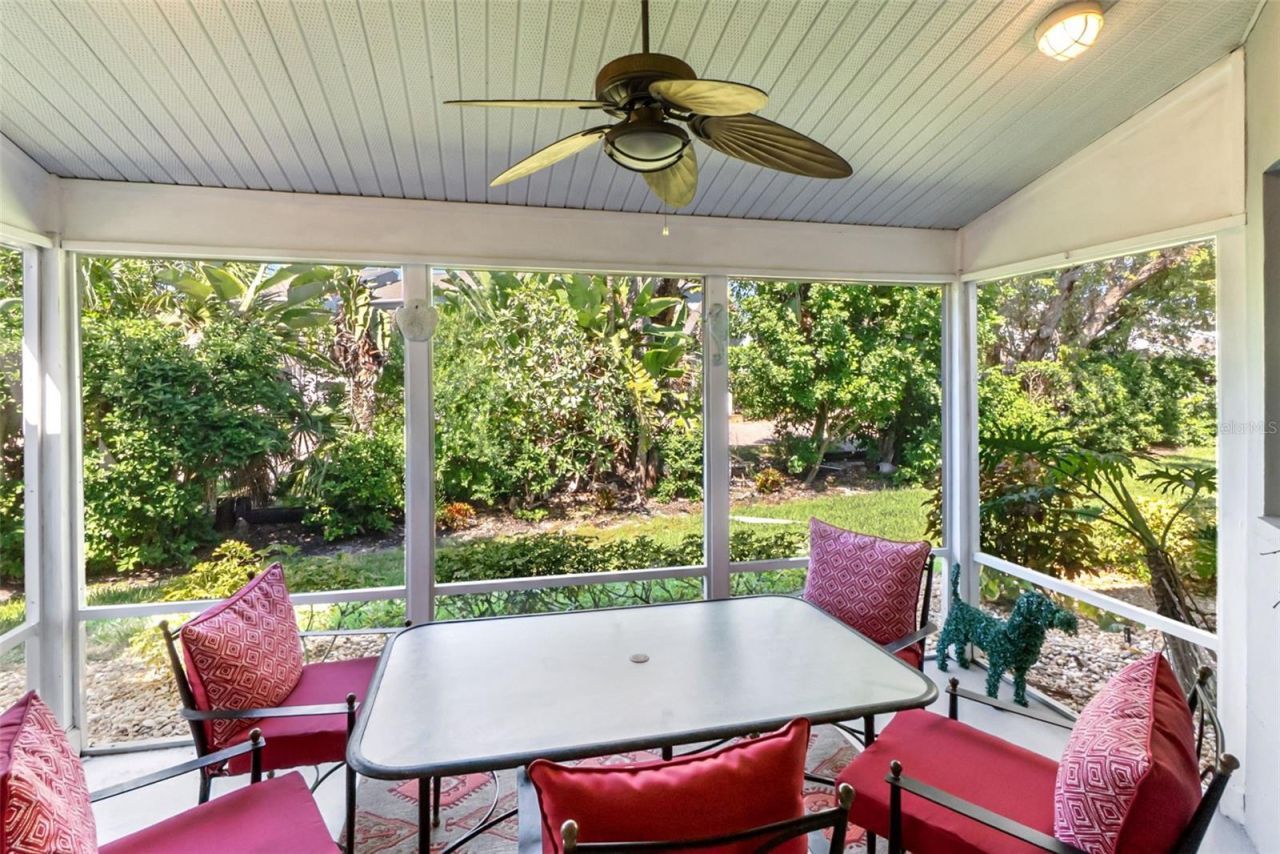
Patio/Porch: Screened
Pets Allowed: Cats OK, Yes
Pets Restrictions: Pets ok for owners only. There are breed restrictions. Inquire with Association, if cats are only allowed?
Pets Size: Small (16-35 Lbs.)
Pets Weight (Max): 35
Pool: Deck, Heated, Indoor, Lighting
Property Attached Y/N: No
Property Sub-Type: Condominium
Sewer: Public Sewer
Showing Instructions: Appointment Only, Lock Box Coded, ShowingTime
Special Sale Provisions: None
Special View Info: Water
Utilities: Cable Connected, Electricity Connected, Public, Sewer Connected, Water Connected
Vegetation: Trees/Landscaped
Water: Public
Water Access: Beach - Access Deeded, Intracoastal Waterway
Water Access Y/N: Yes
Waterfront Features: Fishing Pier, Seawall - Concrete
Zoning: RMF3
Construction: Block,Stucco

Room Sizes

Living Room: 16x19
Kitchen: 7x8
Primary Bedroom: 12x16
Bedroom 2: 10x13
Balcony/Porch/Lanai: 15x10

Location

Courtesy of

Agency Name: MICHAEL SAUNDERS & COMPANY
Agency Contact: 941-349-3444
Agent Name: Rudy Dudon

agent picture

Presented by

Agent Name: Robin Raiff
Agent Phone: 772.633.6214
Agency Title: The Keyes Company
Request Info

IDX logo

Robin Raiff
keyes.com
Agent Cell:
772.633.6214
Office Phone:
772.571.6114

Mortgage Calculator

%
years/fixed
yearly
yearly (est.)

Estimated Payment

$ 4,137.58 Principal & Interest $3,388.00 Property Tax $548.33 Homeowner's Insurance $201.25
Mortgage Logo

Login to My Keyes Account


