
100 Keyes, 1926 - 2026
SIGN UP Login/Register

36 Total Photos [Click to View All]

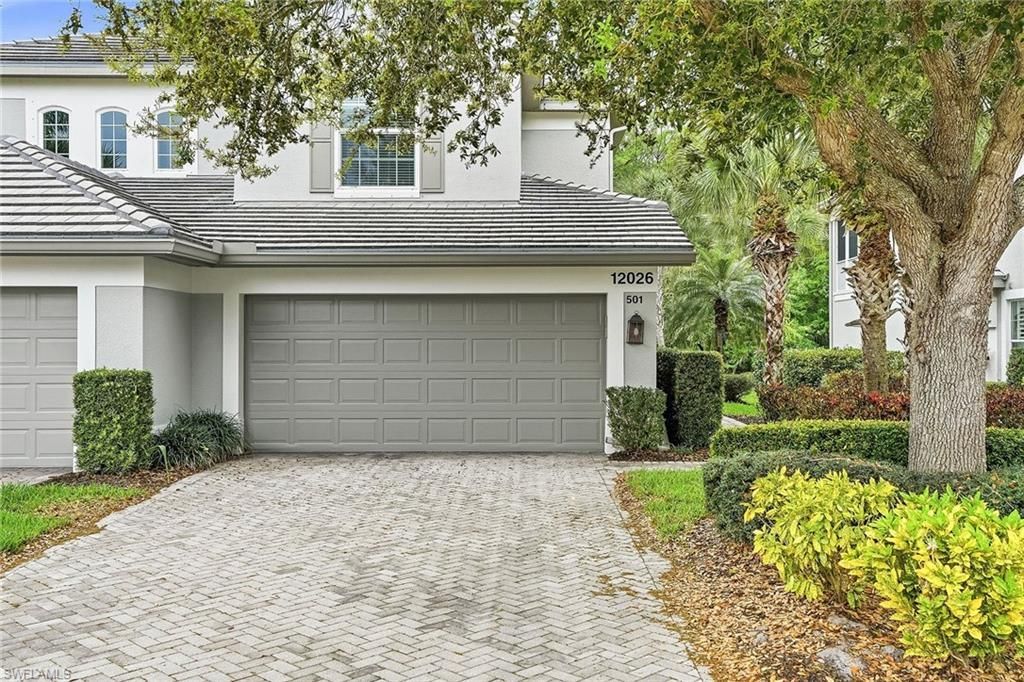
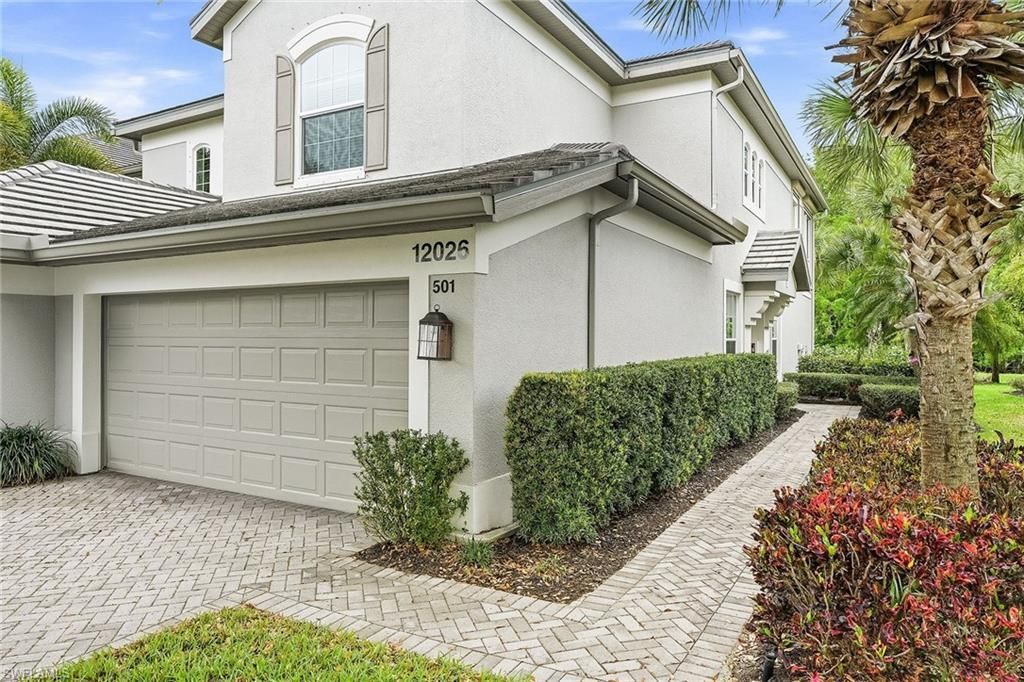
12026 Covent Garden Ct, 501 Naples, FL 34120
$535,000
  • Beds
    2
  • Baths
    2 full
  • Total Square Feet
    2,367

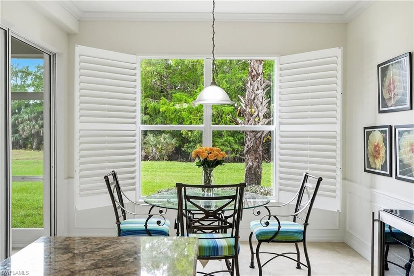
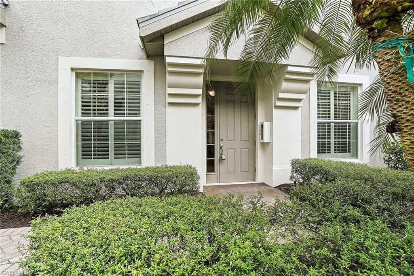
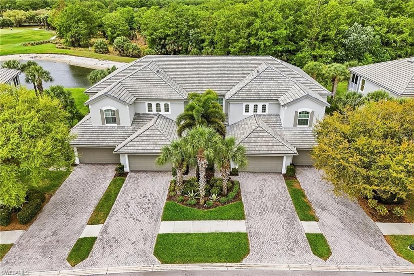
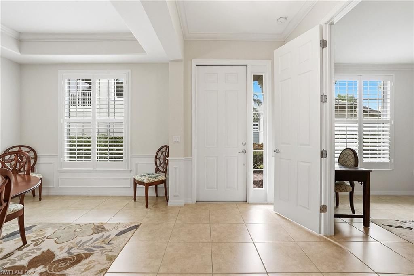
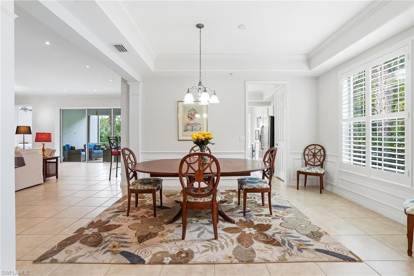
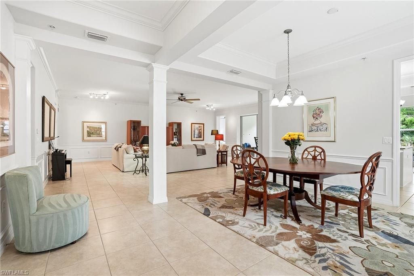
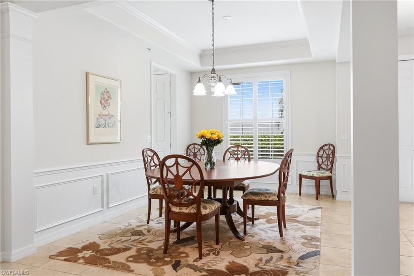
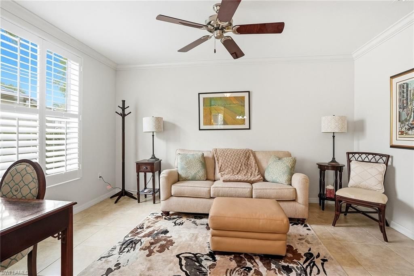
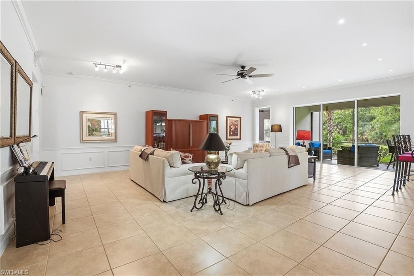
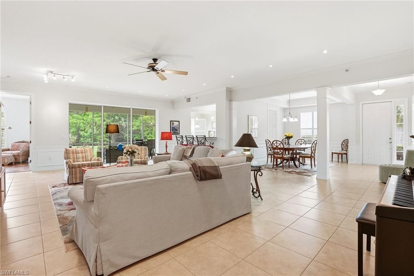
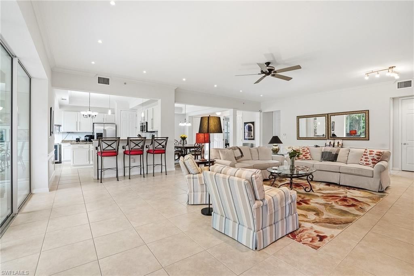
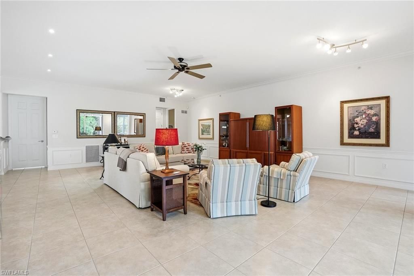
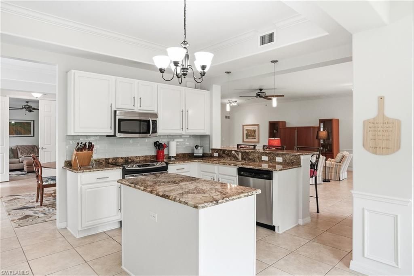
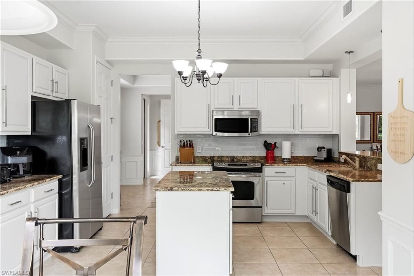
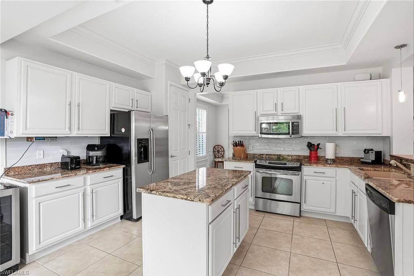
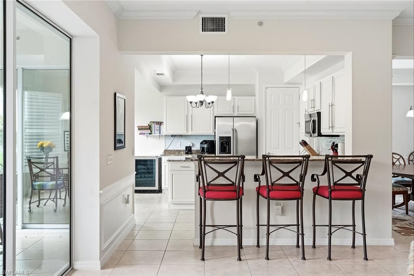
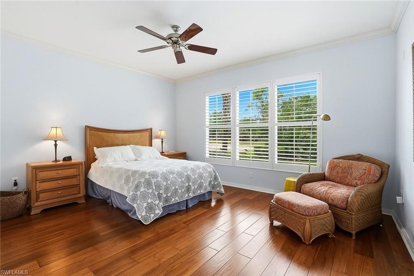
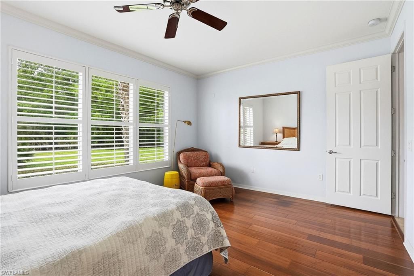
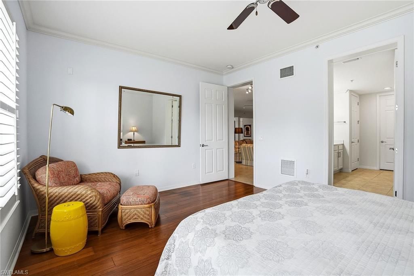
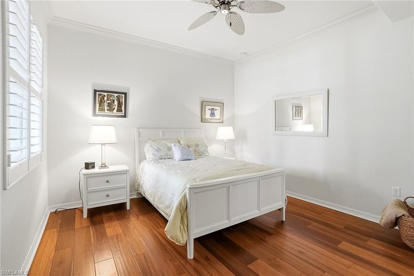
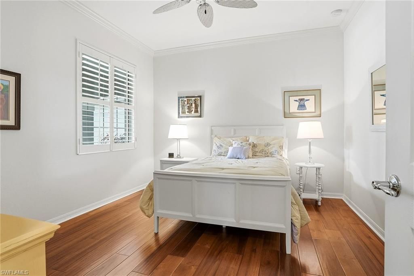
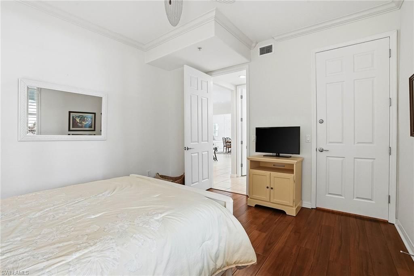
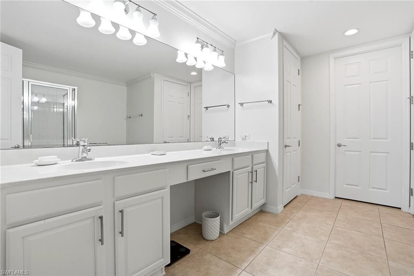
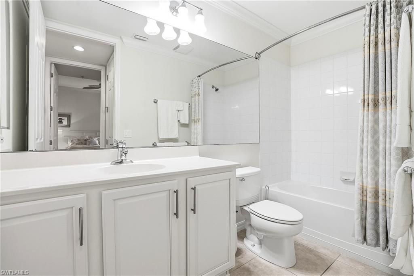
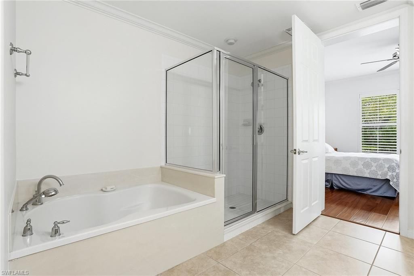
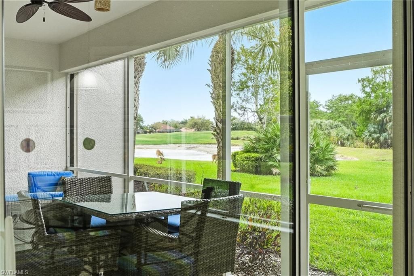
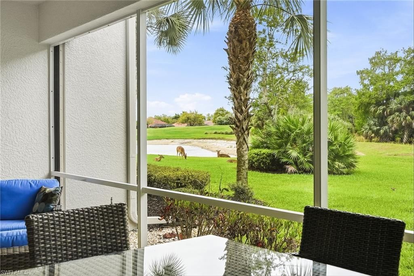
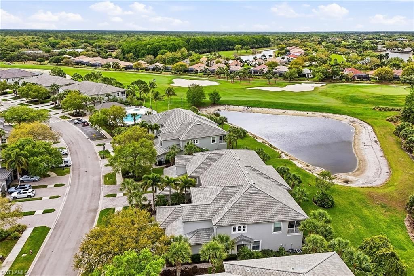
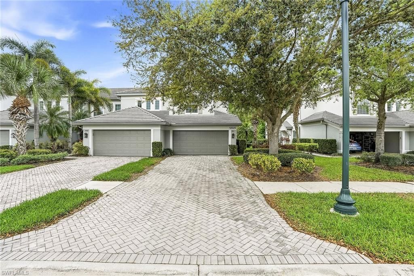
Full golf membership deeded, which is an exceptional value for avid golfers (membership may be sold and converted to sports or social if desired). 12026 Covent Garden Ct is a sophisticated two-bedroom plus den, two-bath home in the prestigious community of TwinEagles in Naples. Boasting 2,367 square feet, the home exudes comfort, offering a serene retreat. Go inside to discover a meticulously designed interior, with plantation shutters, trim work and crown molding. The open-concept layout seamle...

View More

Property Summary

MLS Number: 226012012
Status: Active
Days on Market: 154
Subdivision: COVENT GARDEN
County: Collier
Bedrooms: 2
Total Square Feet: 2,367
Price Per Sq. Ft.: $226
Style: Low Rise (1-3)
New Constuction: No
Waterfront: No
Property Type: Residential - Condominium
Cooling: Ceiling Fan(s), Central Electric
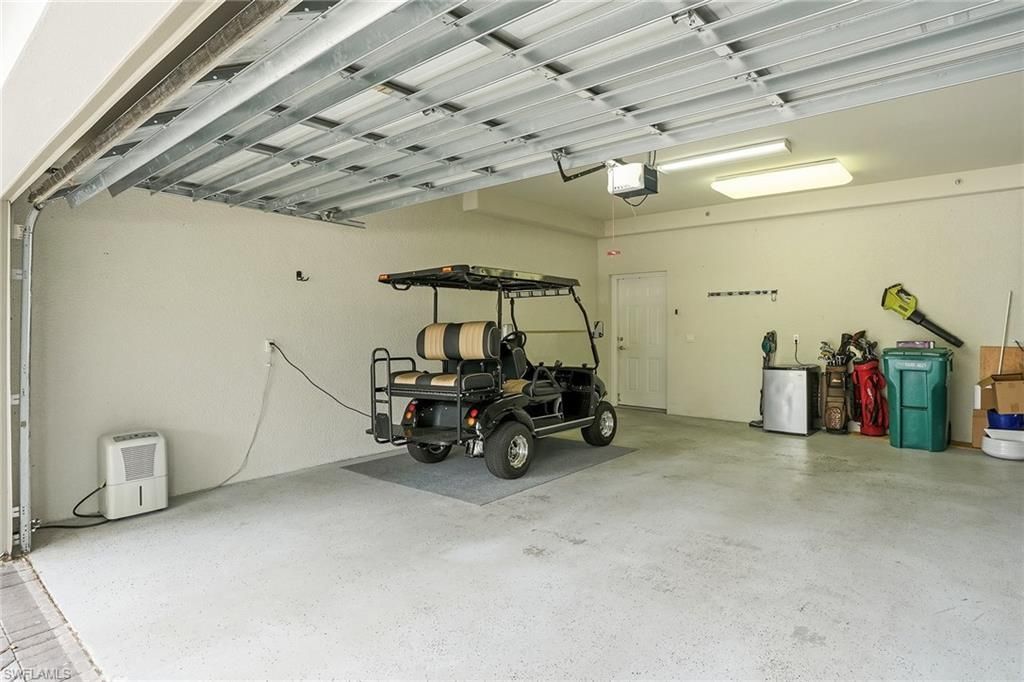
Garage: 2 car attached
Heating: Central Electric
Roof Type: Tile
Stories: 1.0
Year Built: 2009
Taxes: $5,614
Hoa Fee: $42549

Property Details

Bedroom/Den: 2 - Den
Bedroom: 2+Den
Condo fee: $2230/Quarterly
Construction: Concrete Block, Metal Frame, Stucco
Days on Site: 154
Den: Yes
Dining: Breakfast Bar, Breakfast Room, Formal
Exterior: Concrete Block, Metal Frame, Stucco
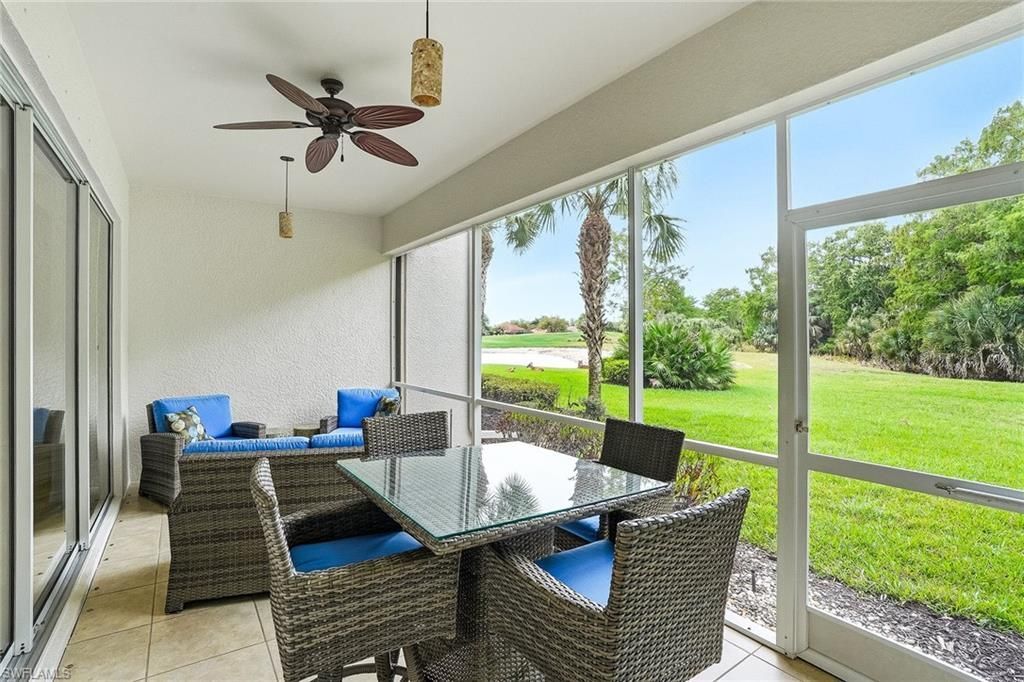
Outdoor Features: Screened Lanai/Porch
Flooring: Tile, Wood
Furnished: Turnkey
GEO Area: TWIN EAGLES
Home Style: Low Rise (1-3)
Interior: Built-In Cabinets, French Doors, Laundry Tub, Pantry, Smoke Detectors, Volume Ceiling, Walk-In Closet(s), Window Coverings
Irrigation: Reclaimed
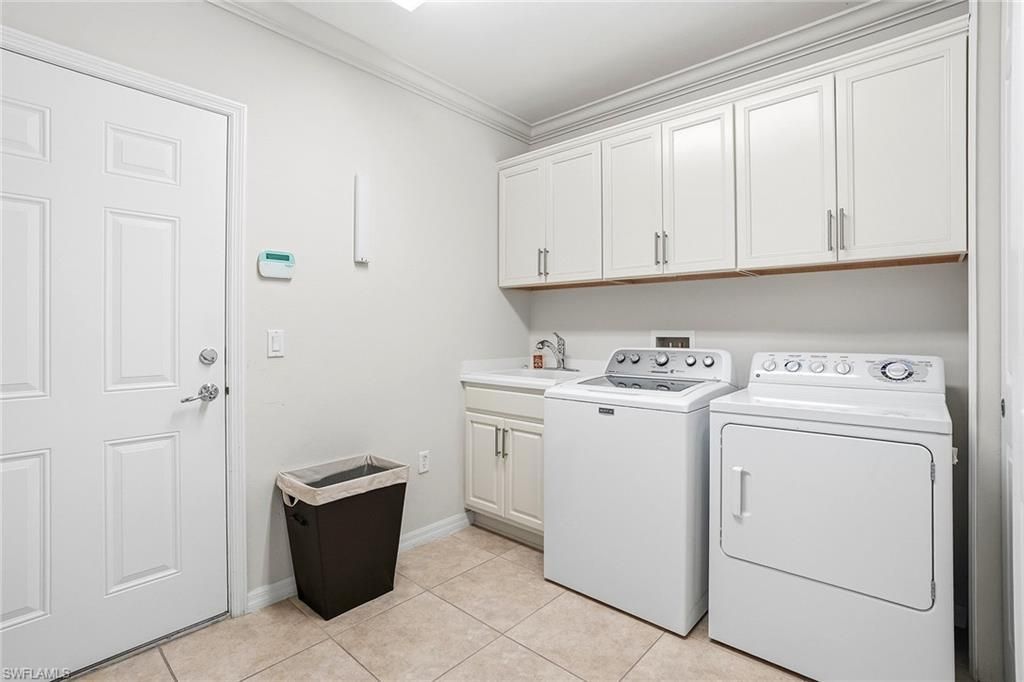
Laundry: Laundry in Residence, Laundry Tub
Lot: Zero Lot Line
Management: Professional
Mandatory Club Fee: $21288/Annually
Minimum Lease Days: 30
One Time Mandatory Club Fee: $150000
Parcel #: 29269000343
Parking: Attached
Pets: With Approval
Pool: Community
Spa: Community
SQFT Total: 2567
Transfer Fee: 3500
Units: 4
Units in Building: Square Feet
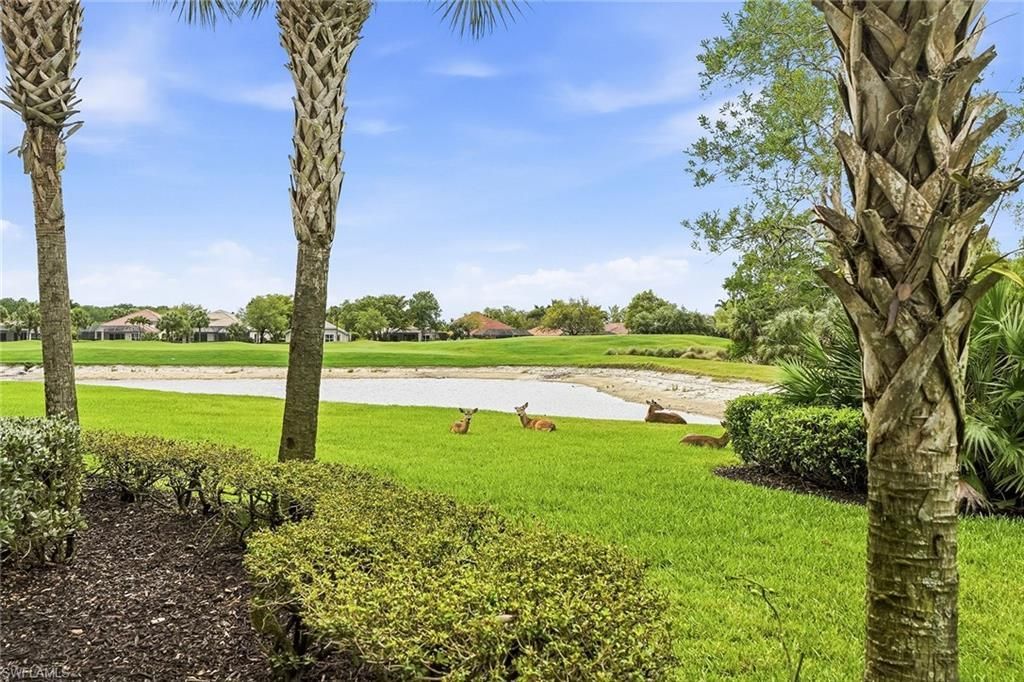
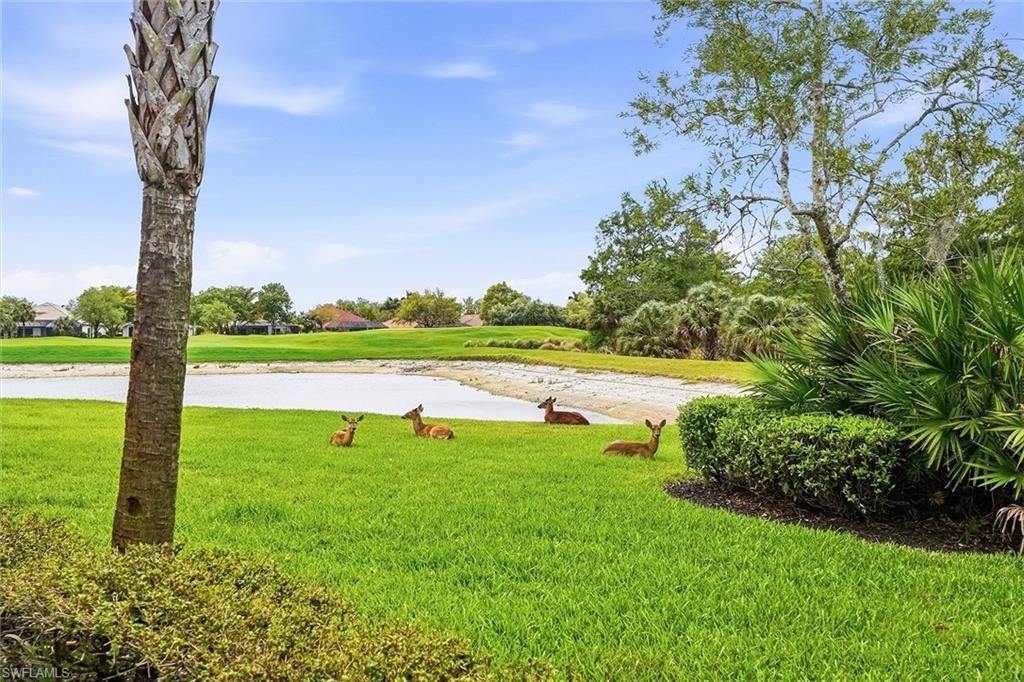
View: Lake, Preserve
Water: Central
Windows: Window Coverings
Construction: Concrete Block,Metal Frame,Stucco

Neighborhood Information

Neighborhood Map

Neighborhood Hero

Neighborhood Highlights

Neighborhood Characteristics

Neighborhood Market Trend

Neighborhood Schools

Courtesy of

Agency Name: Premier Sotheby's Int'l Realty
Agent Name: Pamela Maher
Agency Phone: 239-449-3400

agent picture

Presented by

Agent Name: Robin Raiff
Agent Phone: 772.633.6214
Agency Title: The Keyes Company
Request Info

IDX logo

Robin Raiff
keyes.com
Agent Cell:
772.633.6214
Office Phone:
772.571.6114

Mortgage Calculator

%
years/fixed
yearly
yearly (est.)

Estimated Payment

$ 3,250.80 Principal & Interest $2,626.92 Property Tax $467.83 Homeowner's Insurance $156.04
Mortgage Logo

Login to My Keyes Account


