
100 Keyes, 1926 - 2026
SIGN UP Login/Register

50 Photos

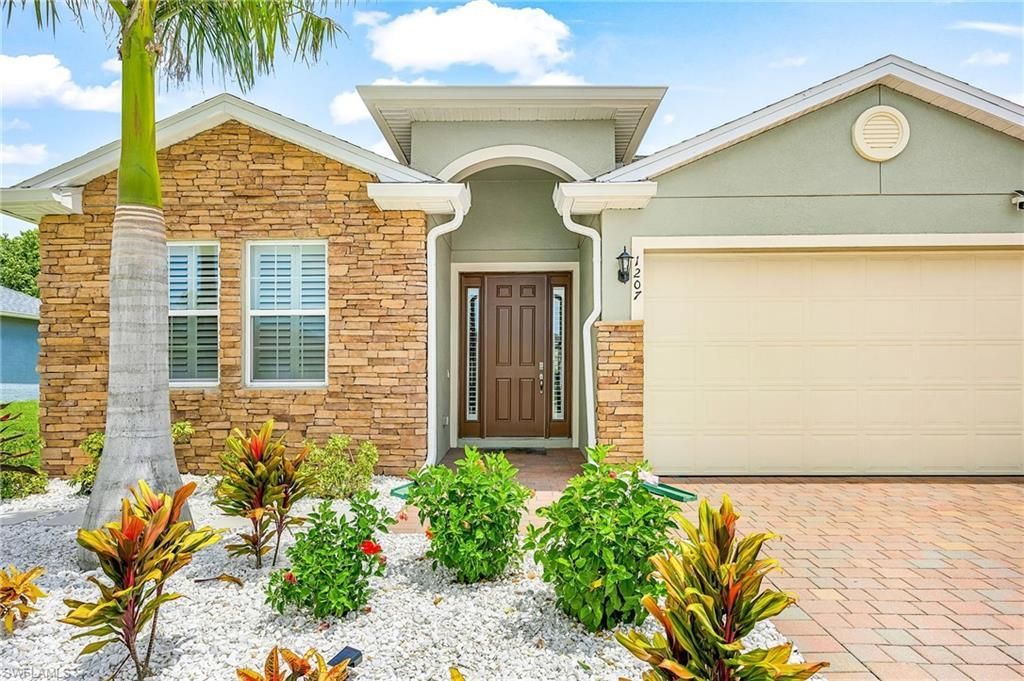
1207 NW 4th St Cape Coral, FL 33993
$624,995
  • Beds
    3
  • Baths
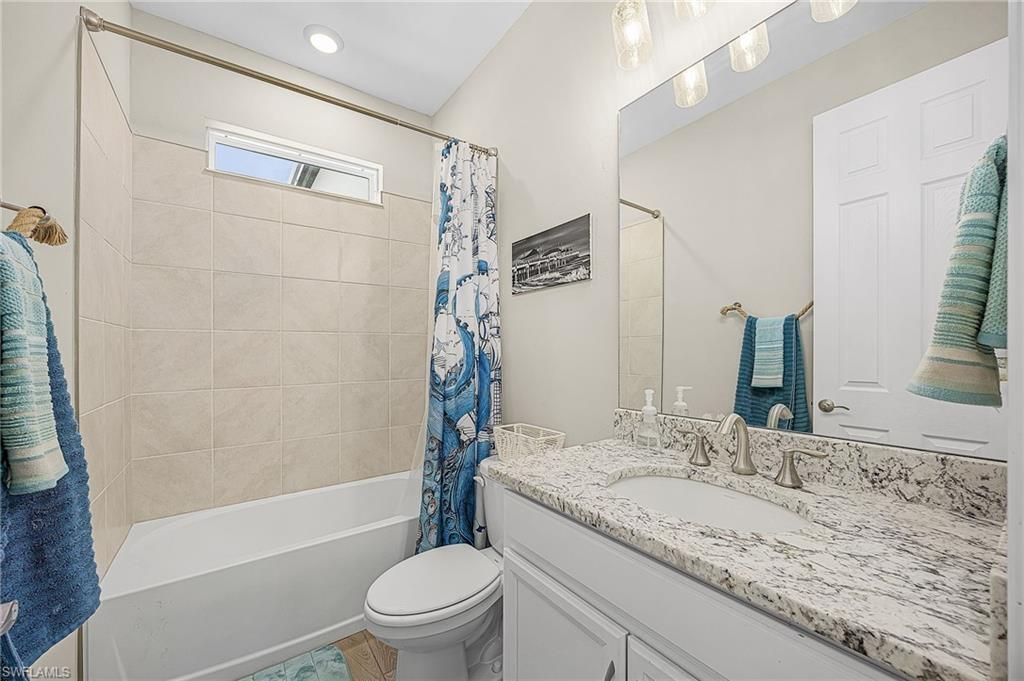
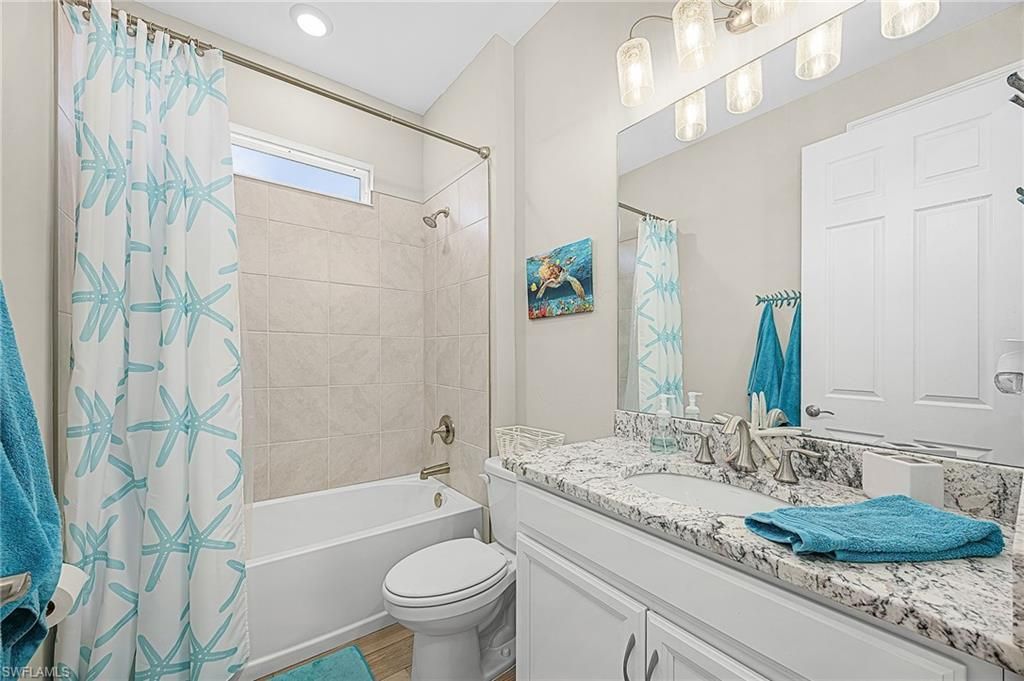
    3 full
  • Total Square Feet
    2,368
  • Lot Size
    0.29 acre(s)

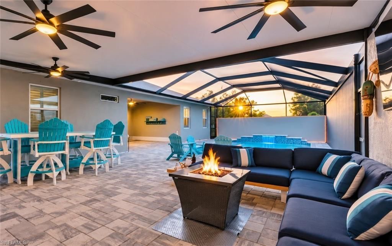
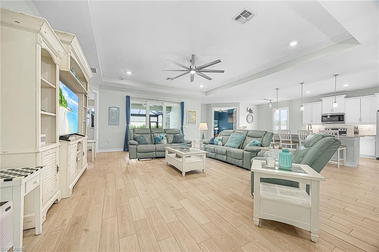
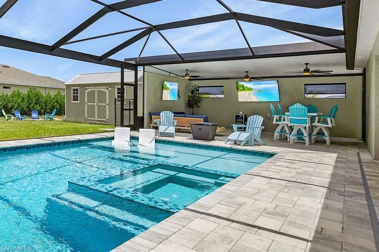
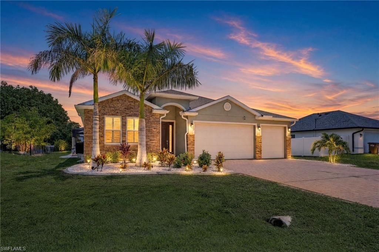
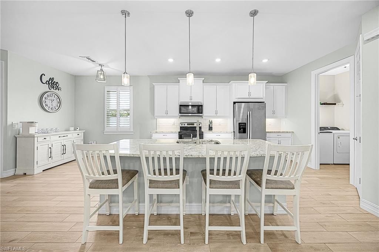
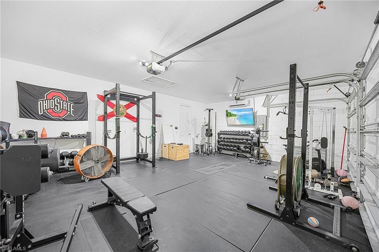
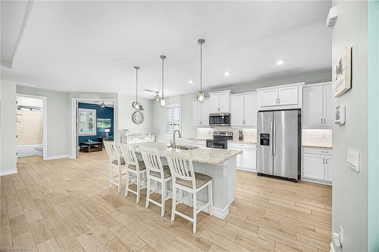
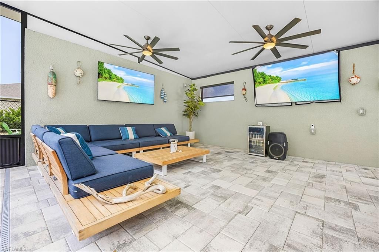
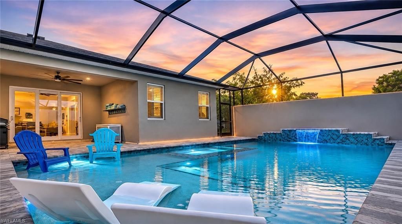
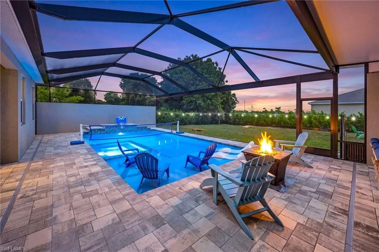
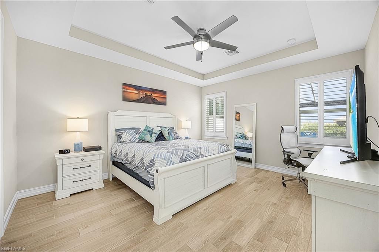
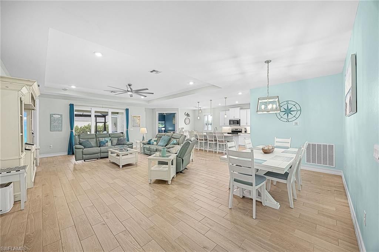
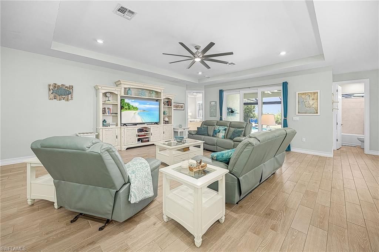
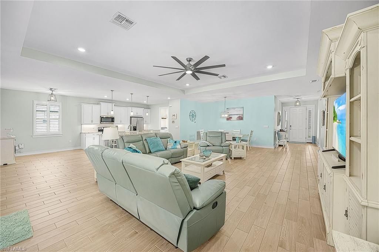
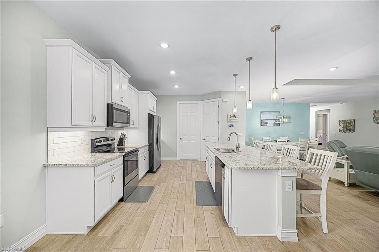
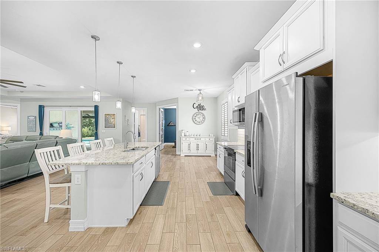
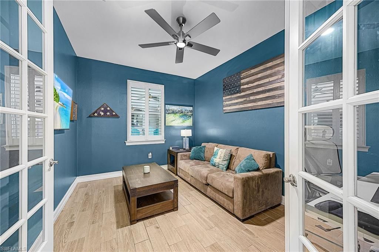
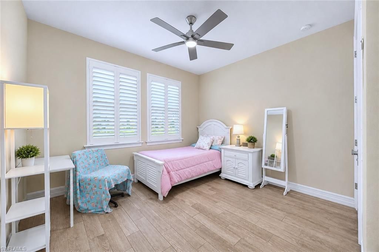
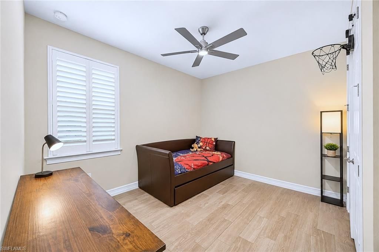
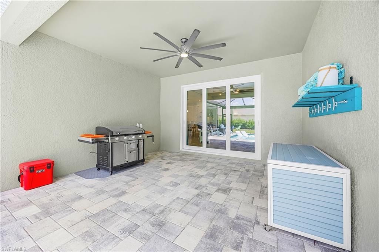
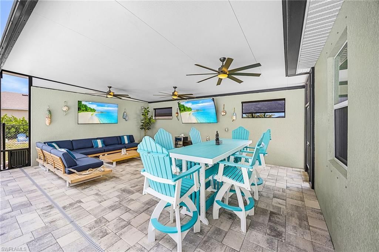
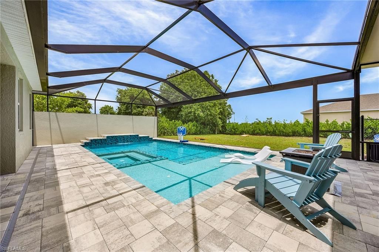
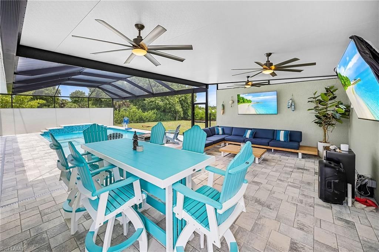
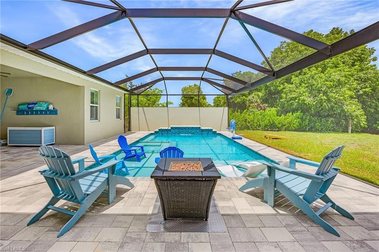
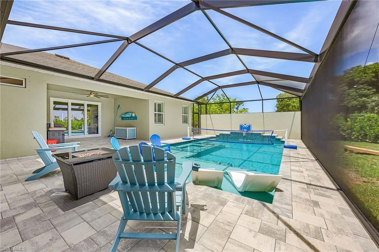
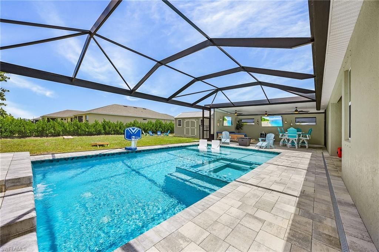
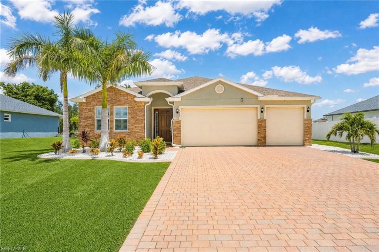
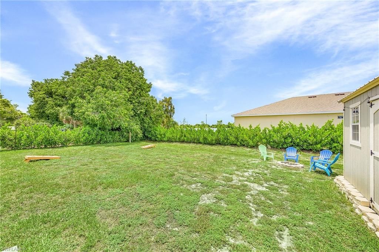
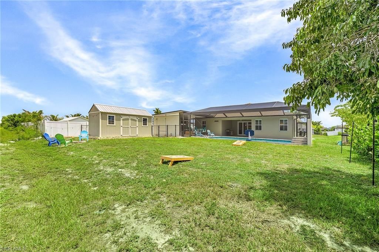
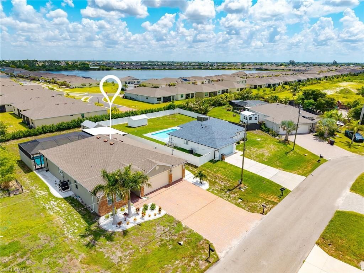
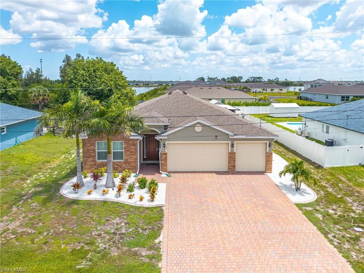
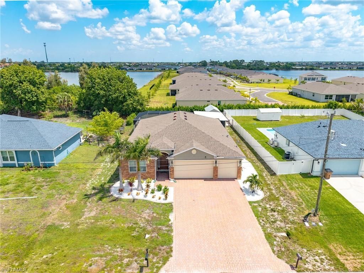
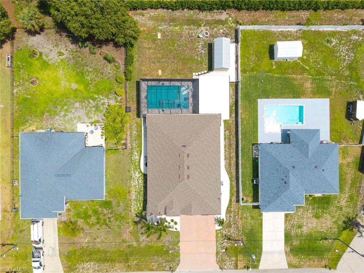
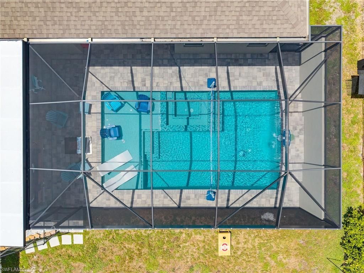
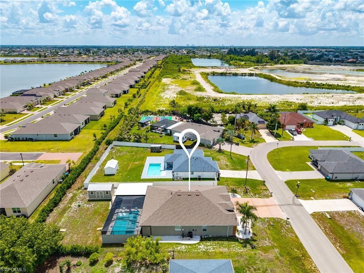
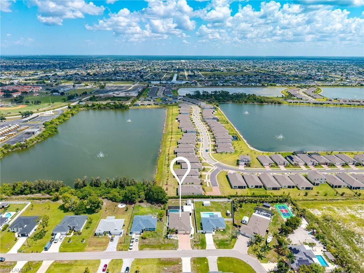
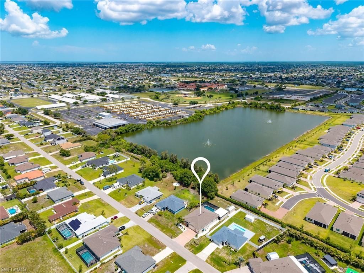
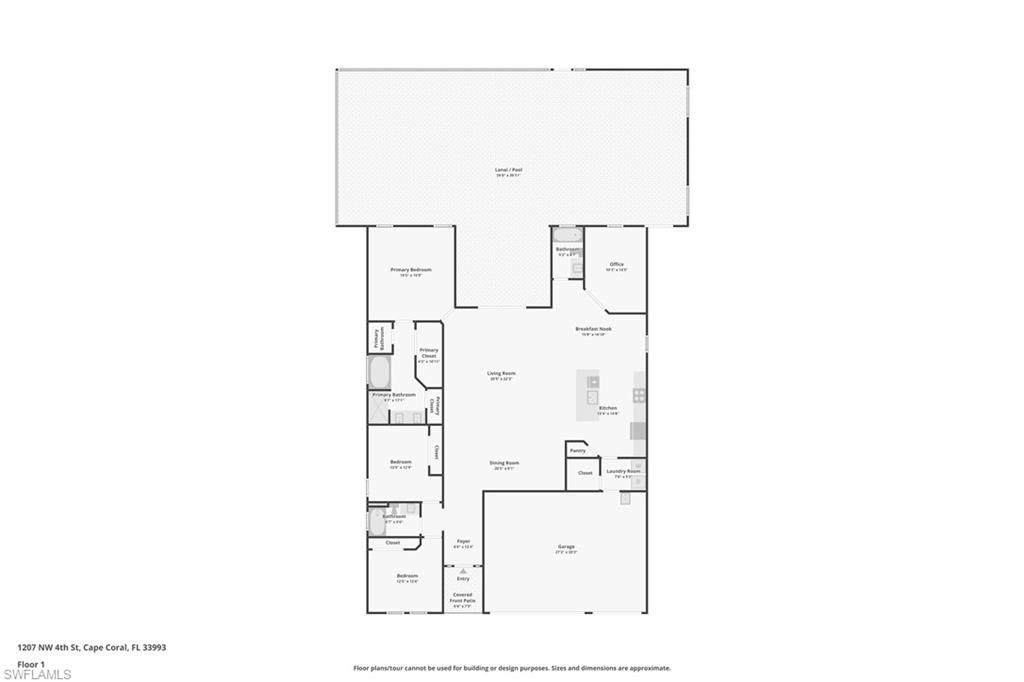
NO FLOOD ZONE | WATER & SEWER ASSESSMENTS PAID | 3-CAR GARAGE. Designed around an OVERSIVED, RESORT-STYLE POOL, outdoor living experience, this beautifully upgraded 3-bedroom + den, 3-bath home offers the lifestyle buyers hope to find but rarely do. The spectacular outdoor space is the true showpiece, featuring a custom heated saltwater pool, oversized 8-person spa, expansive sun shelf with in-water loungers, raised jump ledge with waterfall, approximately 1,795 square feet of screened outdoor l...

View More

Property Summary

MLS Number: 2026046515
Status: Reduced
Days on Market: 16
Subdivision: CAPE CORAL
County: Lee
Bedrooms: 3
Total Square Feet: 2,368
Price Per Sq. Ft.: $264
Style: Contemporary
New Construction: No
Waterfront: No
Property Type: Residential - Single Family
Cooling: Ceiling Fan(s), Central Electric, Wall Unit(s)
Garage: 3 car attached
Heating: Central Electric
Lot Size: 0.29 Acres
Road Frontage: Public Road
Road Surface: Paved
Roof Type: Shingle
Stories: 1.0
Year Built: 2023
Taxes: $7,100

Property Details

Bedroom/Den: 3 - Den
Bedroom: 3+Den
Construction: Concrete Block, Stucco
Days on Site: 16
Den: Yes
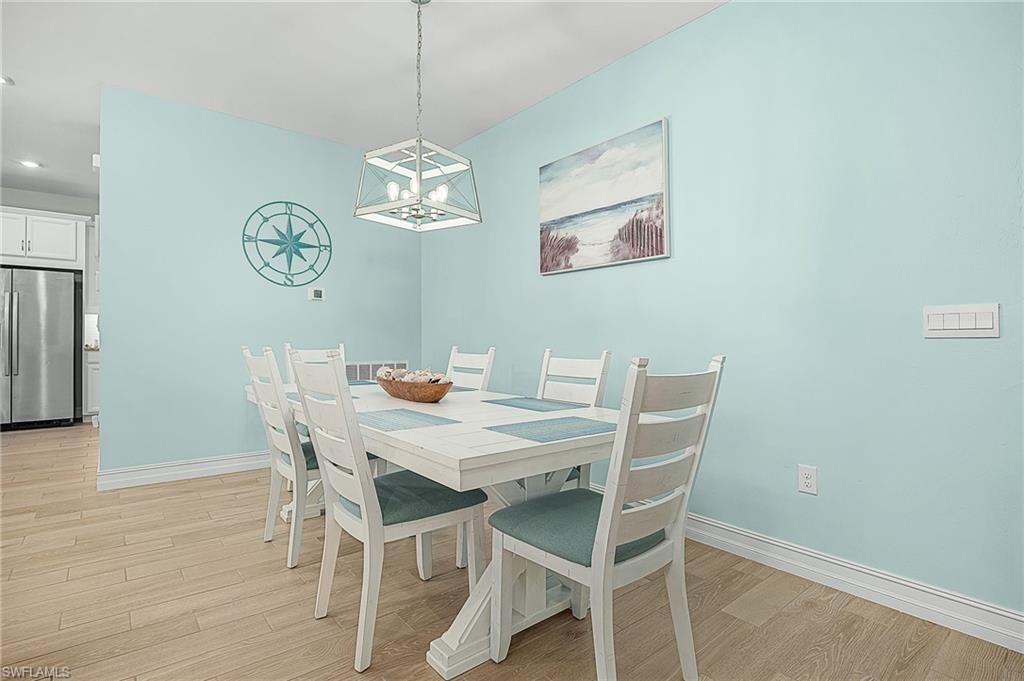
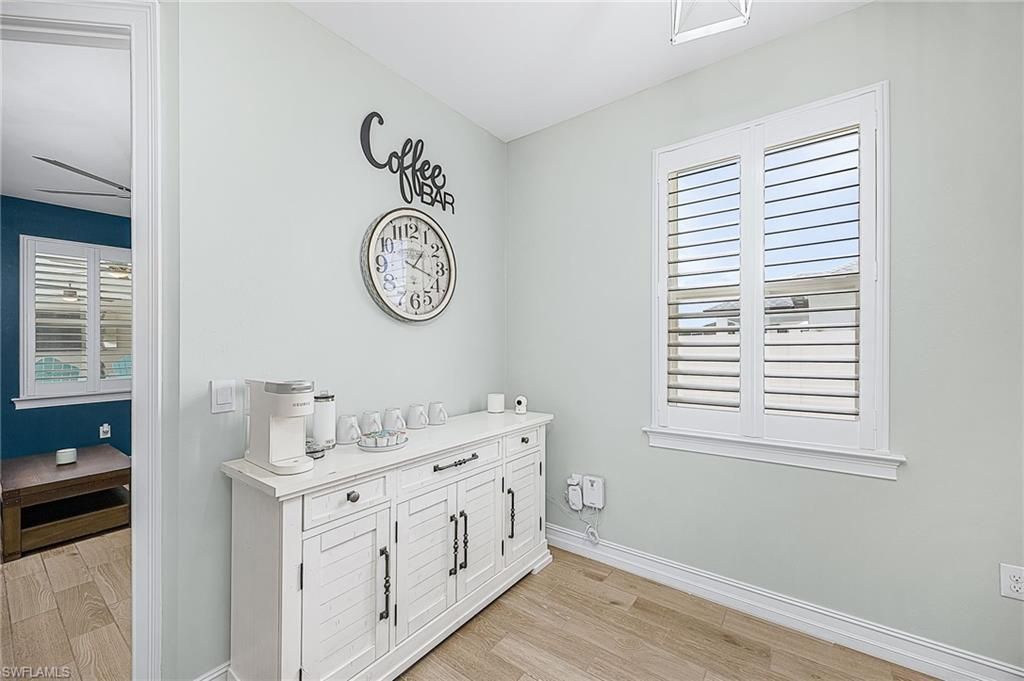
Dining: Dining - Family, Dining - Living
Directions: GPS is best. Feel free to message for directions from a specific location. We are happy to help.
Exterior: Concrete Block, Stucco
Outdoor Features: Privacy Wall, Sprinkler Auto, Storage, Water Display
Flooring: Tile
Furnished: Negotiable
GEO Area: CC41 - Cape Coral Unit 37-43,48,49
Home Style: Contemporary
Home Warranty Y/N: No
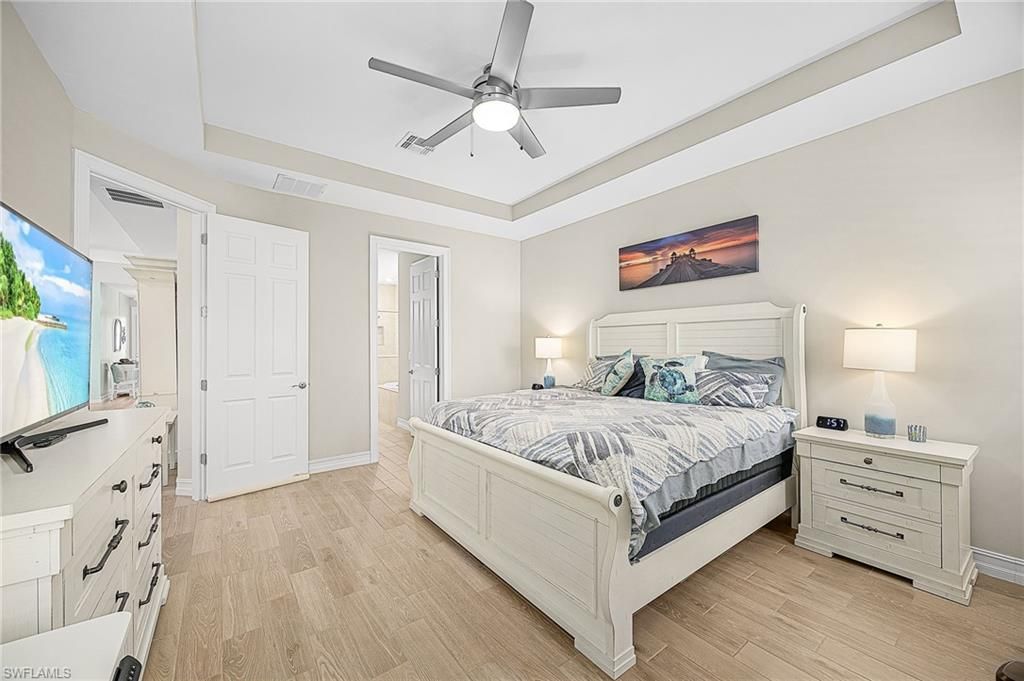
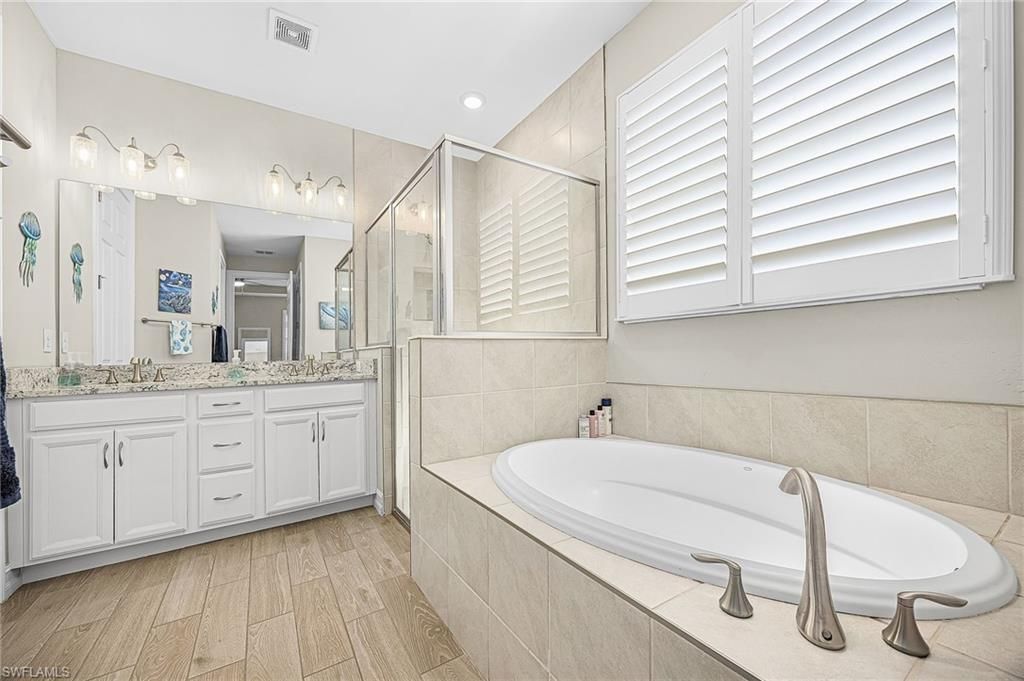
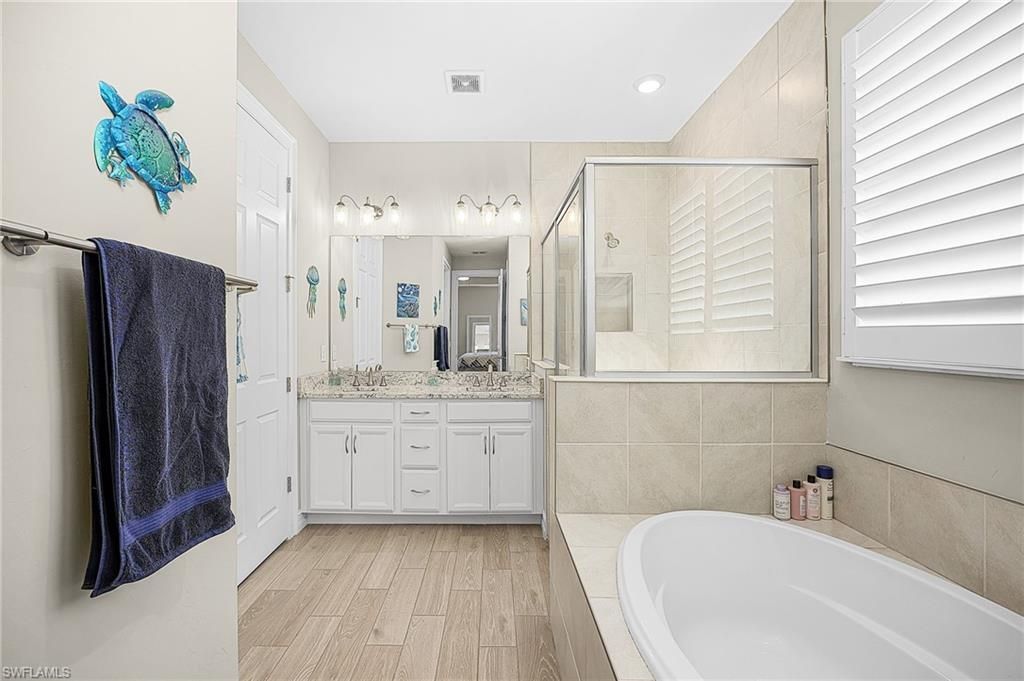
Interior: Den - Study, Family Room, Guest Bath, Built-In Cabinets, Wired for Data, Entrance Foyer, Tray Ceiling(s), Walk-In Closet(s)
Irrigation: Assessment Paid, Central
Kitchen: Kitchen Island, Pantry
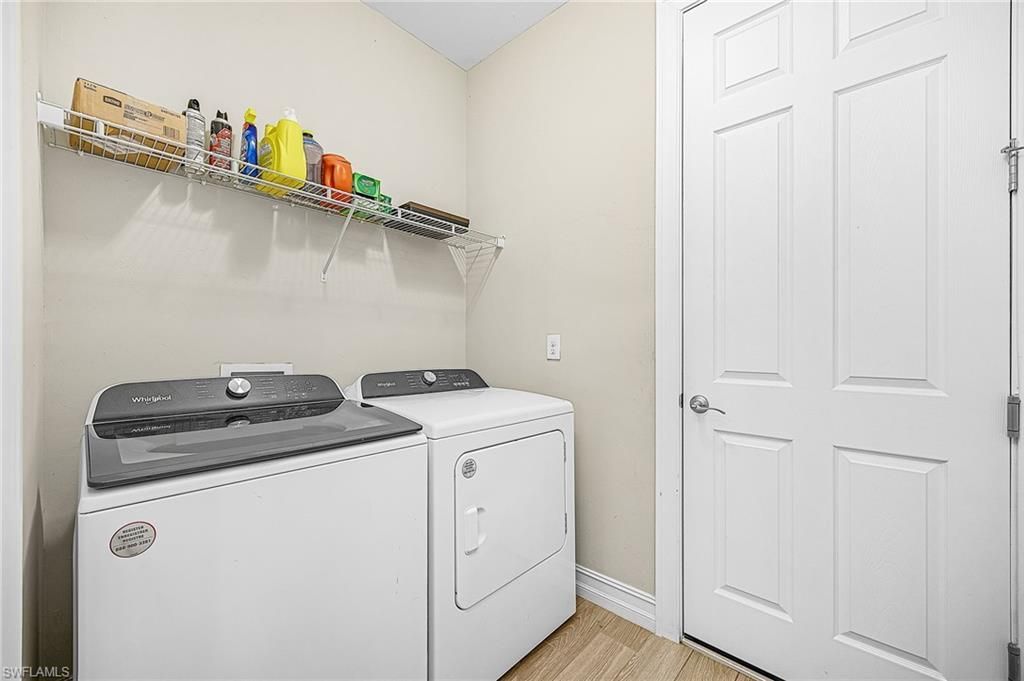
Laundry: Inside, Sink
Lease Considered Y/N: No
Listing Terms: Buyer Finance/Cash, FHA, VA Loan
Lot: Oversize
Ownership: Single Family
Parcel #: 10-44-23-C4-03674.0260
Parking: 2+ Spaces, Driveway Paved, Garage Door Opener, Attached
Pets: No Approval Needed
Pool: In Ground, Concrete, Custom Upgrades, Equipment Stays, Electric Heat, Screen Enclosure
Property Attached Y/N: No
Property Sub-Type: Single Family Residence
Sewer: Assessment Paid, Central
Spa: Yes
Spa: In Ground, Concrete, Equipment Stays, Heated Electric, Pool Integrated, Screened
SQFT Total: 4724
Swimming Pool: Yes
Transfer Fee: 0
Units in Building: Square Feet
View: Landscaped Area, Pool/Club
Water: Assessment Paid, Central
Windows: Single Hung, Shutters, Shutters - Manual
Construction: Concrete Block,Stucco

Location

Courtesy of

Agency Name: Real Broker LLC
Agent Name: Ryan Benner
Agency Phone: 855-450-0442

agent picture

Presented by

Agent Name: Robin Raiff
Agent Phone: 772.633.6214
Agency Title: The Keyes Company
Request Info

IDX logo

Robin Raiff
keyes.com
Agent Cell:
772.633.6214
Office Phone:
772.571.6114

Mortgage Calculator

%
years/fixed
yearly
yearly (est.)

Estimated Payment

$ 3,842.77 Principal & Interest $3,068.81 Property Tax $591.67 Homeowner's Insurance $182.29
Mortgage Logo

Login to My Keyes Account


