
100 Keyes, 1926 - 2026
SIGN UP Login/Register
12234 Phyllis Lane , Hudson, FL 34669 Photo

37 Photos

12234 Phyllis Lane Hudson, FL 34669
$499,999
  • Beds
    4
  • Baths
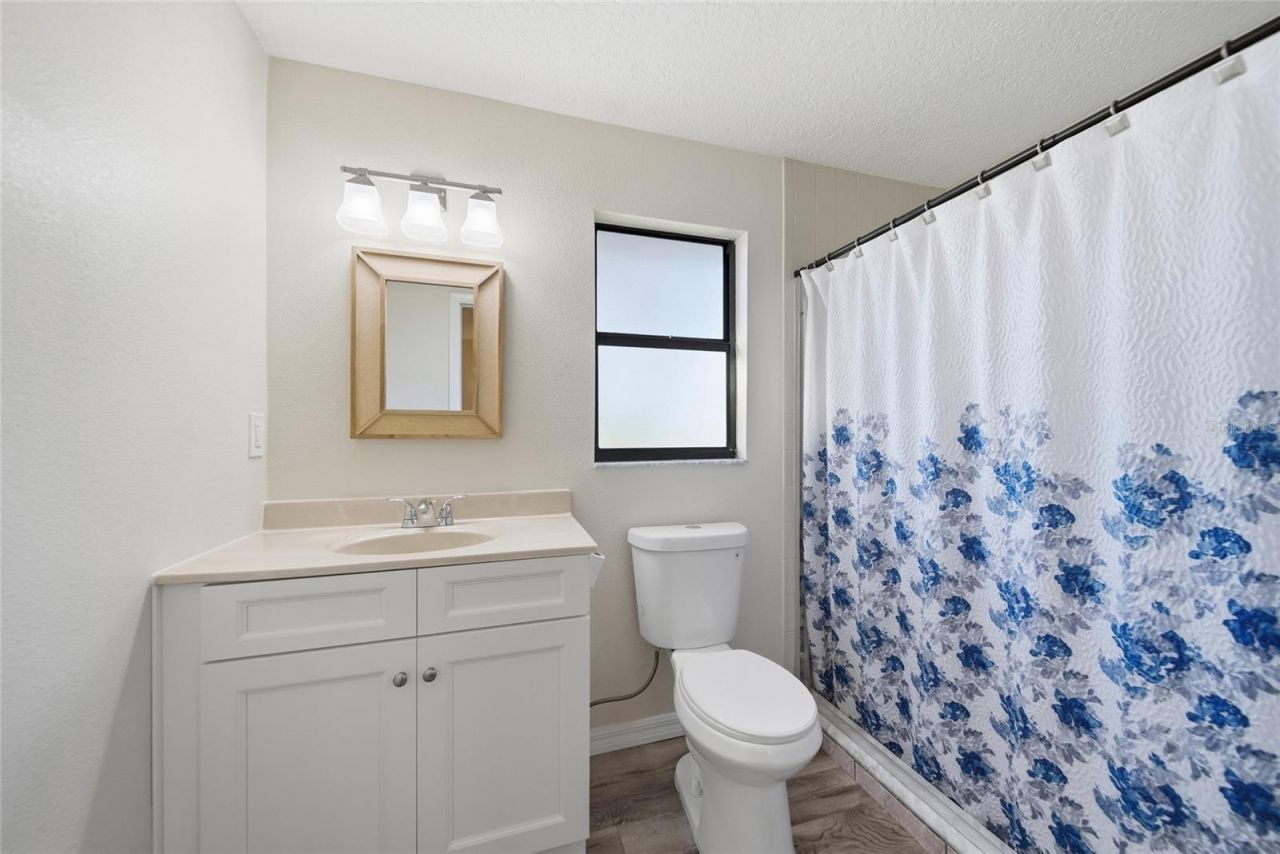
    3 full
  • Total Square Feet
    2,370
  • Lot Size
    2.14 acre(s)

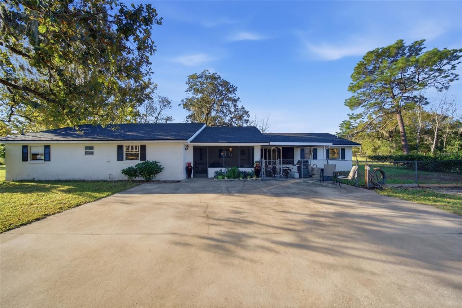
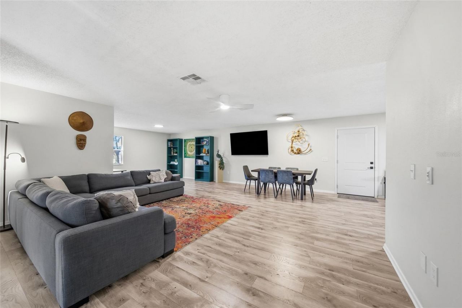
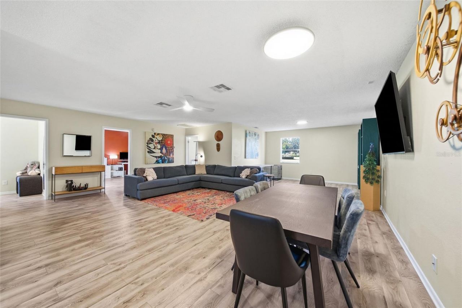
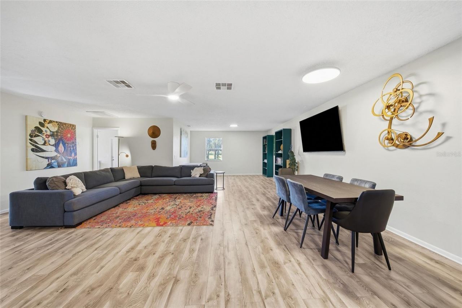
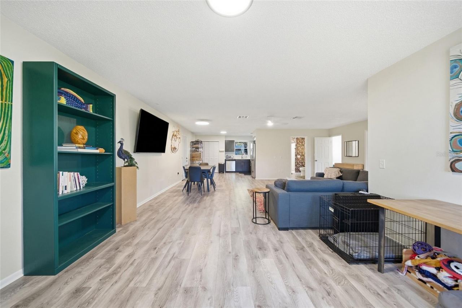
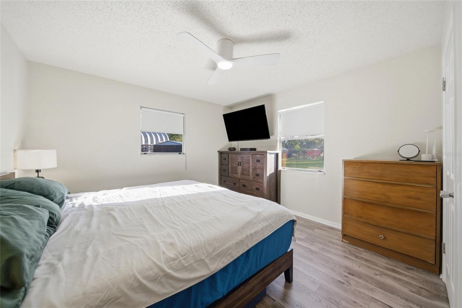
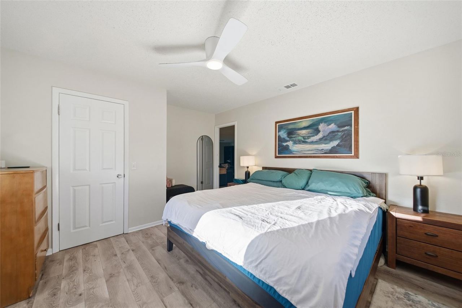
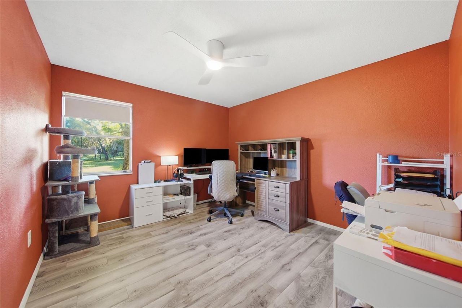
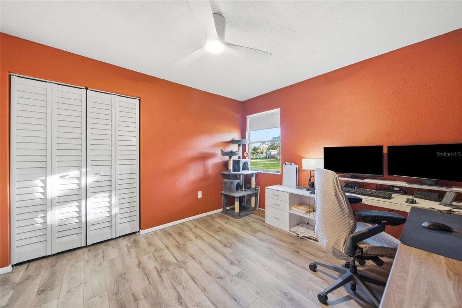
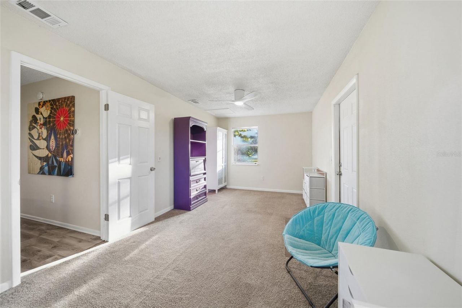
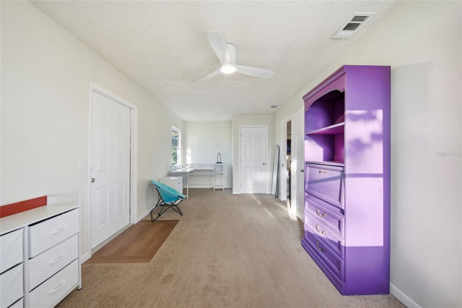
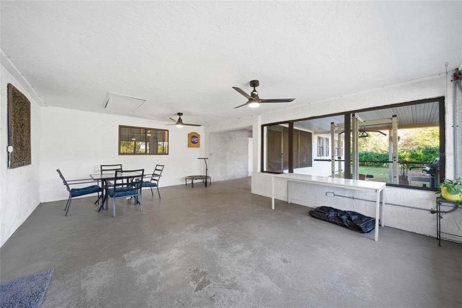
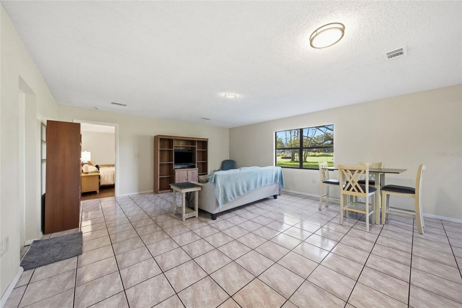
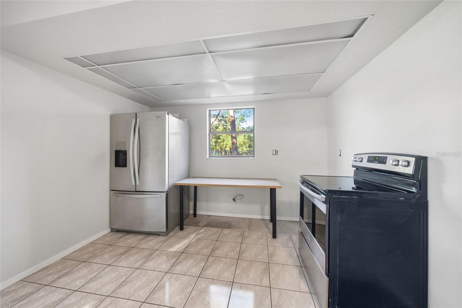
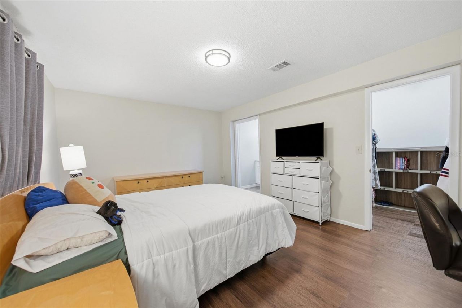
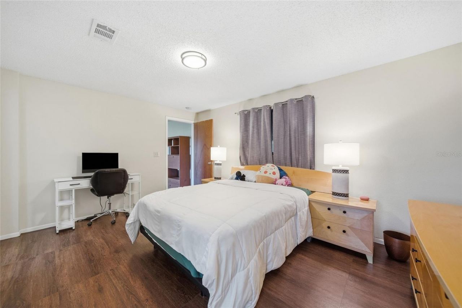
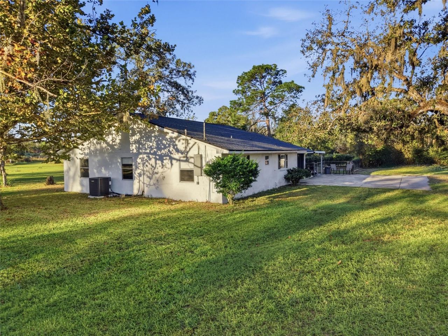
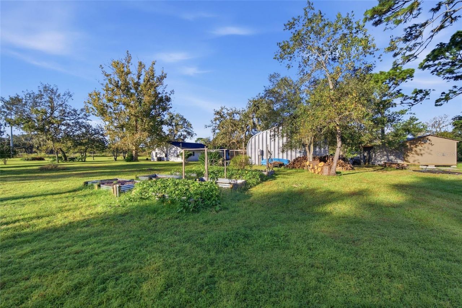
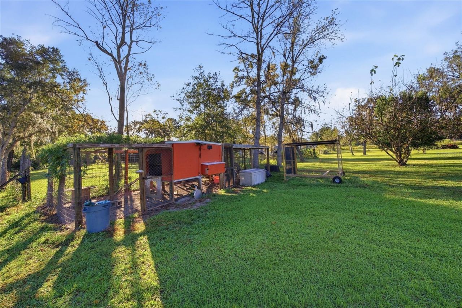
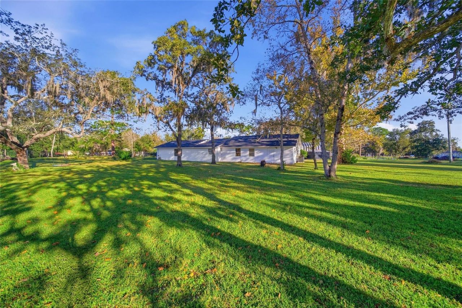
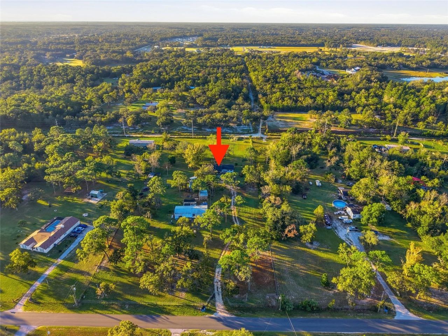
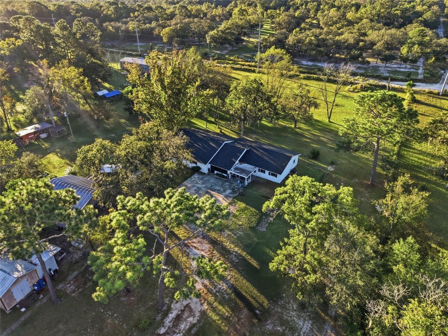
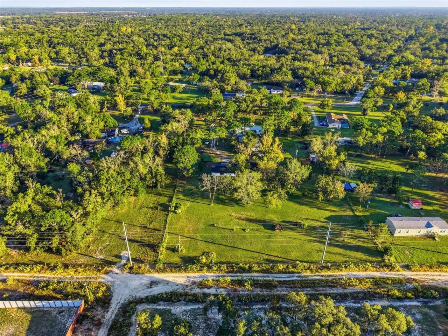
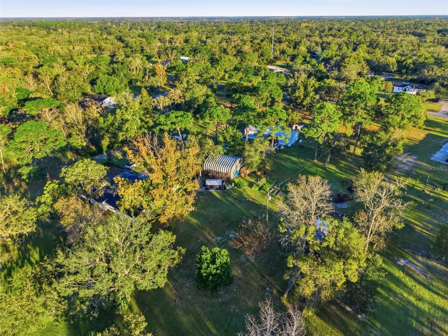
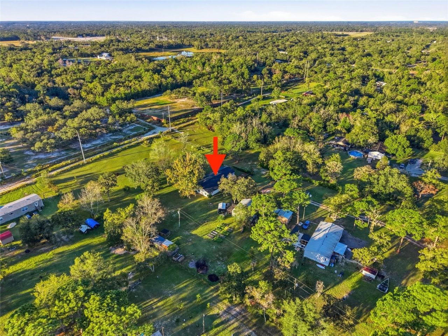
Private 2.14-acre property with an in-law suite! Enjoy the space, privacy, and flexibility this property has to offer, along with numerous recent major improvements. The main house features a new roof (2024), new A/C system (November 2025), and new ductwork. The in-law suite also has its own new A/C system installed in June 2026, making it a great option for extended family, guests, or multigenerational living.Additional updates include a new well and bladder/pressure tank (March 2026), two new ...

View More

Property Summary

MLS Number: TB8560135
Status: Active
Days on Market: 9
Subdivision: HIGHLANDS 06 UNREC
County: Pasco
Bedrooms: 4
Total Square Feet: 2,370
Price Per Sq. Ft.: $211
Style: Ranch
New Construction: No
Waterfront: No
Property Type: Residential - Single Family
Cooling: Central Air
Fenced: Yes
Garage: 2
Heating: Central
Lot Size: 2.14 Acres
Roof Type: Shingle
Stories: 1.0
Year Built: 1987
Taxes: $5,209

Featured Amenities

Ceiling Fans(s)
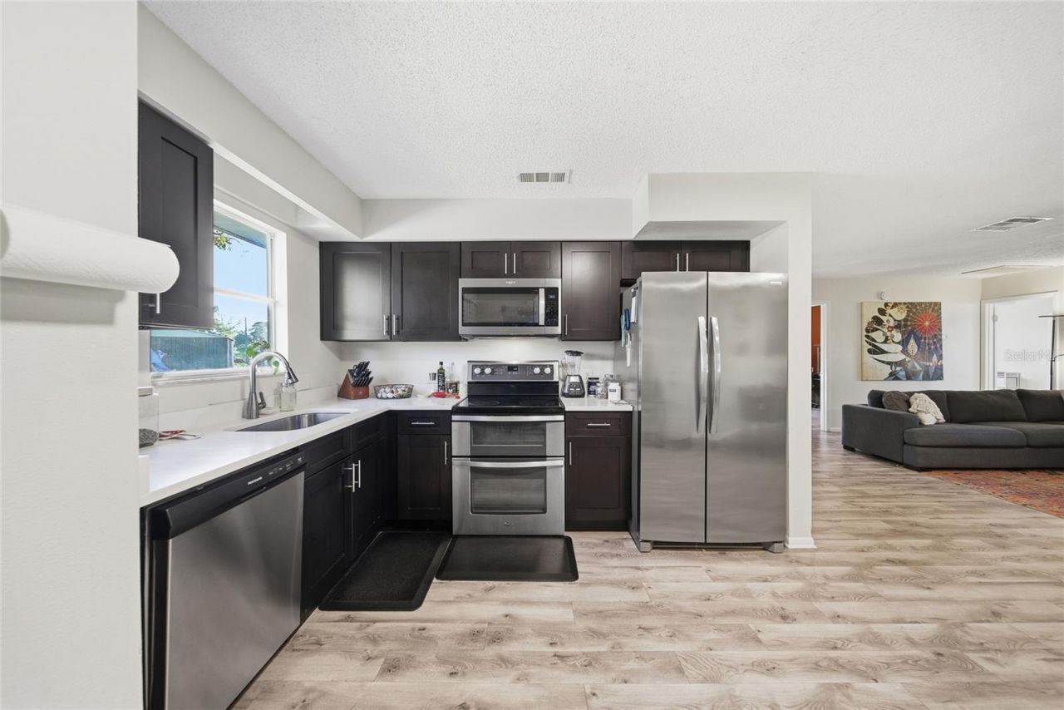
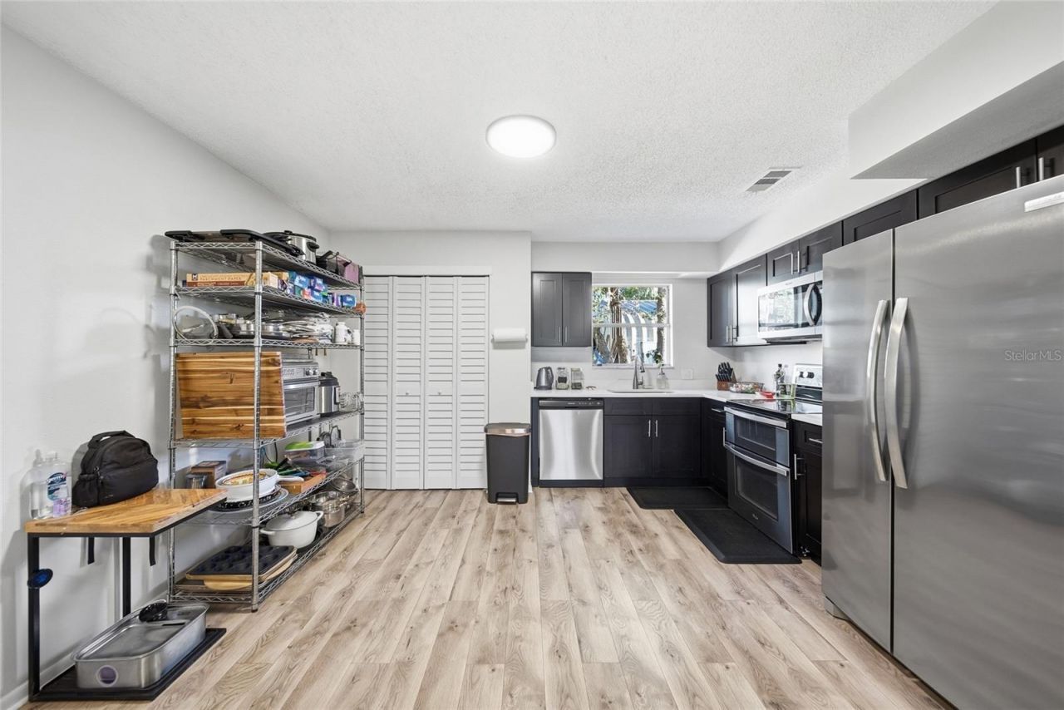
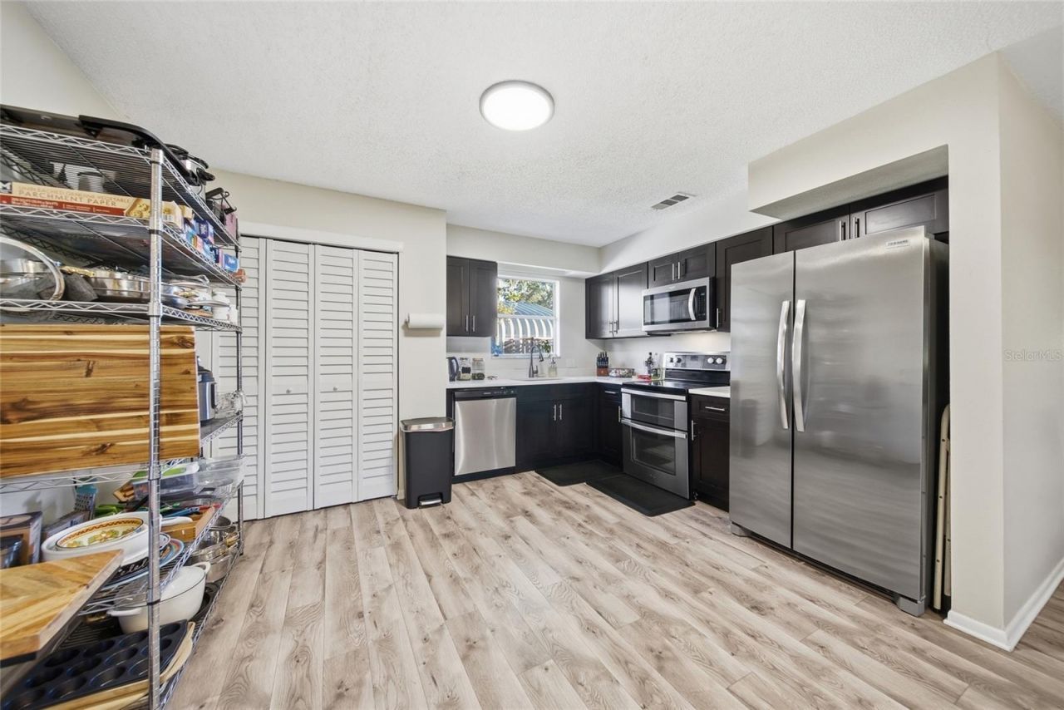
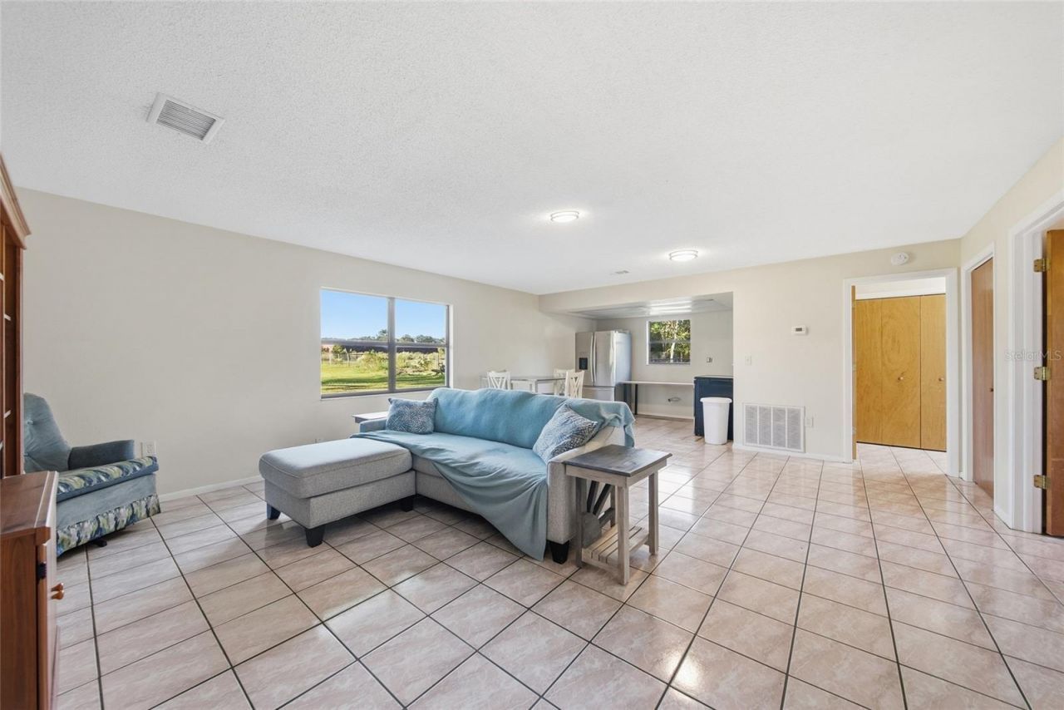
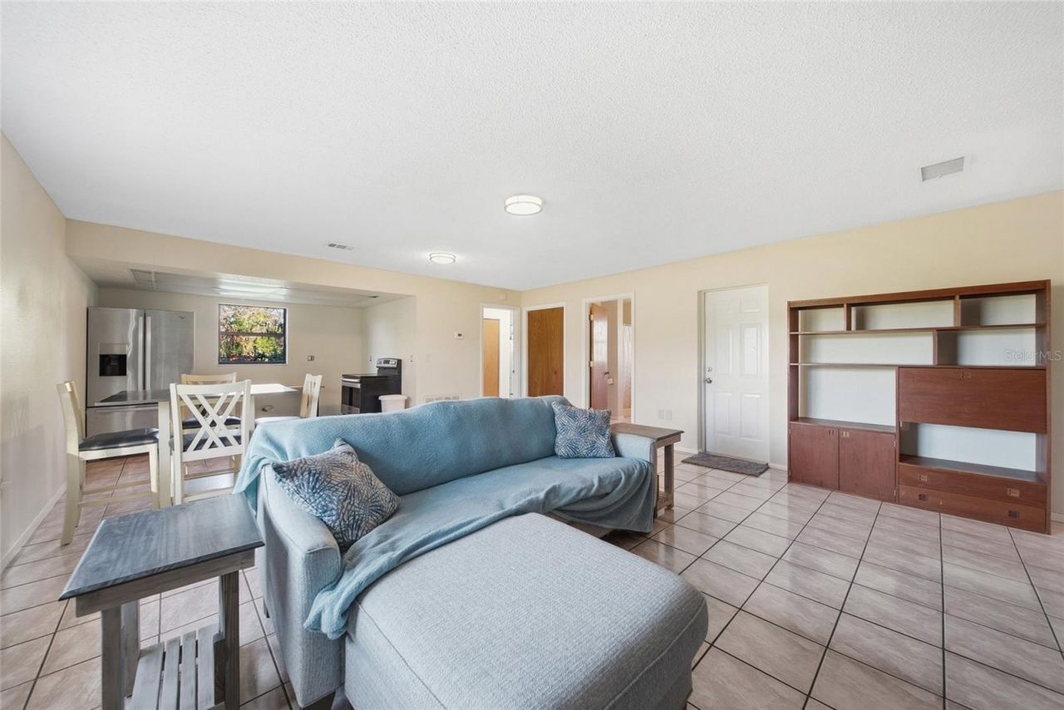
Kitchen/Family Room Combo
Open Floorplan
Walk-In Closet(s)
Window Treatments

Property Details

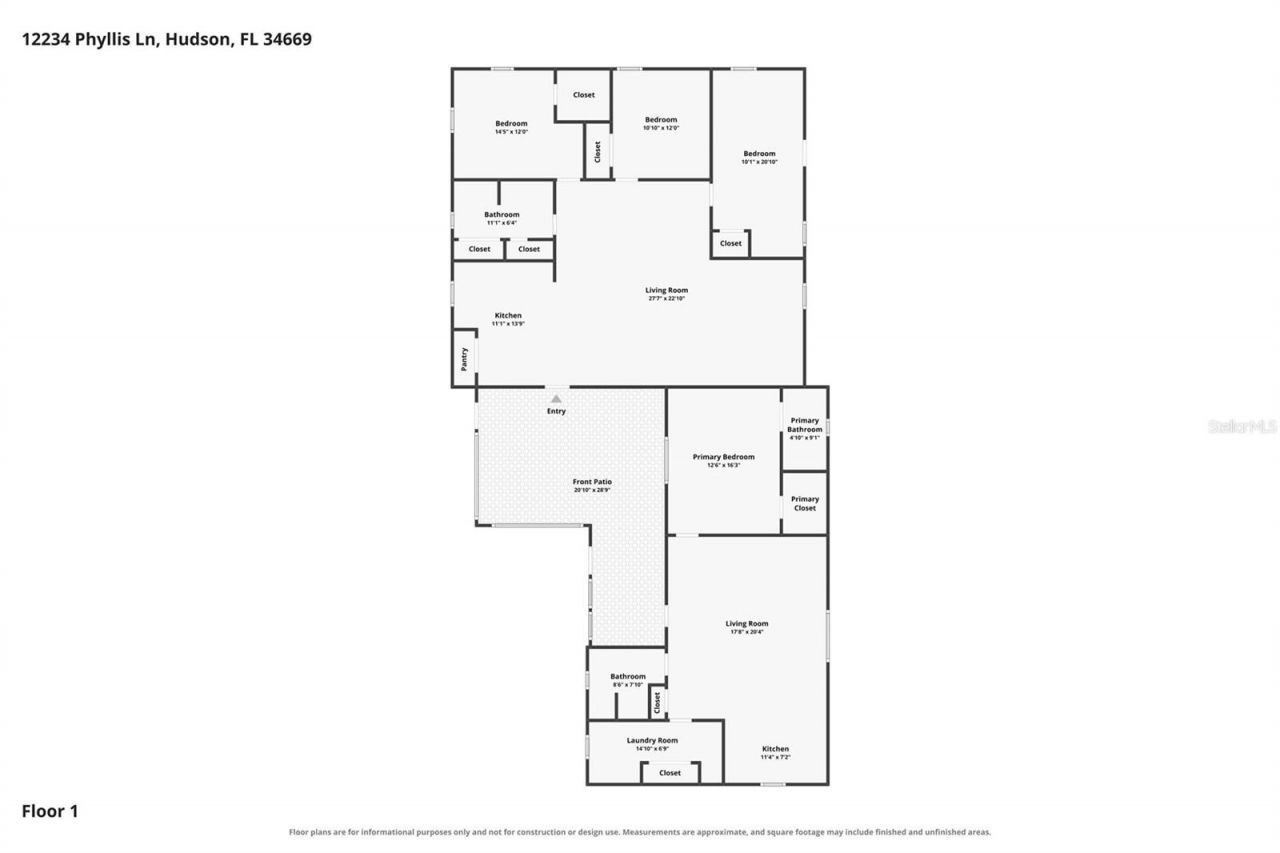
Additional Rooms: Interior In-Law Suite w/Private Entry
Appliances: Dishwasher, Electric Water Heater, Microwave, Range, Range Hood, Refrigerator
Days on Site: 9
Directions: Kitten Trail to south on Teresa Blvd turns into Phyllis Lane
Exterior: Block, Stucco, Frame
Outdoor Features: Fire Pit
Fencing: Chain Link, Wire
Flood Zone Code: X
Flooring: Luxury Vinyl, Tile, Vinyl
Foundation: Block, Slab
Garage Dimensions: 30x30
Home Style: Ranch
Home Warranty Y/N: No
Listing Terms: Cash, Conventional, FHA, VA Loan
Lot: Cleared, Flag Lot, In County, Level, Paved
Lot Dimensions: 2.14
Number of Septics: 2
Other Equipment: Fire Pit
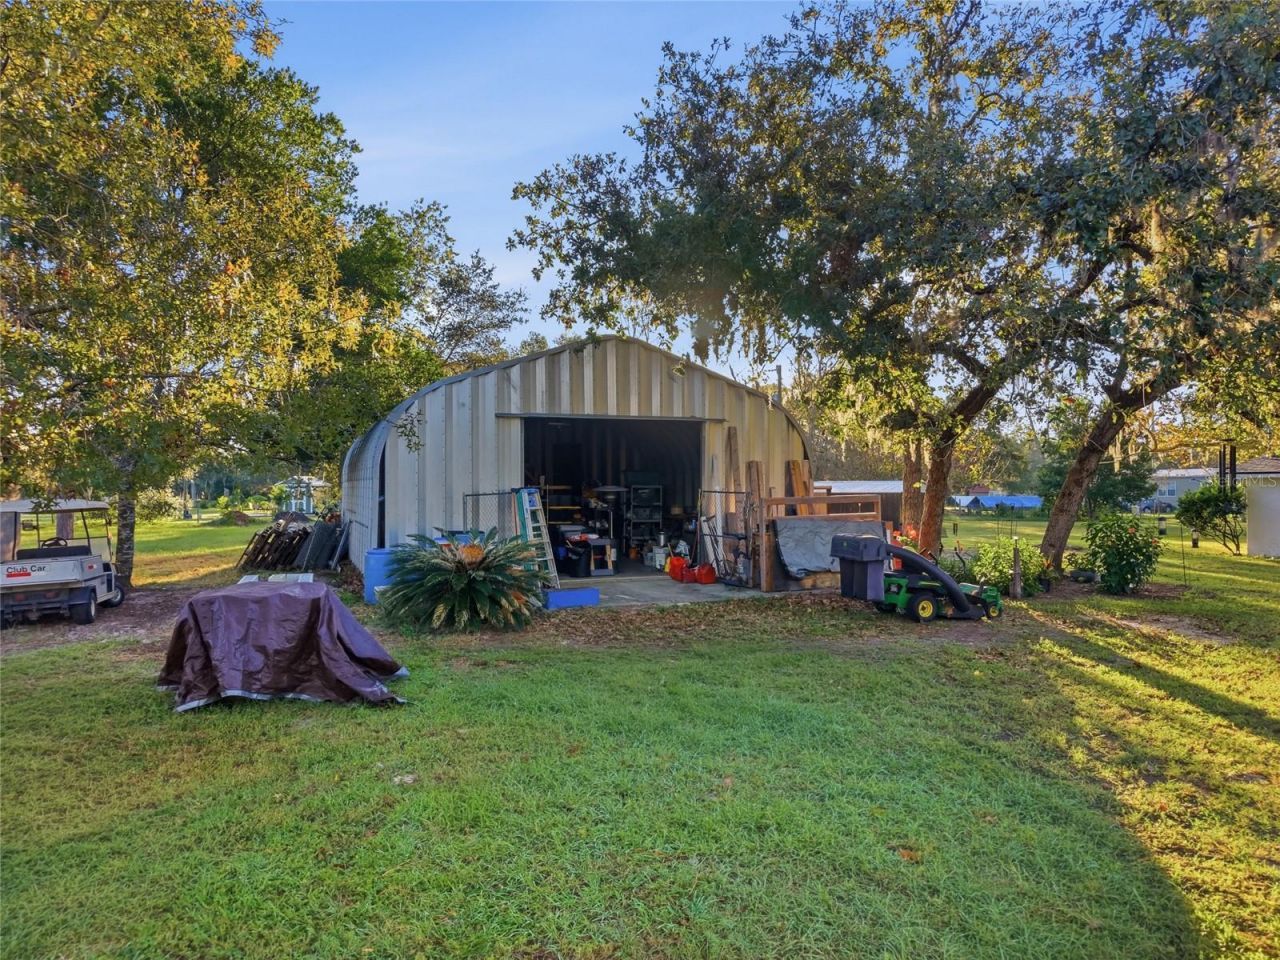
Other Structures: Shed(s), Storage, Workshop
Ownership: Fee Simple
Parking: Driveway
Parking Notes: Driveway
Patio/Porch: Covered, Enclosed, Front Porch, Patio
Pets Allowed: Cats OK, Dogs OK, Yes
Pets Restrictions: Buyer and Buyer's agent to verify with county
Property Attached Y/N: No
Property Sub-Type: Single Family Residence
Security: Security Gate, Smoke Detector(s)
Sewer: Septic Tank
Showing Instructions: Appointment Only, ShowingTime
Special Sale Provisions: None
Utilities: Cable Available, Electricity Available, Electricity Connected, Water Available, Water Connected
Vegetation: Trees/Landscaped
Water: Well
Water Access Y/N: No
Windows: Blinds
Zoning: AR
Construction: Block,Stucco,Frame

Room Sizes

Kitchen: 11x12
Living Room: 28x22
Primary Bedroom: 14x12
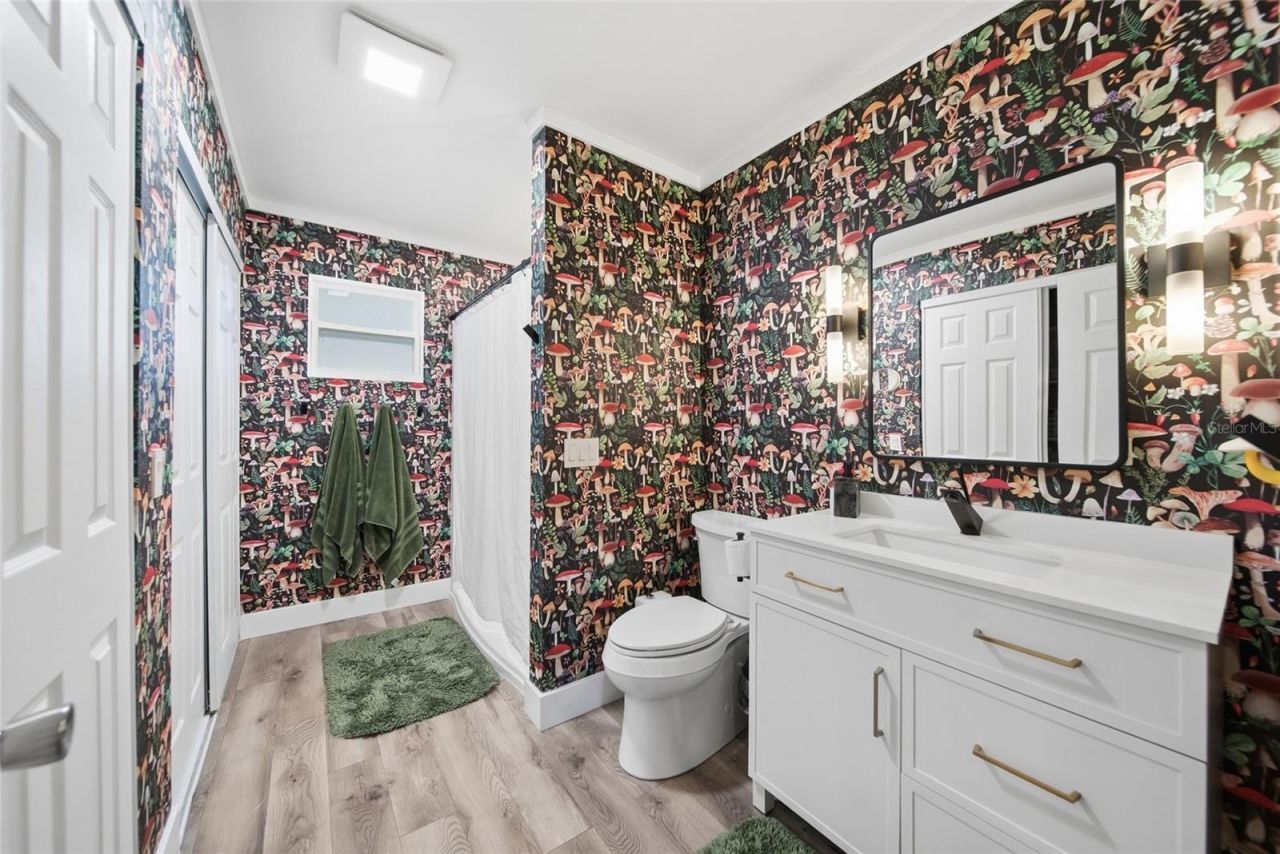
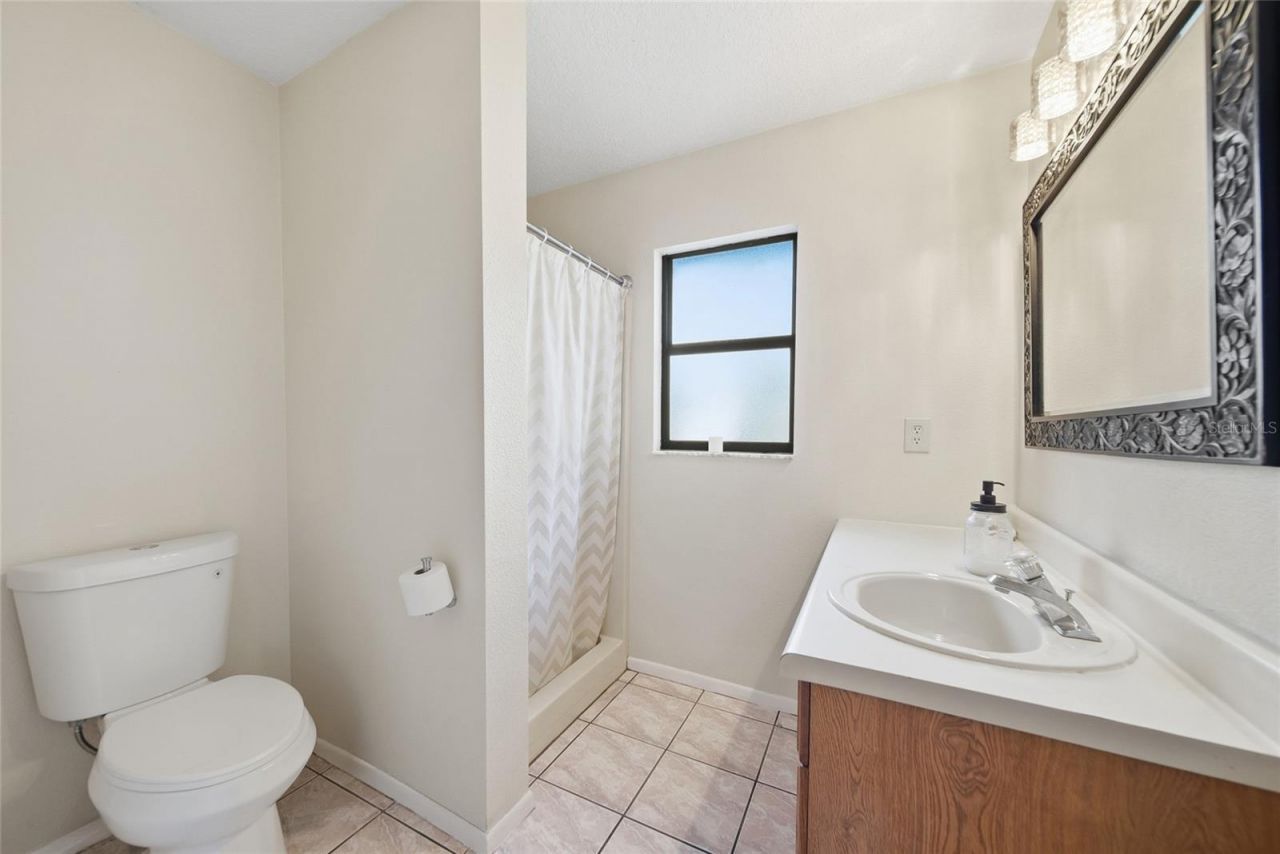
Primary Bathroom: 11x6

Local Schools

High School: Hudson High-PO
Middle School: Hudson Middle-PO
Elementary School: Hudson Primary Academy (K-3)

Courtesy of

Agency Name: THE WILKINS WAY LLC
Agency Contact: 407-874-0230
Agent Name: Tina Jolly

agent picture

Presented by

Agent Name: Robin Raiff
Agent Phone: 772.633.6214
Agency Title: The Keyes Company
Request Info

IDX logo

Robin Raiff
keyes.com
Agent Cell:
772.633.6214
Office Phone:
772.571.6114

Mortgage Calculator

%
years/fixed
yearly
yearly (est.)

Estimated Payment

$ 3,034.99 Principal & Interest $2,455.07 Property Tax $434.08 Homeowner's Insurance $145.83
Mortgage Logo

Login to My Keyes Account


