

100 Keyes, 1926 - 2026
SIGN UP Login/Register
1230 58th Street W, Unit 1230, Bradenton, FL 34209 Photo

32 Photos

1230 58th Street W, 1230 Bradenton, FL 34209
$255,000
  • Beds
    2
  • Baths
    2 full
  • Total Square Feet
    1,314

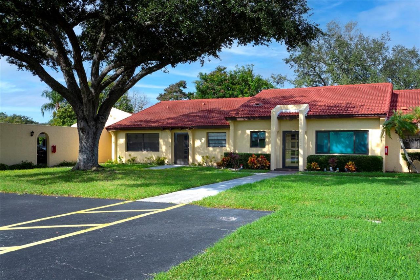
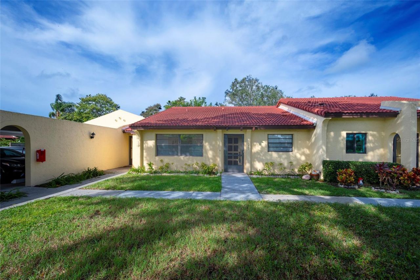
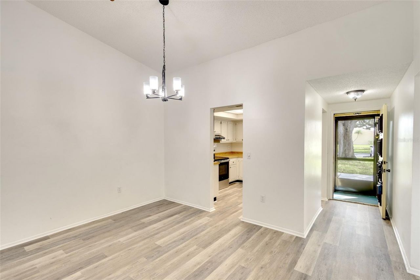
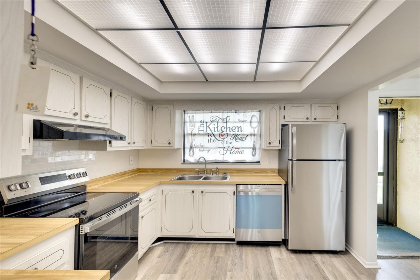
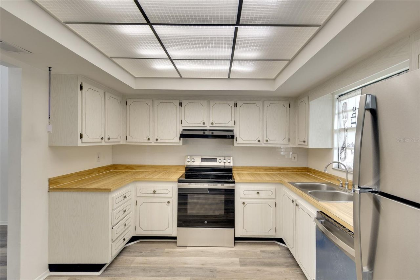
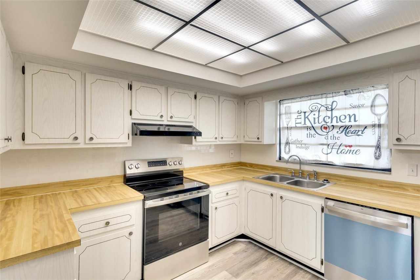
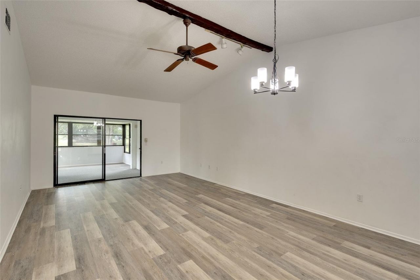
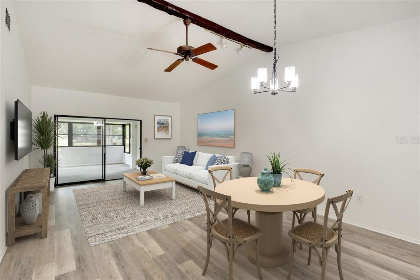
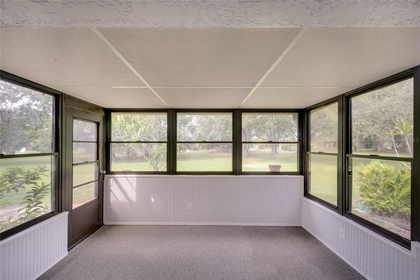
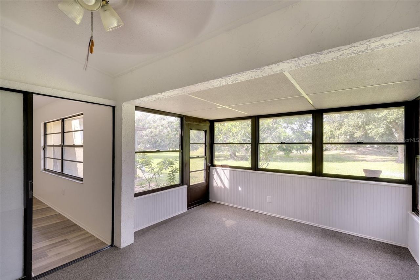
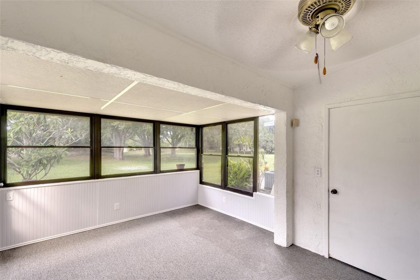
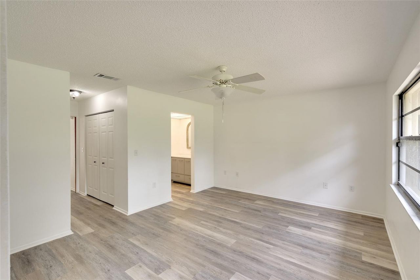
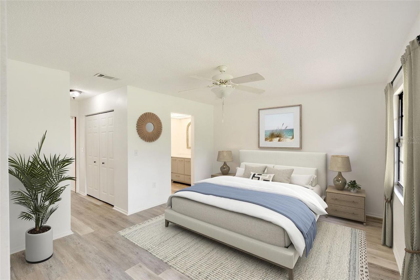
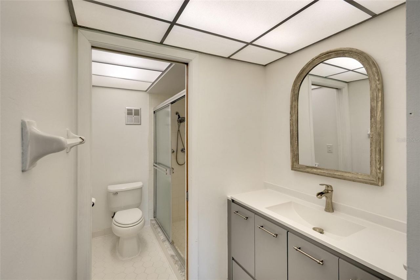
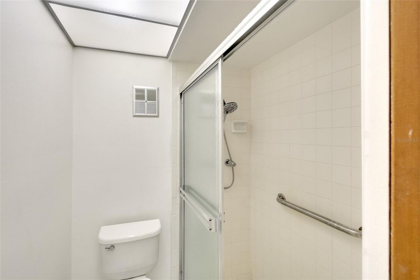
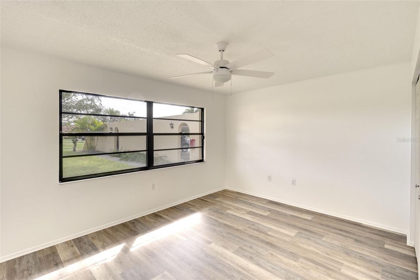
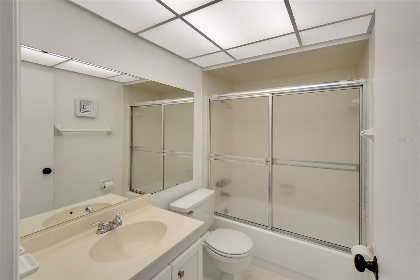
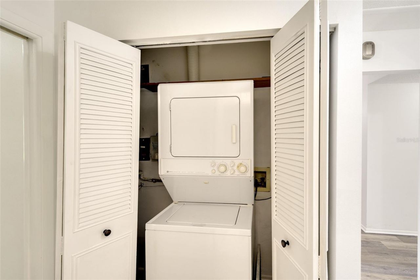
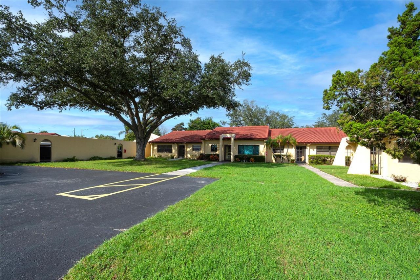
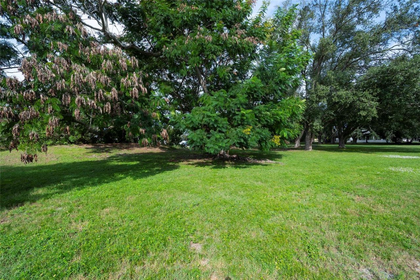
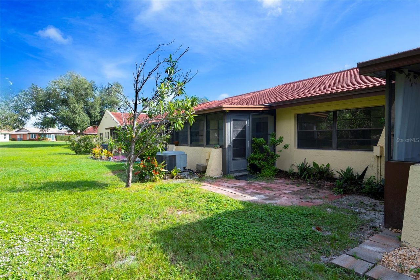
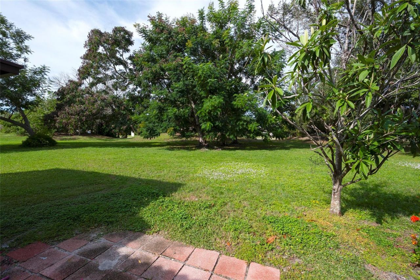
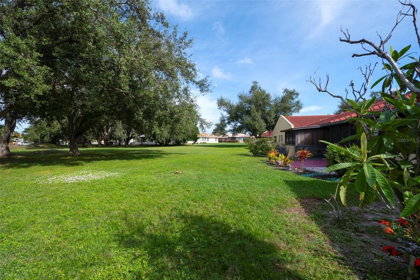
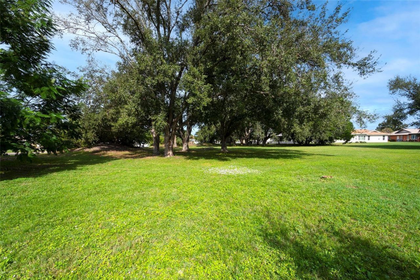
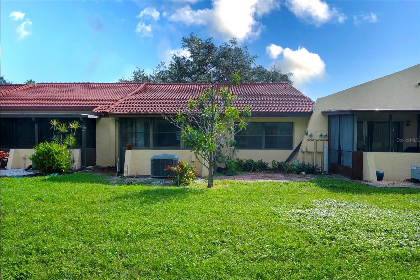
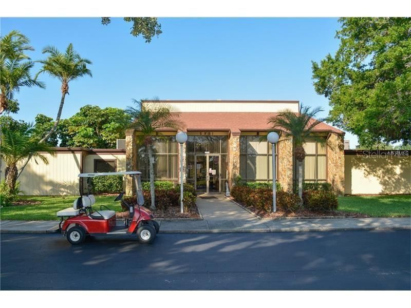
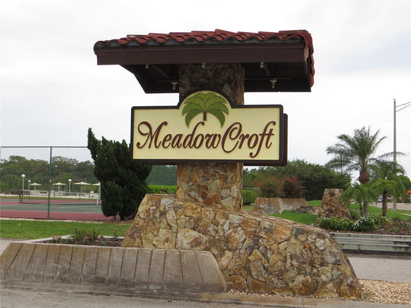
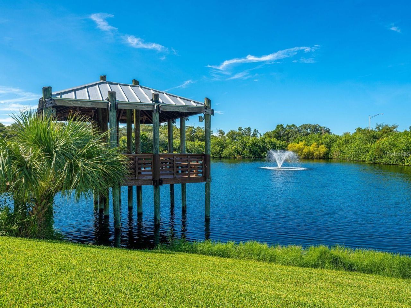
Virtually Staged. MOVE-IN READY 2Bed/2Bath condo in the very desirable 55+ community of Meadowcroft. BRAND NEW APPLIANCES in the kitchen. UPDATED LUXURY VINYL TILE FLOORING THROUGHOUT. Upgrades in LIGHTING. Various upgrades in the bathrooms. Over 1300 SqFt of living space. The open concept provides plenty of natural light, and split bedrooms provide privacy. You will love the LANAI off the living room with its lovely greenspace and private view out back. Inside WASHER and DRYER. Water Heater is ...

View More

Property Summary

MLS Number: A4711922
Status: Active
Days on Market: 14
Subdivision: MEADOWCROFT PRCL S
County: Manatee
Bedrooms: 2
Total Square Feet: 1,314
Price Per Sq. Ft.: $194
Style: Mediterranean
New Construction: No
Waterfront: No
Property Type: Residential - Condominium
Cooling: Central Air
Heating: Central
Roof Type: Tile
Stories: 1.0
Year Built: 1979
Taxes: $447
HOA Y/N: Yes

Featured Amenities

Living Room/Dining Room Combo
Primary Bedroom Main Floor
Vaulted Ceiling(s)
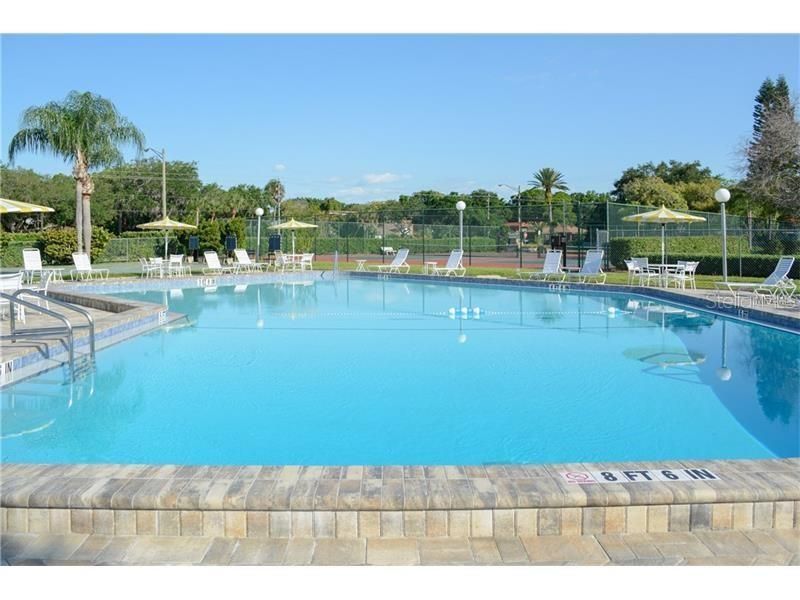
Clubhouse
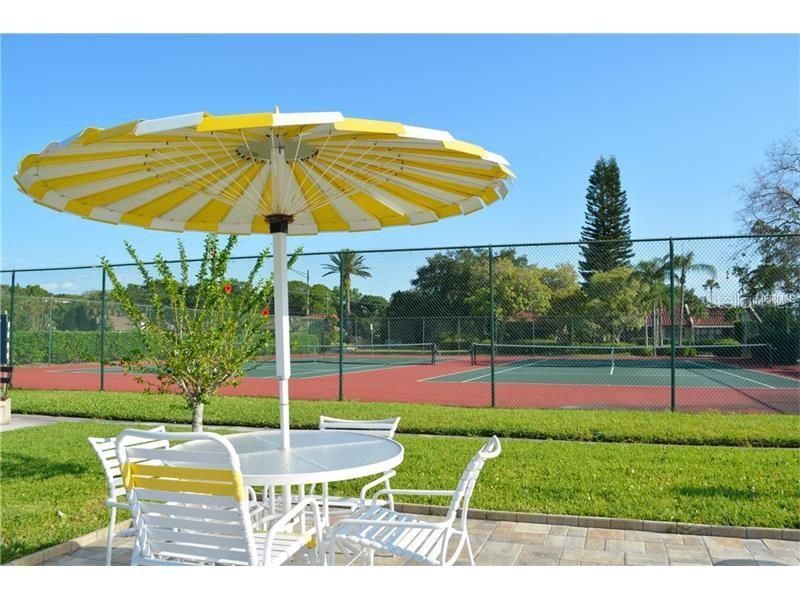
Pickleball Court(s)
Pool
Recreation Facilities
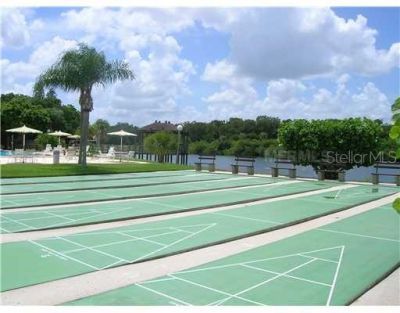
Shuffleboard Court
Tennis Court(s)

Property Details

Appliances: Dishwasher, Disposal, Dryer, Electric Water Heater, Range, Refrigerator, Washer
Community Features: Association Recreation - Owned, Buyer Approval Required, Clubhouse, Deed Restrictions, Tennis Court(s)
Condo Fee: $641/ Monthly
Days on Site: 14
Directions: From 59th St W: Turn into Meadowcroft Entrance at 15th Ave W, take first Left onto 58th St W, go to building 4, unit 1230 on the Left.From 51st St W: Turn south on 58th St W, go to building 4, unit 1230 on the Right.
Exterior: Block, Stucco
Outdoor Features: None
Flood Zone Code: X
Flooring: Luxury Vinyl, Tile
Foundation: Slab
Home Style: Mediterranean
Home Warranty Y/N: No
Listing Terms: Cash, Conventional
Number of Pets: 1
Other Equipment: None
Ownership: Fee Simple
Patio/Porch: Covered, Enclosed, Rear Porch
Pets Allowed: Yes
Pets Size: Small (16-35 Lbs.)
Pets Weight (Max): 25
Property Attached Y/N: No
Property Sub-Type: Condominium
Senior Community: Yes
Sewer: Public Sewer
Showing Instructions: Supra Lock Box, See Remarks, ShowingTime
Special Sale Provisions: None
Utilities: Public
Vegetation: Trees/Landscaped
Water: Public
Water Access Y/N: No
Zoning: PDP
Construction: Block,Stucco

Room Sizes

Living Room: 22x14
Primary Bedroom: 14x11
Kitchen: 12x10
Bedroom 2: 14x11

Location

Courtesy of

Agency Name: FINE PROPERTIES
Agency Contact: 941-782-0000
Agent Name: Melanie Johnson

agent picture

Presented by

Agent Name: Robin Raiff
Agent Phone: 772.633.6214
Agency Title: The Keyes Company
Request Info

IDX logo

Robin Raiff
keyes.com
Agent Cell:
772.633.6214
Office Phone:
772.571.6114

Mortgage Calculator

%
years/fixed
yearly
yearly (est.)

Estimated Payment

$ 1,363.71 Principal & Interest $1,252.09 Property Tax $37.25 Homeowner's Insurance $74.38
Mortgage Logo

Login to My Keyes Account


