
100 Keyes, 1926 - 2026
SIGN UP Login/Register
1240 Highland Street, Sarasota, FL 34234 Photo

38 Photos

1240 Highland Street Sarasota, FL 34234
$379,000
  • Beds
    4
  • Baths
    2 full
  • Total Square Feet
    1,451
  • Lot Size
    0.15 acre(s)

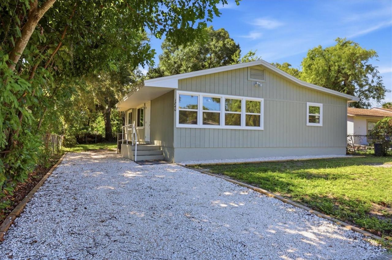
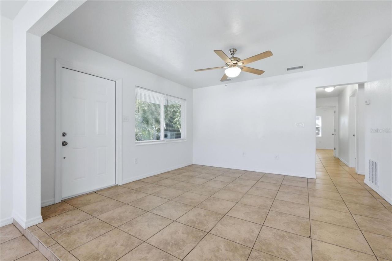
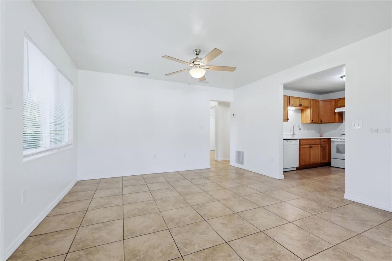
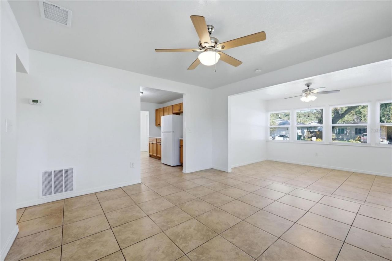
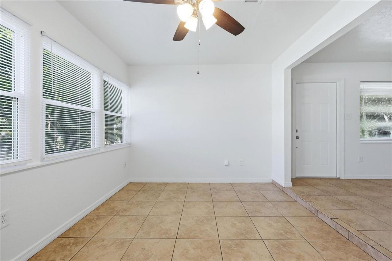
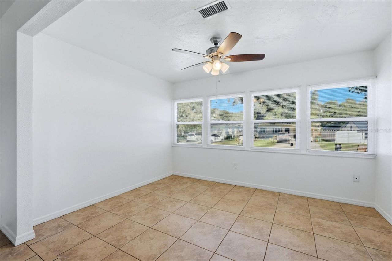
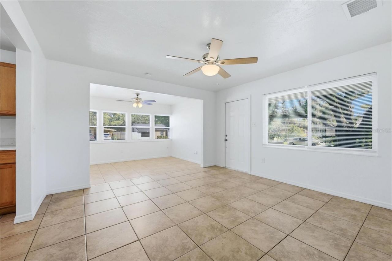
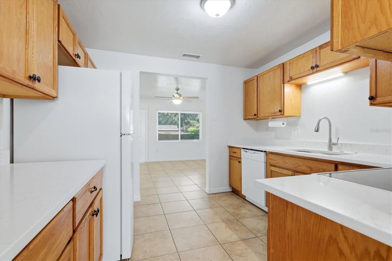
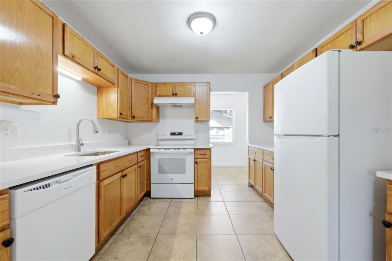
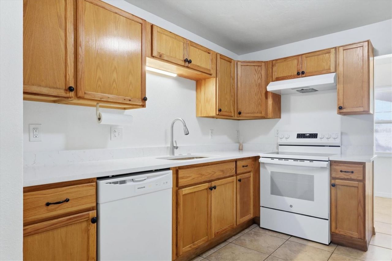
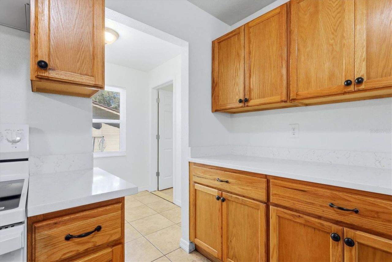
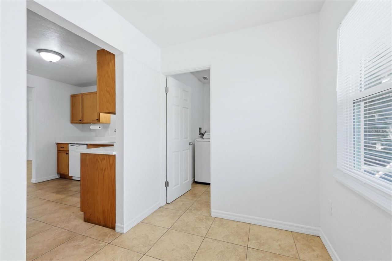
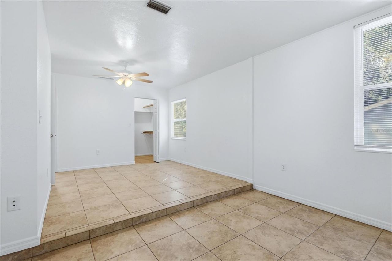
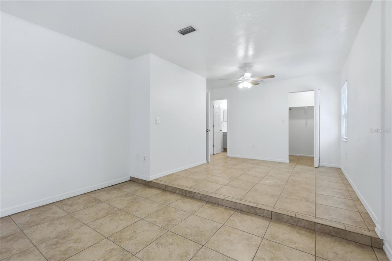
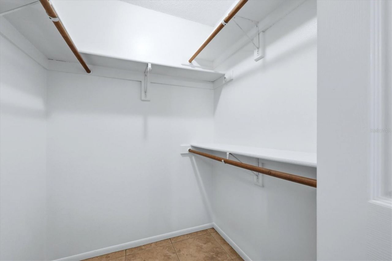
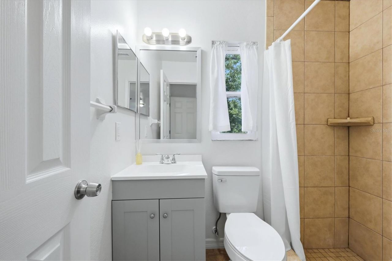
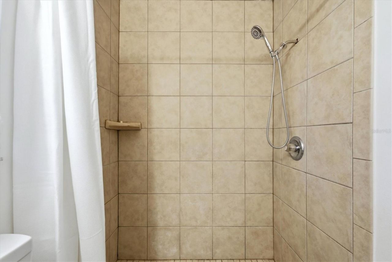
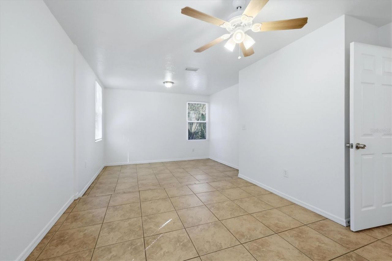
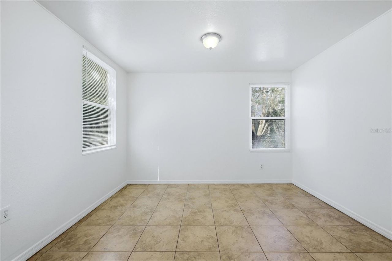
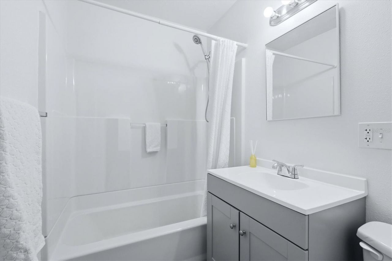
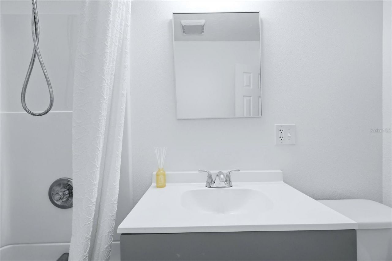
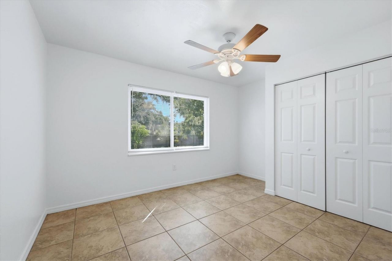
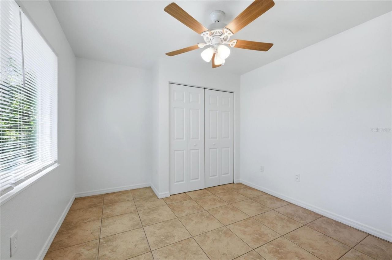
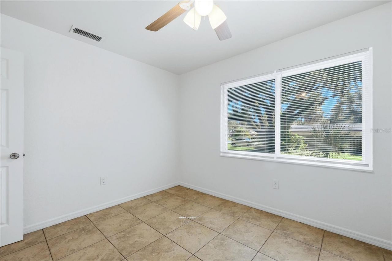
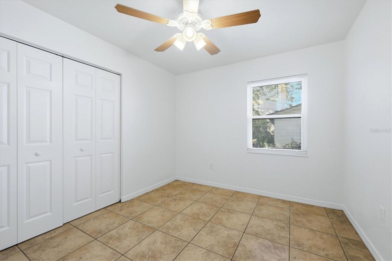
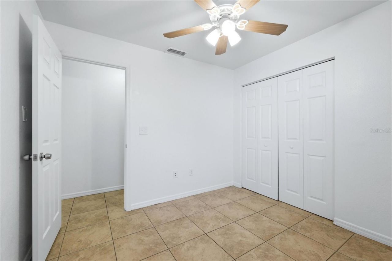
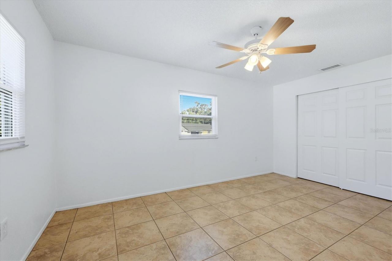
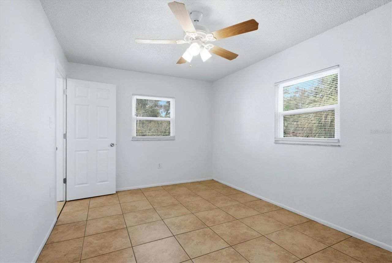
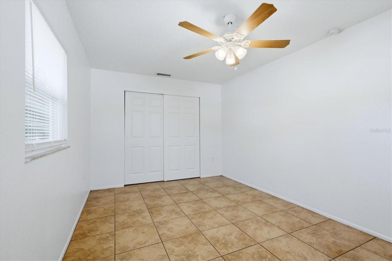
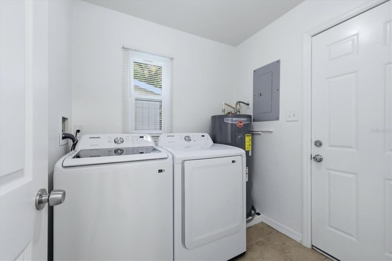
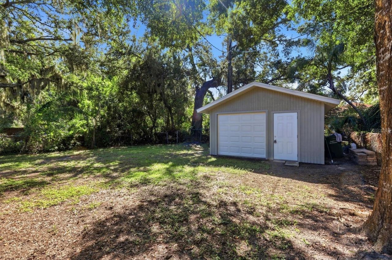
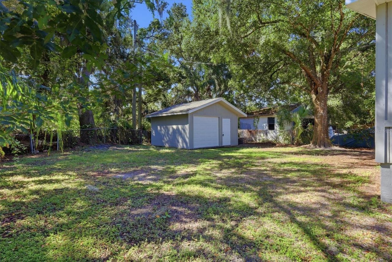
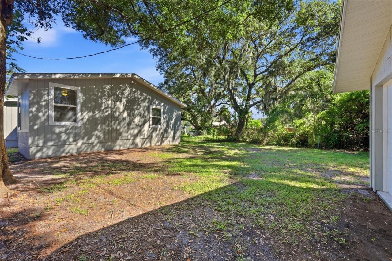
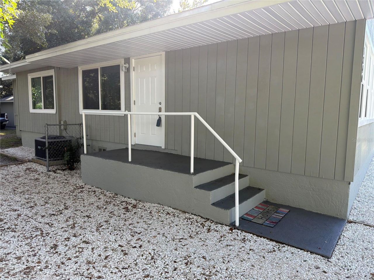
FOUR BEDROOMS...TWO BATHS...DETACHED GARAGE...MOVE-IN READY SARASOTA HOME. NO HOA or CDD. 2026 improvements featuring impact-rated double-glazed Low-E windows, quartz countertops, a single-bowl stainless steel kitchen sink, dishwasher, range, range hood, washer, dryer, and fresh interior and exterior paint. This spacious home features large bedrooms. The primary bedroom is 20 x 12 and walk-in closet. Other updates include a 2020 HVAC system and 2019 roof. Located in Flood Zone X.The detached gar...

View More

Property Summary

MLS Number: A4707341
Status: Active
Days on Market: 24
Subdivision: NORTH RIVERSIDE PARK
County: Sarasota
Bedrooms: 4
Total Square Feet: 1,451
Price Per Sq. Ft.: $261
Style: Florida
New Construction: No
Waterfront: No
Property Type: Residential - Single Family
Cooling: Central Air
Fenced: Yes
Heating: Central, Electric
Lot Size: 0.15 Acres
Roof Type: Shingle
Stories: 1.0
Year Built: 1960
Taxes: $2,762

Featured Amenities

Ceiling Fans(s)
Solid Surface Counters
Walk-In Closet(s)
Window Treatments

Property Details

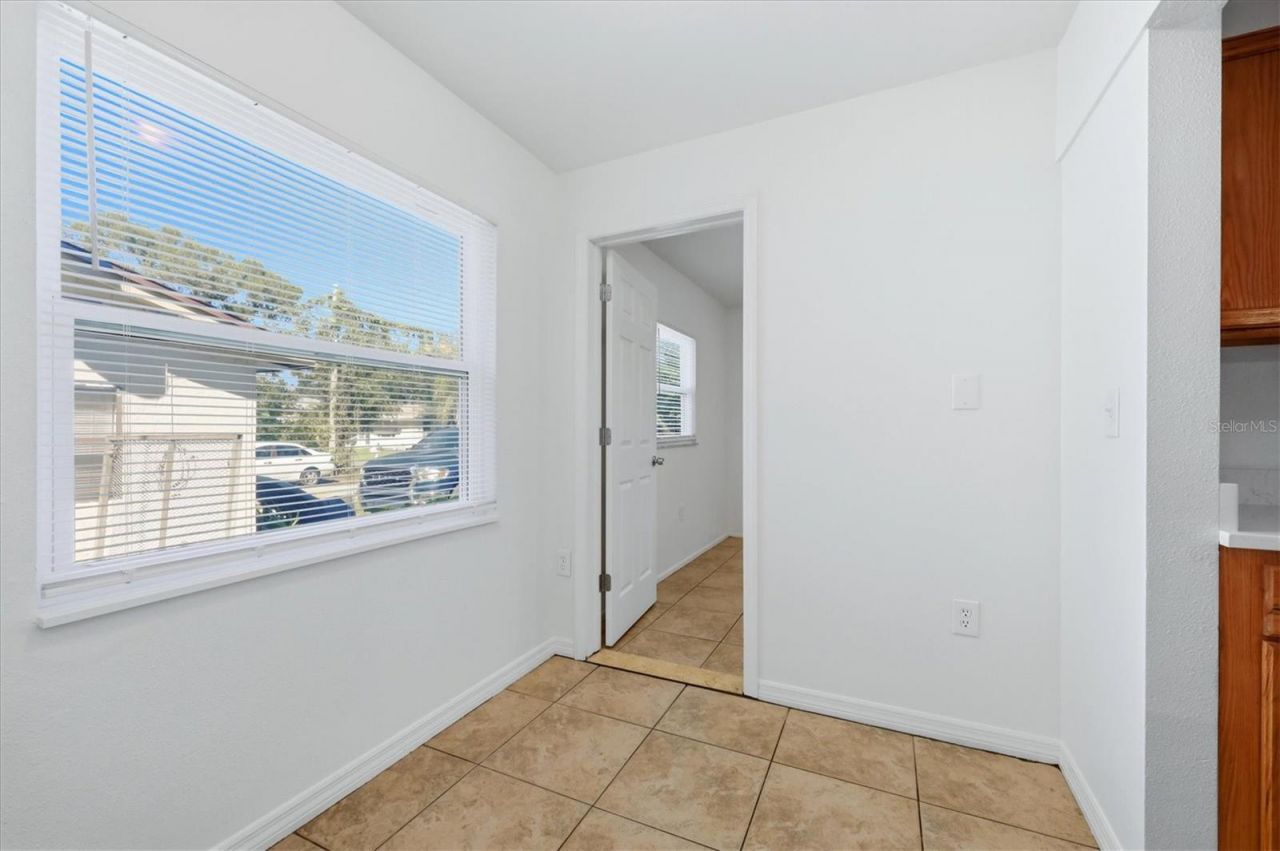
Additional Rooms: Breakfast Room Separate, Den/Library/Office, Formal Dining Room Separate, Formal Living Room Separate, Inside Utility
Appliances: Dishwasher, Dryer, Electric Water Heater, Range, Range Hood, Refrigerator, Washer
Community Features: Street Lights
Days on Site: 24
Directions: DR Martin Luther King Way north on Old Bradenton Road, right on Highland Street. 1240 Highland is on the right.
Exterior: Wood Siding
Outdoor Features: None
Fencing: Chain Link
Flood Zone Code: X
Flooring: Ceramic Tile
Foundation: Stem Wall
Garage Dimensions: 16x15
Home Style: Florida
Home Warranty Y/N: No
Listing Terms: Cash, Conventional, FHA, VA Loan
Lot: City Limits, Near Public Transit, Paved
Lot Dimensions: 0.15
Other Equipment: None
Other Structures: Workshop
Ownership: Fee Simple
Pets Allowed: Yes
Pets Restrictions: Keep pets under direct supervision and on a leash.
Property Attached Y/N: No
Property Sub-Type: Single Family Residence
Security: Smoke Detector(s)
Sewer: Public Sewer
Showing Instructions: Supra Lock Box, Contact Call Center
Special Sale Provisions: None
Utilities: Public, Sewer Connected, Water Connected
Vegetation: Mature Landscaping
Water: Public
Water Access Y/N: No
Windows: Low-Emissivity Windows
Zoning: RSF4
Construction: Wood Siding

Room Sizes

Living Room: 10x13
Dining Room: 11x13
Kitchen: 11x10
Dinette: 6x7
Primary Bedroom: 20x12
Bedroom 2: 10x11
Bedroom 3: 10x10
Bedroom 4: 10x15
Laundry: 7x6

Local Schools

High School: Booker High
Middle School: Booker Middle
Elementary School: Phillippi Shores Elementary

Location

Courtesy of

Agency Name: BERKSHIRE HATHAWAY HOMESERVICE
Agency Contact: 941-907-2000
Agent Name: Gloria Waters

agent picture

Presented by

Agent Name: Robin Raiff
Agent Phone: 772.633.6214
Agency Title: The Keyes Company
Request Info

IDX logo

Robin Raiff
keyes.com
Agent Cell:
772.633.6214
Office Phone:
772.571.6114

Mortgage Calculator

%
years/fixed
yearly
yearly (est.)

Estimated Payment

$ 2,201.65 Principal & Interest $1,860.94 Property Tax $230.17 Homeowner's Insurance $110.54
Mortgage Logo

Login to My Keyes Account


