
100 Keyes, 1926 - 2026
SIGN UP Login/Register
12420 NE 48th Circle, Oxford, FL 34484 Photo
New
12420 NE 48th Circle, Oxford, FL 34484 Photo
New
12420 NE 48th Circle, Oxford, FL 34484 Photo

52 Photos

12420 NE 48th Circle Oxford, FL 34484
$534,900
  • Beds
    5
  • Baths
    4 full
  • Total Square Feet
    3,087
  • Lot Size
    0.22 acre(s)

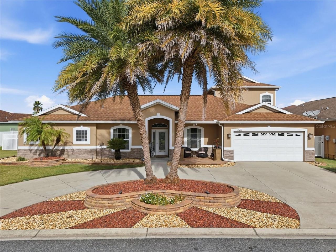
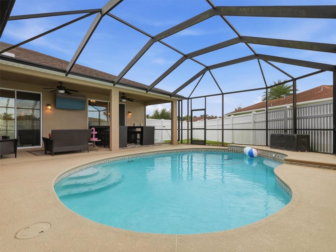
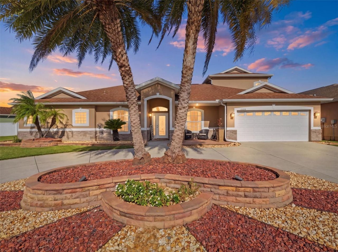
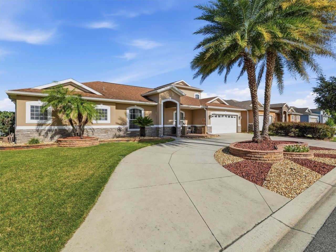
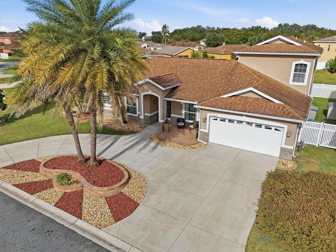
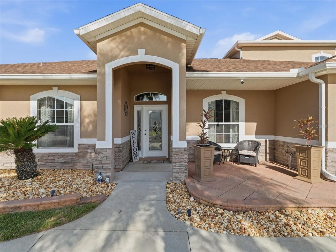
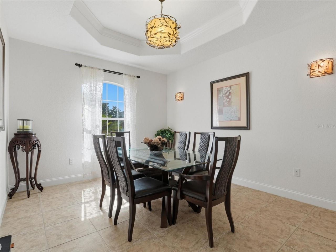
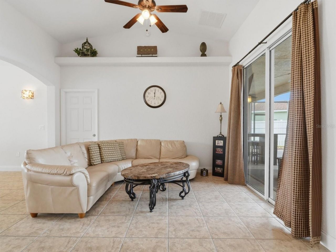
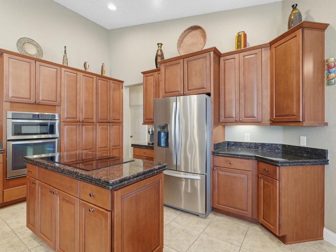
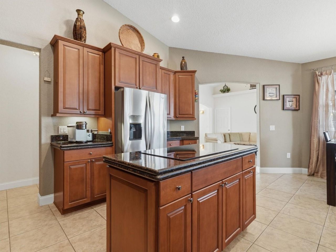
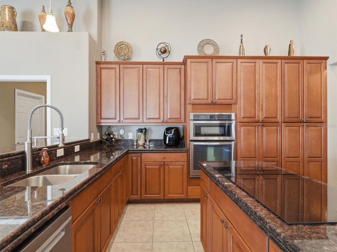
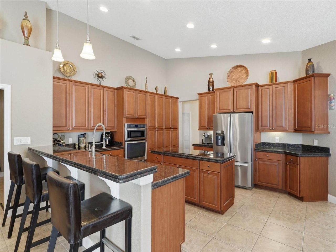
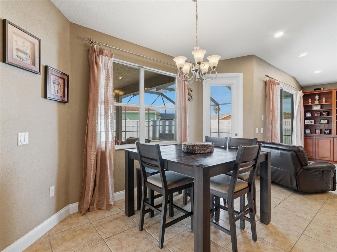
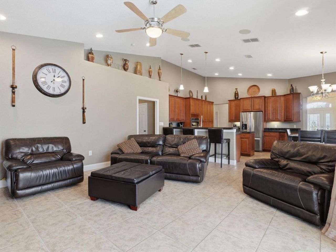
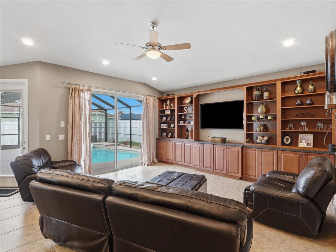
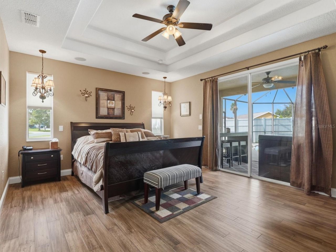
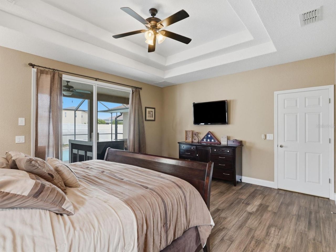
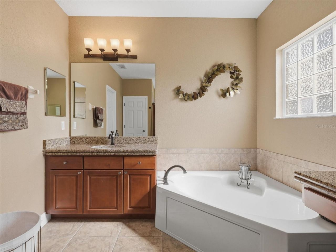
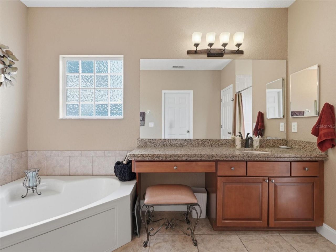
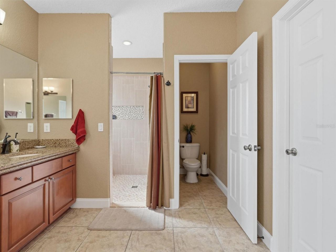
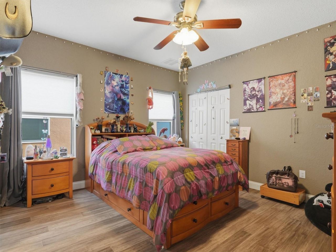
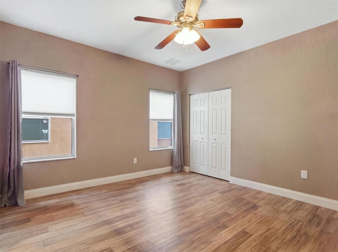
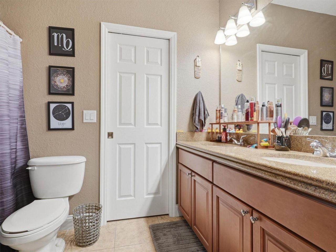
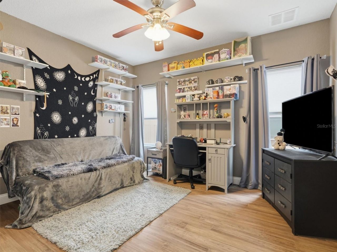
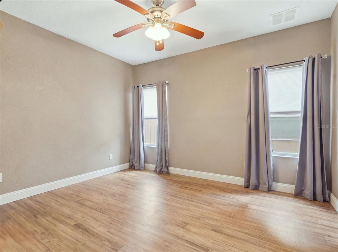
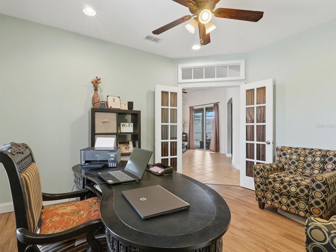
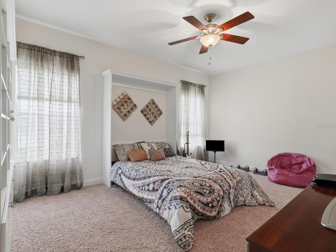
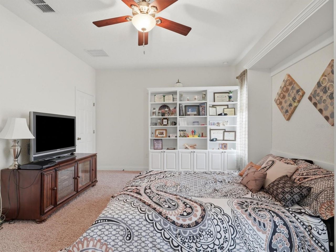
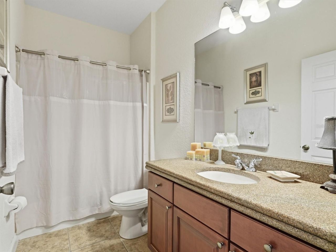
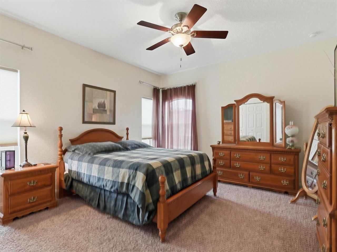
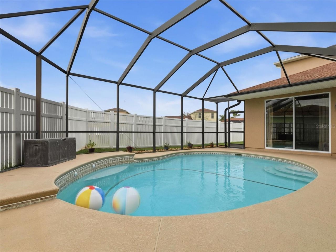
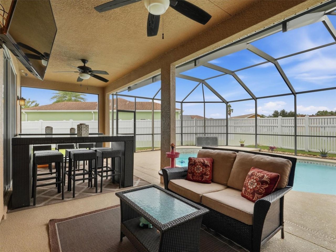
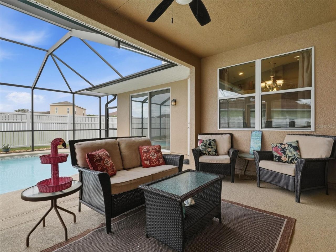
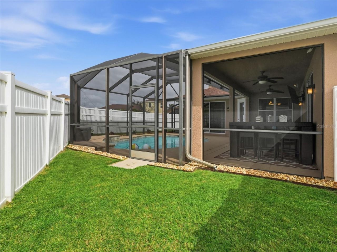
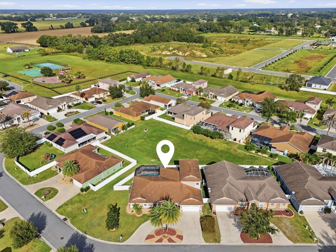
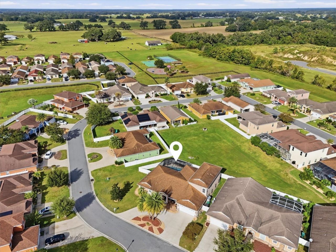
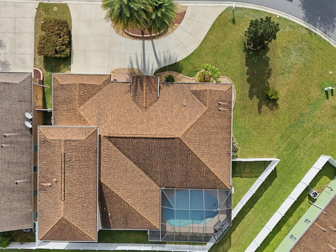
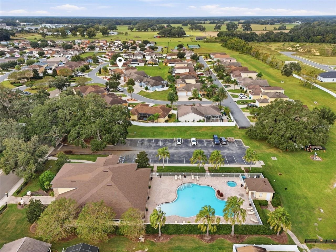
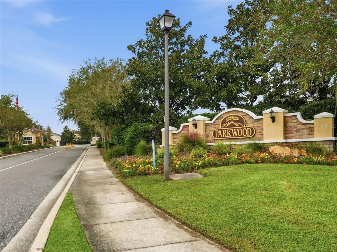
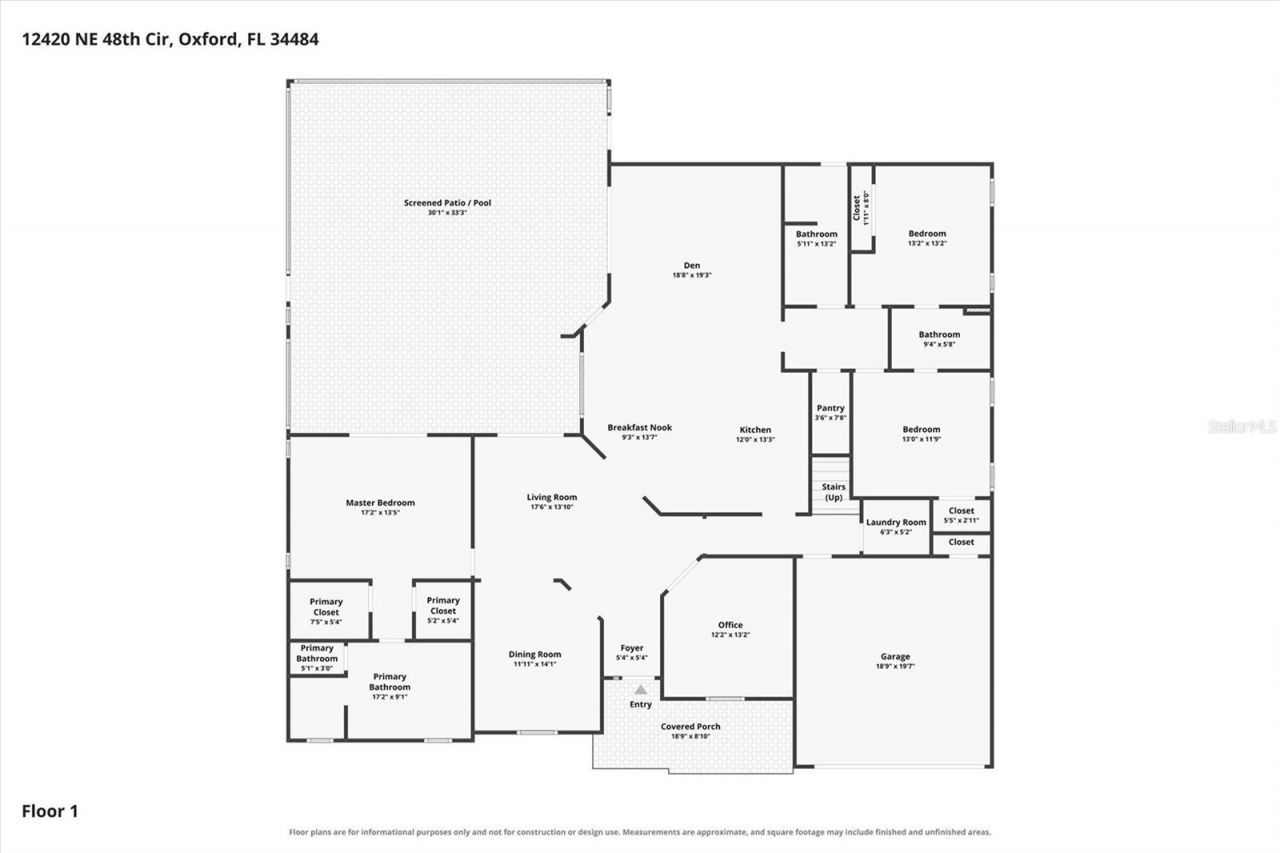
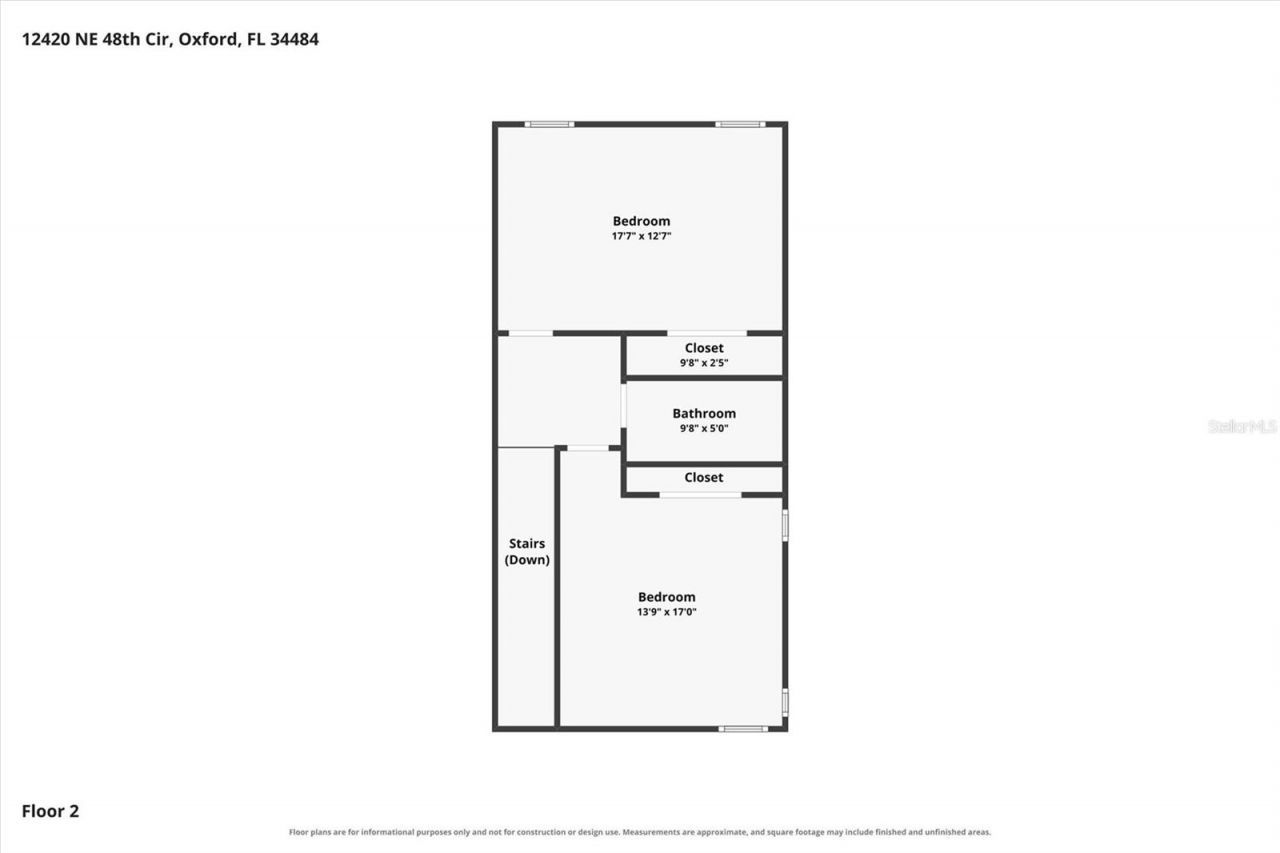
Virtually Staged. One or more photo(s) has been virtually staged. NO BOND! NO CDD! LOW HOA! PRIME LOCATION! Welcome to this beautifully maintained home in the Gated Community in the Village of Parkwood. Featuring 5-BEDROOMS, 4-BATHROOMS, PLUS A BONUS ROOM, 2 CAR GARAGE and an ENCLOSED SCREENED HEATED SALTWATER POOL, situated on an OVERSIZED HOMESITE. Prime Location next to The Villages, FL with plenty of shopping/restaurants/medical facilities and a Charter School all just minutes away. This imp...

View More

Property Summary

MLS Number: G5119486
Status: Active
Days on Market: 3
Subdivision: VILLAGES OF PARKWOOD
County: Sumter
Bedrooms: 5
Total Square Feet: 3,087
Price Per Sq. Ft.: $173
New Construction: No
Waterfront: No
Property Type: Residential - Single Family
Cooling: Central Air
Fenced: Yes
Heating: Electric
Lot Size: 0.22 Acres
Roof Type: Shingle
Stories: 2.0
Year Built: 2012
Taxes: $3,717
HOA Y/N: Yes

Featured Amenities

Built-in Features
Ceiling Fans(s)
Crown Molding
Eat-in Kitchen
High Ceilings
Kitchen/Family Room Combo
L Dining
Open Floorplan
Primary Bedroom Main Floor
Pull Down Stairs
Split Bedroom
Stone Counters
Thermostat
Tray Ceiling(s)
Vaulted Ceiling(s)
Walk-In Closet(s)
Window Treatments
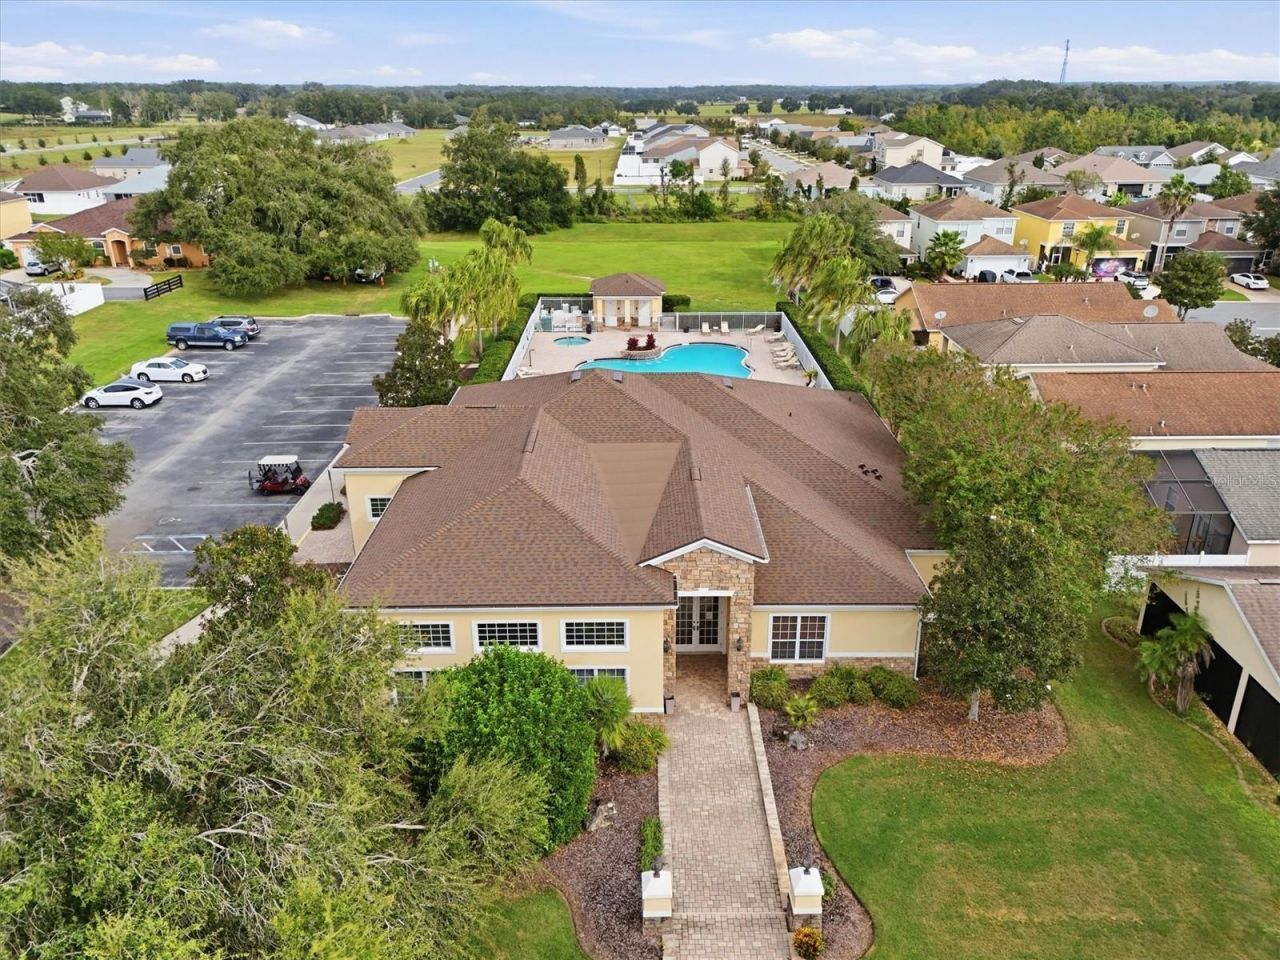
Clubhouse
Fitness Center
Lobby Key Required
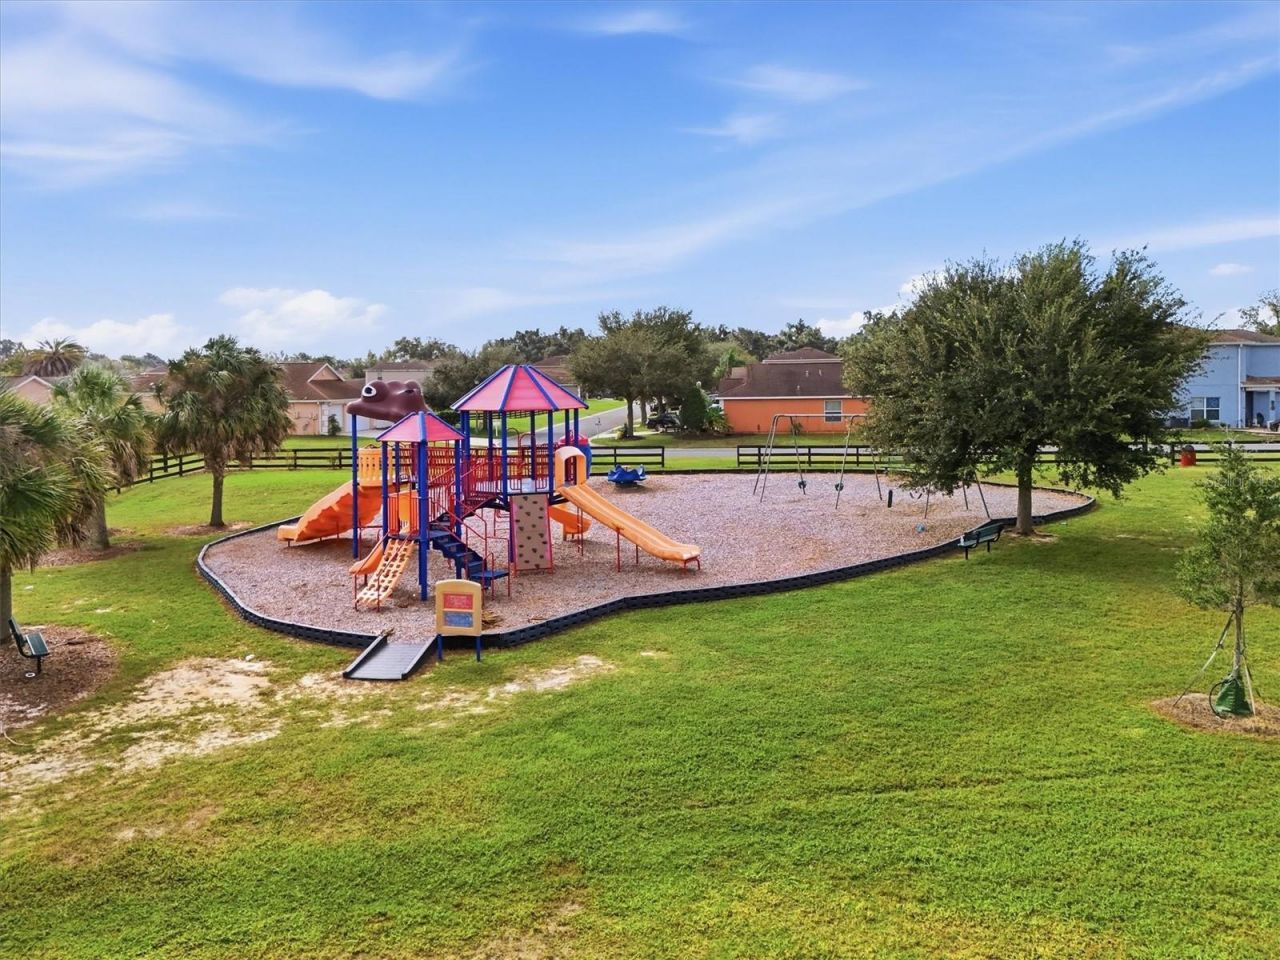
Playground
Pool
Tennis Court(s)

Property Details

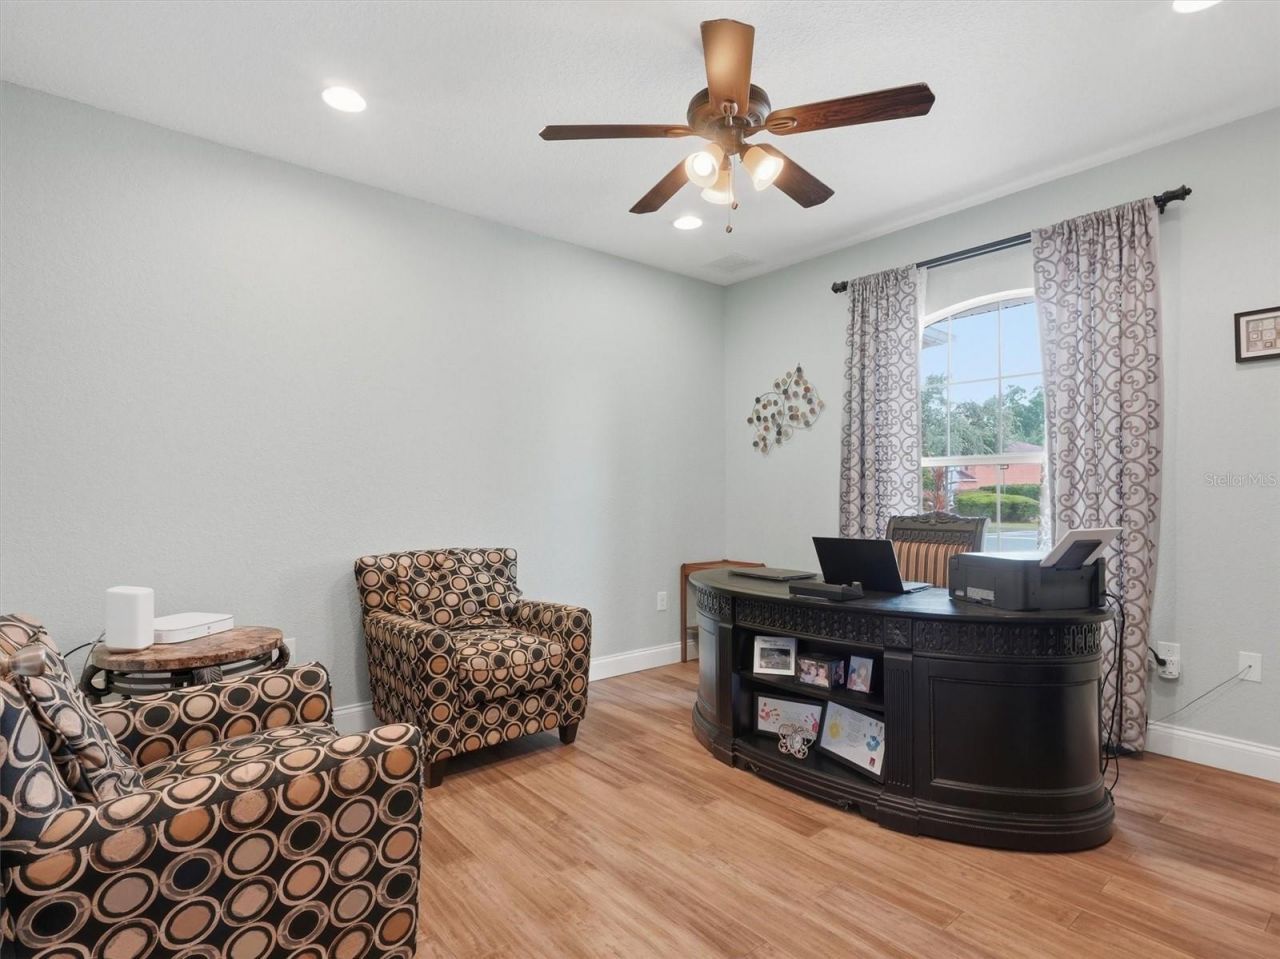
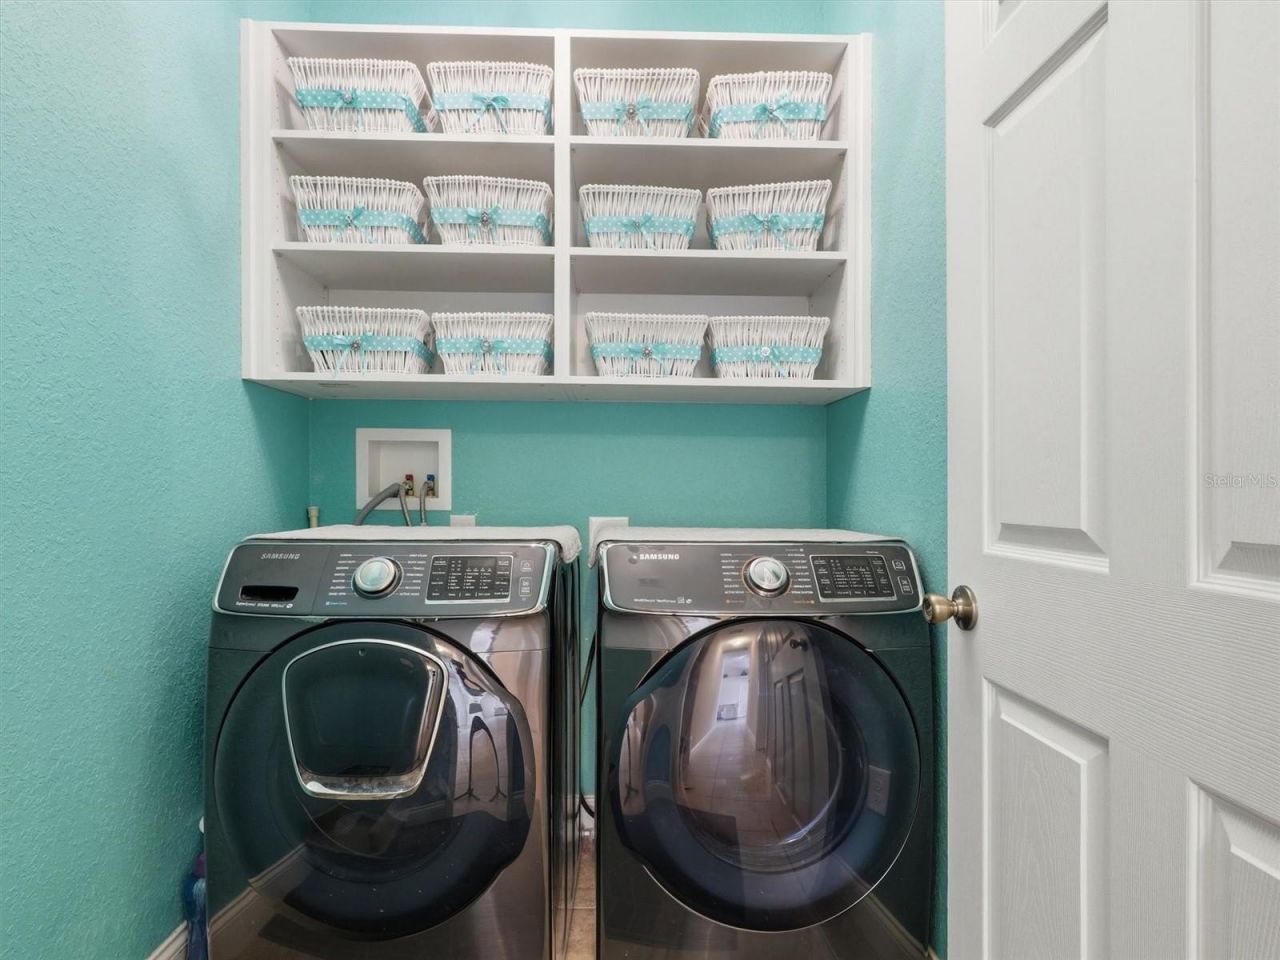
Additional Rooms: Attic, Bonus Room, Den/Library/Office, Family Room, Formal Dining Room Separate, Formal Living Room Separate, Great Room, Inside Utility
Appliances: Built-In Oven, Dishwasher, Disposal, Electric Cooktop, Microwave, Refrigerator, Water Softener
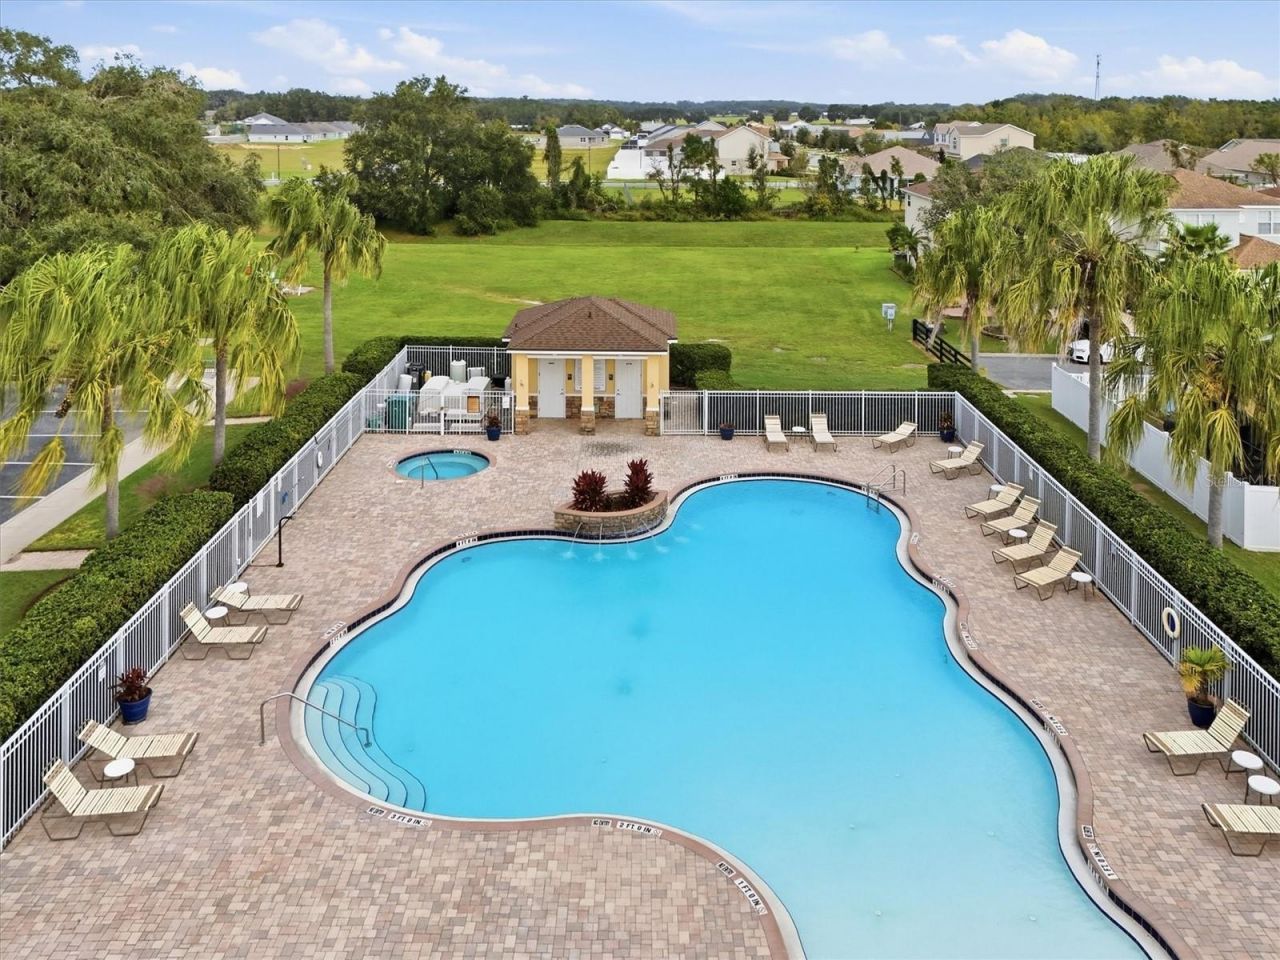
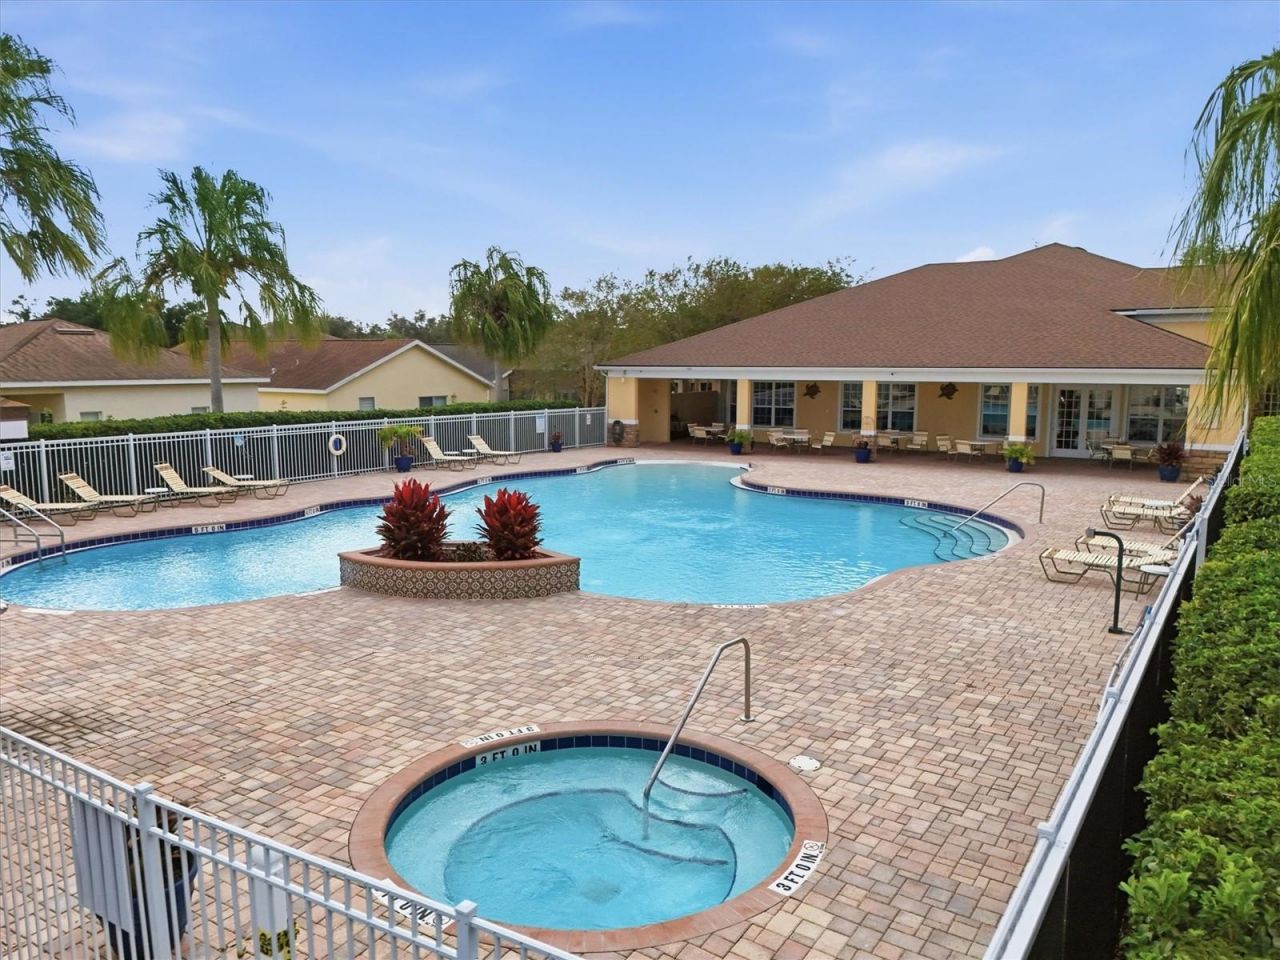
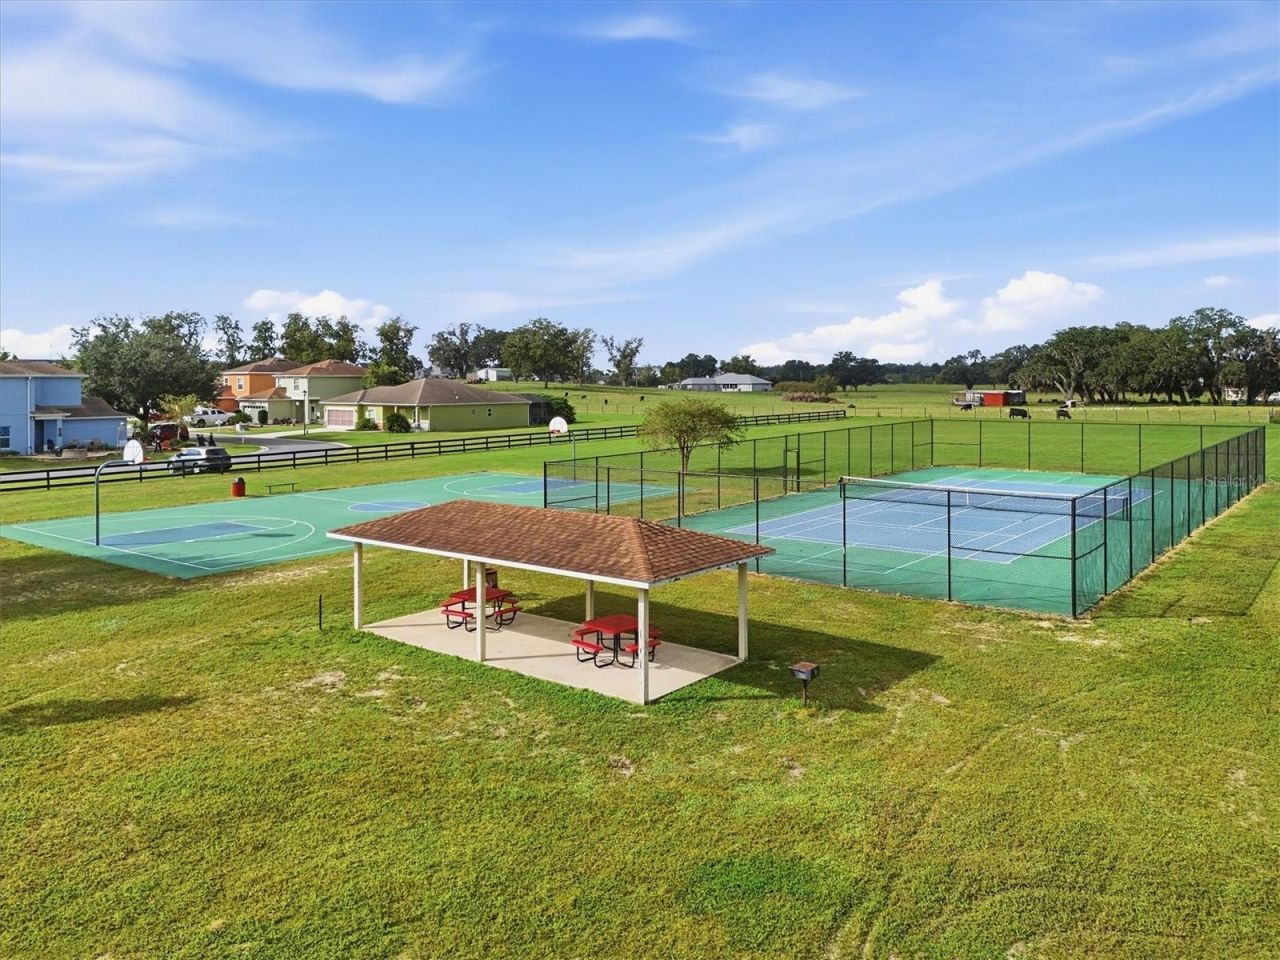
Community Features: Barbecue, Clubhouse, Deed Restrictions, Fitness Center, Gated Community - No Guard, Golf Carts OK, Playground, Pool, Tennis Court(s), Street Lights
Days on Site: 3
Directions: N Highway 27/441 Left on 466 going West, right on CR 101, Approx 1 mile turn left into The Villages of Parkwood. Straight at 1st round about, then take the 1st right at second round about.
Exterior: Brick, Stucco
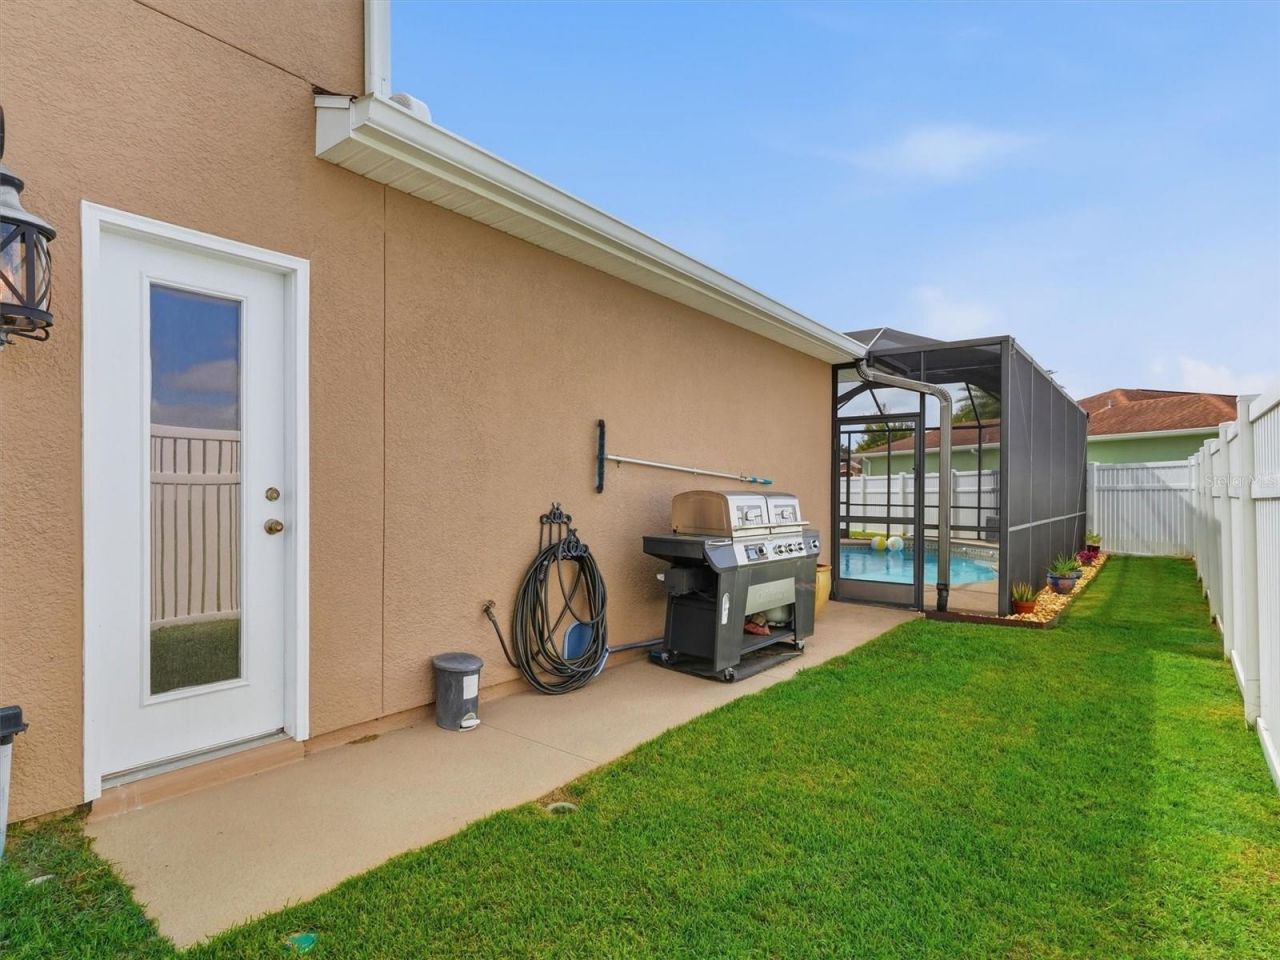
Outdoor Features: Dog Run, Lighting, Private Entrance, Private Yard, Rain Gutters
Fencing: Vinyl
Flood Zone Code: X
Flooring: Bamboo, Carpet, Ceramic Tile
Foundation: Slab
Home Warranty Y/N: No
Listing Terms: Cash, Conventional, FHA
Lot: In County, Oversized Lot, Paved
Lot Dimensions: 0.22
Other Equipment: Irrigation Equipment, Private Entrance, Private Yard
Ownership: Fee Simple
Parking: Circular Driveway, Garage Door Opener, Oversized
Parking Notes: Circular Driveway, Garage Door Opener, Oversized
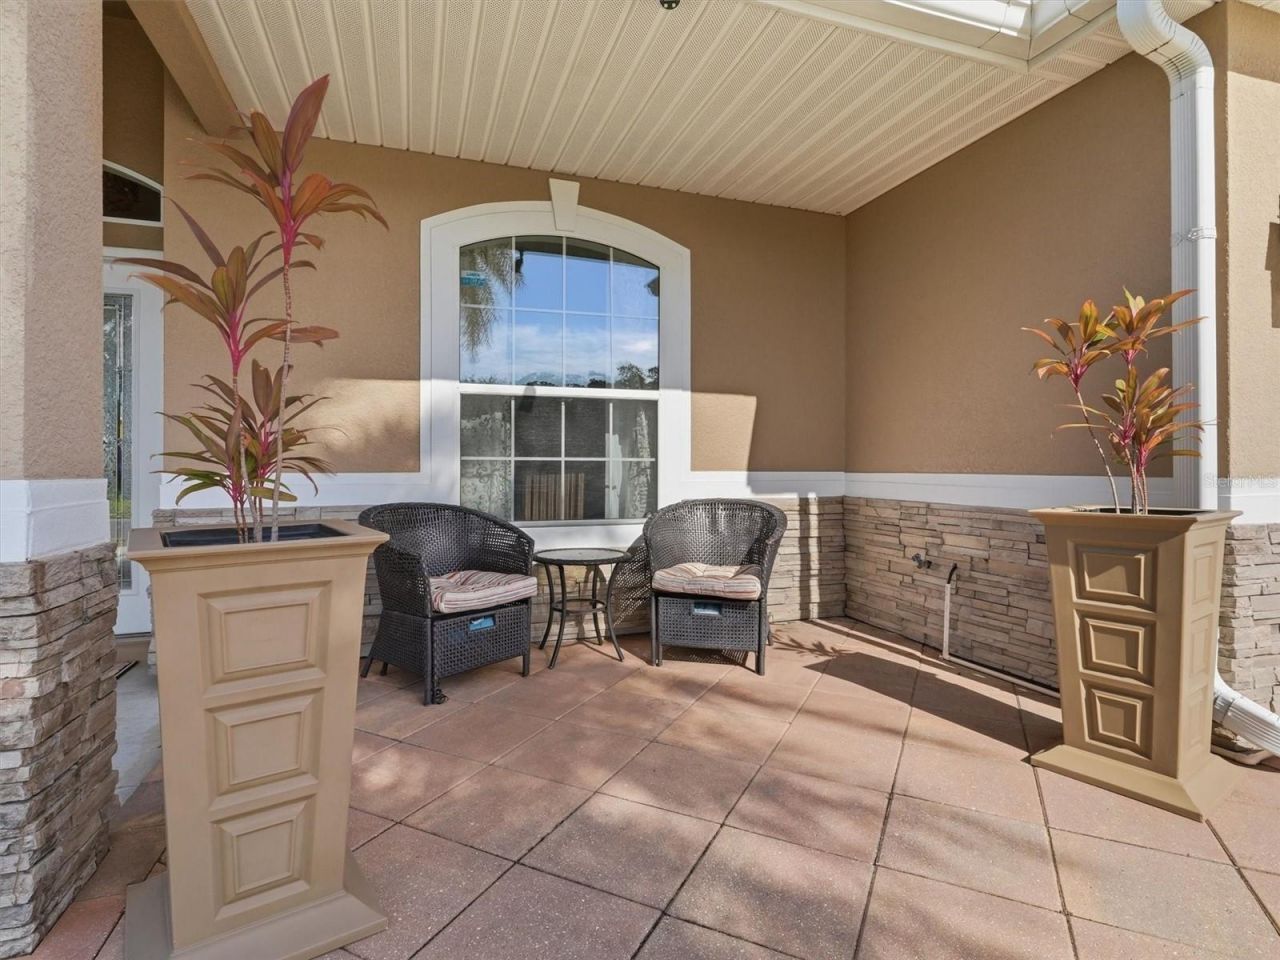
Patio/Porch: Covered, Enclosed, Front Porch, Patio, Porch, Rear Porch, Screened
Pets Allowed: Yes
Pool: In Ground, Chlorine Free, Gunite, Salt Water, Screen Enclosure
Property Attached Y/N: No
Property Sub-Type: Single Family Residence
Security: Gated Community, Security System, Smoke Detector(s)
Sewer: Public Sewer
Showing Instructions: Combination Lock Box
Special Sale Provisions: None
Swimming Pool: Yes
Utilities: Cable Available, Electricity Connected, Fire Hydrant, Public, Sprinkler Recycled, Underground Utilities
Water: Public
Water Access Y/N: No
Windows: Double Pane Windows, Window Treatments
Zoning: RES
Construction: Brick,Stucco

Local Schools

High School: Wildwood High
Middle School: Wildwood Middle
Elementary School: Wildwood Elementary

Courtesy of

Agency Name: RE/MAX SELECT PARTNERS
Agency Contact: 352-559-0911
Agent Name: Renee Housman

agent picture

Presented by

Agent Name: Robin Raiff
Agent Phone: 772.633.6214
Agency Title: The Keyes Company
Request Info

IDX logo

Robin Raiff
keyes.com
Agent Cell:
772.633.6214
Office Phone:
772.571.6114

Mortgage Calculator

%
years/fixed
yearly
yearly (est.)

Estimated Payment

$ 3,092.20 Principal & Interest $2,626.43 Property Tax $309.75 Homeowner's Insurance $156.01
Mortgage Logo

Login to My Keyes Account


