
100 Keyes, 1926 - 2026
SIGN UP Login/Register
12454 SW Alongshore Drive, Port Saint Lucie, FL 34987 Photo

42 Total Photos [Click to View All]

12454 SW Alongshore Drive Port St. Lucie, FL 34987
$730,000
  • Beds
    3
  • Baths
    2 full
  • Total Square Feet
    3,035
  • Lot Size
    0.16 acre(s)

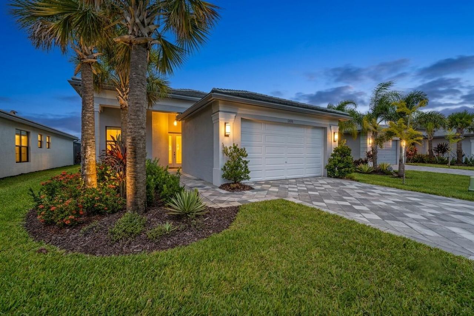
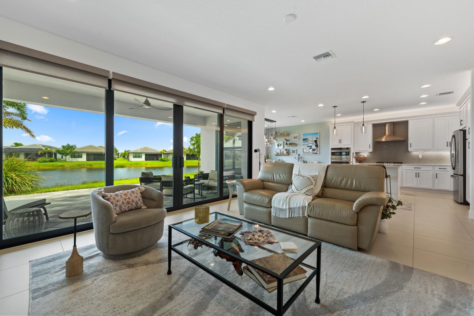
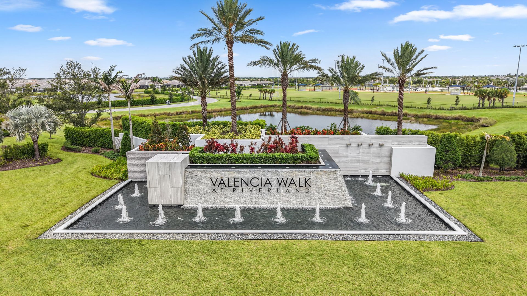
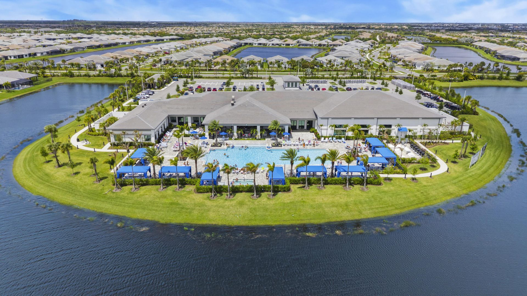
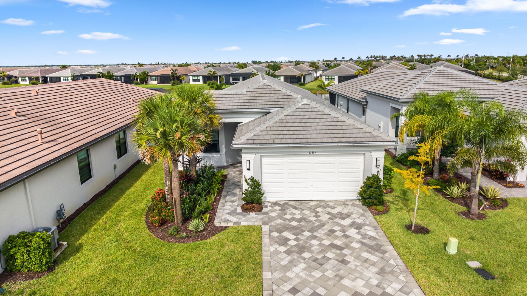
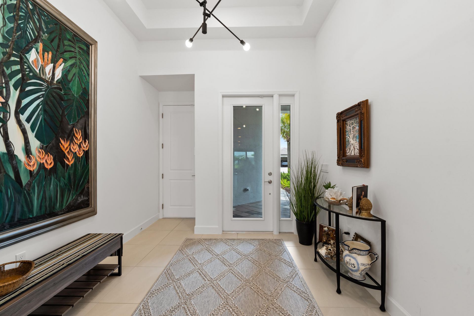
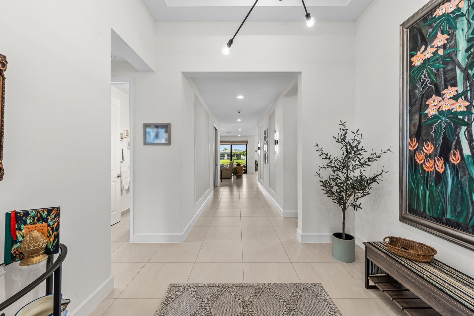
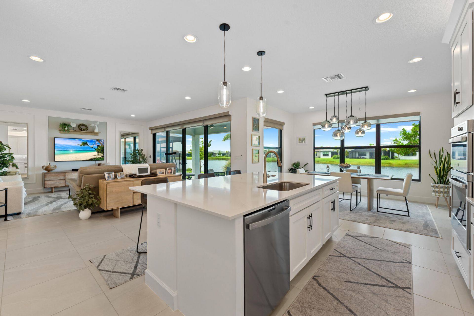
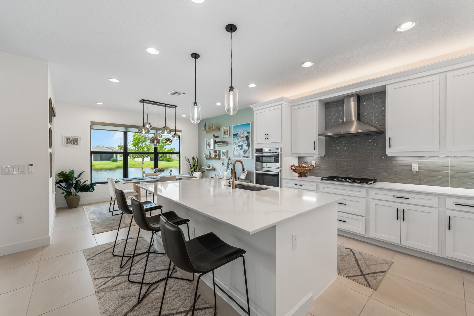
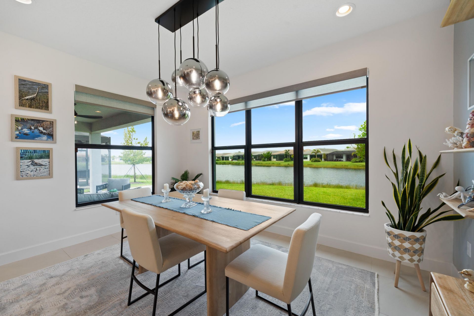
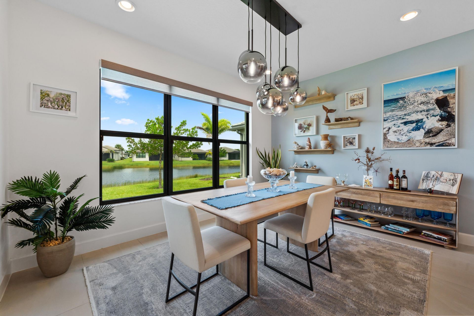
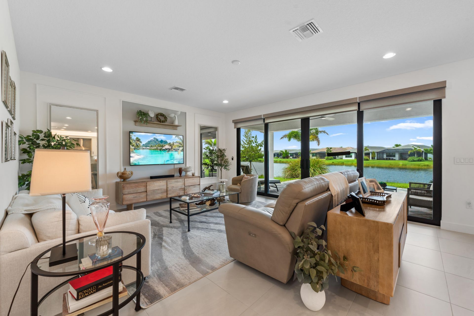
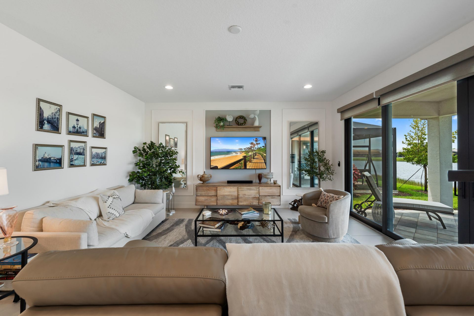
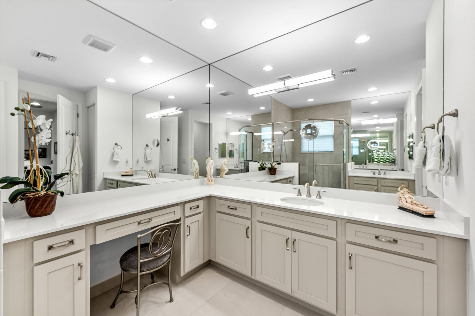
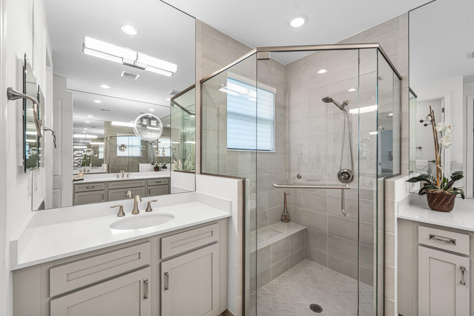
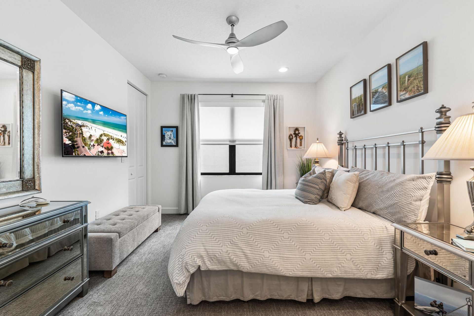
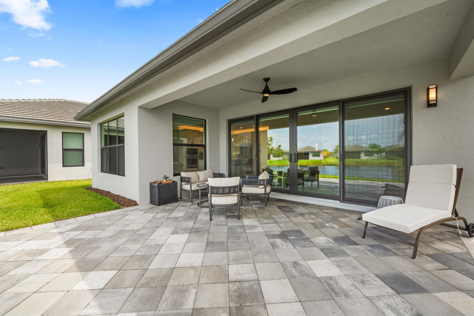
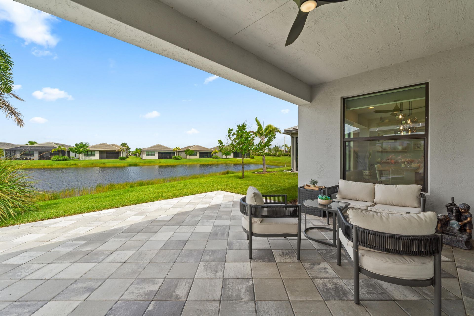
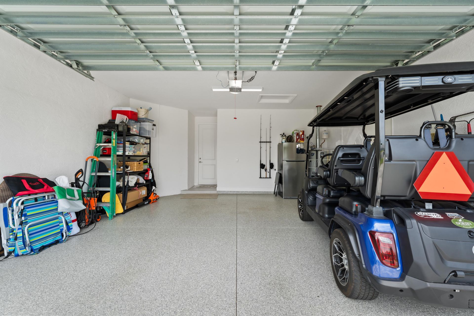
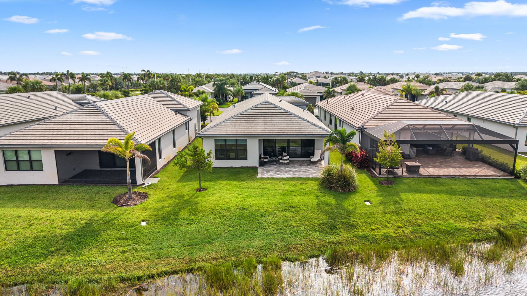
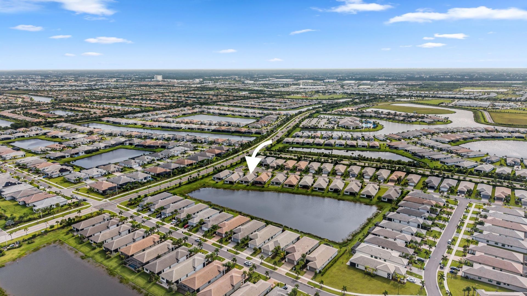
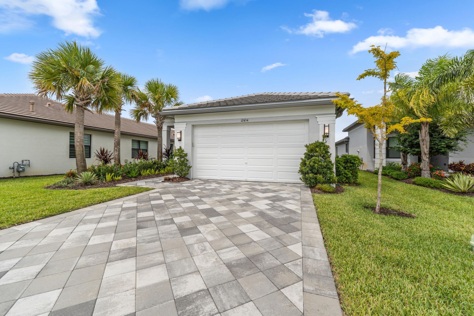
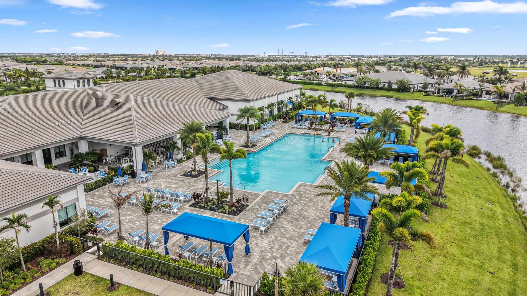
Welcome to an extraordinary standard of Florida living in the heart of Valencia Walk at Riverland, where everyday life feels like an endless vacation in a premier destination. Nestled at the end of a serene cul-de-sac, this lightly lived-in Sierra model immediately welcomes you with incredible curb appeal and captivating lake view that set the tone from the moment you arrive. Step through the welcoming foyer and step into an expansive, open-concept floor plan offering natural light and framed by...

View More

Property Summary

MLS Number: B26058567
Status: Active
Days on Market: 20
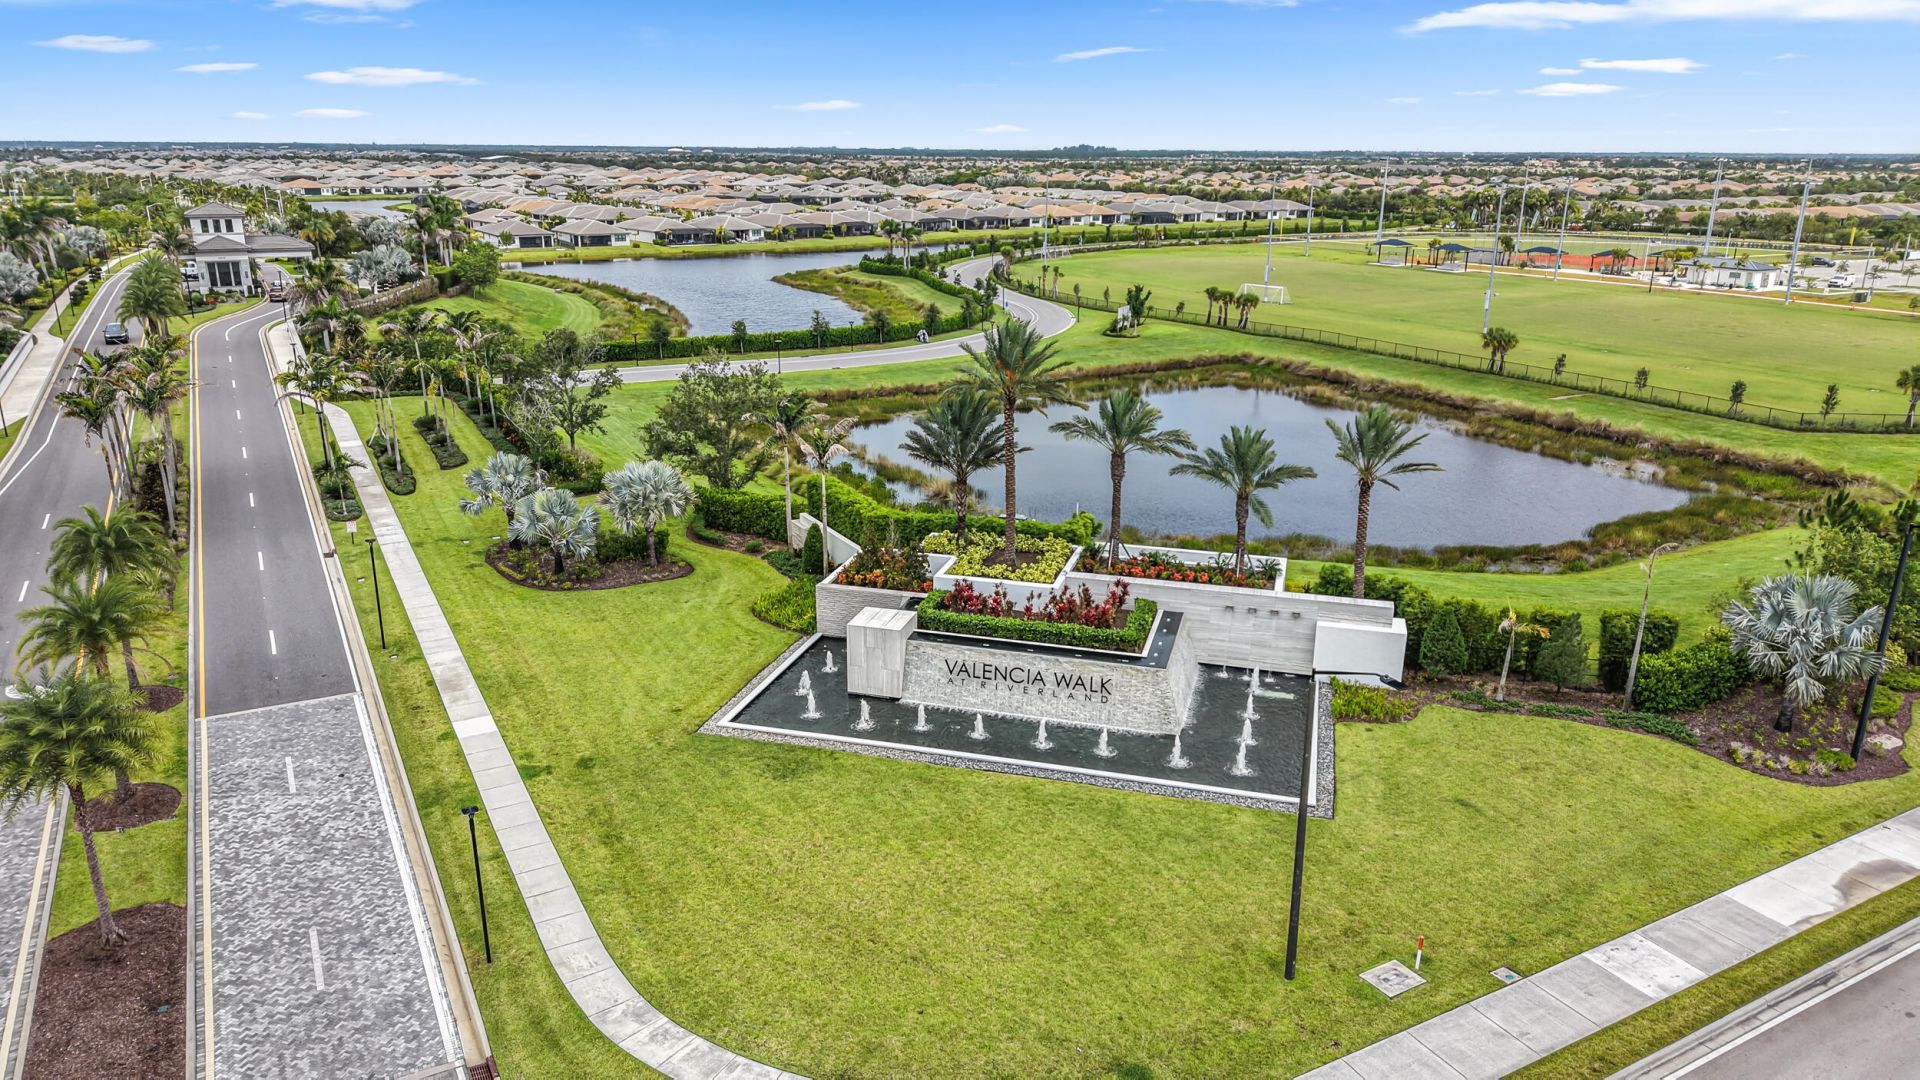
Subdivision: Valencia Walk at Riverland - Plat Six
County: Saint Lucie
Bedrooms: 3
Total Square Feet: 3,035
Price Per Sq. Ft.: $241
New Constuction: No
Waterfront: Yes
Property Type: Residential - Single Family
Cooling: Central Air
Garage: 2 car attached
Heating: Central
Lot Size: 0.16 Acres
Roof Type: Flat, Tile
Stories: 1.0
Year Built: 2023
Taxes: $4,094
Association Fee Includes: Maintenance Grounds, Maintenance Structure, Security, Common Areas, Common Real Estate Tax, Legal/Account
HOA Fee: $1515/ Quarterly

Featured Amenities

Entrance Foyer
High Ceilings
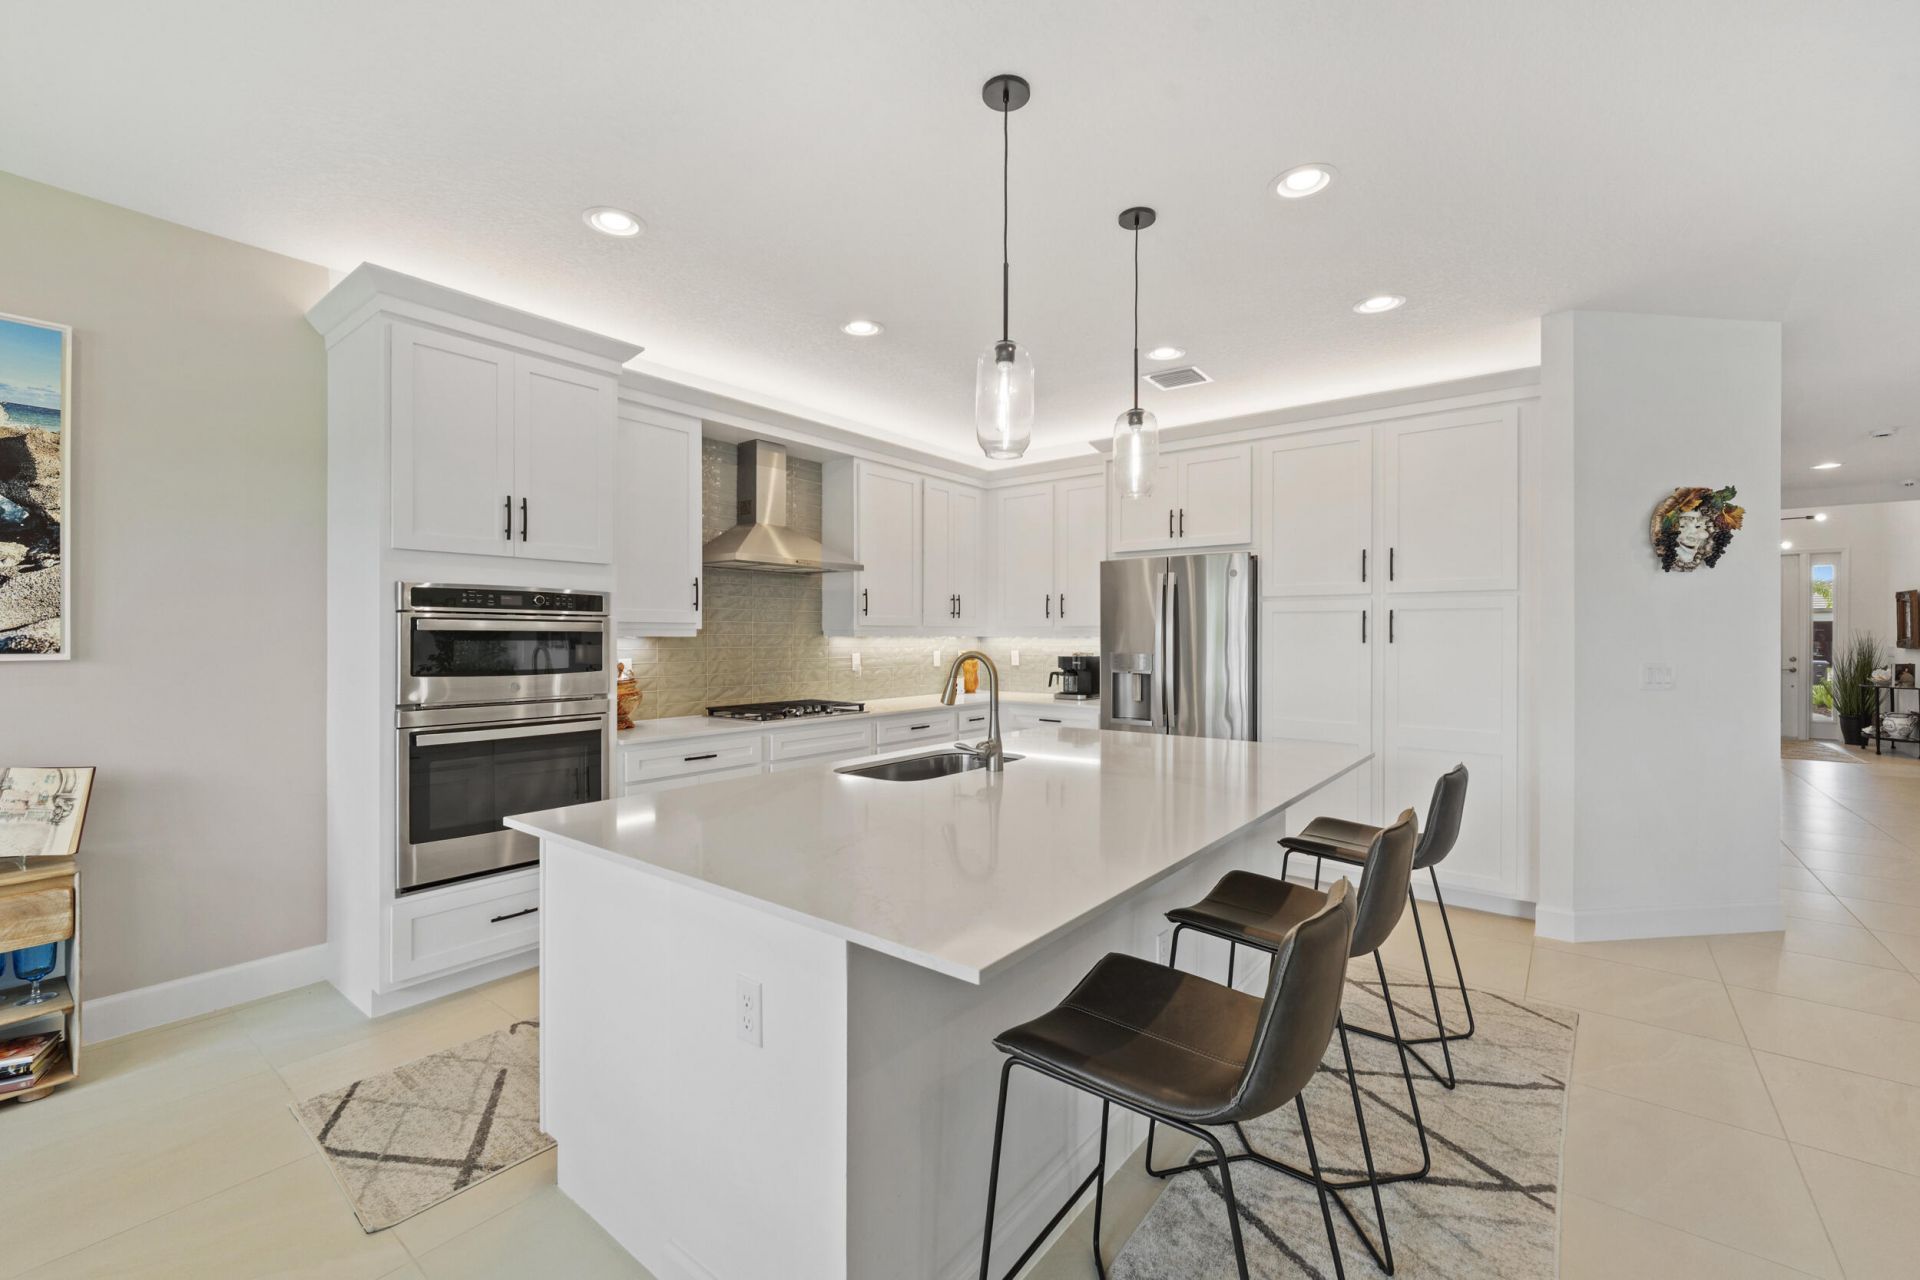
Kitchen Island
Walk-In Closet(s)
Bedroom Layout - Split
Custom Mirrors
Billiard Room
Cabana
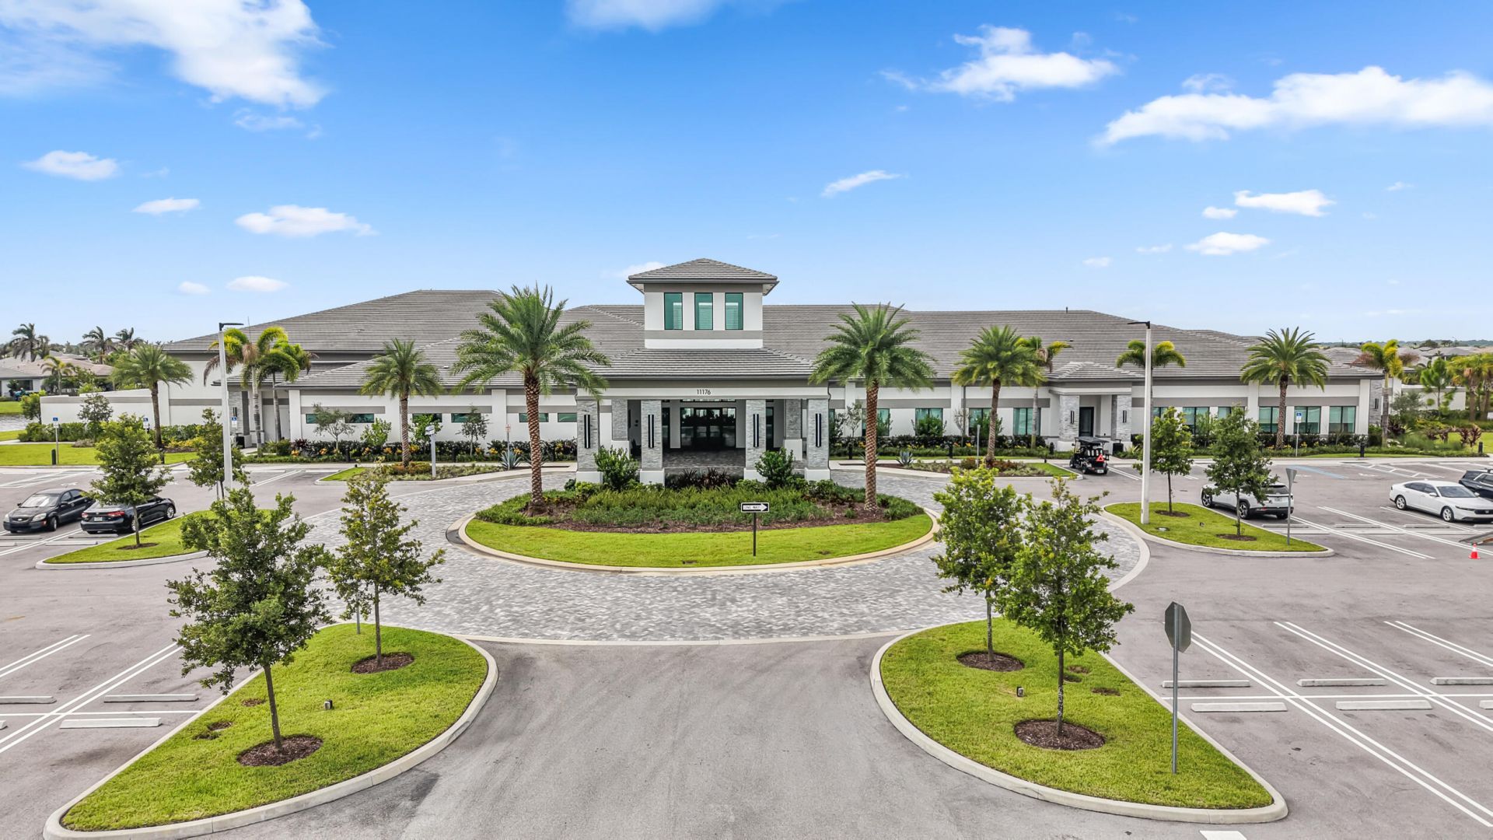
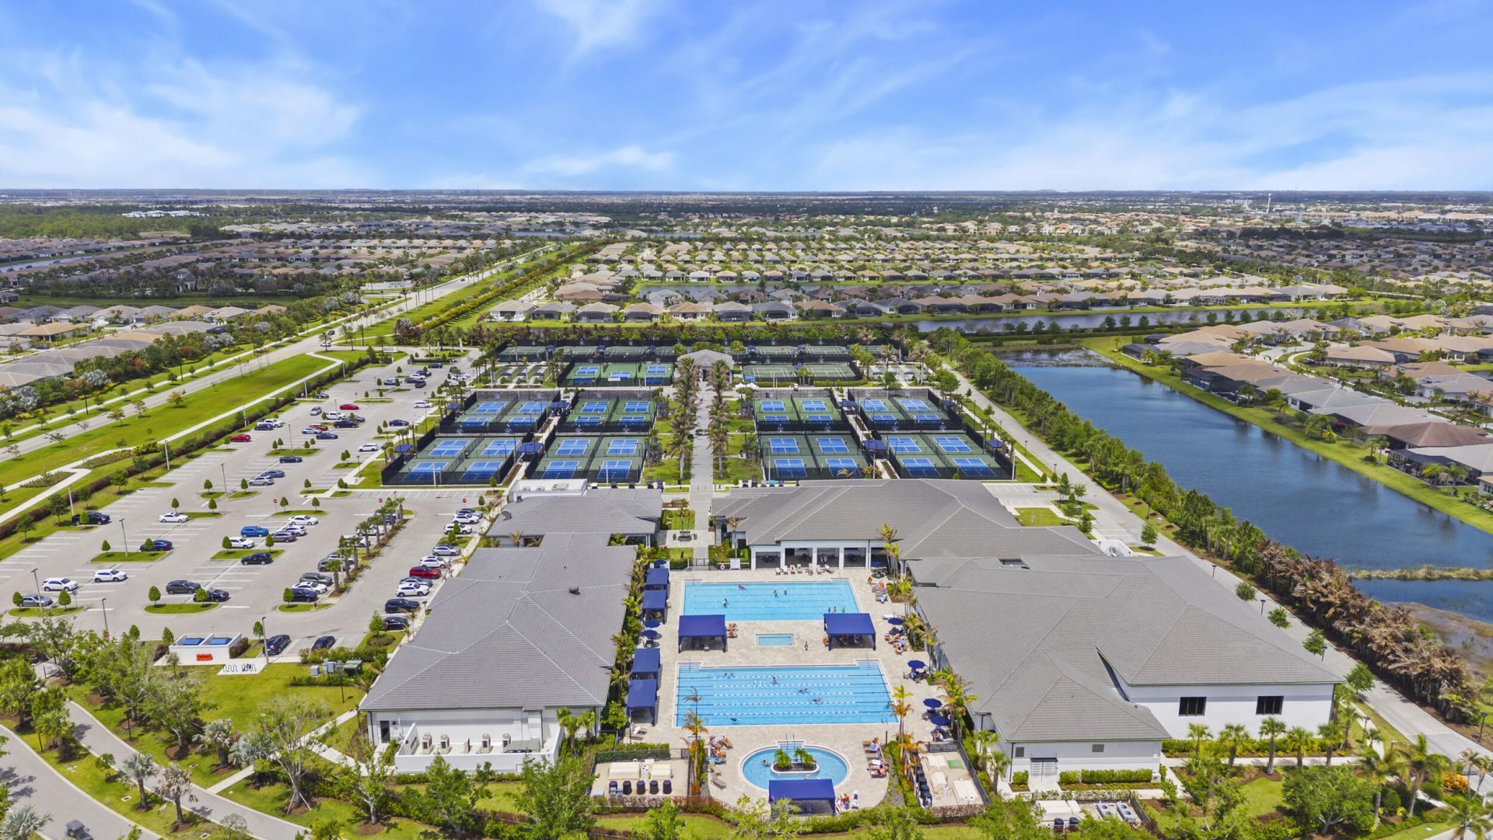
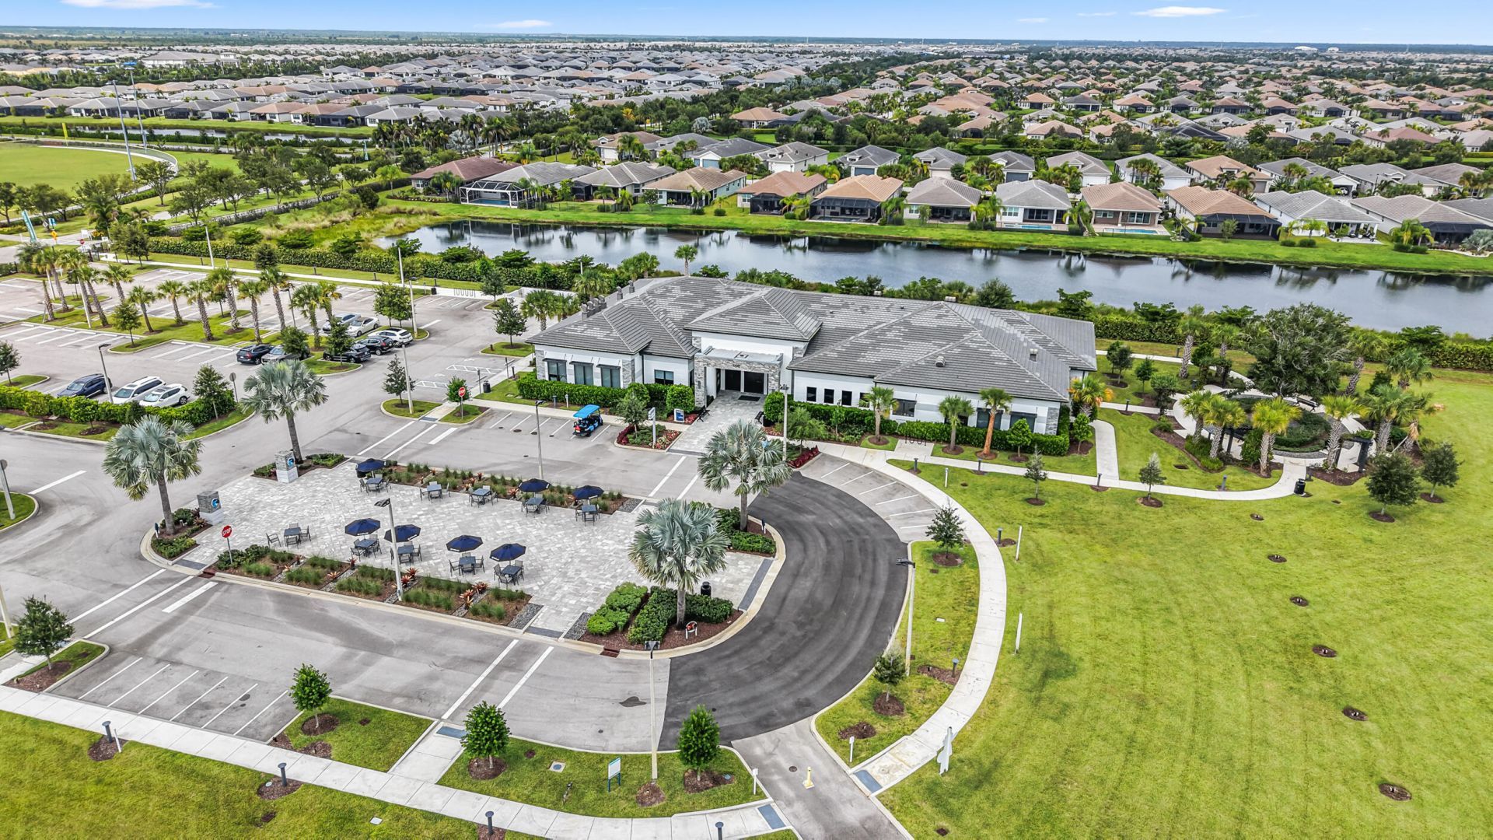
Clubhouse
Fitness Center
Game Room
Indoor Pool
Jogging Path
Management
Other
Park
Picnic Area
Pool
Sauna
Spa/Hot Tub
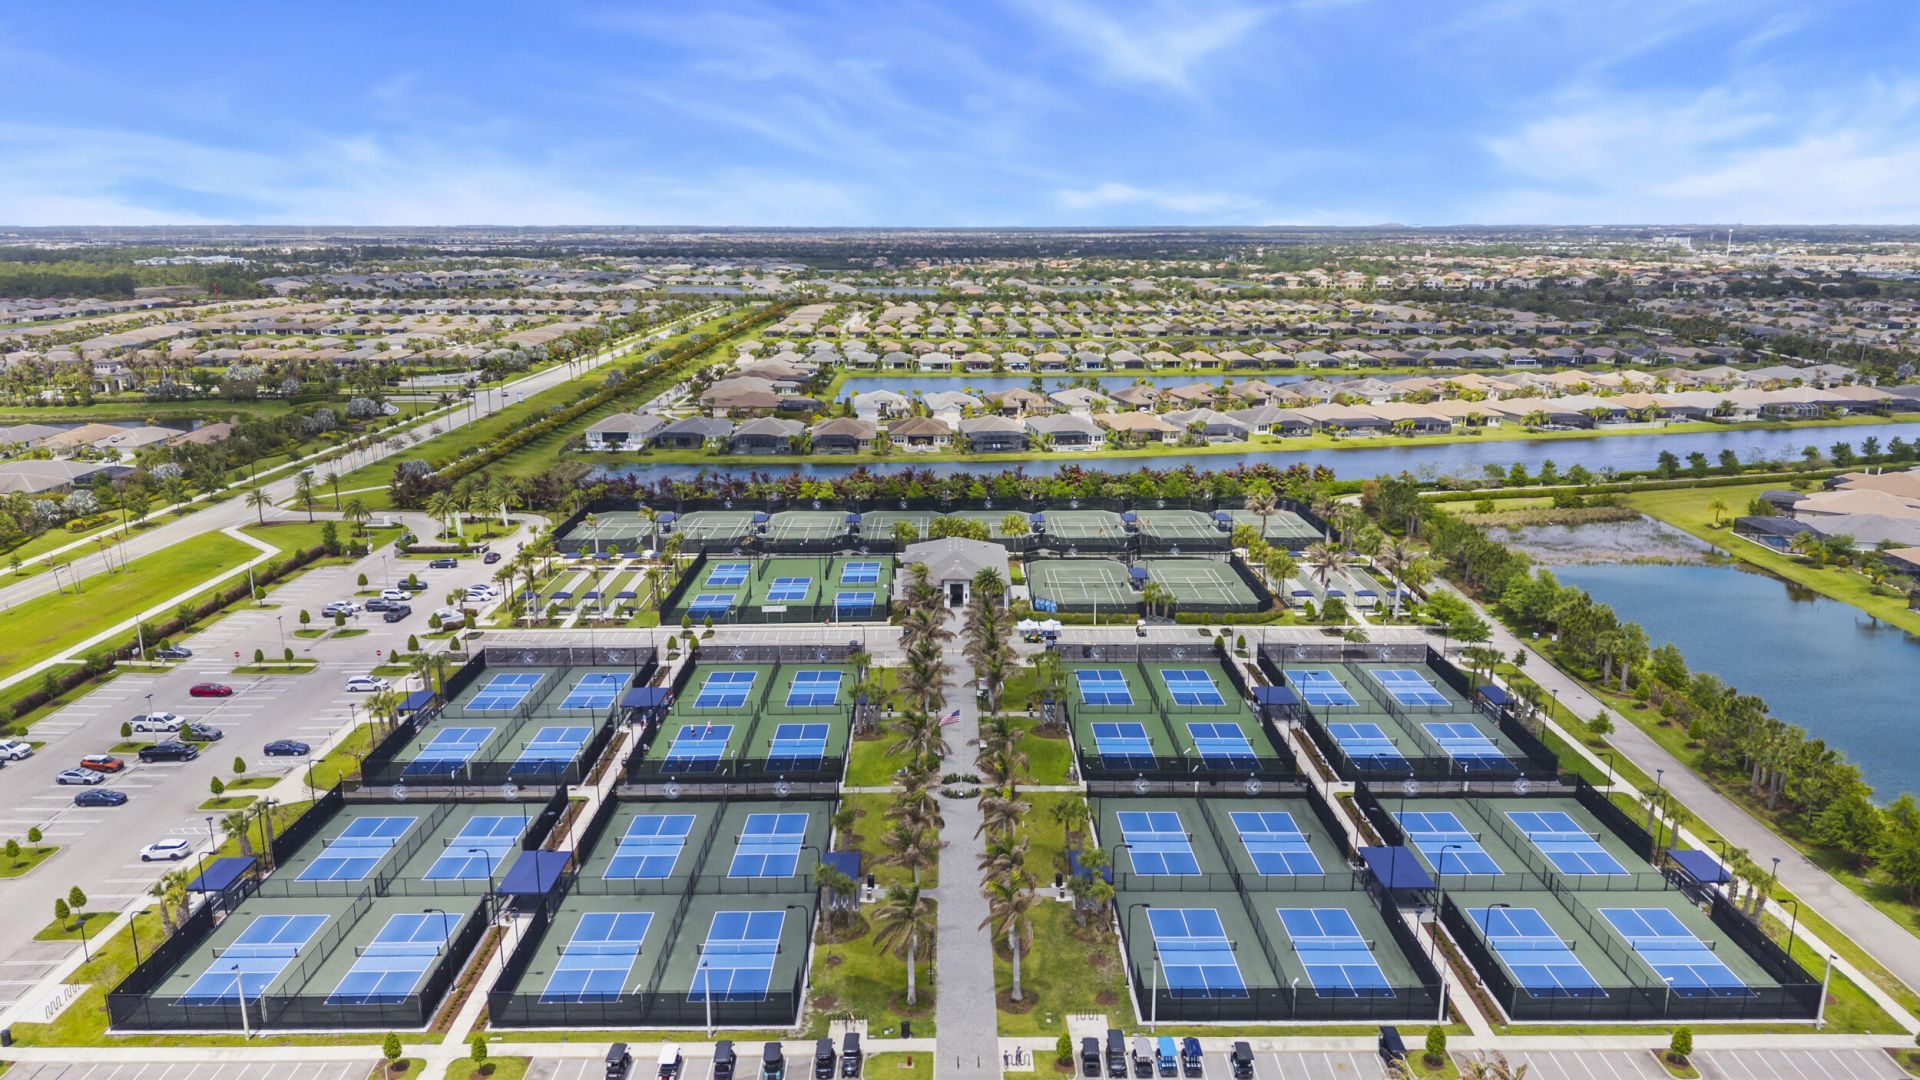
Tennis Court(s)
Trail(s)
Workshop Area
Manager On Site
Bar
Bocce Ball
Cafe/Restaurant
Community Room
Heated Pool
Hobby Room
Kitchen Facilities
Library
Maintained Community
Pickleball Court(s)
Sidewalks
Street Lights
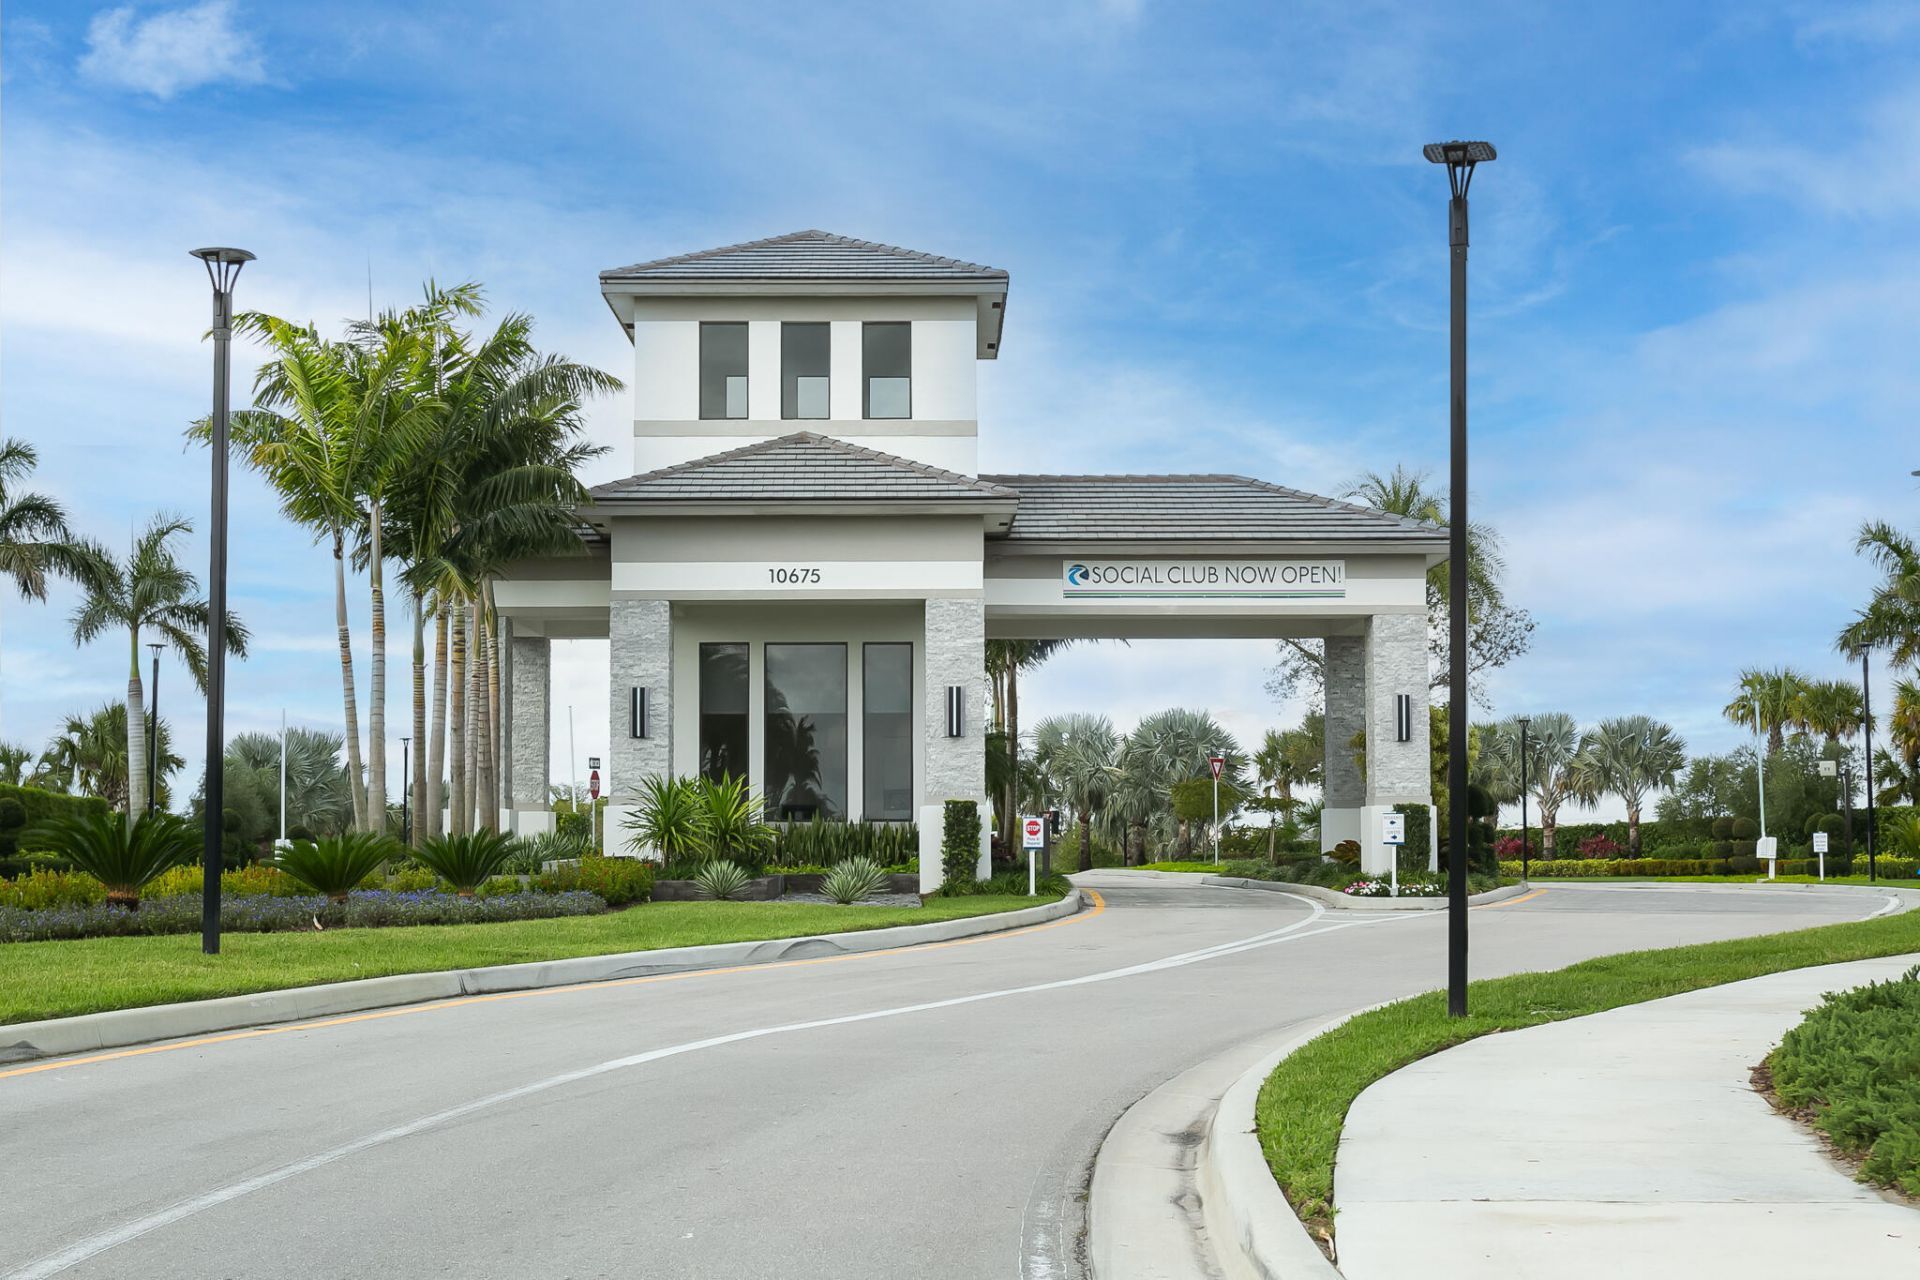
Gated
Security
Maintenance
Recreation Facilities

Property Details

Accessibility: Accessible Bedroom, Accessible Common Area
Appliances: Gas Water Heater, Cooktop, Dryer, Dishwasher, Ice Maker, Microwave, Oven, Refrigerator, Water Heater, Washer, Gas Cooktop
Association: Valencia Walk, Lang Management
Days on Site: 20
Exterior: CBS
Flooring: Carpet, Ceramic Tile
Furnished: Negotiable
Hot Tub: Yes
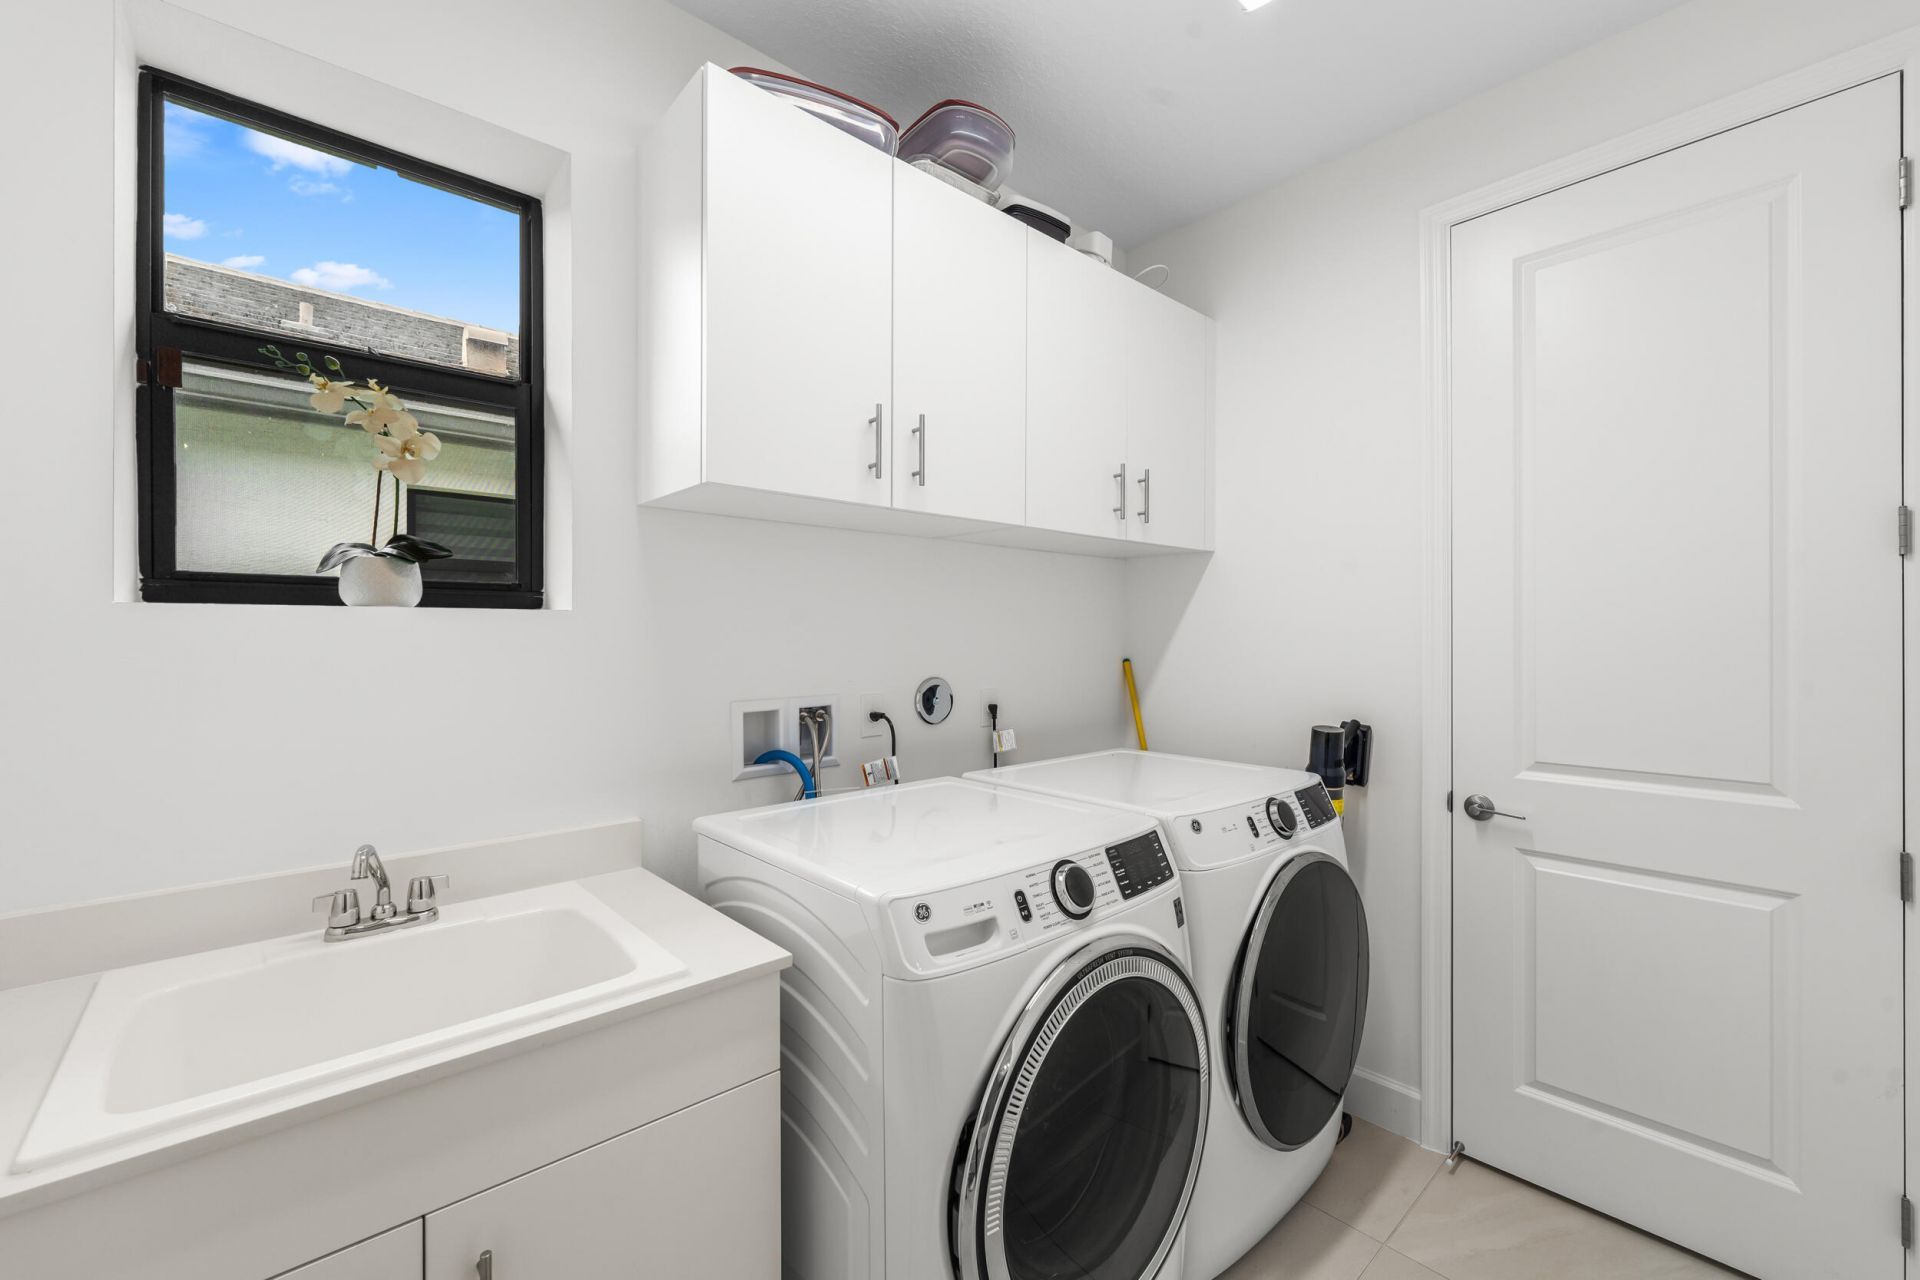
Laundry: Gas Dryer Hookup, Laundry Room
Lot: Sidewalks
Lot Dimensions: 147 x 25 x 135
Parcel#: 432170100810001
Parking: Paver Block, Garage, Attached Garage
Parking Notes: Paver Block, Garage, Attached Garage
Patio/Porch: Patio - Covered, Porch - Open, Patio, Porch
Pets Allowed: Yes, Pet Restrictions Possible
Restrictions: Buyer Approval Required, Lease Restrictions
Sauna: Yes
Security: Carbon Monoxide Detector(s), Fire Alarm, Gated with Guard
Sewer: Public Sewer
Special View Info: Water, Lake
Sprinkler: Auto Sprinkler
SQFT Living: 2064
Structure Type: House
Total Rooms: 5
Utilities: Cable Connected, Electricity Connected, Natural Gas Connected, Sewer Connected, Underground Utilities, Wa
Water: Public
Water Frontage: 25
Waterfront Features: None, Lake Front
Windows: Blinds, Storm Window(s), Sliding
Construction: CBS

Room Sizes

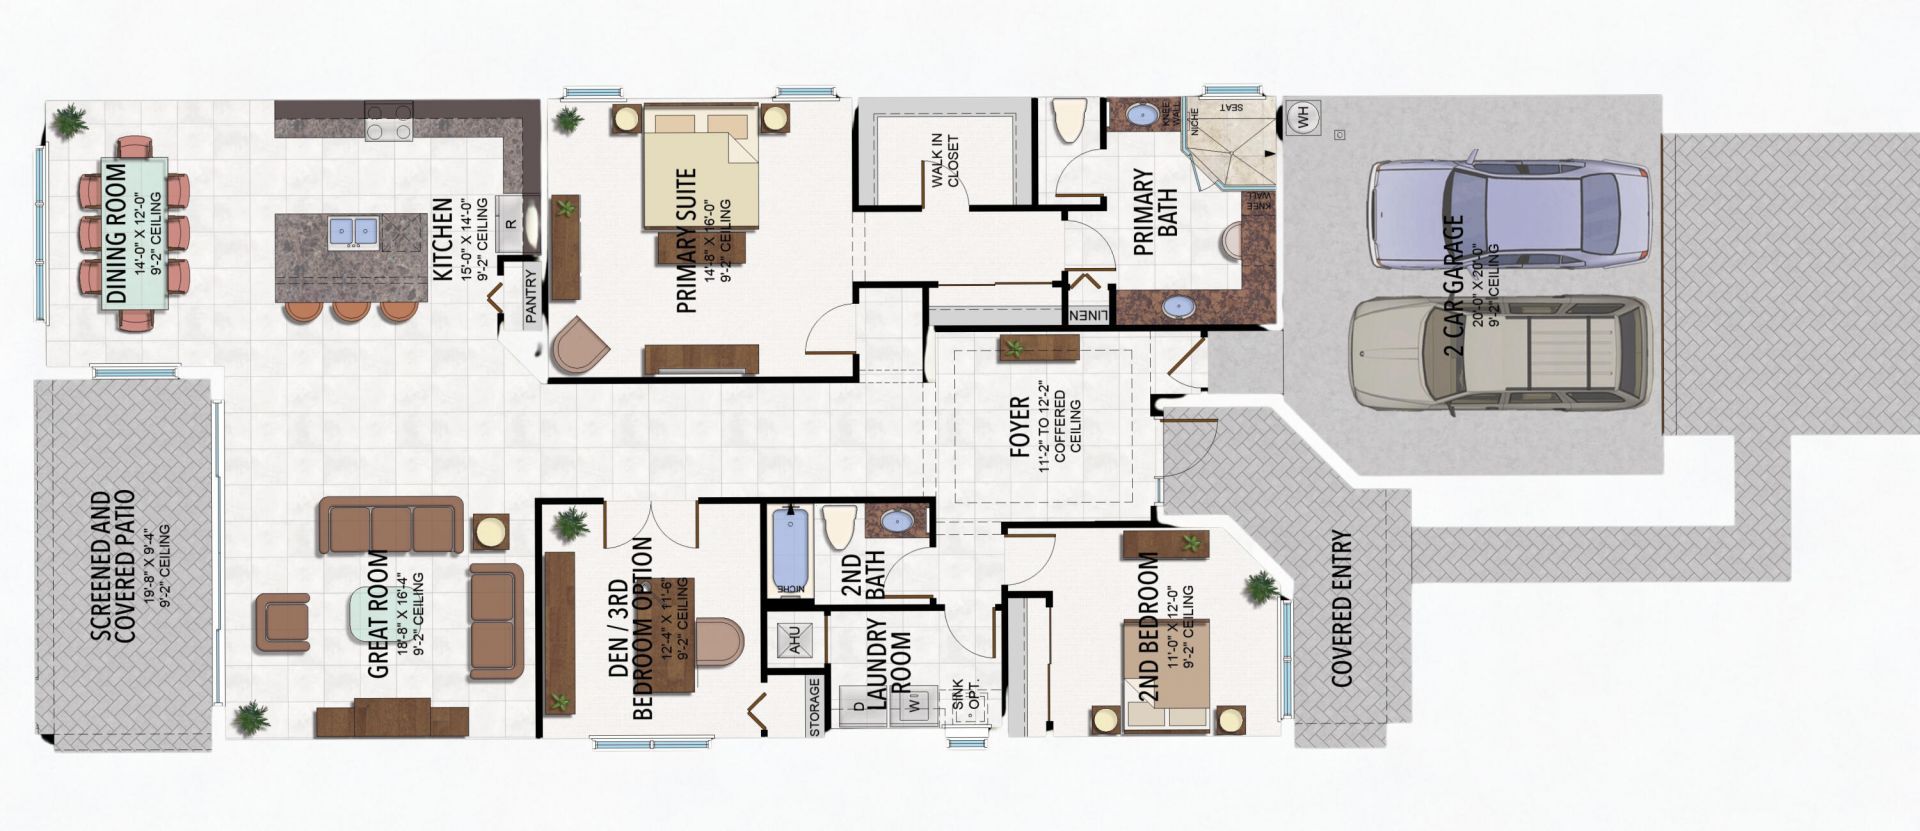
Kitchen: 14 X 15 Level First
Living Room: 16.39 X 18.8 Level First
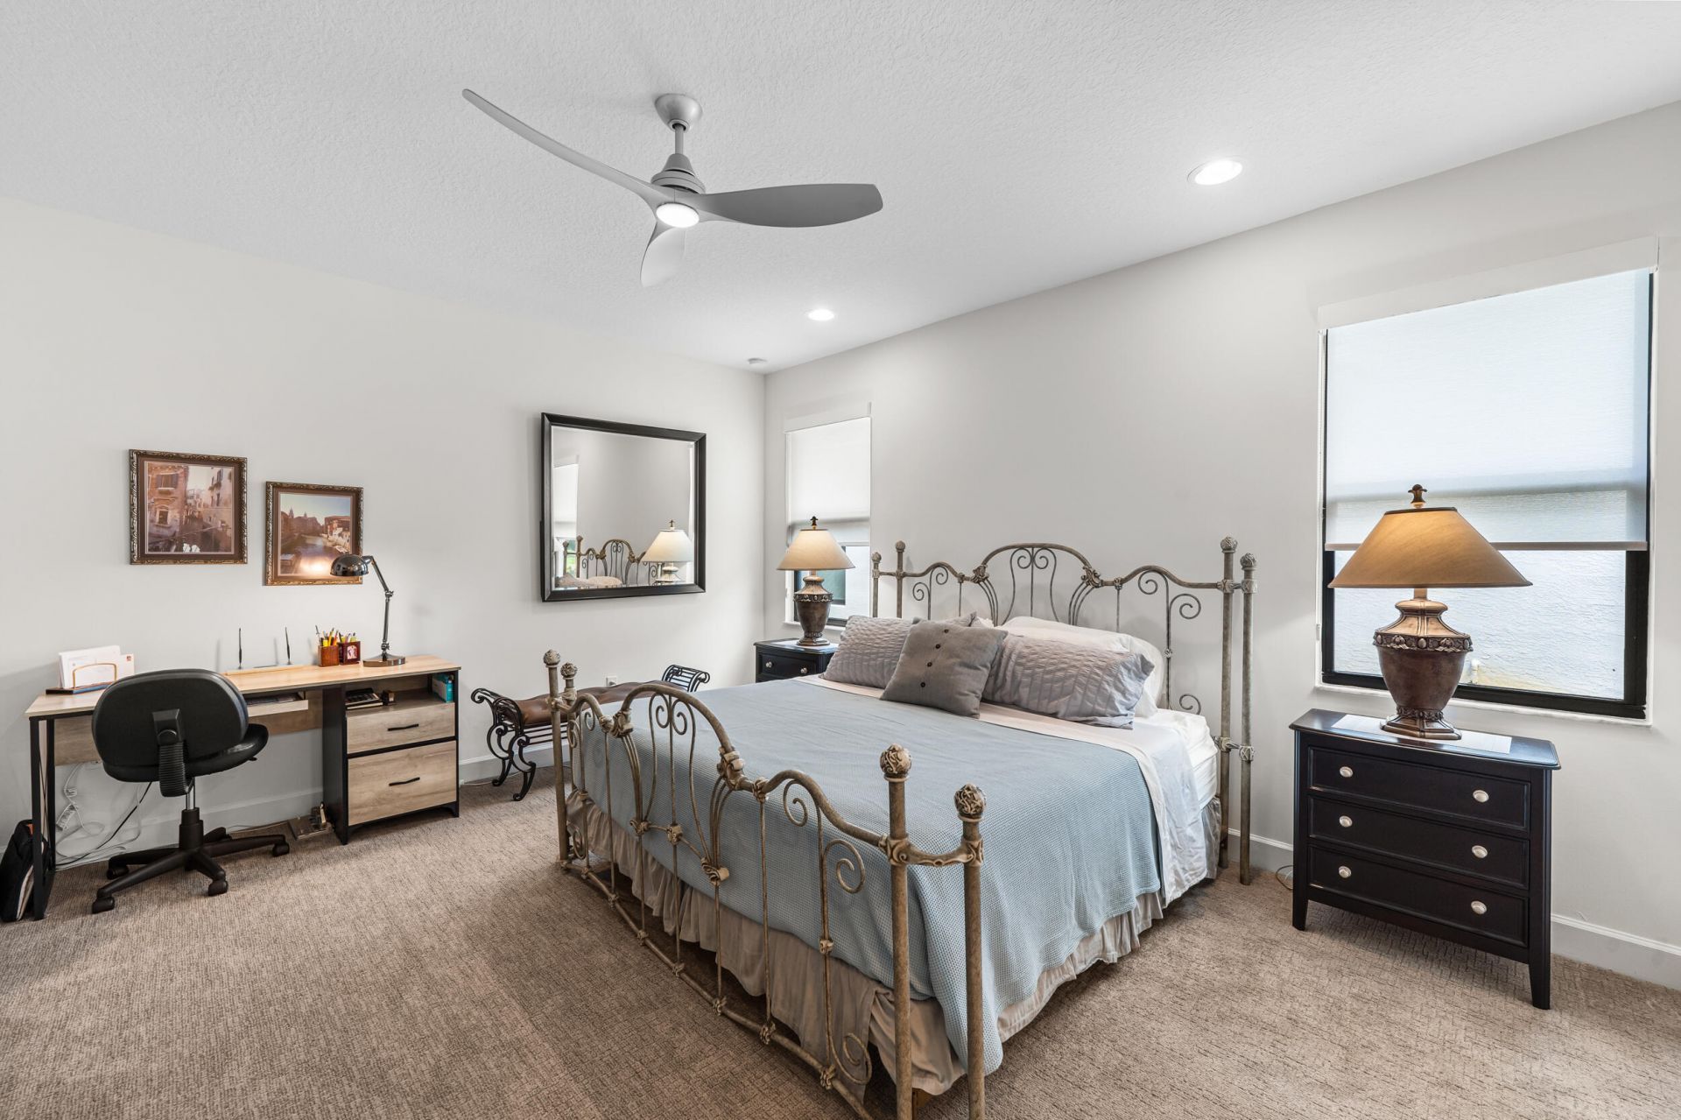
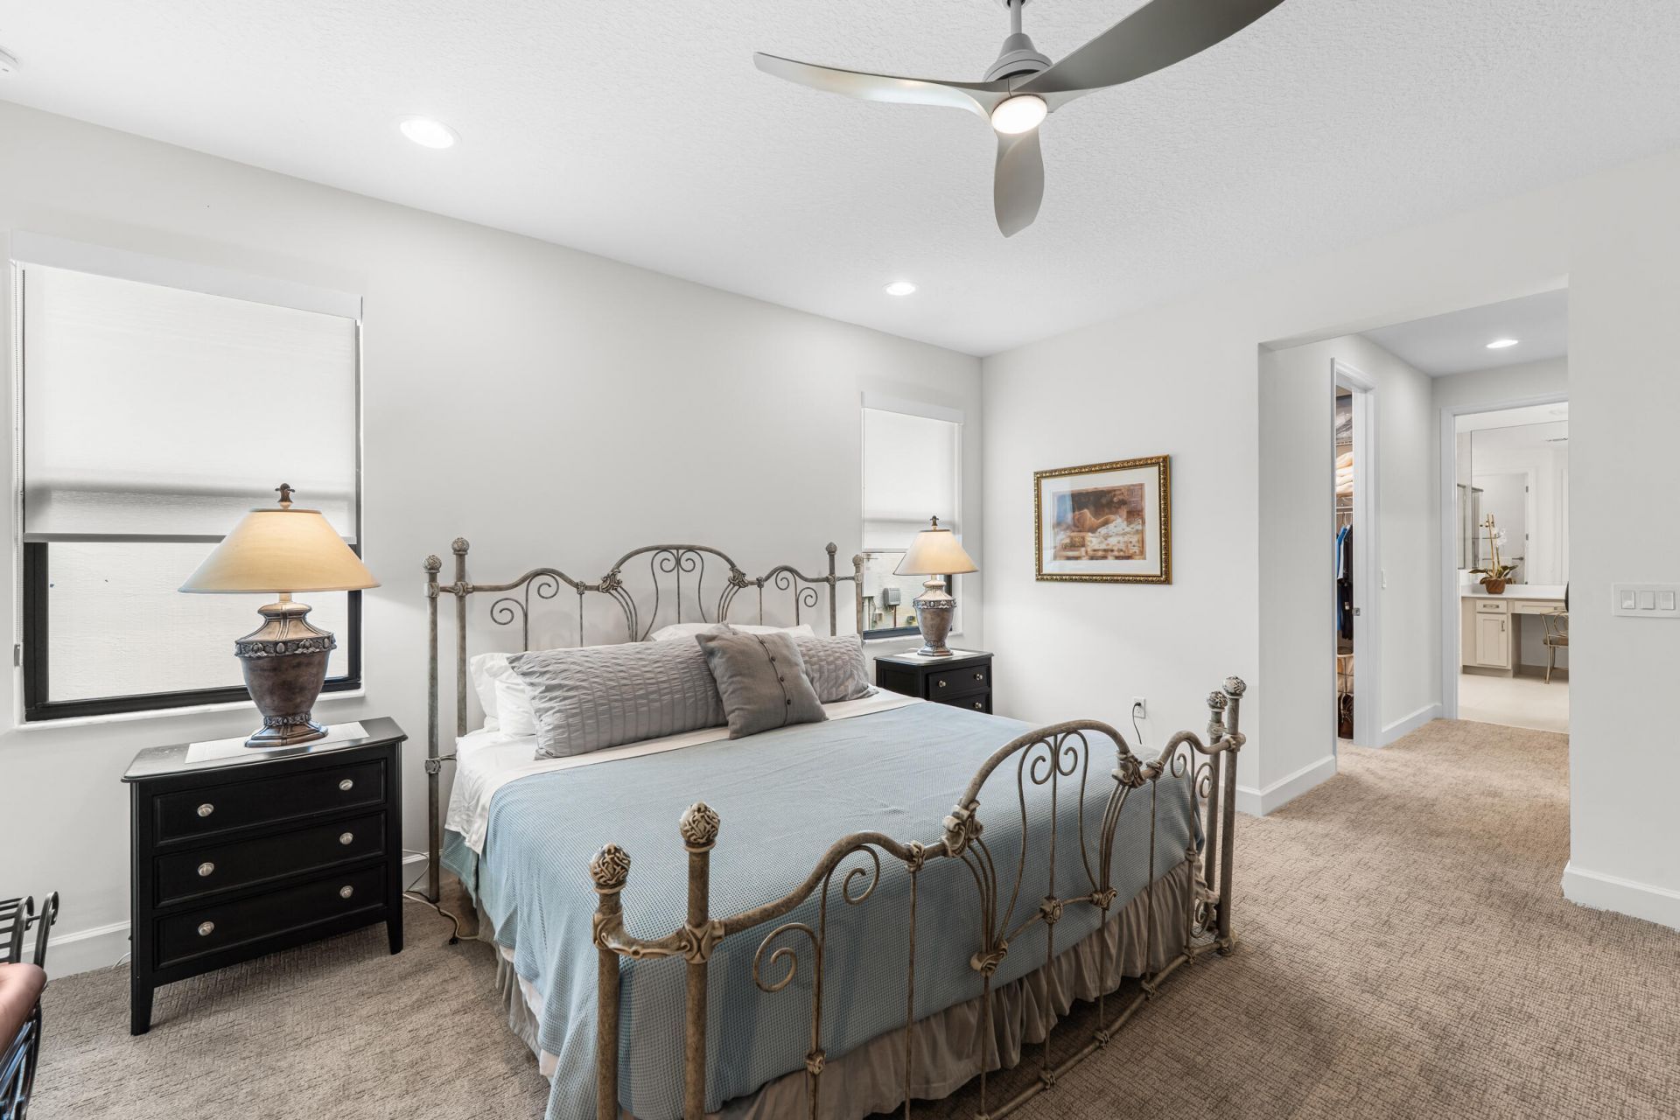
Primary Bedroom: 14.8 X 16 Level First
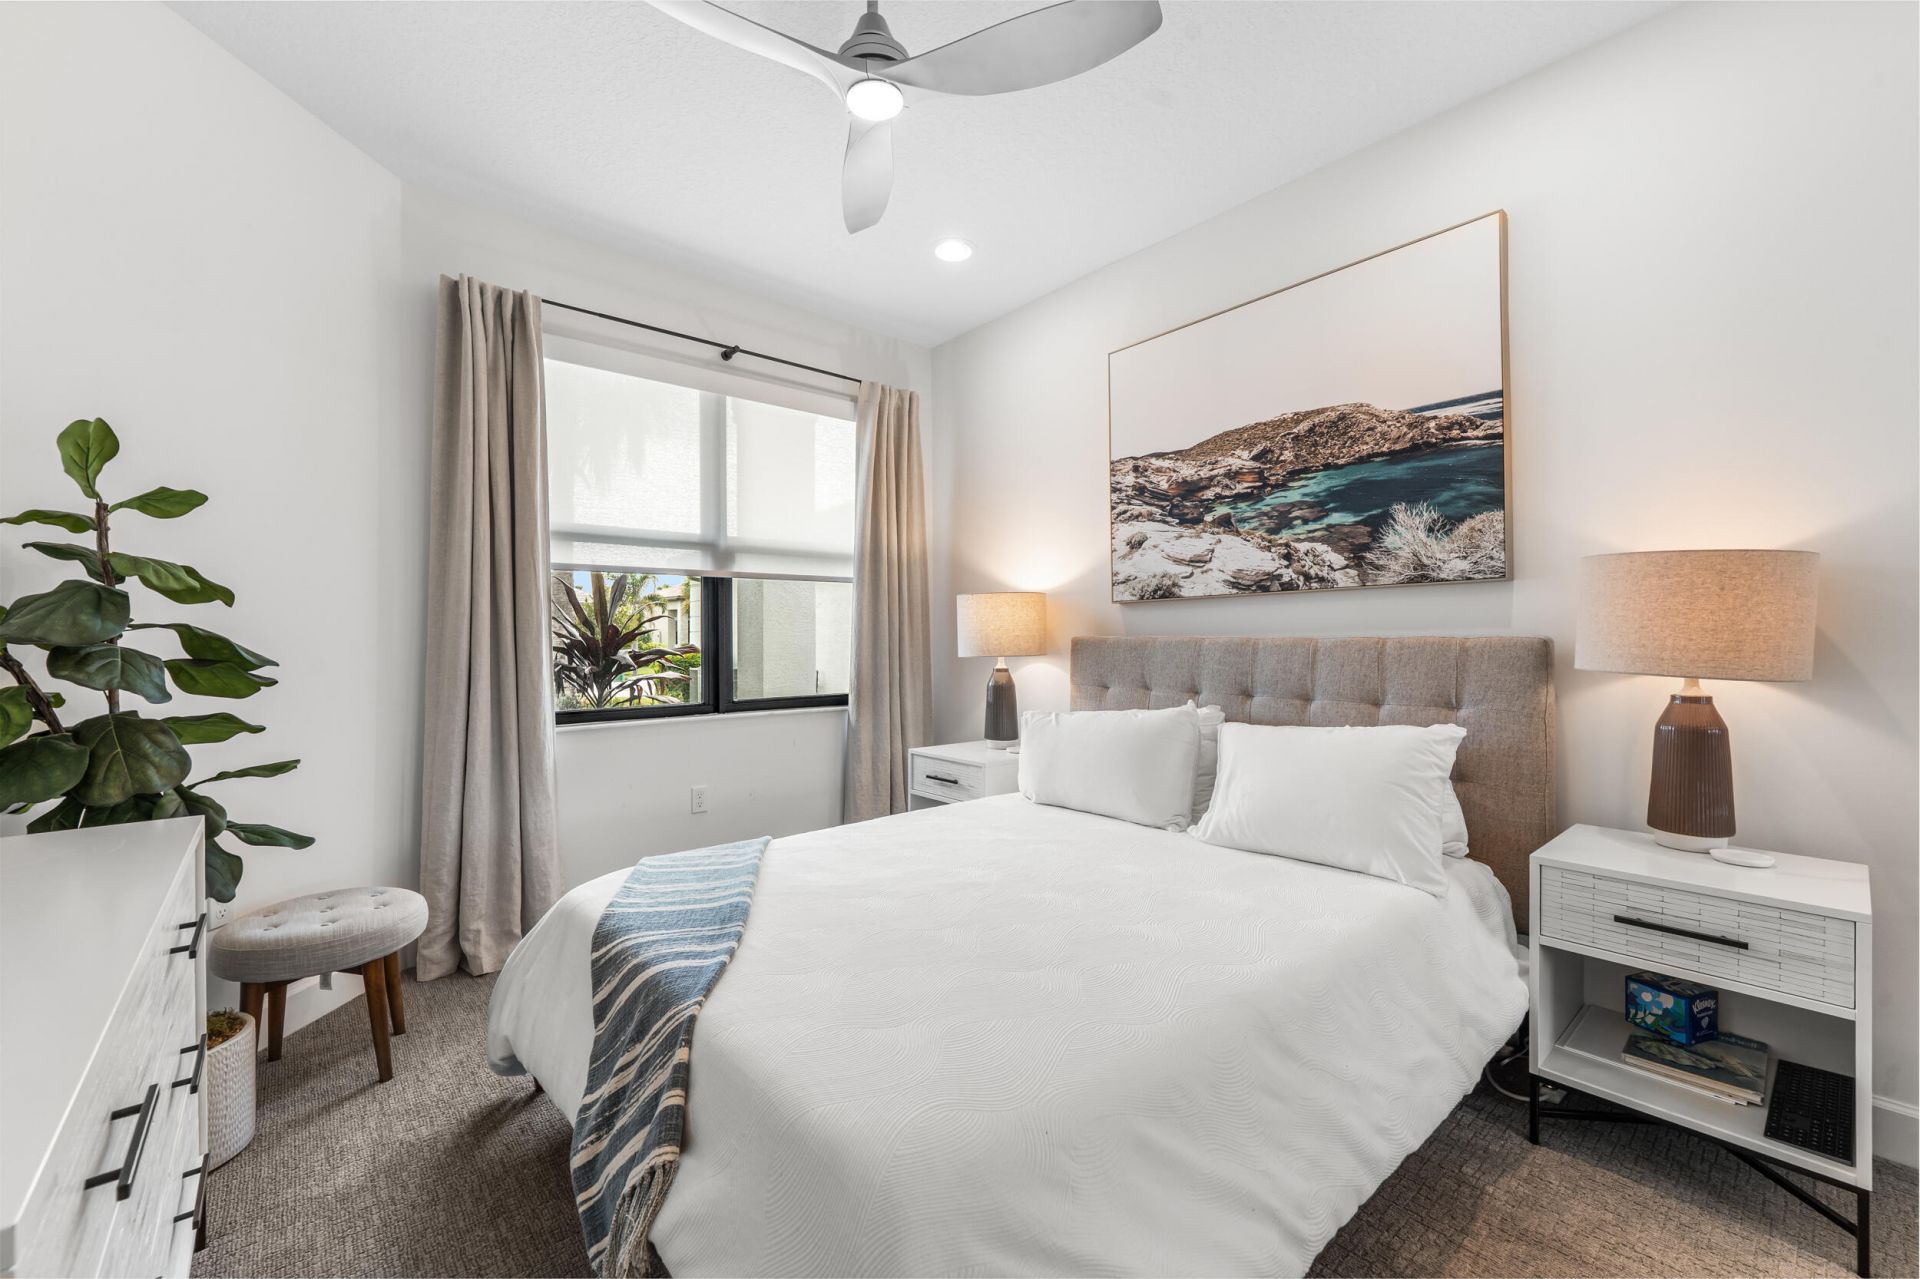
Bedroom 2: 11 X 12 Level First
Bedroom 3: 11.6 X 12.4 Level First

Neighborhood Information

Neighborhood Map

Neighborhood Hero

Neighborhood Highlights

Neighborhood Characteristics

Neighborhood Market Trend

Neighborhood Schools

Courtesy of

Agency Name: Keller Williams Realty of PSL
Agent Name: Natalia Hatfield
Agency Phone: 772-236-5700

agent picture

Presented by

Agent Name: Robin Raiff
Agent Phone: 772.633.6214
Agency Title: The Keyes Company
Request Info

IDX logo

Robin Raiff
keyes.com
Agent Cell:
772.633.6214
Office Phone:
772.571.6114

Mortgage Calculator

%
years/fixed
yearly
yearly (est.)

Estimated Payment

$ 4,138.48 Principal & Interest $3,584.40 Property Tax $341.17 Homeowner's Insurance $212.92
Mortgage Logo

Login to My Keyes Account


