
100 Keyes, 1926 - 2026
SIGN UP Login/Register
12461 NW 63rd Street, Coral Springs, FL 33076 Photo
Pending
12461 NW 63rd Street, Coral Springs, FL 33076 Photo
Pending
12461 NW 63rd Street, Coral Springs, FL 33076 Photo

4 Total Photos [Click to View All]

12461 NW 63rd Street Coral Springs, FL 33076
$699,900
  • Beds
    4
  • Baths
    3 full 1 partial
  • Total Square Feet
    4,256
  • Lot Size
    0.18 acre(s)

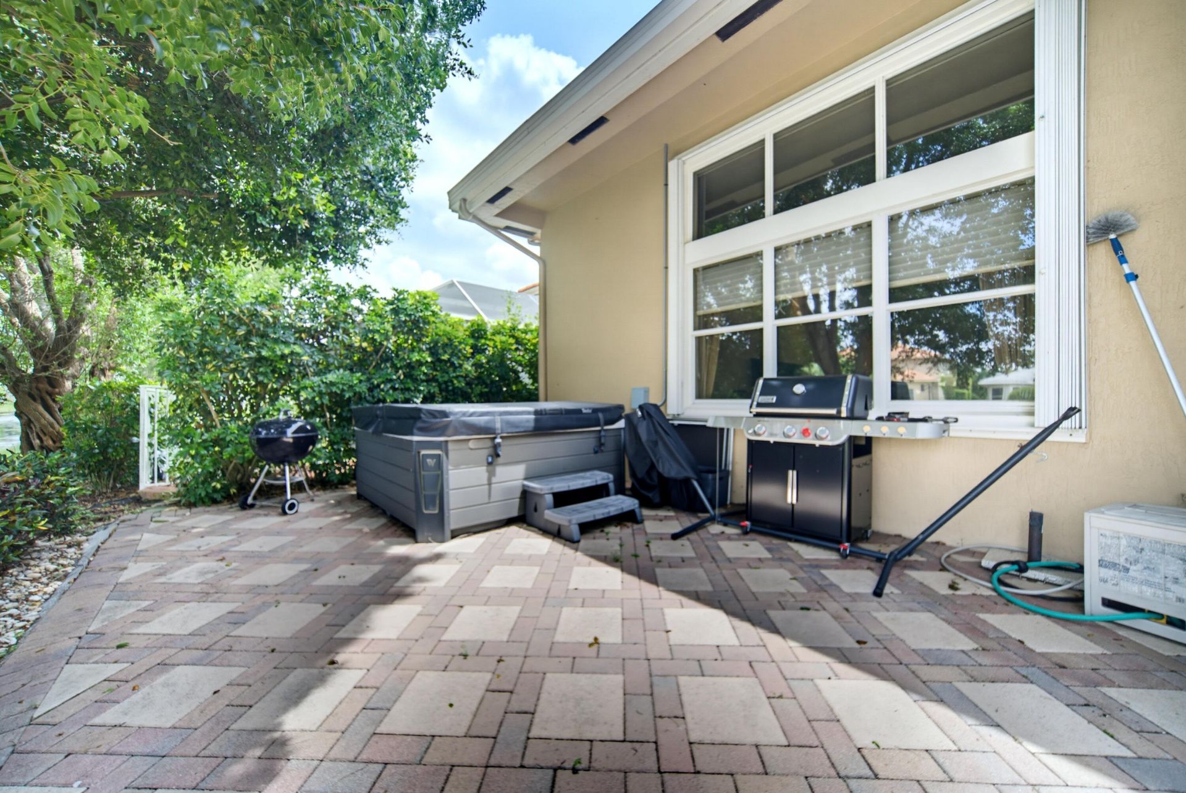
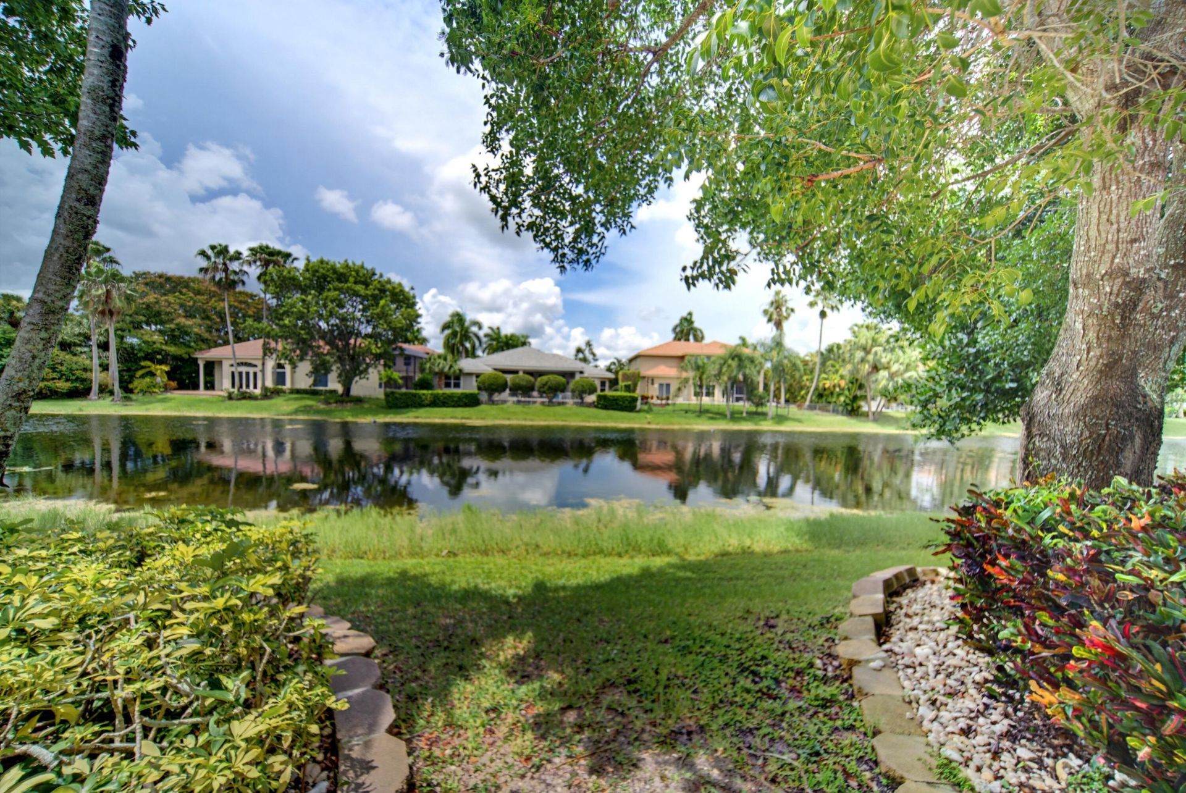
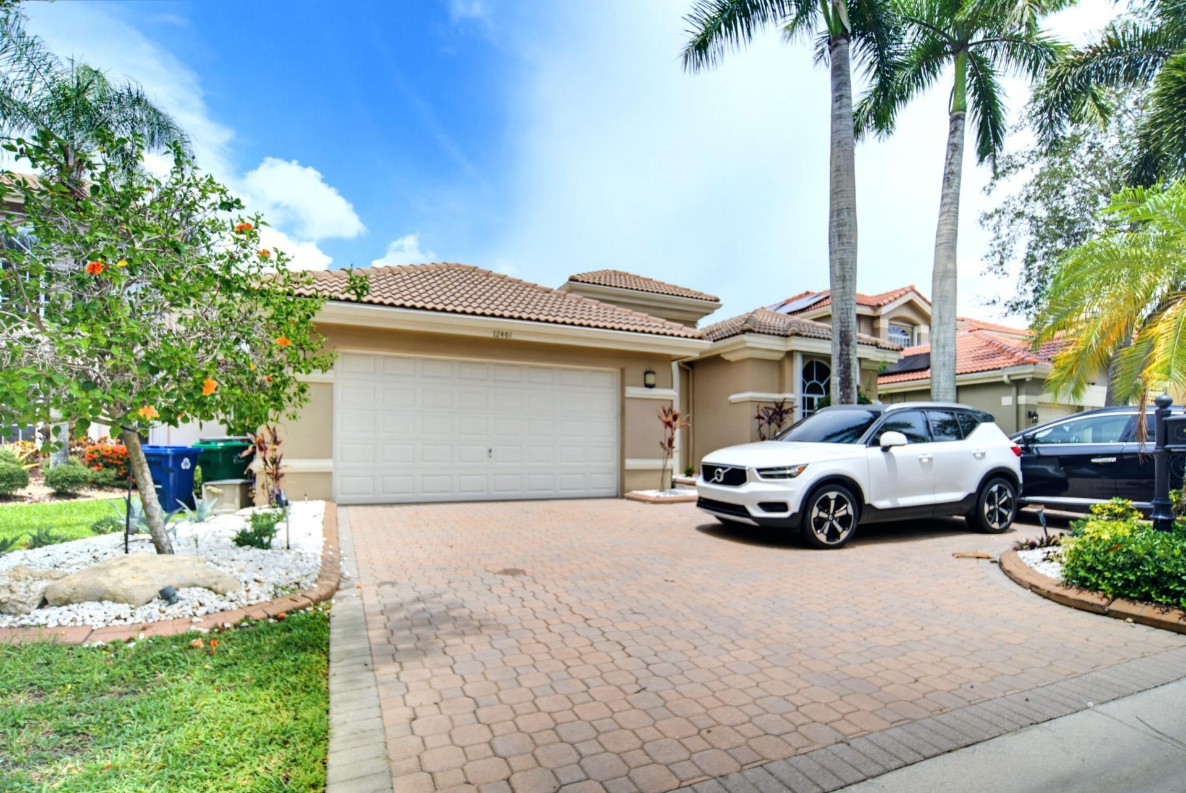
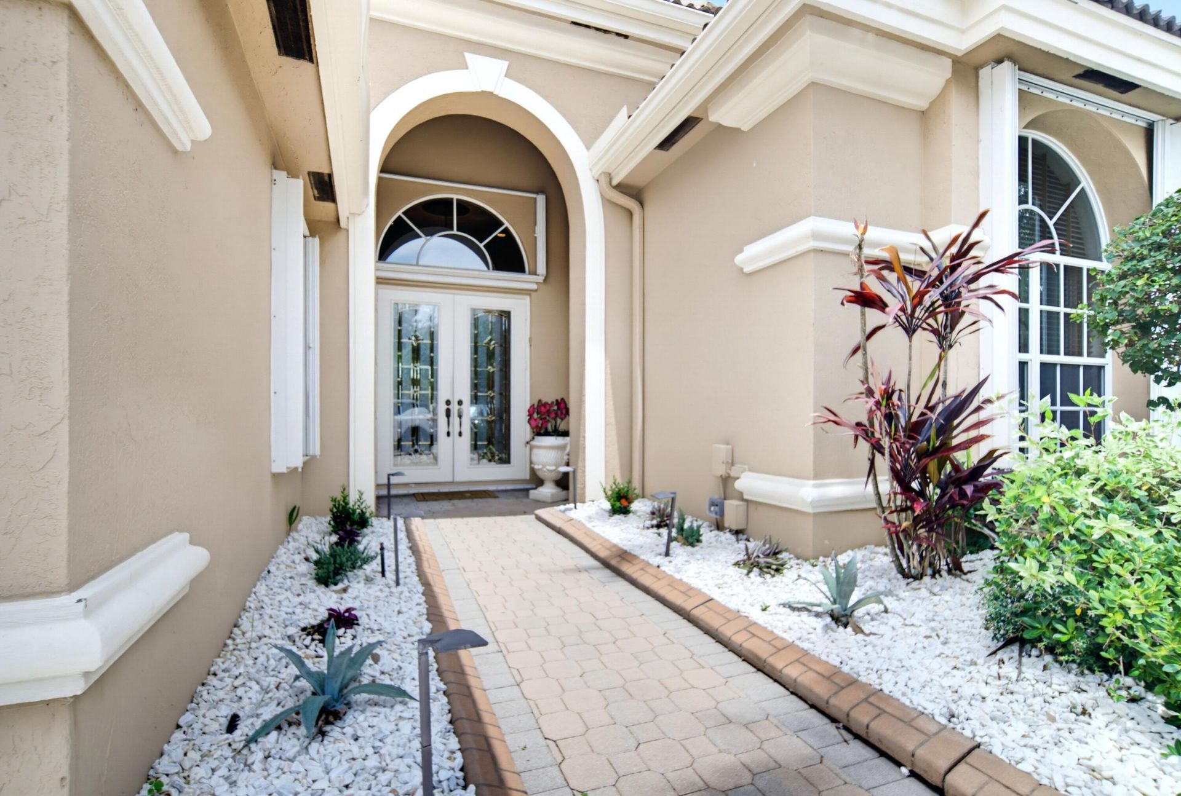
Investor Special in Heron Bay! Great opportunity to renovate and customize this spacious 4-bedroom, 3.5-bath waterfront home in the desirable L'Hermitage section of Heron Bay. Featuring a functional floor plan with generous living spaces, well-sized bedrooms, and beautiful water views. Enjoy the South Florida lifestyle from the backyard with a private hot tub overlooking the water. This property offers tremendous potential for an investor, renovator, or buyer looking to create their dream home a...

View More

Property Summary

MLS Number: B26063421
Status: Pending
Days on Market: 7
Subdivision: HERON BAY - LHERMITAGE
County: Broward
Bedrooms: 4
Total Square Feet: 4,256
Price Per Sq. Ft.: $164
New Constuction: No
Waterfront: Yes
Property Type: Residential - Single Family
Cooling: Central Air, Ceiling Fan(s), Electric
Garage: 2
Heating: Central, Electric
Lot Size: 0.18 Acres
Roof Type: Barrel, Spanish Tile
Stories: 1.0
Year Built: 2000
Taxes: $10,883
Association Fee Includes: Security
HOA Fee: $275/ Monthly

Featured Amenities

Entrance Foyer
Walk-In Closet(s)
Bedroom Layout - Split
Bedroom Layout - Three Way Split
Roman Tub
Clubhouse
Fitness Center
Golf Course
Game Room
Management
Pool
Spa/Hot Tub
Tennis Court(s)
Workshop Area
Manager On Site
Maintained Community
Sidewalks
Street Lights
Gated
Security

Property Details

Appliances: Dryer, Disposal, Dishwasher, Electric Range, Ice Maker, Microwave, Oven, Refrigerator, Washer
Days on Site: 7
Exterior: CBS
Flooring: Tile, Wood
Hot Tub: Yes
Lot: Room for Pool
Parcel#: 484106080520
Parking: Covered, Driveway, Garage Door Opener, Paver Block, Garage, Detached Garage, Attached
Parking Notes: Covered, Driveway, Garage Door Opener, Paver Block, Ga
Patio/Porch: Patio - Covered, Patio
Pets Allowed: Yes, Cats OK, Dogs OK
Restrictions: No Restrictions
Security: Fire Sprinkler System, Security Patrol
Sewer: Public Sewer
Special View Info: Water, Canal
Sprinkler: Auto Sprinkler, Well Sprinkler
SQFT Living: 3147
Structure Type: House
Total Rooms: 9
Utilities: Cable Available, Electricity Available, Phone Available, Sewer Available, Water Available
Water: Public
Windows: Blinds, Arched
Construction: CBS

Room Sizes

Living Room: 20 X 19
Dining Room: 13 X 12
Bedroom 2: 13 X 12
Bedroom 3: 13 X 12
Utility Room: 10 X 7
Bedroom 4: 14 X 12
Kitchen: 12 X 23
Primary Bedroom: 14 X 23

Local Schools

High School: Marjory Stoneman Douglas
Middle School: Westglades
Elementary School: Park Trails

Neighborhood Information

Neighborhood Map

Neighborhood Hero

Neighborhood Highlights

Neighborhood Characteristics

Neighborhood Market Trend

Neighborhood Schools

Courtesy of

Agency Name: Parrot Realty LLC
Agent Name: Michael L Citron
Agency Phone: 954-701-7771

agent picture

Presented by

Agent Name: Robin Raiff
Agent Phone: 772.633.6214
Agency Title: The Keyes Company
Request Info

IDX logo

Robin Raiff
keyes.com
Agent Cell:
772.633.6214
Office Phone:
772.571.6114

Mortgage Calculator

%
years/fixed
yearly
yearly (est.)

Estimated Payment

$ 4,547.66 Principal & Interest $3,436.61 Property Tax $906.92 Homeowner's Insurance $204.14
Mortgage Logo

Login to My Keyes Account


