
100 Keyes, 1926 - 2026
SIGN UP Login/Register

54 Photos

12651 Oak Bend Dr Fort Myers, FL 33905
$1,199,000
  • Beds
    3
  • Baths
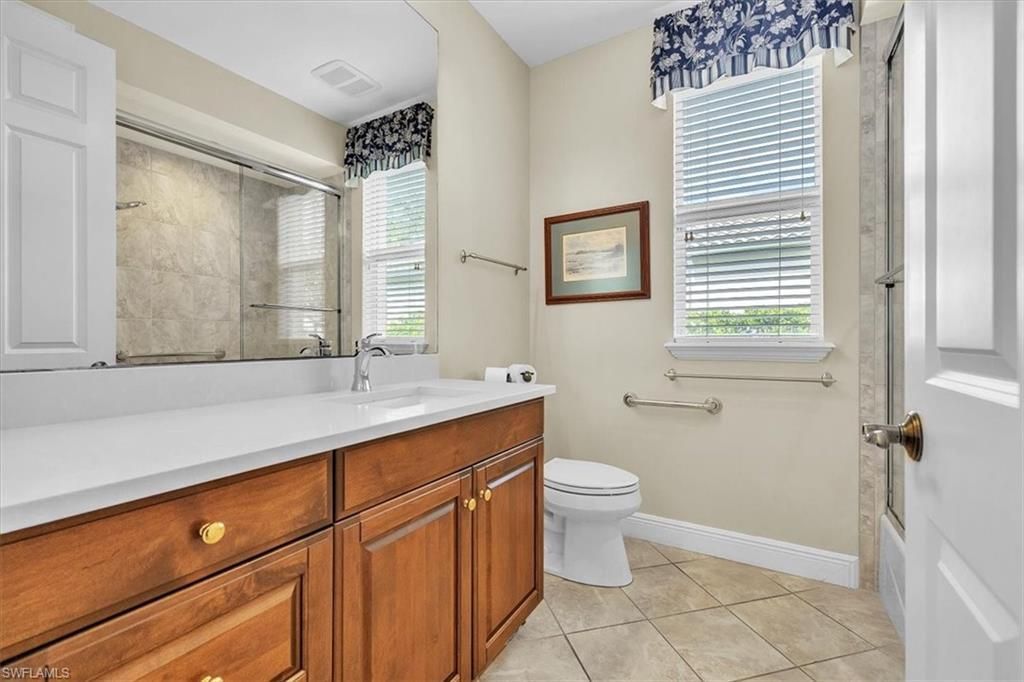
    3 full
  • Total Square Feet
    3,191
  • Lot Size
    0.38 acre(s)

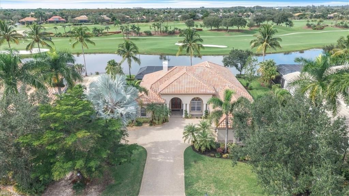
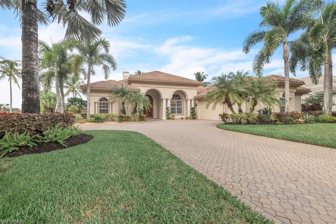
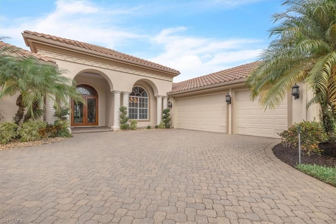
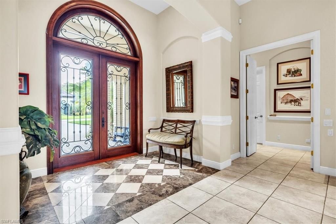
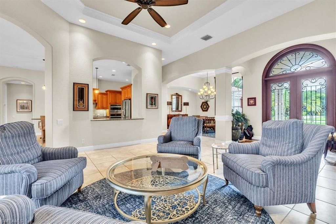
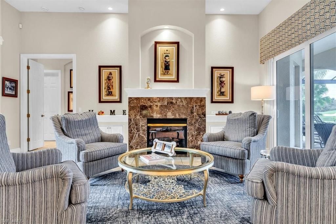
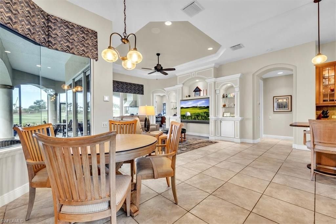
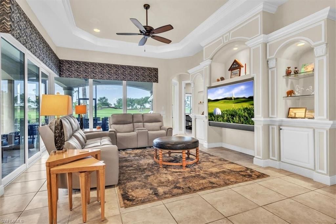
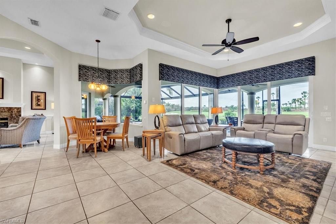
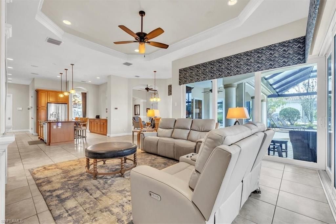
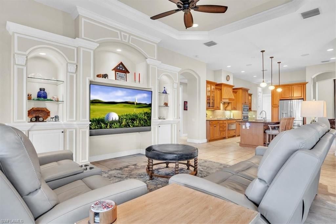
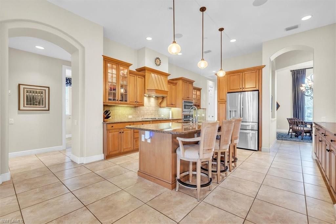
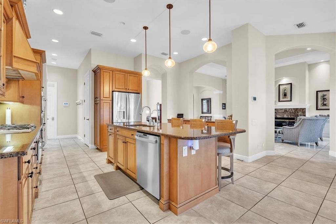
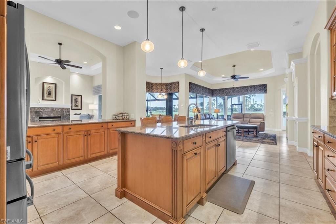
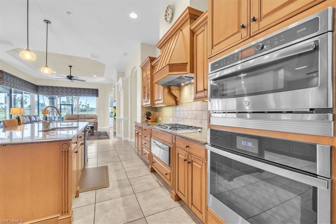
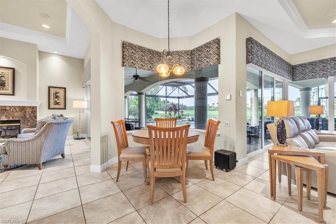
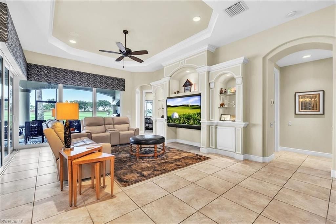
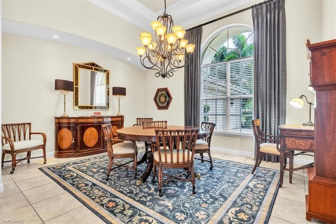
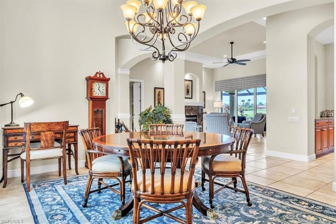
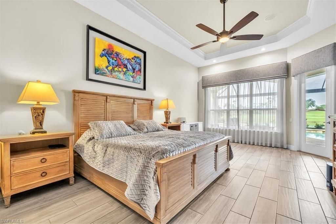
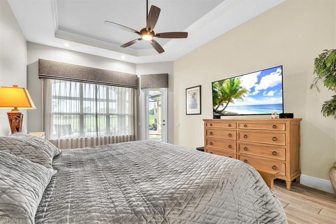
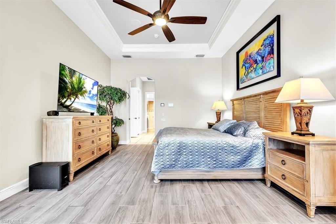
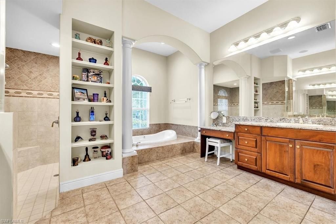
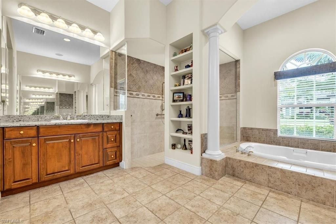
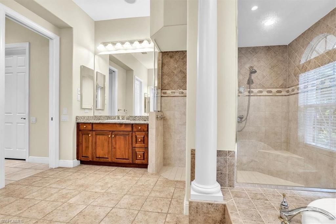
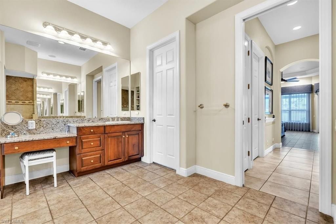
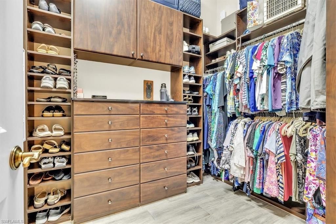
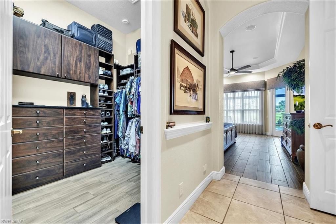
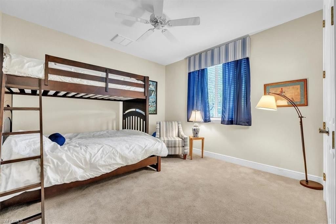
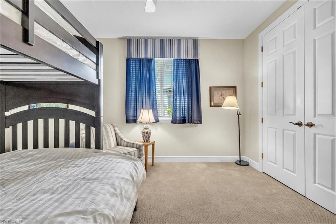
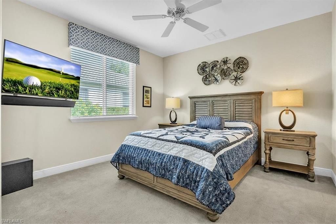
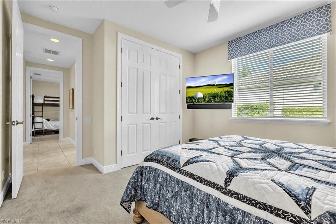
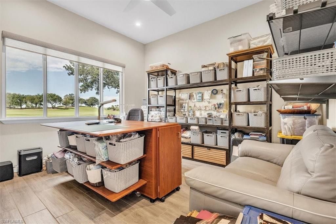
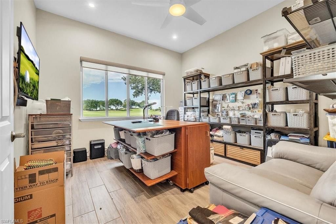
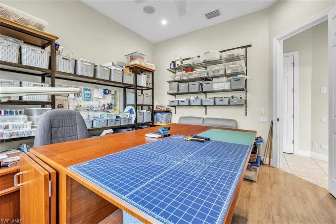
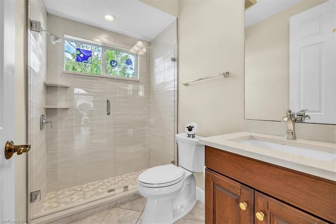
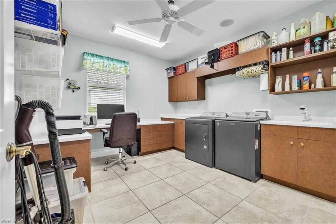
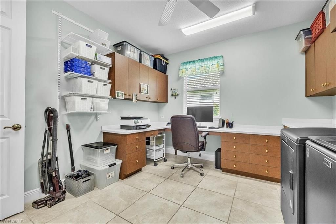
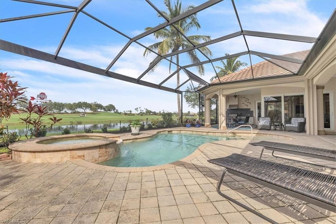
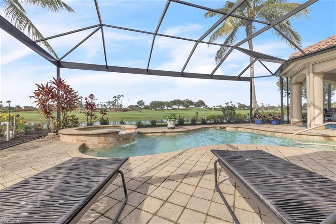
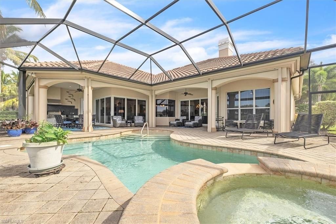
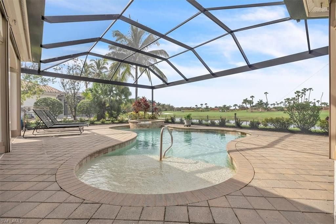
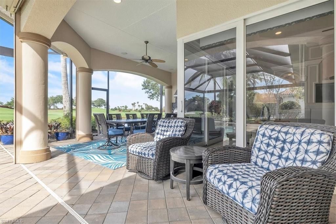
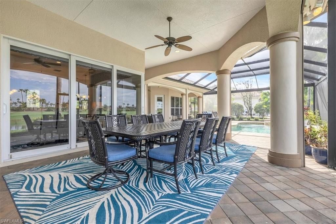
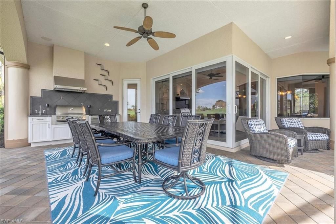
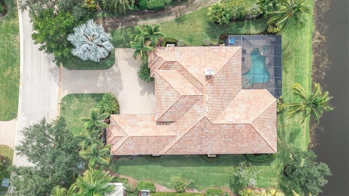
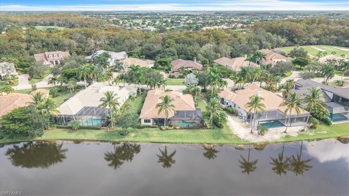
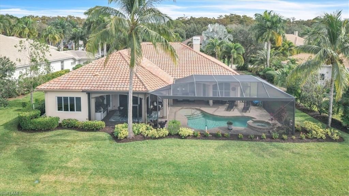
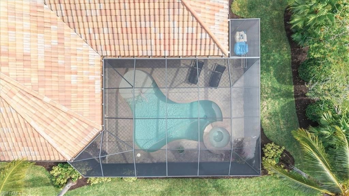
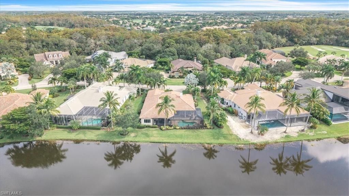
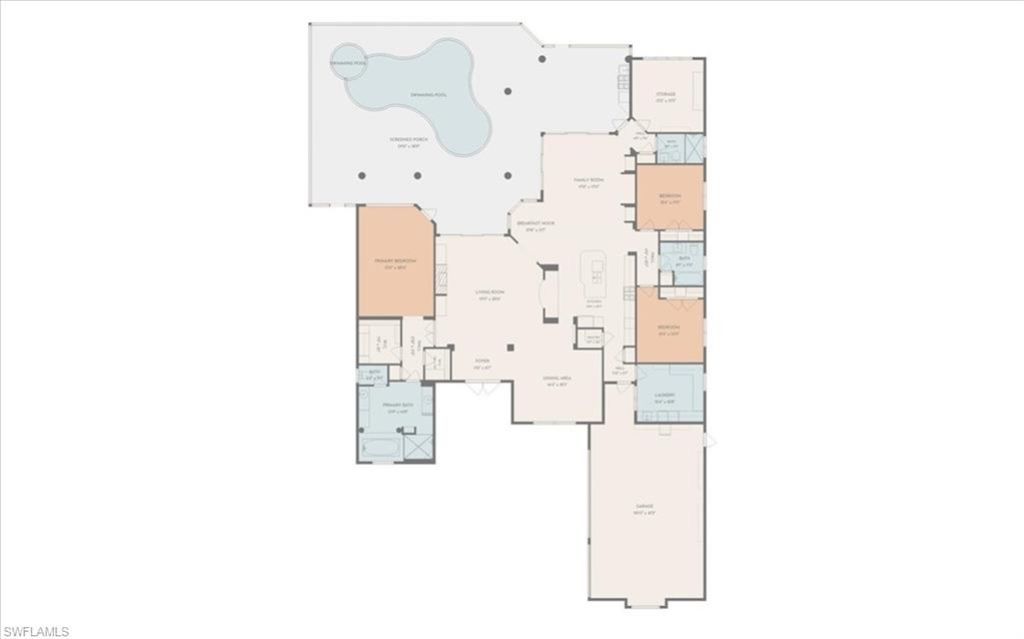
Great opportunity to own this beautiful custom-built luxury residence by Arthur Rutenberg in the prestigious gated Verandah community. This exquisite home features 3191 sq. ft. of living space with 3 large Bedrooms, Den, 3 full baths, huge laundry room and 3 car garage. The interior exudes warmth and casual elegance, enhanced by tasteful decor that includes faux painting, crown molding, and panoramic water views. Additional upgrades of the home include tile flooring in the primary bedroom, Elega...

View More

Property Summary

MLS Number: 2026047725
Status: Active
Days on Market: 3
Subdivision: OAK BEND
County: Lee
Bedrooms: 3
Total Square Feet: 3,191
Price Per Sq. Ft.: $376
Style: Florida
New Construction: No
Waterfront: Yes
Property Type: Residential - Single Family
Cooling: Ceiling Fan(s), Central Electric
Garage: 3 car attached
Heating: Central Electric, Fireplace(s)
Lot Size: 0.38 Acres
Road Frontage: Public Road
Roof Type: Tile
Stories: 1.0
Year Built: 2006
Taxes: $8,393
Hoa Fee 2: $1130/Quarterly

Property Details

Bedroom/Den: 3 - Den
Bedroom: 3+Den
Construction: Concrete Block, Stucco
Days on Site: 3
Den: Yes
Dining: Breakfast Bar, Breakfast Room, Formal
Directions: Exit 141 from I-75. East 2.2 miles on Rt 80.Turn into Verandah on right. Through guard gate to approx. 1 miles to Oak Bend, turn left. Home down the street on right.
Exterior: Concrete Block, Stucco
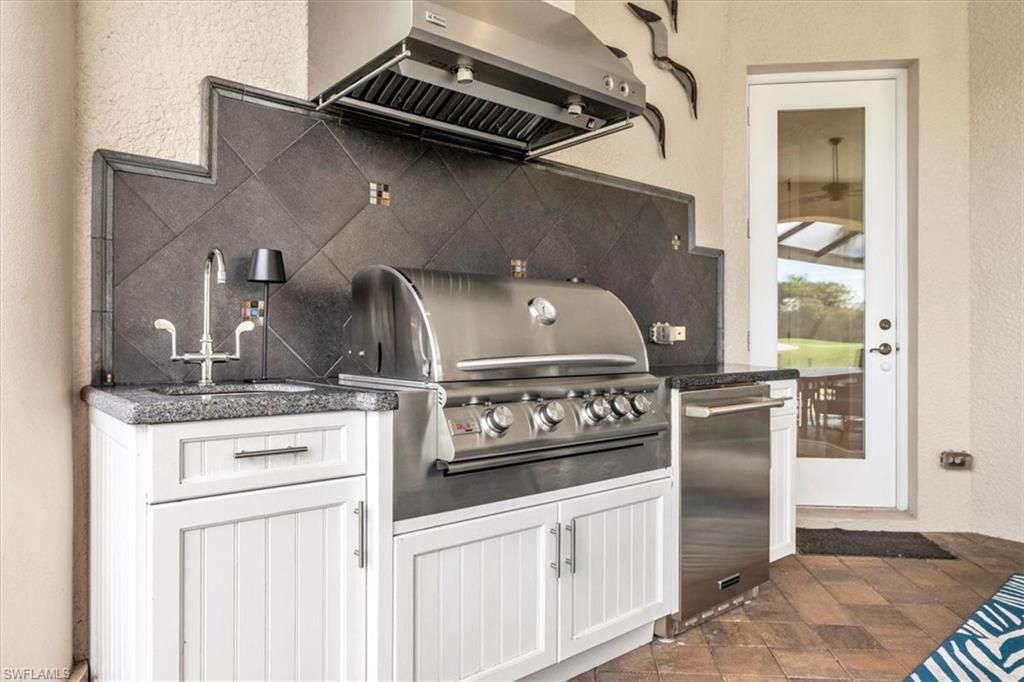
Outdoor Features: Gas Grill, Outdoor Grill, Outdoor Kitchen, Sprinkler Auto, Water Display
Flooring: Carpet, Tile
Furnished: Negotiable
GEO Area: FE04 - East Fort Myers Area
Home Style: Florida
Home Warranty Y/N: No
Interior: Central Vacuum, Split Bedrooms, Great Room, Den - Study, Family Room, Guest Bath, Guest Room, Home Office, Bar, Built-In Cabinets, Wired for Data, Cathedral Ceiling(s), Closet Cabinets, Coffered Ceiling(s), Vaulted Ceiling(s), Volume Ceiling, Walk-In Closet(s), Wet Bar, Pantry, Wired for Sound, Tray Ceiling(s), Custom Mirrors, Entrance Foyer
Irrigation: Reclaimed
Kitchen: Built-In Desk, Kitchen Island, Pantry
Laundry: Washer/Dryer Hookup, Inside, Sink
Lease Considered Y/N: No
Listing Terms: Buyer Finance/Cash
Lot: Oversize
Management: Professional
Mandatory Club Fee: $274.01/Monthly
Minimum Lease Days: 30
One Time Mandatory Club Fee: $31950
Ownership: Single Family
Parcel #: 31-43-26-09-0000B.0110
Parking: 2+ Spaces, Covered, Driveway Paved, Garage Door Opener, Attached
Pets: No Approval Needed
Pool: Community Lap Pool, In Ground, Concrete, Equipment Stays, Gas Heat, Salt Water, Screen Enclosure
Property Attached Y/N: No
Property Sub-Type: Single Family Residence
Sewer: Central
Spa: Yes
Spa: In Ground, Concrete, Equipment Stays, Heated Gas, Screened
SQFT Total: 4024
Swimming Pool: Yes
Transfer Fee: 0
Units in Building: Square Feet
View: Golf Course, Lake, Landscaped Area
Water: Central
Waterfront: Lake Front
Windows: Impact Resistant, Single Hung, Solar Tinted, Impact Resistant Windows, Shutters Electric, Window Coverings
Construction: Concrete Block,Stucco

Location

Courtesy of

Agency Name: RE/MAX Gulf Coast Living
Agent Name: Cecilia Biava
Agency Phone: 239-693-1959

agent picture

Presented by

Agent Name: Robin Raiff
Agent Phone: 772.633.6214
Agency Title: The Keyes Company
Request Info

IDX logo

Robin Raiff
keyes.com
Agent Cell:
772.633.6214
Office Phone:
772.571.6114

Mortgage Calculator

%
years/fixed
yearly
yearly (est.)

Estimated Payment

$ 6,936.38 Principal & Interest $5,887.26 Property Tax $699.42 Homeowner's Insurance $349.71
Mortgage Logo

Login to My Keyes Account


