
100 Keyes, 1926 - 2026
SIGN UP Login/Register
12800 SW 7th, Unit 206g, Pembroke Pines, FL 33027 Photo
Reduced
Virtual Tour
12800 SW 7th, Unit 206g, Pembroke Pines, FL 33027 Photo
Reduced
Virtual Tour
12800 SW 7th, Unit 206g, Pembroke Pines, FL 33027 Photo

21 Photos

12800 SW 7th, 206g Pembroke Pines, FL 33027
$199,900
  • Beds
    2
  • Baths
    2 full
  • Total Square Feet
    1,192

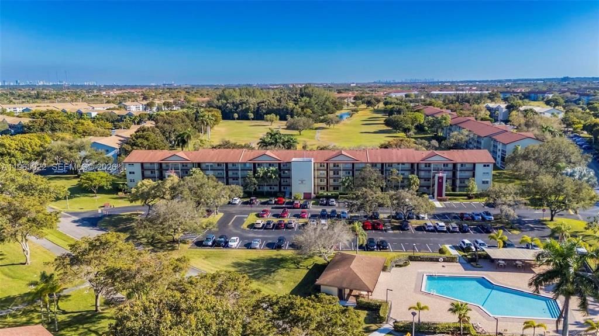
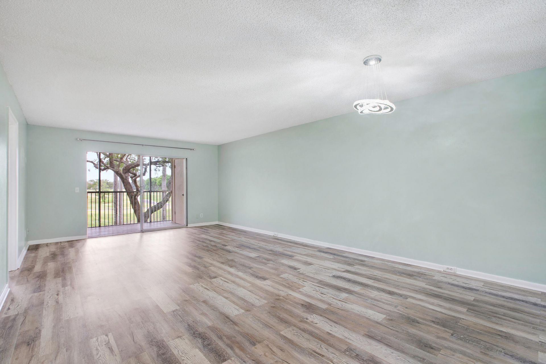
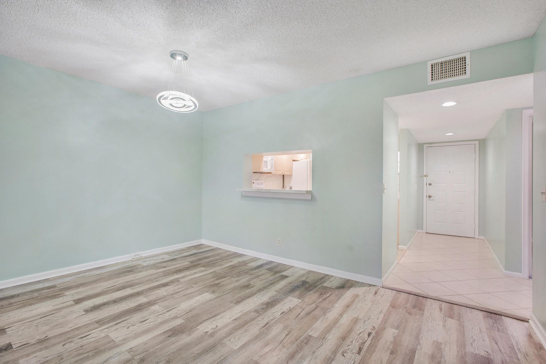
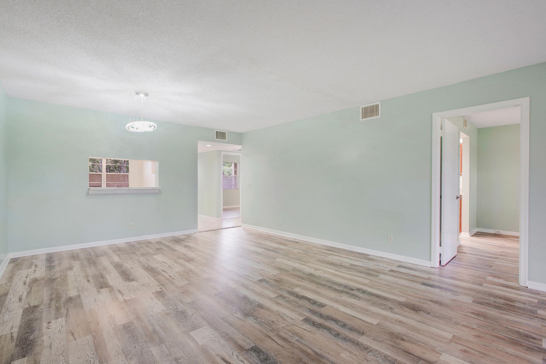
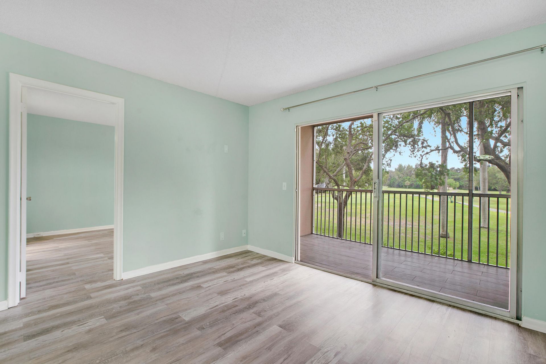
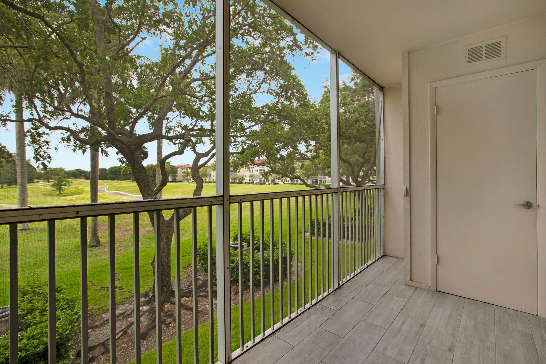
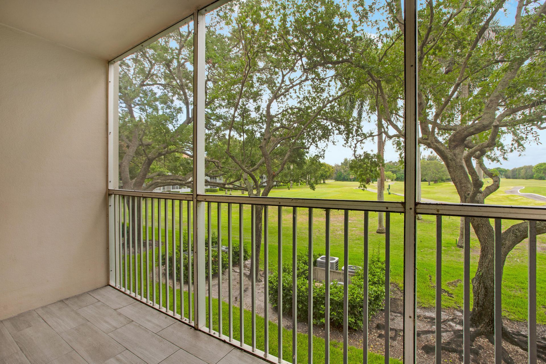
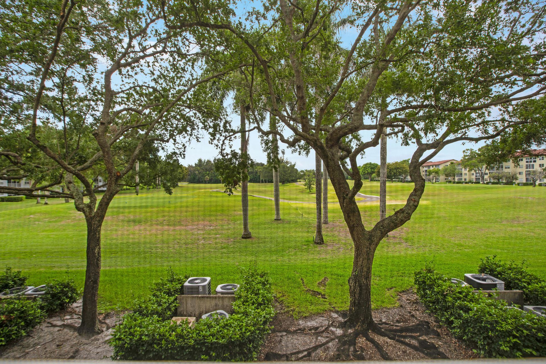
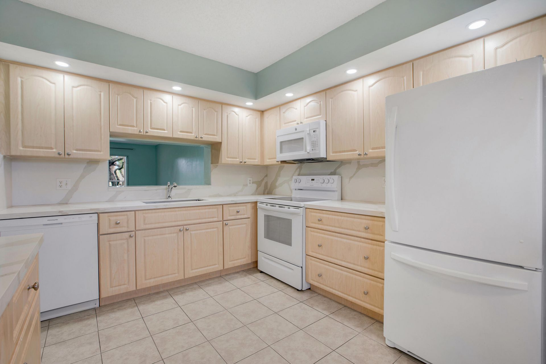
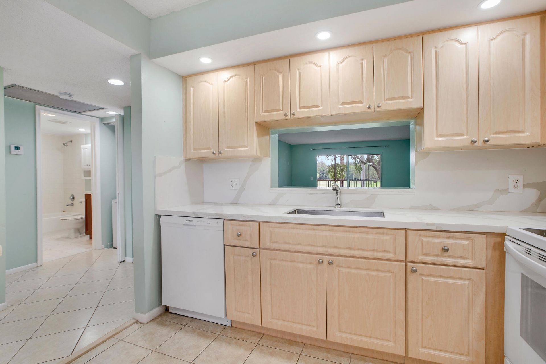
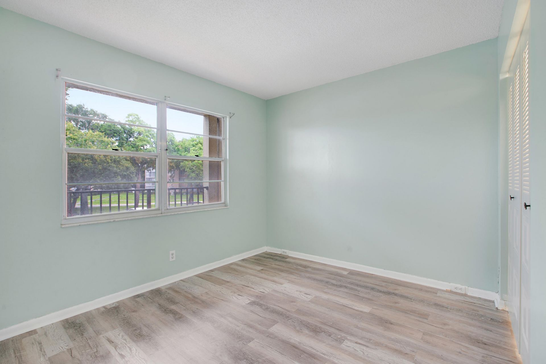
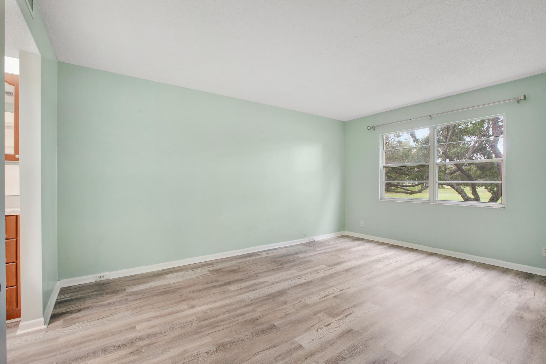
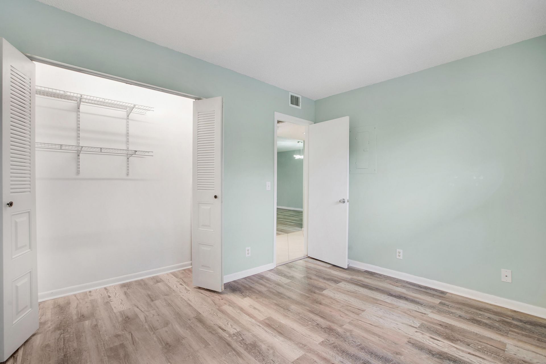
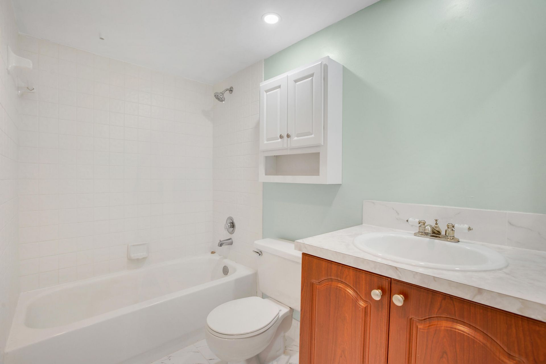
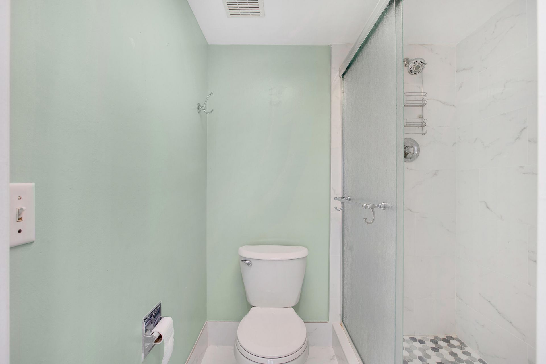
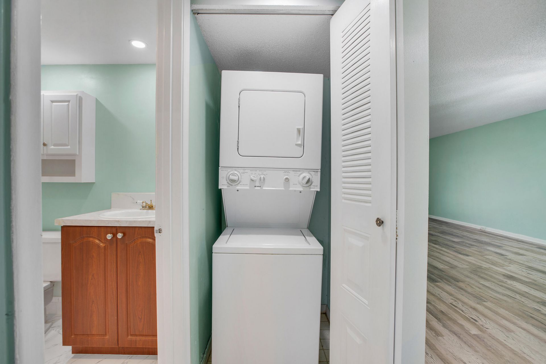
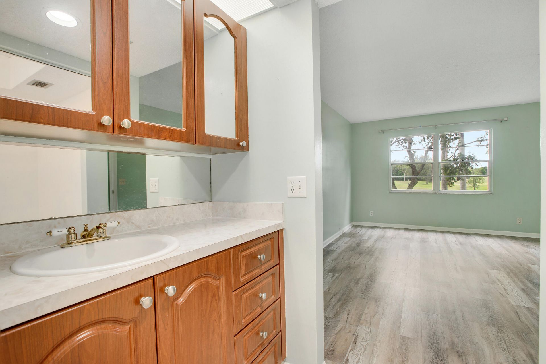
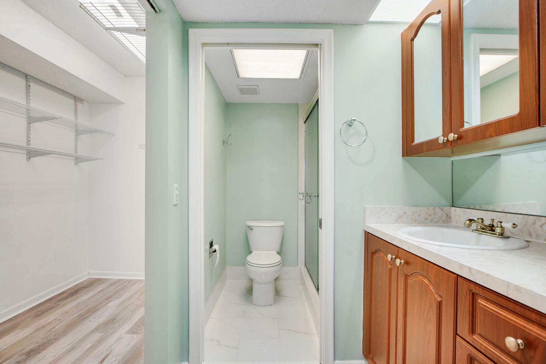
Welcome to this beautiful 2-bedroom, 2-bathroom condominium located in Buckingham at Century Village in Pembroke Pines! This residence offers 1,192 square feet of finished living space Golf Course views, enclosed screen balcony, washer and dryer inside the unit, and an efficient layout designed for comfortable everyday living. The two full bathrooms ensure convenience for residents and guests, while the thoughtfully proportioned bedrooms accommodate various lifestyle needs. Situated within the e...

View More

Property Summary

MLS Number: B26037640
Status: Reduced
Days on Market: 150
Subdivision: BUCKINGHAM AT CENTURY VILLAGE
County: Broward
Bedrooms: 2
Total Square Feet: 1,192
Price Per Sq. Ft.: $168
New Construction: No
Waterfront: No
Property Type: Residential - Condominium
Cooling: Central Air, Ceiling Fan(s)
Heating: Central, Electric
Roof Type: Other
Stories: 1.0
Year Built: 1987
Taxes: $1,694
Association Fee Includes: Cable TV, Maintenance Grounds, Pest Control, Security, Sewer, Trash, Common Areas, Elevator, Roof Repairs, Re
HOA Fee: $297.37/ Monthly

Featured Amenities

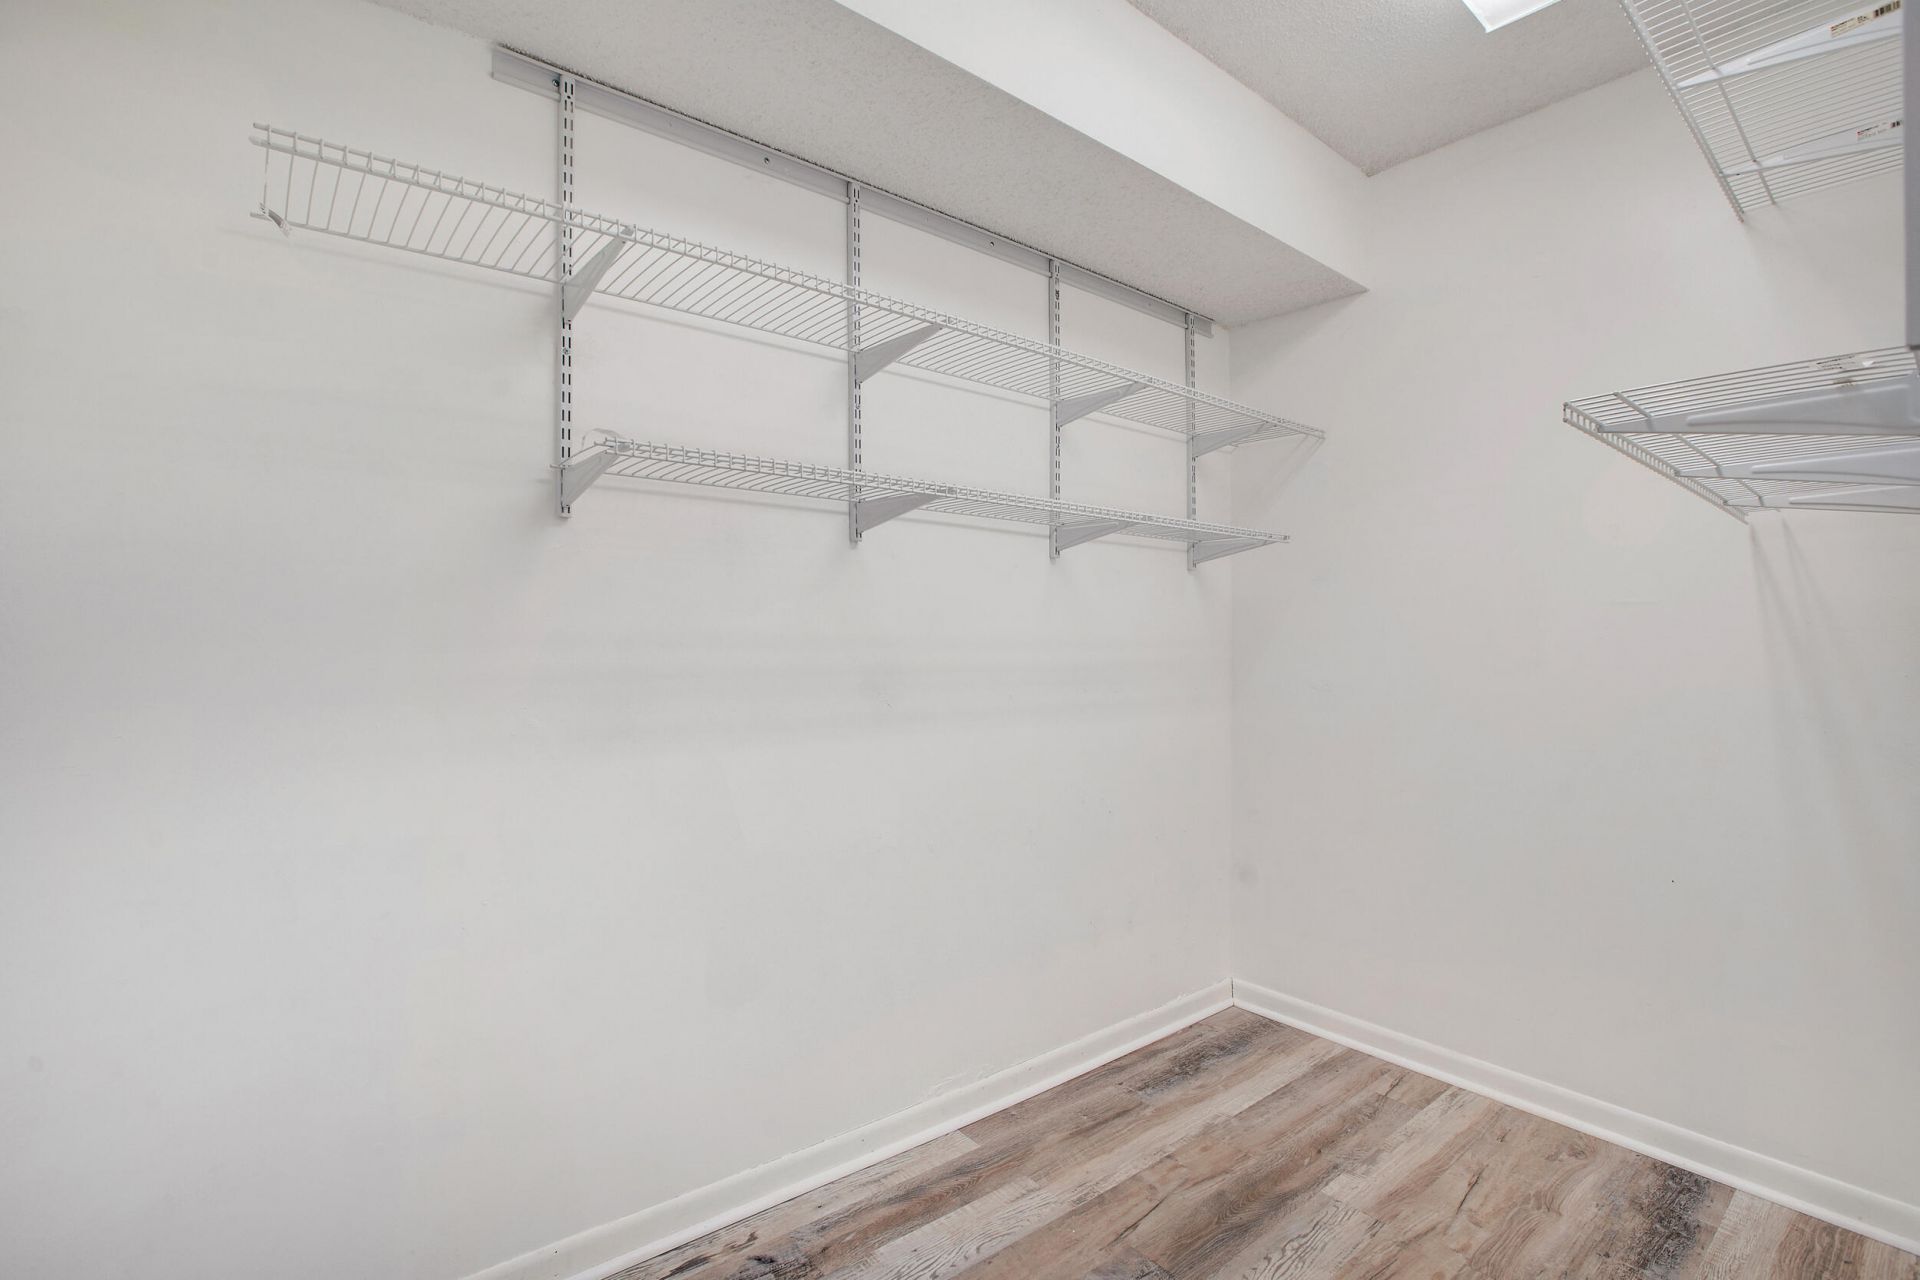
Walk-In Closet(s)
Bedroom Layout - Split
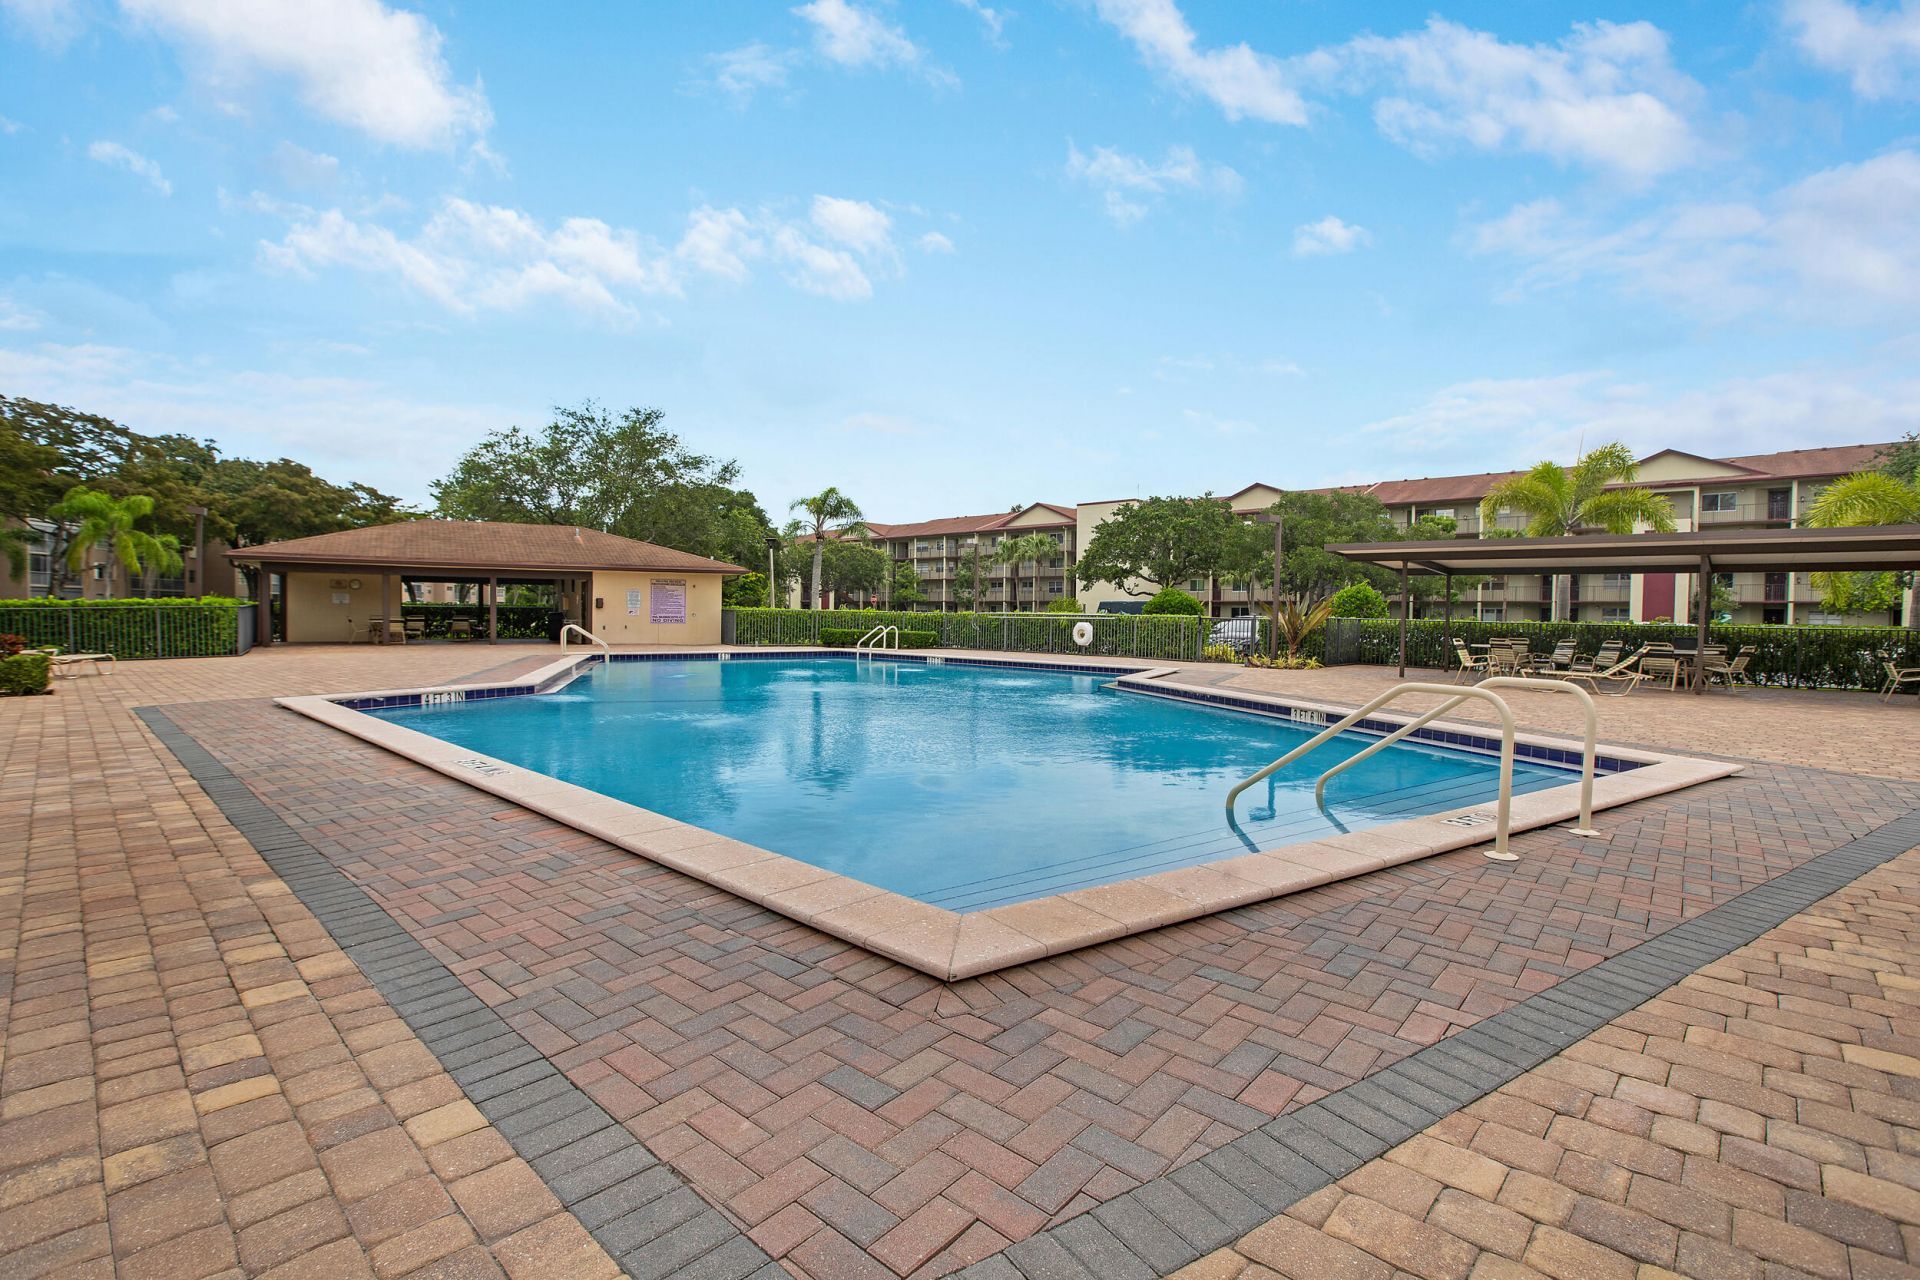
Clubhouse
Elevator(s)
Fitness Center
Jogging Path
Picnic Area
Parking
Shuffleboard Court
Trash Chute
Community Room
Courtesy Bus
Library
Security

Property Details

Appliances: Dryer, Disposal, Dishwasher, Microwave, Oven, Refrigerator, Washer
Days on Site: 150
Exterior: CBS
Flooring: Tile
Laundry: Inside
Parcel#: 514023ak0210
Parking: Assigned, Guest
Parking Notes: Assigned, Guest
Pets Allowed: No
Restrictions: Parking - No Boat, Parking - No Commercial Vehicles, Parking - No RV, Parking - No Trailer, Parking - No
Sewer: Public Sewer
SQFT Living: 1192
Structure Type: Multi Family
Total Rooms: 3
Utilities: Electricity Available
Water: Public
Construction: CBS

Local Schools

High School: Charles W. Flanagan
Middle School: Walter C. Young
Elementary School: Lakeside

Courtesy of

Agency Name: The Keyes Company
Request Info

agent picture

Presented by

Agent Name: Robin Raiff
Agent Phone: 772.633.6214

Robin Raiff
keyes.com
Agent Cell:
772.633.6214
Office Phone:
772.571.6114

Mortgage Calculator

%
years/fixed
yearly
yearly (est.)

Estimated Payment

$ 1,181.01 Principal & Interest $981.54 Property Tax $141.17 Homeowner's Insurance $58.30
Mortgage Logo

Login to My Keyes Account


