
100 Keyes, 1926 - 2026
SIGN UP Login/Register
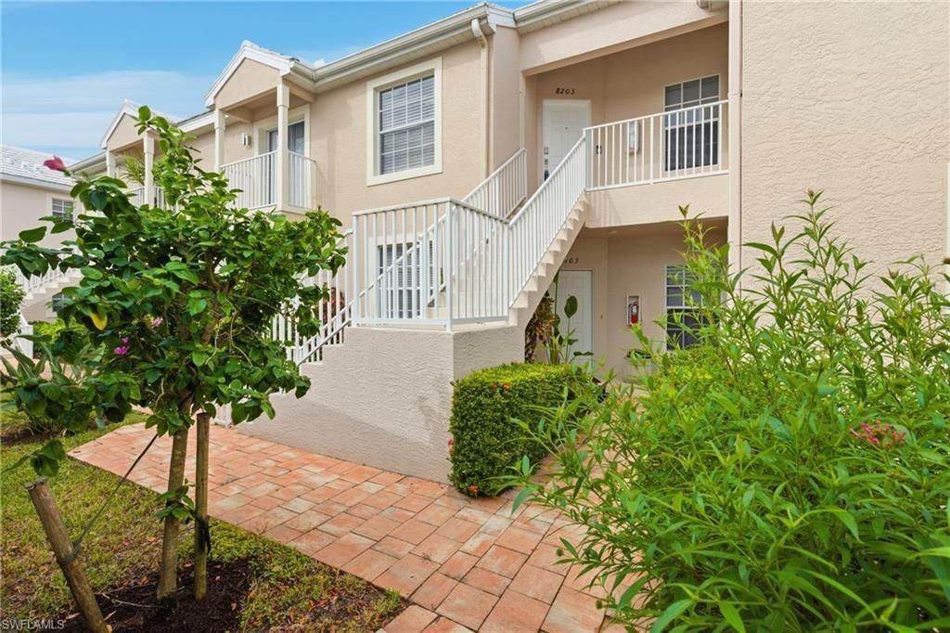
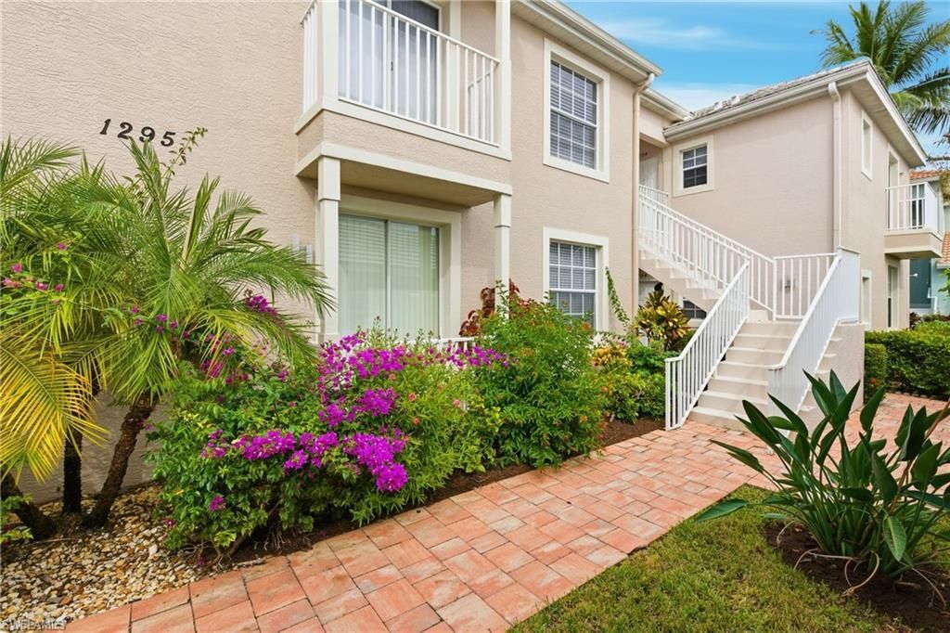
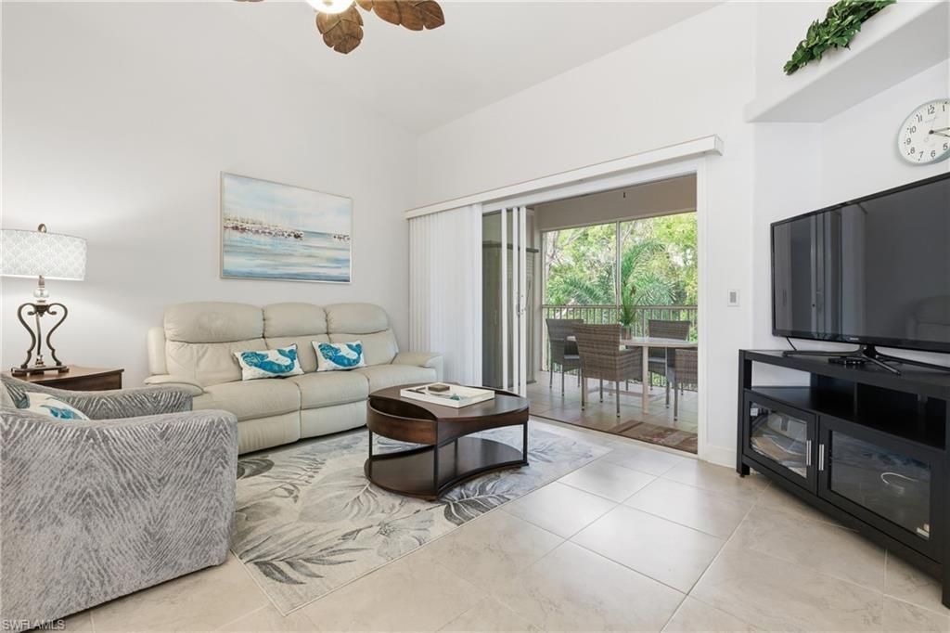
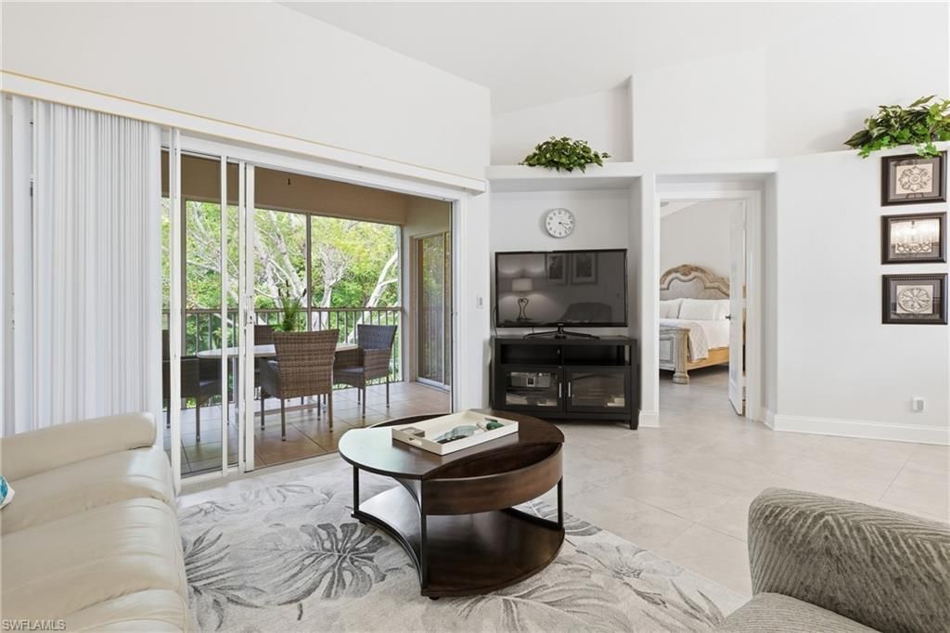
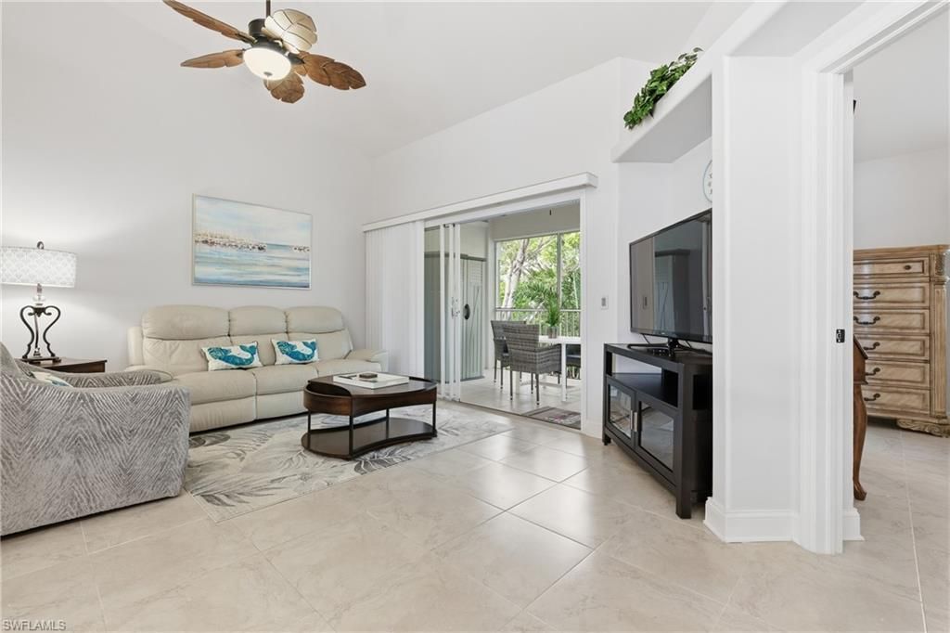
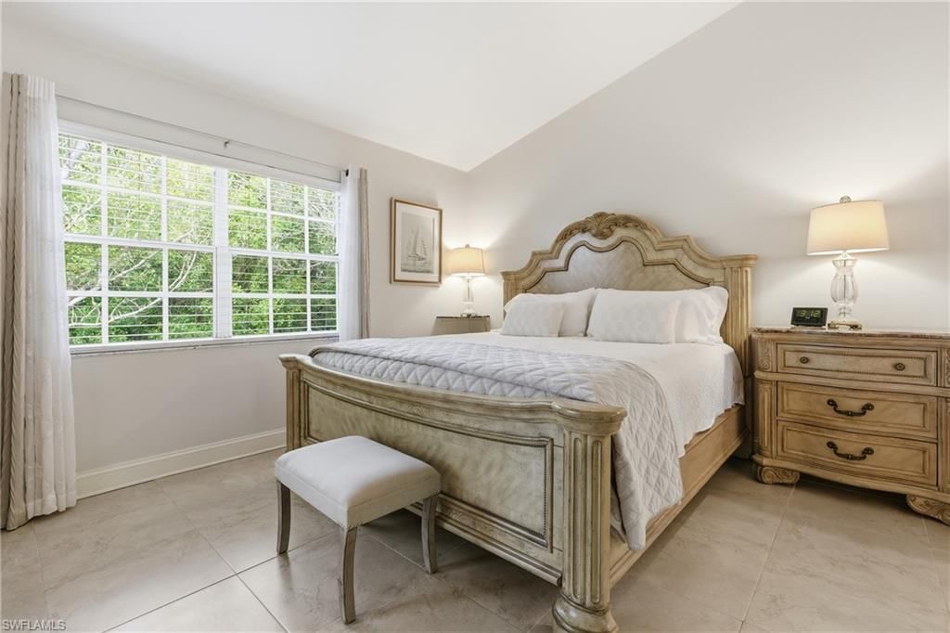
1295 Sweetwater Cv, Unit 8203, Naples, FL 34110 Photo

46 Total Photos [Click to View All]

1295 Sweetwater Cv, 8203 Naples, FL 34110
$259,900
  • Beds
    2
  • Baths
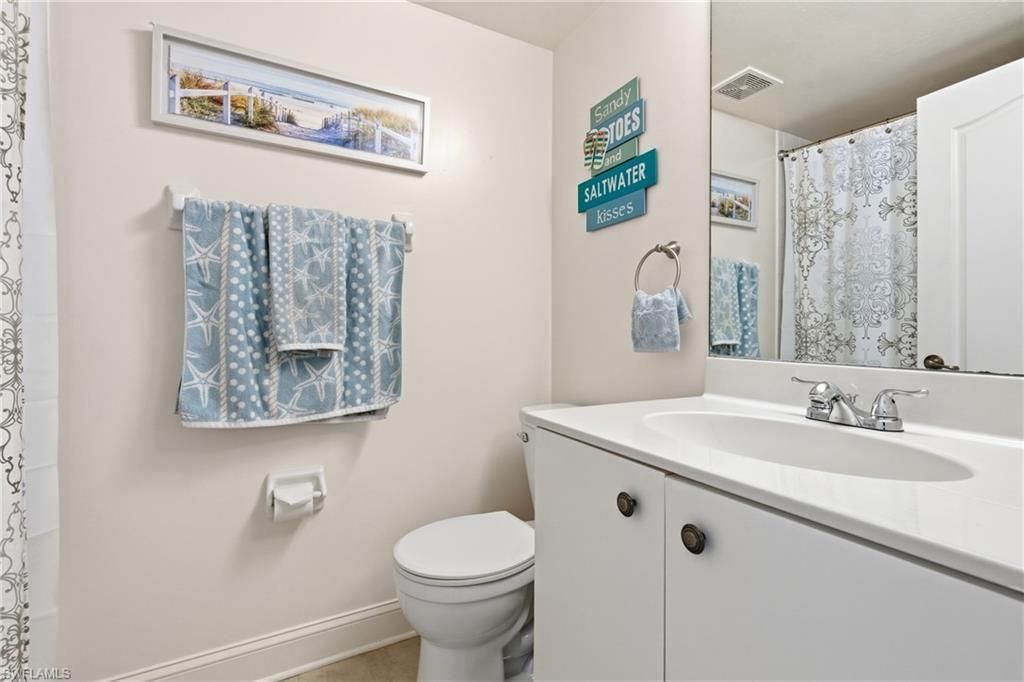
    2 full
  • Total Square Feet
    1,054

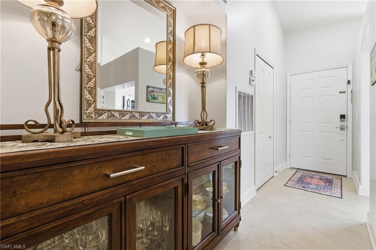
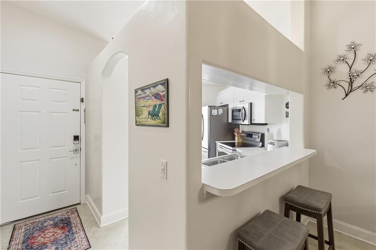
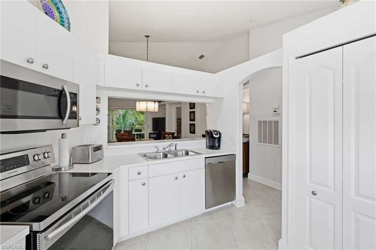
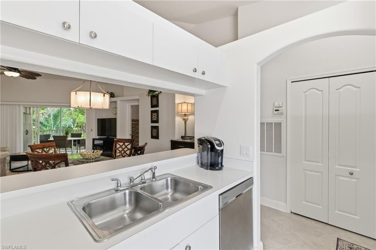
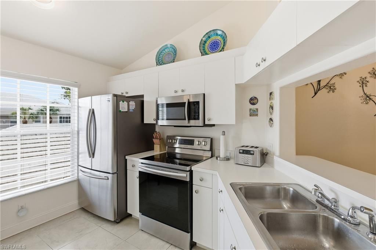
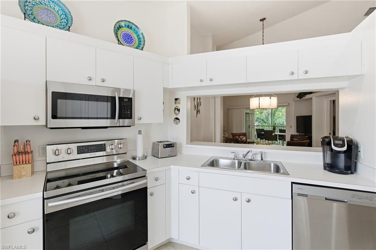
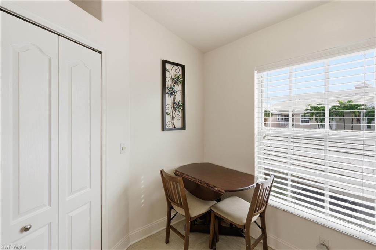
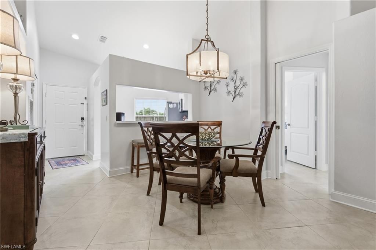
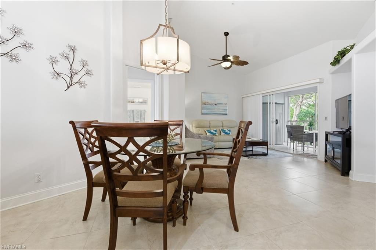
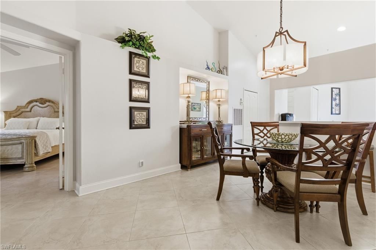
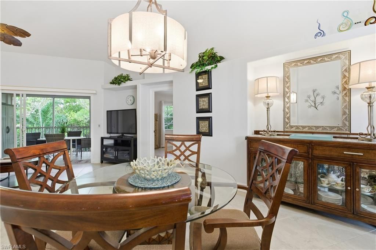
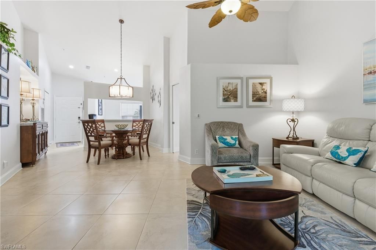
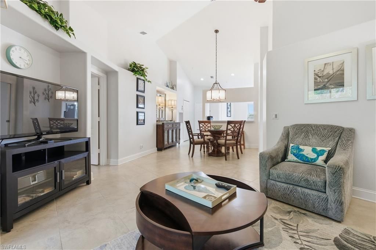
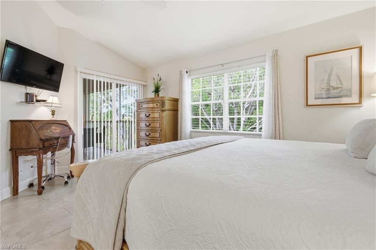
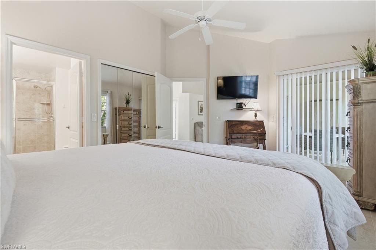
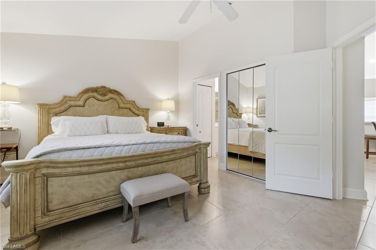
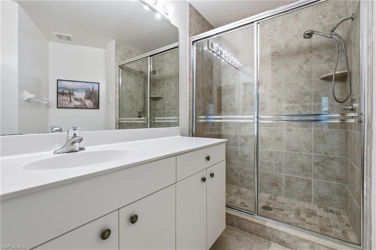
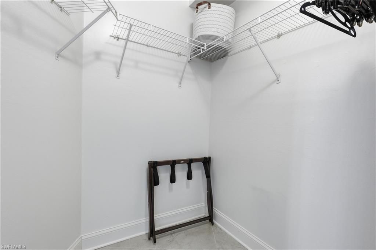
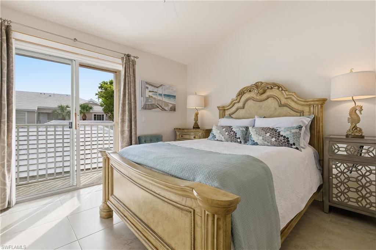
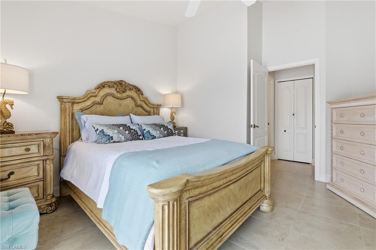

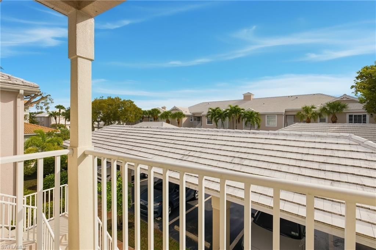
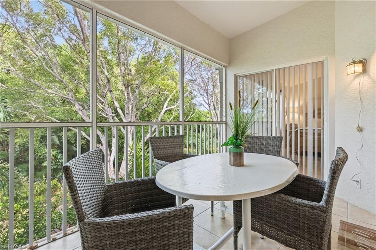
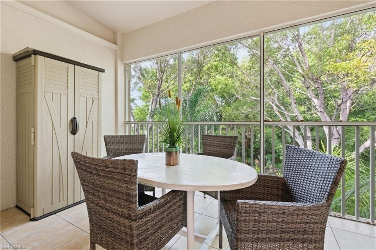
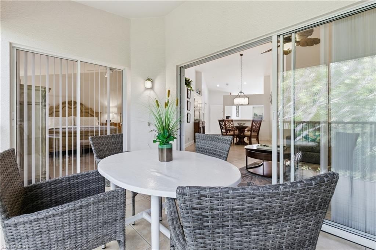
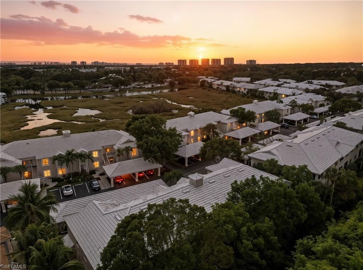
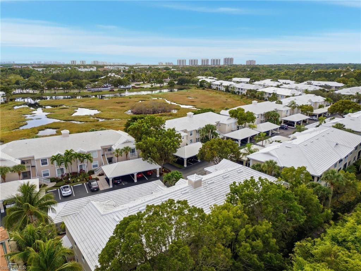
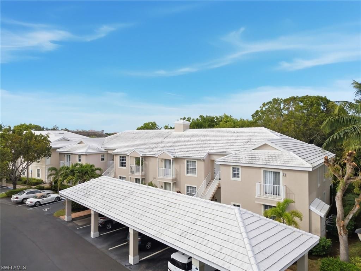
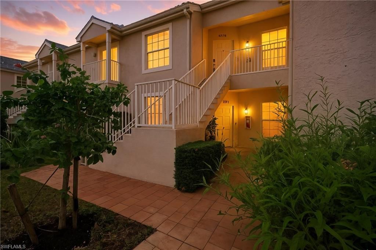
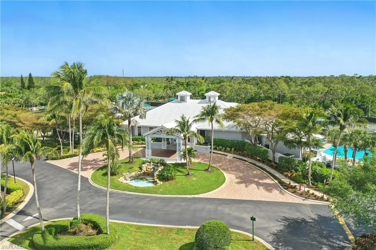
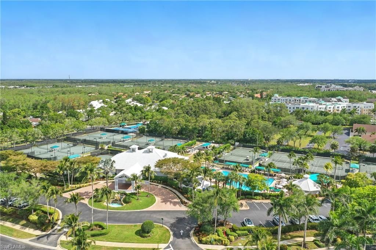
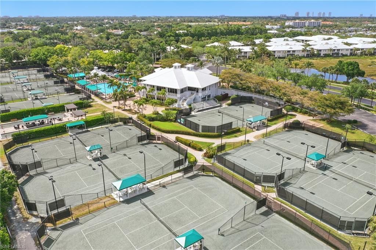
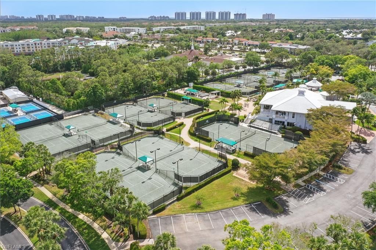
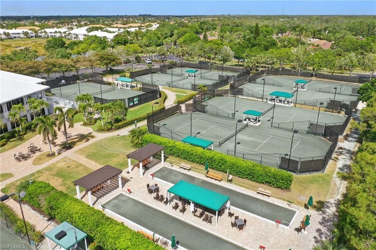
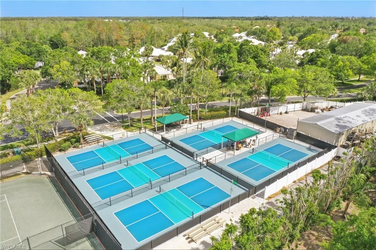
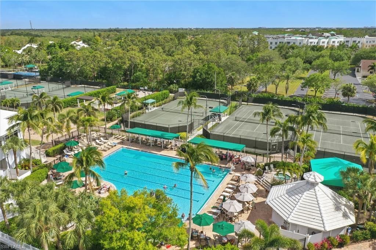
Step into resort-style living with this beautifully furnished 2-bedroom, 2-bathroom condo in the highly coveted Sterling Oaks community. This second-floor residence delivers comfort, style, and the perfect blend of indoor-outdoor living. Enjoy peaceful garden views from your private screened balcony, an ideal spot for morning coffee or unwinding evenings. The split-bedroom layout provides privacy for both owners and guests, while the spacious primary suite features a full bath and generous close...

View More

Property Summary

MLS Number: 225078544
Status: Active
Days on Market: 282
Subdivision: SWEETWATER BAY
County: Collier
Bedrooms: 2
Total Square Feet: 1,054
Price Per Sq. Ft.: $247
Style: Low Rise (1-3)
New Constuction: No
Waterfront: No
Property Type: Residential - Condominium
Cooling: Ceiling Fan(s), Central Electric
Heating: Central Electric
Roof Type: Tile
Stories: 1.0
Year Built: 1999
Taxes: $1,982
Hoa Fee: $11888

Property Details

Bedroom: 2 Bed
Carport: 1
Condo fee: $1580.5/Quarterly
Construction: Concrete Block, Stucco
Days on Site: 282
Dining: Dining - Living
Exterior: Concrete Block, Stucco
Outdoor Features: Screened Balcony
Flooring: Tile
Furnished: Turnkey
GEO Area: STERLING OAKS
Home Style: Low Rise (1-3)
Interior: Built-In Cabinets, Pantry, Smoke Detectors
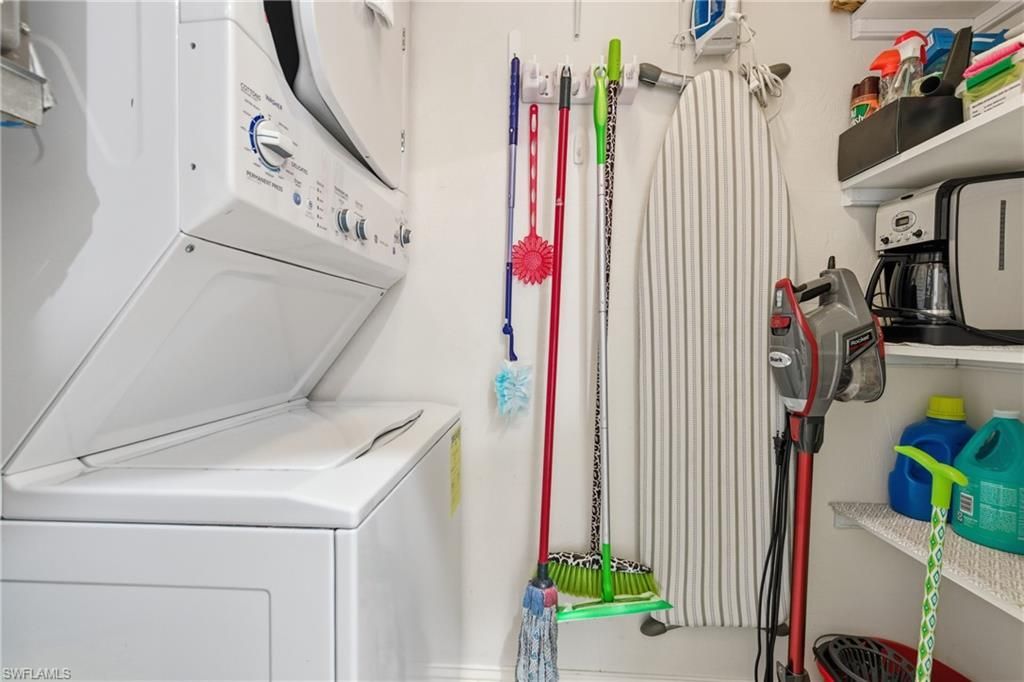
Laundry: Laundry in Residence
Management: Professional
Minimum Lease Days: 30
Parcel #: 76270001627
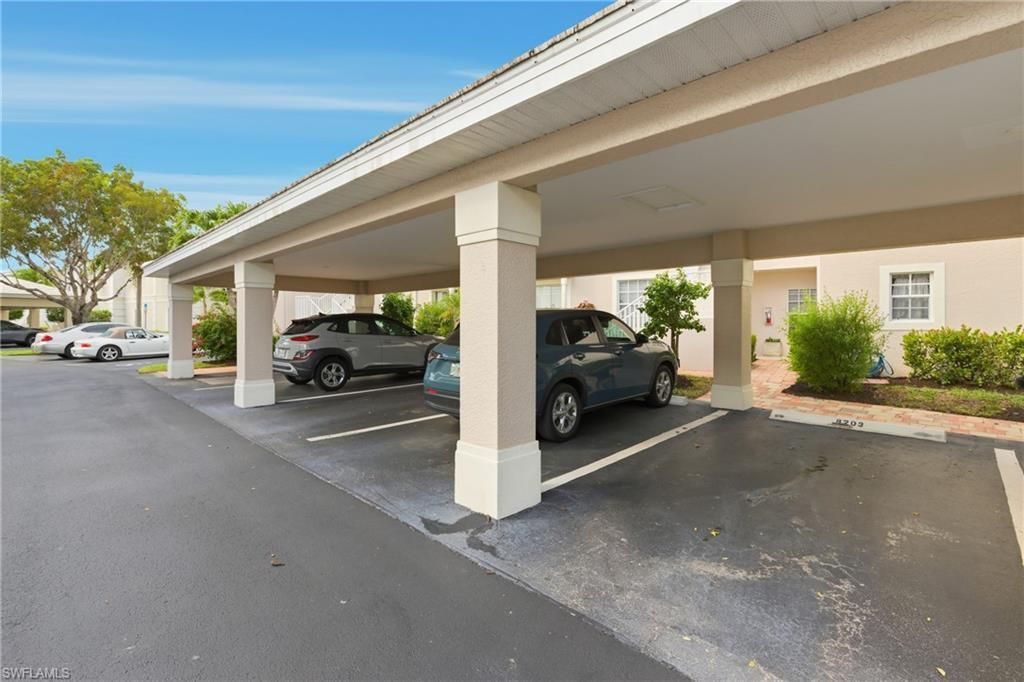
Parking: 1 Assigned, Covered, Detached Carport
Pet Limit Max #: 2
Pets: Limits
Pool: Community
Spa: Community
SQFT Total: 1176
Transfer Fee: 6000
Units: 8
Units in Building: Square Feet
View: Landscaped Area
Water: Central
Construction: Concrete Block,Stucco

Neighborhood Information

Neighborhood Map

Neighborhood Hero

Neighborhood Highlights

Neighborhood Characteristics

Neighborhood Market Trend

Neighborhood Schools

Courtesy of

Agency Name: Premiere Plus Realty Company
Agent Name: Lina Nehme Anton
Agency Phone: 239-732-7837

agent picture

Presented by

Agent Name: Robin Raiff
Agent Phone: 772.633.6214
Agency Title: The Keyes Company
Request Info

IDX logo

Robin Raiff
keyes.com
Agent Cell:
772.633.6214
Office Phone:
772.571.6114

Mortgage Calculator

%
years/fixed
yearly
yearly (est.)

Estimated Payment

$ 1,517.12 Principal & Interest $1,276.15 Property Tax $165.17 Homeowner's Insurance $75.80
Mortgage Logo

Login to My Keyes Account


