
100 Keyes, 1926 - 2026
SIGN UP Login/Register
13100 SW 11th Court, Unit 412C, Pembroke Pines, FL 33027 Photo
New
13100 SW 11th Court, Unit 412C, Pembroke Pines, FL 33027 Photo
New
13100 SW 11th Court, Unit 412C, Pembroke Pines, FL 33027 Photo

21 Photos

13100 SW 11th Court, 412C Pembroke Pines, FL 33027
$229,998
  • Beds
    2
  • Baths
    2 full
  • Total Square Feet
    1,192

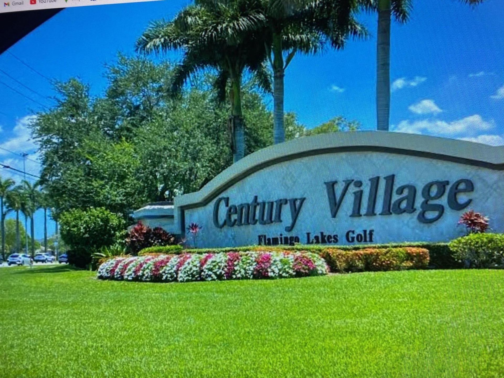
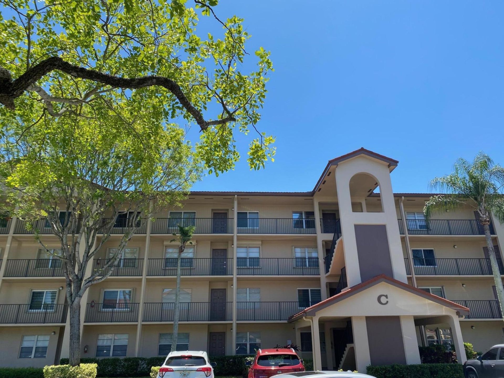
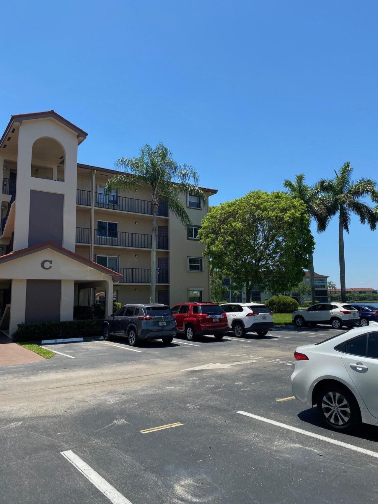
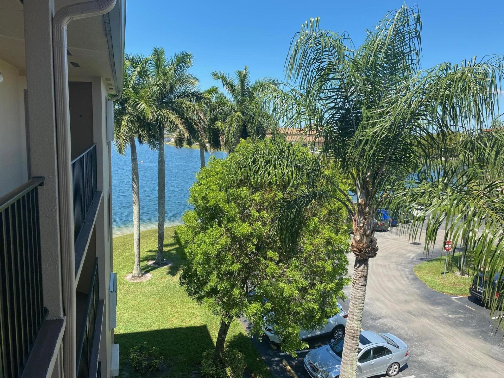
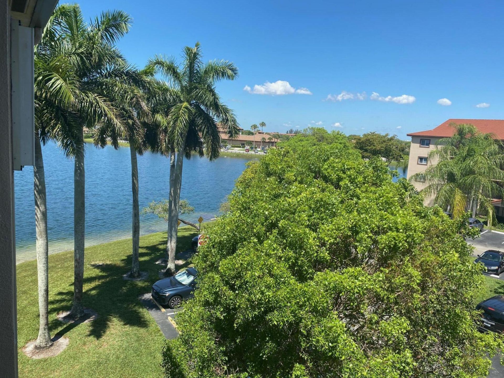
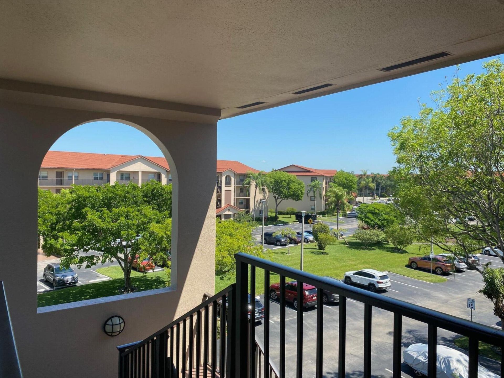
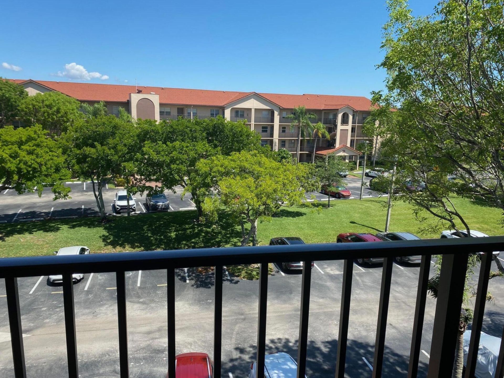
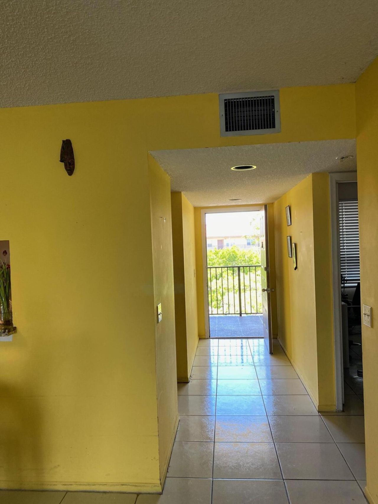
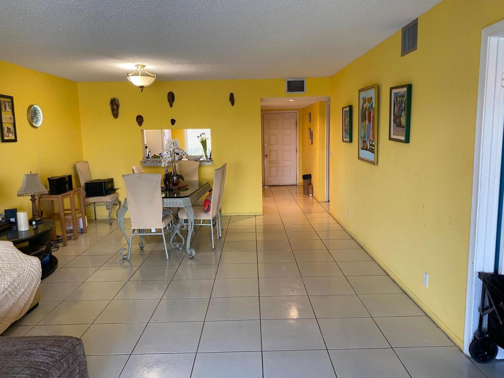
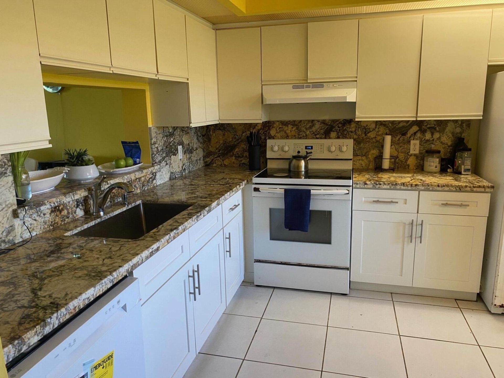
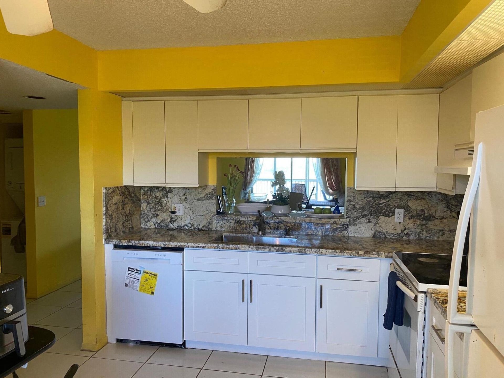
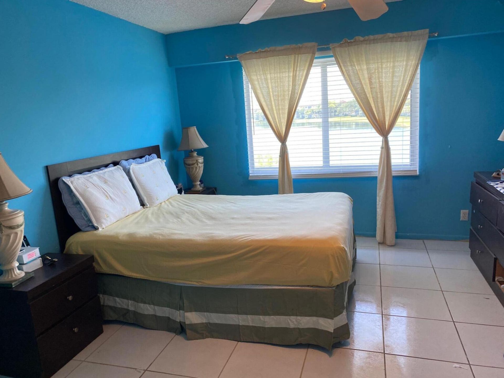
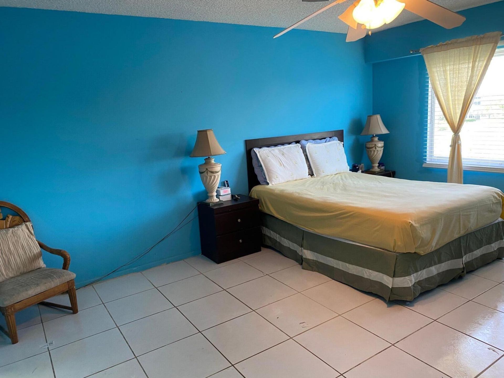
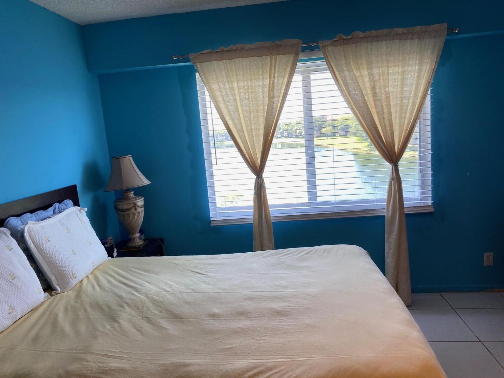
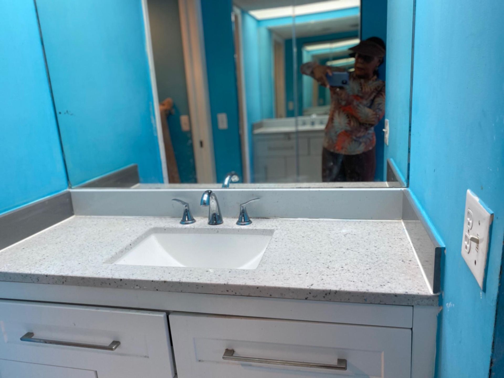
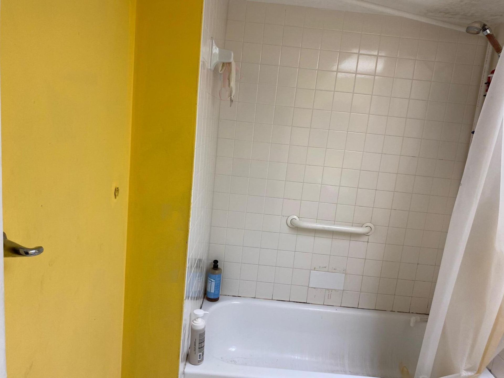
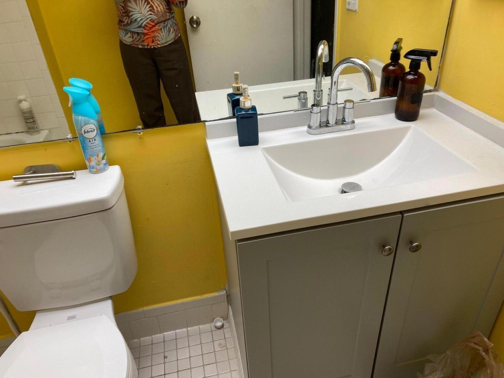
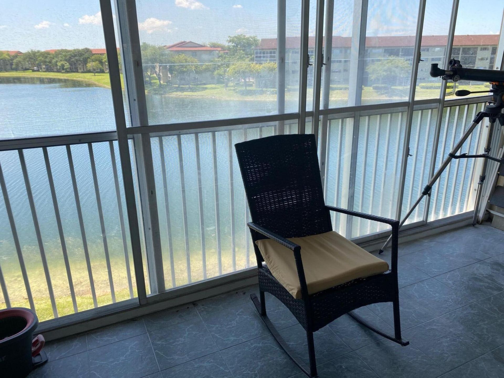
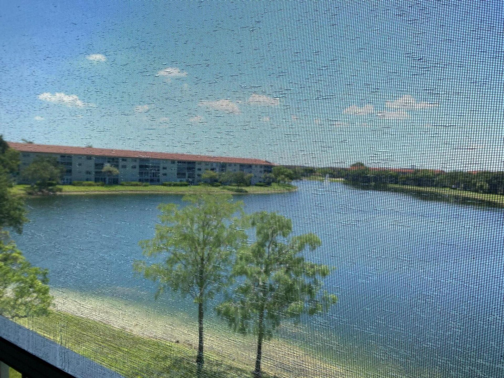
Century Village of Pembroke Pines, a community often refer to as A City Within a City is one of the most sought after places to live in South FL. for ages 55+. In this impeccably maintained community is a fantastic 4th floor unit with 2 Bedroom, 2 full bath, enhanced with a wonderful view of the lake and surrounding areas. The unit is spacious, with natural light throughout. Large Master Suite with view of the lake, combined living/dining, eat-in kitchen. Upgrades incl. granite counters, new sin...

View More

Property Summary

MLS Number: B26101318
Status: Active
Days on Market: 4
Subdivision: HAWTHORNE AT CENTURY VILLAGE
County: Broward
Bedrooms: 2
Total Square Feet: 1,192
Price Per Sq. Ft.: $193
Style: Traditional
New Construction: No
Waterfront: Yes
Property Type: Residential - Condominium
Cooling: Central Air, Ceiling Fan(s)
Fenced: Yes
Heating: Electric, Central Individual
Roof Type: Other
Stories: 1.0
Year Built: 1989
Taxes: $4,463
Association Fee Includes: Cable TV, Insurance, Internet, Maintenance Grounds, Maintenance Structure, Pest Control, Security, Sewer, Tr
HOA Fee: $495/ Monthly

Featured Amenities

Pantry
Walk-In Closet(s)
Billiard Room
Cabana
Clubhouse
Elevator(s)
Fitness Center
Golf Course
Game Room
Hot Water
Indoor Pool
Laundry
Management
Parking
Pool
Sauna
Tennis Court(s)
Trail(s)
Manager On Site
Trash Chute
Cafe/Restaurant
Community Room
Courtesy Bus
Heated Pool
Hobby Room
Internet Included
Library
Maintained Community
Pickleball Court(s)
Sidewalks
Street Lights
Gated
Security
Maintenance
Recreation Facilities

Property Details

Accessibility: Accessible Bedroom, Accessible Closets, Accessible Common Area, Accessible Central Living Area, Accessib
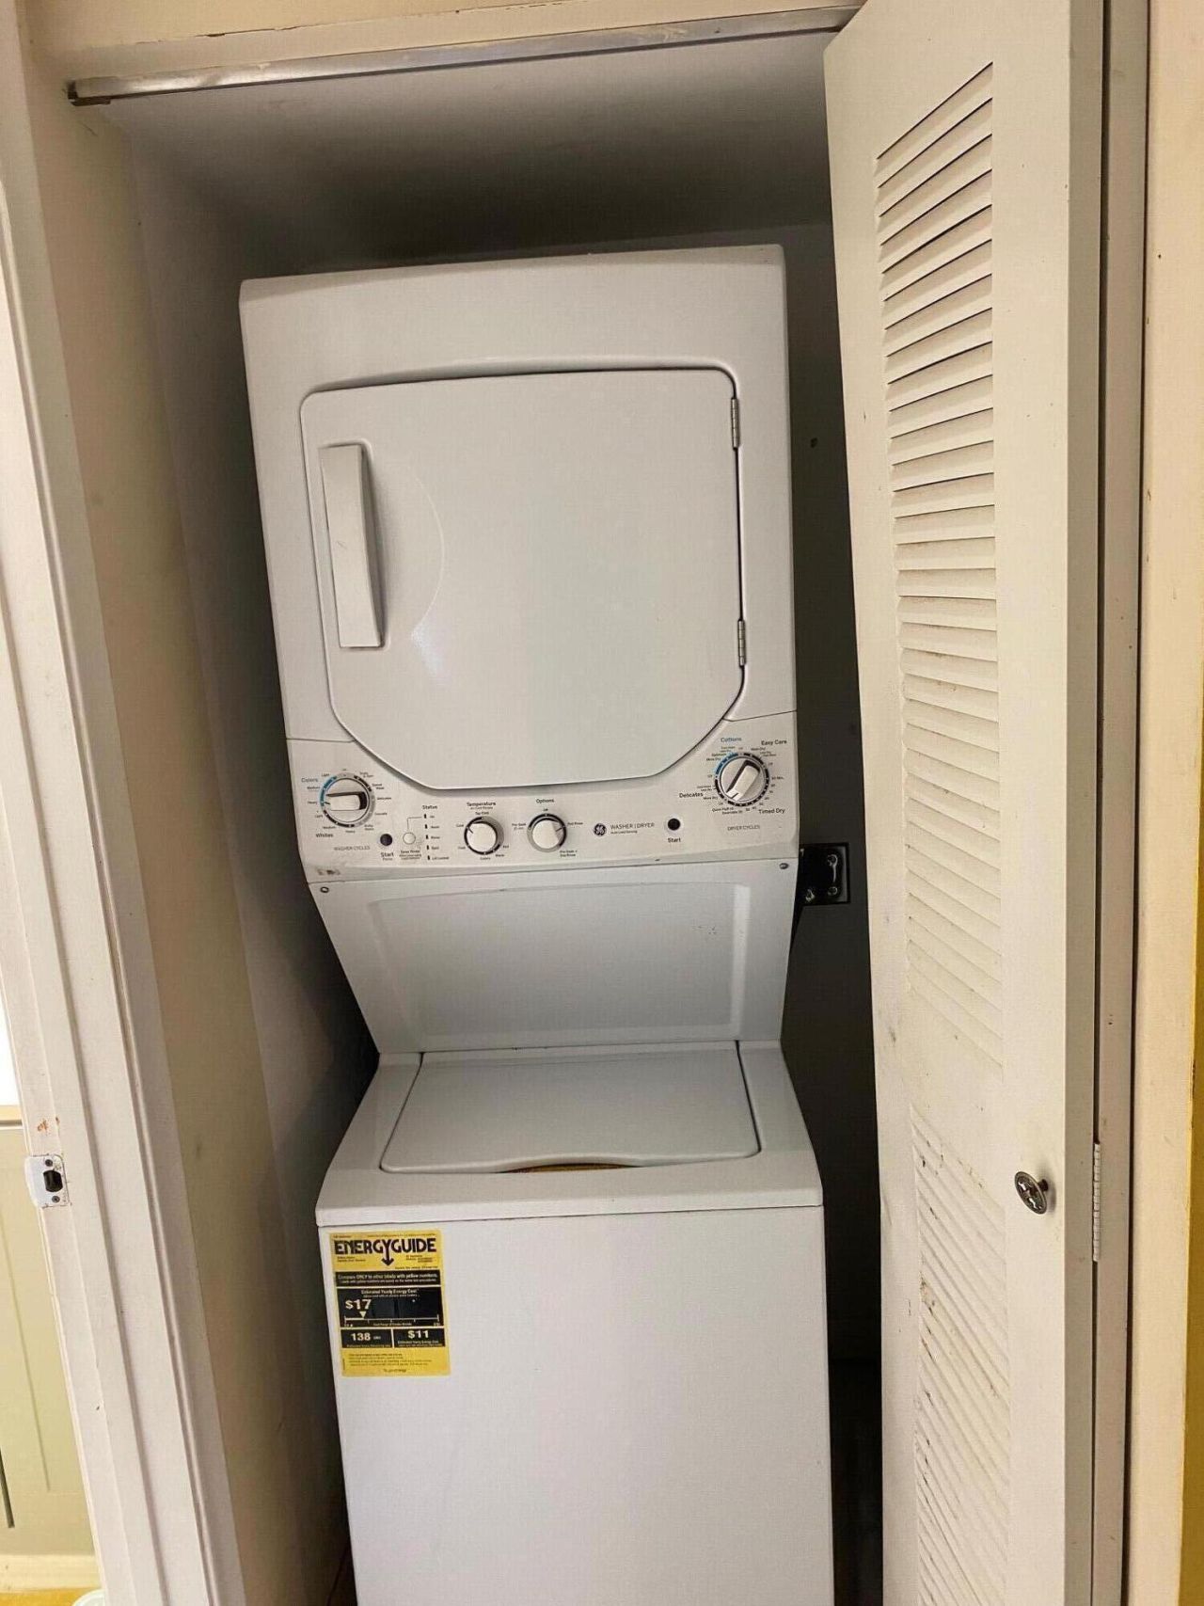
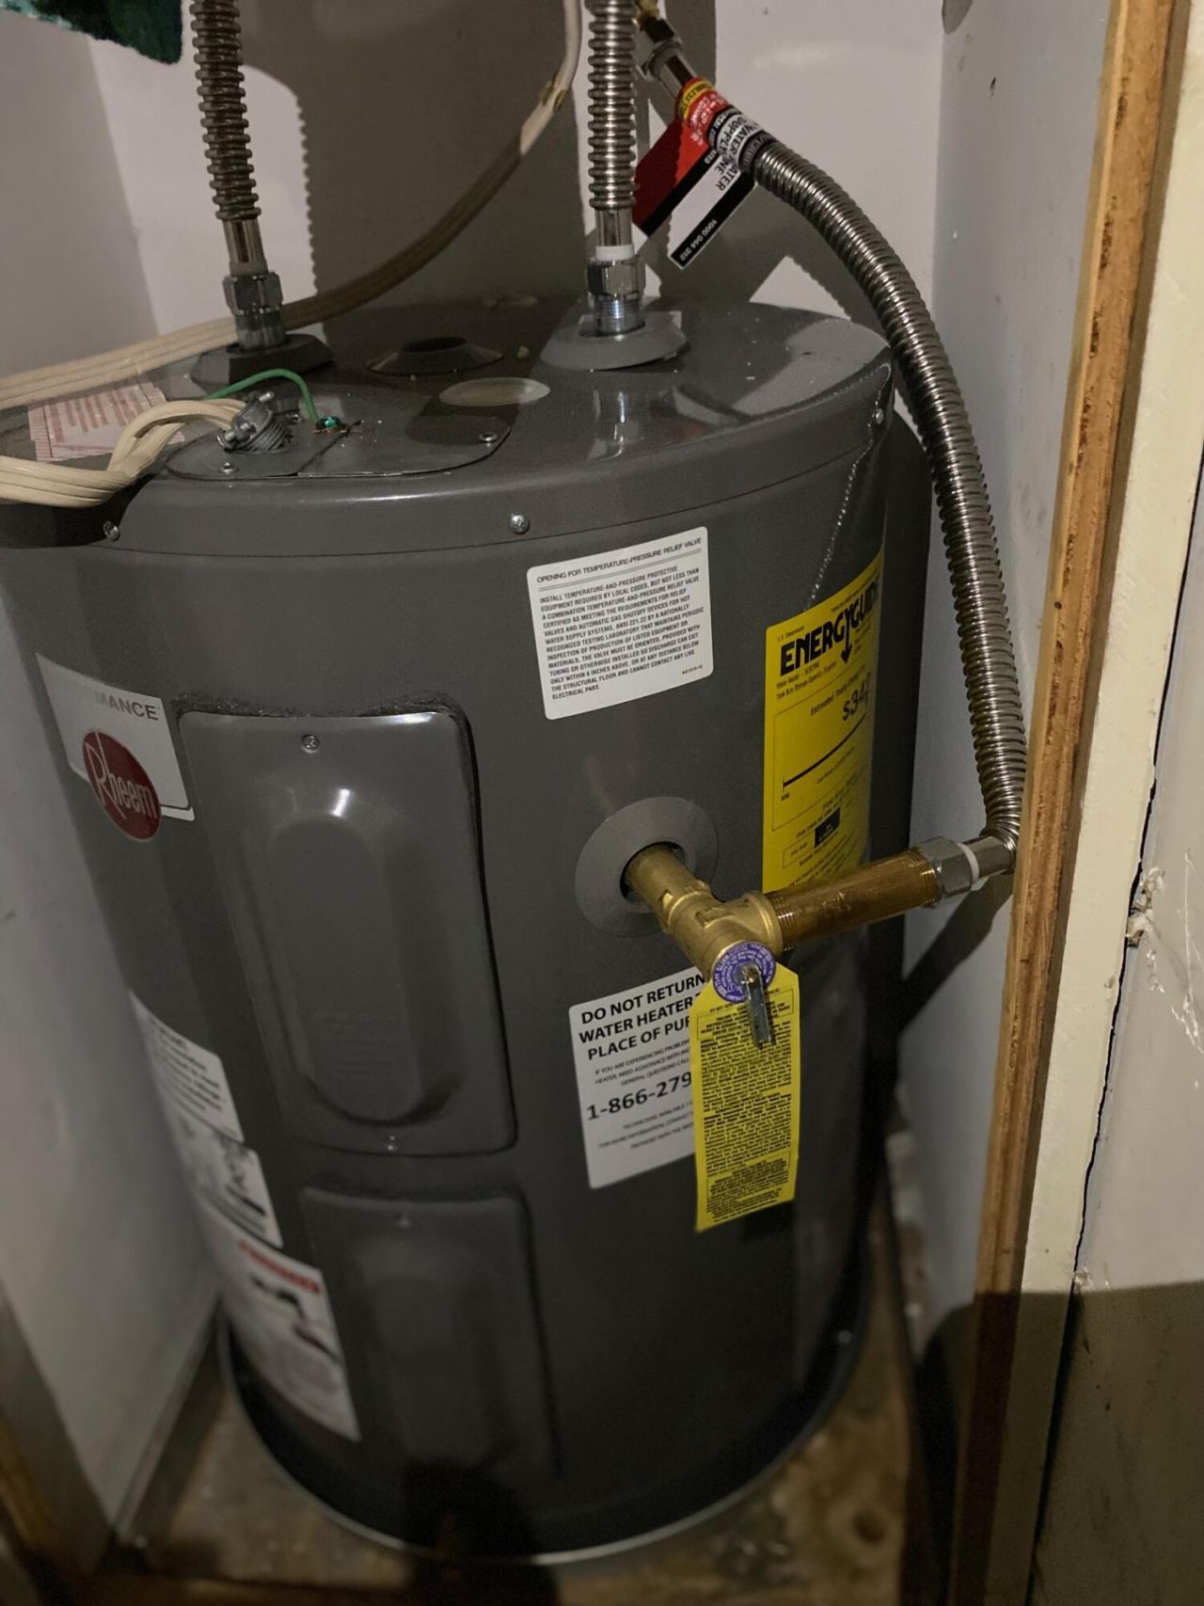
Appliances: Electric Water Heater, Water Heater Owned, Dryer, Dishwasher, Electric Range, Ice Maker, Oven, Refrigerator, Vented Exhaust Fan, Water Heater, Washer, Freezer
Association: First Service Residential at Century Village
Balcony: Balcony - Covered, Balcony - Screened
Days on Site: 4
Exterior: CBS, Concrete Block - With Stucco
Outdoor Features: Lighting, Balcony
Fencing: Fenced, Gate, Security
Flooring: Ceramic Tile
Furnished: Unfurnished
Home Style: Traditional
Laundry: Common Area, Inside, In Unit
Lot: Many Trees, Sidewalks, Landscaped
Other Equipment: Other
Parcel#: 514014bj0540
Parking: Assigned, Common, Concrete, Guest, Open, See Remarks
Parking Notes: Assigned, Common, Concrete, Guest, Open, See Remarks
Patio/Porch: Patio - Covered, Patio - Screened, Patio
Pets Allowed: Yes, Pet Restrictions Possible
Restrictions: Buyer Approval Required, Limited # Vehicles, Other Restrictions, Parking - No Boat, Parking - No Commerc
Sauna: Yes
Security: Fire Alarm, Gated with Guard, Smoke Detector(s), Security Lights, Security Patrol
Sewer: Public Sewer
Special View Info: Garden, Water, Lake
Sprinkler: Other Sprinkler
SQFT Living: 1192
Structure Type: Multi Family
Total Rooms: 3
Utilities: Cable Available, Electricity Connected, Sewer Available, Water Available
Water: Public
Waterfront Features: None, Lake Front, Other
Windows: Double Pane Windows, Rods
Construction: CBS,Concrete Block - With Stucco

Local Schools

High School: Charles W. Flanagan
Middle School: Walter C. Young
Elementary School: Lakeside

Location

Courtesy of

Agency Name: Jalmark Rlty Inc At Pembroke
Agent Name: Evadne Masters
Agency Phone: 954-432-5800

agent picture

Presented by

Agent Name: Robin Raiff
Agent Phone: 772.633.6214
Agency Title: The Keyes Company
Request Info

IDX logo

Robin Raiff
keyes.com
Agent Cell:
772.633.6214
Office Phone:
772.571.6114

Mortgage Calculator

%
years/fixed
yearly
yearly (est.)

Estimated Payment

$ 1,568.33 Principal & Interest $1,129.33 Property Tax $371.92 Homeowner's Insurance $67.08
Mortgage Logo

Login to My Keyes Account


